Restaurant fit out
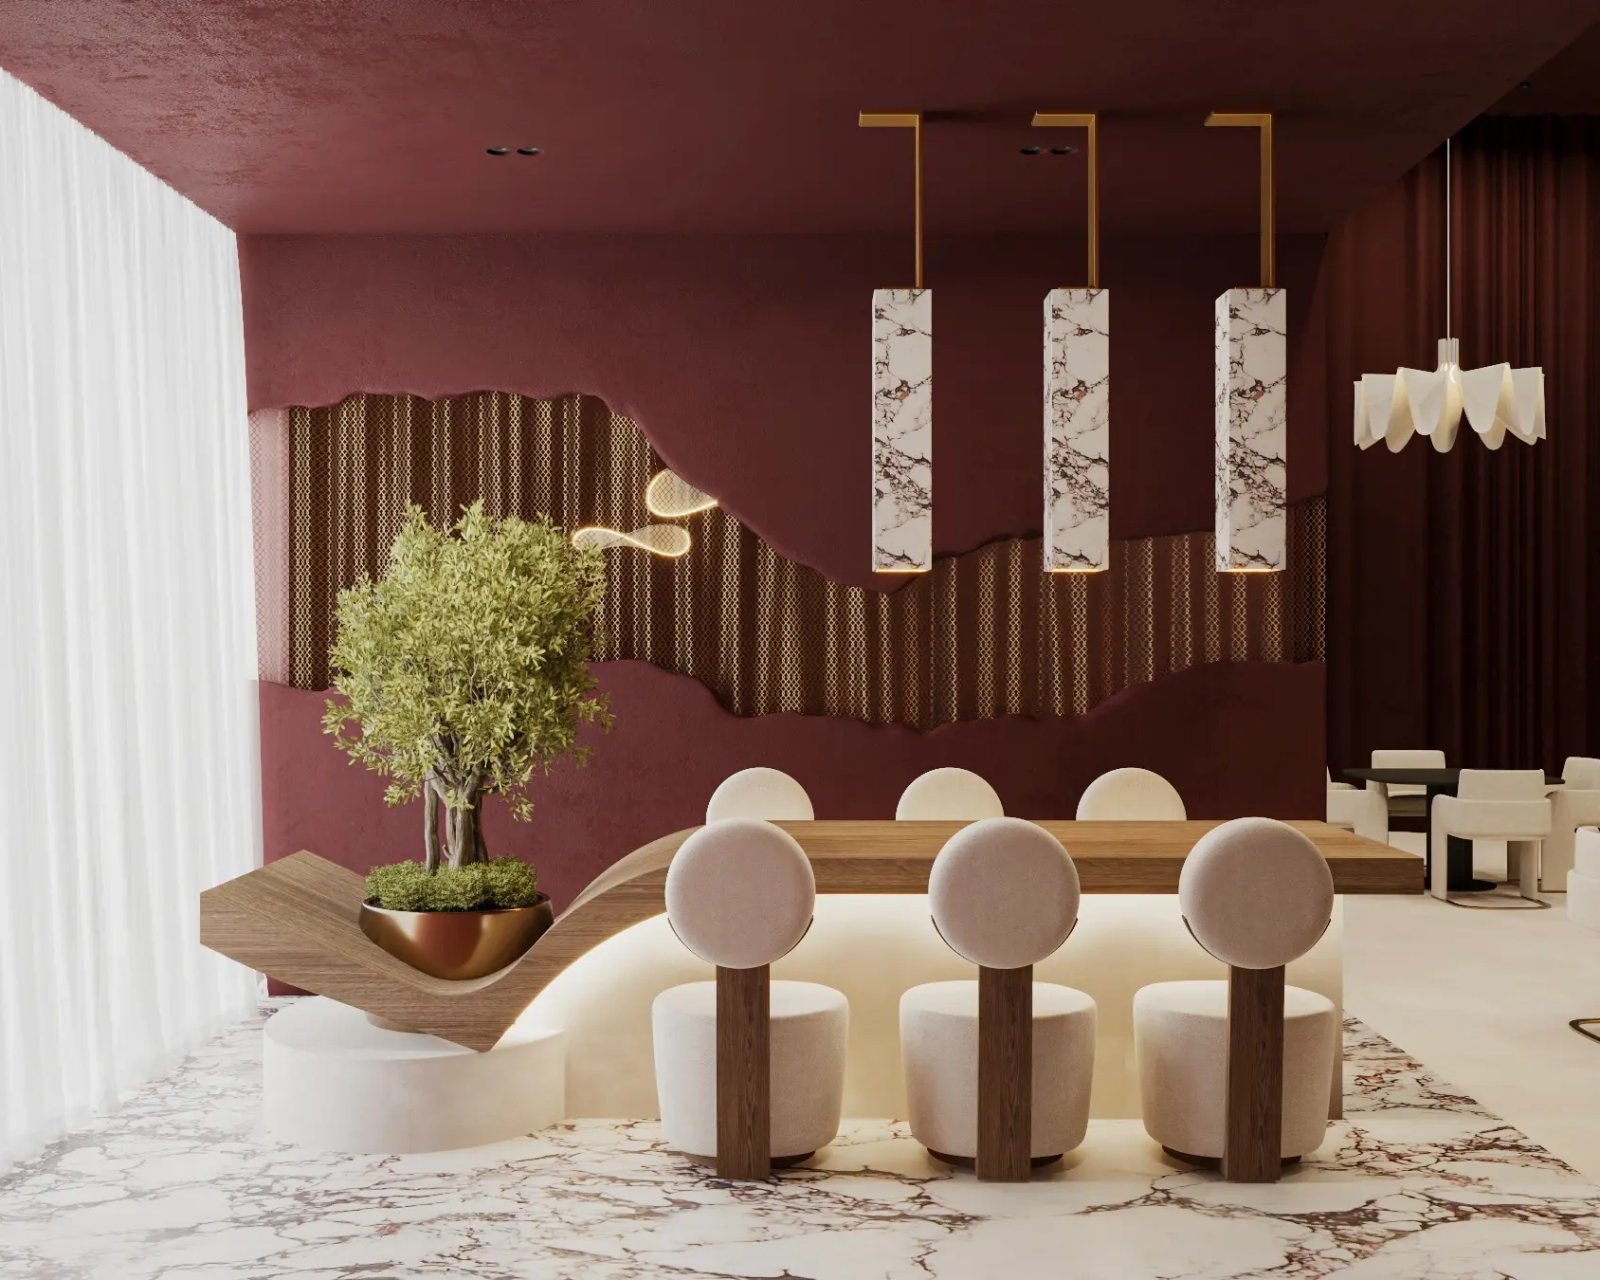
Rich burgundy against cream, timber and marble, and an undulating feature wall in perforated metal — a restaurant interior built for relaxed, unhurried dining.
Accogliente gave us the opportunity to work with materials and colour more boldly than most interiors allow. The brief was a warm, sophisticated room built for relaxed, unhurried dining.
The palette is dominated by rich burgundy, complemented by cream, timber and marble. The feature wall carries an artistic undulating design with perforated metal detail — the piece the room is organised around, and the element that sets the acoustic character as well as the visual one.
An undulating perforated screen is a fabrication problem: the curve has to be consistent across panels, the perforation pattern has to align across joints, and the whole assembly has to be demountable for access behind. It was made in our own workshop and dry-assembled before it went to site.
Dining room, feature wall, bar and service areas
Undulating form with perforated metal detail, dry-assembled before installation
Burgundy with cream, timber and marble
Building management consent and Civil Defence for the fit out works
The project
6 images — select any to view full size.
Tell us the property and the scope. We will visit, measure, and come back with a design proposal and a BOQ priced line by line. See how we approach this kind of work.