Custom office furniture
Reception desks, workstations, boardroom tables, storage walls, banquettes and breakout seating — made in our own Al Quoz workshop to the office they go into, and installed by the same team that builds the fit-out, so the furniture fits the partitions, the power and the brand.
Most Dubai offices are furnished from a catalogue after the fit-out is finished: workstations in stock lengths that leave a gap at the end of every run, a reception desk that arrives a different colour from the wall behind it, storage that stops short of the ceiling, and power points that end up a metre from where the desks actually landed. The fit-out contractor and the furniture supplier each did their job, and nobody did the join.
We make the furniture as part of the office fit-out. Workstations are drawn on the same plan as the partitions and the floor boxes, so the cable trays line up with the power. The reception desk is built in the same veneer as the feature wall because both come out of the same workshop. Storage walls are made to the partition grid and the ceiling height, not to the nearest stock module. If you have a brand standard, it is built in rather than applied afterwards. And if you are only replacing the furniture, the same team measures, draws and installs it in an occupied office over a weekend.
What we make
Every piece is drawn to your floor plan and your finishes schedule. Nothing is adapted from a stock range.
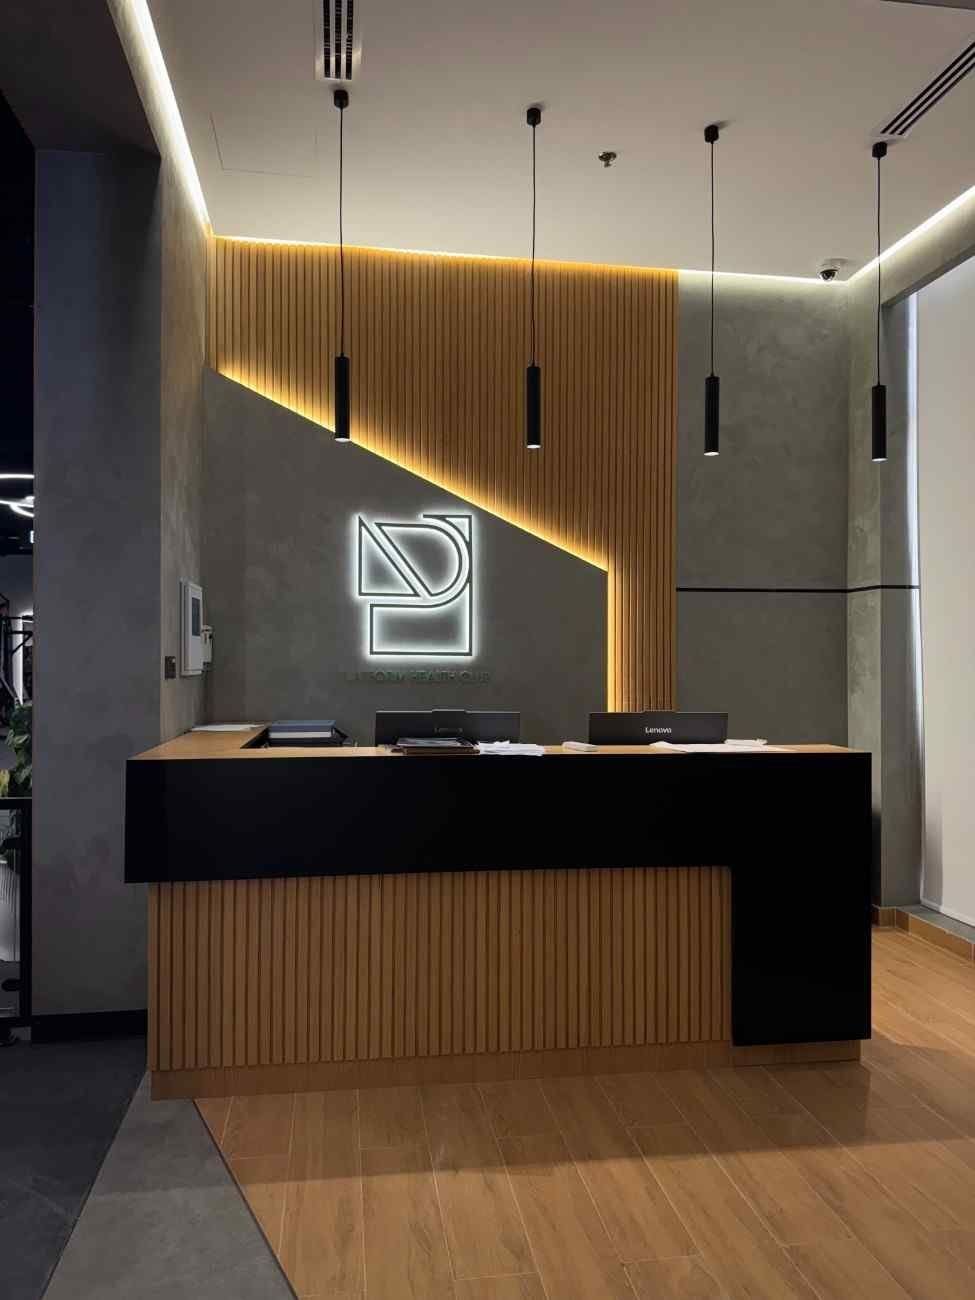
Counters in veneer, stone, solid surface and metal with lighting, cable management and the logo built in, matched to the wall behind.
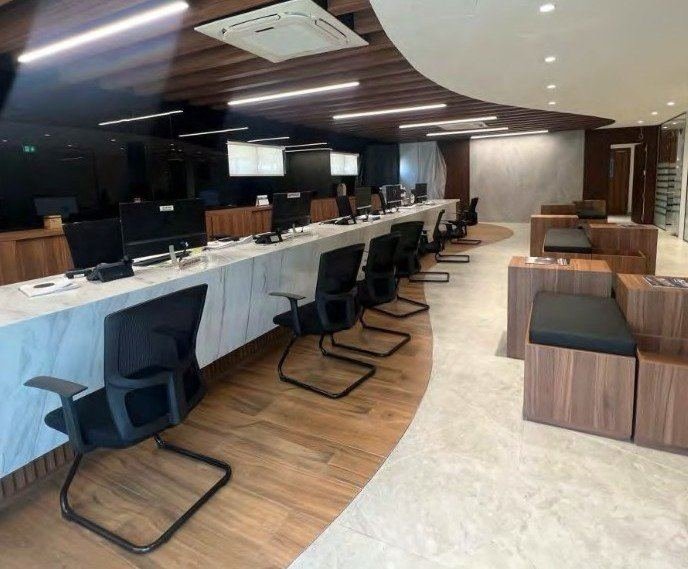
Linear and back-to-back benches made to the run, with cable trays, power modules and screens set out against the floor boxes.
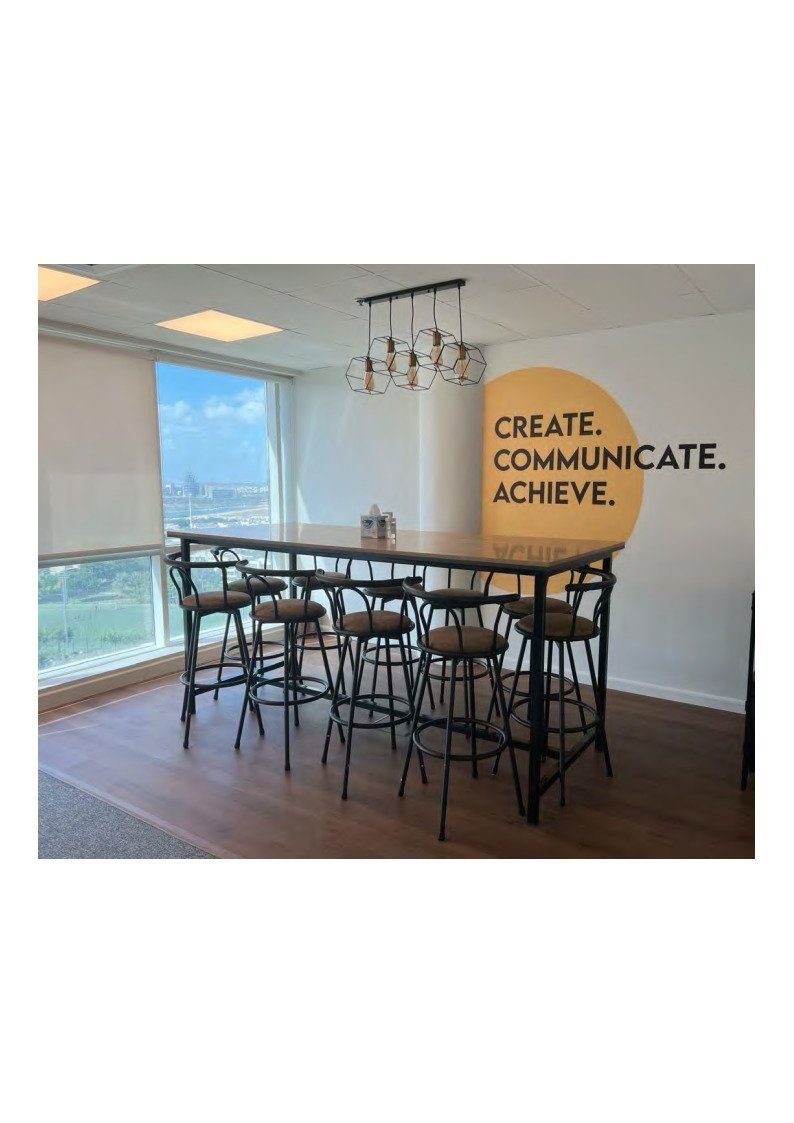
Boardroom, meeting and huddle tables with power and data in the top, sized to the room and the chair count.
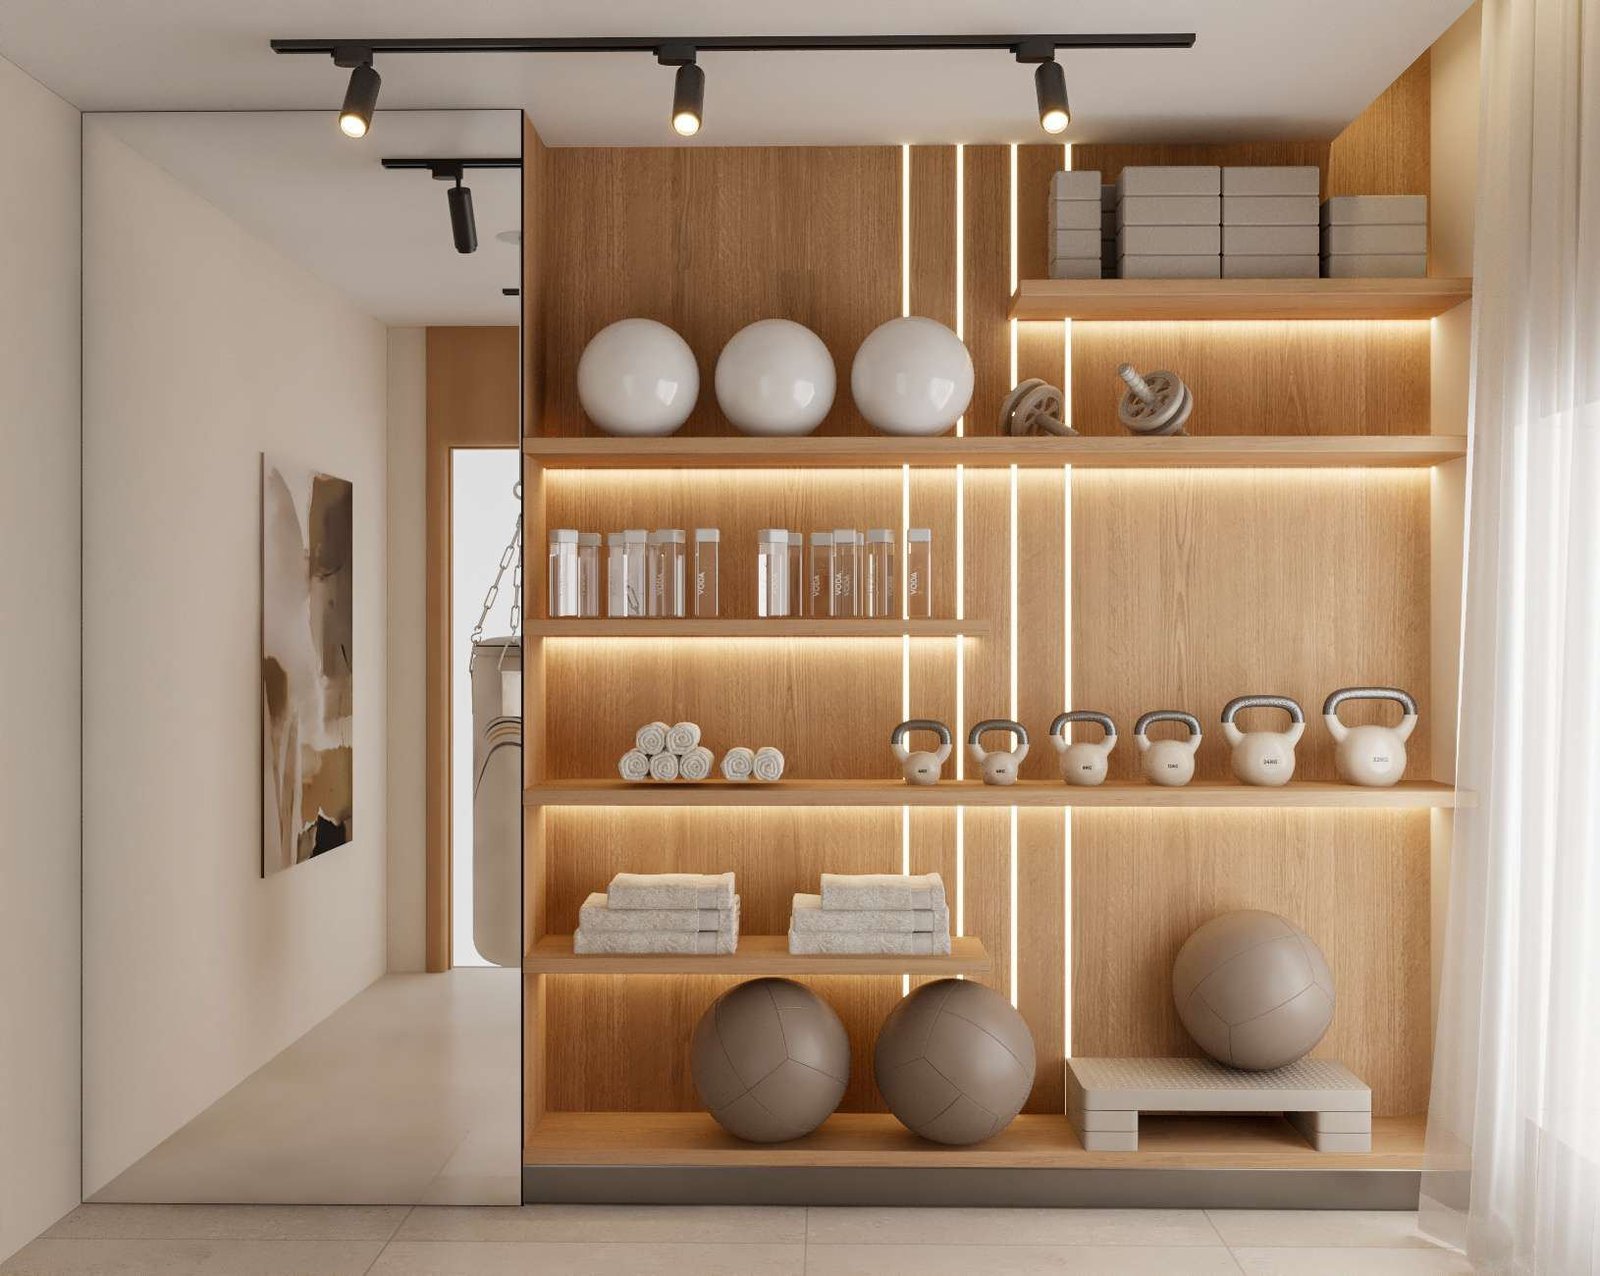
Full-height storage, personal lockers, credenzas and print points built to the partition grid and the ceiling height.

Upholstered banquettes, booths and lounge seating in contract-grade fabric, built for all-day use.
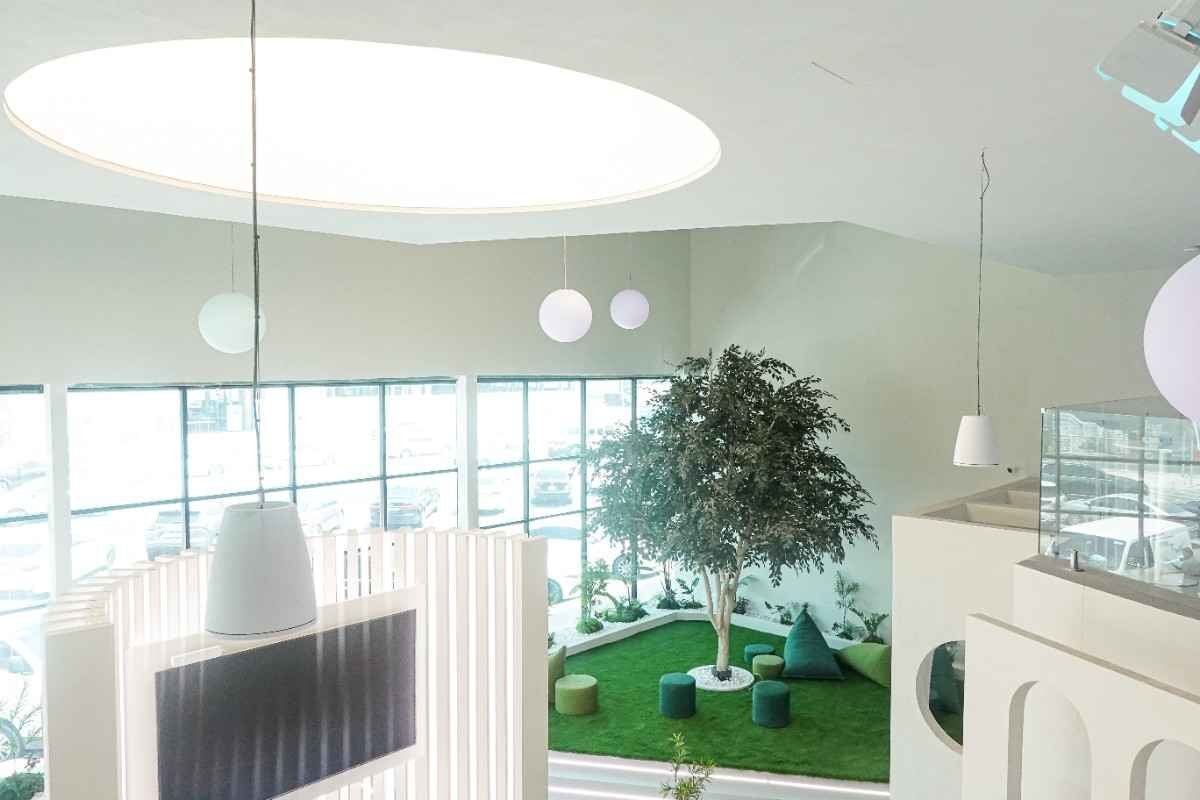
Upholstered phone booths and focus pods with acoustic linings, lighting and ventilation, placed on the space plan.
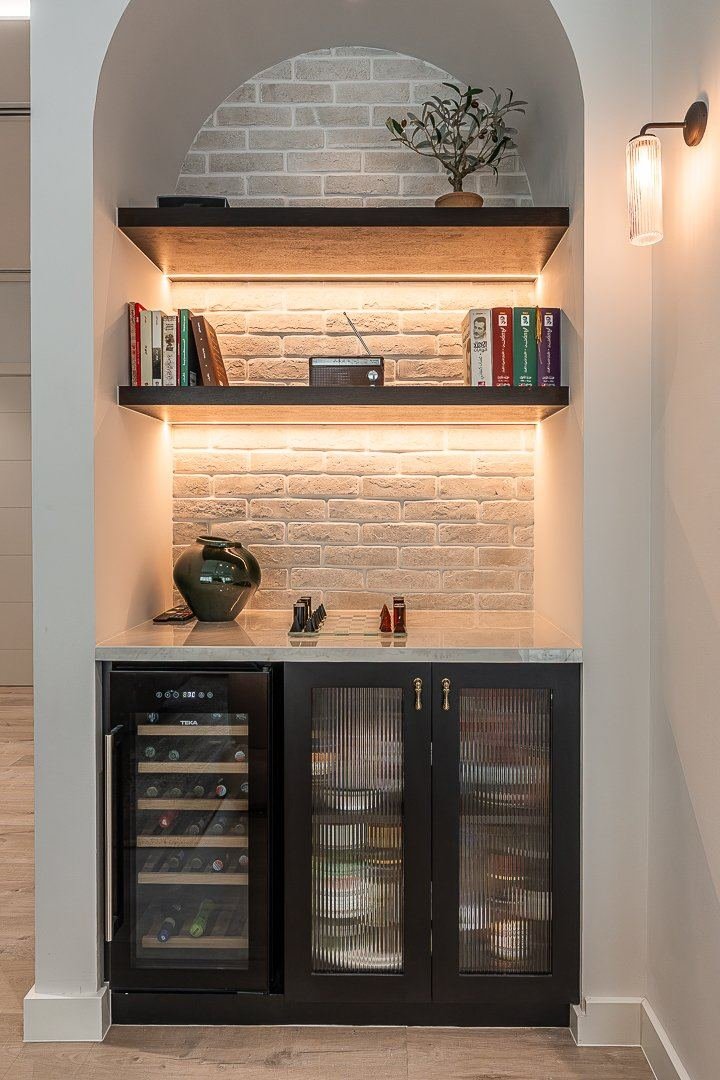
Office pantries, coffee points and café counters with appliances, water and drainage coordinated with the MEP.
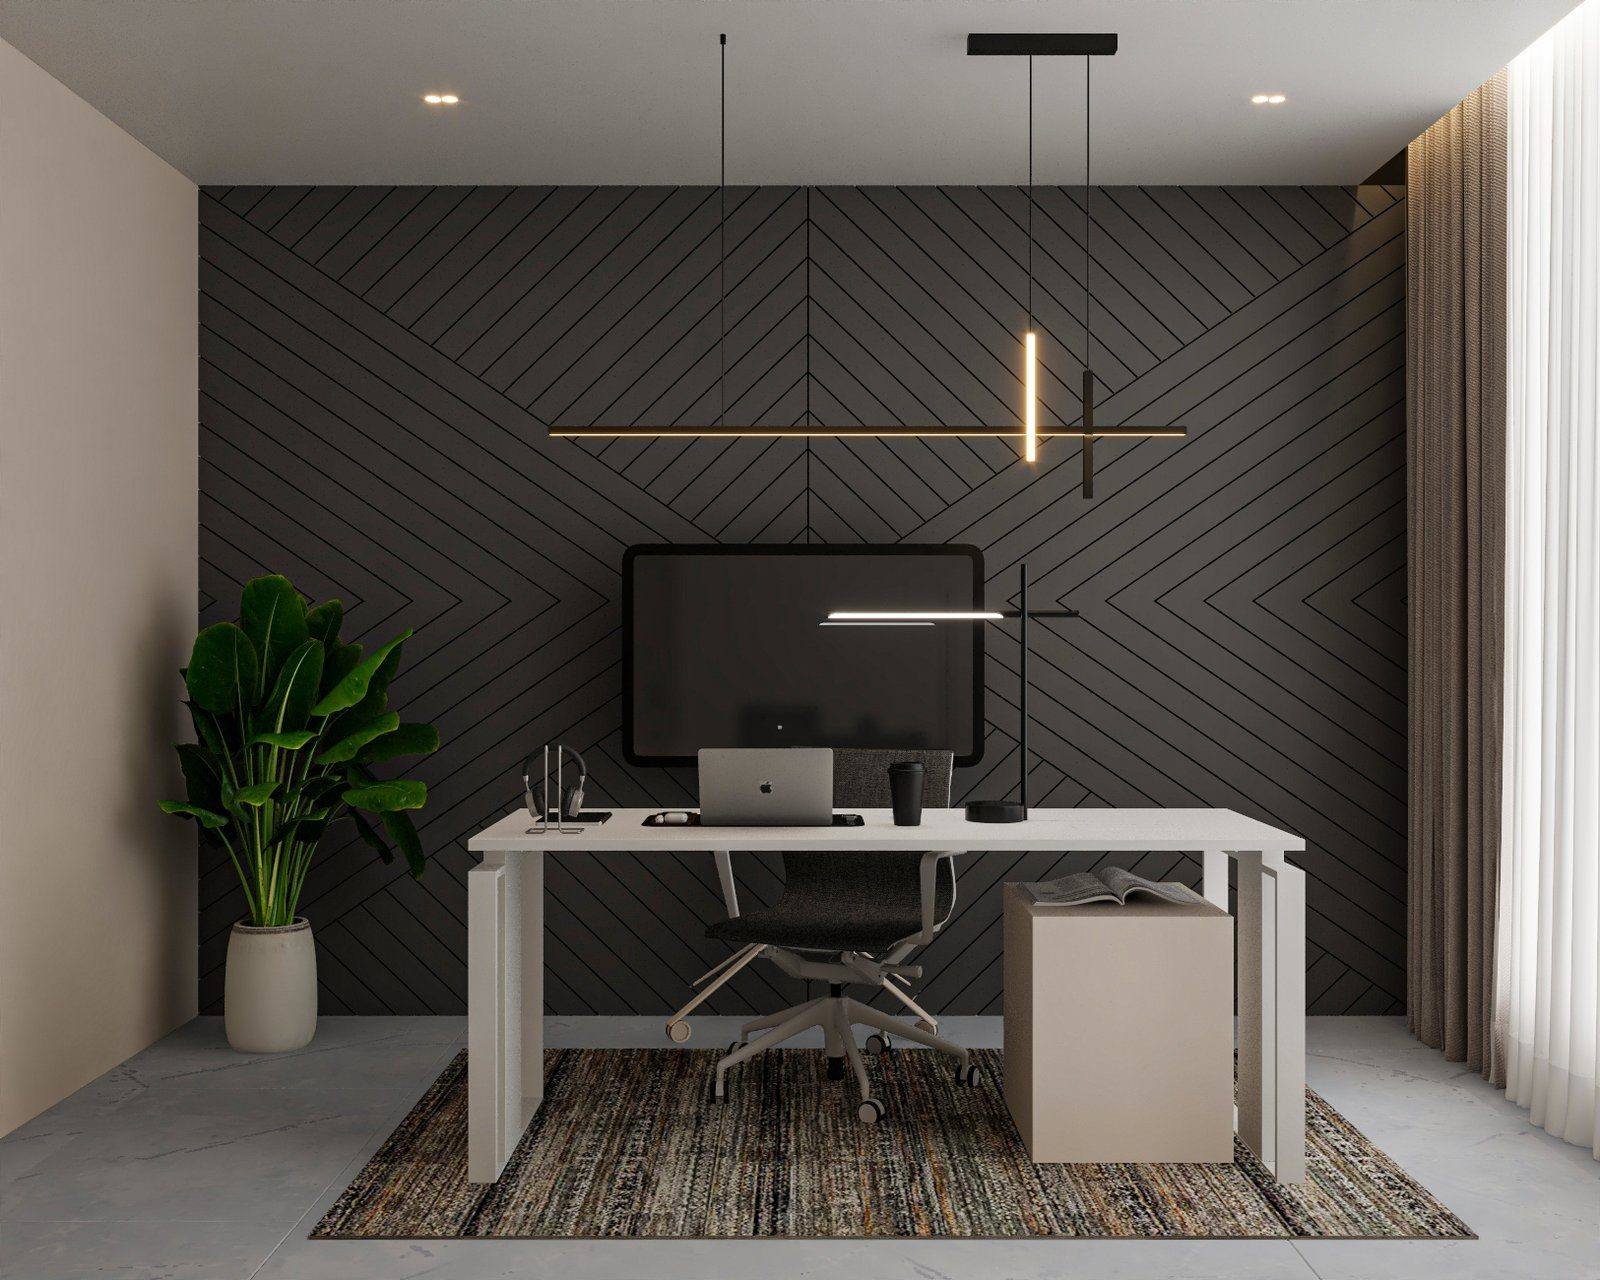
Executive desks, credenzas, logo walls and reception backdrops that carry the brand through the space.
How it works
The furniture goes on the fit-out drawings from the start, so the floor boxes, the partition grid and the desks agree before anything is built.
Send us your floor planWorkstations, meeting rooms, storage, lockers, pantry and breakout are set out on the floor plan against the headcount and the way the team actually works. On a new fit-out this is the space plan; on a furniture-only job we measure the existing office and plan around the partitions and power you have.
Every piece is drawn with dimensions, materials, edge details, cable routes and power positions, and overlaid on the MEP and partition drawings so the floor boxes land under the desks and the storage meets the ceiling. Nothing is cut until the drawings are signed.
Veneers, laminates, stone, solid surface, powder-coat colours and fabrics are chosen from physical samples against the fit-out finishes and any brand standard. On a large run of workstations we make one first, on site or in the workshop, for sign-off before the rest are built.
Made in our Al Quoz workshop by the same joiners and upholsterers building the fit-out joinery, so the reception desk and the feature wall are finished together. Every piece is inspected at the factory before dispatch.
Delivered and installed by our own fitters in the handover programme, after the floor and the partitions are finished and before the client moves in. On an occupied office the work is phased by zone, usually over a weekend, with the building management’s NOC and service-lift booking arranged by us.
Recent work
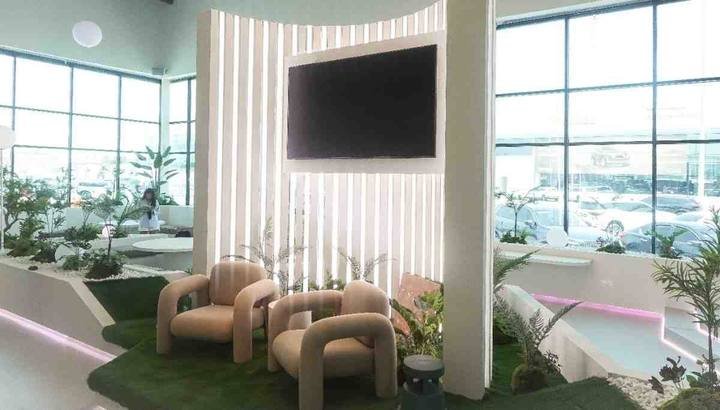
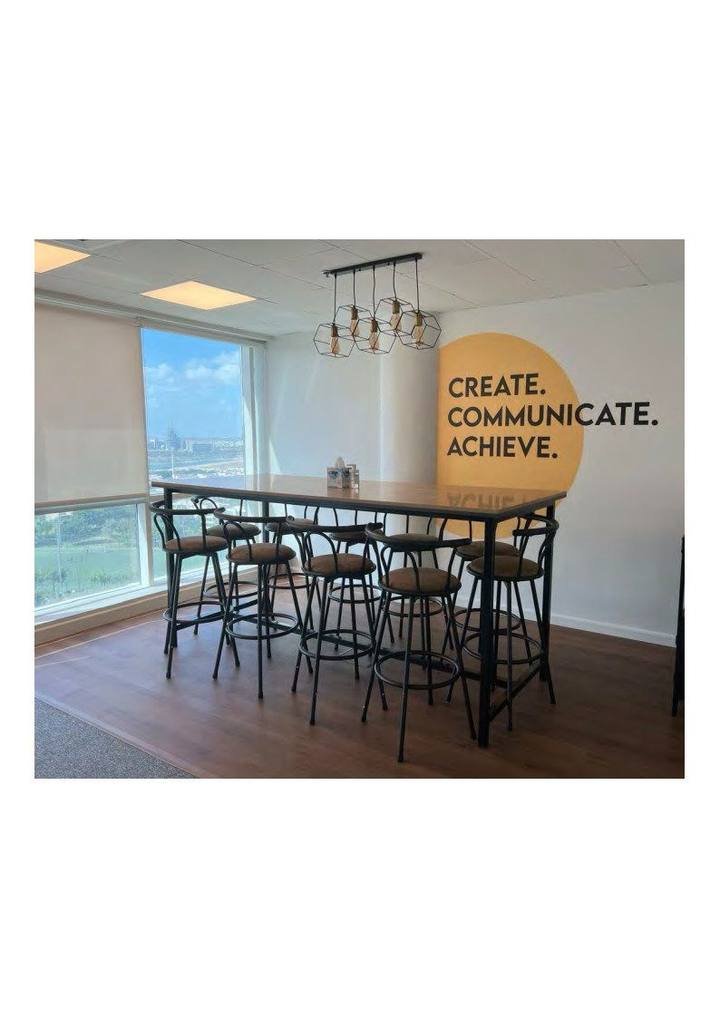
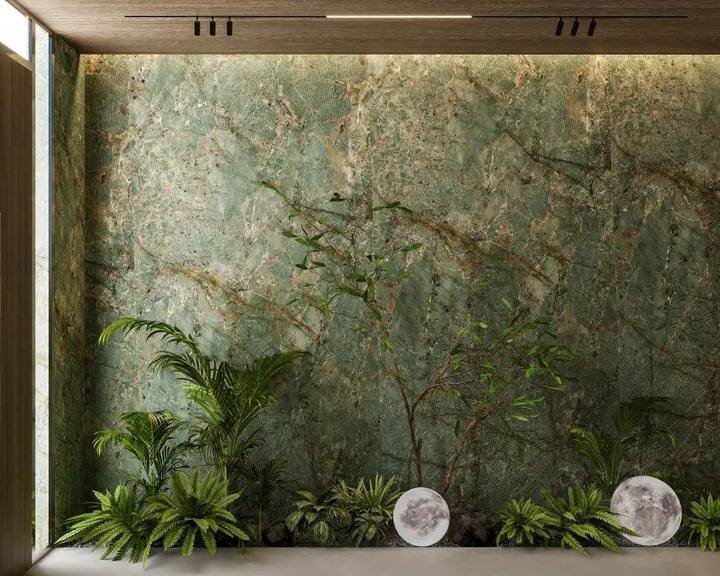
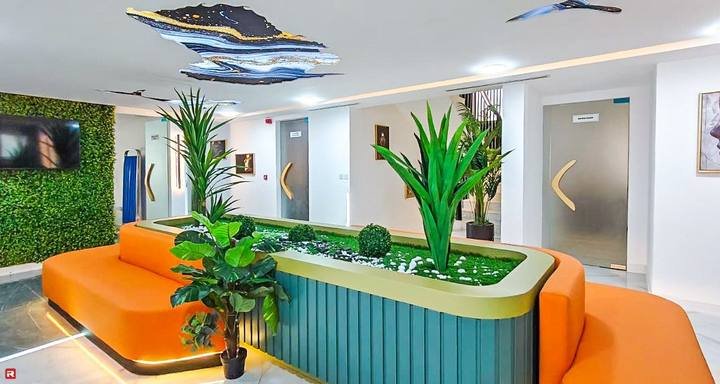
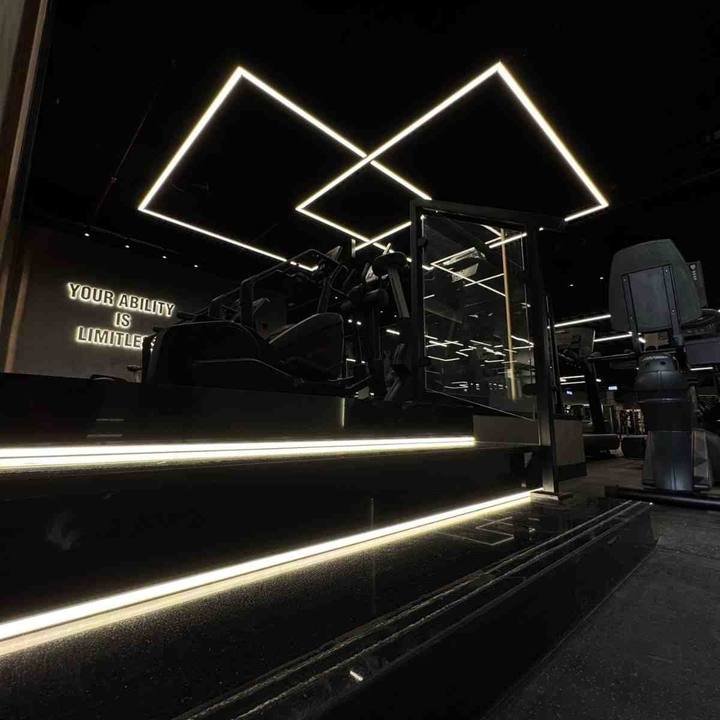
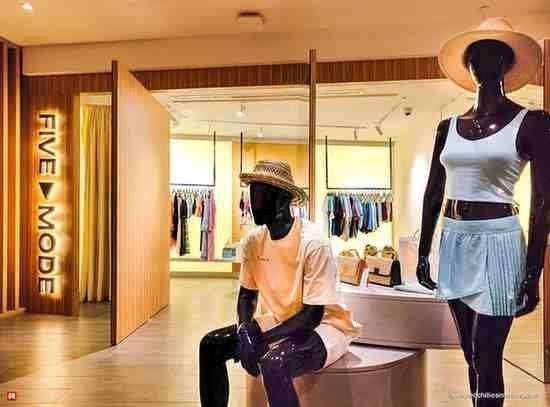
Al Quoz, Silicon Oasis, JLT, JVC, Jumeirah and Sharjah.

Specification & cost
Furniture is priced from the schedule and the drawings, item by item, so you can compare it line for line against a catalogue quotation. These are the decisions that move the number.
Workstations and lockers are made in repeat, so a long run costs less per piece than a single one. A reception desk is one-off and carries all of its own design and tooling.
Laminate on board is the base. Real veneer, solid surface, stone tops, metal frames and powder-coated steel each step up, and a reception desk usually combines several.
Cable trays, in-desk power modules, monitor arms and tables with power in the top add hardware and coordination with the electrician.
Banquettes and booths are priced on frame, foam and contract-grade fabric or leather, and on whether they are fixed to the wall on site.
Booths and focus pods with acoustic linings, sealed doors, lighting and ventilation are small rooms, and are priced as such.
Installing into a working office over a weekend, with the building NOC, lift booking and phasing, costs more than installing into an empty floor at the end of a fit-out.
Send us the plan and the headcount, or the address if there is no plan yet. We will measure, set out the furniture against the partitions and the power, and come back with a schedule and a price you can compare item by item.
Common questions
Custom versus catalogue, brand standards, occupied offices and how it ties into the fit-out. If yours is not here, call +971 50 448 3095.
Because the office is not a catalogue size. Custom workstations fill the run with no gap at the end, storage walls go to the ceiling, the reception desk matches the wall behind it and the power lands under the desks because they were drawn together. It also means one accountable team for the fit-out and the furniture, so when something does not fit there is nobody to argue with. For standard task chairs and monitor arms we specify and supply from manufacturers; for everything that touches the building, we make it.
Yes. If you have a global or regional workplace standard — finishes, desk sizes, logo treatments, colour references — we build to it and submit shop drawings and samples for sign-off, which is how most multinational tenants in Dubai free zones approve their fit-outs. If you have a brand but no workplace standard, our commercial design team translates it into one.
Yes. Benches are made with cable trays, in-desk power and USB modules, screen mounts and cable spines down to the floor boxes, and the floor-box positions are coordinated with the electrician on the fit-out drawings. On a furniture-only job we plan around the floor boxes you already have.
Yes. We measure and draw around the existing partitions and power, make everything in the workshop, and install by zone, usually over a weekend or overnight, with the building management’s NOC, working-hours permission and service-lift booking arranged by us. The team is back at their desks on Monday.
Reception desks are the piece we are asked for most. They are built in veneer, stone, solid surface or metal with the logo, lighting and cable management integrated, and finished in the same workshop as the wall behind them so the two match. The desks at Aussie Smile in Jumeirah and the wellness centre in JLT are recent examples.
Yes. Banquettes, booths, lounge seating and ottomans are made by our in-house upholsterers in contract-grade fabric or leather built for all-day use, and fixed to the wall or freestanding as the plan needs. The lounge seating at the Polygon office in Al Quoz and the banquettes at Accogliente in JVC came from the same workshop.
Yes. Phone booths and focus pods are built as small rooms with acoustic linings, sealed doors, lighting and ventilation, placed on the space plan where the acoustic problem actually is. They are made to the ceiling height you have rather than a standard pod height.
Loose furniture does not. Fixed joinery, pantries with water and drainage, and anything that changes the fire strategy — a booth with a door, a storage wall that blocks a sprinkler head — forms part of the fit-out submission to the landlord, the free zone or Dubai Municipality and to Civil Defence. We handle that within the office fit-out scope.
Yes, across the UAE. Recent commercial work includes the Platform Health Club in Sharjah and residential projects in Abu Dhabi, all furnished from the Al Quoz workshop.