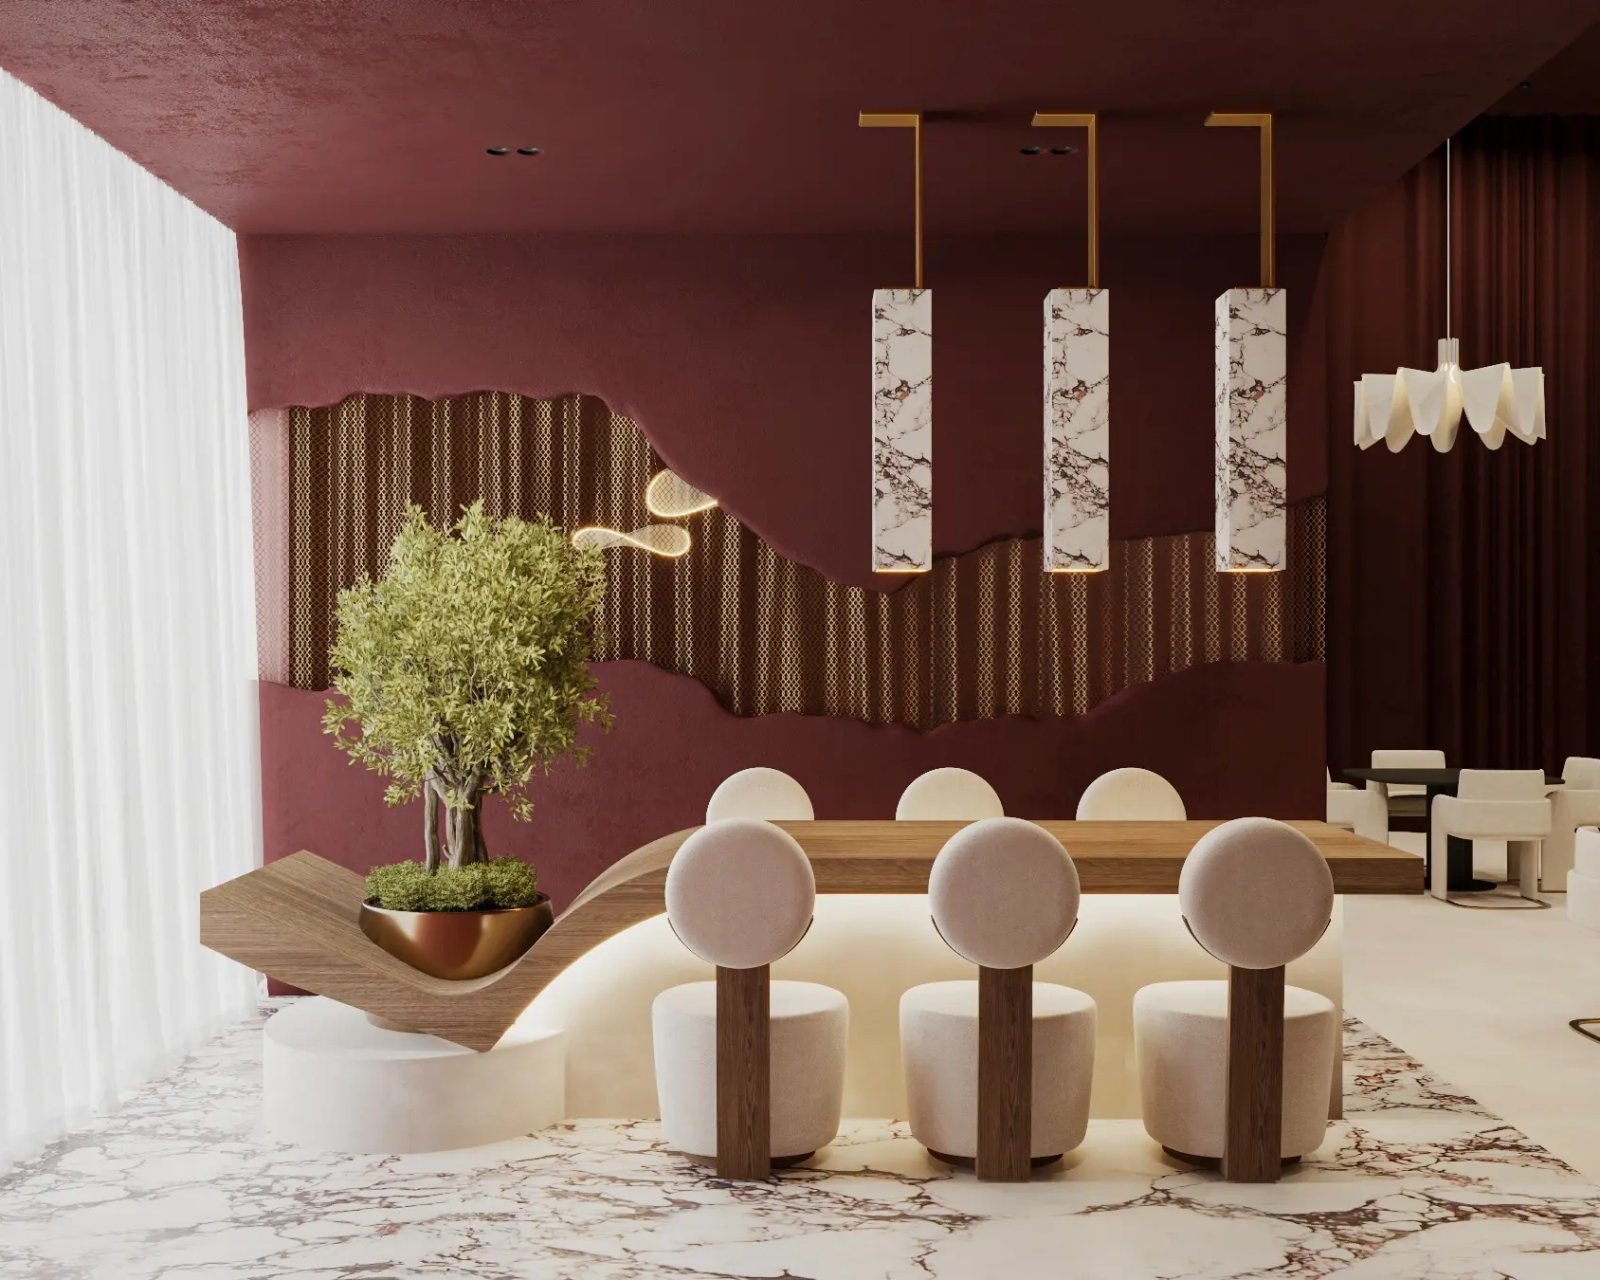
Jumeirah Village Circle
A restaurant and a retail store delivered in Jumeirah Village Circle, plus apartment interiors in towers across Dubai. JVC is a Nakheel master community, and in a tower the building sets the pace before any authority sees a drawing.
JVC is mostly mid-rise towers, with townhouse and villa clusters between them. For an apartment, a clinic or a café on the ground floor, the project starts with the building, not the authority. Each managed building sets its own rules: who may work there, a permitted working window, a service lift you book in slots, corridor protection, a refundable deposit and a defined waste route.
We complete the building application as part of our scope, book the lift slots, and programme the noisy work into the window the building permits. The rest of the route runs alongside it: the Nakheel NOC as master developer, and a permit from the authority that covers the community where the work touches structure, facade or MEP. We confirm that route for your unit at the site visit and prepare the drawings.
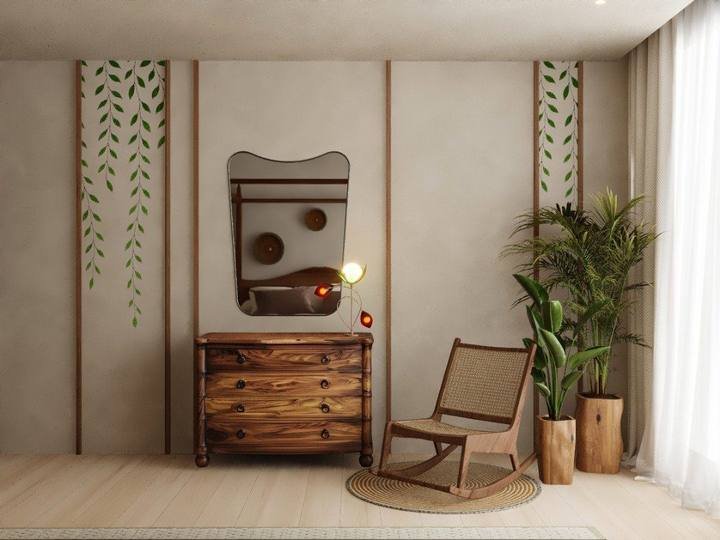
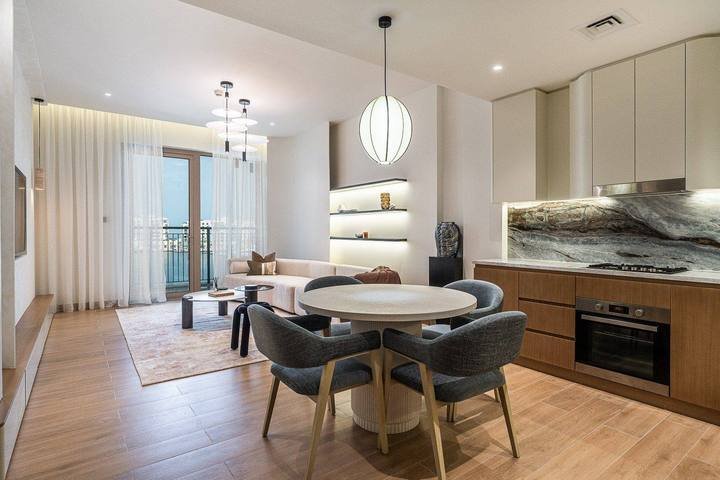
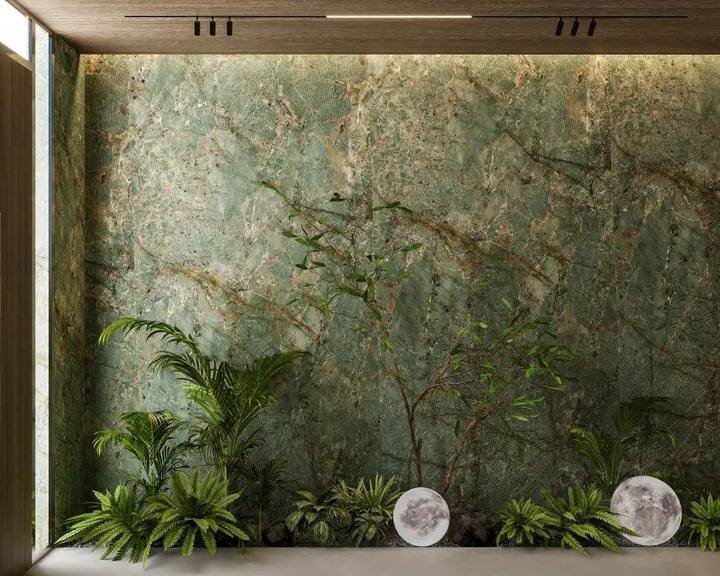
Our JVC work
Both delivered in Jumeirah Village Circle, alongside apartment interiors in towers across Dubai.



Approvals
In a JVC tower the sequence matters more than the list, because the building can stop a job before anyone else has seen a drawing. We confirm every step for your unit at the site visit.
Ask about your buildingA fit out application to the building: the contractor’s trade licence, method statements and health and safety file, plus a refundable deposit. Many buildings also keep their own contractor list, restrict working hours, limit service lift and loading bay slots, and specify corridor protection and the waste route. We complete this application ourselves rather than handing it back to you, and our ISO 45001:2018 certification supports the H&S documentation towers ask for.
Nakheel is the master developer of JVC, so changes need its NOC. Work that touches structure, facade or MEP also needs a permit from the authority that covers the community. Finishes, loose furniture and like-for-like joinery usually need only the building and developer approvals. We confirm the route for your unit at the site visit and prepare the drawings. More on our approvals page.
Any change to partitions, ceilings, sprinklers, fire detection, emergency lighting or escape routes needs Civil Defence approval, with an inspection before handover. In a tower this matters more than in a villa, because the unit sits inside the building’s life-safety system rather than beside it. For a commercial kitchen, gas and suppression approvals sit here too.
A café or restaurant adds food-safety approval, along with the extract route, grease interceptor and drainage the building will want resolved before it agrees to anything. Load increases and new distribution boards need DEWA sign-off, coordinated as part of the project, and telecom provisioning runs on its own lead time outside both your control and the building’s.
What we do here
JVC splits into two very different jobs: homes in towers and townhouse clusters, and the ground-floor commercial units that serve them.
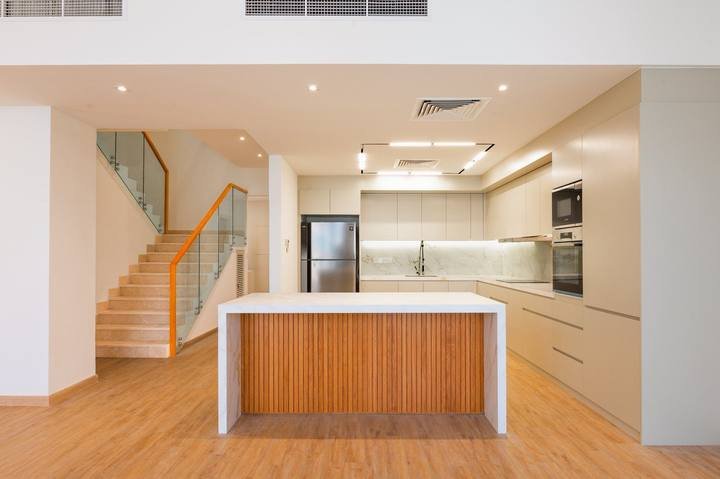
Handover units, resale upgrades and rental refurbishments, with the building NOC, lift bookings and working-hour rules handled rather than handed back.
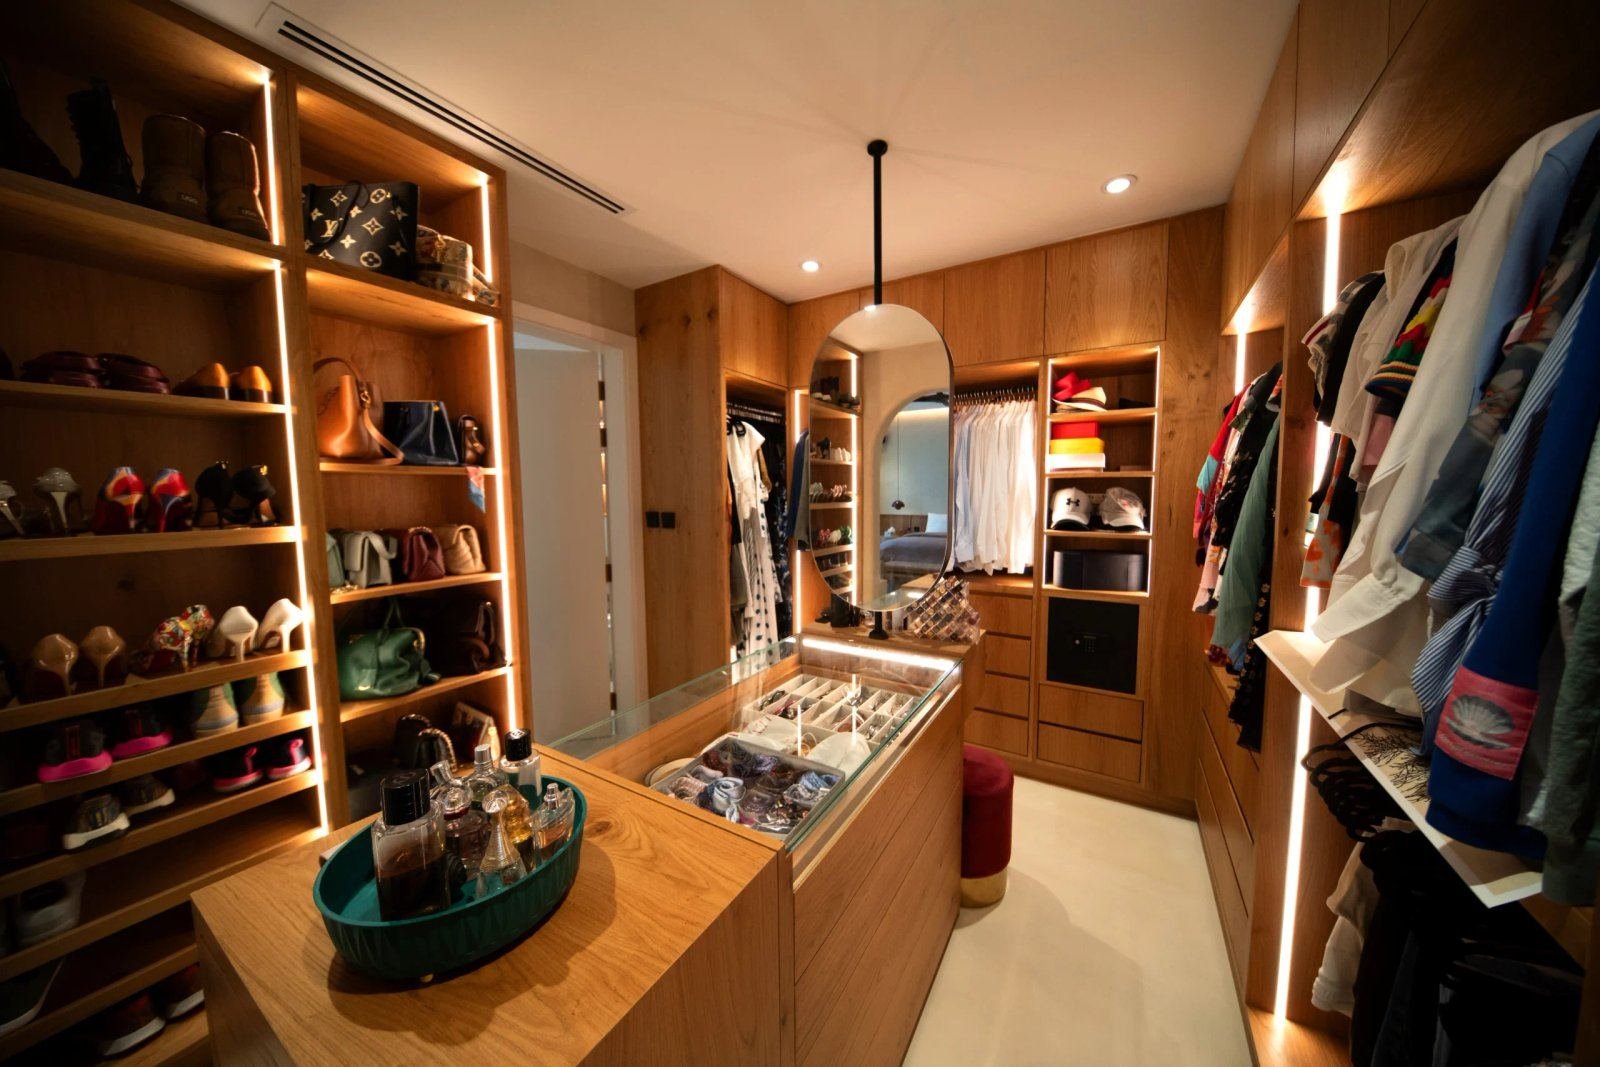
The two things a JVC handover most often needs replacing. Made in our Al Quoz workshop so units arrive finished, which matters when your only route in is a booked lift.
Front of house, kitchen, extract and grease management, with food-safety and fire-safety approvals coordinated against the building’s own requirements.
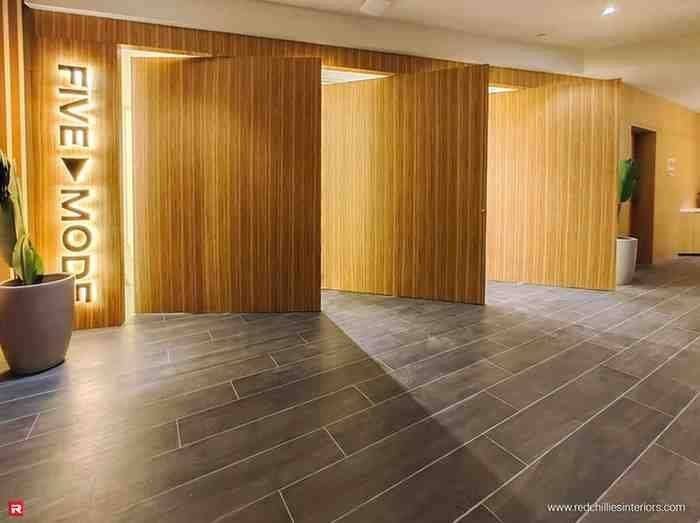
Shopfront, display joinery and lighting built to be reconfigured as collections change, with landlord approvals handled.
The ground-floor and podium units JVC towers are full of, with fit out phased around a live building and its residents.
Design, approvals, joinery, MEP coordination and site delivery under a single contract, so no interface sits between two firms while the building waits.
Scope & programme
We price line by line in a BOQ after a site visit and issue a programme before work starts. In a tower, these are the things that move both more than the finishes do.
A booked service lift, a single loading bay and a permitted working window set the pace of a tower fit out. The same scope takes longer in a strict building than a lenient one, which is why we check the rules before setting a programme.
Moving a kitchen or bathroom is the biggest single step up in an apartment, because drainage in a tower runs to fixed risers. What looks like a layout change is a services problem.
For a café or restaurant, the extract route to roof level, the grease interceptor and the gas supply usually decide what is possible, and the building has a view on all three before the authority does.
Kitchens, bathrooms and joinery take most of a residential budget. In commercial work it is the services and the shopfront or front-of-house joinery.
For a unit you intend to let, we specify for durability and easy upkeep rather than for a photograph, so it holds up better between tenants.
Relocating wet areas, touching structure, long-lead imported materials, and out-of-hours working where the building requires it. We flag these at quotation stage so you can decide on them early.
Give us the building and the scope. We will check its contractor and access rules, visit and measure, confirm which approvals the work needs, and come back with a BOQ you can compare properly.
Common questions
Approvals, buildings, towers and commercial units. If yours is not here, call +971 50 353 8845.
Yes, and it comes before anything else. Managed buildings in JVC require a fit out application with your contractor’s trade licence, method statements and health and safety file, plus a refundable deposit. Some also keep their own contractor list, so check before you appoint anyone. If you are renting rather than owning, you need the landlord’s written consent first. We complete the building application as part of our scope.
It depends on the scope. Most jobs need the building’s fit out approval and the Nakheel NOC as master developer. Structural, facade and MEP work also needs a permit from the authority that covers the community. Finishes, loose furniture and like-for-like joinery usually need only the building and developer approvals. We confirm the exact route for your unit at the site visit and prepare the drawings.
Scope drives it far more than floor area. A refresh (paint, lighting, flooring and soft finishes with no layout change) is the lightest; a reconfigured layout with new wet areas and bespoke joinery is the heaviest. Kitchen, bathrooms and joinery usually take the largest share. In a tower, access and lift restrictions add labour rather than material cost. We survey the unit and price line by line in a BOQ so you can see each decision and adjust before committing.
They vary by building and you should confirm yours before committing to a programme, but the common pattern across Dubai towers is weekday working with limits on noisy work, a service lift booked in slots, a single loading bay, corridor and lift protection, and a defined waste route. These rules shape the programme more than the scope does, which is why we check them at the site visit rather than discovering them on the first day.
Yes. Our Accogliente restaurant in JVC covers exactly this. Beyond the interior, an F&B unit needs the kitchen extract route to roof level, a grease interceptor, gas supply and suppression, plus food-safety and Civil Defence sign-off. The building will want all of it resolved before it agrees to the fit out, so we coordinate the two in parallel rather than in sequence.
Yes. Our Five Mode store in JVC covers shopfront, display joinery, sculpted partitions and lighting. Display joinery is built to be reconfigured as collections change, with concealed but accessible fixings and adjustable shelving, so merchandising can be reset without coming back to the workshop.
Non-structural partitions, usually yes with the building and developer approvals and a permit where one applies. Structural walls and slabs need a structural engineer’s drawings and a permit. Moving a kitchen or bathroom is the bigger constraint in practice: drainage in a tower runs to fixed risers, so a wet area can rarely move far without a drop that the floor build-up has to absorb. We check what is possible before you commit to a layout.
Yes, in our own Al Quoz workshop, by our team of 40+ in-house craftsmen. In a tower this matters more than it does in a villa: units arrive finished and are carried up in a booked lift rather than being built in a corridor, which keeps dust, noise and lift time down and keeps you on the right side of building management.
Across Dubai, including JLT, The Greens, Dubai Sports City, Al Furjan, Downtown, Dubai Marina and Business Bay, plus Abu Dhabi and Sharjah. See our Al Furjan page for villa work in another Nakheel community, or all projects.