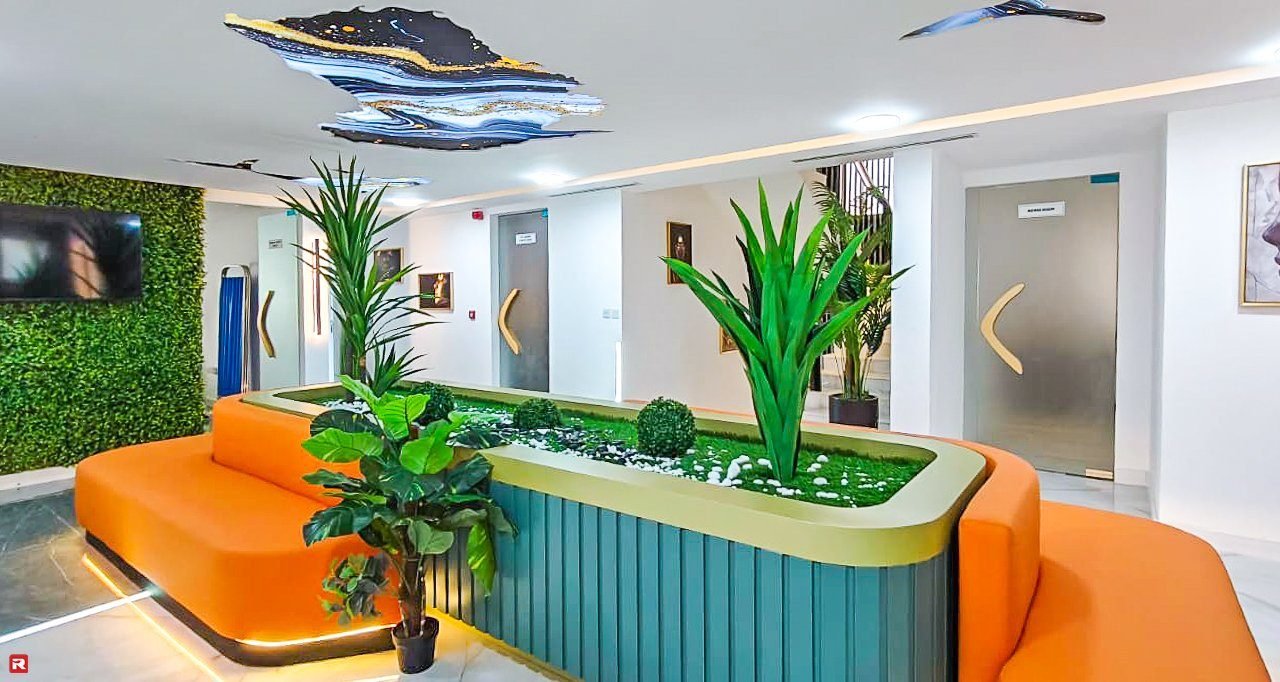
Healthcare & dental clinic fit out
Dental and medical clinic fit out across Dubai — treatment rooms, sterilisation zoning, chair services, X-ray shielding coordination, infection-control finishes and reception joinery from our own Al Quoz workshop, built to the health authority’s approved drawing and carried through Civil Defence, DEWA and the landlord under one contract.
Healthcare is the one commercial sector in Dubai where the layout is approved before the fit out and the finished room is inspected against it. The health authority reviews the clinic plan as part of the facility licence — room sizes, the separation of clean and dirty flows, hand-wash provision, surface finishes — and then sends an inspector to check that what was built matches. A contractor who moves a partition to suit a duct, or swaps a floor finish to save money, has just created a reason for the licence to be refused.
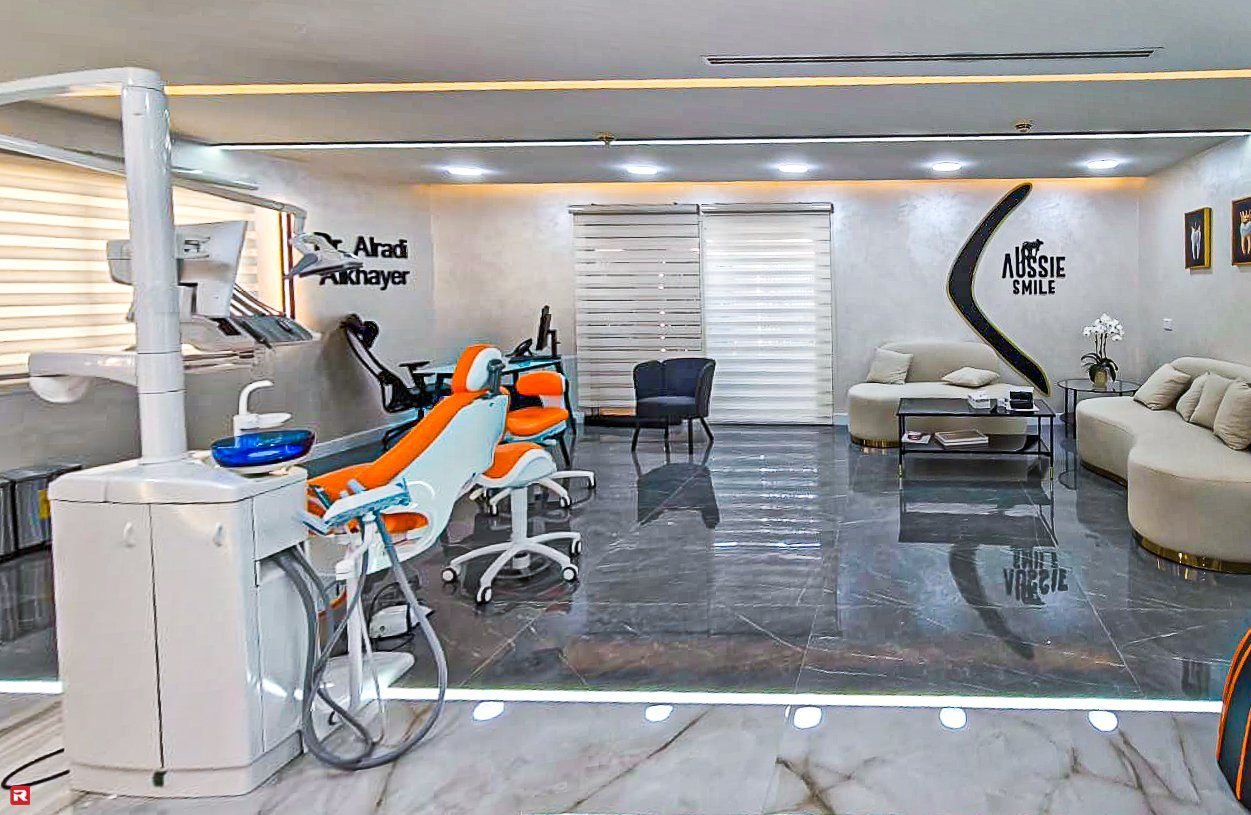
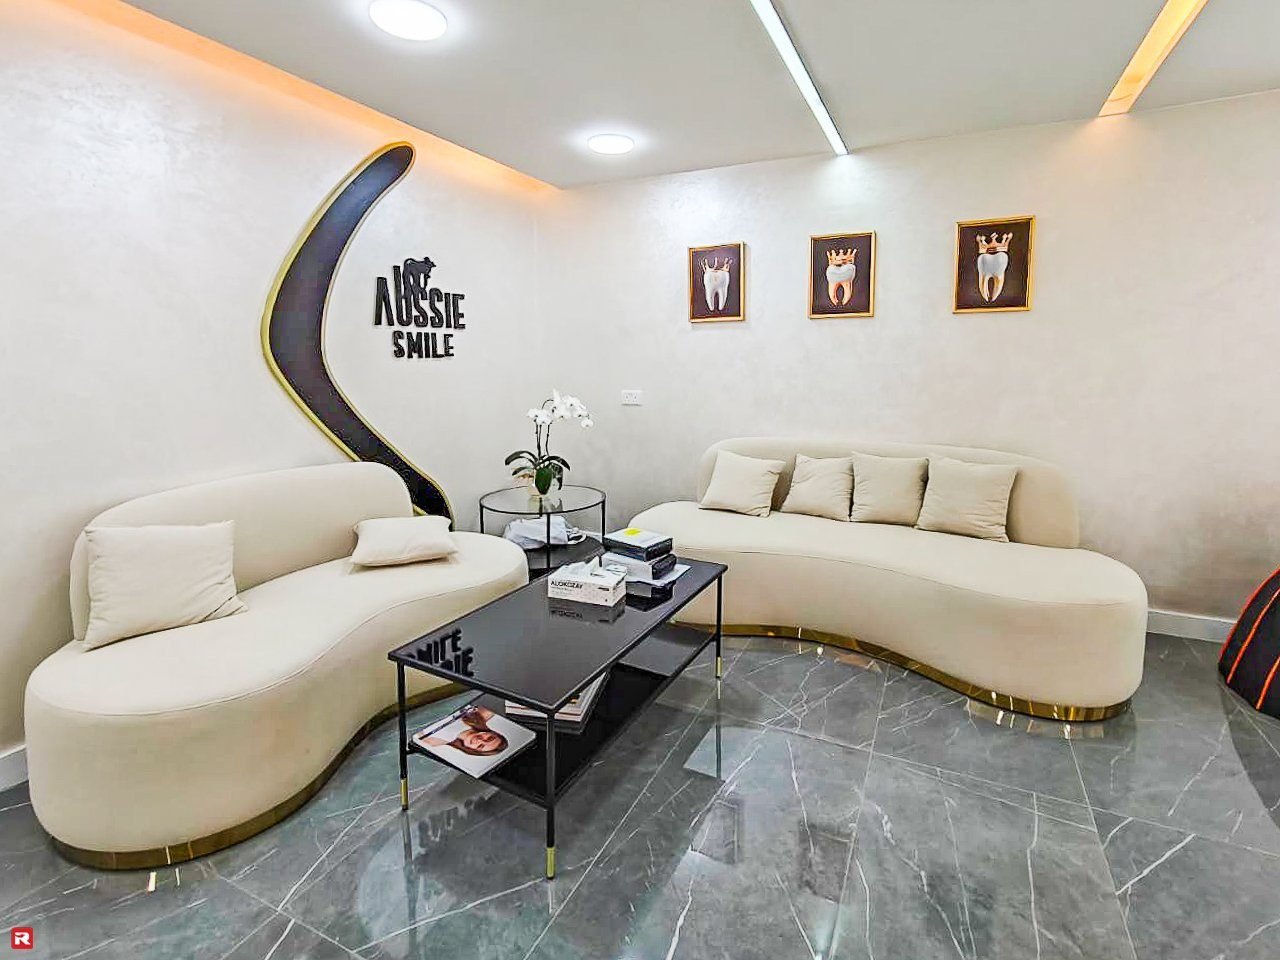
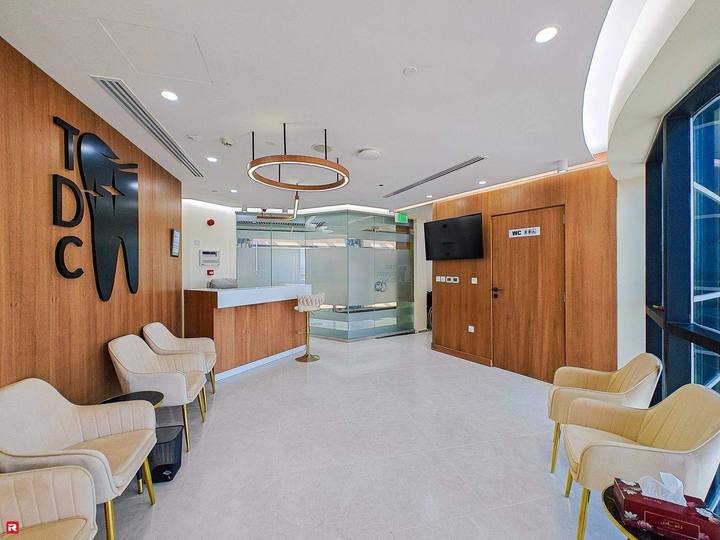
We build clinics to the approved drawing and coordinate everything else around it. Chair suction, drainage, compressed air and power are routed to each surgery before partitions are framed; X-ray room shielding is coordinated with the radiation protection adviser and the equipment supplier before the walls go up; finishes are specified for cleanability from the schedule the inspector works from. Aussie Smile in Jumeirah, the dental clinic at Al Warba Centre and the wellness centre in JLT were all delivered this way, design and build complete.
What a clinic fit out covers
Dental practices, GP and specialist clinics, aesthetic and wellness centres, physiotherapy and day-care units. Each has its own room schedule; the process is the same.
Suction, drainage, compressed air and power routed to each chair position before framing, coordinated with the chair supplier’s template.
Dirty, clean and sterile flows kept separate, hand-wash where staff need it, and surfaces the inspector can wipe a glove across.
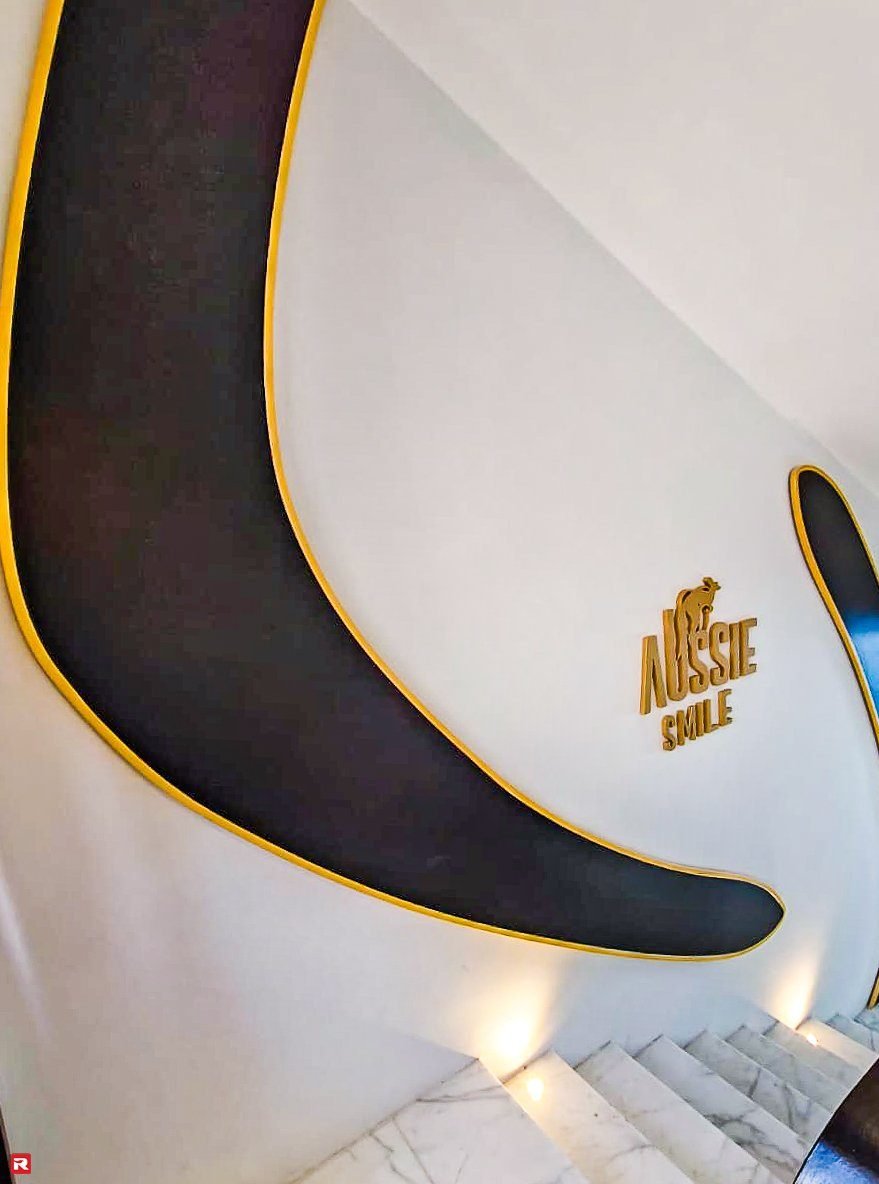
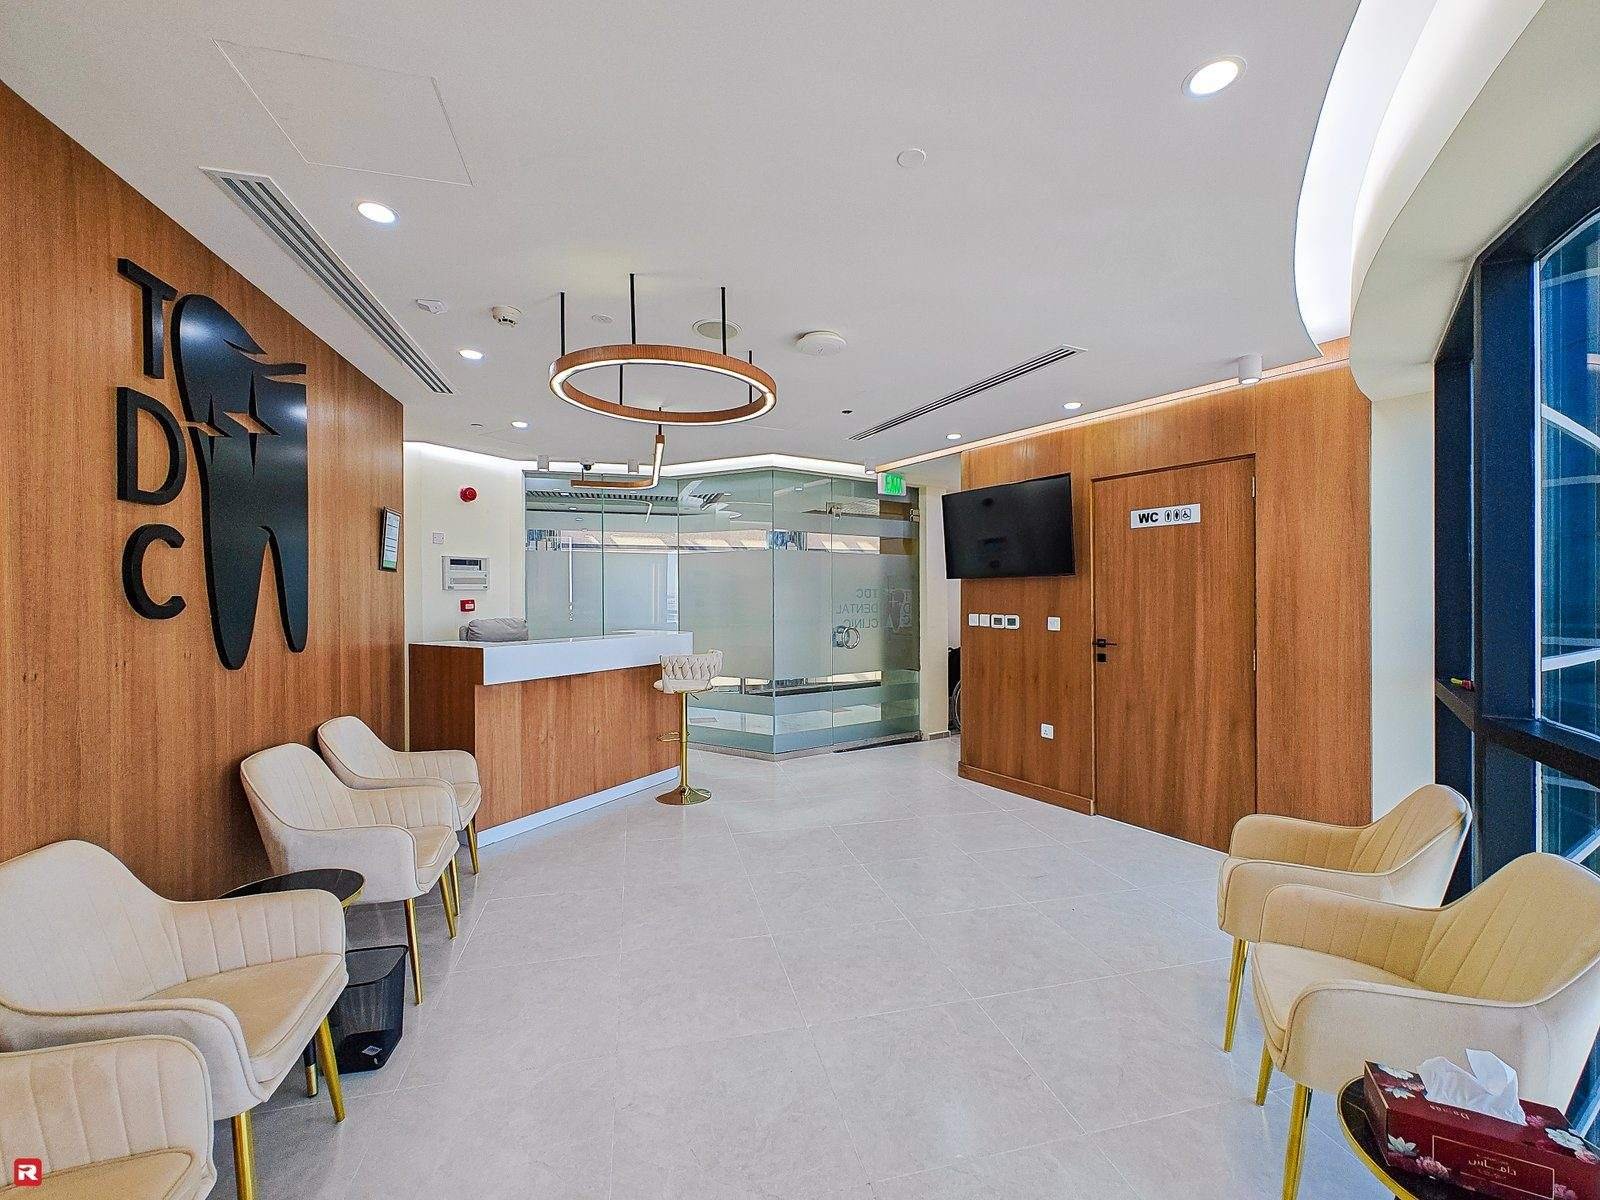
Reception desks from our workshop with privacy screening and records storage, waiting areas sized to the room count.
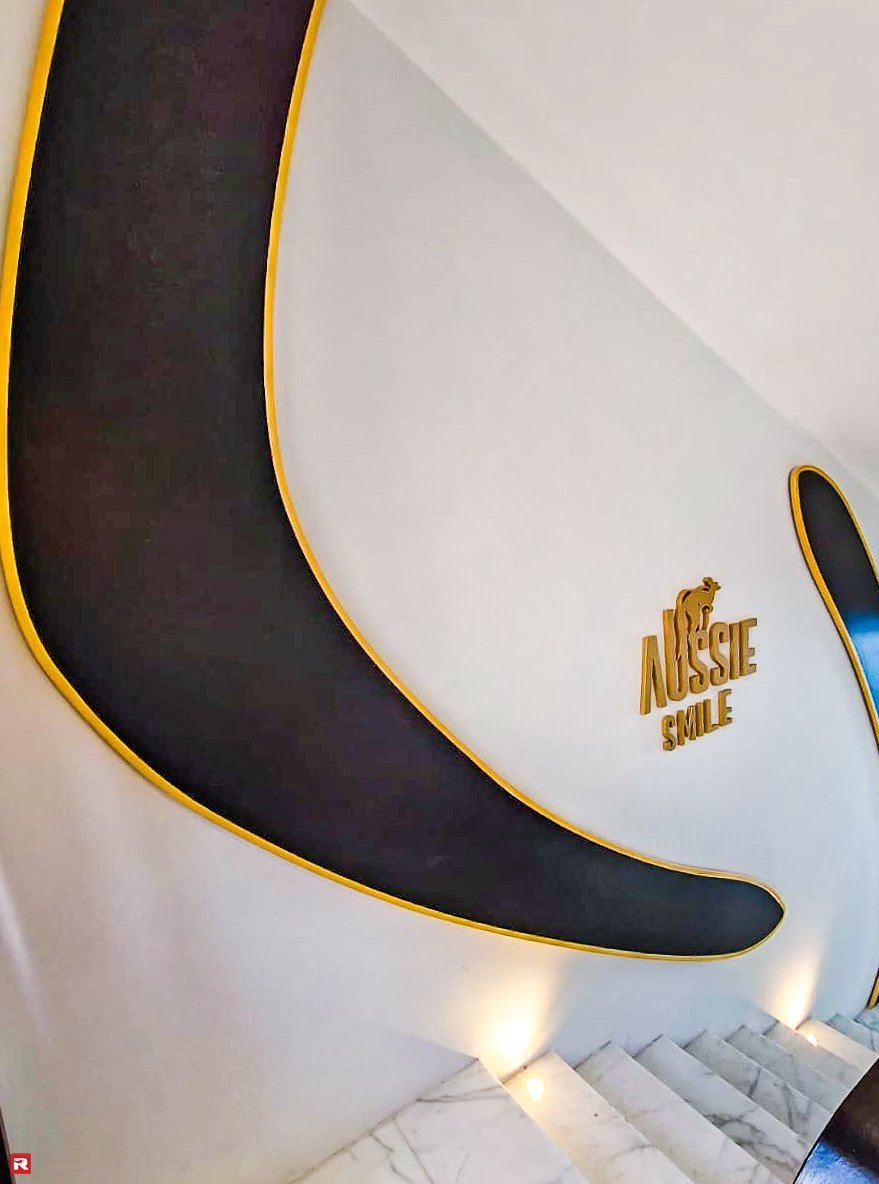
Room sizes and shielding coordinated with the radiation protection adviser and the equipment supplier before a partition is built.
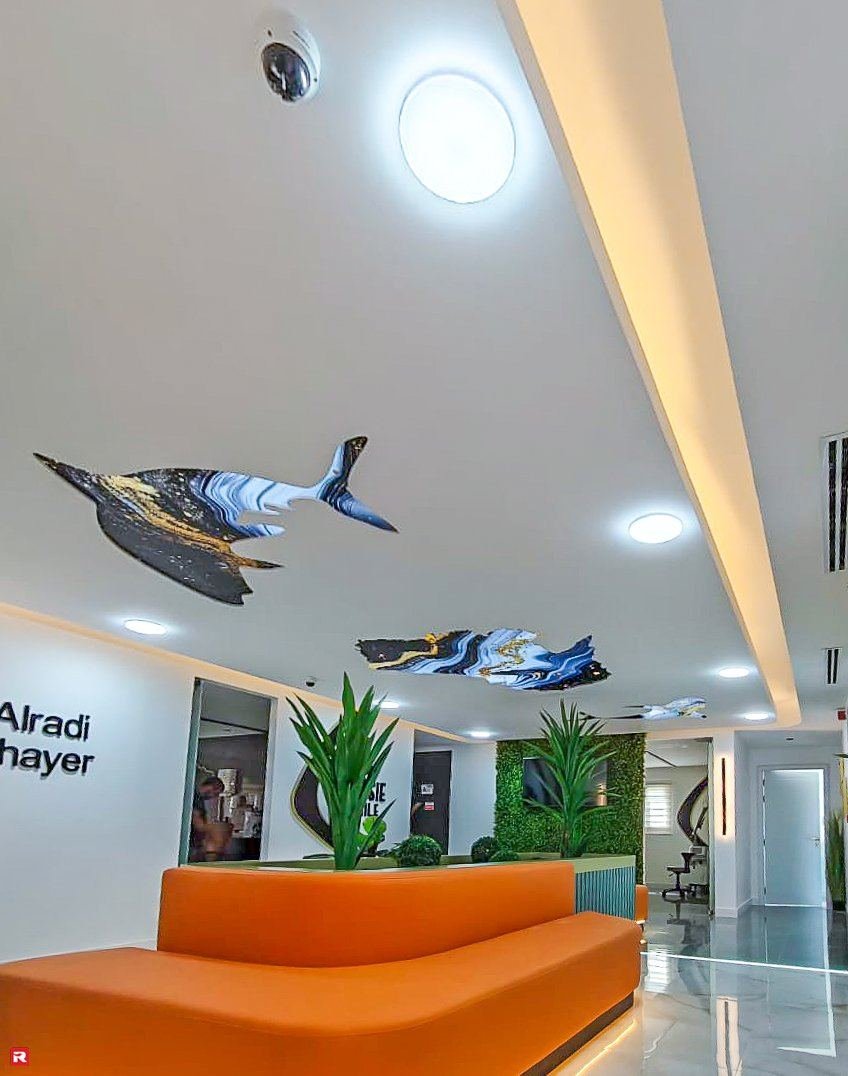
Seamless floors with coved skirtings, washable wall systems, sealed ceilings and joinery finishes that survive clinical cleaning.

Treatment rooms that feel like an interior rather than a hospital, built to the same clinical requirements underneath.
Approvals
The health authority’s layout approval sits at the front and its inspection at the end. Everything we build is sequenced between those two.
How we handle approvalsThe licence applicant — the clinic owner, usually through a healthcare licensing consultant — submits the layout to the health authority for design review against its facility guidelines: room schedule and sizes, clean and dirty separation, hand-wash provision, finishes. We prepare the layout drawings to that standard so the review passes first time, and the approved drawing becomes the document we build to and the inspector checks against. On the mainland that authority is the Dubai Health Authority; in Dubai Healthcare City it is the free zone’s own regulator.
The building approves the drawings, the contractor documents and the working rules, and confirms what a clinic needs from the base build: drainage to every surgery, extract from sterilisation and the lab, and electrical capacity for chairs, imaging and sterilisers. Clinics in residential or mixed-use towers have the strictest noise and working-hour rules.
Mainland clinics go to Dubai Municipality for the fit out permit. Dubai Healthcare City, JLT and the PCFC areas go to their own free zone authorities. Each has its own drawing standard and approved-contractor register, and the set is prepared for the one that governs the unit.
Partitions, ceilings, detection, emergency lighting and escape routes all need DCD drawing approval and an inspection before handover. Clinics add oxygen and medical gas storage to the list where they are used. Submitted with the main package, not at the end.
Dental chairs, imaging equipment and sterilisers add electrical load that usually needs a new board and a DEWA load approval. Chairs, X-ray units and medical gas are installed by their suppliers on services we have routed and tested, and the radiation protection adviser signs off the shielding before the imaging room is closed up.
The finished clinic is inspected against the approved layout and the infection-control requirements before the facility licence is issued. We attend, hand over as-built drawings and finish schedules, and close any snag the inspector raises so the licence is not held.
Recent healthcare and commercial work
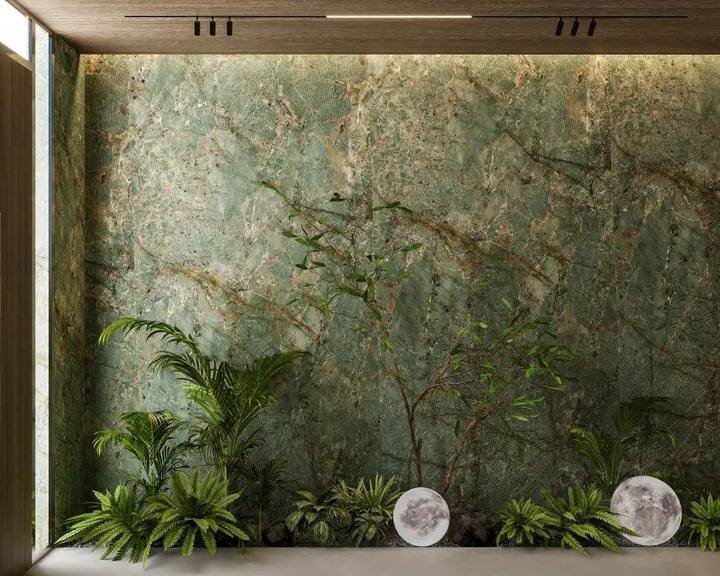
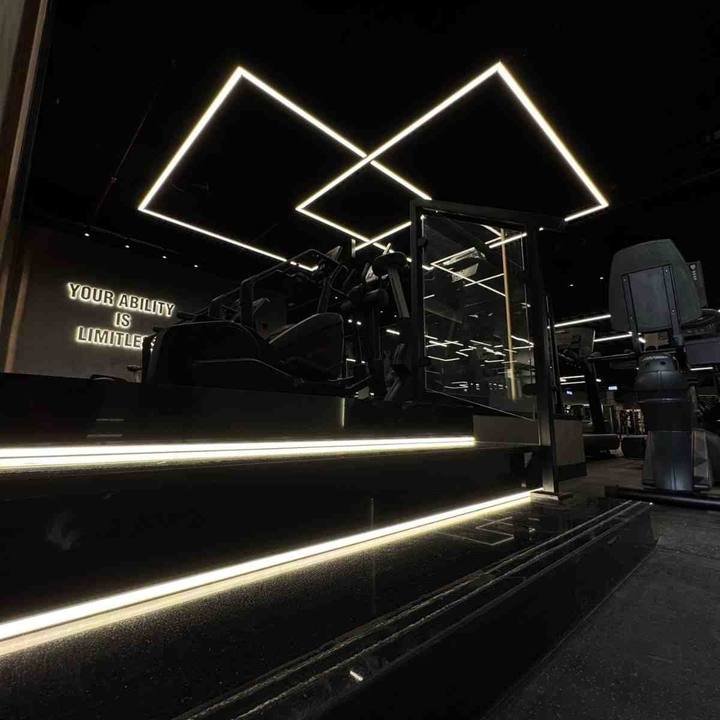
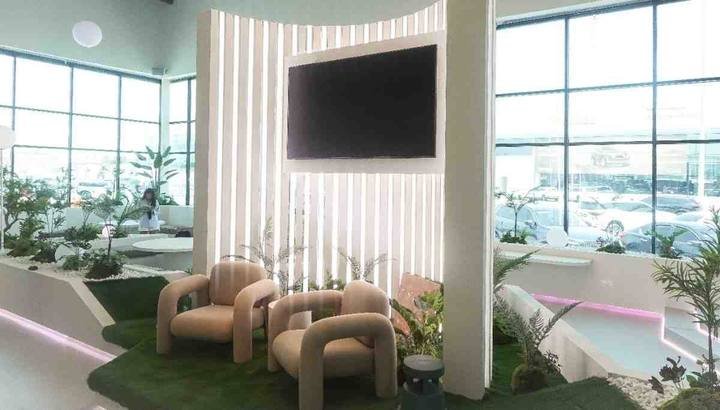
Jumeirah, Al Warba Centre, JLT, Al Quoz, JVC and Sharjah.
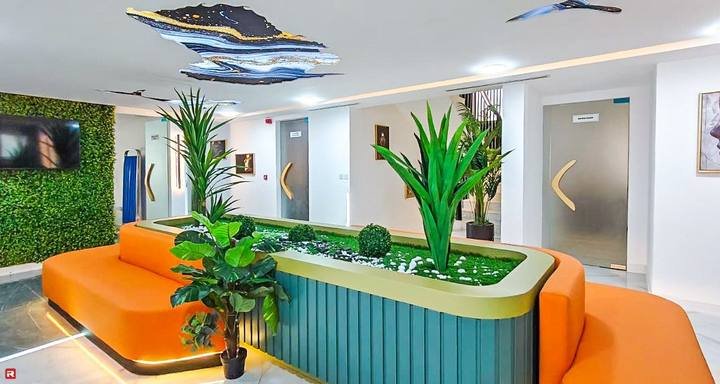


Scope & programme
We price line by line in a BOQ after surveying the unit and reading the equipment schedule, and issue a programme keyed to the layout approval, the inspection and your licence date. These are the decisions that move both.
Each dental chair or treatment room carries its own drainage, suction, air and power, plus the partitions and finishes around it. The room count sets the services scope more than the floor area does.
An intra-oral X-ray in a surgery, a panoramic unit in its own room and a CBCT scanner are three different shielding and room-size problems. Each is coordinated with the radiation protection adviser before the walls are built.
Seamless flooring with coved skirtings, washable wall systems and sealed ceilings cost more than an office specification and are what the inspector looks at. Specifying them from the authority’s requirements avoids replacing them after the visit.
A unit with drainage available where the surgeries will be is a different scope from one where every chair needs a route back to a stack. This is confirmed at survey against the approved layout.
Joinery, lighting and waiting-area finishes are where a clinic stops looking clinical. Made in our own workshop, they are the part of the budget the practice controls most freely.
The health authority’s layout approval, the equipment delivery dates for chairs and imaging, and the final inspection slot. We build joinery in the workshop during the approvals and sequence the installers so the inspection is not waiting on a chair.
Tell us the specialty, the number of surgeries or treatment rooms, the unit and the date you need the licence. We will survey, prepare the layout for the authority’s review, and come back with a programme keyed to the inspection and a BOQ priced line by line.
Common questions
Layout approval, inspection, chair services, imaging and finishes. If yours is not here, call +971 50 448 3095.
The health authority’s approval of the layout as part of the facility licence application, the landlord’s fit out permit, the fit out permit from the jurisdiction’s authority (Dubai Municipality on the mainland, or the free zone such as Dubai Healthcare City), Dubai Civil Defence for partitions, ceilings and fire systems, and DEWA for the load the equipment adds. The finished clinic is then inspected by the health authority before the facility licence is issued. We prepare and carry the fit out submissions and build to the approved layout.
The facility licence is applied for by the clinic owner, usually through a healthcare licensing consultant, and the layout approval sits inside that application. We prepare the layout drawings to the authority’s facility guidelines so the design review passes, coordinate with your consultant, and build and hand over to the approved drawing so the final inspection matches it.
That the built rooms match the approved layout; that clean, dirty and sterile flows are separated and the sterilisation room is laid out correctly; hand-wash basins where required; floor, wall and ceiling finishes that are seamless and washable; suction, drainage and air at each chair; shielding and signage on the X-ray room; and storage for records, consumables and waste. We build from that list, not towards it.
Yes, if the unit is zoned for it and the building can provide the drainage, extract and power a clinic needs. Towers have the strictest noise and working-hour rules, and drainage to every surgery is the first thing we check at survey. Aussie Smile in Jumeirah and the clinic at Al Warba Centre were both fitted out inside existing buildings.
The equipment is installed by its supplier. We route and test the suction, drainage, compressed air and power to each chair position against the supplier’s template before partitions are framed, build the X-ray room to the size and shielding the radiation protection adviser specifies, and sequence the installers so every unit lands on live services.
Seamless, washable and sealed. Vinyl or resin floors with coved skirtings, washable wall systems or hygienic paint, sealed ceilings in clinical rooms, and joinery with wipe-clean finishes and no open joints. Reception and waiting can be as warm as any interior; the treatment rooms are specified from the authority’s requirements. See flooring for the systems.
Yes, and it is most of what we are asked for. Aussie Smile was briefed as a deliberate move away from the conventional clinical interior; the wellness centre in JLT was briefed as “a gateway to wellness”. Both meet the clinical requirements underneath. Reception joinery, lighting, curved forms and a restrained palette do the work, and they are made and finished in our own workshop.
It is keyed to the health authority’s layout approval at the front, the equipment delivery dates for chairs and imaging in the middle, and the inspection slot at the end, more than to the floor area. We issue a dated programme against those gates before mobilising and build joinery in the workshop during the approvals.
Yes. The process is the same with the local regulator substituted: the Department of Health in Abu Dhabi and the Ministry of Health and Prevention in Sharjah, alongside the local municipality and Civil Defence. See the Abu Dhabi page for the municipal route there.