
Gypsum partitions & ceilings
Drywall partitions, false ceilings, bulkheads, concealed lighting coves and feature ceilings for villas, apartments, offices, clinics and shops — specified for acoustics, fire and moisture, installed by a fit-out contractor, with the Civil Defence approvals a new wall can trigger handled for you.
Almost every interior in Dubai is shaped by gypsum: the ceiling that hides the AC ducts, the bulkhead that carries the cove lighting, the wall that turned one room into two. It goes up fast and it looks the same whichever board is behind the paint, which is the problem. A single standard board on single studs does nothing for sound, nothing for fire, and fails behind a shower. A ceiling built without an access panel means cutting it open when the AC drain blocks. A new wall in an office that nobody told Civil Defence about becomes a failed inspection.
We build gypsum as part of our own fit-outs and renovations, where it has to pass a client’s snag list and an inspector’s. So the board, the stud and the insulation are specified from what the wall has to do; the services are first-fixed through the framing before it is closed; coves and shadow gaps are detailed with the lighting layout; and the joints are finished under a raking light so the wall is flat when the paint goes on. The same team is available for a standalone partition or ceiling package.
What we build in gypsum
Each has its own board system and its own set of things that go wrong when it is skipped.
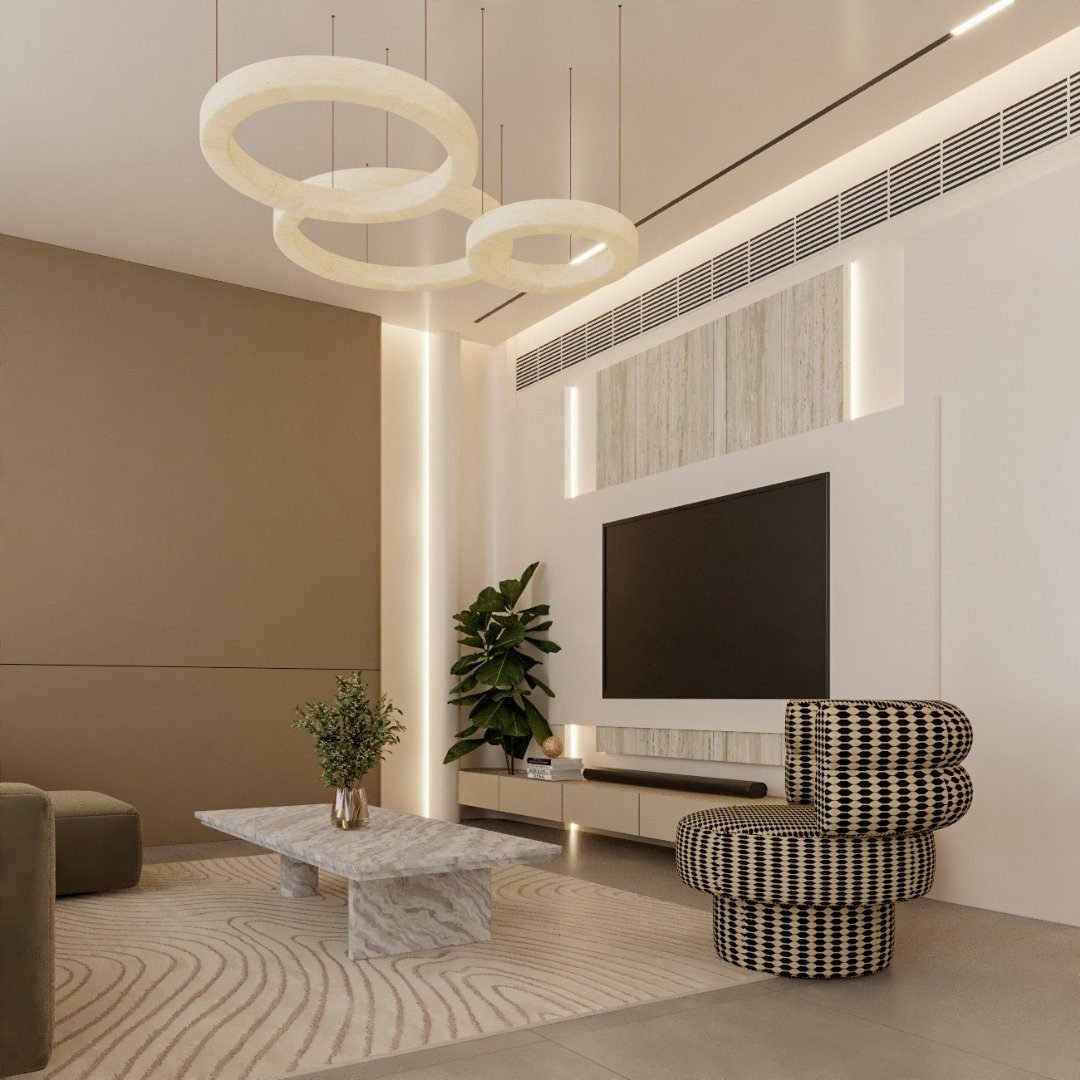
Metal-stud drywall with insulation, service routes and door openings framed in, for splitting or adding rooms.
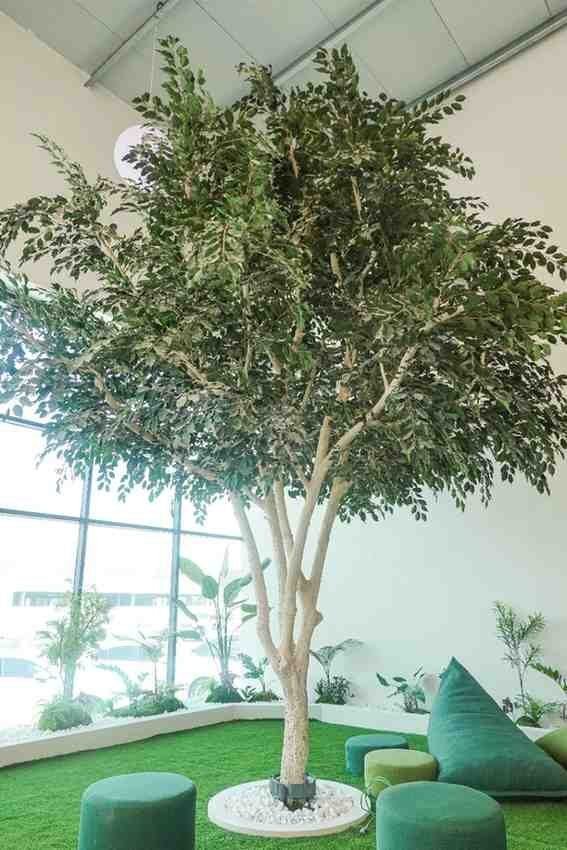
Double-board and staggered-stud systems for meeting rooms and bedrooms; fire-rated board where the compartment needs it.
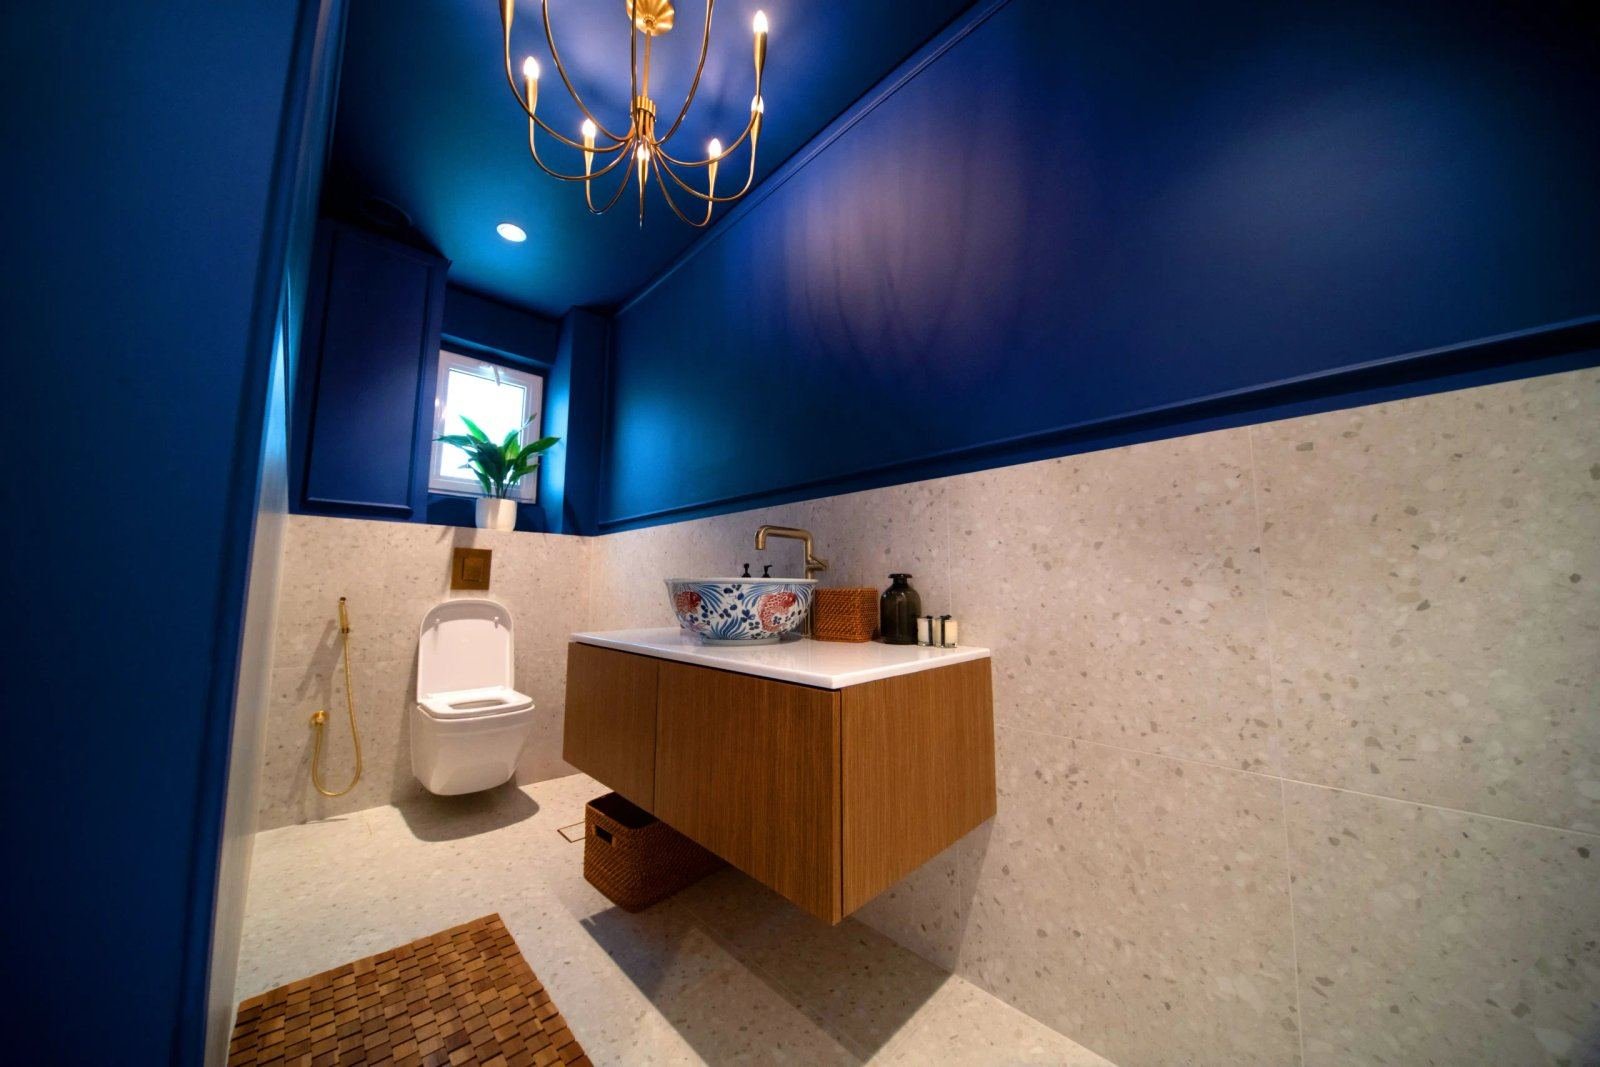
Moisture-resistant and cement board behind tiles in bathrooms, kitchens and laundries, where standard board fails.
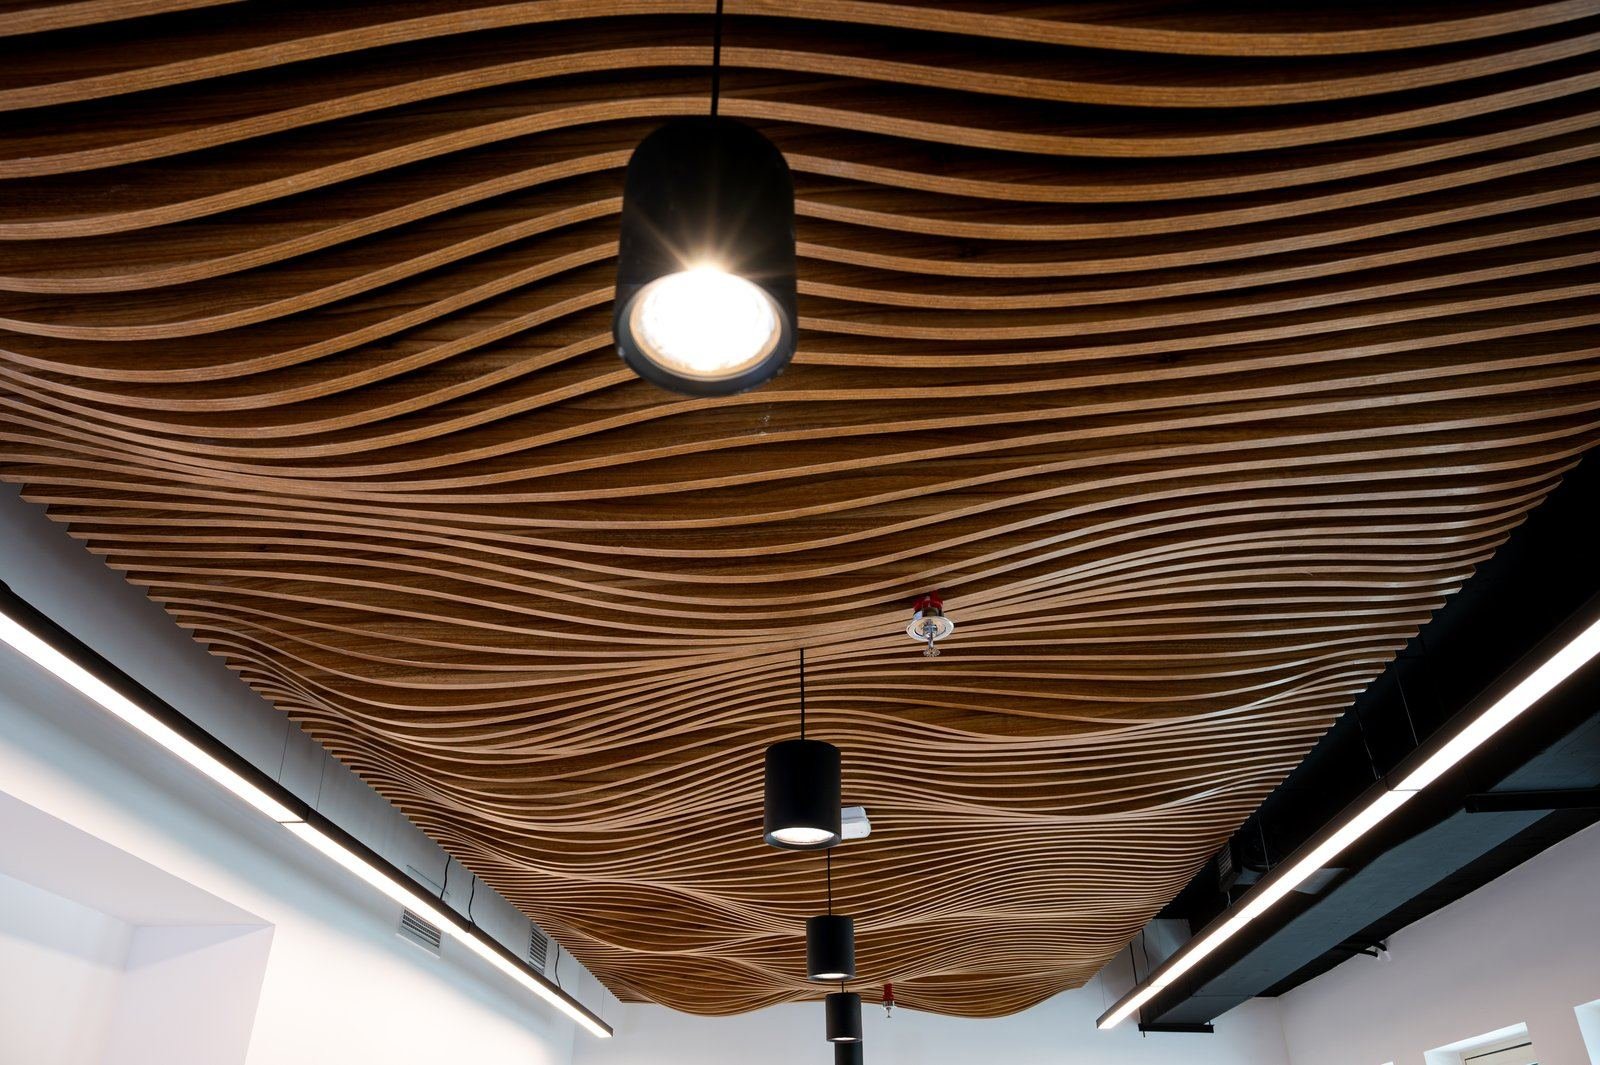
Plain and stepped ceilings concealing AC and services, with coves and slots designed around the lighting layout.
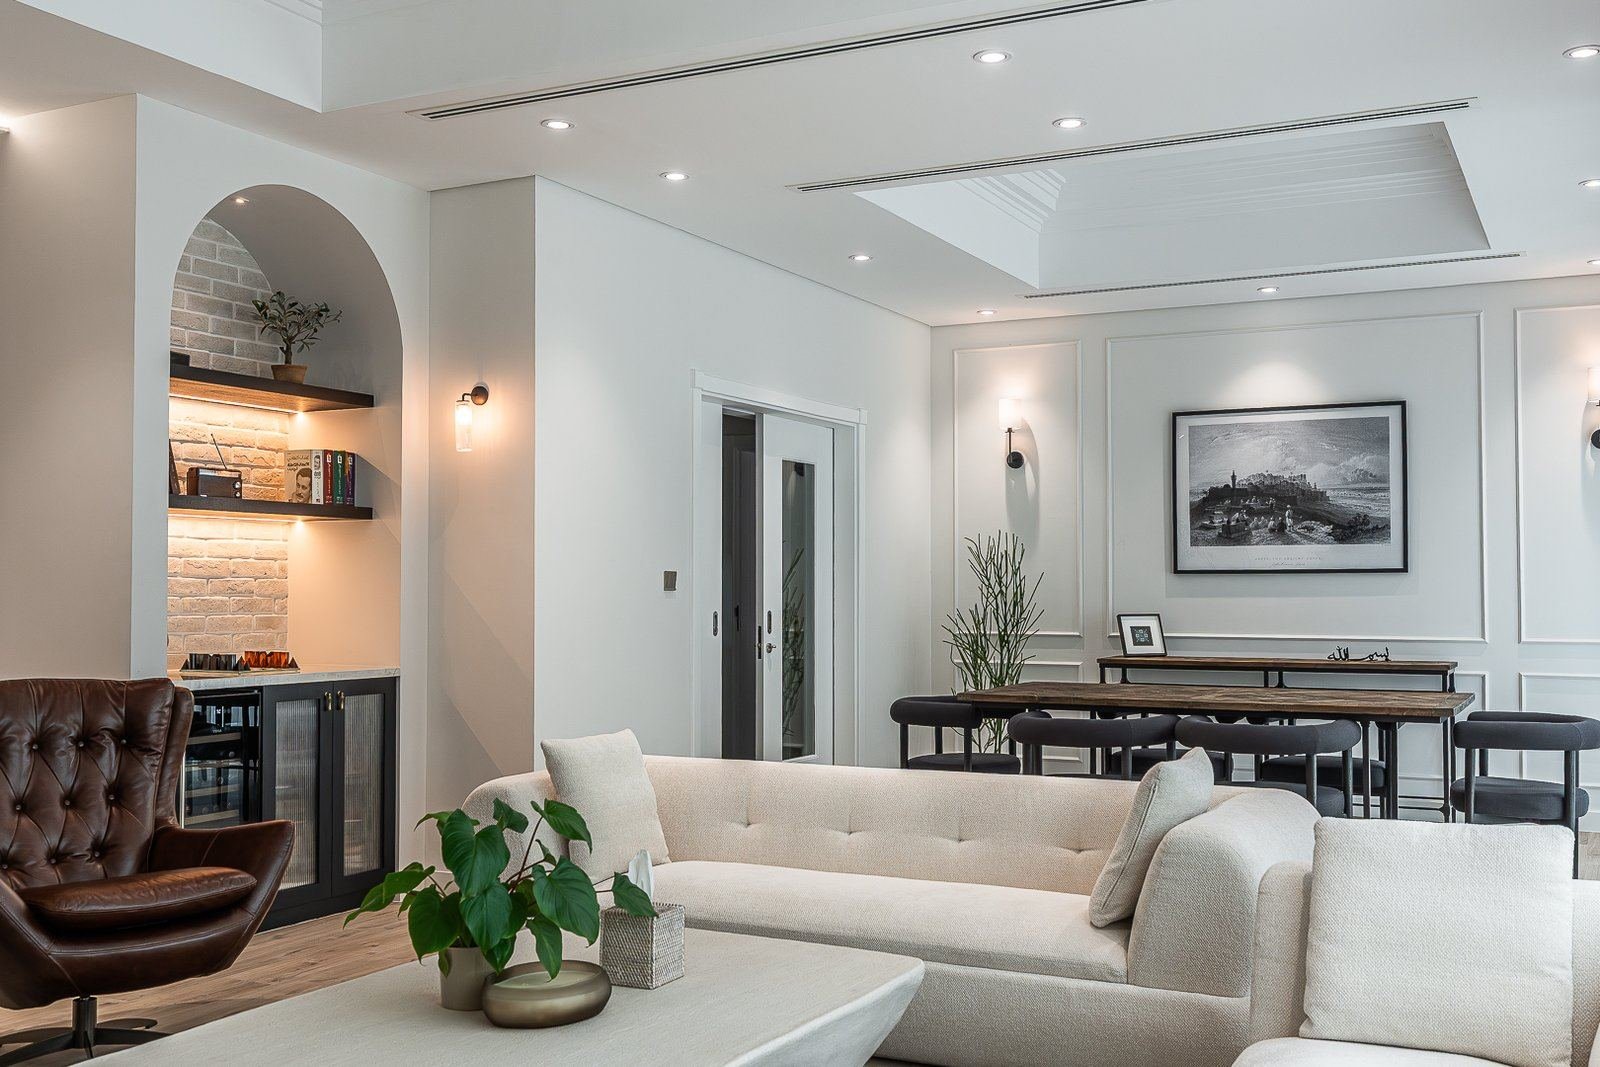
Recessed, floating and curved ceilings, timber and slat inserts, and shadow-gap details for majlis, living rooms and receptions.
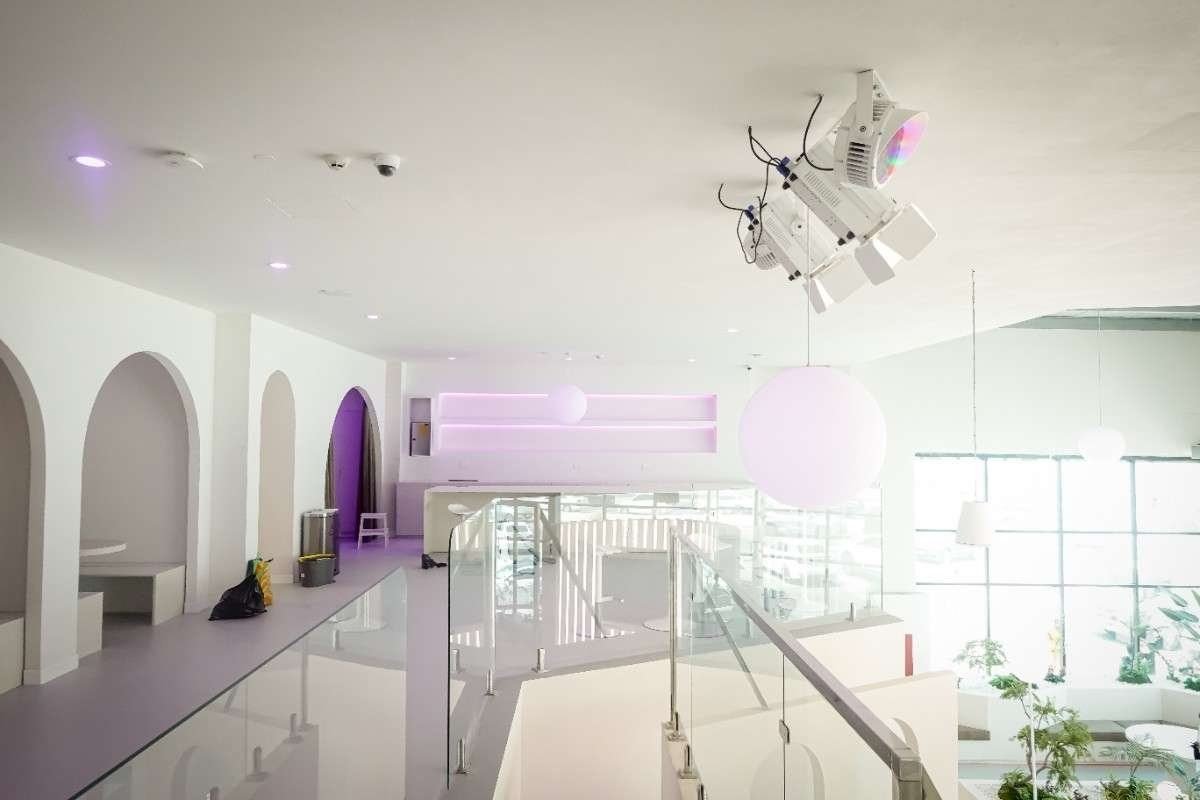
Bulkheads and framing that carry glass partitions and conceal the services above them. Glass has its own page.
Specification & process
The wall looks the same whichever system is used. These are the four decisions that make it perform.
How we handle approvalsA wall between two bedrooms needs sound insulation: double board each side, insulation in the cavity, and ideally staggered studs so the two faces are not connected. A wall carrying a wall-hung basin or a TV needs plywood pattressing inside it before it is closed. A wall behind a shower needs moisture-resistant or cement board, not standard board with a coat of waterproofing. A wall on an escape route needs fire-rated board and certified framing. We specify each wall from its use, which is why the quotation lists systems rather than square metres.
In an office, clinic or shop a new partition or a lowered ceiling changes the fire compartments and the sprinkler and detector coverage, and Dubai Civil Defence has to re-approve the layout and inspect it. The landlord approves first and the jurisdiction — Dubai Municipality or the free zone — carries the submission. In a villa or apartment, partition and ceiling work is usually covered by the developer or building NOC, unless the scope touches structure or wet areas. We tell you which at survey.
Studs and ceiling grids are set out from the drawings and checked against the real room. Electrical, AC ducting, drainage and data are first-fixed through the framing while it is open. Access panels are positioned at AC drains, valves and junction boxes so the ceiling never has to be cut later. Insulation goes in, then boards in the layers the system needs, with staggered joints and the right screw centres.
Joints are taped and filled in successive coats to a seamless surface. Shadow gaps, coves and slots are formed with proper trims rather than filler. The whole surface is checked under a raking light before priming, because a gypsum joint that shows under a down-light cannot be hidden by paint. Then our own painters finish it, so the trade handover that causes most cracked joints does not happen.
Recent work
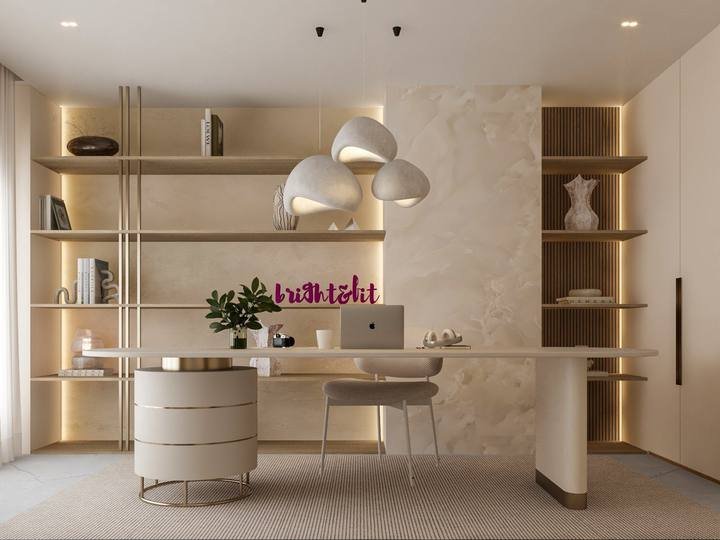
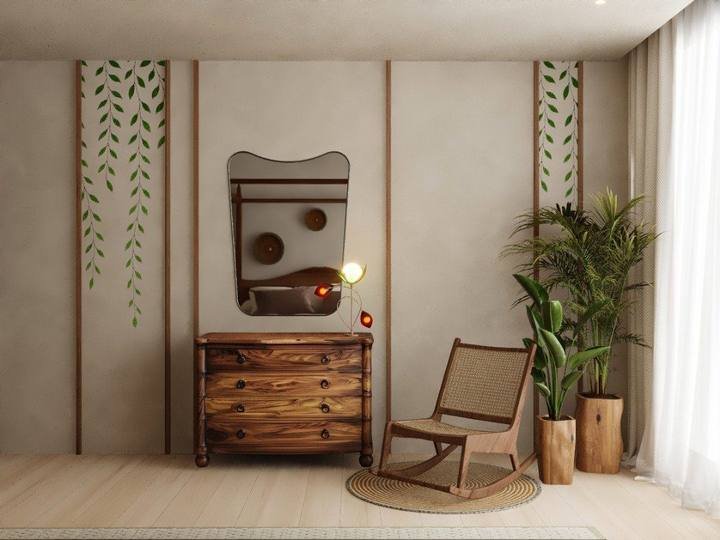
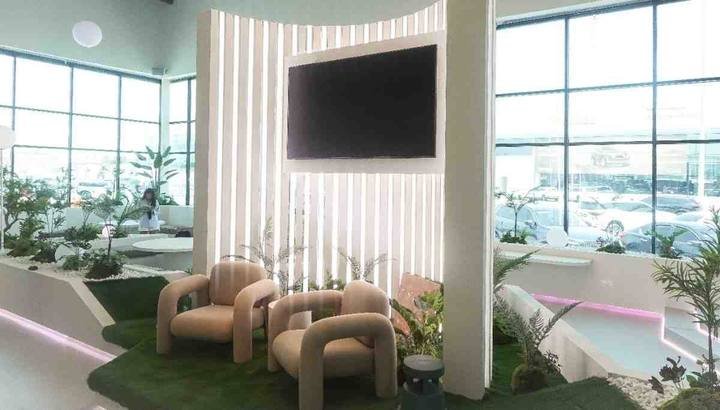
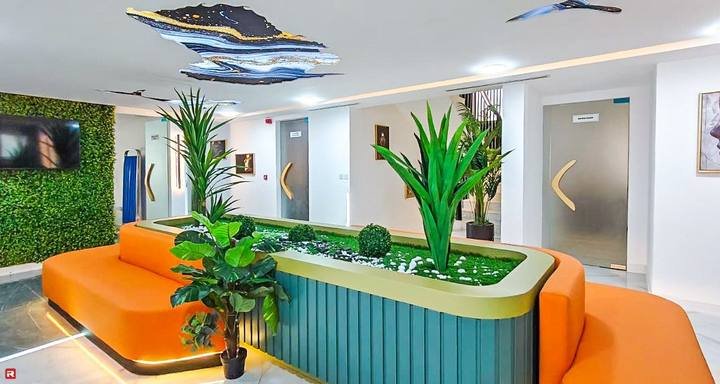
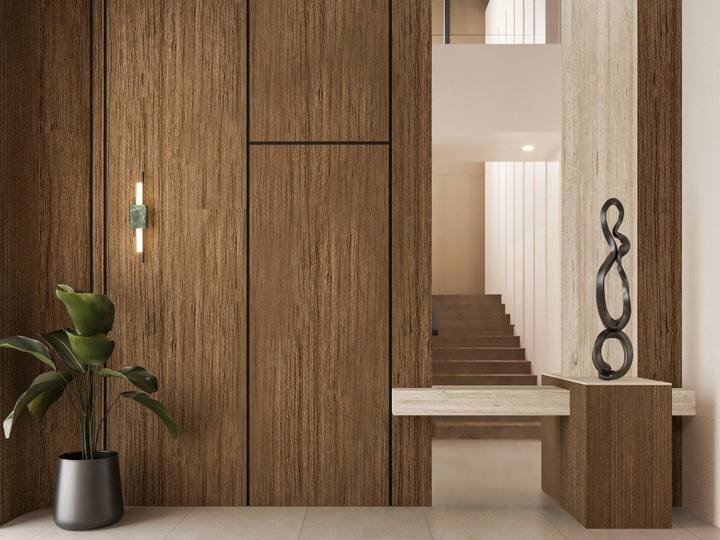
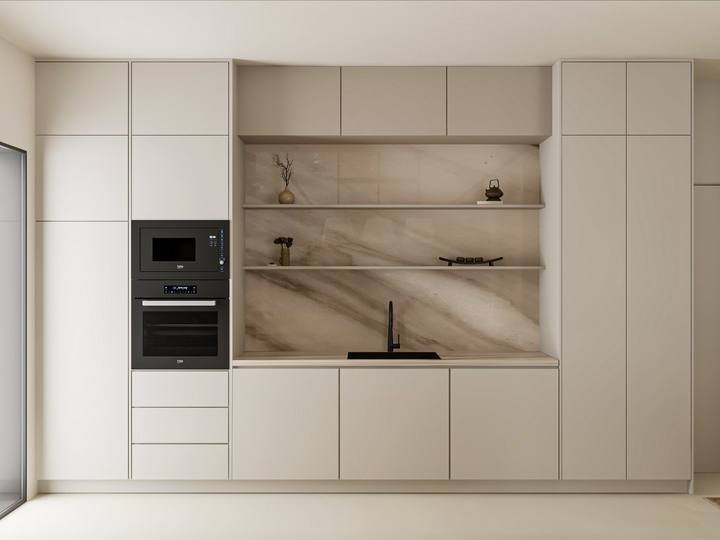
Feature ceilings in villas and residences, partitions in offices and clinics.

Scope & programme
We price by system after a survey rather than by square metre over the phone, because two walls of the same size can be very different things. These are the things that move it.
Single standard board is the base. Double board, acoustic, fire-rated and moisture-resistant systems each add material and labour, and a room usually needs more than one of them.
Every socket, switch, AC duct, drain and data point first-fixed through the framing is work before the board goes on. A ceiling hiding a lot of services costs more than the same ceiling over an empty void.
A flat ceiling is quickest. Steps, floating edges, curves, coves and slots for linear lighting each add framing, trims and finishing time, and are where the design budget shows.
Double-height spaces, stairwells and atriums need towers or scaffolding and slower working. Access panels planned in now are cheaper than ceilings cut open later.
A commercial partition that changes compartments brings a Civil Defence submission, drawings and an inspection with it. A residential NOC is simpler. Either way it sits at the front of the programme.
A ceiling lit by down-lights or a wall washed by a cove shows every joint. The higher finishing level those surfaces need takes more coats and more time, and we specify it where the light demands it.
Tell us the space and what you want the walls and ceilings to do. We will survey, check what runs above the ceiling, tell you which board systems and approvals apply, and come back with a quotation that lists them.
Common questions
Board types, sound, fire, wet areas and approvals. If yours is not here, call +971 50 448 3095.
In an office, clinic or shop, yes: the landlord approves the layout and Dubai Civil Defence re-approves the fire strategy, because a new wall changes the compartments and the sprinkler and detector coverage. The submission goes through Dubai Municipality or the free-zone authority. In a villa or apartment, partition and ceiling work is usually covered by the developer or building NOC unless it touches structure or wet areas. We confirm the route at survey and make the submissions.
It can be better, if it is built for it. A single board on single studs is poor. Double board each side, insulation in the cavity and staggered or separate studs so the two faces are not connected gives a wall that outperforms a plastered block wall for speech privacy. The door, the ceiling void above the wall and any socket back-to-back are the weak points, and we detail all three.
Yes, with the right board. Moisture-resistant gypsum board is suitable for bathroom walls and ceilings outside the direct wet zone; behind a shower or bath we use cement board as the base for tiling, with the tanking membrane over it. Standard board in a wet area swells and fails behind the tiles. See our bathroom fit-out page.
Yes, if the support is built in before the board goes on. We fix plywood pattressing inside the framing wherever a TV bracket, a wall-hung basin or WC, kitchen wall units or a heavy mirror will go, so the fixing goes into timber rather than board. Deciding these positions at design stage is the single thing that most saves later frustration.
A false ceiling is a complete new ceiling plane below the slab, usually to conceal AC ducts, drainage and lighting. A bulkhead is a dropped section around the edge of a room or along one line, used to carry a cove light, hide a duct run or frame a feature. Most rooms use both: a bulkhead at the perimeter with a cove, and a flat or recessed ceiling in the centre.
Yes, and the two should never be designed separately. The cove for an LED strip, the slot for a linear fitting and the position of each down-light are set out with the ceiling framing so the ceiling is built around the lighting rather than cut for it afterwards. Our design team draws the reflected ceiling plan with the lighting layout as one drawing.
Usually because the framing moved, the joints were filled too quickly in Dubai’s humidity, the board was fixed to studs that were not braced, or the painter was a different crew from the gypsum crew and nobody owned the joint. We tape and fill in successive coats, check the surface under a raking light, and paint with our own finishers, so the joint is one team’s responsibility.
Always, where they are needed: at AC drain traps, valves, junction boxes and anything that will need maintenance. A ceiling without them has to be cut open when the AC drain blocks, which it will. We position them at design stage so they sit where they are least seen.
Yes. We deliver across the UAE, including Abu Dhabi and Sharjah, with the Civil Defence and municipality route adjusted for each emirate. Recent work includes The Dahlia in Abu Dhabi and the Platform Health Club in Sharjah.

