Villa interior
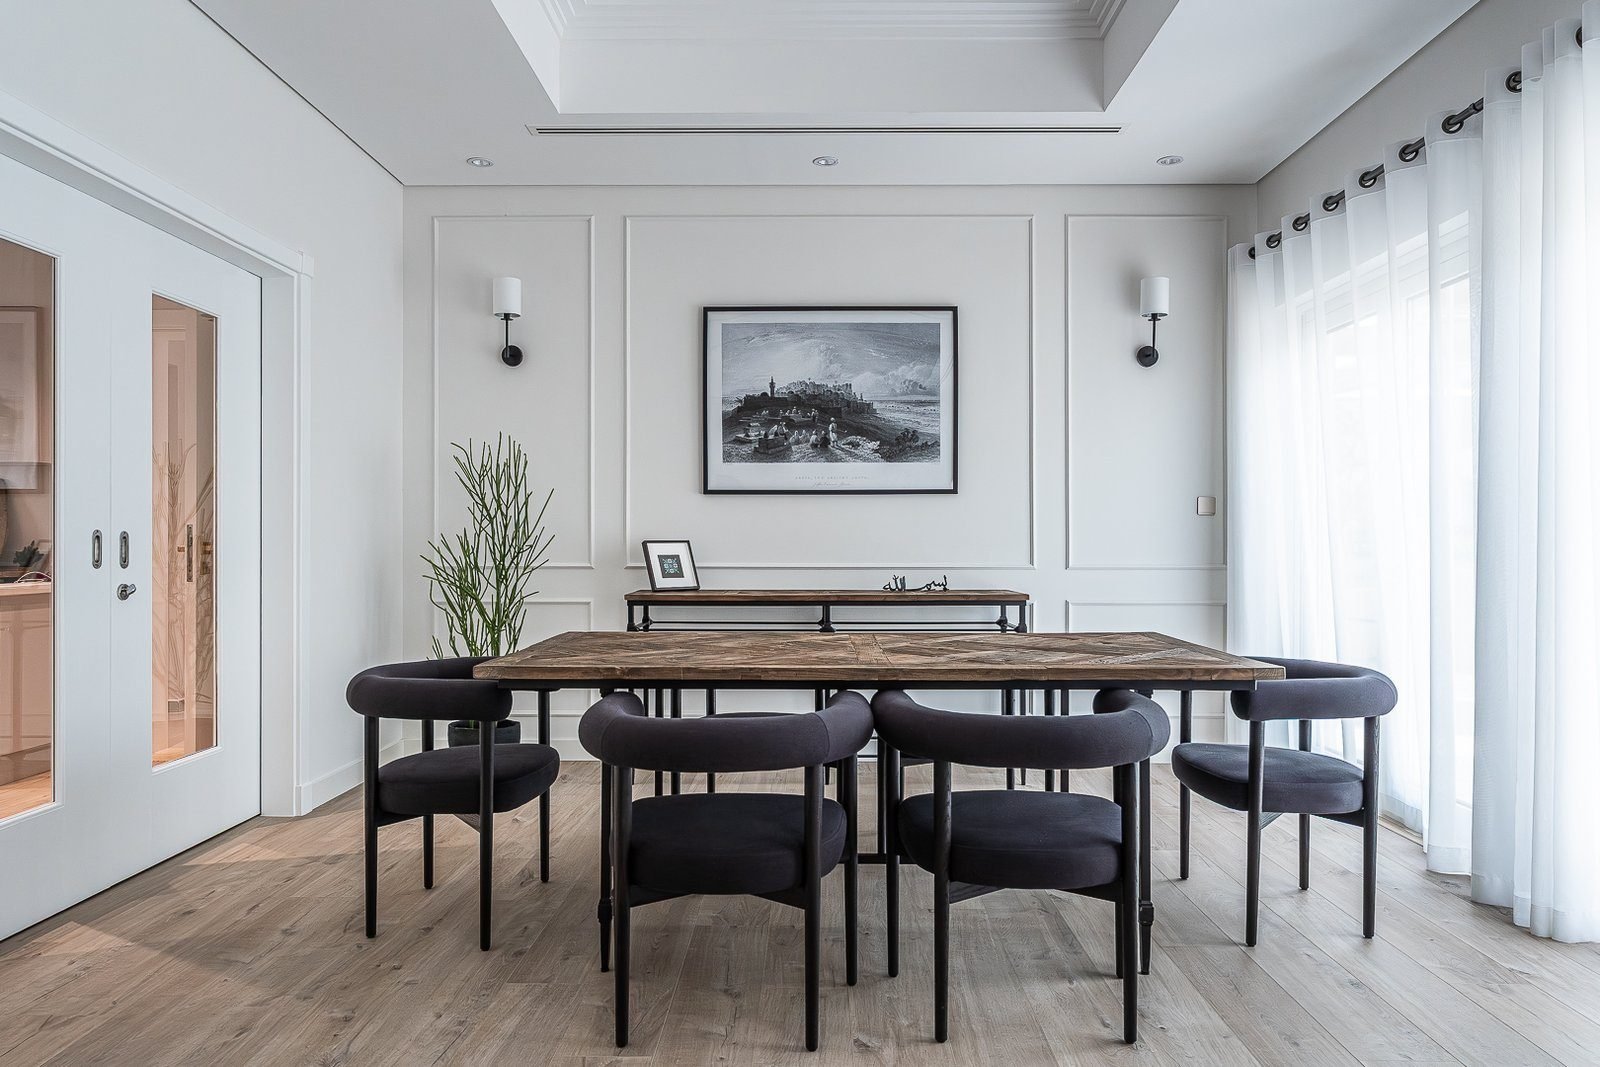
A villa interior at Al Quortaj shaped around a warm, grounded palette and a full bespoke joinery package.
This villa was conceived as a layered family home where elegance meets everyday comfort. The scope was a full interior renovation and upgrade across the living, dining, kitchen, staircase and private spaces.
Classic detailing is brought together with a contemporary sensibility — panelling and mouldings handled with restraint so they read as architecture rather than decoration. More intimate zones, including the study and children’s rooms, introduce bolder colour and pattern than the main living spaces.
Al Furjan is a Nakheel community, which means the approval route runs through Trakhees rather than Dubai Municipality, on its own drawing standard and its own accredited-contractor register. Submitting in the wrong format is the most common reason a villa NOC comes back.
Living, dining, kitchen, staircase, study and bedrooms
Panelled walls and mouldings with contemporary proportion
Bespoke joinery and balustrade detail
Nakheel NOC with drawings in Trakhees format
The project
7 images — select any to view full size.
Tell us the property and the scope. We will visit, measure, and come back with a design proposal and a BOQ priced line by line. See how we approach this kind of work.