Commercial interior fit-out
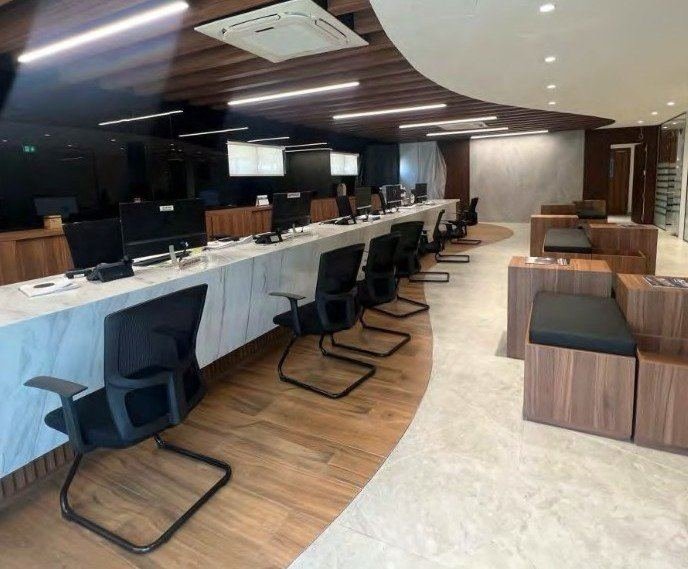
Office, retail, showroom, restaurant, clinic and mall-kiosk fit out under one contract — landlord and free-zone approvals, Civil Defence, DEWA, MEP, joinery from our own Al Quoz workshop and handover, run by one project manager against one programme.
Every commercial fit out in Dubai sits behind a chain of permissions: the landlord or mall, the free zone or Dubai Municipality, Civil Defence, DEWA, and then whichever authority governs the business itself — Food Control for a restaurant, the health authority for a clinic. Most fit out firms price the construction and leave the chain to the tenant. That is where opening dates slip, rent-free periods run out, and a finished shop sits dark behind hoarding.
We programme backwards from the gates. The landlord submission goes in first, the authority drawings are prepared to the standard that jurisdiction actually uses, Civil Defence goes in with the main package rather than at the end, and joinery goes into production in our own workshop during the approval window. Our team submits to DMCC, DDA, Trakhees, Dubai Municipality and Civil Defence every month, and the trade licence, ISO 45001:2018 certificate and insurances a building manager asks for are already in the file.
What we fit out
The approval route, the services load and the way the unit trades are different in each. The pages below set out what applies to yours.

Cat A to Cat B across DIFC, Business Bay, JLT and the TECOM free zones, with the landlord and authority route confirmed before pricing.

Shopfronts, display joinery, lighting and fitting rooms built to the mall fit out manual and installed around trading hours.
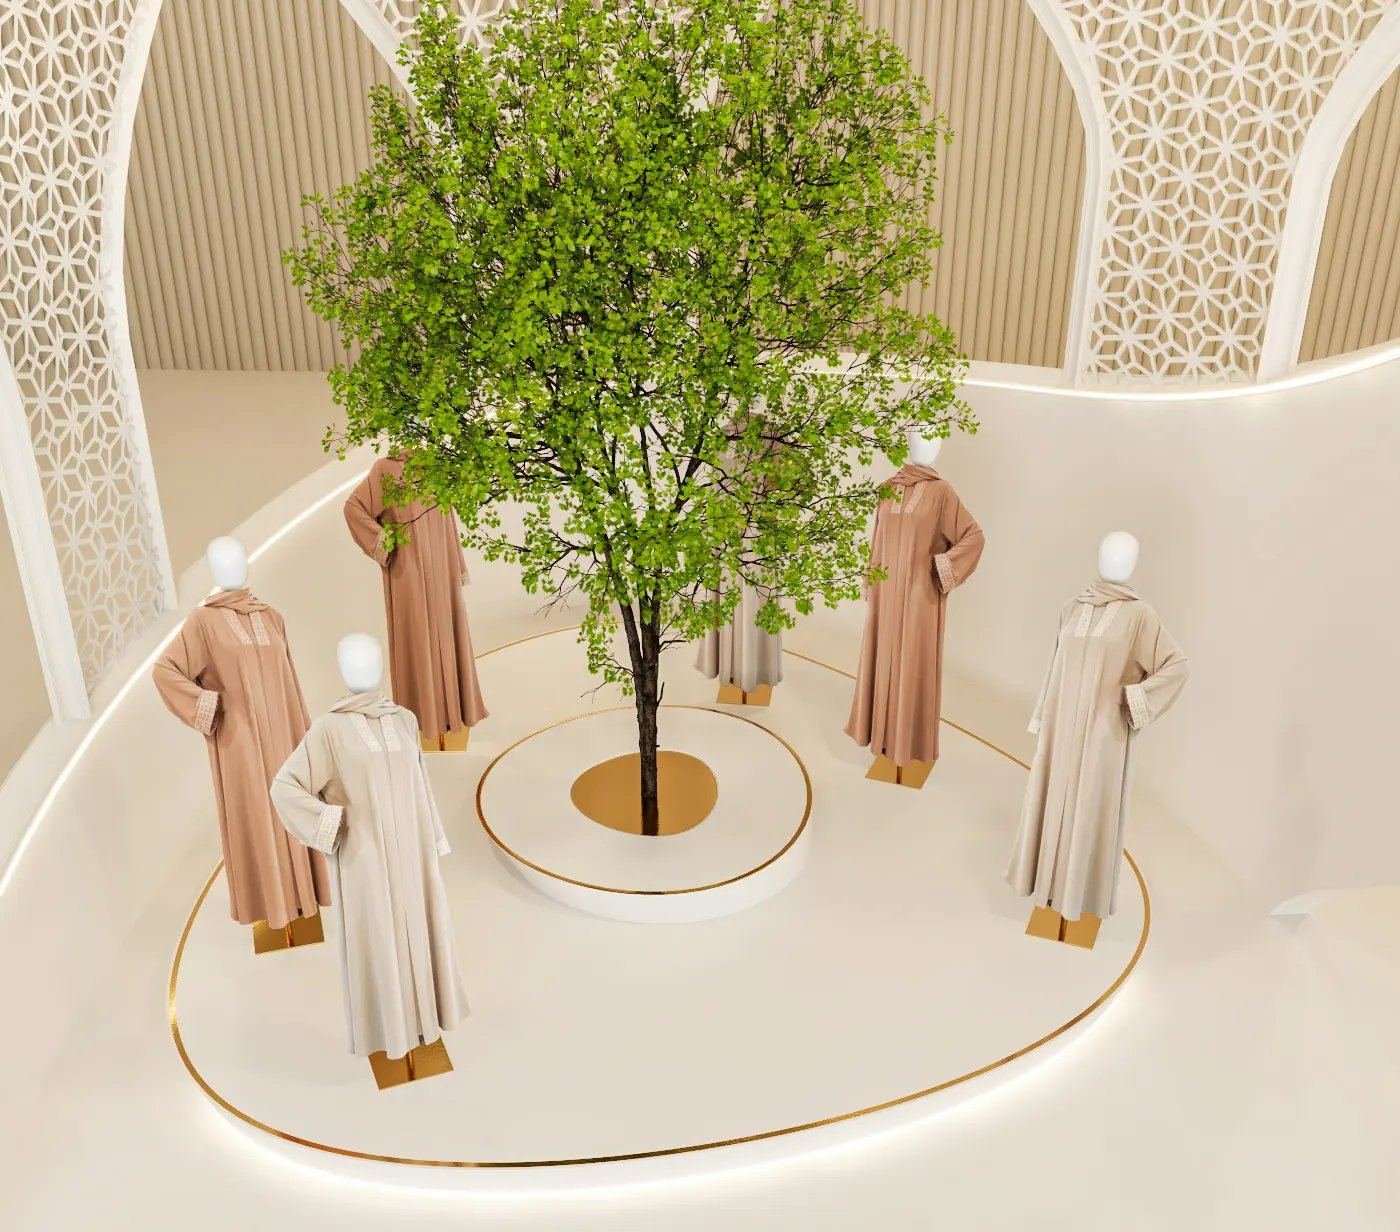
Vehicle, furniture, kitchen and finishes showrooms with display systems, colour-accurate lighting and product access designed in.
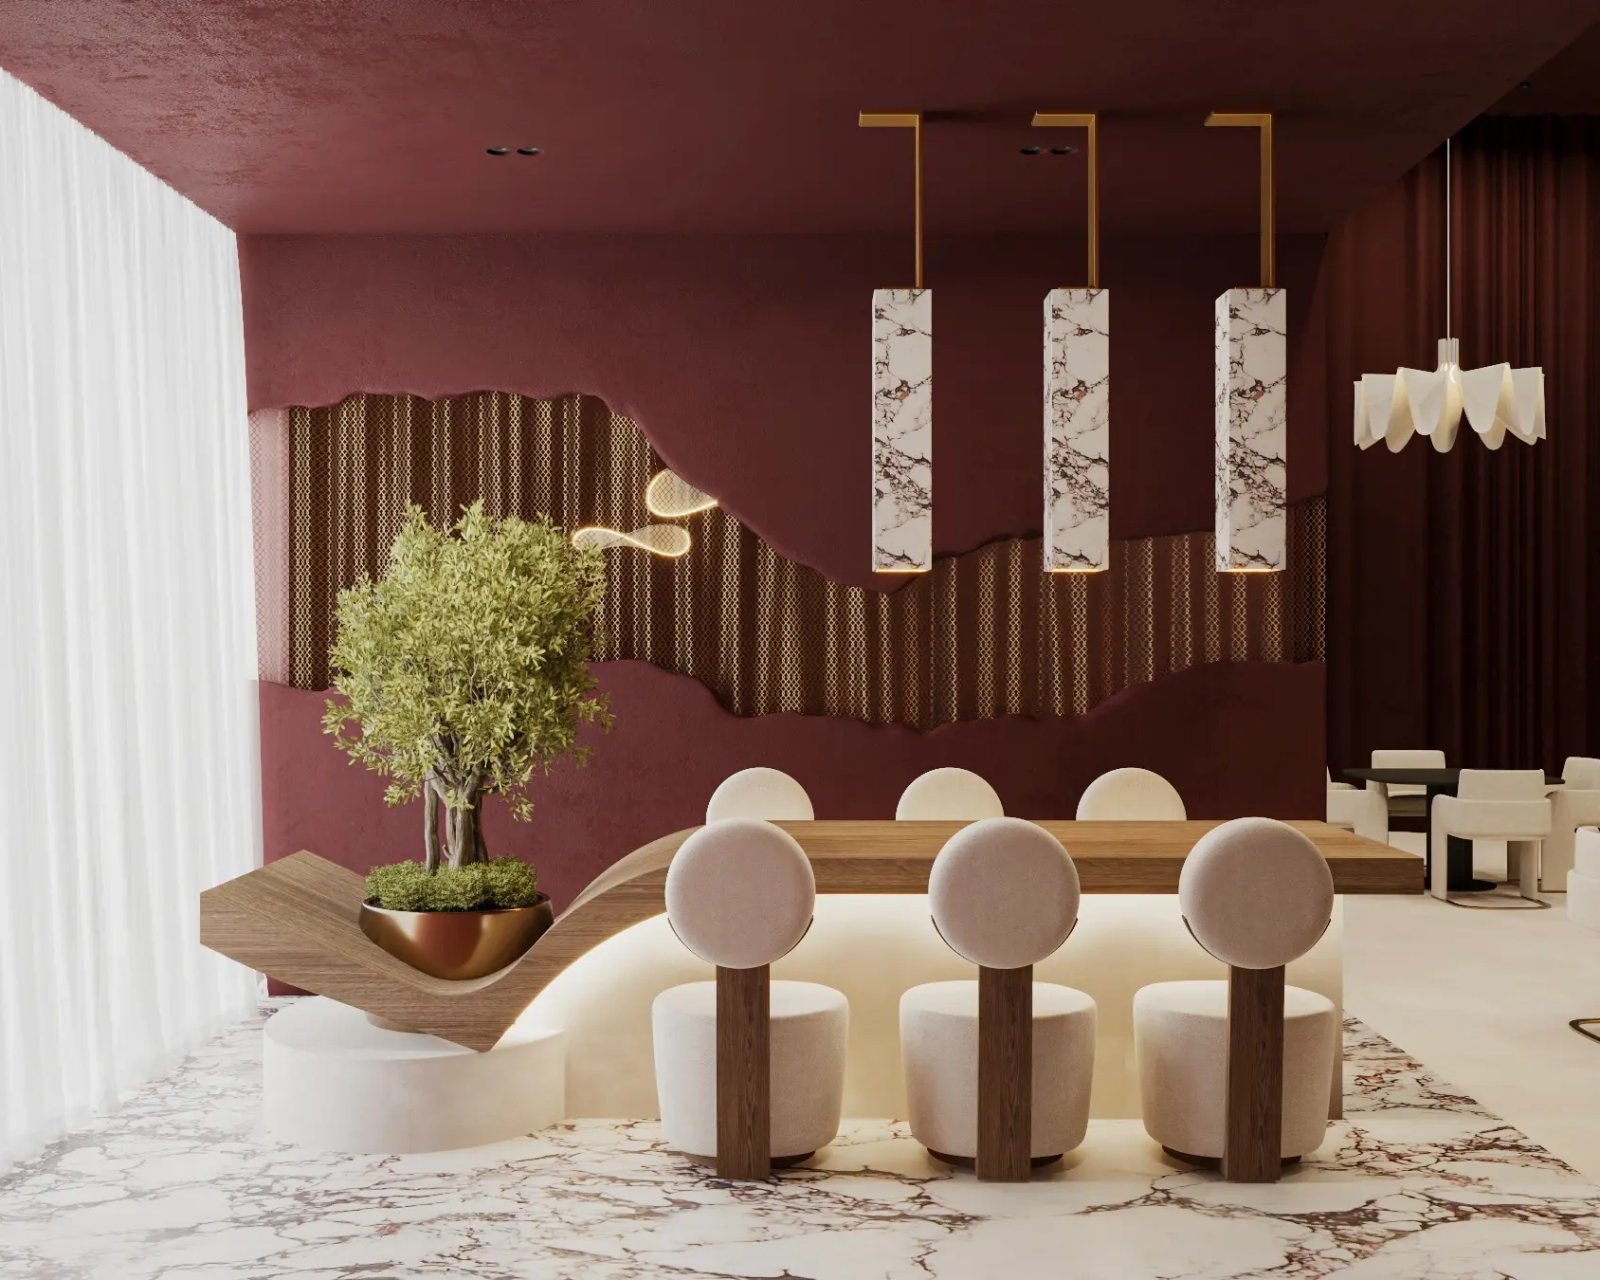
Front and back of house, kitchen extract and grease, gas and the Food Control design approval that decides whether you can open.
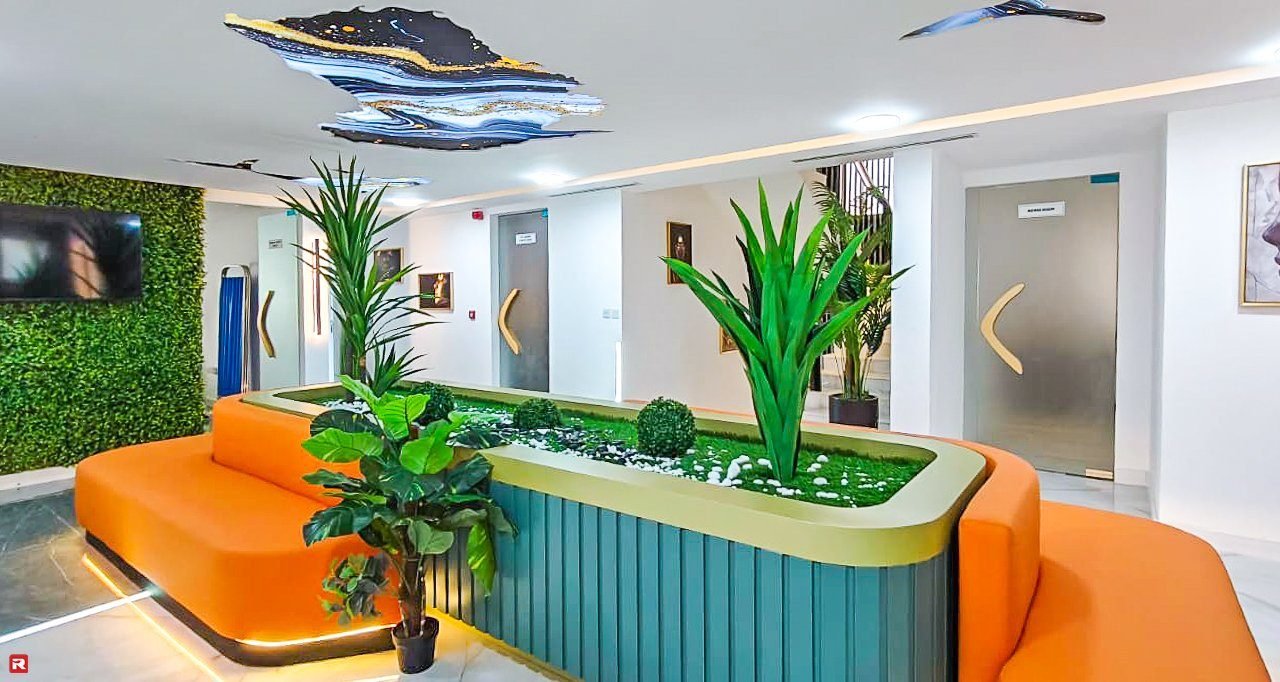
Treatment rooms, sterilisation zoning, chair services and infection-control finishes built to the health authority’s approved layout.
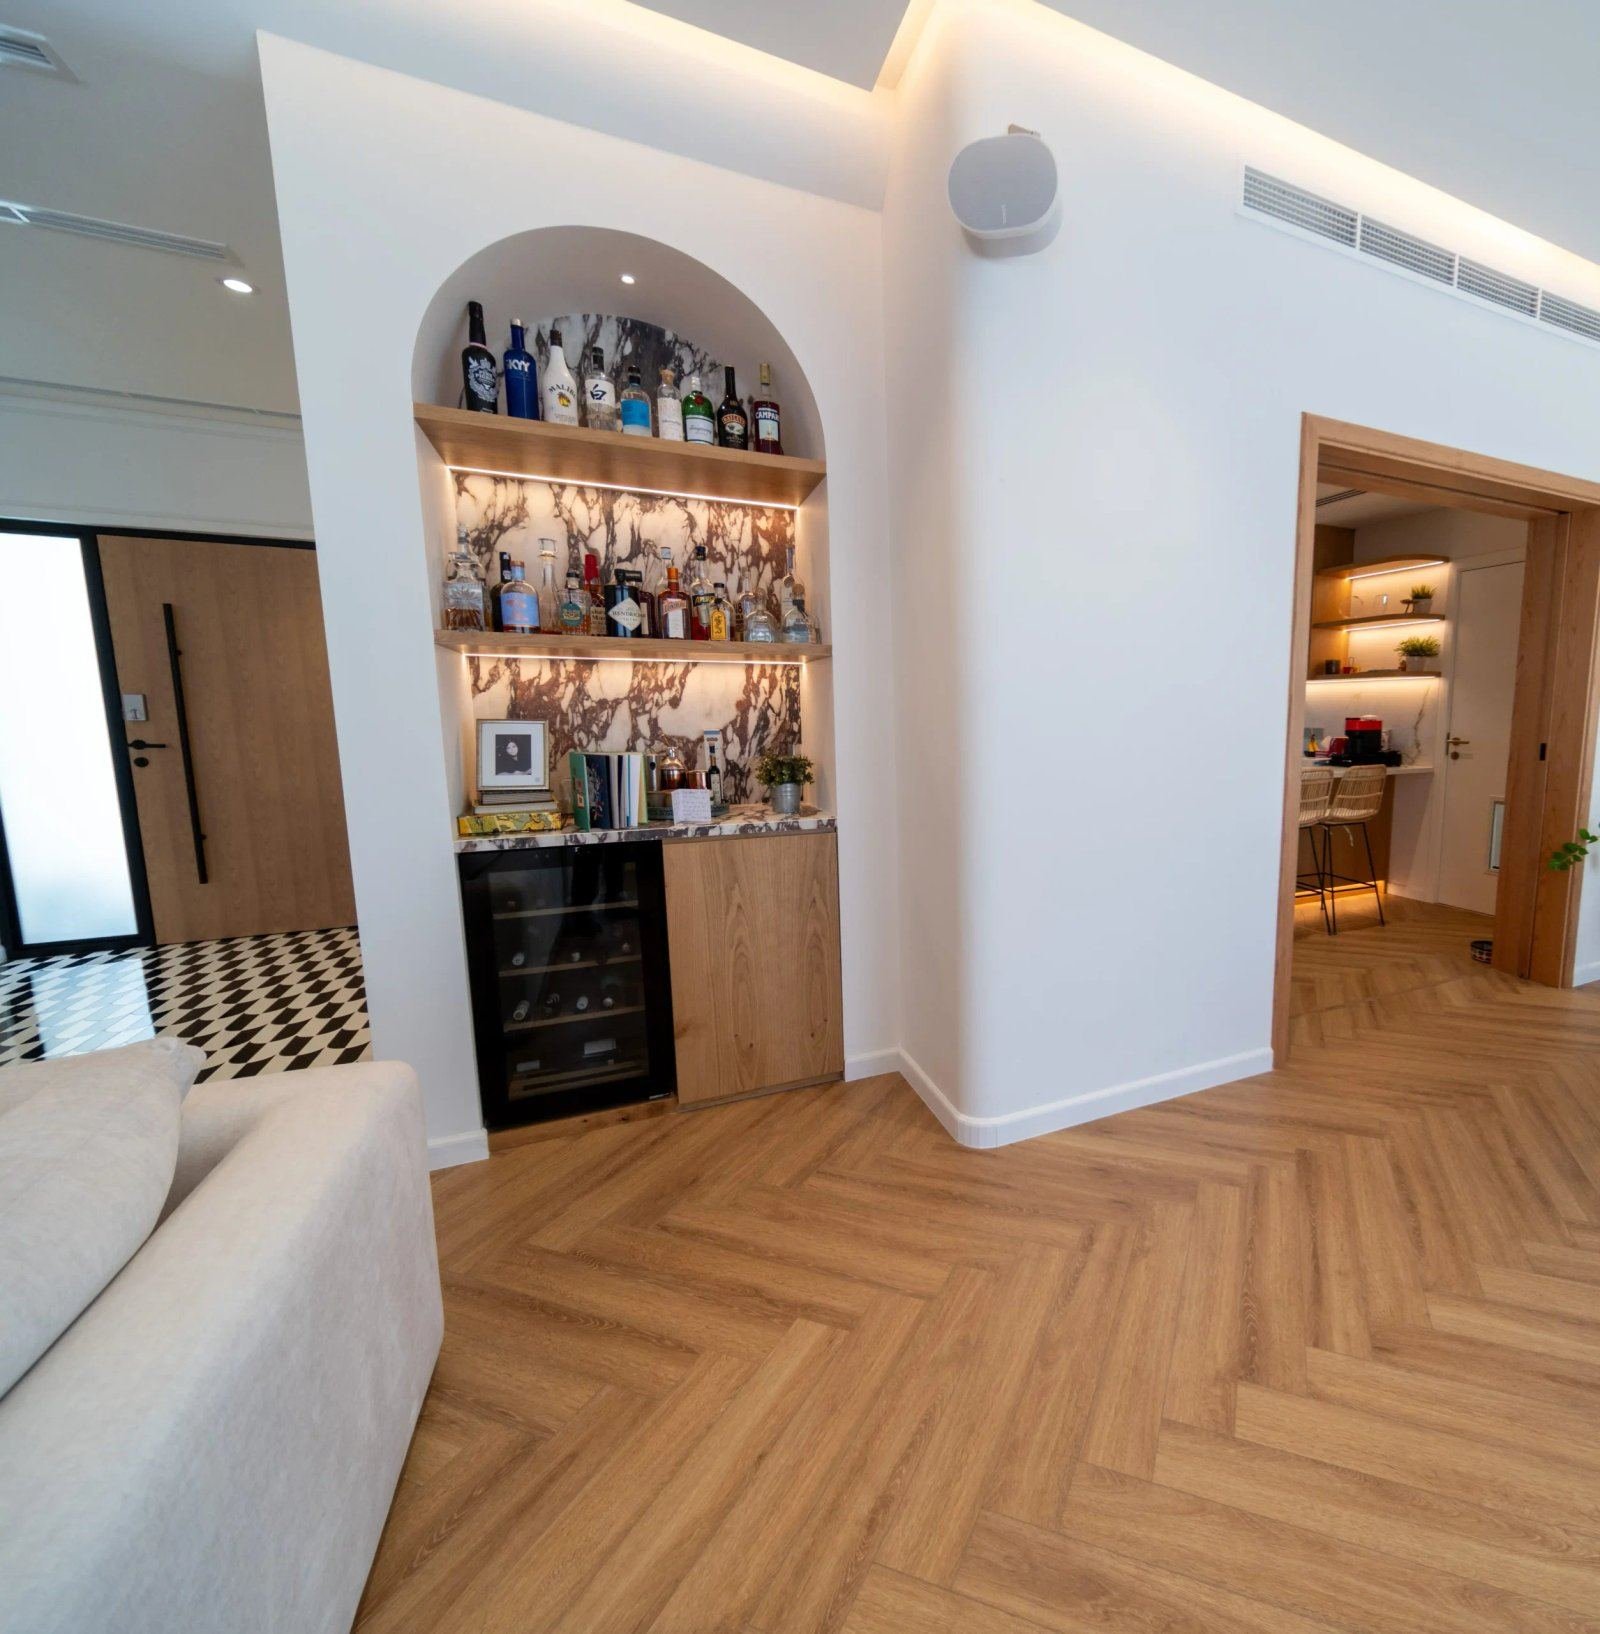
HVAC, electrical, plumbing and fire and life safety coordinated and delivered as part of the fit out, with DEWA and Civil Defence submissions.
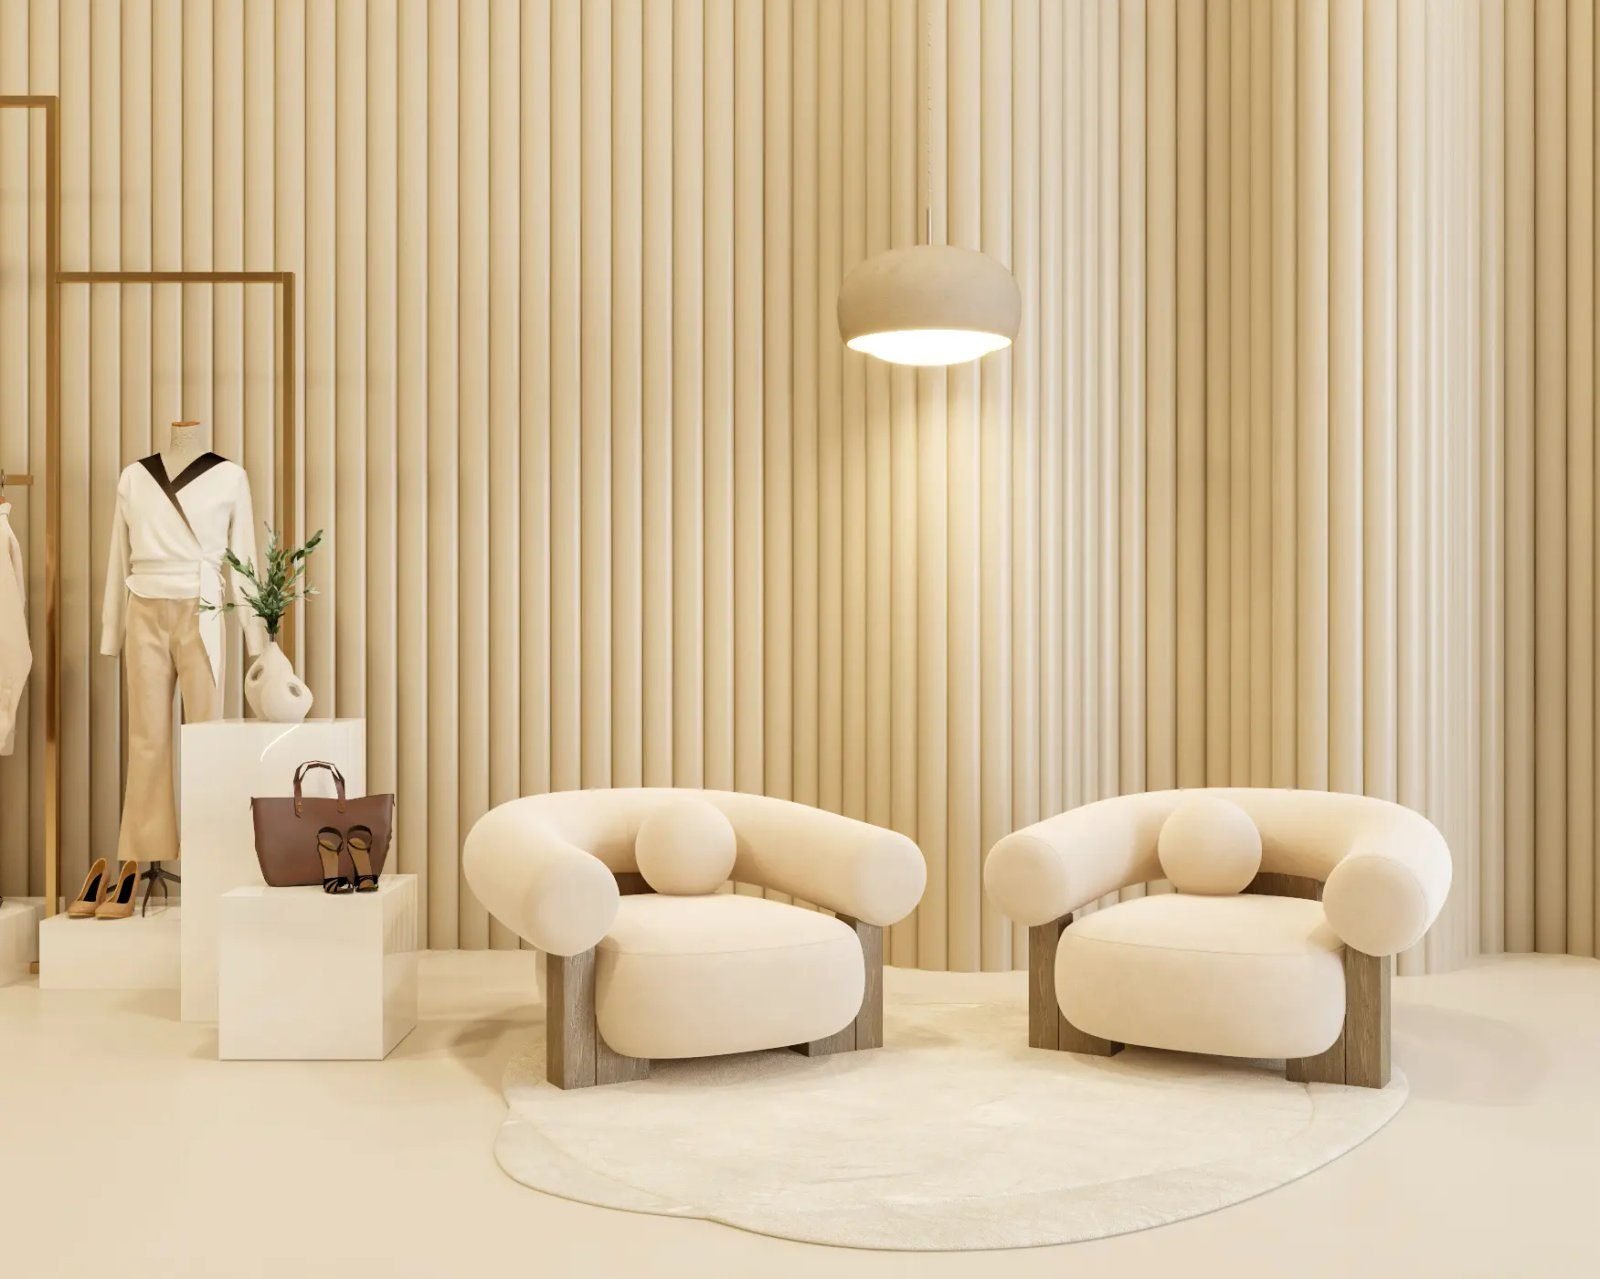
Kiosks and merchandising units fabricated in our workshop and installed overnight to the mall’s design guidelines.
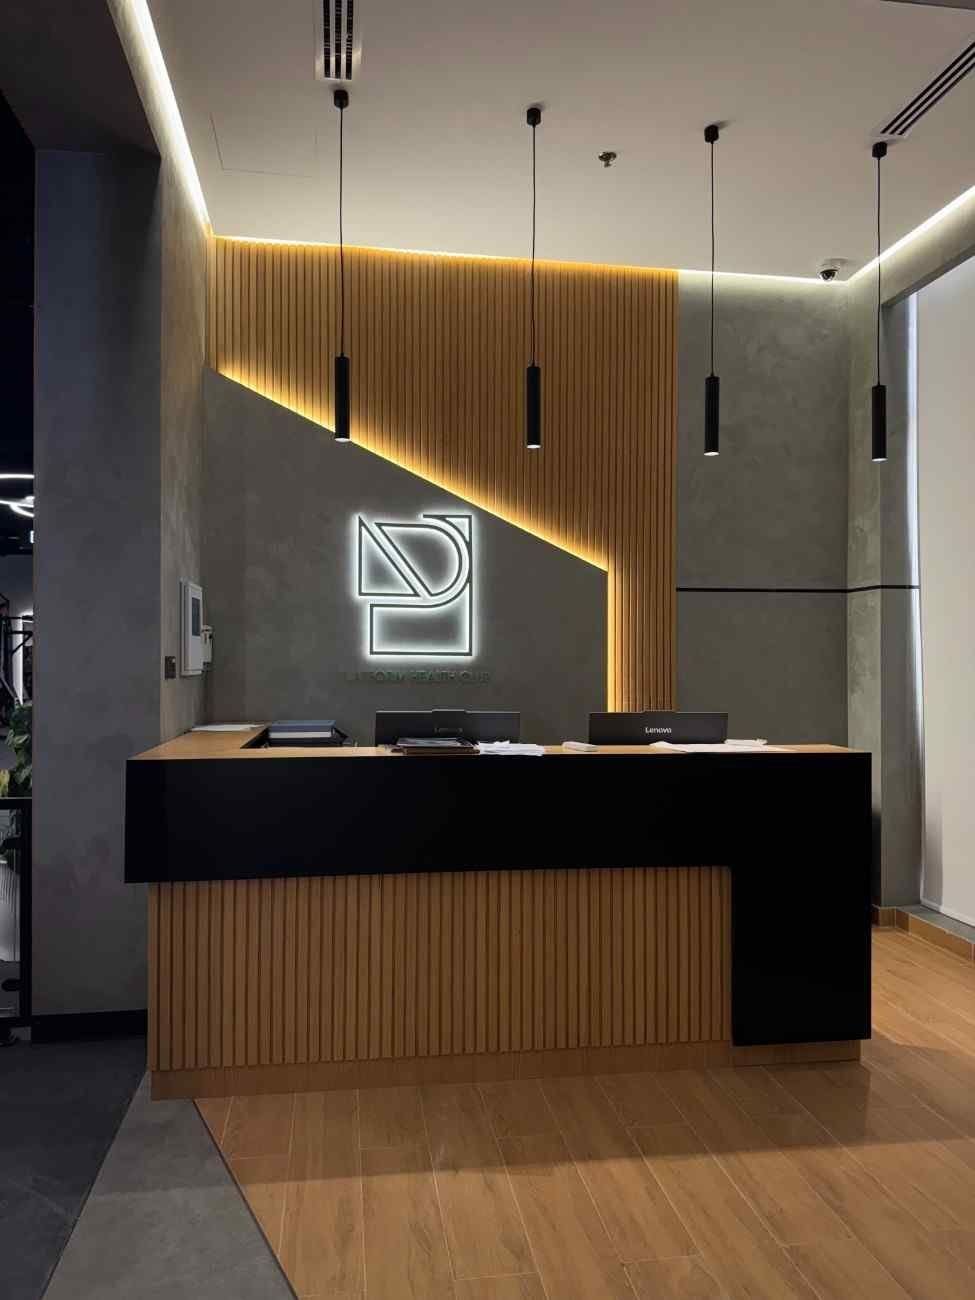
Design, approvals, joinery, MEP and site delivery under a single contract and one project manager.
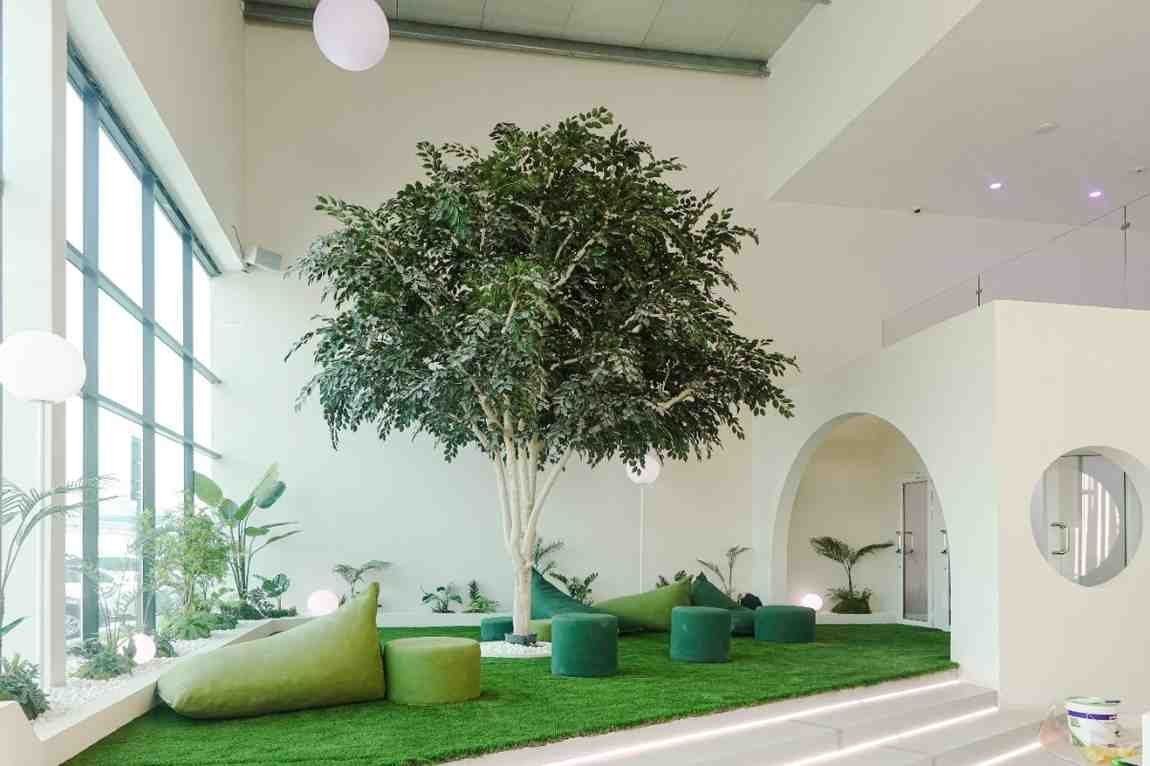
Licence, ISO scope, insurances, references and BOQ comparison written for procurement teams and consultants.
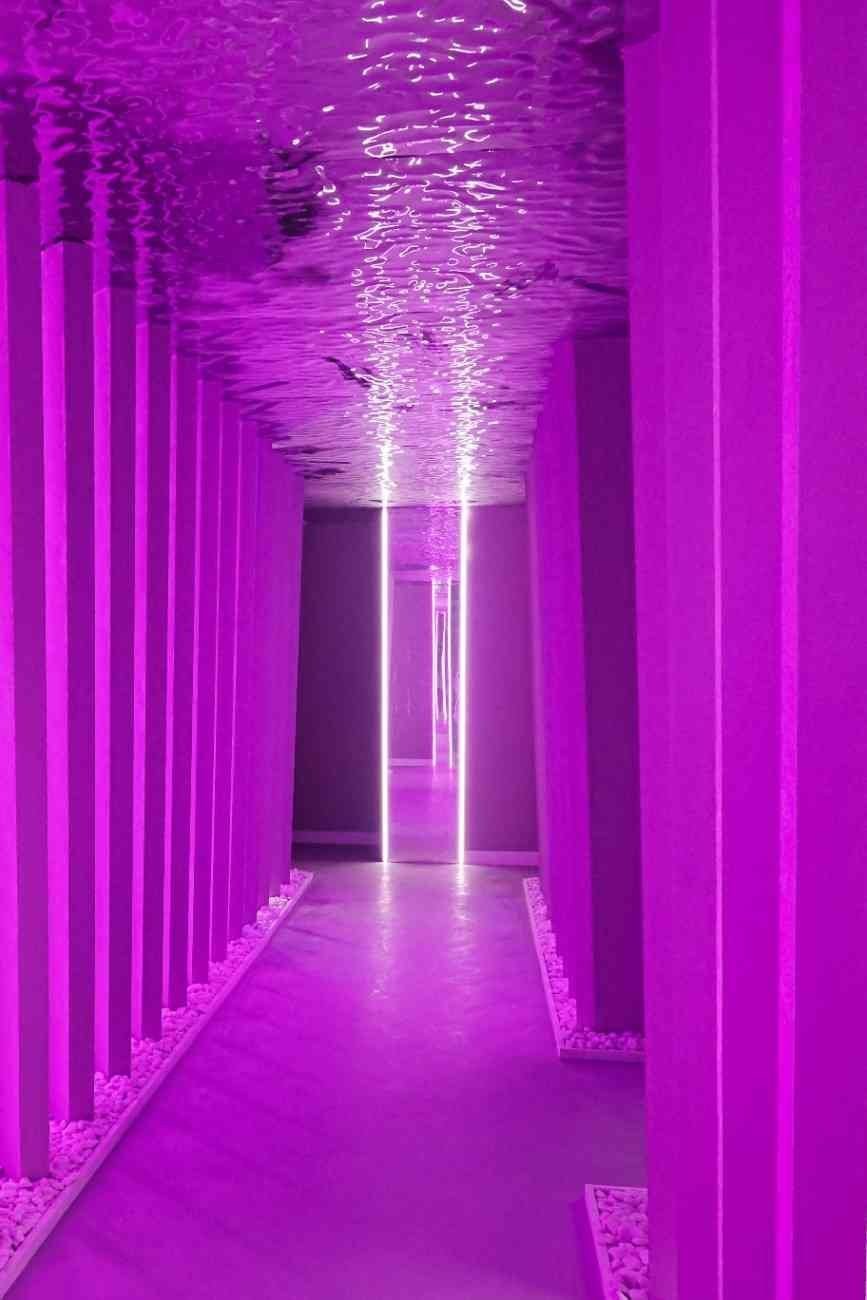
Test fits, concept and layout before the lease is signed, so the unit you take actually fits the business.

Landlord, free zone, Dubai Municipality, Civil Defence, DEWA and sector-authority submissions handled as part of our scope.
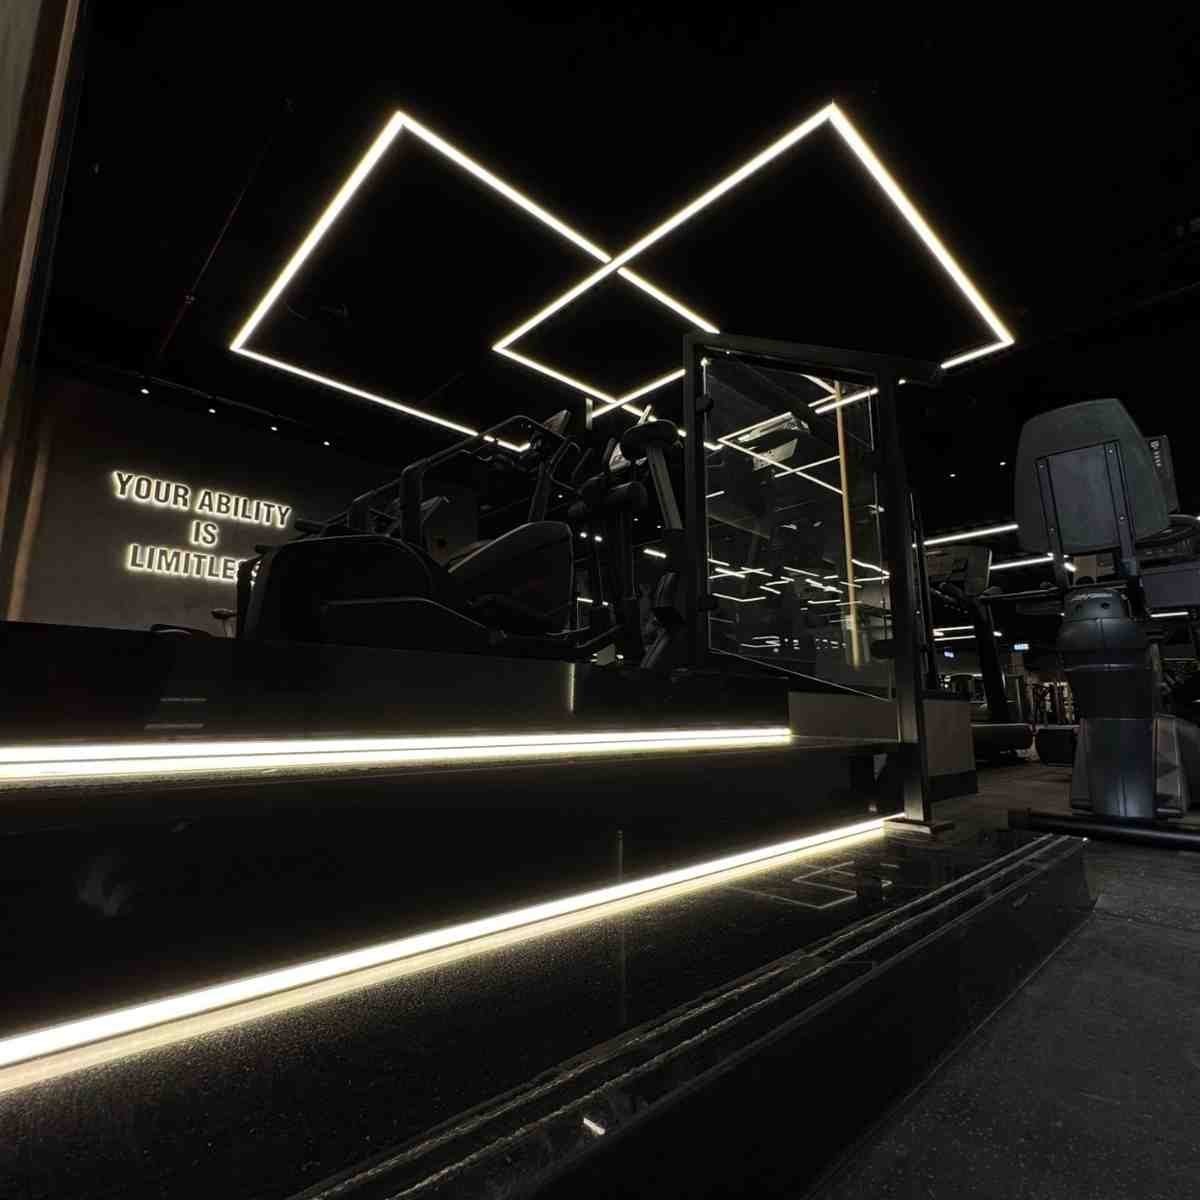
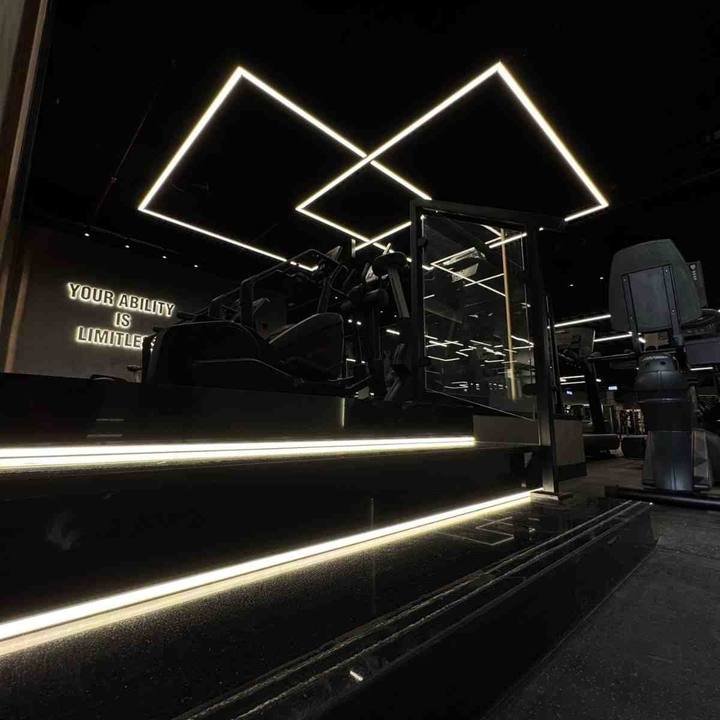
Floor build-ups for dropped load, HVAC sized for gym heat and humidity, and studios with acoustic separation. See Platform Health Club.
The approval chain
Six gates, in sequence. The ones that stall an opening are rarely the construction; they are the submissions nobody owned. We own all of them.
How we handle approvalsEvery building and every mall has its own fit out manual. It sets the drawing format, the contractor documents (trade licence, insurance, ISO and H&S file, method statements), the deposit, the working hours and the service-lift and loading-bay rules. Malls add a design review of the shopfront and signage before anything is built. This is the gate every other approval sits behind, so it goes in first.
JLT and Uptown are DMCC. Internet City, Media City and Design District are DDA. DIFC approves its own buildings. Silicon Oasis, JAFZA and the PCFC areas under Trakhees each run their own register. Mainland units in Business Bay, Deira, Jumeirah or Sheikh Zayed Road go to Dubai Municipality. Each authority has its own drawing standard and approved-contractor list, and approval with one does not carry to another. We confirm the jurisdiction at survey and prepare the set for that authority.
Any change to partitions, ceilings, sprinklers, detection, emergency lighting, escape routes or a commercial kitchen needs DCD drawing approval and an inspection before handover. It is the approval most often left to the end and the most common reason a finished unit cannot open. We submit it with the main package.
Load increases, new distribution boards, relocated kitchens and bathrooms go to DEWA, which also inspects before power is released. Data and telecom provisioning runs on its own lead time outside the landlord’s control. Both are raised in week one because neither can be hurried later.
A restaurant or café needs Dubai Municipality Food Control to approve the kitchen layout, extract, grease and washing arrangements before the trade licence is activated. A clinic needs the health authority’s approval of the layout and an inspection of the finished facility before the facility licence is issued. These are designed in from the first drawing, not retrofitted after the inspector visits.
Authority completion certificate, Civil Defence inspection, DEWA release, landlord snagging and deposit return, and as-built drawings for the tenant’s file. The unit opens when all of them close, which is why the programme is written from this end.
Recent commercial work
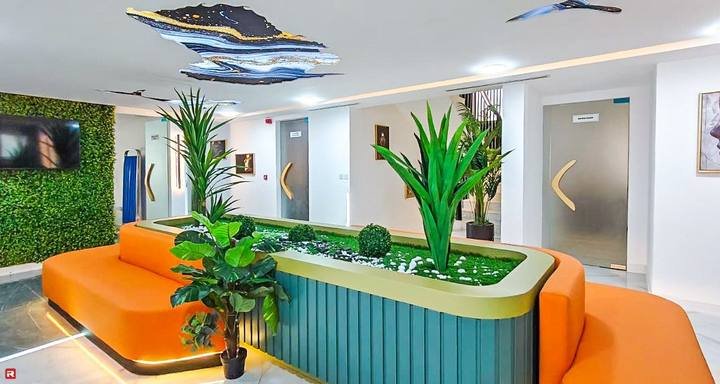
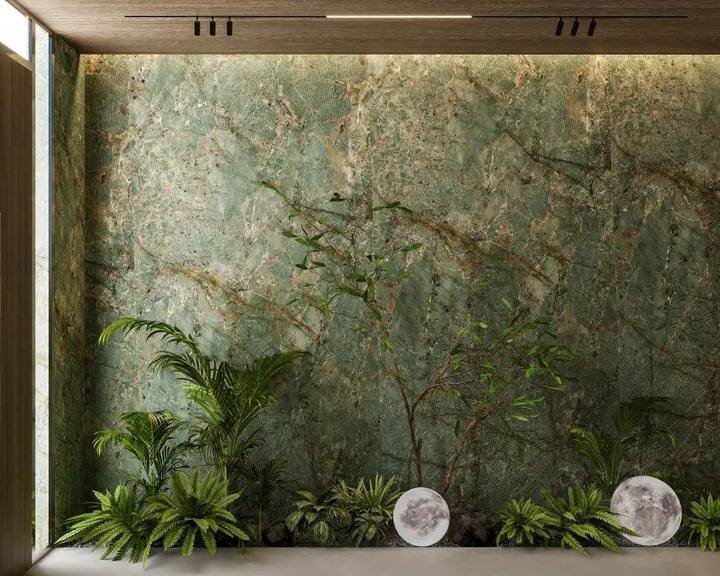
Al Quoz, JLT, JVC, Jumeirah, Silicon Oasis, Mirdif and Sharjah.



Scope & programme
We price line by line in a BOQ after surveying the unit, and issue a dated programme keyed to the approval gates before mobilising. These are the decisions that move both.
Cat A is the landlord’s base build: floor, ceiling, basic lighting, sprinklers and conditioned air to an empty unit. Cat B is everything that makes it yours. Most confusion in commercial fit out pricing comes from comparing a Cat B scope against a Cat A rate.
Many leases include a fit out contribution or rent-free period tied to an opening date. Both are worth more than any saving on the works, which is why the programme is written from the approval gates, not from the construction.
A restaurant kitchen, a dental surgery or a gym floor carries MEP that an office of the same area does not: extract, drainage, suction, gas, cooling. In those sectors MEP is the largest line and is designed before partitions are set out.
In offices it is partitions, MEP alteration and joinery. In retail it is the shopfront, display joinery and lighting. In F&B and healthcare it is the services and the specialist finishes. Paint is the smallest line everywhere and the most visible.
Malls restrict works to overnight hours and specific loading slots. Occupied offices need phasing and hoarding. Both add cost against an empty unit with daytime access, and we say so at quotation rather than as a variation.
The approval route for the jurisdiction, the sector authority if there is one, and long-lead items: imported partition systems, kitchen equipment, dental chairs, specialist lighting. We run approvals in parallel where the authority allows and build joinery in our workshop during the wait.
Tell us the building, the unit area and what the business does. We will survey, confirm which authorities approve your fit out, and come back with a programme keyed to your opening date and a BOQ you can tender against.
Common questions
Approvals, categories, sectors and opening dates. If yours is not here, call +971 50 448 3095.
In sequence: the landlord or mall fit out permit, the authority that governs the jurisdiction (a free zone such as DMCC or DDA, or Dubai Municipality on the mainland), Dubai Civil Defence for anything touching partitions, ceilings or fire systems, DEWA for load and wet-area changes, and then the sector authority if the business needs one — Food Control for F&B, the health authority for clinics. We handle every submission as part of our scope and confirm the exact route for your unit at survey.
Cat A is the landlord’s base build delivered to an empty unit: floor, suspended ceiling, basic lighting, fire detection, sprinklers and air conditioning. Cat B is everything that turns it into your business: partitions, joinery, finishes, lighting, branding, AV and data, and the MEP changes they need. Always check which category a quotation is pricing before comparing numbers.
Offices, retail stores and mall units, showrooms, restaurants and cafés, dental and medical clinics, wellness centres and gyms. Each has its own page above because the approval route, the services load and the way the unit trades are different in each. Delivered work includes the Polygon Agglayer office in Al Quoz, Five Mode and Accogliente in JVC, Aussie Smile in Jumeirah and Platform Health Club in Sharjah.
No. Units inside a free zone are approved by that zone’s own authority: DMCC in JLT, DDA in Internet City, Media City and Design District, DIFC in its own buildings, DSO in Silicon Oasis, Trakhees in JAFZA and the PCFC areas. Each has its own drawing standard and approved-contractor register. Mainland units go to Dubai Municipality. Submitting to the wrong one is a common cause of lost weeks, which is why we confirm the jurisdiction before pricing.
It is set by the approval route, the sector authority if there is one, the services load and long-lead items such as imported partition systems, kitchen equipment or dental chairs, far more than by the floor area. We issue a dated programme keyed to the approval gates and your opening date before mobilising, and produce joinery in our own workshop during the approval window so it does not sit on top of the site programme.
Yes. Retail and mall units are usually refitted overnight behind hoarding so the store keeps trading. Occupied offices are phased by zone, with the active area sealed and noisy work scheduled outside business hours where the building allows. Both cost more than an empty unit with daytime access, and we price that honestly at quotation.
MEP is designed, coordinated and delivered as part of our fit out contract. Our engineers produce the coordinated drawings, make the DEWA and Civil Defence submissions and manage the specialist mechanical, electrical and plumbing teams on site, so there is one contract and one point of responsibility rather than a separate MEP contractor to coordinate yourself. The MEP works page explains the scope.
The building and unit number, the lease plan or landlord drawings, what the business does, and the date you need to open. From that we survey, confirm the approval route, and return a BOQ priced line by line with a programme keyed to the gates. If you already have a designer we price and build to their drawings and coordinate with them.
Yes. We deliver across the UAE, with the approval route adjusted for each emirate. Platform Health Club in Sharjah ran through Sharjah Municipality and Civil Defence; Abu Dhabi work goes through the Department of Municipalities and Transport and the master developer. See the Abu Dhabi page for that route.