MEP works — mechanical, electrical & plumbing
HVAC, electrical, plumbing and fire and life safety for commercial and residential fit out — designed from the layout, submitted to DEWA and Civil Defence, installed in sequence with the partitions and ceilings, commissioned and handed over with as-built drawings, under the same contract as the rest of the job.
A meeting room that never cools. A kitchen whose extract was never approved. A sprinkler head left under a new bulkhead, and a Civil Defence inspector who will not sign. Power sockets that miss the desks because the electrician worked from an old furniture plan. In Dubai the fit out contractor and the MEP contractor are often two companies, and the gap between them is where these problems live — each working to its own drawing, each able to point at the other when the inspector arrives.
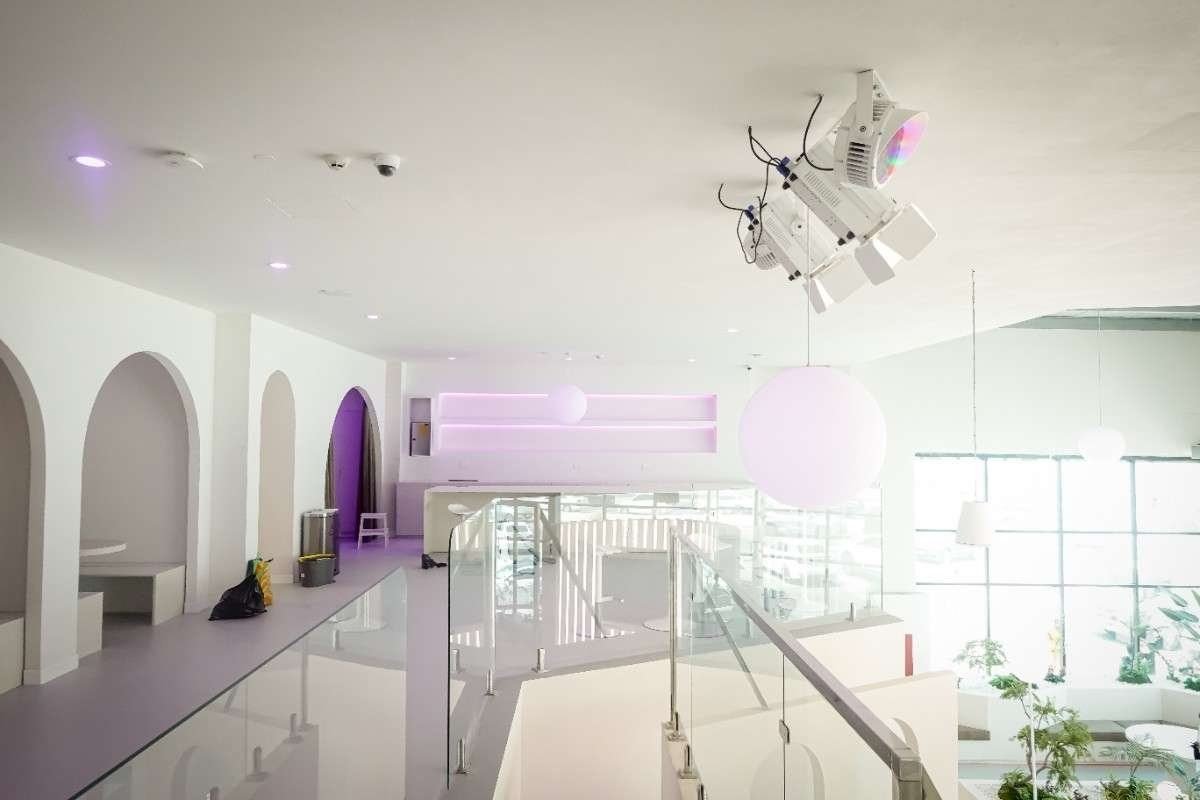
We close that gap by keeping MEP inside the fit out contract. Our engineers survey the base build, draw the services on one coordinated set against the partition and ceiling plan, make the DEWA and Civil Defence submissions, and manage the specialist mechanical, electrical and plumbing teams on site through first fix, second fix and commissioning. One contract, one programme, one party responsible for the ceiling being closed on time with everything above it signed off. Delivered that way on the Polygon Agglayer office, where curved partitions had to be set out against an existing sprinkler and ceiling grid, and on every clinic and restaurant we have built.
What MEP works cover
Delivered as part of an office, retail, F&B, clinic or residential fit out. We do not take on standalone MEP contracts for shell buildings; we deliver the services the interior needs.
Ducting, diffusers and FCU relocation to suit the new plan, fresh air and extract, and rebalancing so every room actually cools.
Boards, sub-mains, small power set out from the furniture plan, lighting and controls, emergency lighting to Civil Defence requirements.
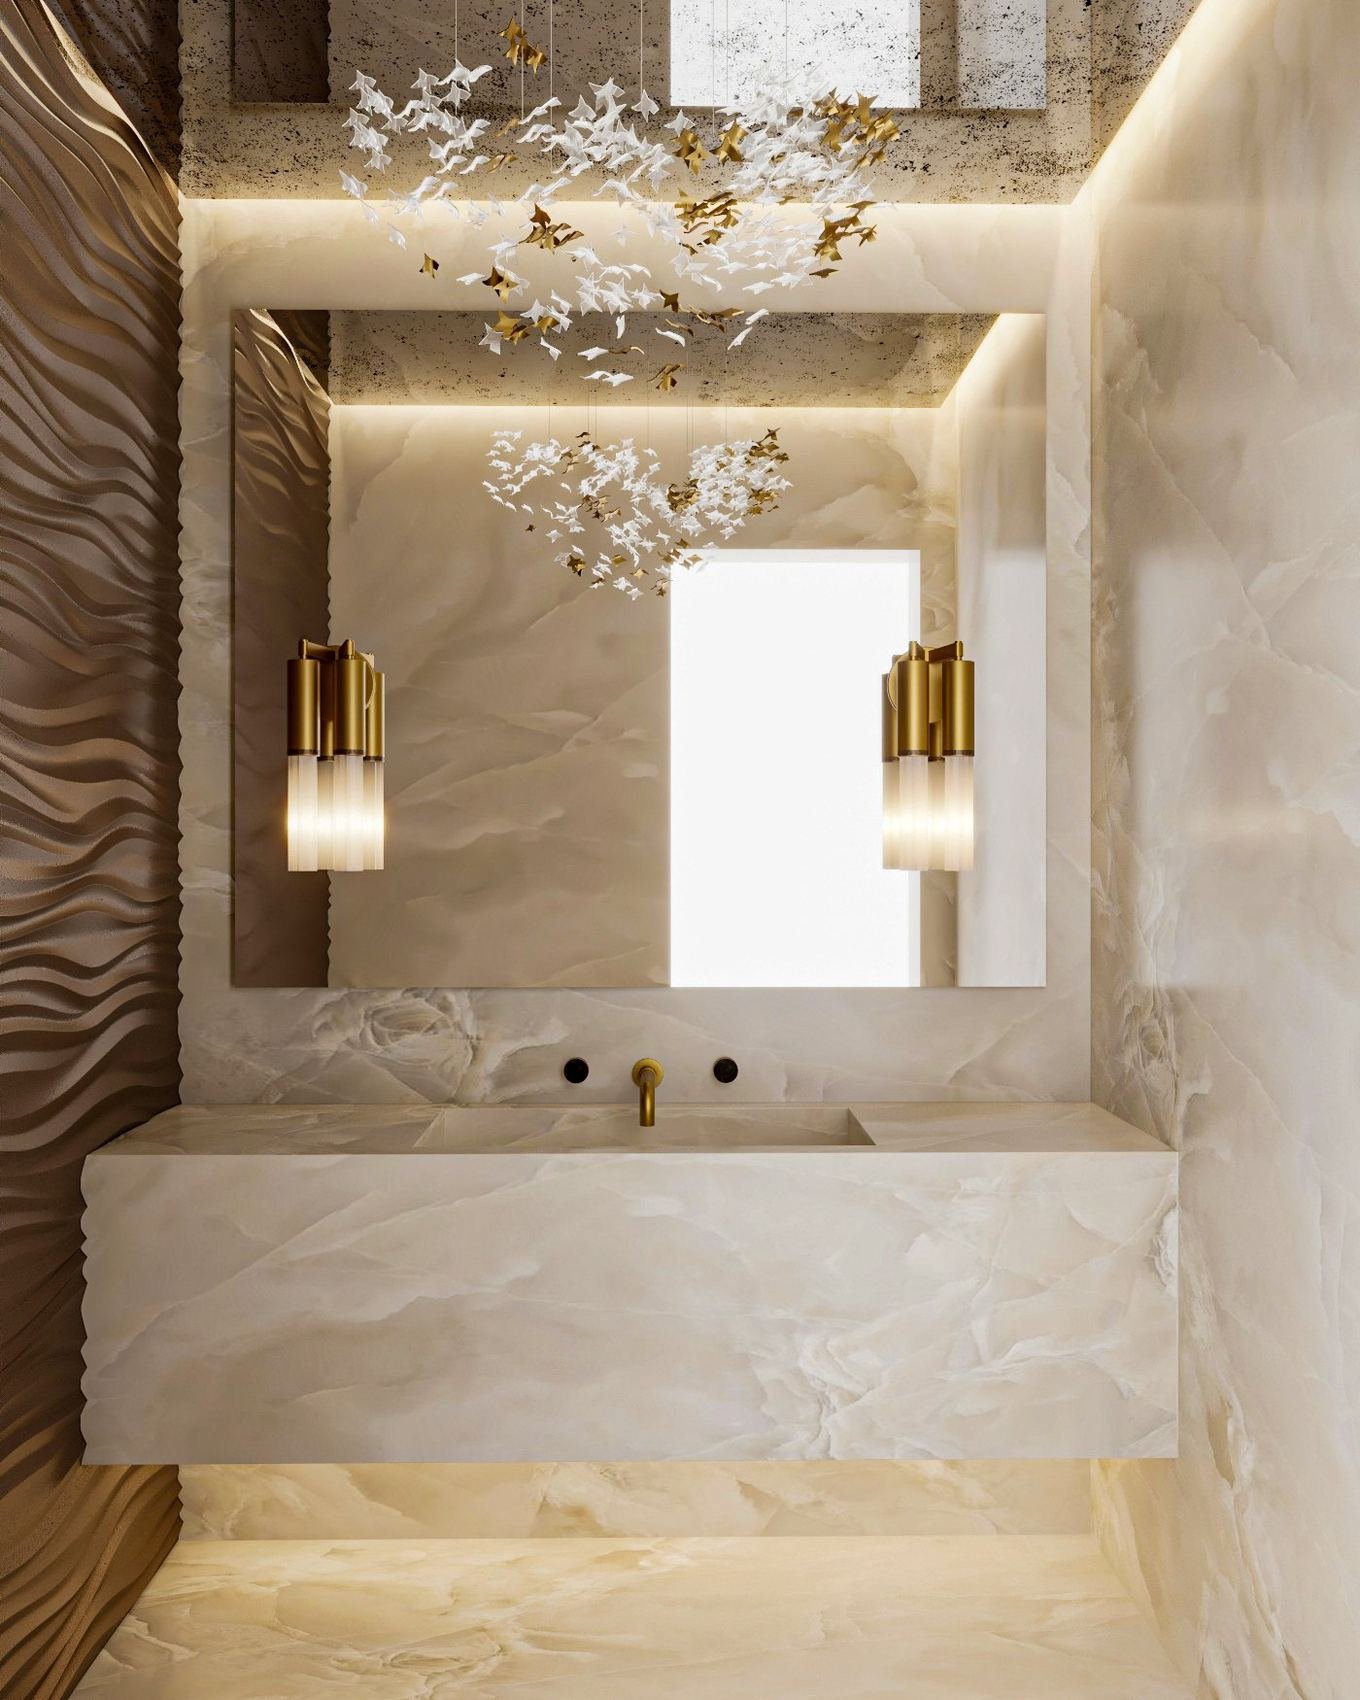
Hot and cold water, drainage with falls, pantries, bathrooms, kitchens and clinical rooms, with wet-area relocations approved.
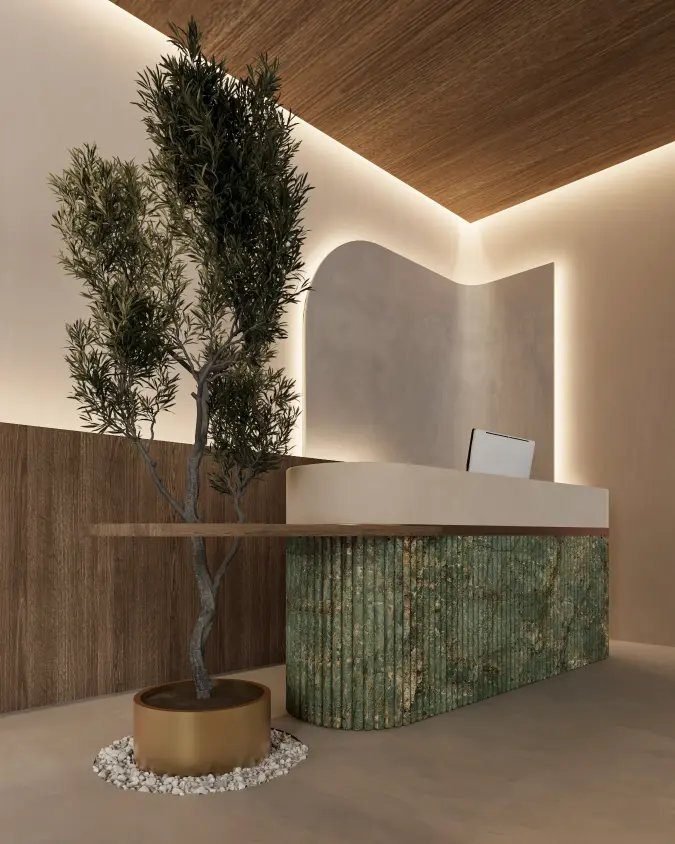
Sprinkler heads and detectors relocated to the new ceiling plan, submitted to and inspected by Dubai Civil Defence.
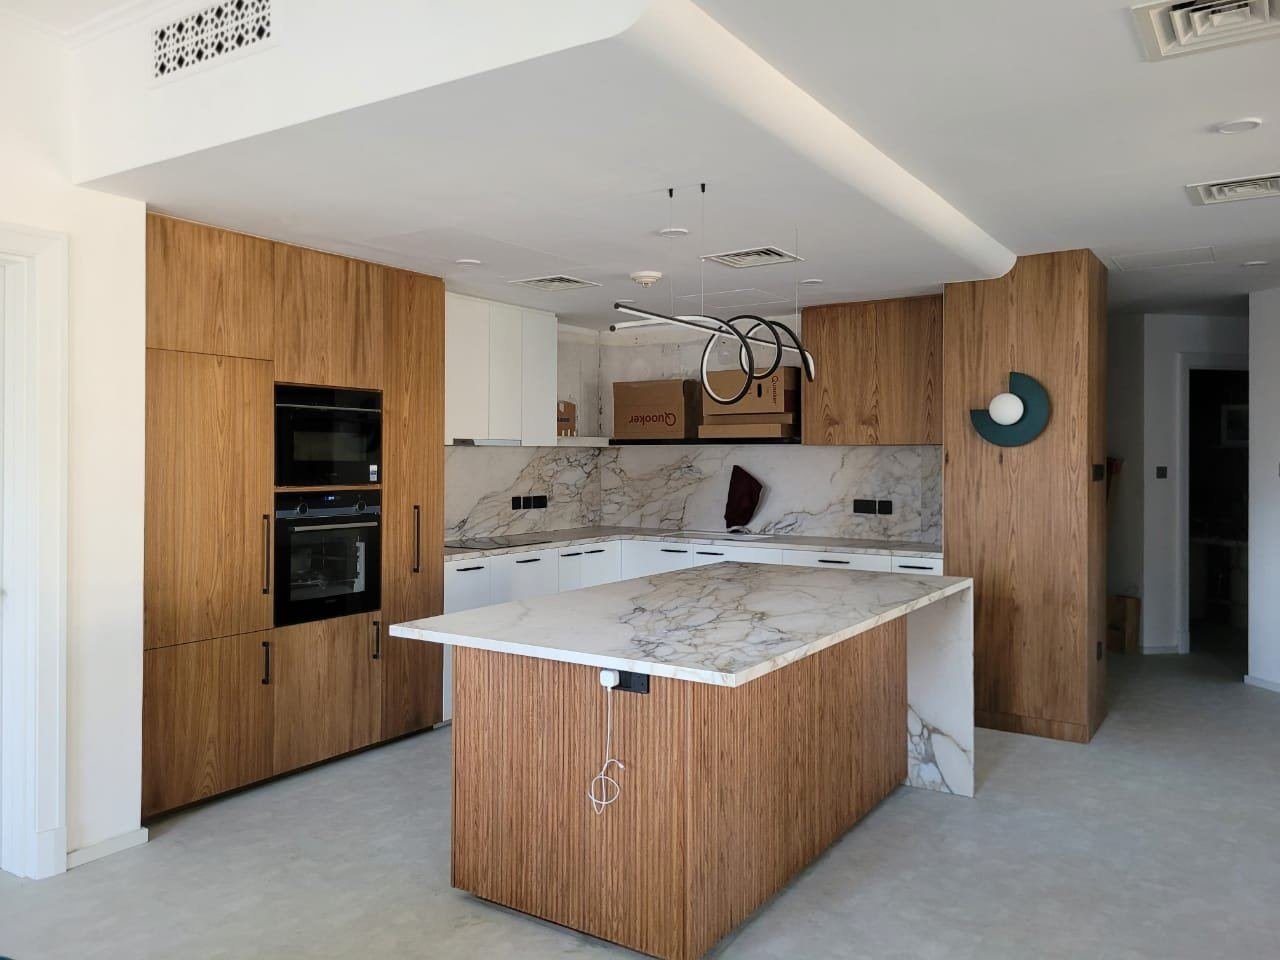
Commercial kitchen hoods and ducts, sterilisation and lab extract, gym fresh-air loads, each with its own authority route.
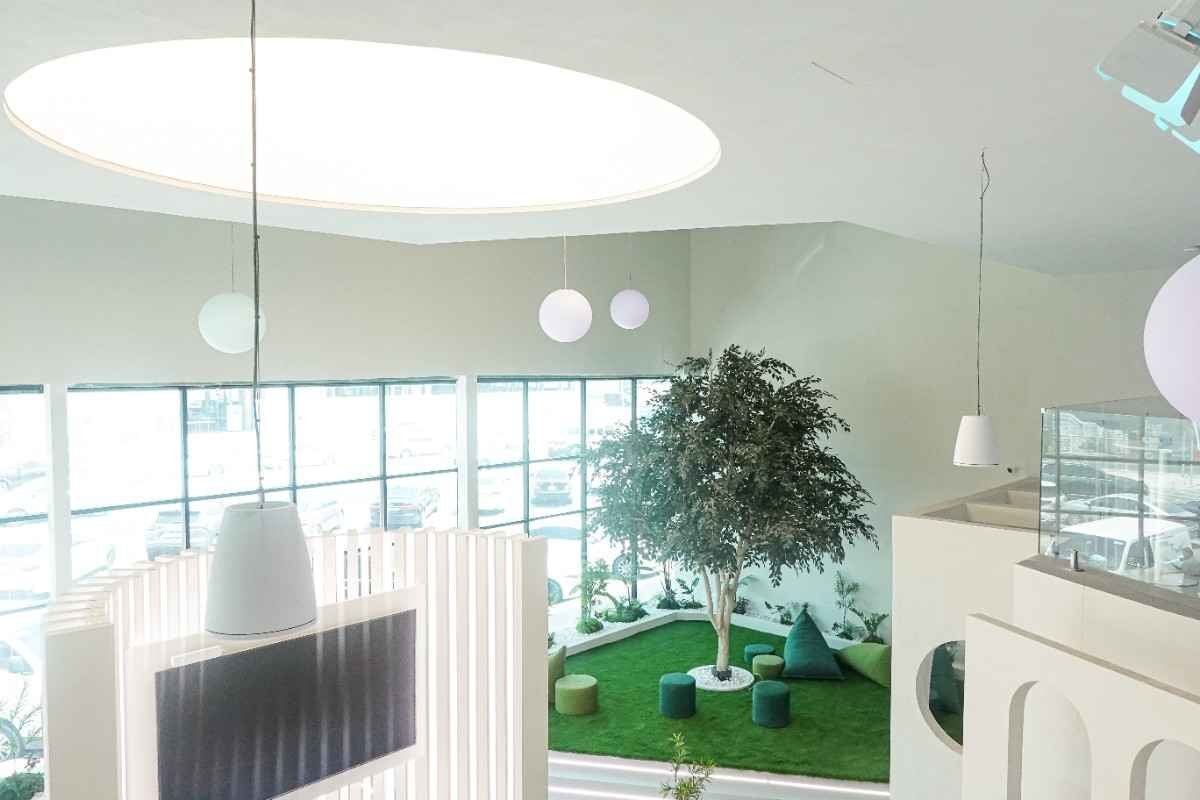
Pressure tests, electrical certification, air balancing reports and as-built drawings for the landlord’s file and yours.
Process
Six steps, and the first two are the ones most contractors skip. Services drawn from the actual base build and coordinated on one set do not clash on site.
Ask about your buildingExisting FCUs and their capacity, distribution boards and spare ways, risers, drainage points, sprinkler mains and the landlord’s schedule of what the unit was handed over with. Base-build drawings are often wrong; we survey above the ceiling before designing anything, because the difference between a spare way on the board and a new DEWA supply is weeks.
Ducting, power, lighting, drainage, sprinklers and data drawn together against the partition and ceiling plan and the furniture layout, so a duct does not land where a downstand is and a socket is where the desk will be. This set is what goes to the authorities and what the site team builds from.
New boards, increased demand or relocated wet areas go to DEWA for load approval and later inspection. Any change to sprinkler heads, detection, emergency lighting or escape routes goes to Dubai Civil Defence for drawing approval and inspection. Both are submitted with the main fit out package, because an MEP approval left until the end holds up the whole handover.
Containment, ducting, pipework, drainage and sprinkler alteration are installed while partitions are open and before ceilings are fitted. Every route is checked against the coordinated set before it is closed in, because this is the last point at which a clash is cheap.
Fittings, devices, diffusers, boards and controls installed; then pressure tests on pipework, electrical testing and certification, air balancing room by room, and fire-system testing witnessed by the landlord where required.
DEWA and Civil Defence inspect; the landlord witnesses; and the tenant receives as-built drawings, test certificates and the balancing report. The landlord keeps the file for the life of the lease and will ask for it when the next tenant moves in.
Recent work
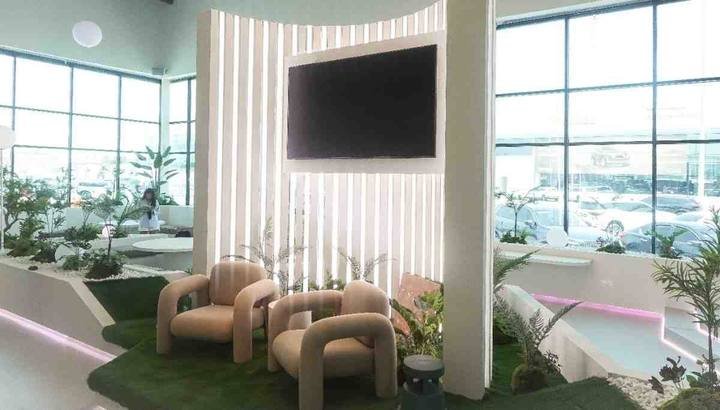
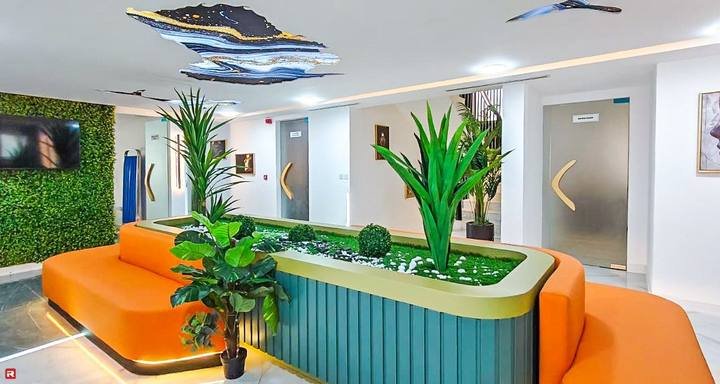
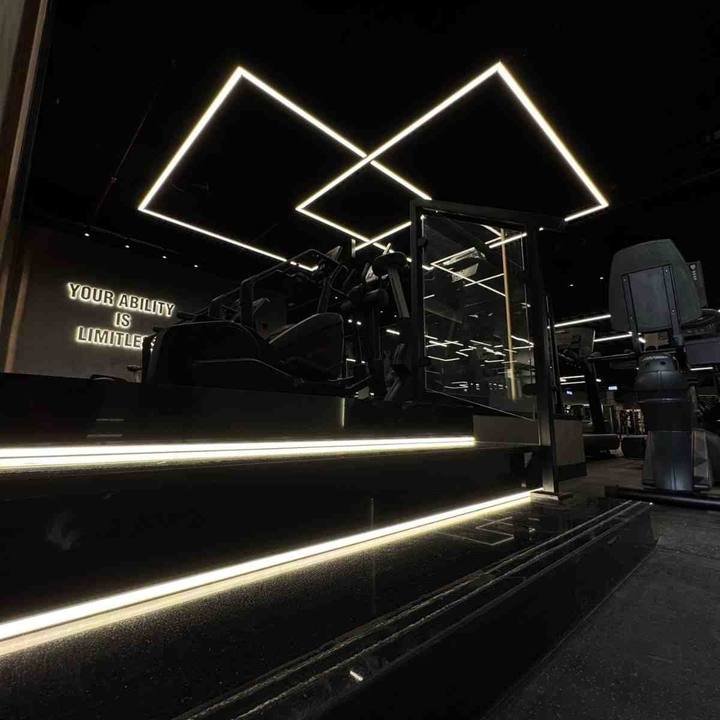
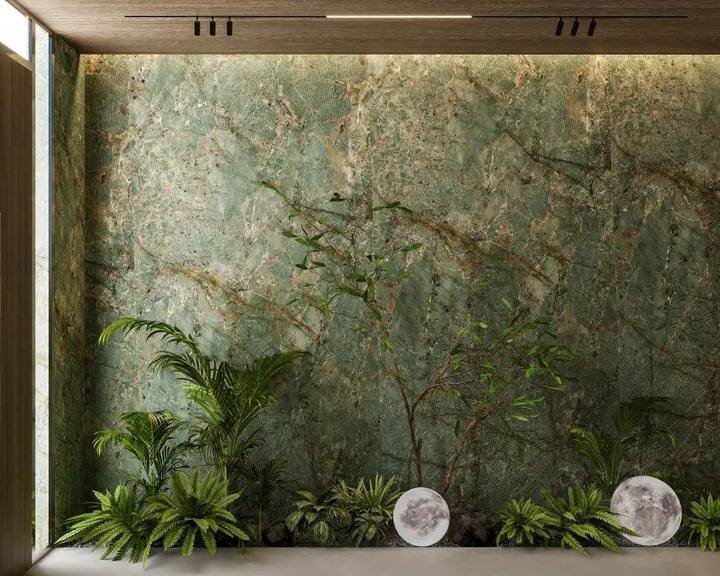
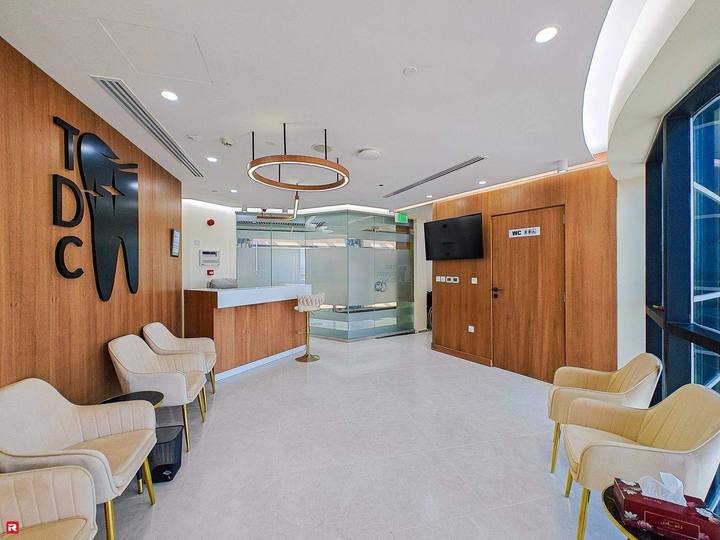
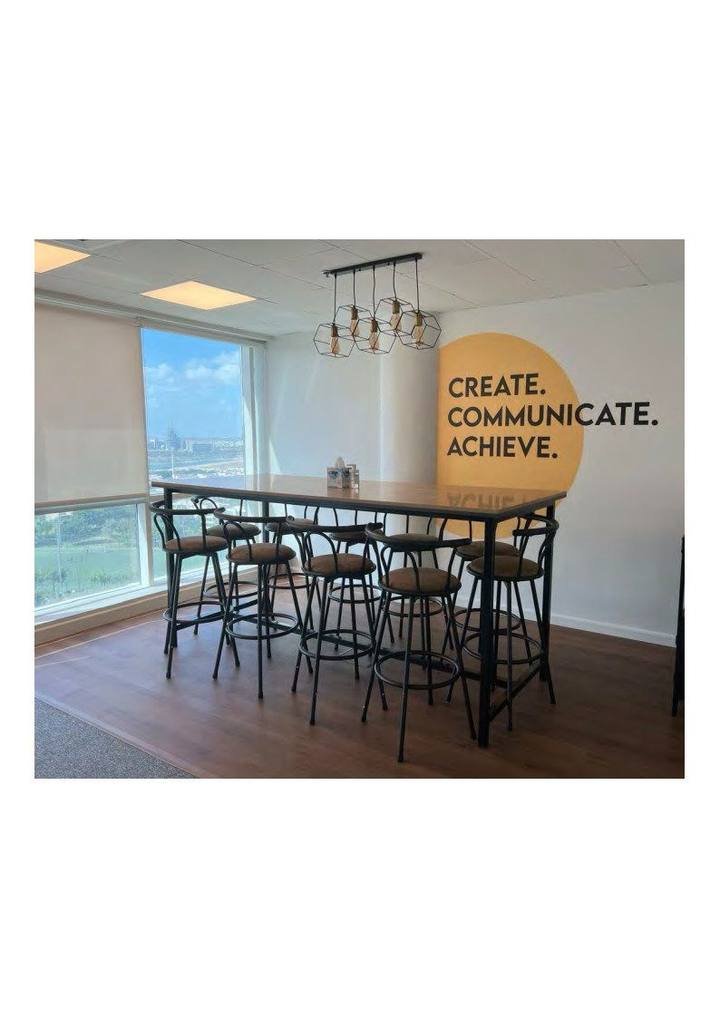
Offices, clinics, restaurants and gyms, where MEP is the largest line.

Scope & programme
MEP is priced line by line inside the fit out BOQ after the base-build survey, so you can see what the building gives you and what has to be added. These are the decisions that move it.
A Cat A floor with FCUs, sprinklers, a board with spare ways and drainage at the core is one starting point. A raw shell with capped services is another. The survey settles this before anything is priced.
A new pantry, bathroom, kitchen or surgery away from the existing drainage means new drainage with falls, often through a slab or back to a riser, plus DEWA approval. It is the single biggest step up in services scope.
Meeting rooms, server rooms, kitchens and gyms carry heat loads an open office does not. Where the landlord’s FCUs cannot meet them, the alternative is additional units and condensate routes, which is a design decision, not a site one.
Kitchens, dental chairs, imaging and server loads can exceed the unit’s allocation. A DEWA load increase and a new board are programme items as much as cost items, so they are raised in week one.
Every partition and ceiling change moves heads and detectors. The work is modest; the Civil Defence drawing approval and inspection are not, which is why they go in with the main package.
DEWA and Civil Defence approvals, long-lead equipment such as FCUs and boards, and first fix finishing before ceilings close. We sequence the trades so the ceiling is never waiting on a service that could have been installed earlier.
Tell us the building, the unit and what the space will be used for. We will survey above the ceiling, compare it with the landlord’s schedule, and come back with a coordinated services design priced inside the fit out BOQ.
Common questions
Scope, approvals, coordination and what you receive at handover. If yours is not here, call +971 50 448 3095.
Mechanical, electrical and plumbing: the air conditioning and ventilation, the electrical distribution, lighting and power, the water supply and drainage, and, grouped with them, the fire detection and sprinkler alterations and the containment for data and AV. In a fit out it is everything above the ceiling and behind the walls that the finishes depend on, and in services-heavy sectors such as F&B, healthcare and fitness it is the largest line in the budget.
MEP is designed, coordinated and delivered under our fit out contract. Our engineers produce the coordinated drawings, make the DEWA and Civil Defence submissions and manage the specialist mechanical, electrical and plumbing teams on site through first fix, second fix and commissioning. You have one contract and one party responsible, rather than a fit out contractor and an MEP contractor each working to their own drawing.
Not for shell buildings or standalone plant. We deliver MEP as part of an interior fit out — office, retail, F&B, clinic, gym or residential — because the value is in the coordination with the partitions, ceilings and joinery. If your project is an interior, the services are in our scope; if it is a building services contract, it is not what we do.
DEWA for new distribution boards, increased electrical demand and relocated wet areas, with an inspection before power is released. Dubai Civil Defence for any change to sprinkler heads, detection, emergency lighting or escape routes, with a drawing approval and an inspection before handover. The jurisdiction’s authority and the landlord approve the fit out drawings the services sit within. Sector authorities add their own: Food Control for kitchen extract and grease, the health authority for clinical rooms.
Because the drawings are often out of date. Previous tenants alter services, FCUs are swapped, spare ways on the board get used. A survey above the ceiling before design means the drawings describe what is actually there, and it is the difference between finding a spare way on the board and discovering mid-programme that a new DEWA supply is needed.
Usually. The cause is most often partitions built without the air being rebalanced, diffusers in the wrong rooms, or an FCU serving a load it was never sized for. We survey, measure, and either rebalance, re-duct or add capacity, and the same applies to rooms that are too cold.
We install the containment and first fix for data, AV, CCTV and access control and coordinate with the specialist installers who terminate and commission them, so the routes exist before ceilings close and the devices are where the furniture plan says they should be. Telecom provisioning from the provider runs on its own lead time, and we raise it at the start.
As-built drawings for every service, electrical test certificates, pressure-test records, the air-balancing report, fire-system test records witnessed by the landlord where required, and the DEWA and Civil Defence inspection approvals. The landlord keeps the file for the life of the lease, and it is what the next fit out will be surveyed against.