
Townhouse fit-out
New and handover townhouses in The Valley, Arabian Ranches, Town Square, Al Furjan, DAMAC Hills and Mudon — open-plan ground floors, kitchens, bathrooms, wardrobes and the small garden, with the developer NOC and the party-wall and facade rules handled for you.
Townhouses are the fastest-growing part of Dubai’s villa market and the least written about. They arrive at handover with the same developer specification as a villa — standard tiles, a basic kitchen, white walls — but inside a tighter set of constraints: a party wall you cannot cut into, a facade and roof the community guidelines protect, a compact plot with its own extension rules, and neighbours a metre away who will notice noise. Most of what is written online about villa fit-out does not mention any of that.
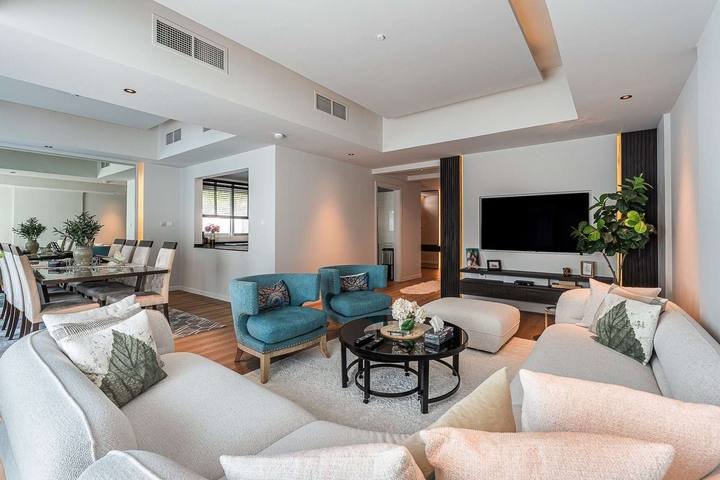
We fit out townhouses as one scope, designed inside those rules from the first drawing so the NOC goes through. Our team measures the house as built rather than trusting handover drawings, draws the ground floor as one fluid space, submits to the developer in the format that community uses, and makes the kitchen, wardrobes and vanities in our own Al Quoz workshop while the approval runs. The Townhouse at Emaar’s The Valley is the model: an open ground floor zoned with joinery instead of partitions, measured as built because the Emaar drawings did not match.
What a townhouse fit-out covers
Most townhouse owners take the whole house. Each room can also be taken on alone, with its own page.

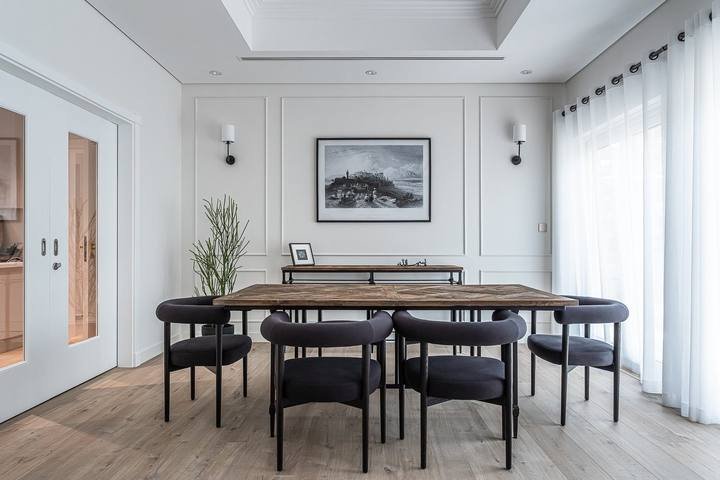
Kitchen, dining and living as one room, with a TV wall, storage and the dining joinery doing the zoning.
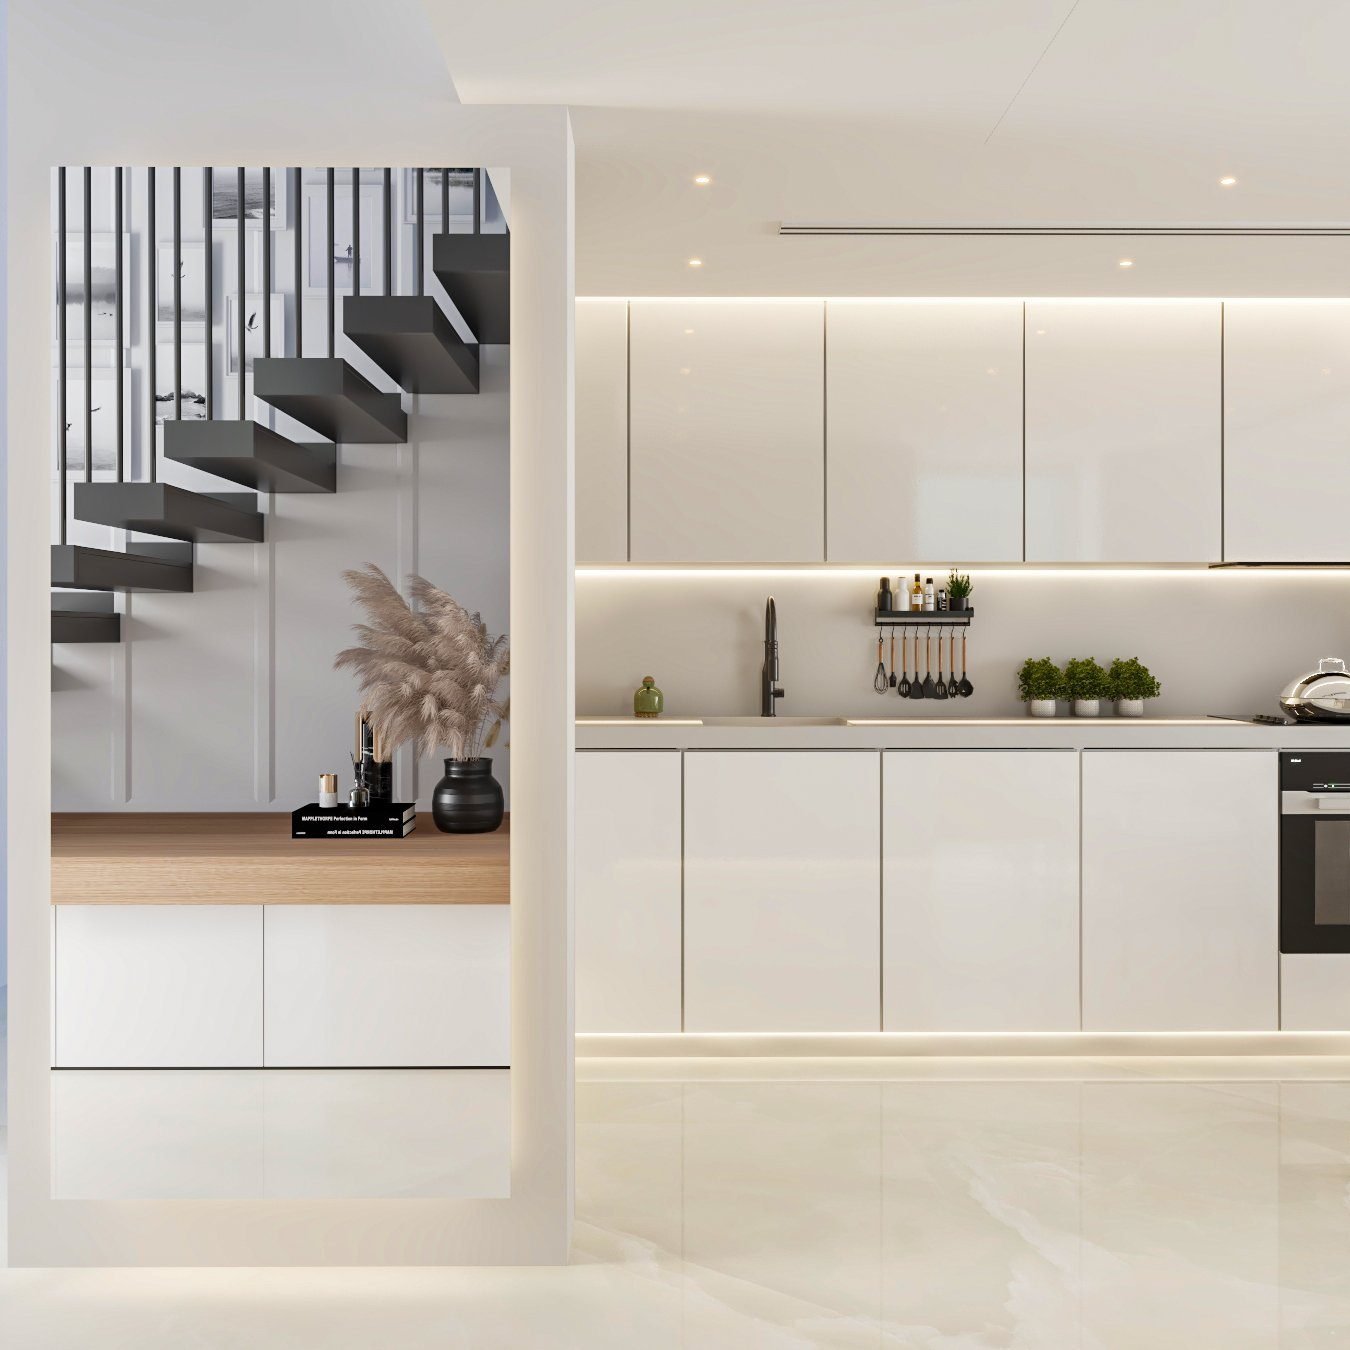
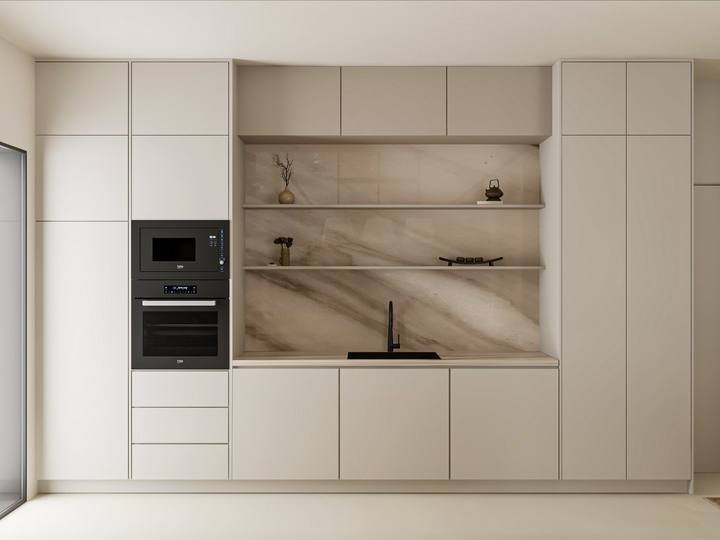
Replacing the developer kitchen with one drawn to the space, made in-house, with worktops templated on site.
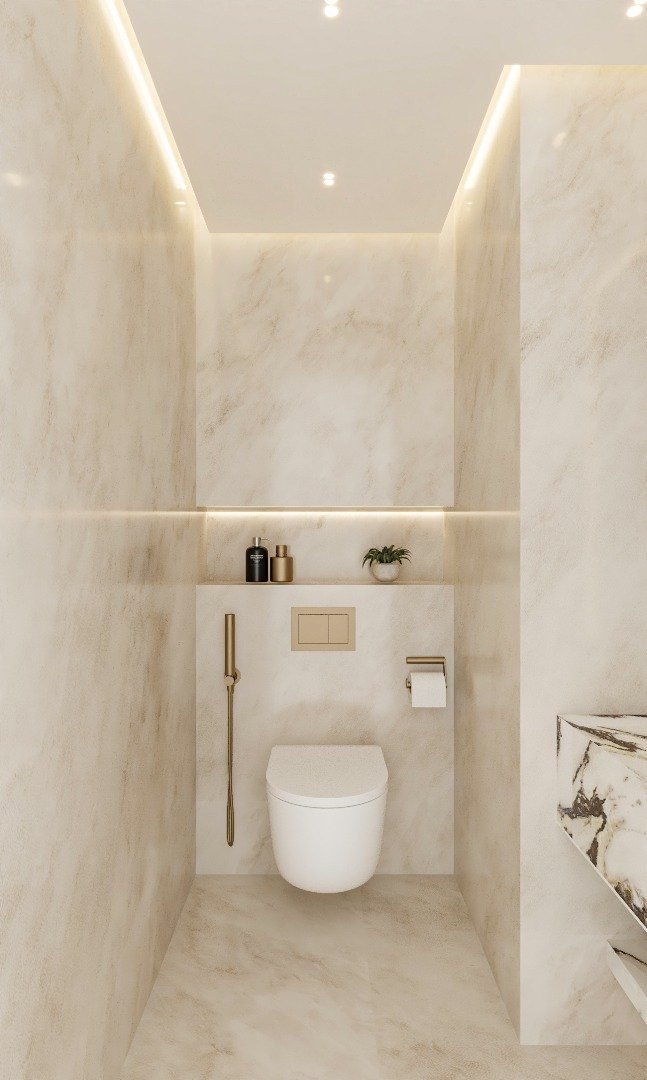
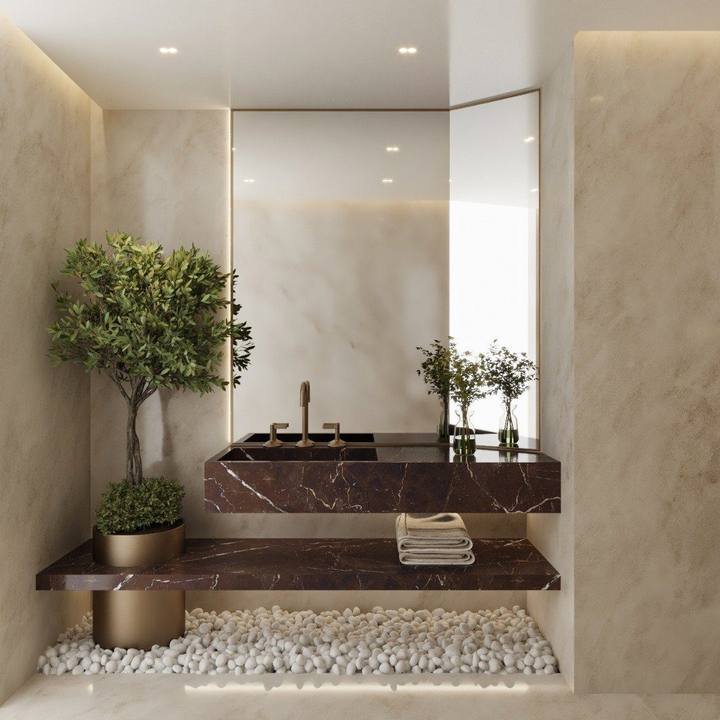
New sanitaryware, stone and vanities, with waterproofing and falls redone whenever the tiles change.
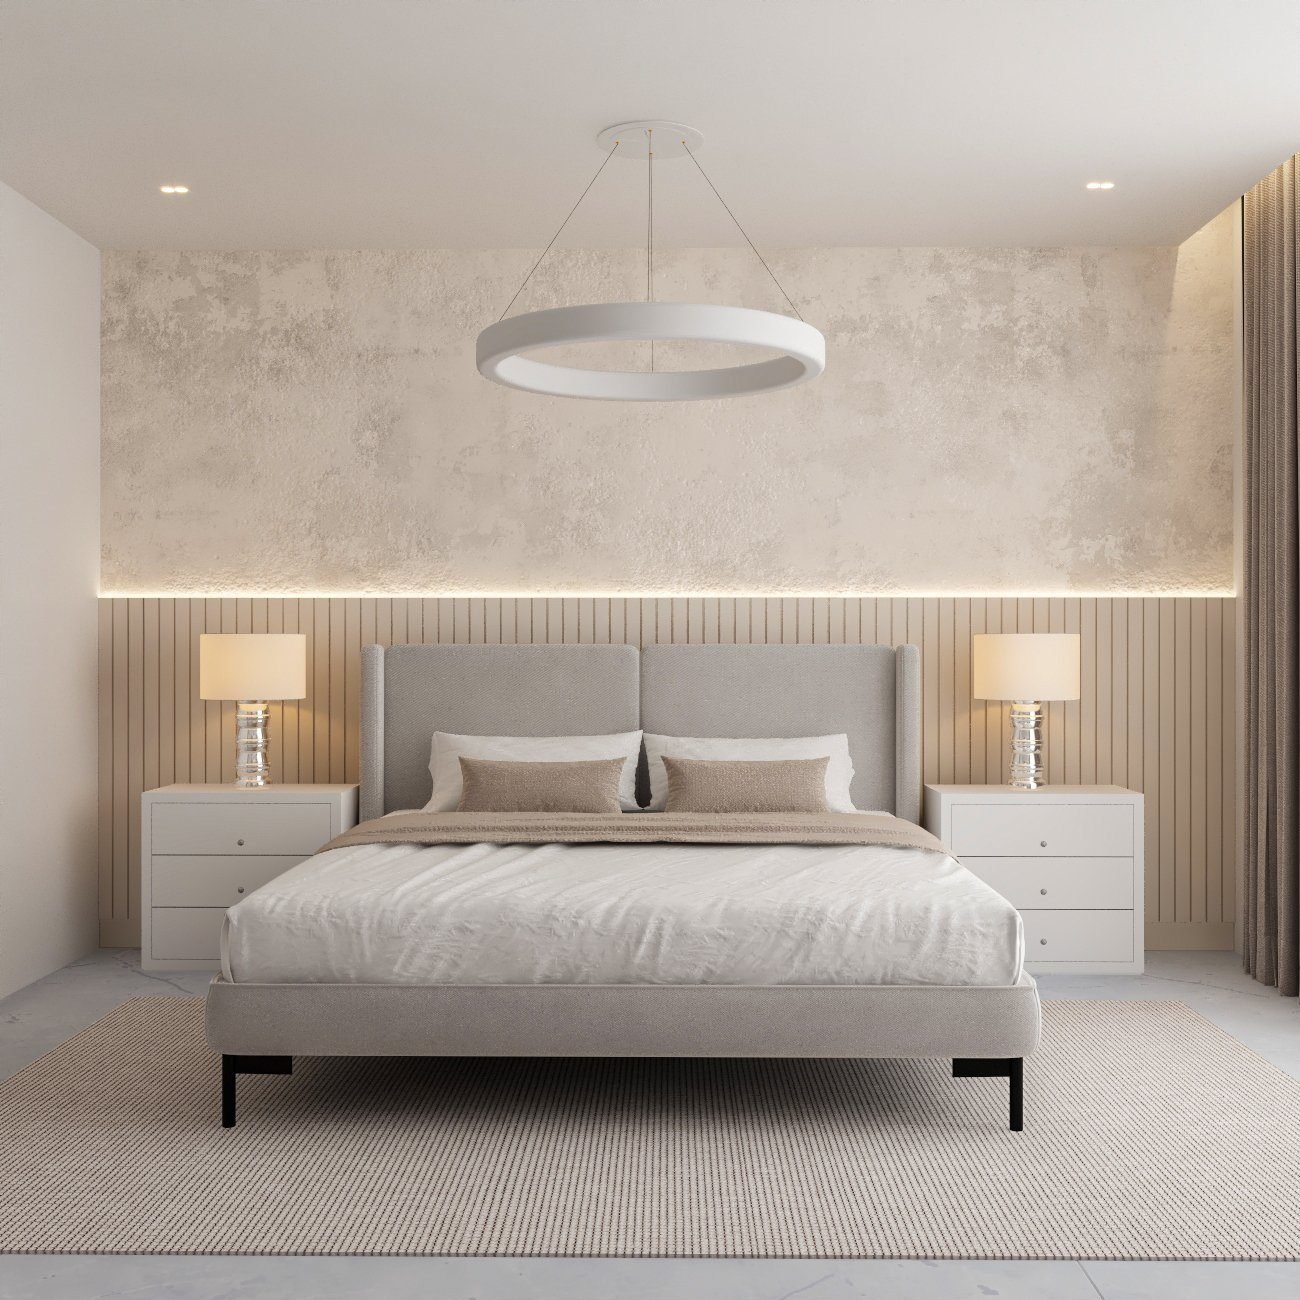
Fitted wardrobes on the party wall without cutting into it, headboards, bedside lighting and blackout.
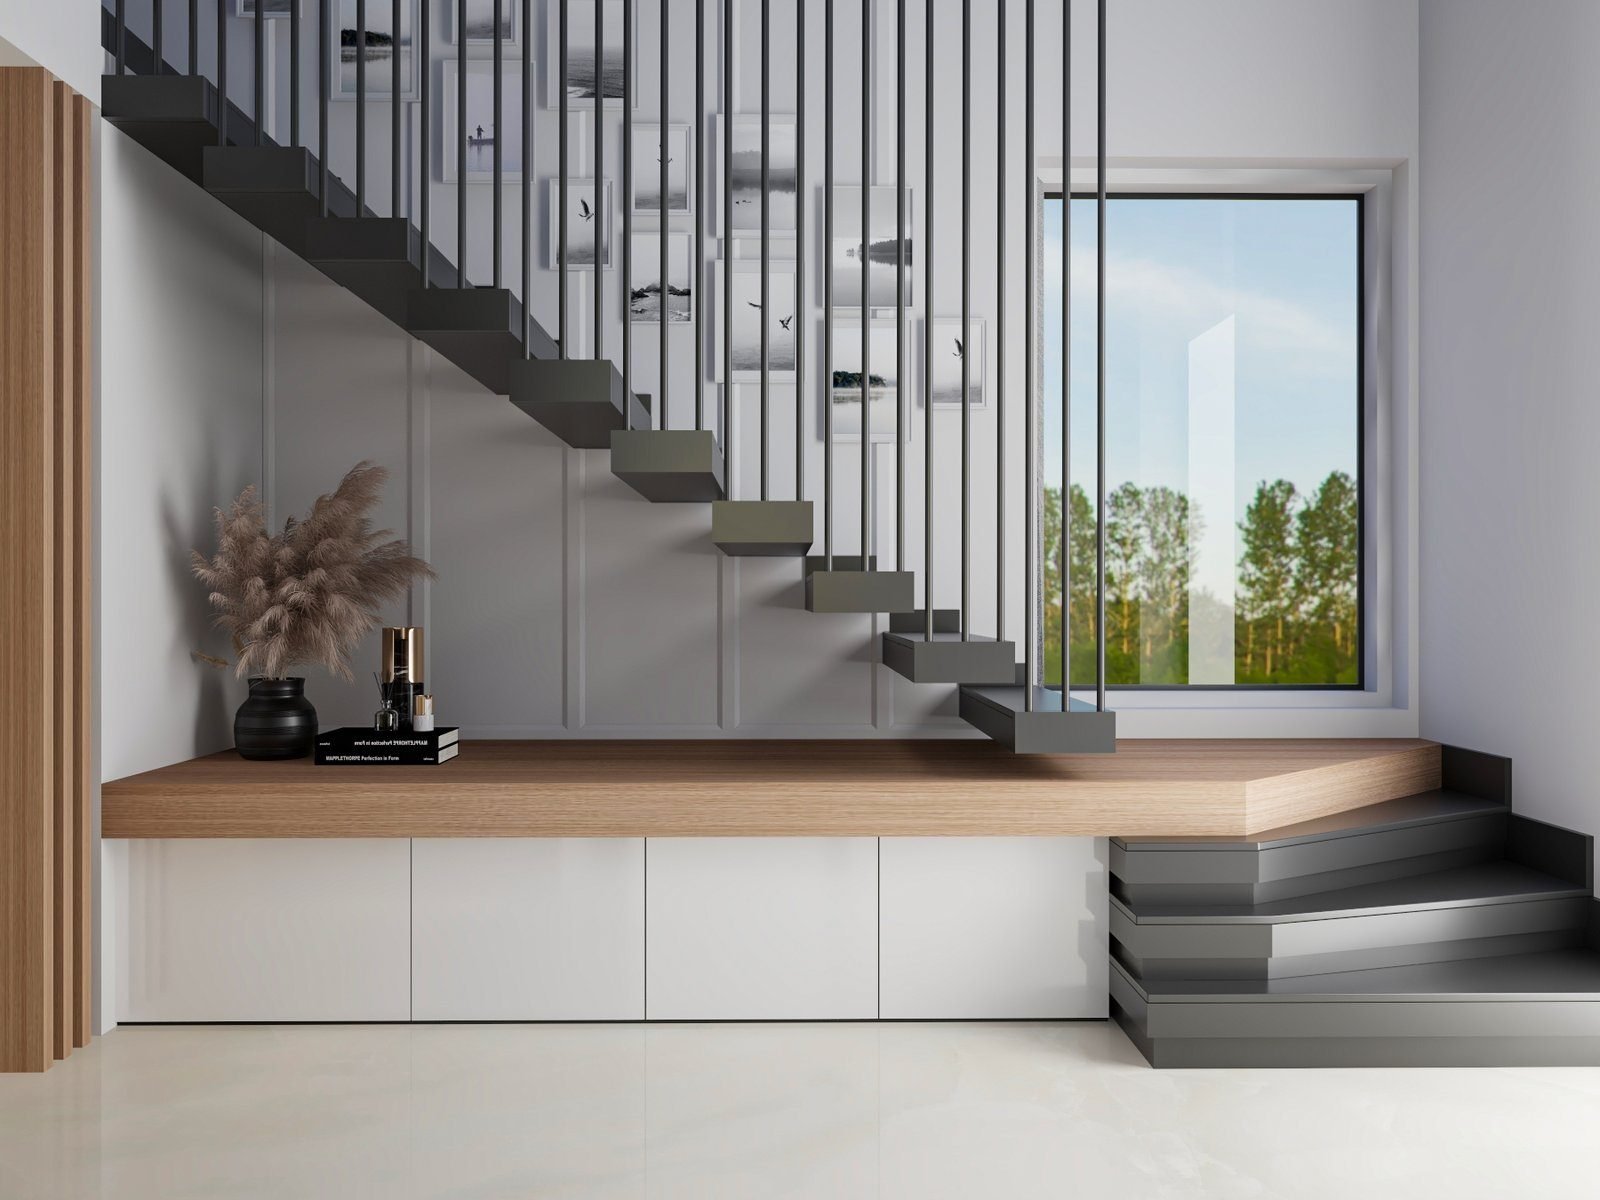
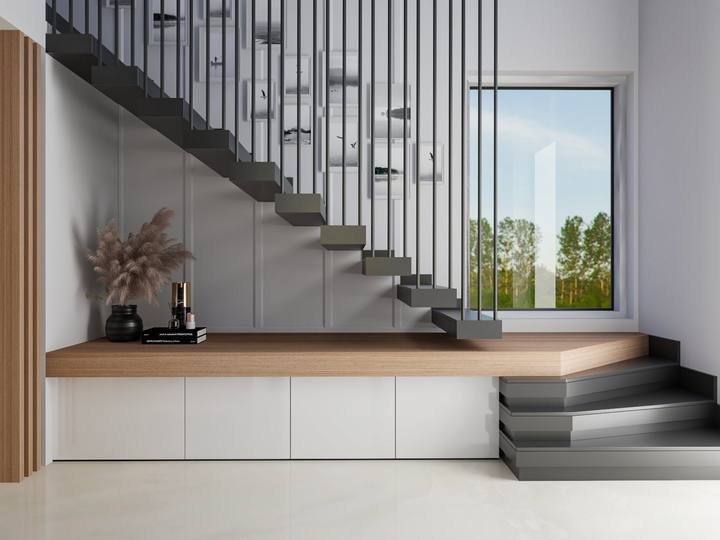
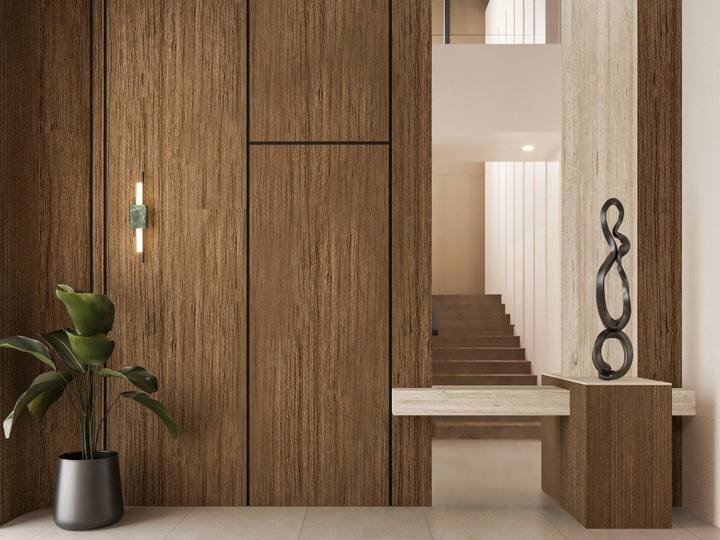
Stair cladding, balustrade detail, understair storage and the entrance console that a compact hallway needs.
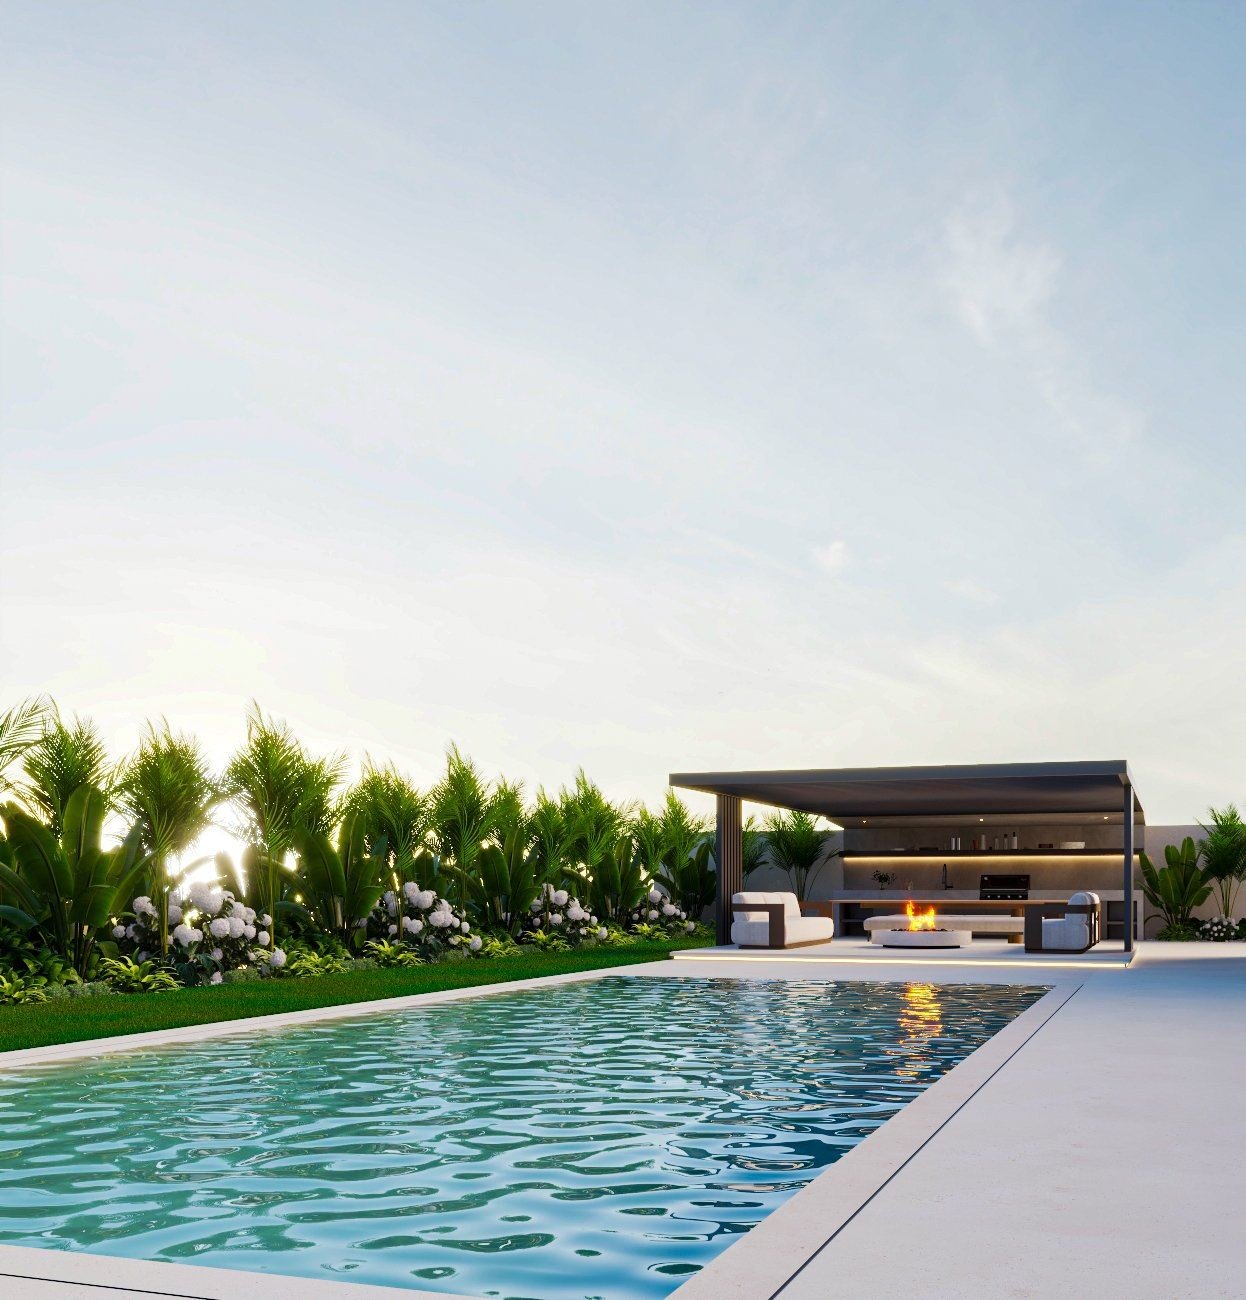
Decking, planting, a pergola and lighting for the compact plot, inside the community’s extension and height rules.
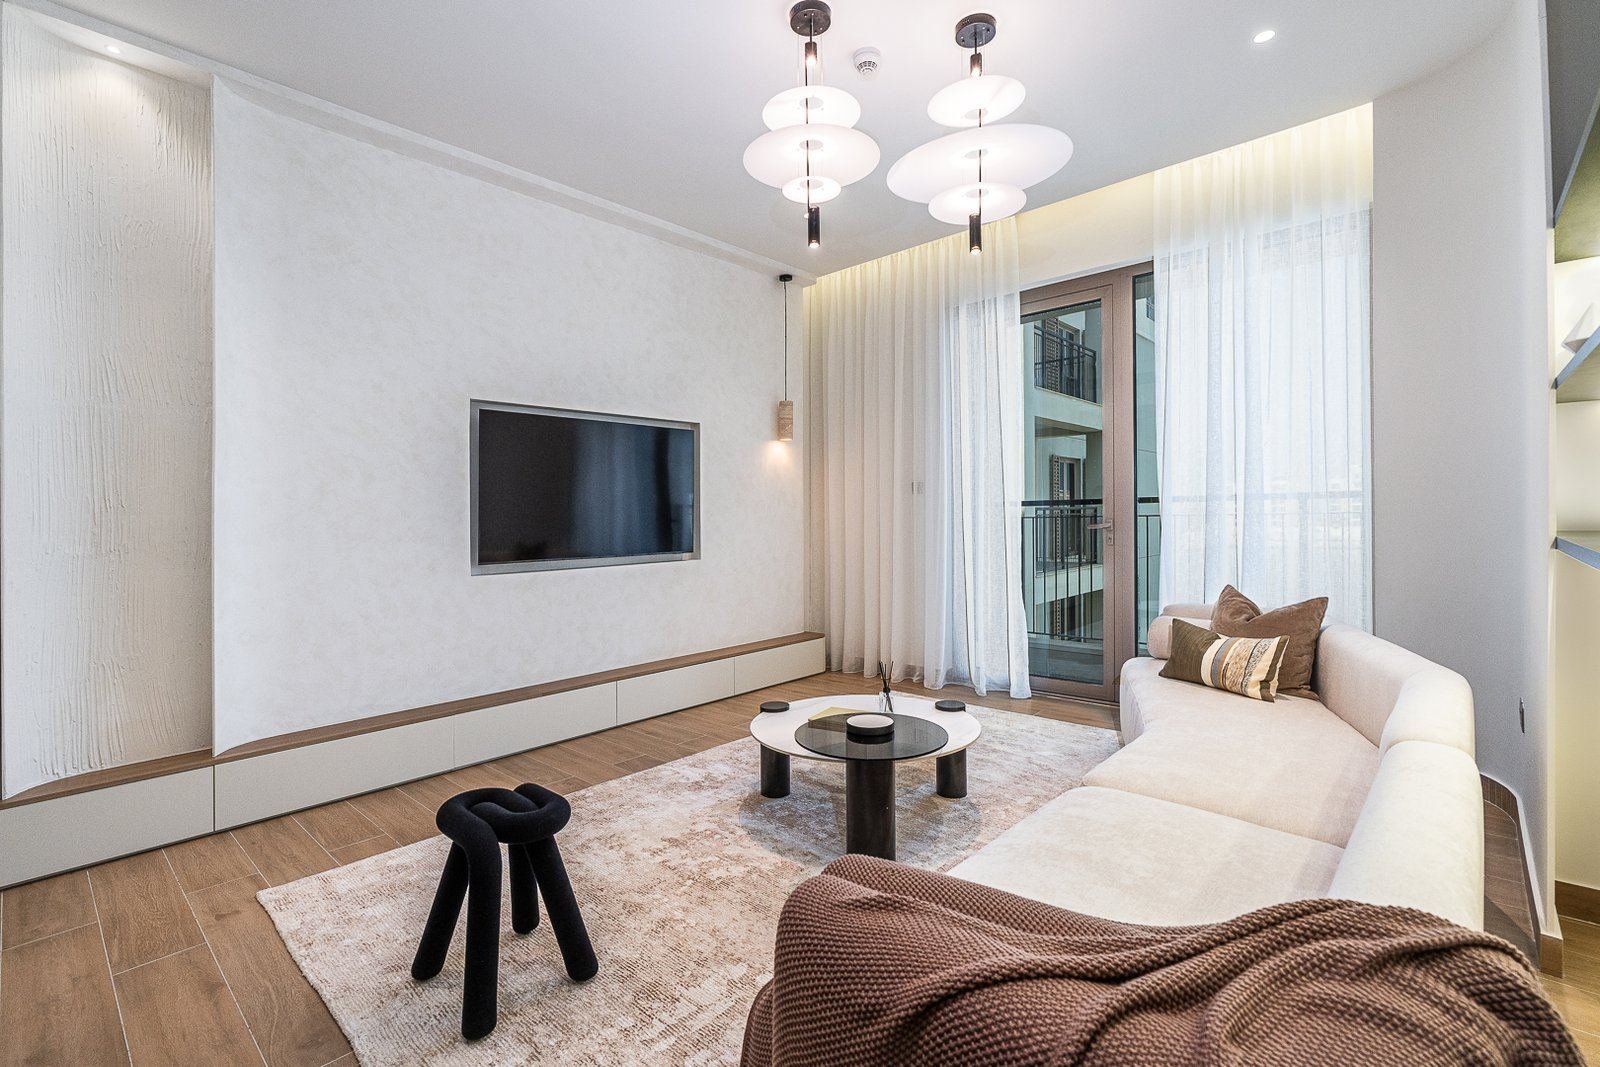
Lighting, AC and curtain control with containment run before the ceilings close.
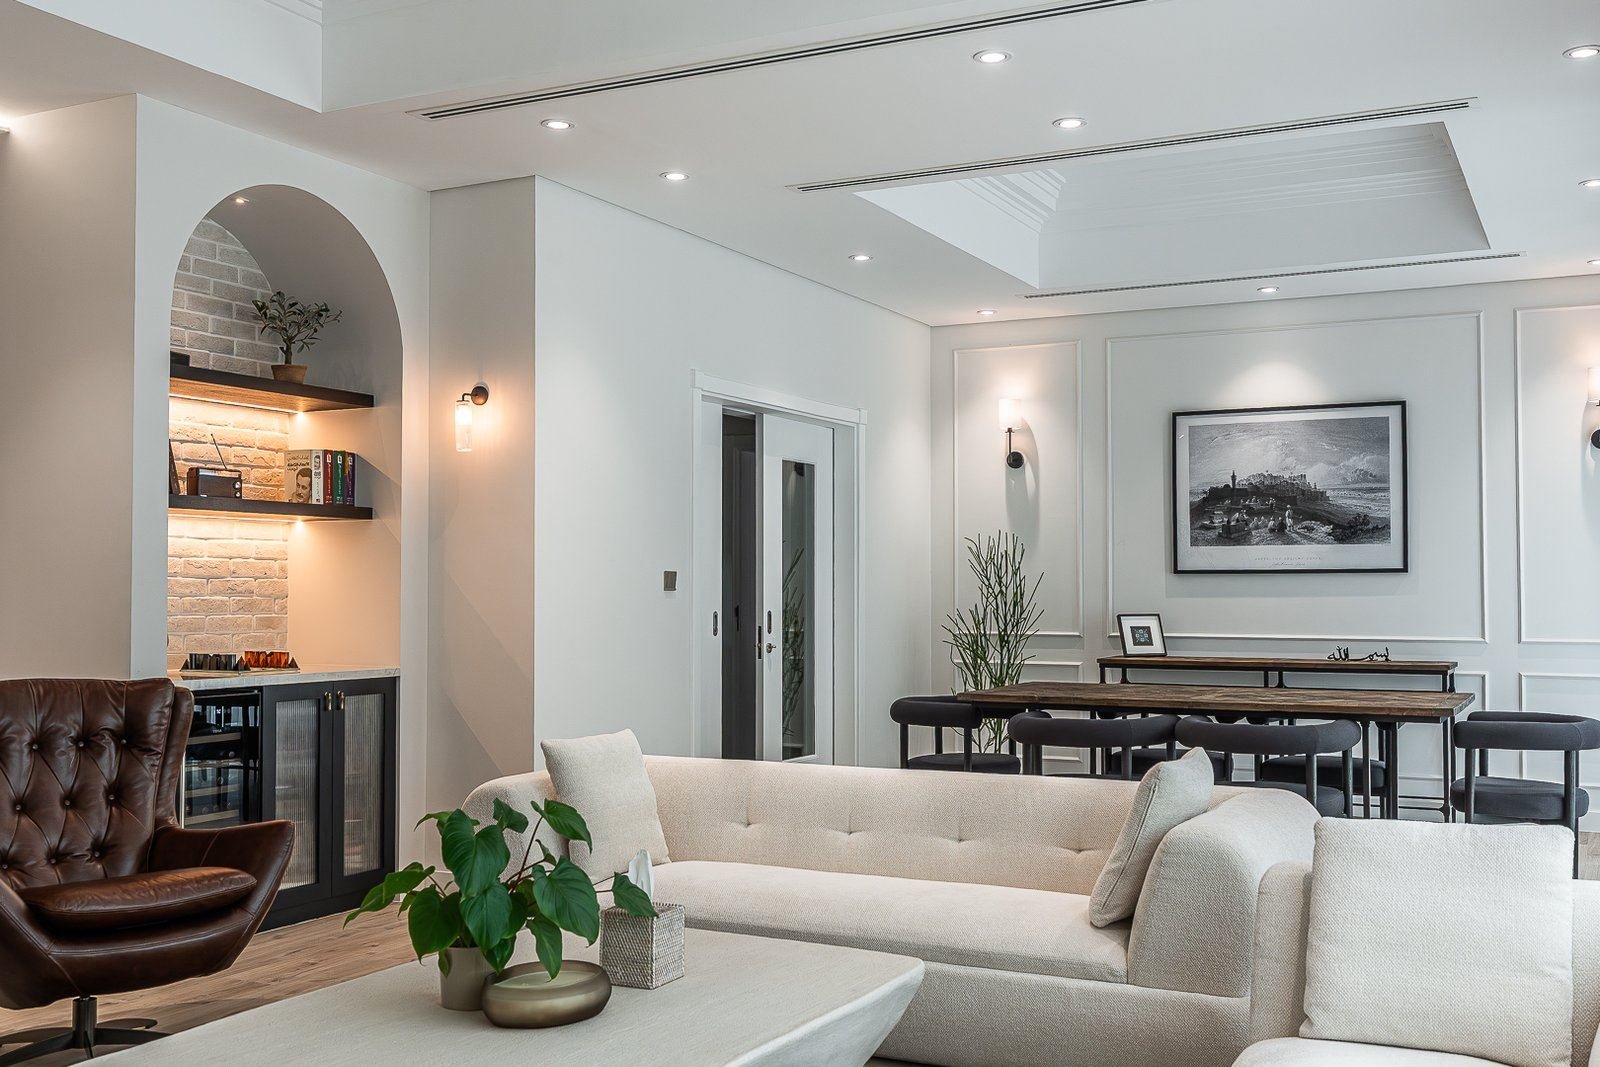
Larger plots, fewer shared constraints and a different scope. See the villa fit-out page.
Process & approvals
The NOC is refused for the same reasons every time. We design around them from the first drawing.
Ask about your communityHandover drawings for townhouses are often the type plan, not your unit. Mirrored layouts, end-of-terrace variations and services routed differently from the plan are normal. We measure as built, record where the AC, drainage and distribution board actually are, and draw from that.
You cannot chase, cut or build into the shared wall, and most communities prohibit changes to the front elevation, windows, roof and boundary walls. Wardrobes go on the party wall as freestanding fitted units; services are routed in the floor or ceiling instead. Designing this way from the start is what keeps the NOC from coming back.
Emaar communities such as The Valley, Arabian Ranches and Dubai Hills, Nshama’s Town Square and DAMAC Hills want drawings in Dubai Municipality format. Nakheel’s Al Furjan and Jumeirah Park want Trakhees format and a Trakhees-registered contractor. Extensions, pergolas and anything on the plot need their own drawings within the community’s setback and height limits.
New circuits, AC rebalancing for an opened-up ground floor, kitchen and bathroom plumbing and smart-home containment go in while our Al Quoz workshop makes the kitchen, wardrobes and vanities. Noisy work is kept to the hours the community allows, because the neighbours are close.
Flooring, ceilings and paint, joinery templated against the finished room and installed, then the terrace and garden completed last so the house is not walked through wet. One snagging, one clean, one handover.
Recent homes
The Valley, The Greens, Al Furjan, Tilal Al Furjan and Meydan.

Scope & programme
We price line by line in a BOQ after the survey rather than quoting a rate per square foot, and issue a dated programme before work starts. These are the decisions that move both.
Most townhouse ground floors are already open; some have a kitchen wall worth removing. Non-structural, it is a permit and a day’s work. Structural, it is an engineer, a Dubai Municipality or Trakhees permit and a different programme.
Keeping it with new fronts and worktops is the lightest option. Replacing it with one drawn to the space, made in our workshop, is what most owners choose and what changes the ground floor most.
Townhouse drainage runs are short and shared. Keeping sanitaryware where it is keeps the cost down; moving a toilet across the room rarely works and we say so early.
Wardrobes in three or four bedrooms, a TV wall, understair storage and the kitchen are the largest line. Making them in-house to the as-built dimensions is what makes a compact house feel planned rather than furnished.
Decking, planting and a pergola are modest; a rear extension or a roof terrace brings the community’s setback and height rules and a fuller NOC, and in some communities is not permitted.
Tight streets, shared parking and close neighbours mean deliveries and noisy work run to the hours the community sets. We draw the programme around them rather than discovering them.
Community, townhouse type and handover date. We will survey, tell you which rules and which NOC apply, and come back with a BOQ you can compare line by line.
Common questions
Party walls, facades, NOCs and what can change. If yours is not here, call +971 50 448 3095.
In scope, it is smaller; in constraints, it is tighter. A townhouse shares a party wall you cannot cut into, a facade and roofline the community protects, and a compact plot with its own extension rules. The design has to work inside all three or the developer NOC is refused. We cover detached houses separately on the villa fit-out page.
Often, if it is non-structural, with a developer NOC and an authority permit. Many townhouse plans already have an open ground floor. If the wall is structural, it needs an engineer’s drawings and a Dubai Municipality or Trakhees permit, and some communities will not approve it. We check at survey before you design around it.
Usually not. Community guidelines in Emaar, Nakheel, Nshama and DAMAC developments protect the street elevation, window positions, roof and boundary walls so the row stays uniform. Internal changes, the garden and in some communities a rear pergola or extension within set limits are what the NOC will cover.
It depends on the community. Some allow a rear extension or a covered terrace within setback and height limits with a full NOC and permit; others prohibit it. We tell you what your community allows before drawings are started.
Emaar, Nakheel, Meraas, Dubai Holding, Nshama and DAMAC, which covers The Valley, Arabian Ranches, Dubai Hills, Town Square, Al Furjan, Jumeirah Park, Mudon and DAMAC Hills among others. Emaar and Nshama submissions go in Dubai Municipality format; Nakheel submissions go in Trakhees format.
No. We measure every townhouse as built. Handover drawings are usually the type plan, and mirrored units, end-of-terrace variations and services routed differently from the plan are common. The Townhouse at Emaar’s The Valley was measured this way before any drawing was issued.
Yes. Decking, planting, a pergola and lighting for the compact plot are usually added under the same NOC with additional drawings, and we finish them last so the house is not walked through while the garden is wet. See landscaping and exterior works.
It depends on the scope, the community’s approval route and whether the kitchen or bathrooms move. We issue a dated programme before work starts and put joinery into production during the NOC window so the approval time is not dead time.
