
Living room & living spaces
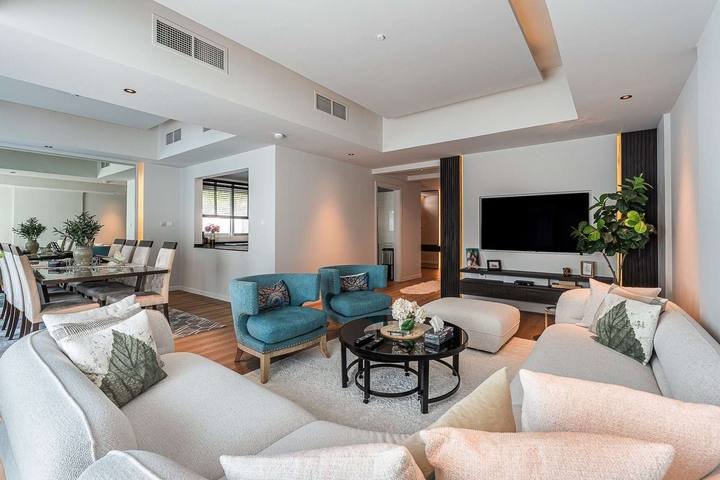
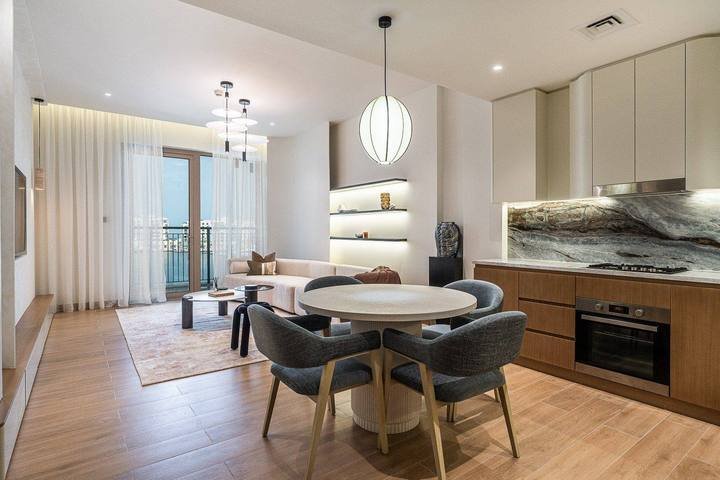
Living rooms, family rooms and open-plan living spaces in villas and apartments — TV walls, panelling, feature ceilings and lighting made and installed by our own team, with the wall removals and approvals handled when the plan opens up.
Developer living rooms in Dubai are drawn for a brochure: a sofa facing a blank wall, a dining table under a single pendant, a kitchen behind a partition nobody wants. The TV ends up on a stand with cables down the wall, the lighting is one circuit of downlights, and the room that gets used most in the house is the one that was designed least. Most of what is published about living room design here is about style. The problem is usually the plan.
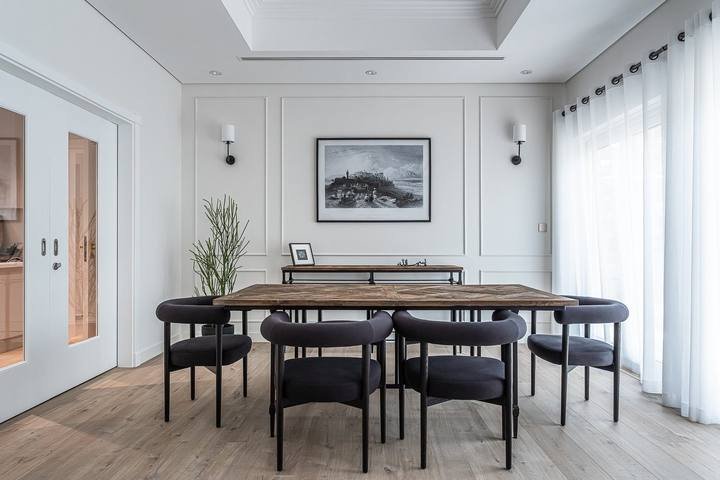
We design and build living spaces as one package. The TV wall, panelling, storage and dining joinery are drawn as shop drawings and made in our own Al Quoz workshop; the ceiling, lighting circuits and TV cabling are first-fixed by our MEP team to the same drawings; and if the wall between the living room and the kitchen should come down, we check whether it is structural, draw the permit submission and take it through the developer. The living spaces at Senses, The Fields, the Townhouse at Emaar Valley and the Villa at Sports City were all reworked this way.
What a living space fit-out covers
Taken on alone, or as part of a whole-home fit-out under the same contract.
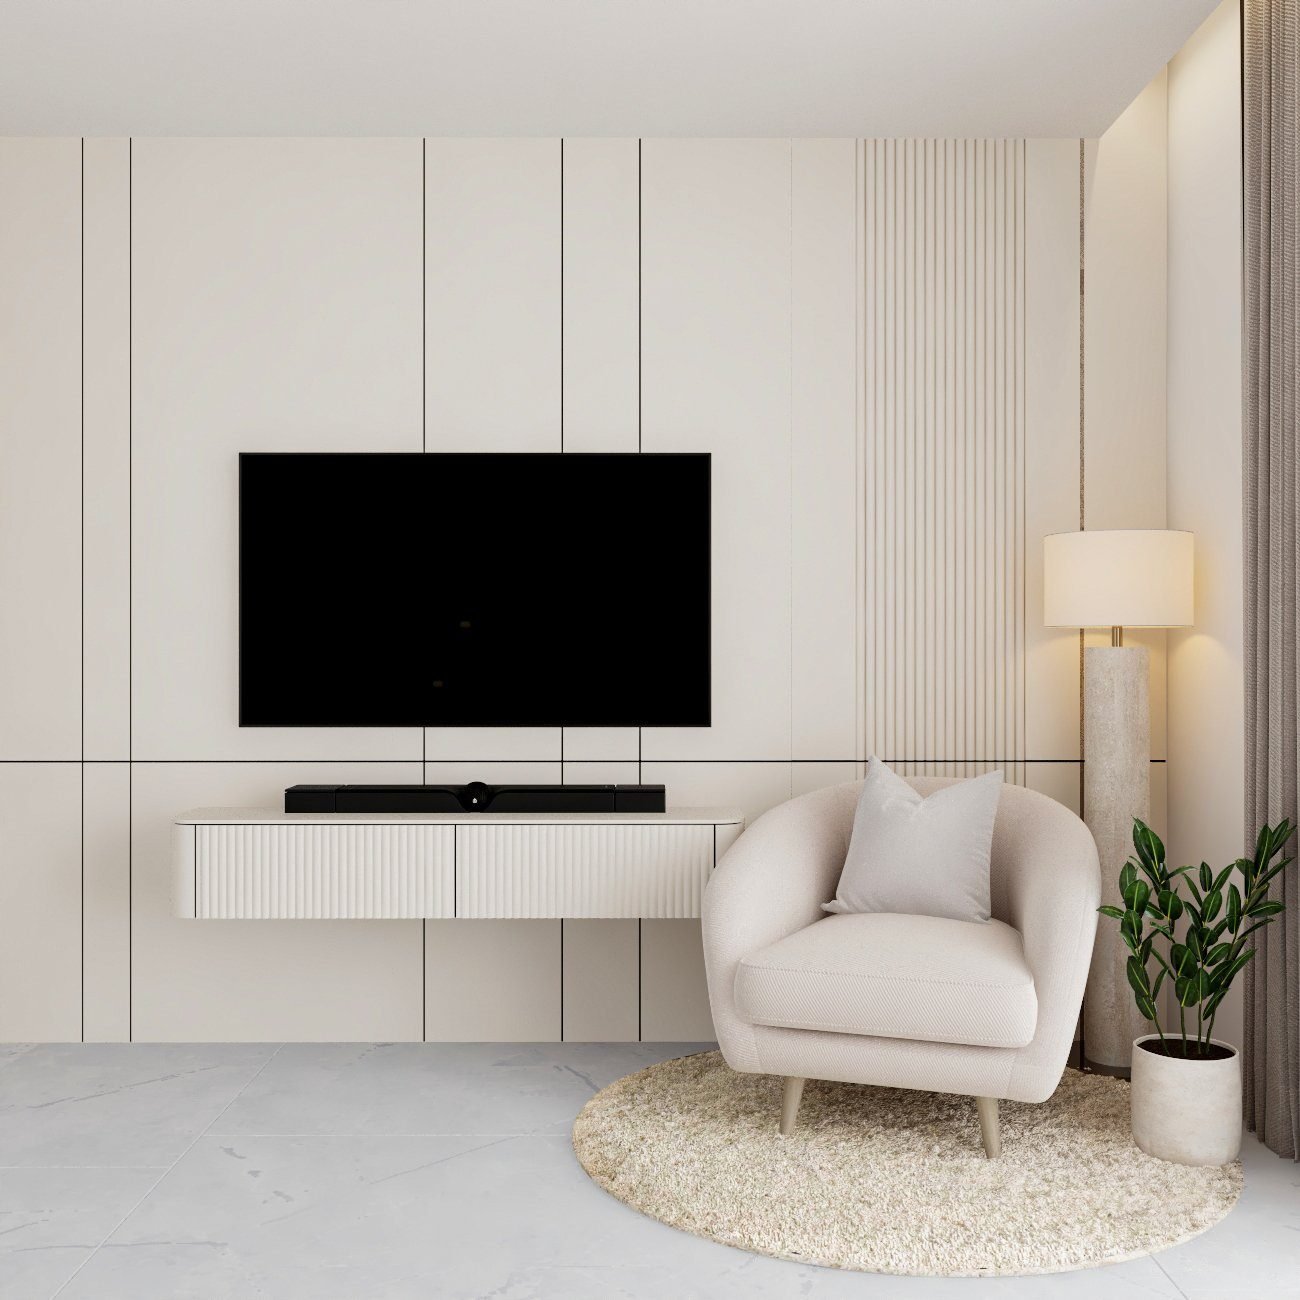
Floating units, panelled walls and concealed cabling, drawn as shop drawings and made in-house.
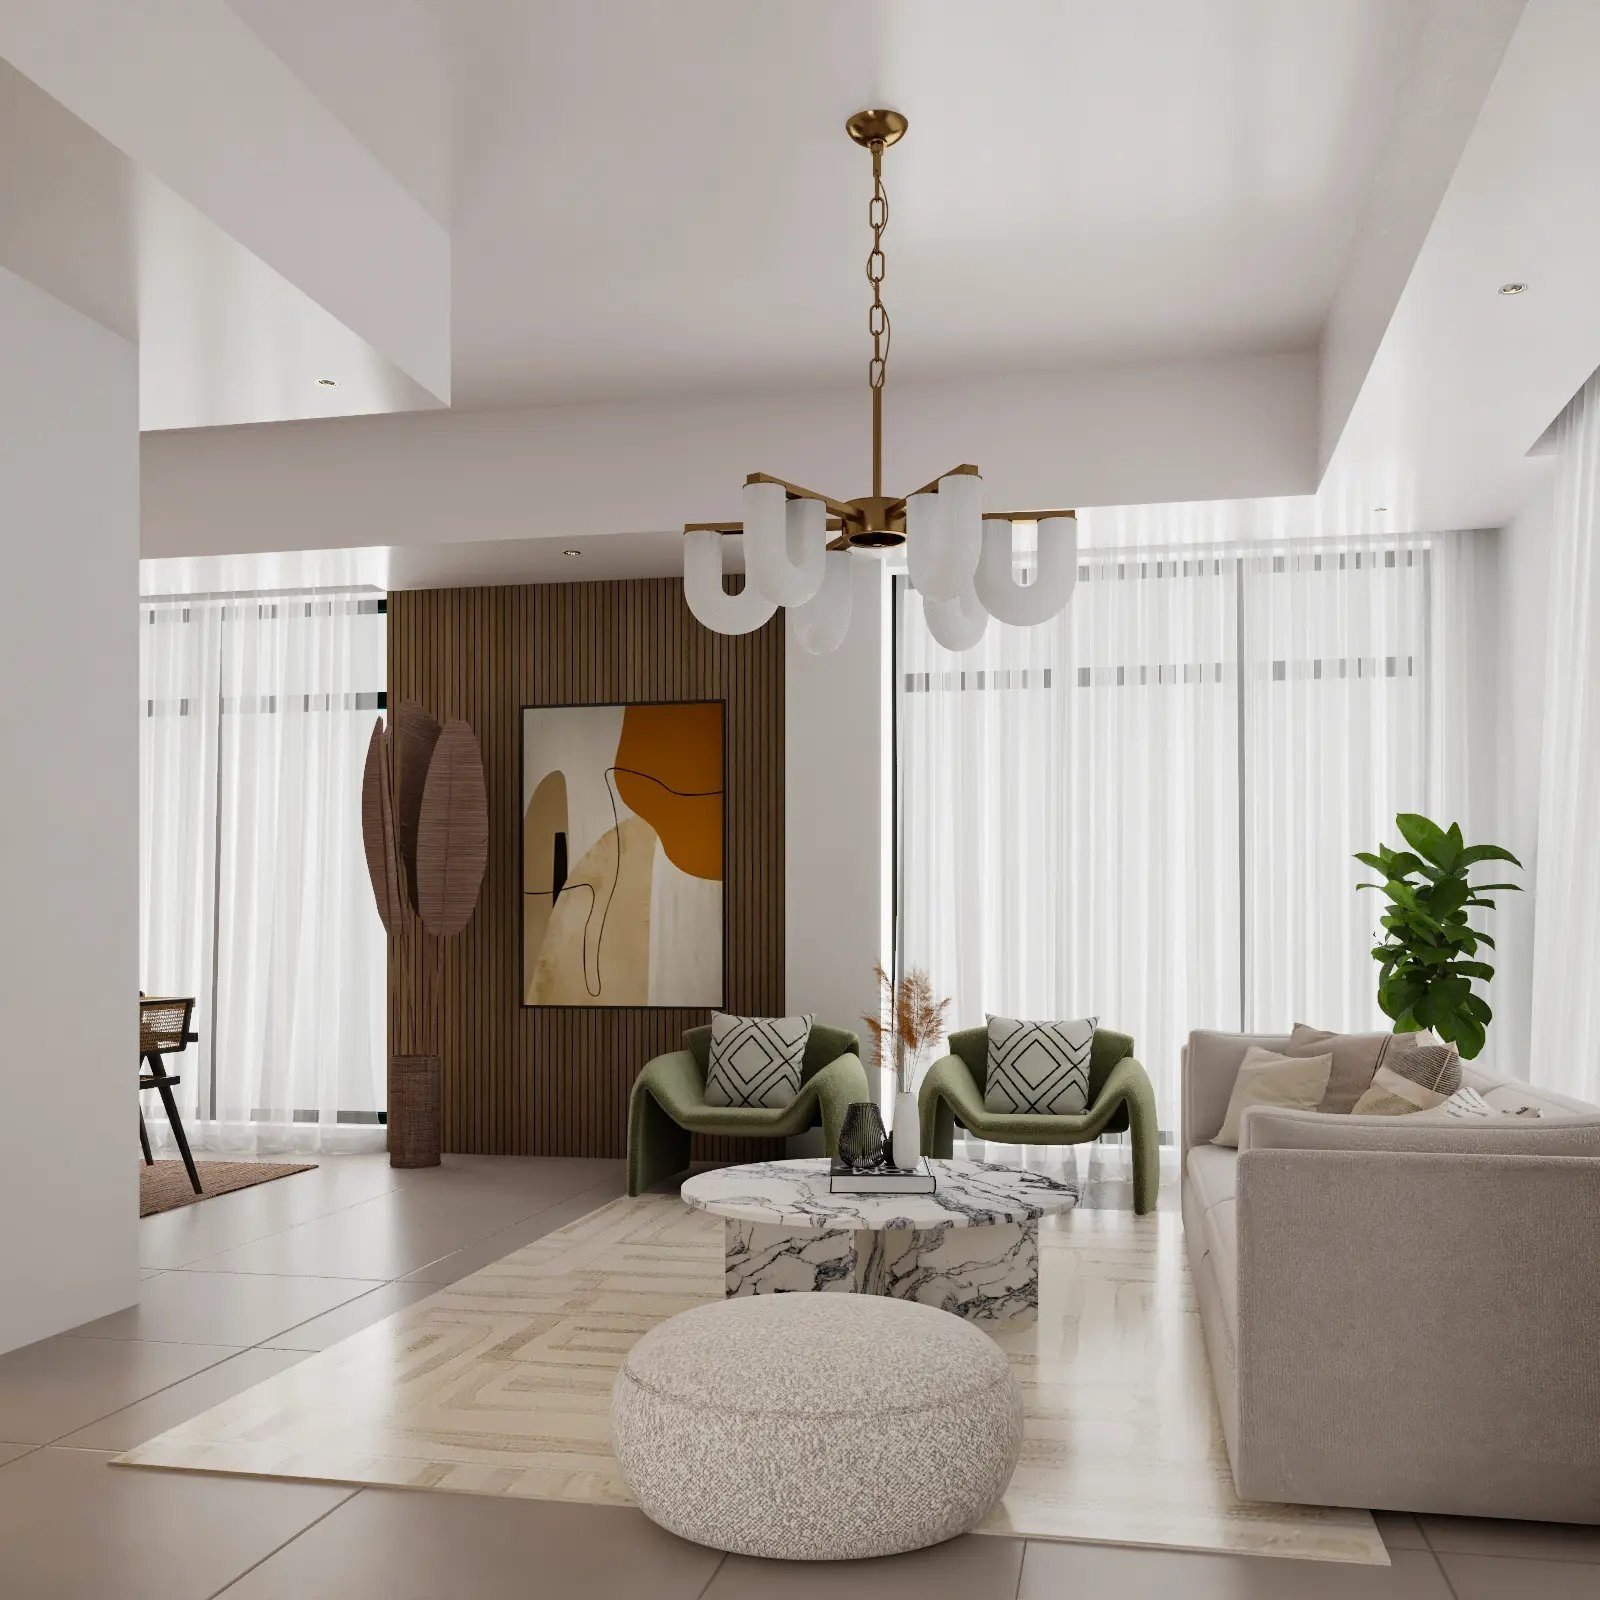
Slatted, fluted and flat timber panelling, stone and arched niches, with the reveals drawn before fabrication.

Taking the wall out between living, dining and kitchen, with the structural check and permit where it needs one.
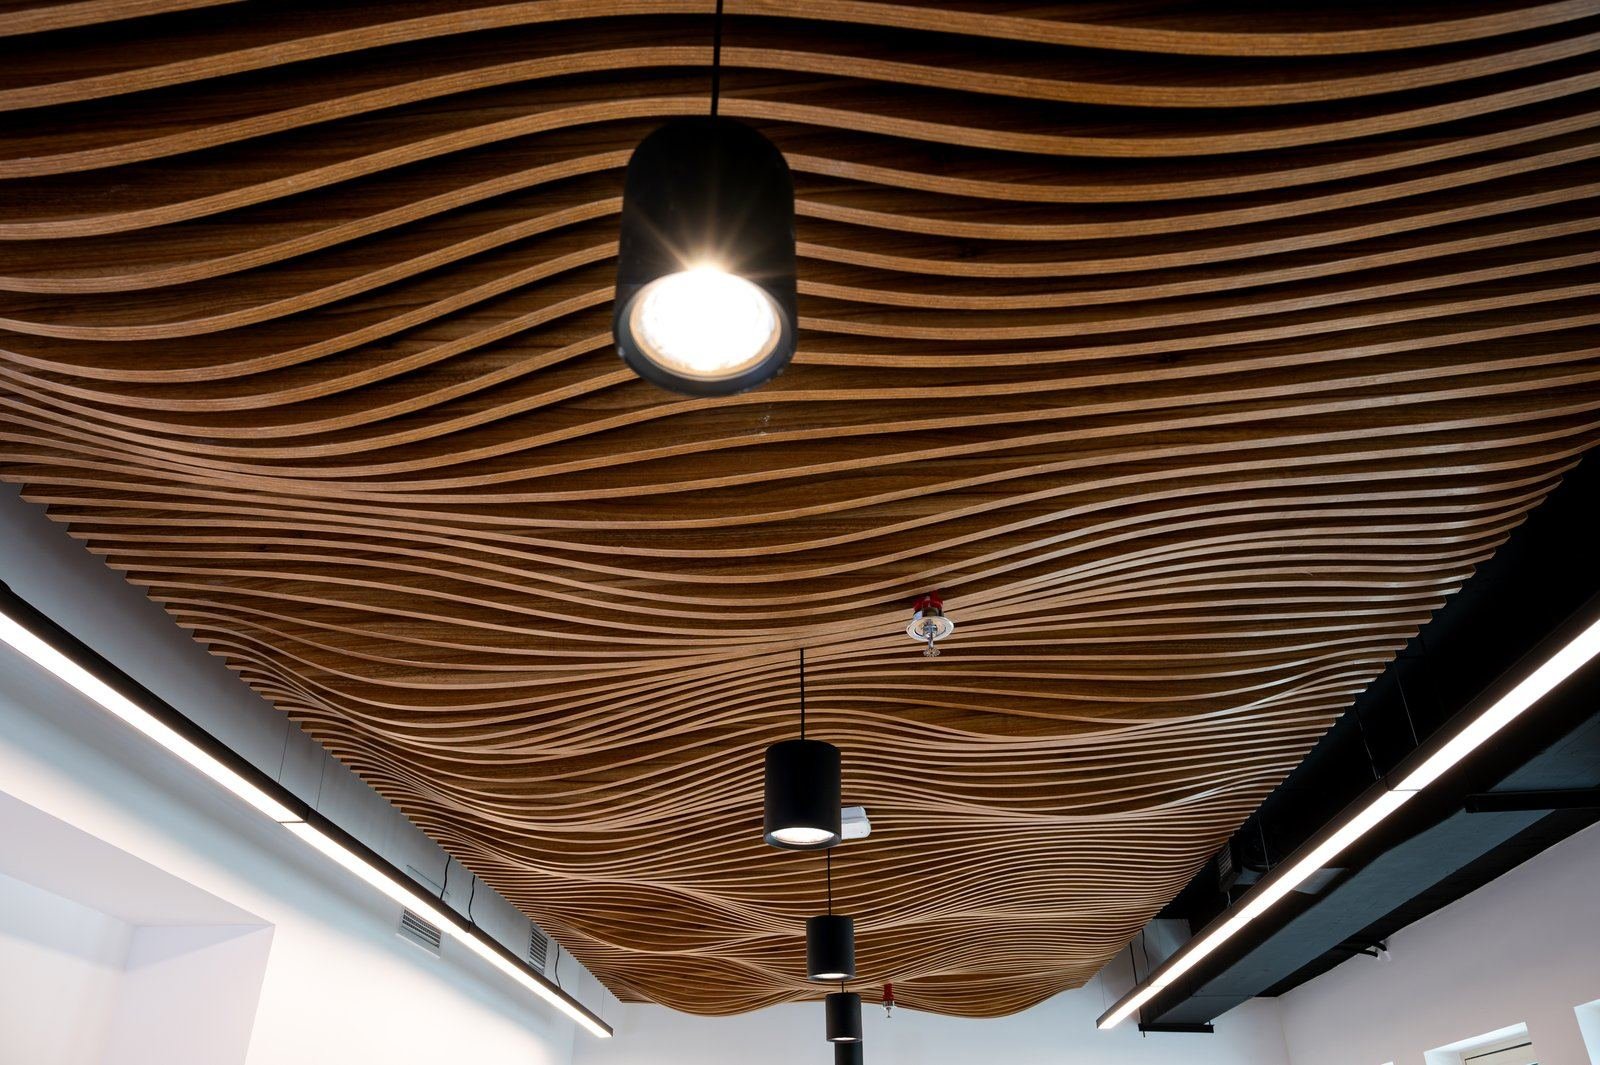
Coves, bulkheads and layered circuits so one room works for a family evening and for guests.
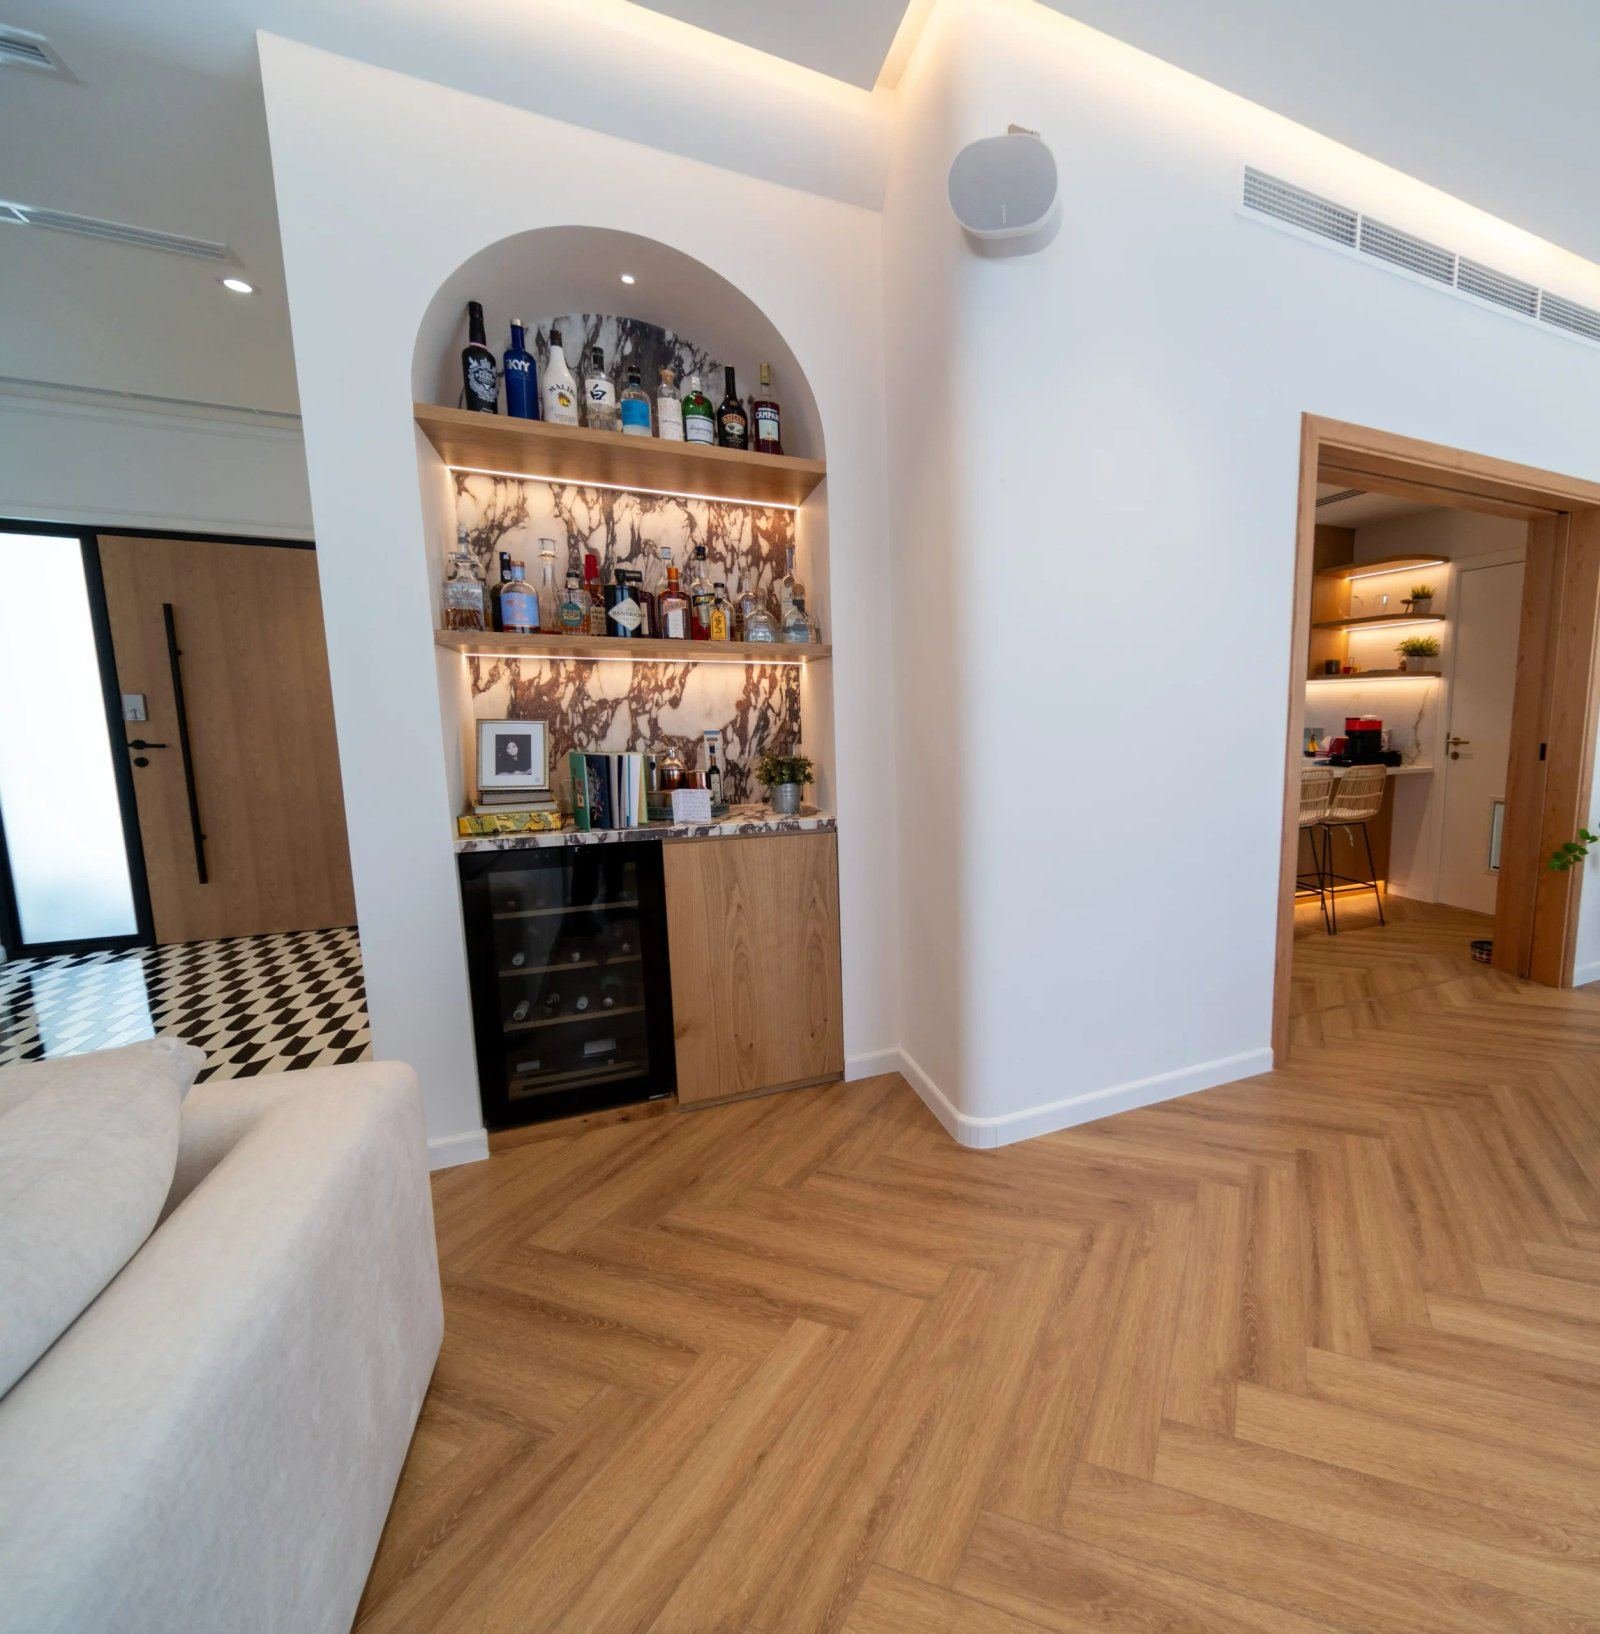
Shelving, wine walls, bar units and concealed storage that keep the room clear.
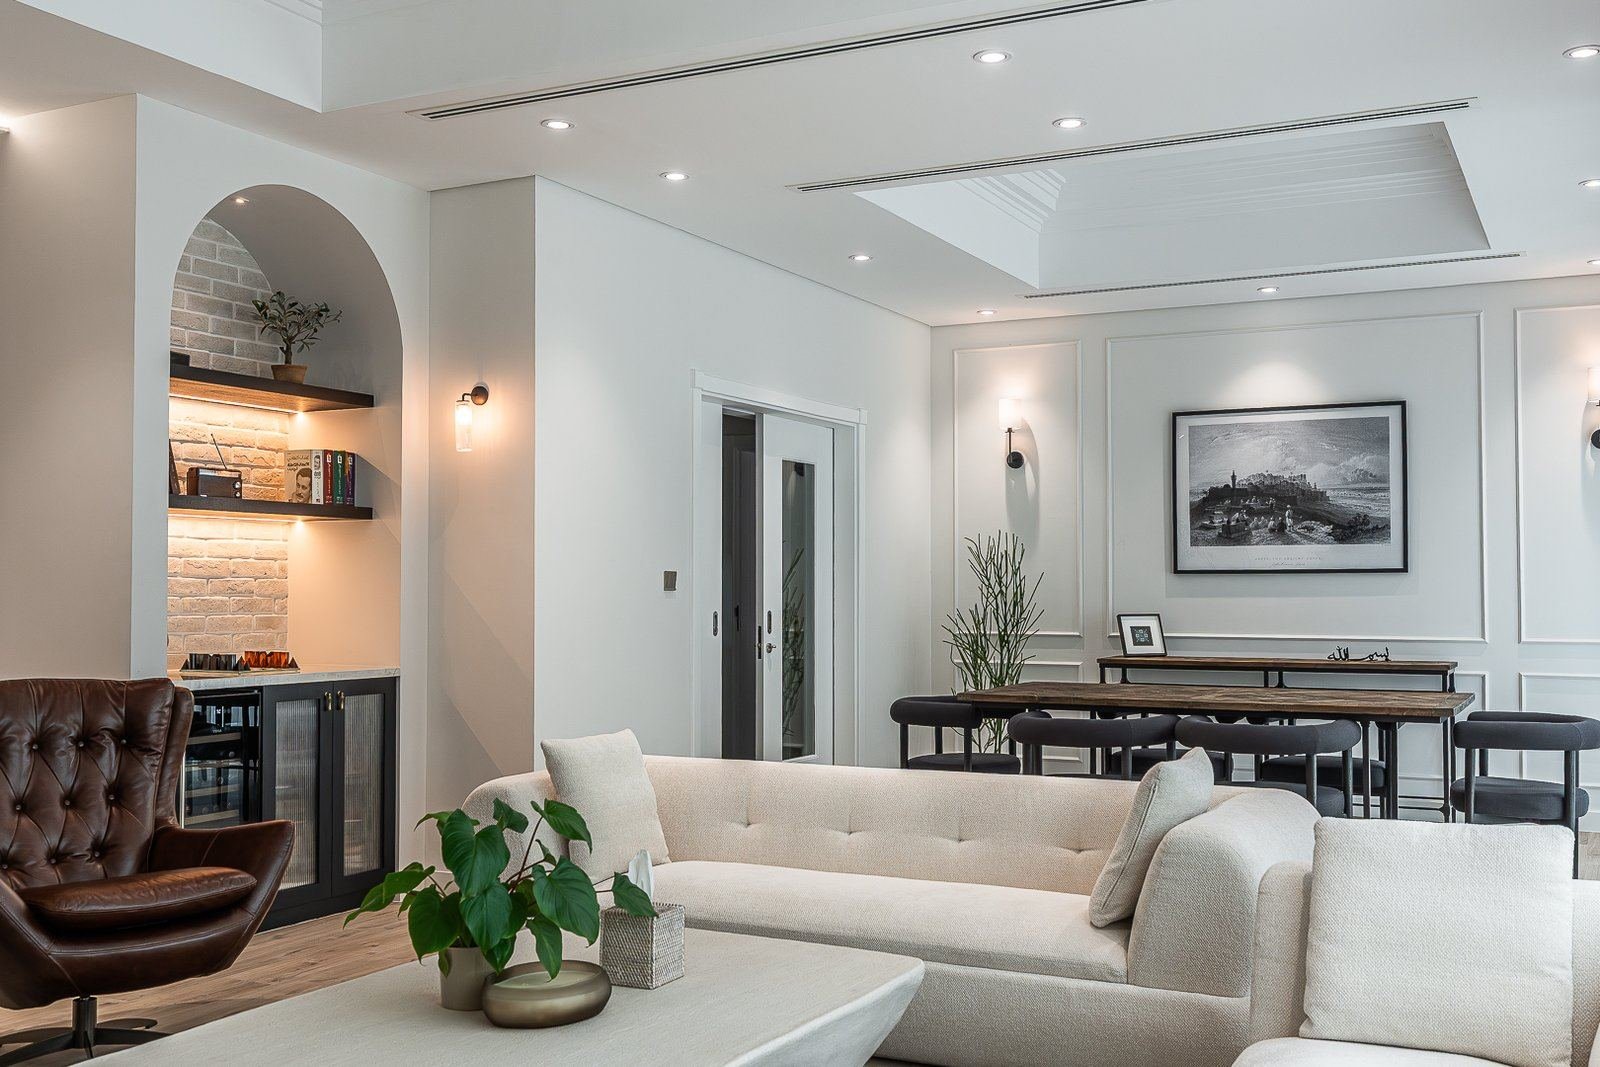
The formal reception room planned alongside the family living room, with its own page.
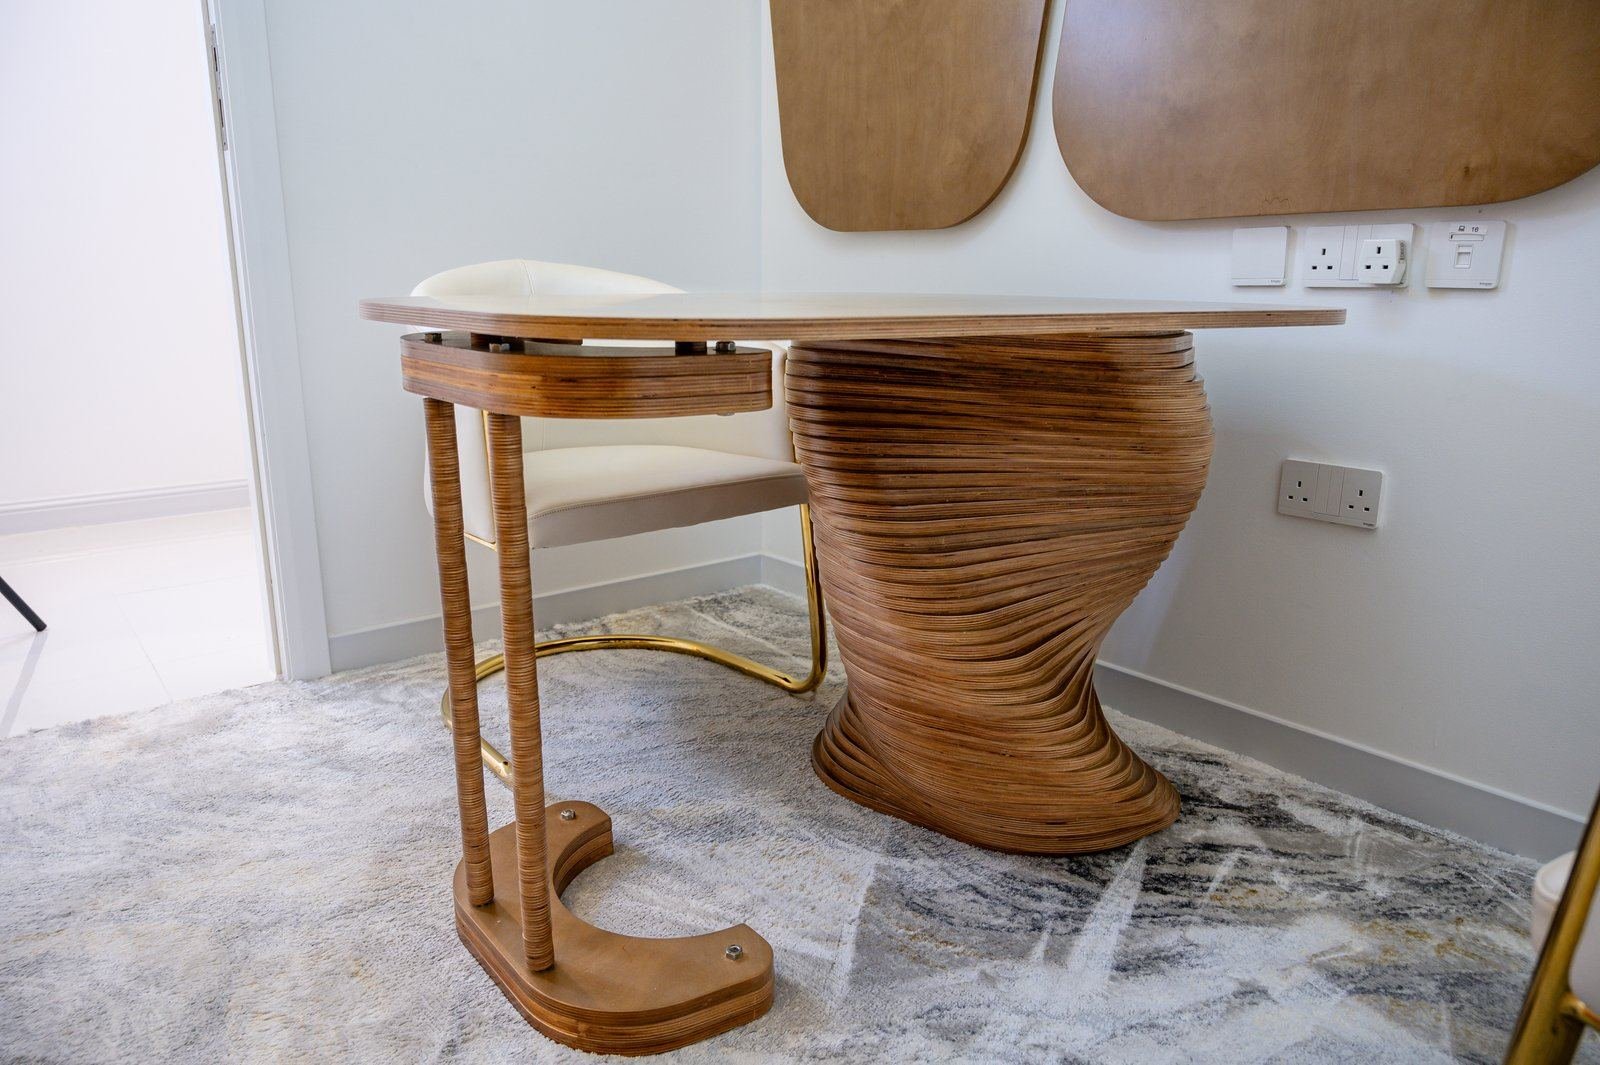
Sofas, coffee tables and dining furniture made to the room’s dimensions, not the showroom’s.
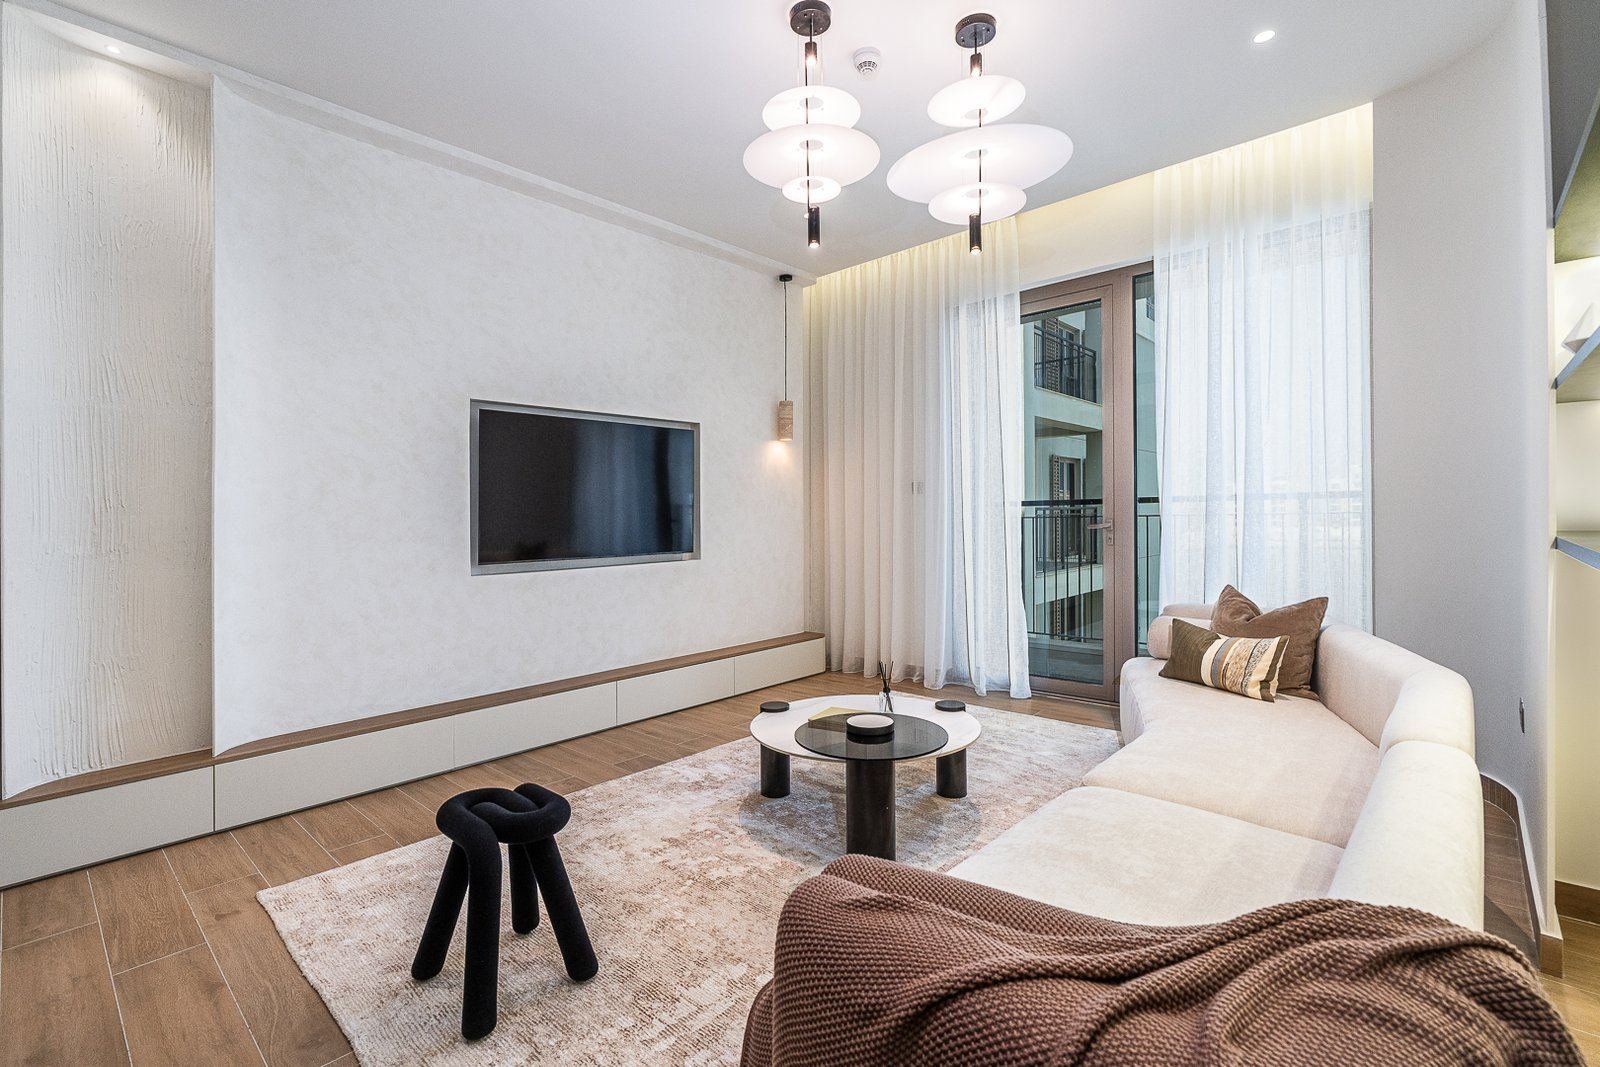
Scene control for lighting, curtains and the TV, with containment run before the ceiling closes.
Process
Plan first, then the ceiling, then the joinery, then the furniture. The reverse order is how living rooms end up with cables down the wall.
Book a surveyWe measure the room as built, record the AC, the window orientation and the sight lines from the door and the kitchen, and ask the questions that matter: how many people on a normal evening, where the children sit, whether guests are received here or in a majlis, where the TV is actually watched from.
A furniture layout before any joinery, then the TV wall, panelling and storage as shop drawings, a ceiling plan with cove positions and diffusers, a lighting plan with circuits by use, and a 3D view so the room is agreed before anything is cut.
Joinery and furniture alone rarely need a developer NOC. Removing a wall, a new gypsum ceiling, new circuits or anything in a managed tower usually does, and a structural wall needs an engineer and a Dubai Municipality or Trakhees permit. We identify which at survey and handle the submission.
Any wall removal, the ceiling, the lighting circuits and the TV and AV cabling are done and the ceiling closed while our Al Quoz workshop makes the TV wall, panelling, storage and any custom furniture to the shop drawings.
Flooring and paint, then joinery installed and scribed to the walls and ceiling, then curtains measured to the finished ceiling, then furniture placed and lighting scenes commissioned. The room is snagged against the drawings and handed over.
Recent living spaces
Meydan, The Valley, Sports City, The Greens, Downtown, La Mer and Al Furjan.

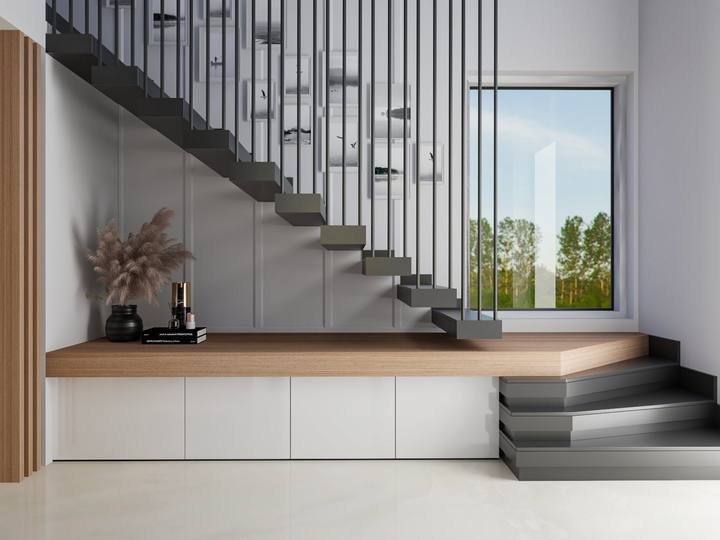
Scope & programme
We price line by line in a BOQ after the survey rather than quoting by the room, and show you which lines move the number before you decide.
Removing a non-structural partition is a permit and a short job. A structural wall brings an engineer, a steel beam, a Dubai Municipality or Trakhees permit and a different programme, and in some communities is refused.
A floating unit on a painted wall is the lightest option. A full-height panelled wall with concealed cabling, storage and lighting is a joinery package and the thing that most changes the room.
A new gypsum ceiling with coves and layered circuits is what turns one circuit of downlights into a room with evenings. It brings the NOC with it in most communities.
Flat panelling is modest; slatted or fluted timber, stone cladding and arched niches with lighting are more. All of it is made in-house, which keeps the lead time inside the programme.
A sofa made to the room’s dimensions in our workshop costs more than a showroom piece and fits a long or awkward room in a way nothing off the floor will. We show both.
In a tower the joinery arrives in lift-sized modules, the work runs to building hours and the building NOC applies. In a villa the ground floor can be reworked as a whole.
Send us a photo and the room dimensions, or book a survey. We will draw the layout, the TV wall and the ceiling together and show you the room in 3D before anything is made.
Common questions
Open plan, TV walls, ceilings and approvals. If yours is not here, call +971 50 448 3095.
Often, yes. If the wall is non-structural it needs a developer NOC and an authority permit and comes down quickly. If it is structural it needs an engineer’s drawings, a steel beam, a Dubai Municipality or Trakhees permit and a longer programme, and some communities will not approve it. We check at survey, before you design the room around it. The remodelling page covers larger reconfigurations.
Yes. TV walls, media units, panelling, storage, bars, dining furniture and custom sofas are drawn as shop drawings, made by our own craftsmen in our Al Quoz workshop and installed by our own fitters. The cabling behind the TV wall is first-fixed by our MEP team to the same drawings, so nothing runs down the wall.
For joinery and furniture alone, usually not. For a wall removal, a new gypsum ceiling, new lighting circuits or any work in a managed tower, usually yes: the developer NOC and, in an apartment, the building NOC. We identify which at survey and handle the submission.
In layers, on separate circuits: a cove or indirect wash for the evening, downlights or spots for task and display, lamps and the TV wall on their own, so the room can be bright for a family afternoon and low for guests. Scene control can be added at first fix if you want it, on whichever platform you prefer.
Yes, and in a villa they should be. The formal reception room and the family living room have different proportions, seating and lighting, and planning them together is how both get the right one. The indoor majlis page covers the reception room on its own.
Yes. The joinery is made in lift-sized modules, the ceiling work respects the void the tower allows, and the building’s working hours and NOC apply. The Residence at Downtown and the Apartment at La Mer are both open-plan living spaces delivered this way.
Yes. We draw the layout around the pieces you are keeping and make the joinery and any new furniture to suit them. If a sofa needs recovering to fit the new room, our upholstery workshop does that too.
Either. Living rooms are taken on alone regularly, and they sit inside a complete residential fit-out under the same contract when you are doing the whole home.
