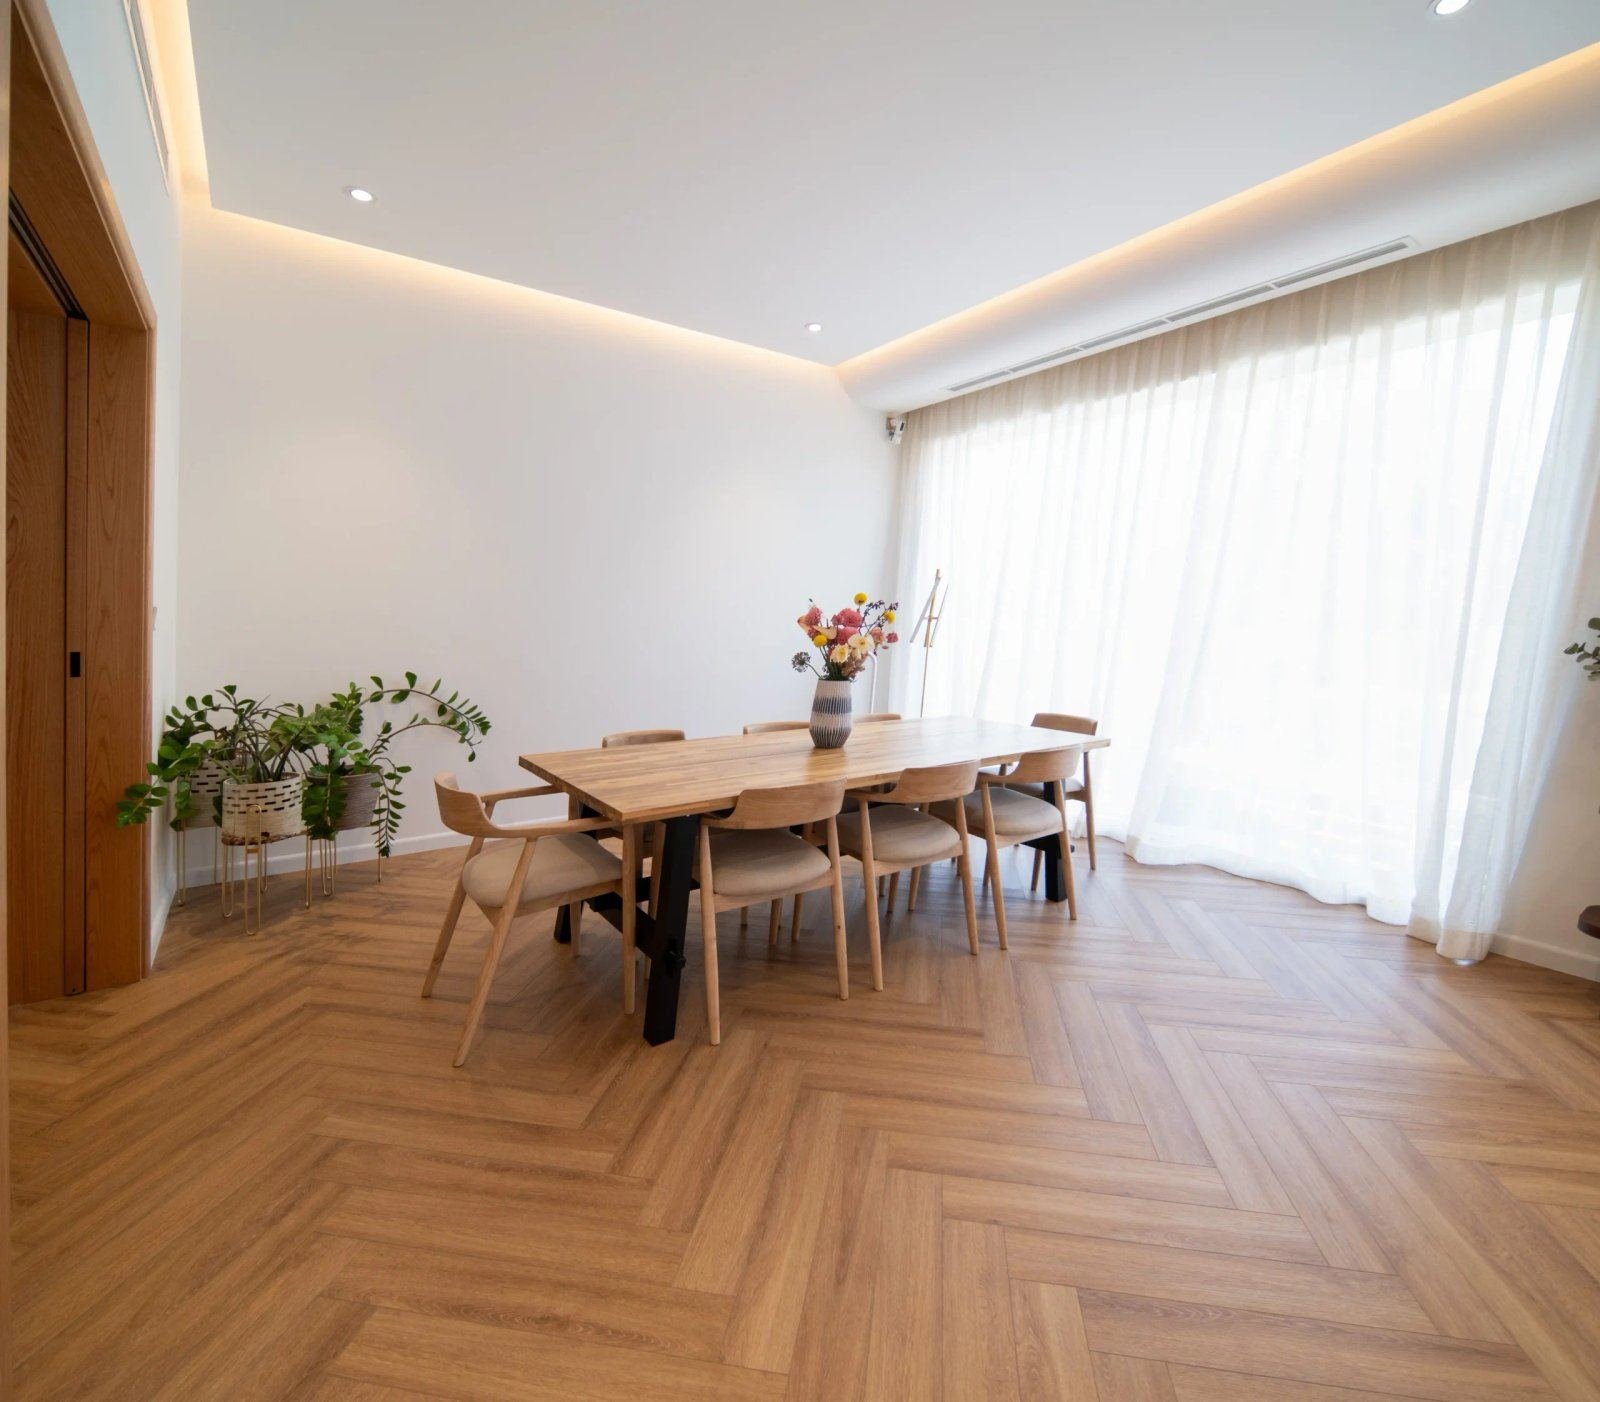
Villa interior design
Full interior design for villas across Dubai Hills, Arabian Ranches, Al Furjan, Tilal Al Ghaf and Palm Jumeirah — concept, 3D visualisation, material selection and joinery drawings, by the team that builds it.
Most villa design in Dubai is sold as a package of renders. They look convincing, and then the build reveals what the drawings never resolved — a kitchen island that cannot take the stone slab specified, a ceiling detail with nowhere for the AC return, a wardrobe that assumed a wall ran straight when it does not.
We design and build under one roof, which changes what gets drawn. Every joinery detail is produced as a shop drawing our own Al Quoz workshop has to make, so the design is tested against material thicknesses, hinge clearances and real site dimensions before you ever approve it. You see the villa in 3D, and what you see is what the site can deliver.
What the design covers
A villa design package covers the whole house, or a single floor if that is where you want to start.
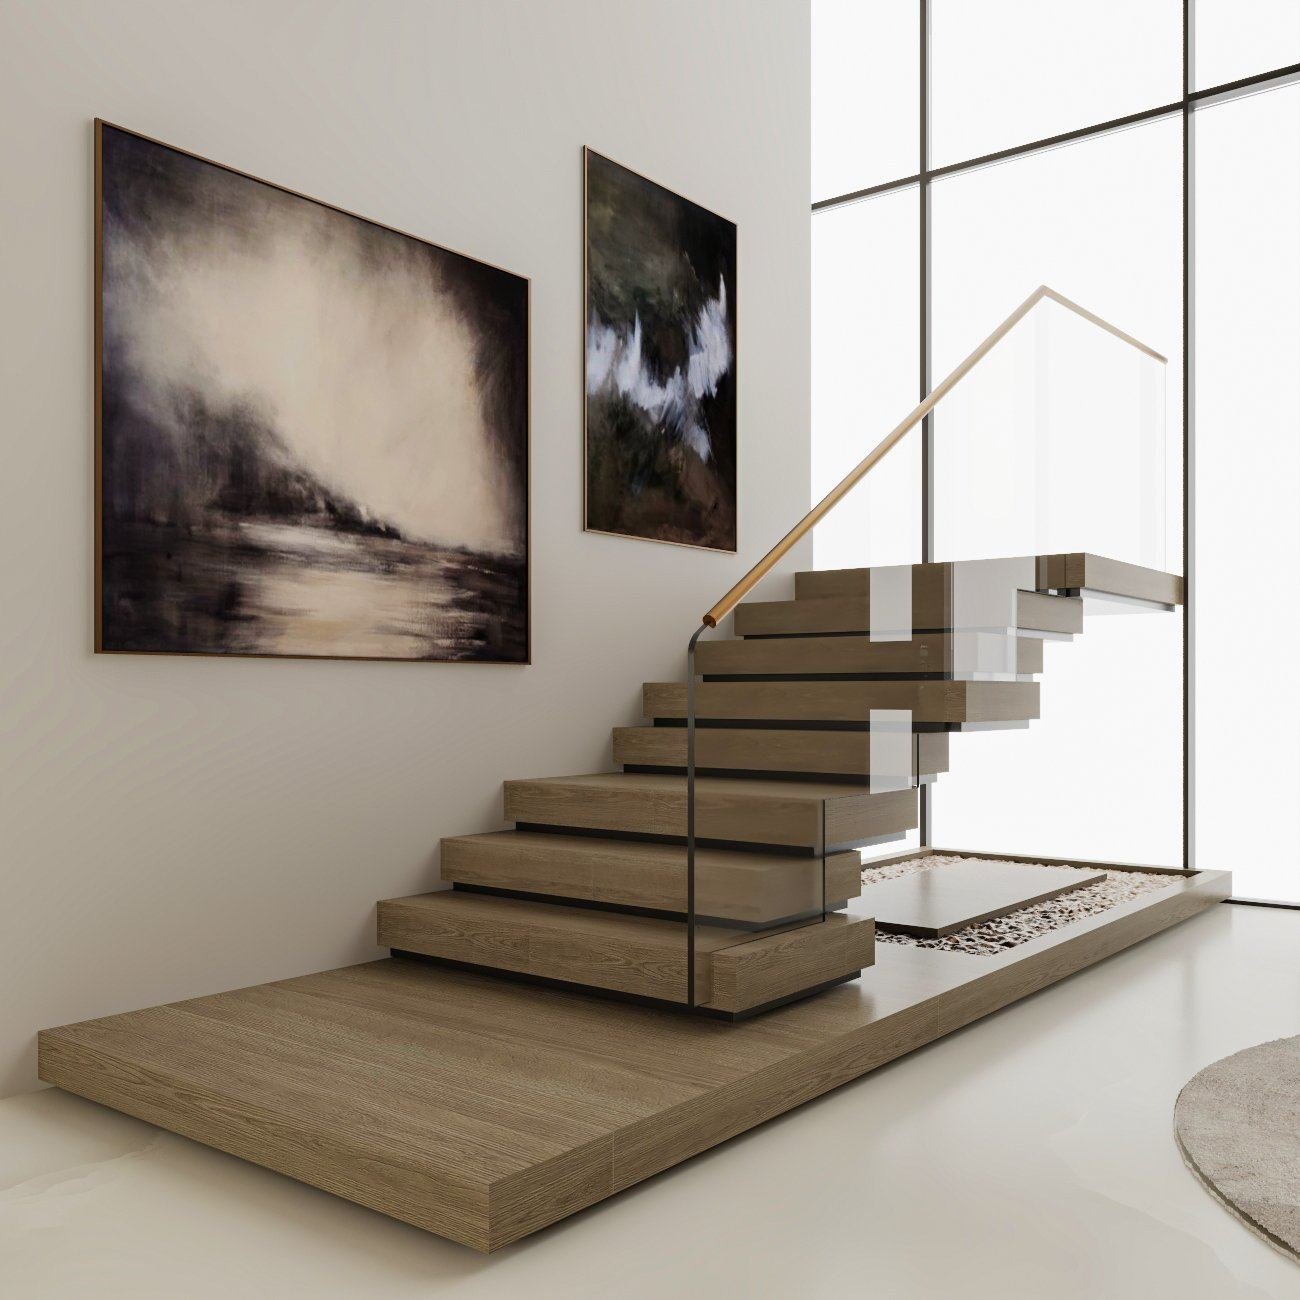
The one space a Dubai villa is judged on. Stone, stair joinery, a feature chandelier and the lighting that makes them read.
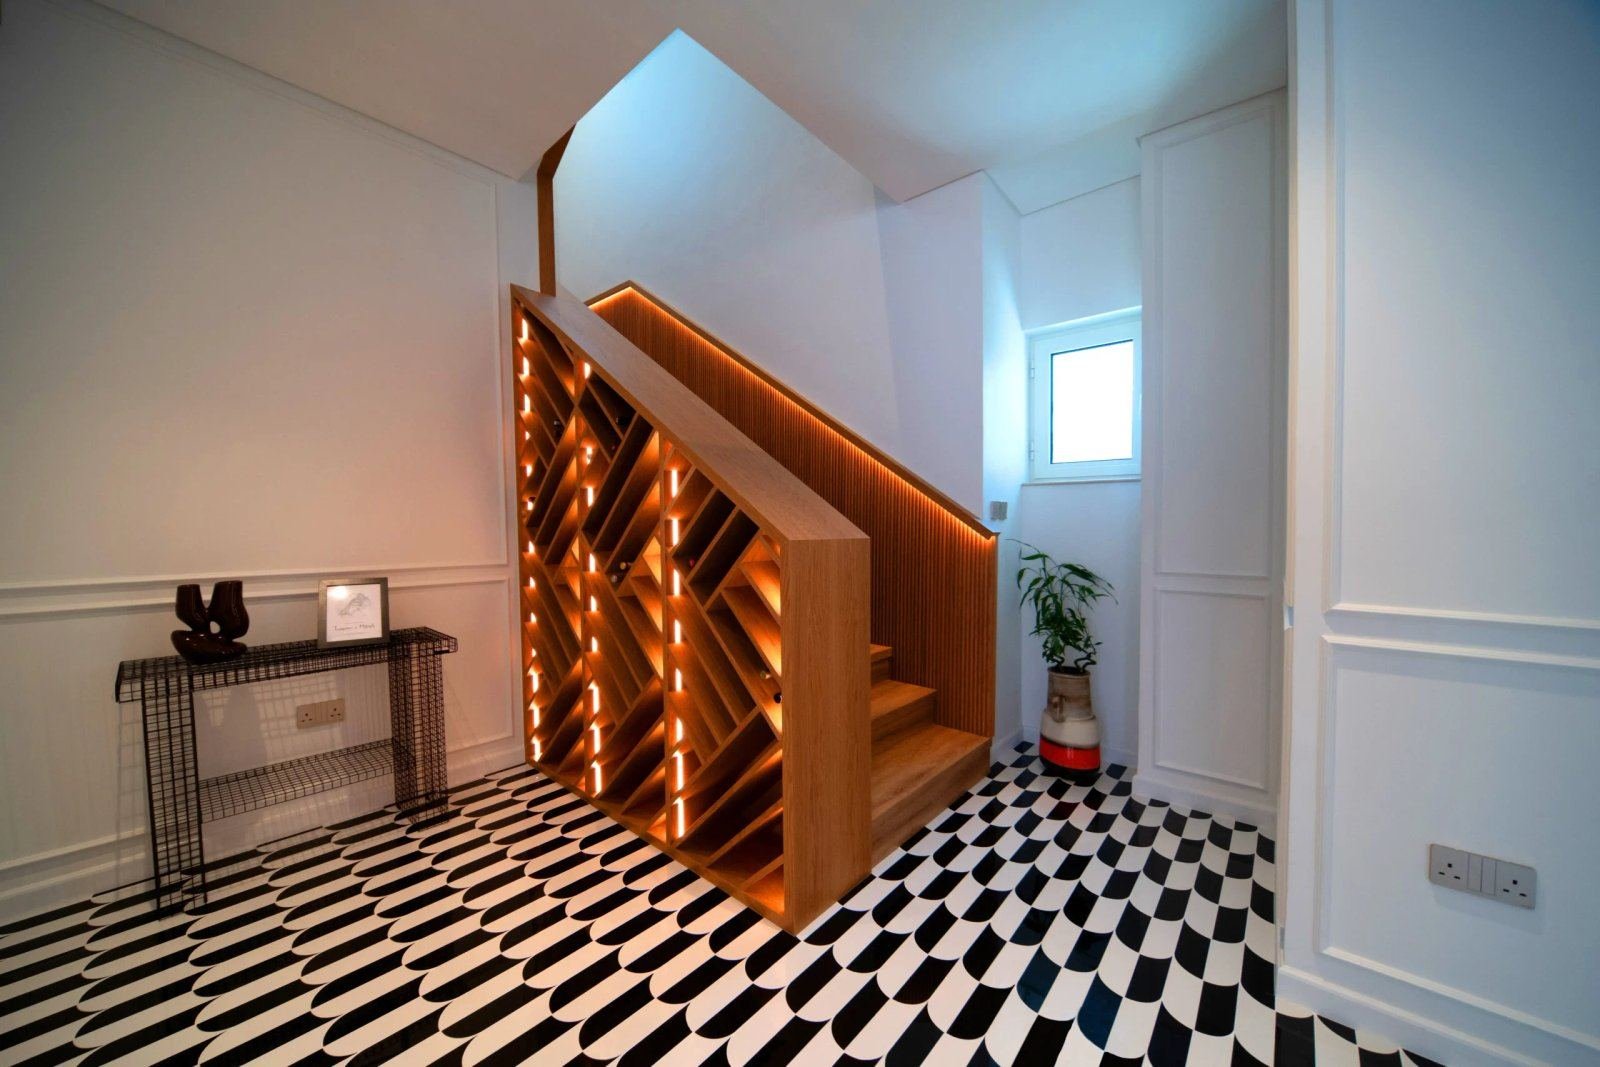
Seating layouts that work for both a family evening and twenty guests, with media joinery and acoustic treatment designed in.
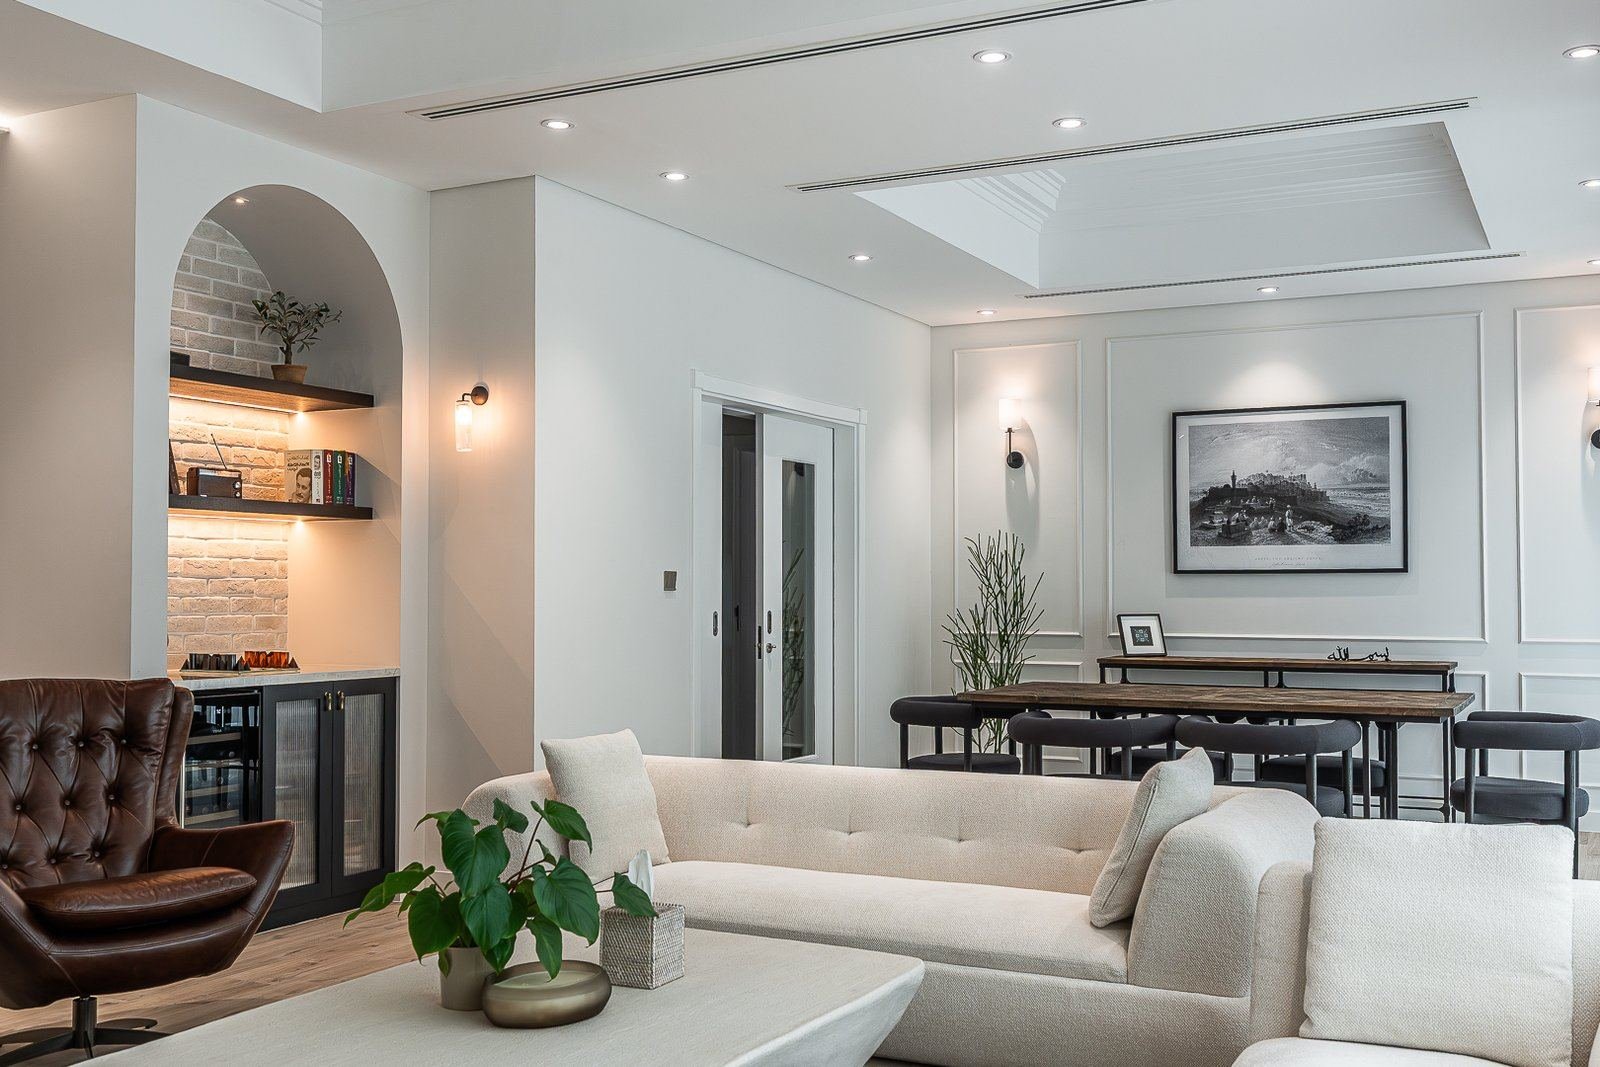
The separate entrance, the seating order, the gypsum and timber detailing. Designed with the privacy a formal majlis actually needs.
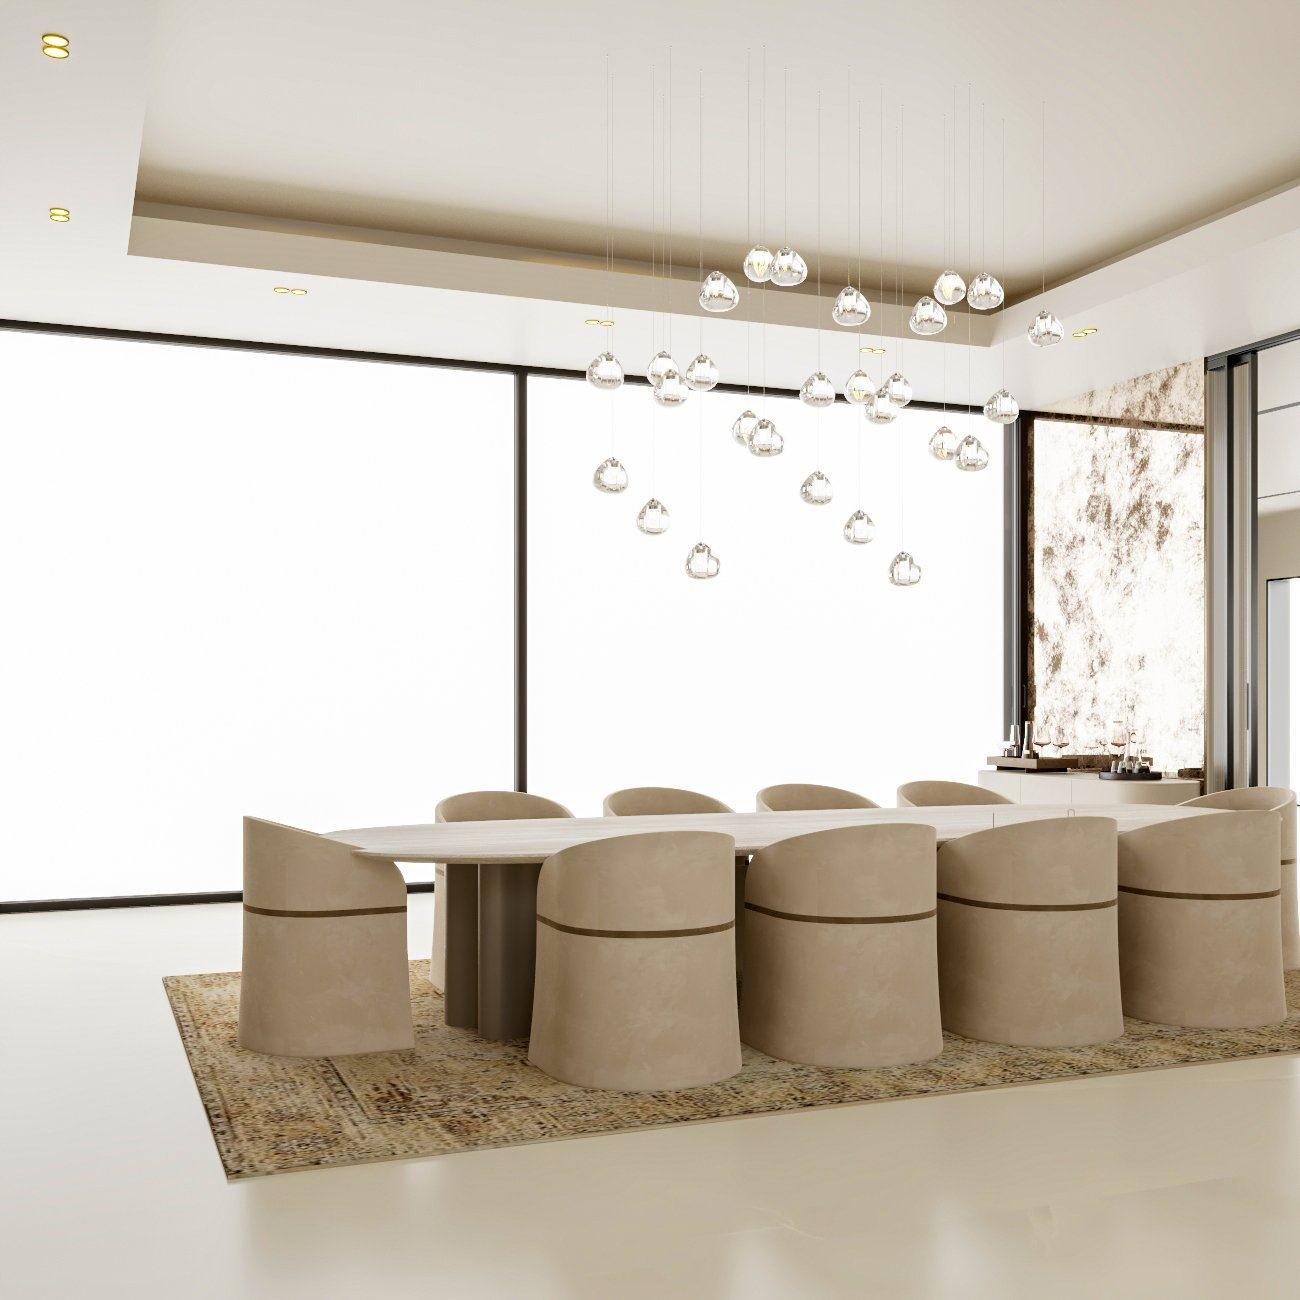
Open-plan and closed show-kitchen combinations, the separate wet pantry Dubai villas are built around, and appliance planning.
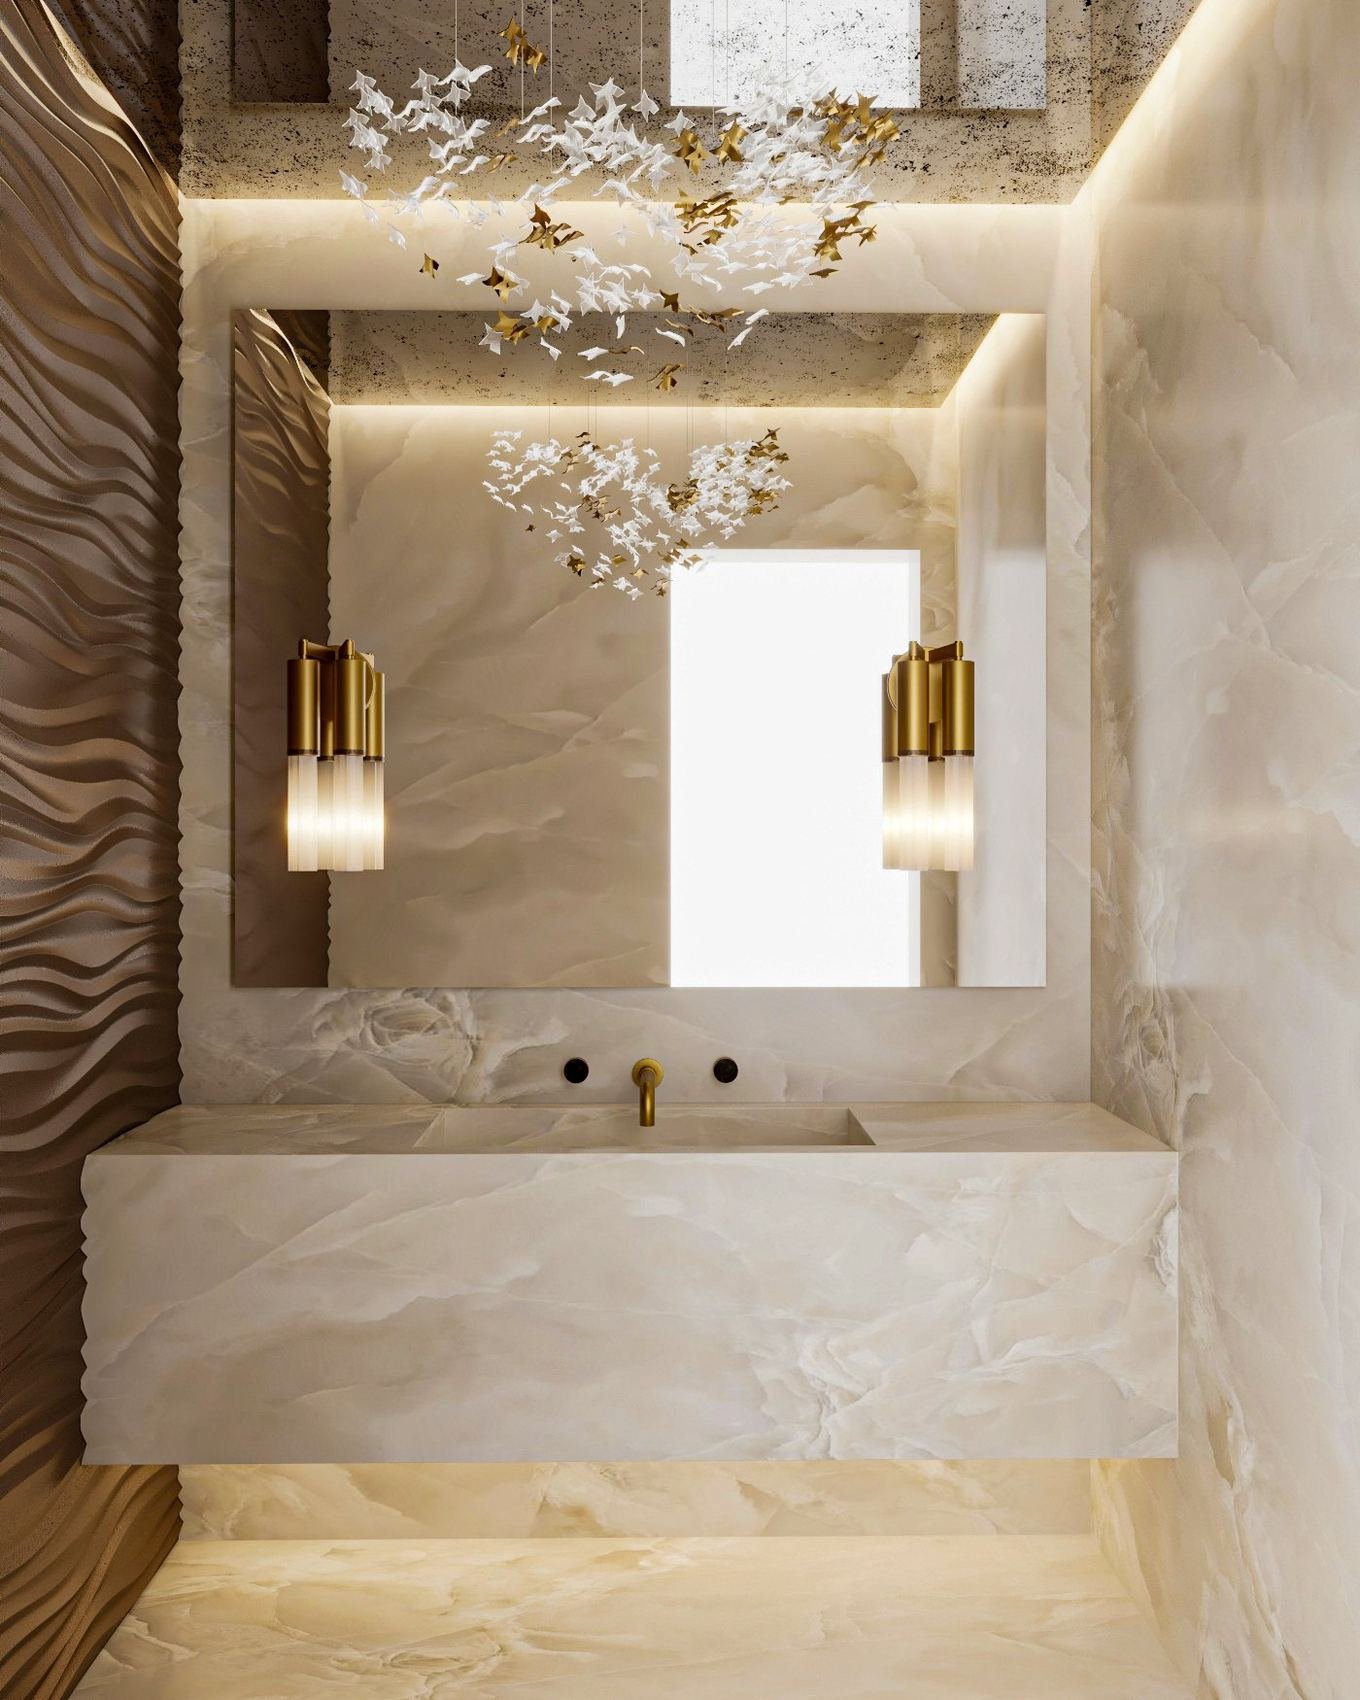
Walk-in wardrobes from our own workshop, vanity joinery, and the stone and sanitaryware selection to match.
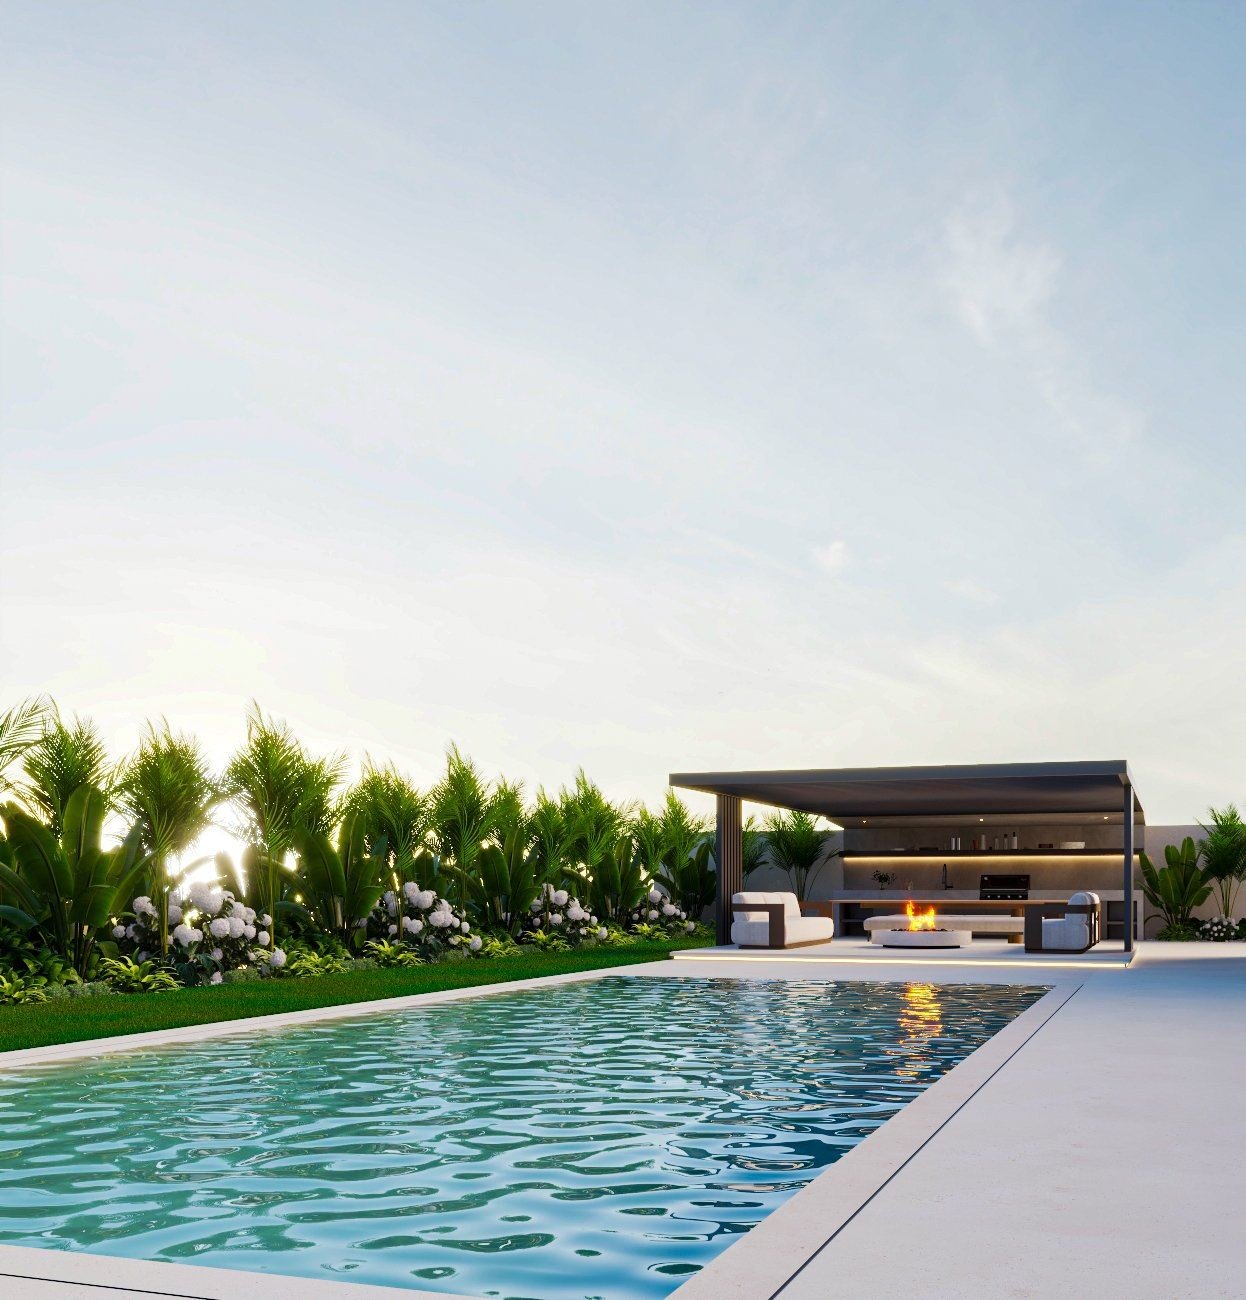
Shaded majlis seating, outdoor kitchens and pool surrounds specified for Dubai sun, salt and summer humidity.
Design process
Five stages, each with something you sign off before the next one starts. No stage begins on a verbal approval.
Book a design consultationWe measure the villa as built rather than working from the developer’s handover drawings, which are frequently out by enough to matter for joinery. Alongside the dimensions we take the brief — how many people live here, how you entertain, whether the majlis needs its own entrance, where the budget should concentrate.
Layout options, circulation, and a direction for materials and palette. This is the stage to argue about walls, because moving one here costs a drawing revision and moving it on site costs a variation.
Photoreal views of every main room, with the actual specified materials mapped rather than generic textures. You approve the villa from inside it, and we revise until the renders are right.
Physical samples, not swatches on a screen — stone, veneer, laminate, paint, fabric, tile, ironmongery. We flag long-lead imported items here, because a marble with a ten-week lead decides the programme, not the site team.
Joinery shop drawings, ceiling and lighting layouts, electrical and plumbing setting-out, and a BOQ priced line by line. This is the package the workshop and the site team build from, and it is where design-and-build earns its keep.
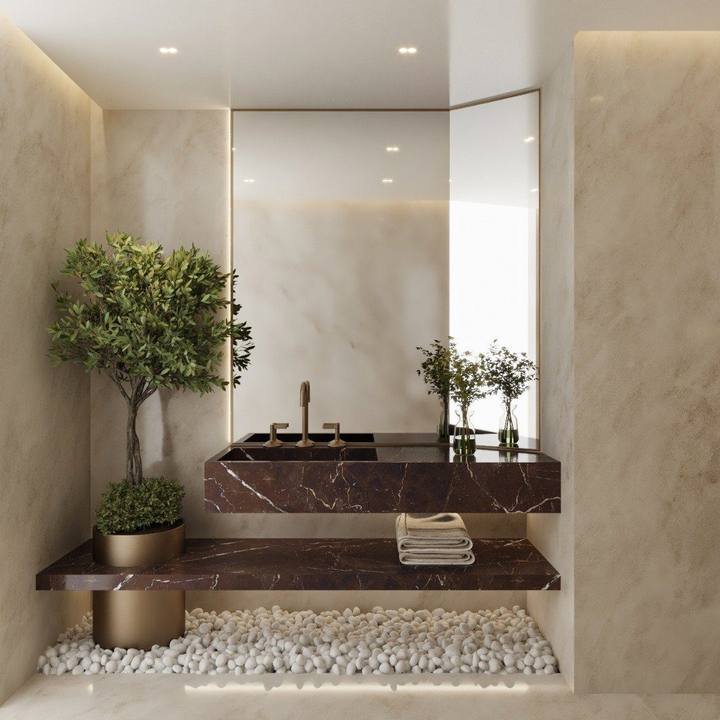
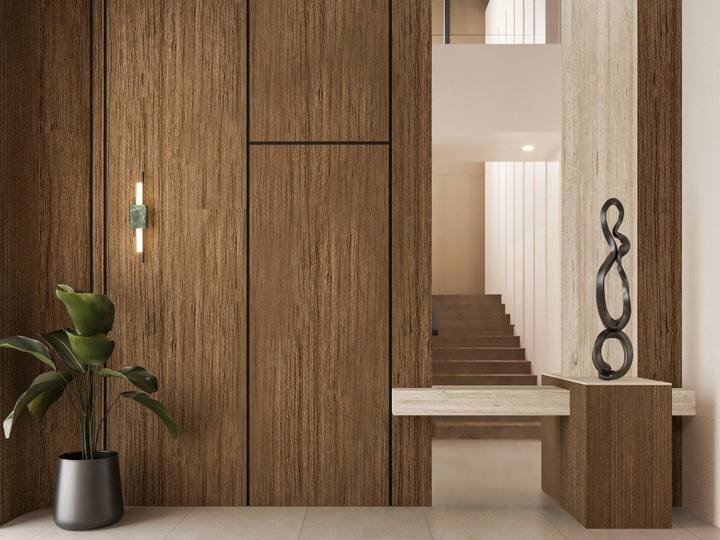
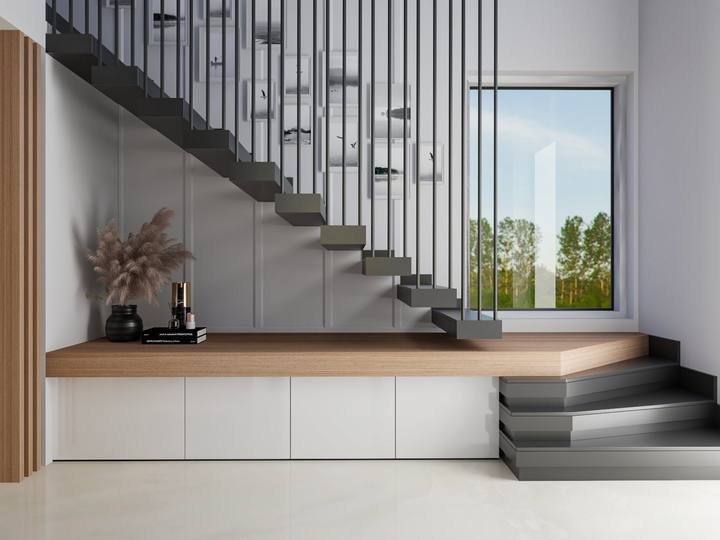
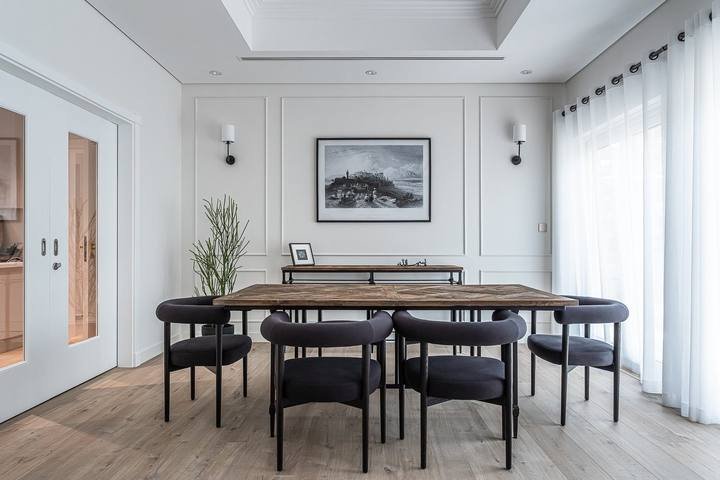
Recent villas
Dubai Hills Estate, Al Furjan, Tilal Al Furjan, Sports City, The Greens and Yas Acres in Abu Dhabi.
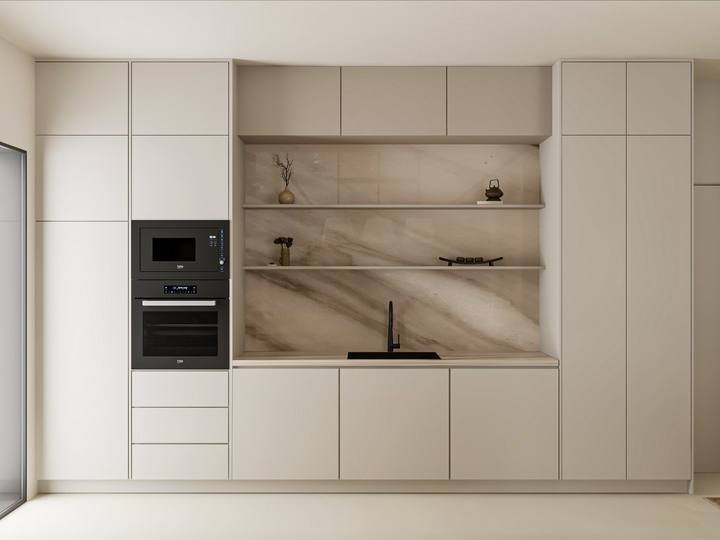

Direction
Not a catalogue of labels — these are the five directions that come up repeatedly, and what each one costs you in practice.
Flush detailing, concealed lighting, handleless joinery. Looks simple and is the least forgiving to build — shadow gaps and flush reveals need tight tolerances and a workshop that can hold them.
Panelled walls, cornices, veneer and brass. The Dubai default for formal majlis and dining. Cost sits in the joinery and the mouldings rather than the finishes.
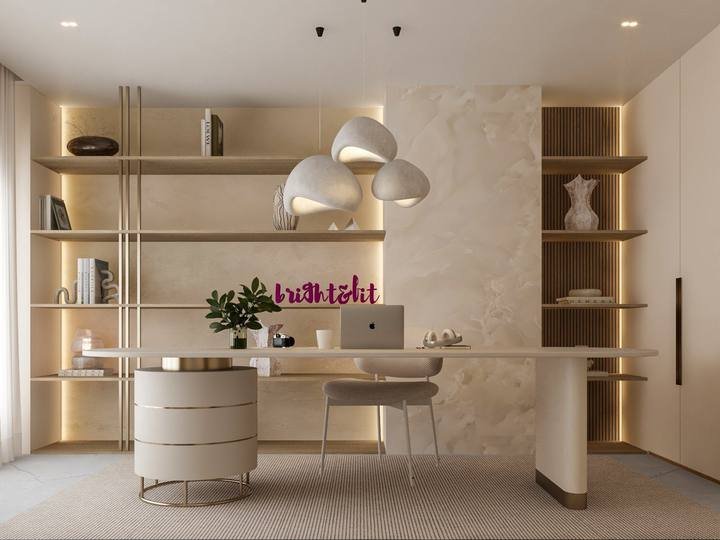
Timber, travertine, plaster and linen in a quiet palette. Currently the most requested direction, and the most forgiving of daily family use.
Mashrabiya screening, geometric inlay and arched openings handled as detail rather than pastiche. Works best where the majlis is genuinely used formally.
Joinery, stone and lighting are over half of any villa interior. Furniture and dressing are the lines to flex. We tell you which decisions are structural and which can wait.
A full villa package runs through five sign-off stages, and revision rounds are the variable. Fees are credited against the build when you appoint us for both.
Tell us the community and which rooms you want to change. We will visit, measure as built, talk through the brief, and come back with a design proposal and a fee you can compare against anyone else.
Common questions
Fees, timing, renders and what happens between design and build. If yours is not here, call +971 50 448 3095.
Design fees are usually quoted either as a lump sum or against floor area, and what moves them is how much technical drawing the project needs — a full villa with bespoke joinery throughout carries far more shop-drawing work than a single-room package. We credit the design fee against the build if you appoint us for both, so the design is not a sunk cost. The build is priced separately in a line-by-line BOQ.
It runs in five stages — survey and brief, concept and space planning, 3D visualisation, material selection, then technical and shop drawings — and each needs your sign-off before the next begins. Revision rounds are the real variable: the programme usually slips on approvals rather than on production. We agree the stage dates with you at appointment.
Yes. Photoreal 3D views of every main room are part of the design package, mapped with the materials actually specified rather than generic textures, and we revise them until they are right. You approve the villa from inside it. What you should not expect is renders before any survey or fee — drawings produced without measuring the villa are marketing, not design.
Yes. We issue a full technical package — joinery shop drawings, ceiling and lighting layouts, setting-out and a BOQ — that another contractor can tender and build from. Most clients appoint us for both because the handover between designer and builder is where detail gets lost, but the design package stands on its own.
Yes. We build to other designers’ drawings regularly and coordinate with them through the job. Where their drawings leave a detail unresolved we produce the shop drawing and get it approved rather than improvising it on site.
FF&E — furniture, fixtures, equipment and the soft dressing — is part of the package if you want it. We specify and procure, or hand you a schedule to buy from yourself. Many clients design and build the fixed elements with us and furnish over time, which is sensible: joinery and stone are hard to change later, a sofa is not.
Finishes, joinery and loose furniture generally do not need a permit. Moving walls, touching structure or facade, or altering MEP does — and almost every community requires a developer NOC before any authority submission. We identify the route at survey stage. Our villa renovation page sets out the NOC, Dubai Municipality and Trakhees routes in detail.
Across Dubai — Dubai Hills Estate, Arabian Ranches, Al Furjan, Tilal Al Furjan, Tilal Al Ghaf, The Springs, Jumeirah Park, Palm Jumeirah, Sports City and The Greens among them. We are a registered contractor with Emaar, Nakheel, Meraas, Dubai Holding, Nshama and DAMAC, and we also deliver in Abu Dhabi and Sharjah.
Yes, in our own workshop in Al Quoz with around forty craftsmen. It is the reason our drawings are buildable — the people who have to make the wardrobe review the detail before you approve it. See our joinery page for materials, hardware and tolerances.