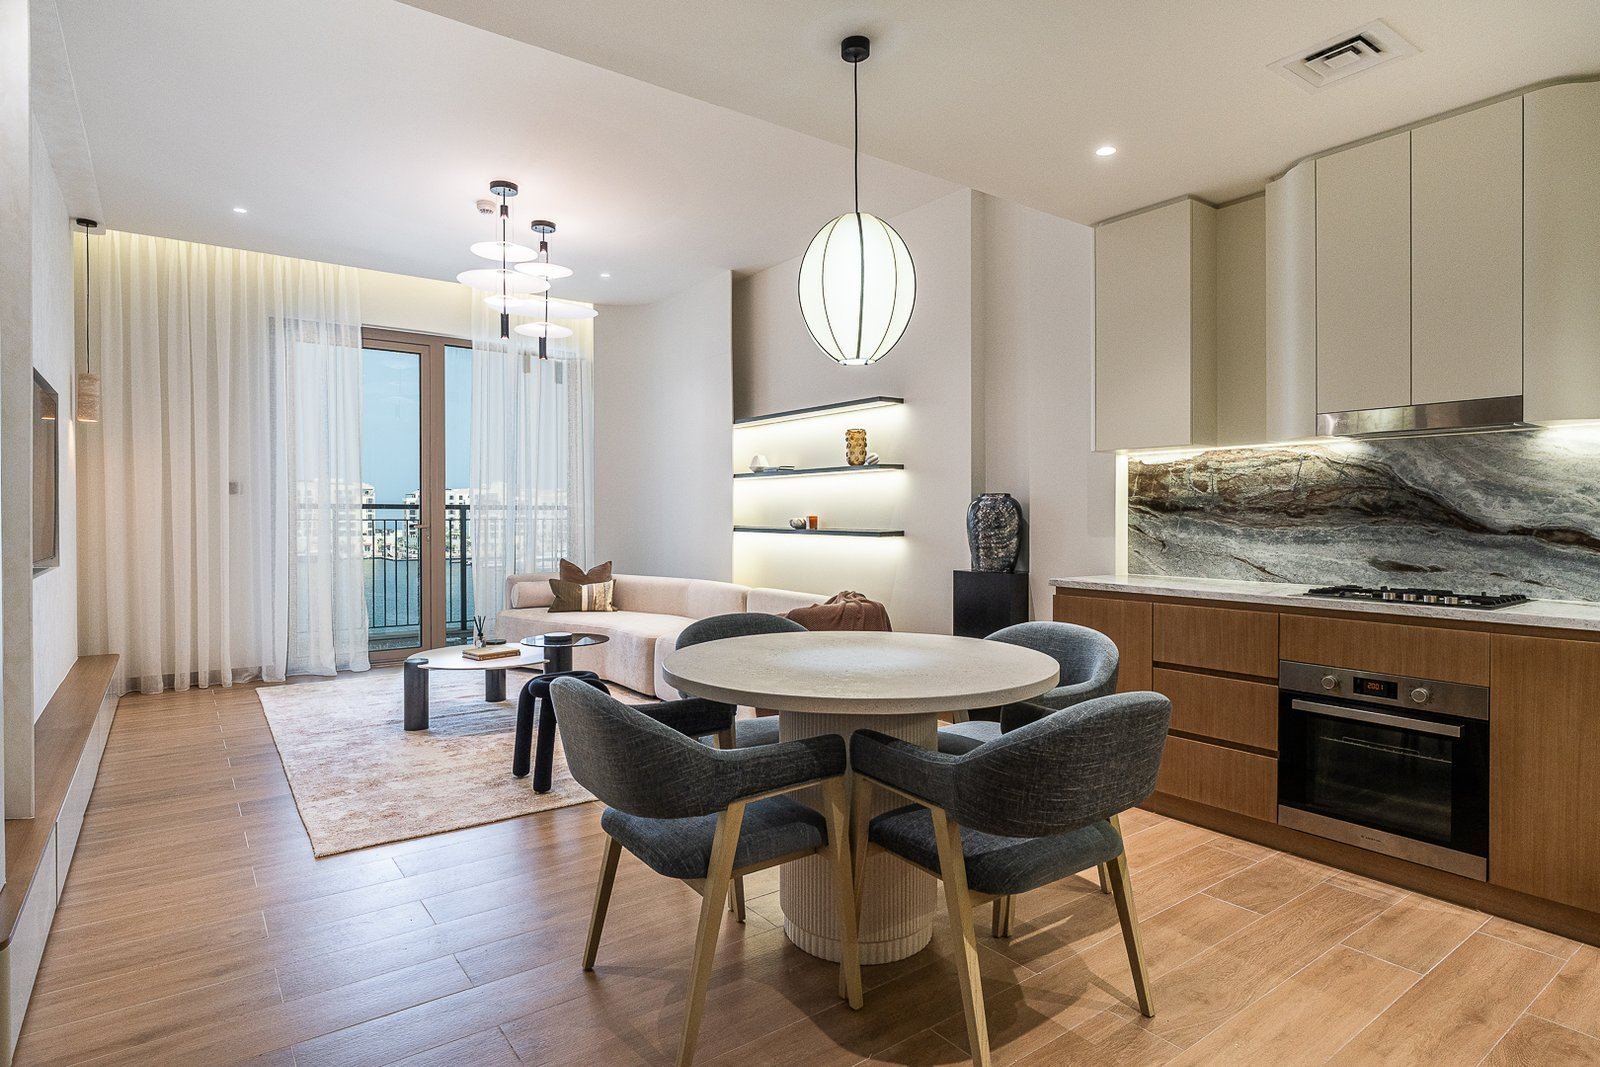
Apartment interior fit-out
Handover and shell-and-core apartments in Downtown, Dubai Marina, Business Bay, JVC, JLT and La Mer — for owners moving in and investors letting out. Developer and building NOCs, lift bookings and working hours handled; kitchen and wardrobes made in our own Al Quoz workshop.
A new apartment arrives at handover with the developer’s standard finishes, or as a shell-and-core unit with none at all. Either way the kitchen, wardrobes, lighting and bathrooms have to be made yours, and in a tower every one of those decisions passes through the building: the owners association or facilities manager issues its own NOC, sets working hours, allocates the service lift, limits noise, asks for insurance and a method statement, and usually holds a deposit against the corridor and the lift car. Most fit-out firms quote the works and leave that to you.
We fit out apartments as one scope with the building logistics inside it. Our design team draws the unit, we hold registration with the six major developers and submit to both the developer and the building, our MEP team works within the riser and ceiling-void constraints a tower sets, and our own workshop makes the kitchen, wardrobes and vanities in modules sized for the service lift. The Residence at Downtown and the Apartment at La Mer were both delivered this way. If your apartment is already lived in, the apartment renovation page is the right one; for the design process alone, see apartment interior design.
What an apartment fit-out covers
Three starting points, one process. The specification changes; the approvals and the sequence do not.

Replacing the developer kitchen or building one in a shell unit, with carcasses made to pass the service lift and worktops templated on site.
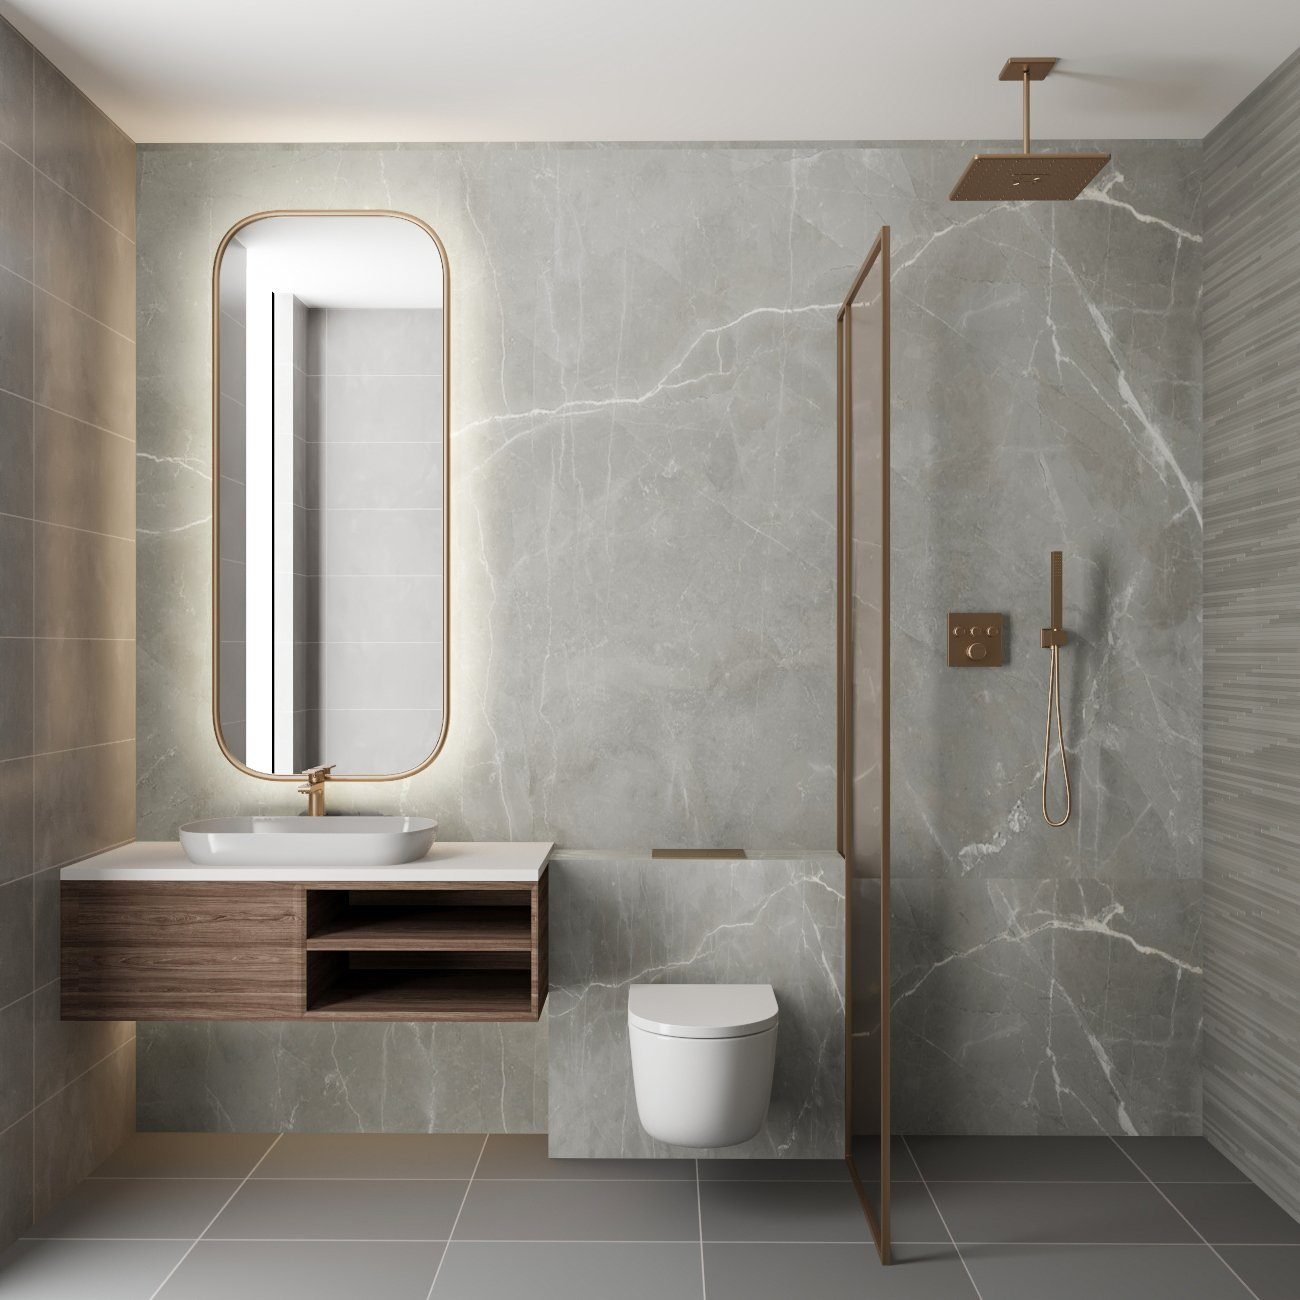
New sanitaryware, stone and vanities, keeping drainage on the existing riser so the building approves it first time.
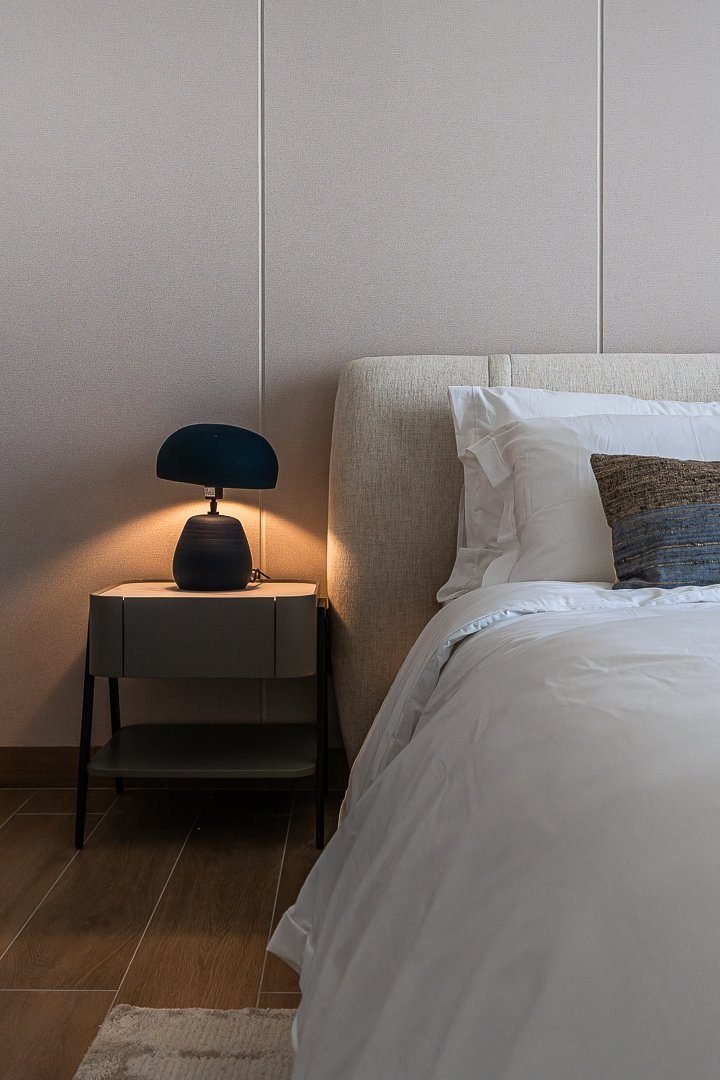
Fitted wardrobes drawn to the as-built wall, headboards, bedside lighting and blackout for rooms that face the sun.
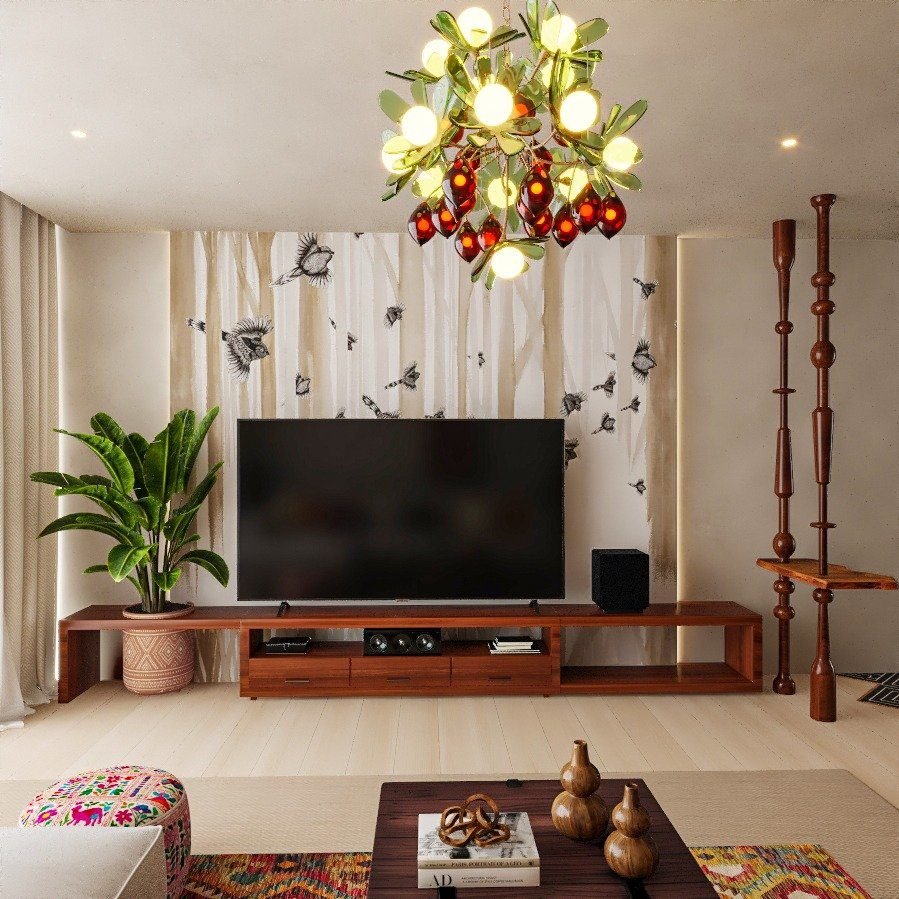
Open-plan living with the TV wall, storage and dining joinery doing the zoning instead of partitions.
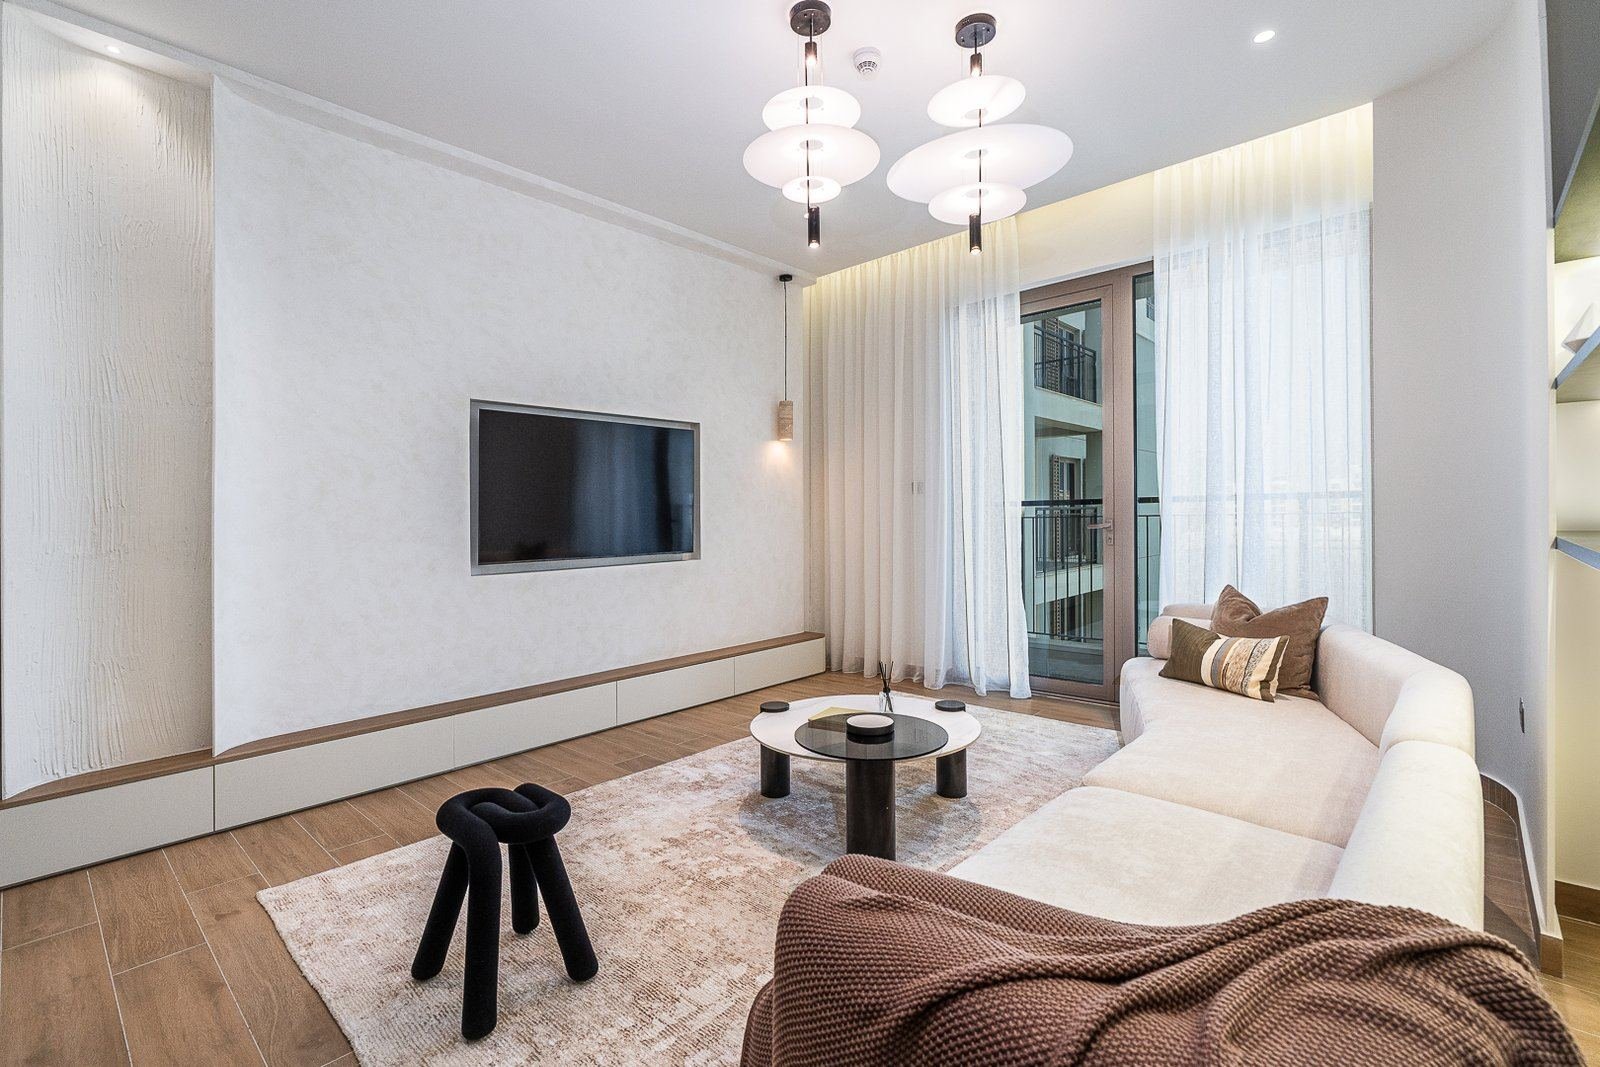
Timber, porcelain or SPC over the developer tile, gypsum bulkheads with concealed lighting within the ceiling void the tower allows.
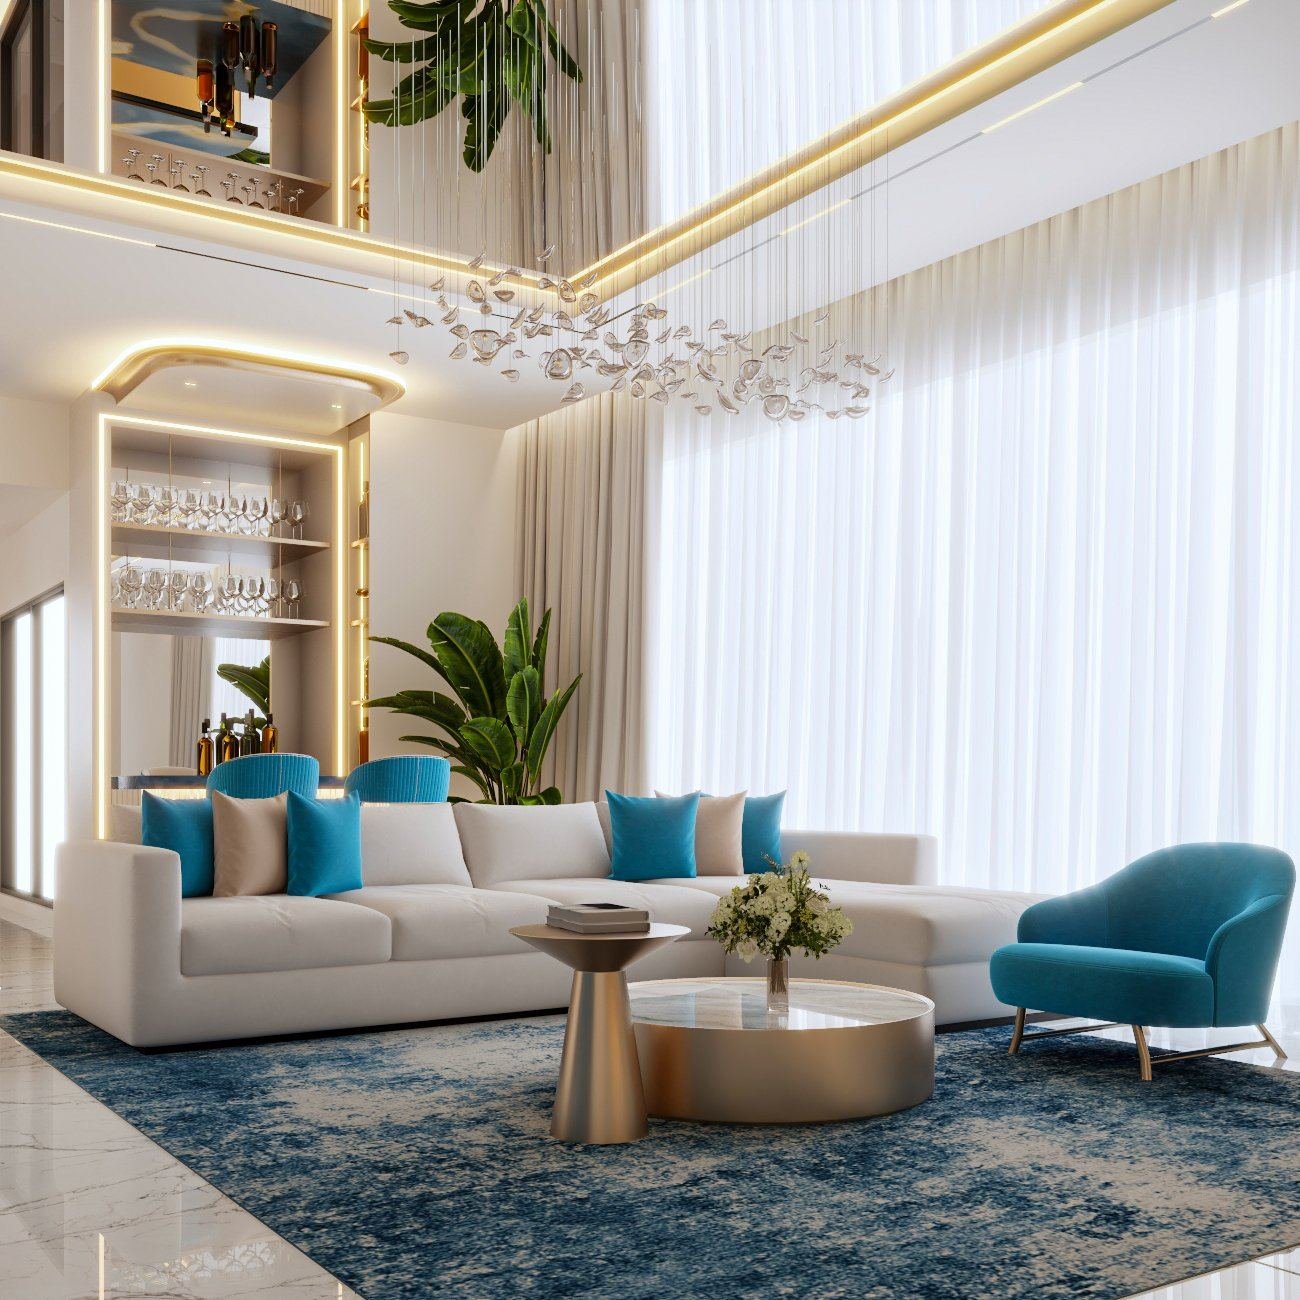
Lighting, curtain and AC control with containment run before ceilings close, on the platform you choose.
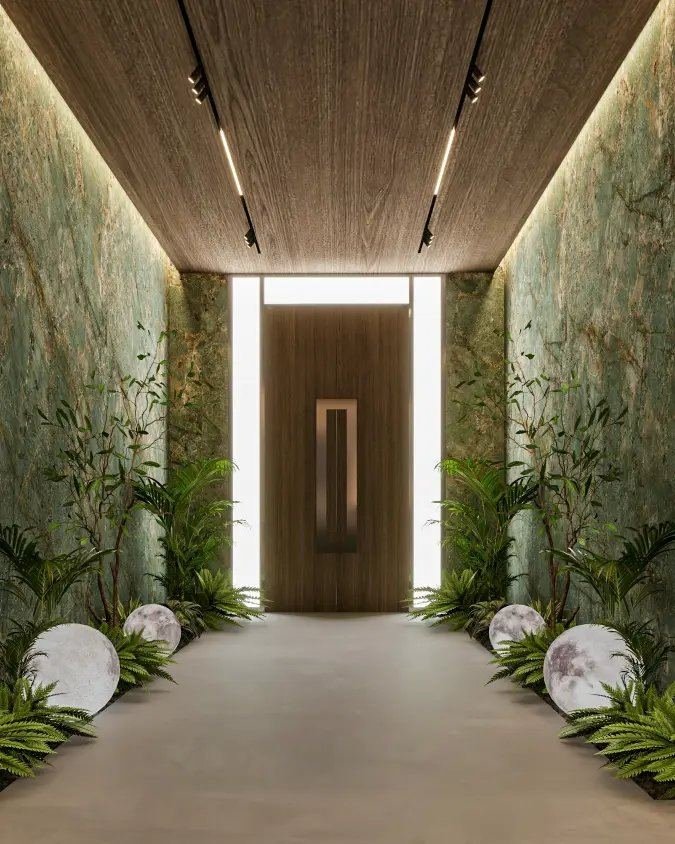
Layouts, 3D visualisation and material schedule from the team that will build and approve them.
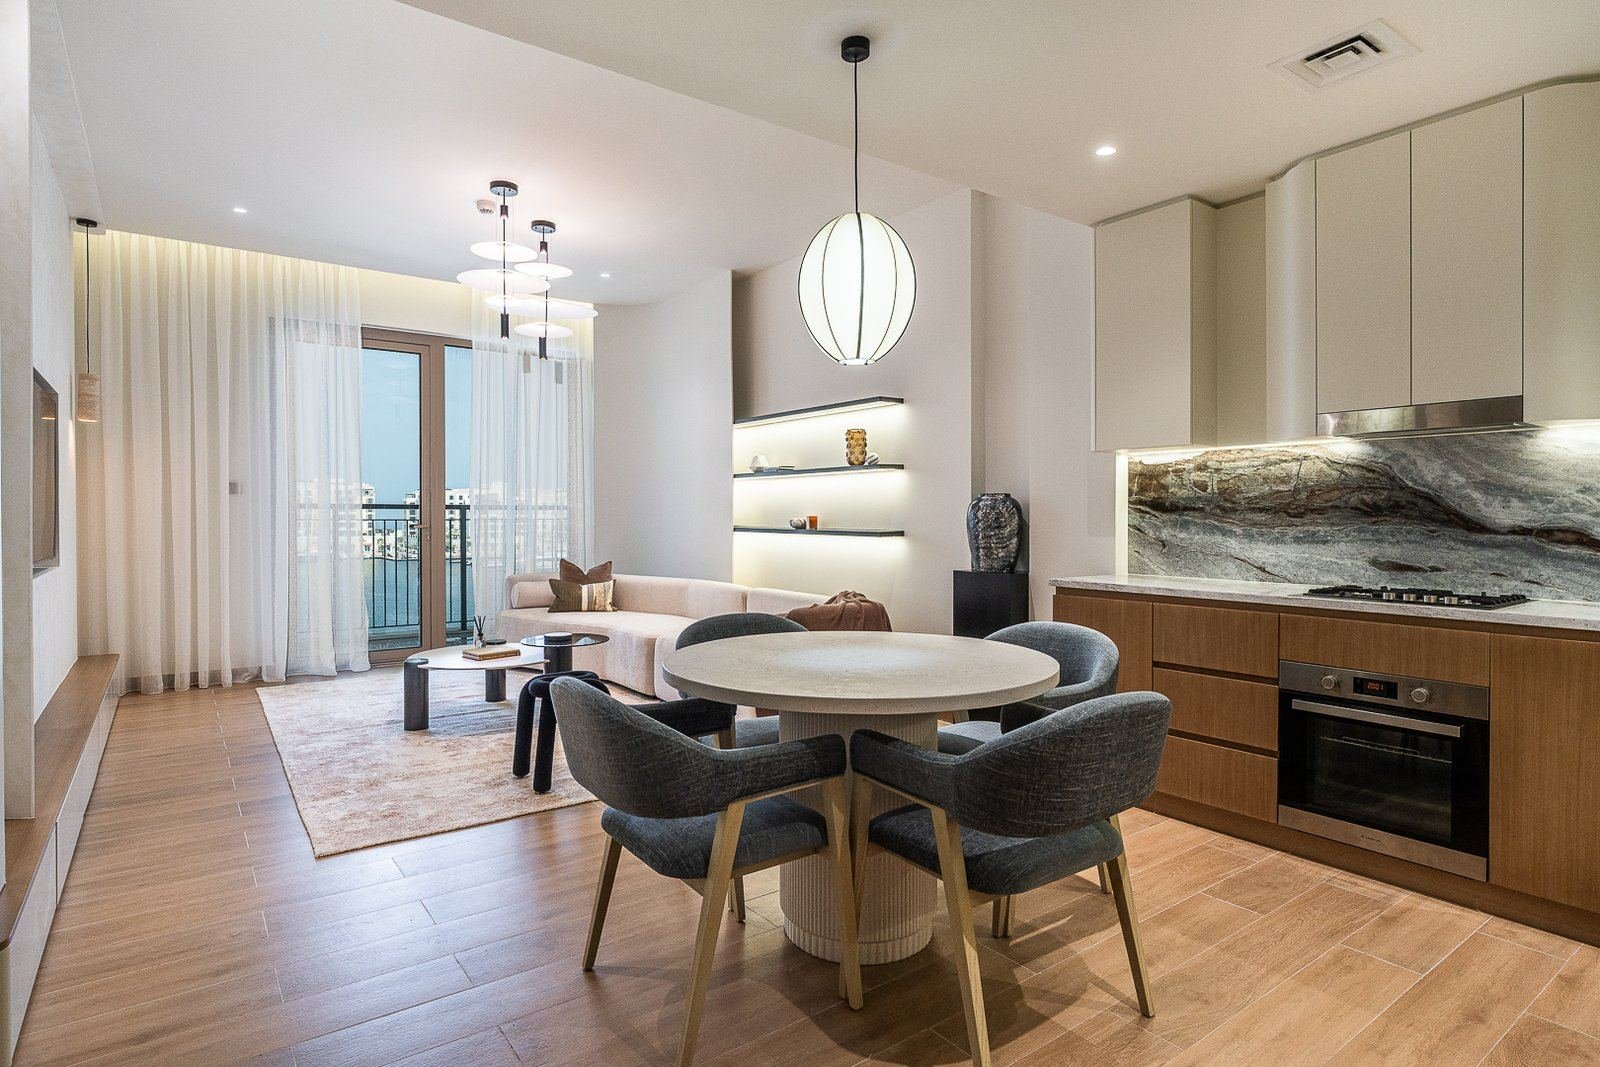
Durable finishes and hardware chosen for tenancy turnover, delivered before the first viewing.
Process & approvals
Every tower runs its own version of this. We have done it enough times to know what each one wants before they ask.
Ask about your buildingWe review the developer snagging so defects stay with the developer, then measure the unit as built. In a tower the survey also records the ceiling void, the AC routes, the riser positions and the drainage falls, because those three things decide where a kitchen or bathroom can realistically go.
Layouts, 3D visualisation and a material schedule, then joinery shop drawings with every carcass sized to pass the service lift and the corridor turn. It sounds obvious; it is the most common reason apartment joinery arrives in pieces.
The master developer issues its NOC first. The owners association or facilities manager then issues the building NOC against a method statement, contractor insurance, approved working hours, lift bookings, noise limits and a refundable deposit for the common areas. Moving wet areas or touching the slab adds a Dubai Municipality or Trakhees permit. We prepare and chase all of it.
New circuits, relocated points, AC rebalancing and kitchen and bathroom plumbing go in within the building’s hours while our Al Quoz workshop makes the kitchen, wardrobes and vanities. Deliveries are booked into lift slots so nothing waits in the lobby.
Flooring, ceilings and paint, then joinery installed and templated against the finished room, then furniture and curtains if they are in scope. The unit is snagged, cleaned, the deposit recovered from the building, and the keys handed back once.
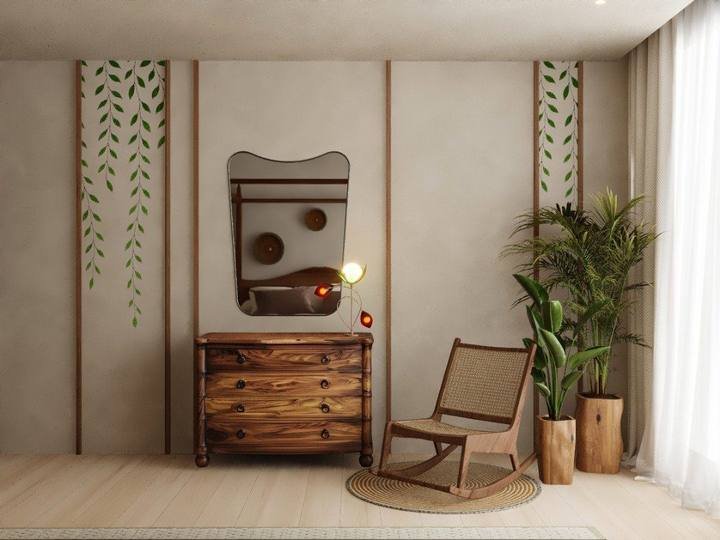
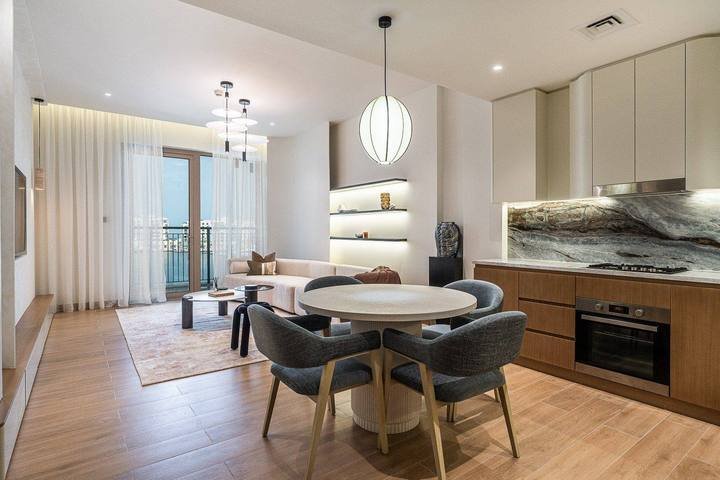
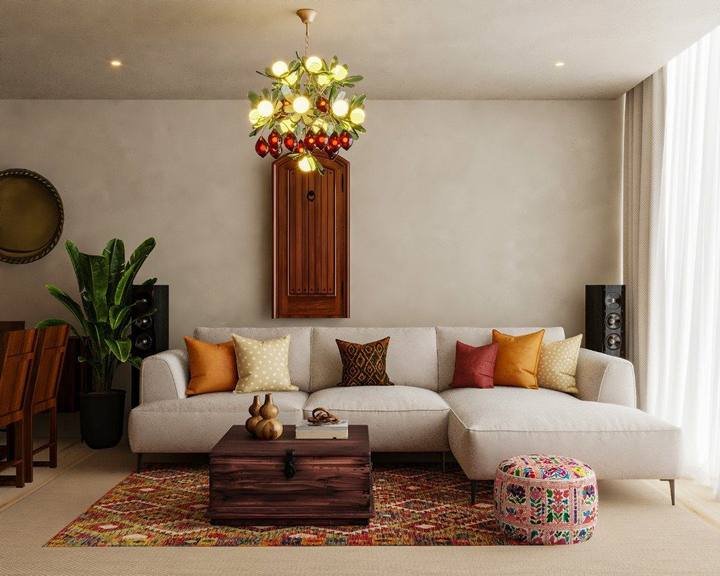
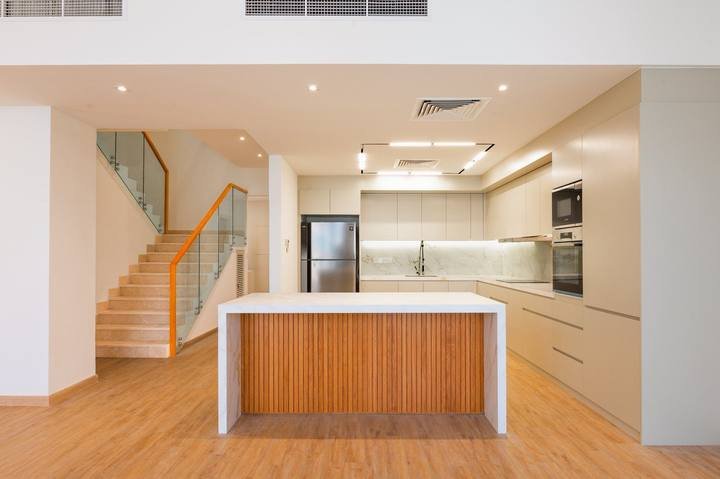
Recent apartments
Downtown, La Mer, Meydan and Abu Dhabi.

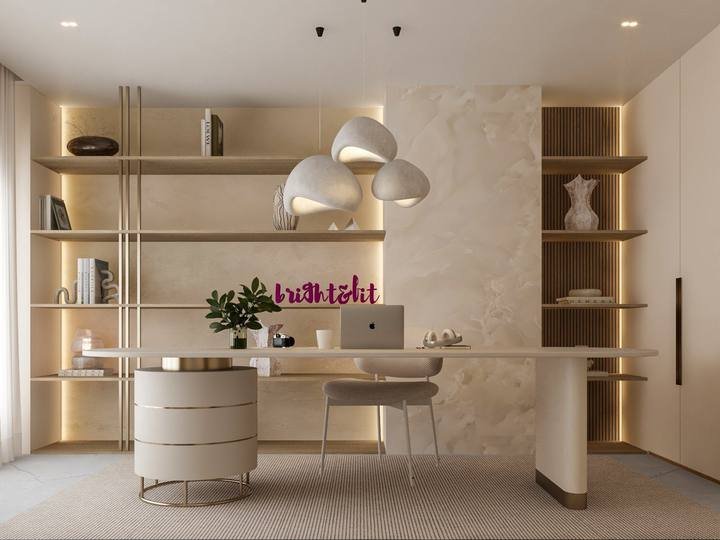
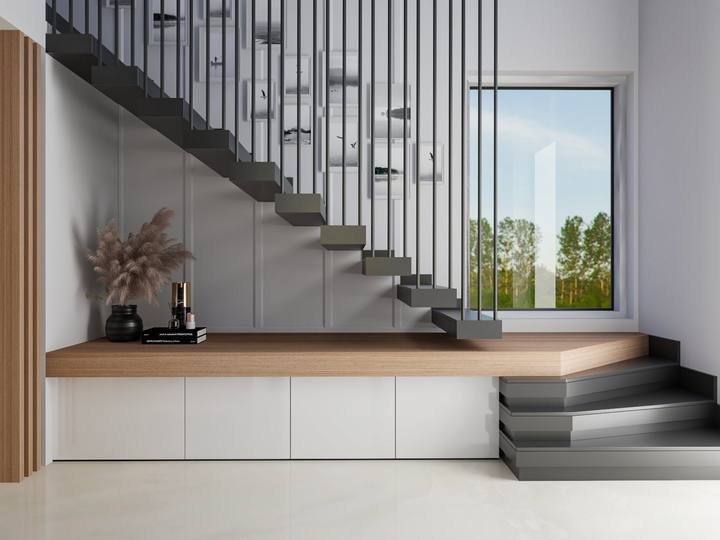
Scope & programme
We price line by line in a BOQ after the survey rather than quoting a rate per square foot, and issue a dated programme that respects the building’s working hours. These are the decisions that move both.
A handover unit keeps its floors, ceilings and bathrooms unless you choose otherwise. Shell and core needs screeds, partitions, ceilings and full MEP before any finish, and is programmed as the larger scope from the start.
A home you will live in carries a fuller joinery and lighting package. A unit going to the rental market is specified for durability and turnover, with hardware and finishes that survive tenants and photograph well.
Keeping wet areas on the existing riser is the quickest route and the one buildings approve readily. Moving them means new drainage falls in a shallow void, a fuller permit and often a refusal, and we say so at design stage.
Most towers restrict noisy work to set hours and allocate the service lift by booking. A tower with a single service lift and short hours simply takes longer than a low-rise, and the programme is drawn around it rather than hoping.
Kitchen, wardrobes and a TV wall are usually the largest line after the bathrooms. Making them in our own workshop in lift-sized modules controls cost and avoids the on-site assembly that damages corridors.
Imported stone, tiles, sanitaryware and appliances are the long-lead items. We confirm availability before the programme is fixed so a slab or an appliance does not hold a finished room.
Building name, handover date and whether you are moving in or letting out. We will survey, tell you what that building asks for, and come back with a BOQ and a programme drawn around its working hours.
Common questions
Building NOCs, shell and core, investor units and lift logistics. If yours is not here, call +971 50 448 3095.
Usually two, sometimes three. The master developer issues an NOC for the unit; the owners association or building management issues a building NOC with working hours, lift bookings, insurance and deposit conditions; and if the scope touches the slab, the facade or moves wet areas, Dubai Municipality or Trakhees issues a permit on top. We prepare and chase all of them as part of the contract.
Yes. A shell-and-core unit has structure, envelope and service connections only, so the fit-out builds partitions, screeds, ceilings, full MEP, wet areas, joinery and finishes. It is a larger scope than a handover-finished unit and we programme it as one from the first day, with the building’s hours and lift access drawn into the schedule.
Yes, and the specification is different on purpose: durable flooring and hardware, finishes that survive tenancy turnover, a kitchen and wardrobes that photograph well for listings, and everything delivered before the first viewing. Landlord consent is not an issue when you are the owner, but the building NOC still applies.
Sometimes, but it is the single biggest step up in cost, programme and approval risk. Drainage has to reach the existing riser with adequate fall inside a shallow ceiling void, the building and the authority both have to approve it, and many towers refuse. We check the riser and void at survey and tell you whether it is realistic before you design around it.
In modules. Every carcass, wardrobe and panel is drawn to pass the service lift and the corridor turn, made that size in our Al Quoz workshop, delivered into booked lift slots and assembled in the unit. It avoids the on-site cutting that damages corridors and loses deposits.
Across Dubai’s tower districts: Downtown, Dubai Marina, JLT, Business Bay, JVC, La Mer and the Palm, plus Abu Dhabi and Sharjah. Recent apartments include the Residence at Downtown, the Apartment at La Mer and the Apartment at Lamar in Abu Dhabi. The Downtown, JVC and La Mer pages cover what each building type asks for.
Interior design is the drawings, 3D and material selection; fit-out is building it, with the approvals and site logistics. We do both under one contract, but if you only want the design package, apartment interior design explains what you receive. A lived-in apartment being reworked is an apartment renovation and has its own page.
Most buildings hold a refundable deposit against damage to corridors, lifts and lobbies for the duration of the works. We protect those areas, keep the deliveries in booked slots, arrange the building’s final inspection and recover the deposit at handover as part of closing the job.