La Mer & the beachfront
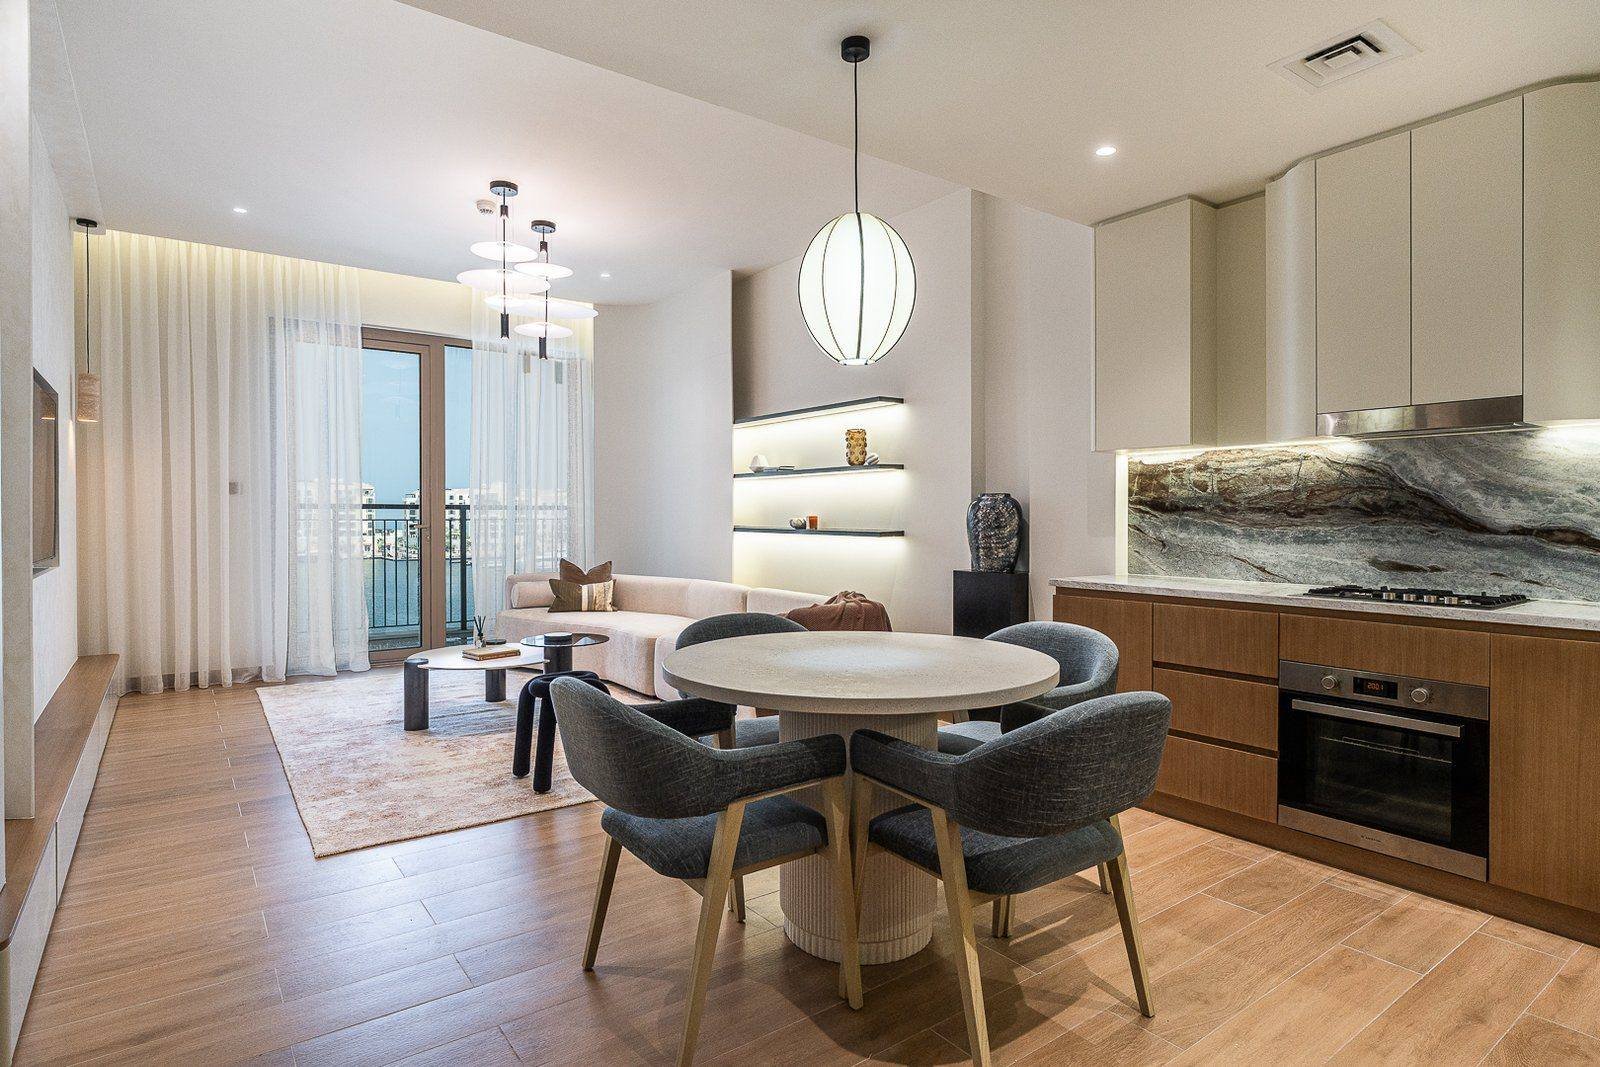
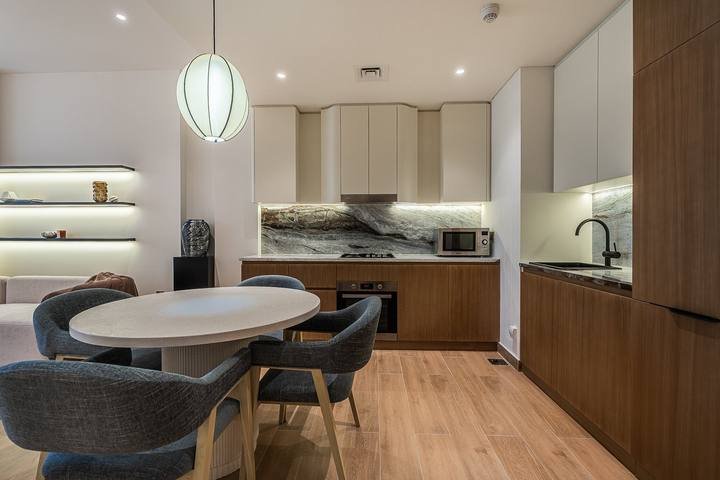
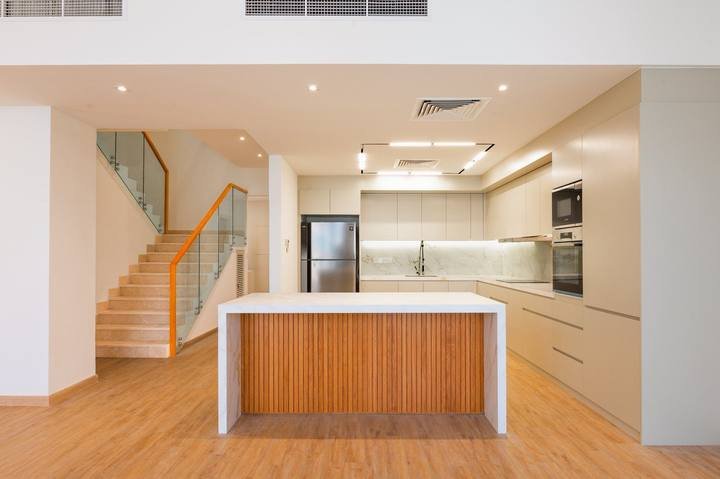
A contemporary apartment delivered at La Mer — open-plan living replanned for flow, with custom joinery and integrated lighting throughout. A Meraas beachfront community, where salt air decides the specification as much as taste does.
La Mer is a Meraas community a few metres from the water, and that changes what should be specified. Salt air and humidity are hard on ironmongery, metal finishes, veneers and anything with an unsealed edge. A hinge or handle chosen for a Downtown apartment will not last the same way here, and the failure shows up a year in rather than at handover.
So we specify for the location: hardware and finishes selected for coastal exposure, edges properly sealed, and joinery made in our Al Quoz workshop and delivered finished rather than assembled in a humid corridor. The rest is the usual tower discipline — the building’s approved-contractor requirements, service lift booking and permitted working hours, with deliveries consolidated to limit disruption.
Our beachfront work
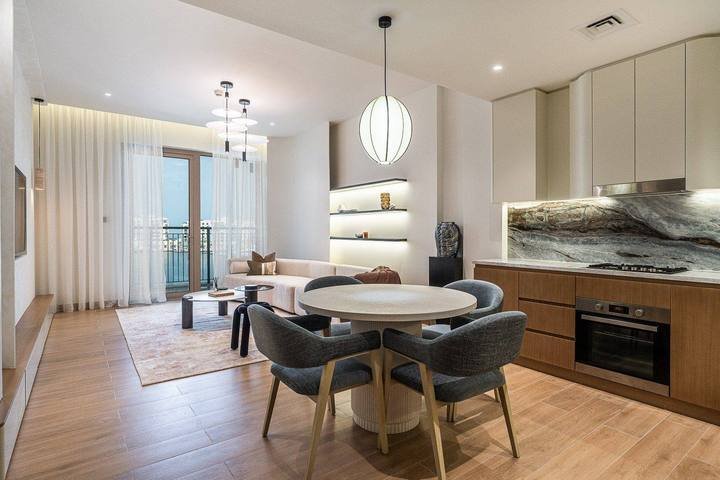
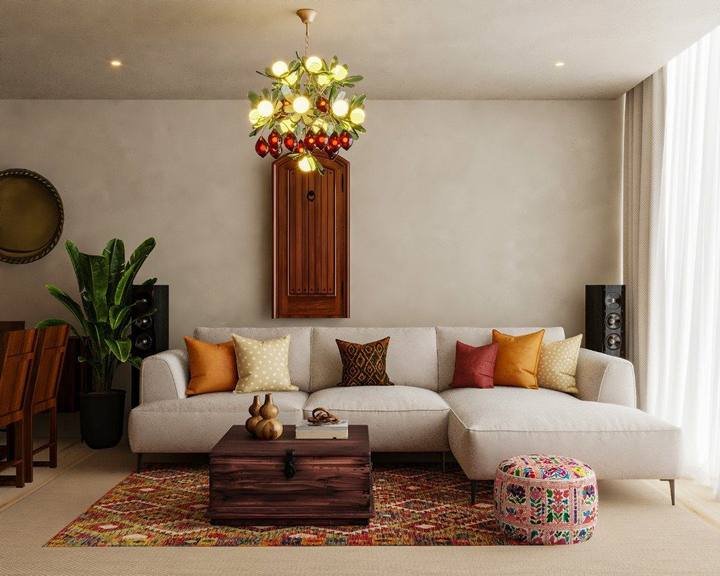
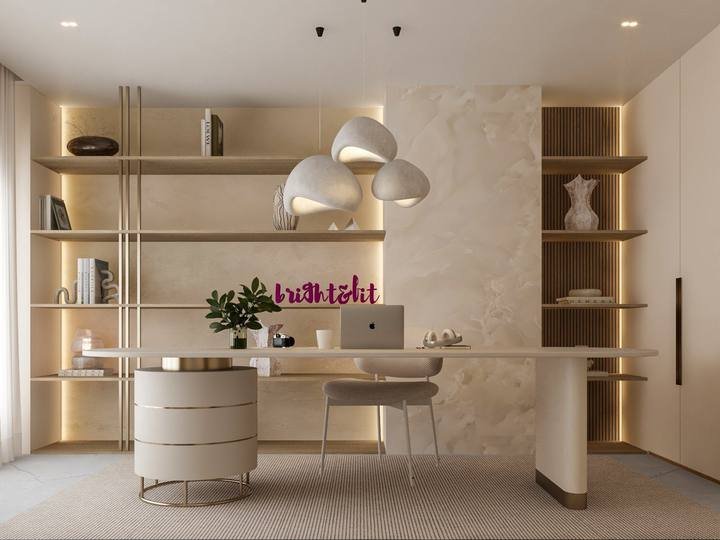
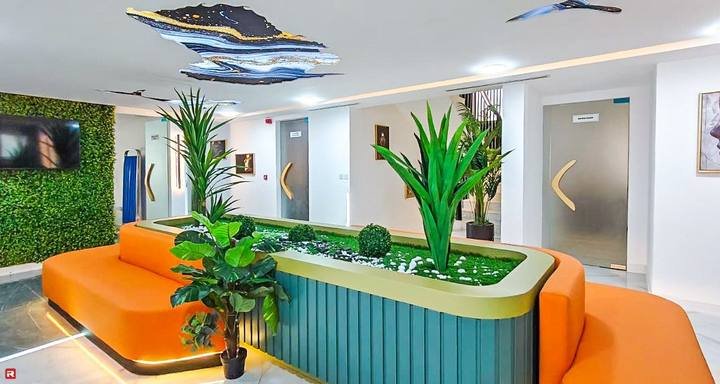
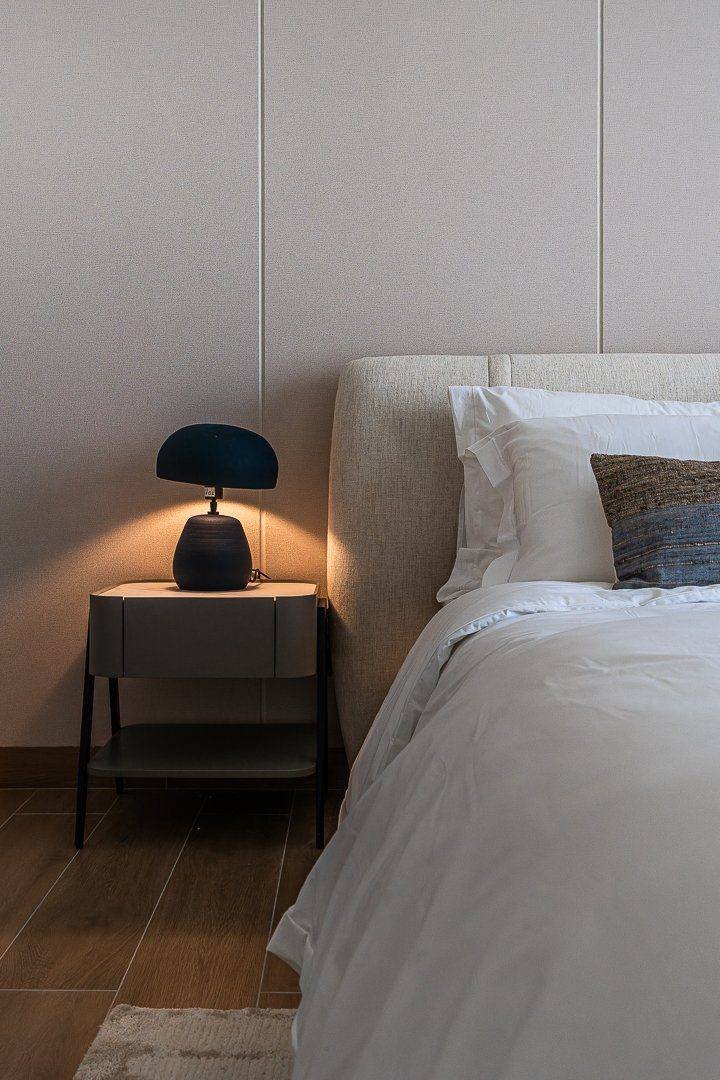
An apartment at La Mer, alongside tower and residential work across Dubai.

Approvals
The building comes first, then Meraas, then Dubai Municipality where a permit is needed. We confirm your building’s rules at survey.
Ask about your buildingThe contractor’s trade licence, insurances, method statements and health and safety file, plus a refundable deposit. Buildings here keep approved-contractor registers, restrict working hours, book the service lift by the hour and specify corridor protection and the waste route. We complete the registration ourselves rather than handing it back.
La Mer sits under Meraas master community management, so works require the community’s no-objection certificate alongside the building’s own approval. We hold Meraas registration among our six developer registrations.
Permit-requiring work is submitted to Dubai Municipality on the DM drawing standard. Trakhees governs Nakheel and PCFC communities such as Al Furjan, JVC and Palm Jumeirah on a different standard and a separate contractor register.
Changes to partitions, ceilings, sprinklers, detection, emergency lighting or escape routes need Civil Defence approval with an inspection before handover. Load increases and relocated wet areas need DEWA sign-off.
What we do here
La Mer work is residential, and the coastal setting shapes the specification more than people expect.
Open-plan living, dining and kitchen replanned for flow, with custom joinery and integrated lighting throughout.
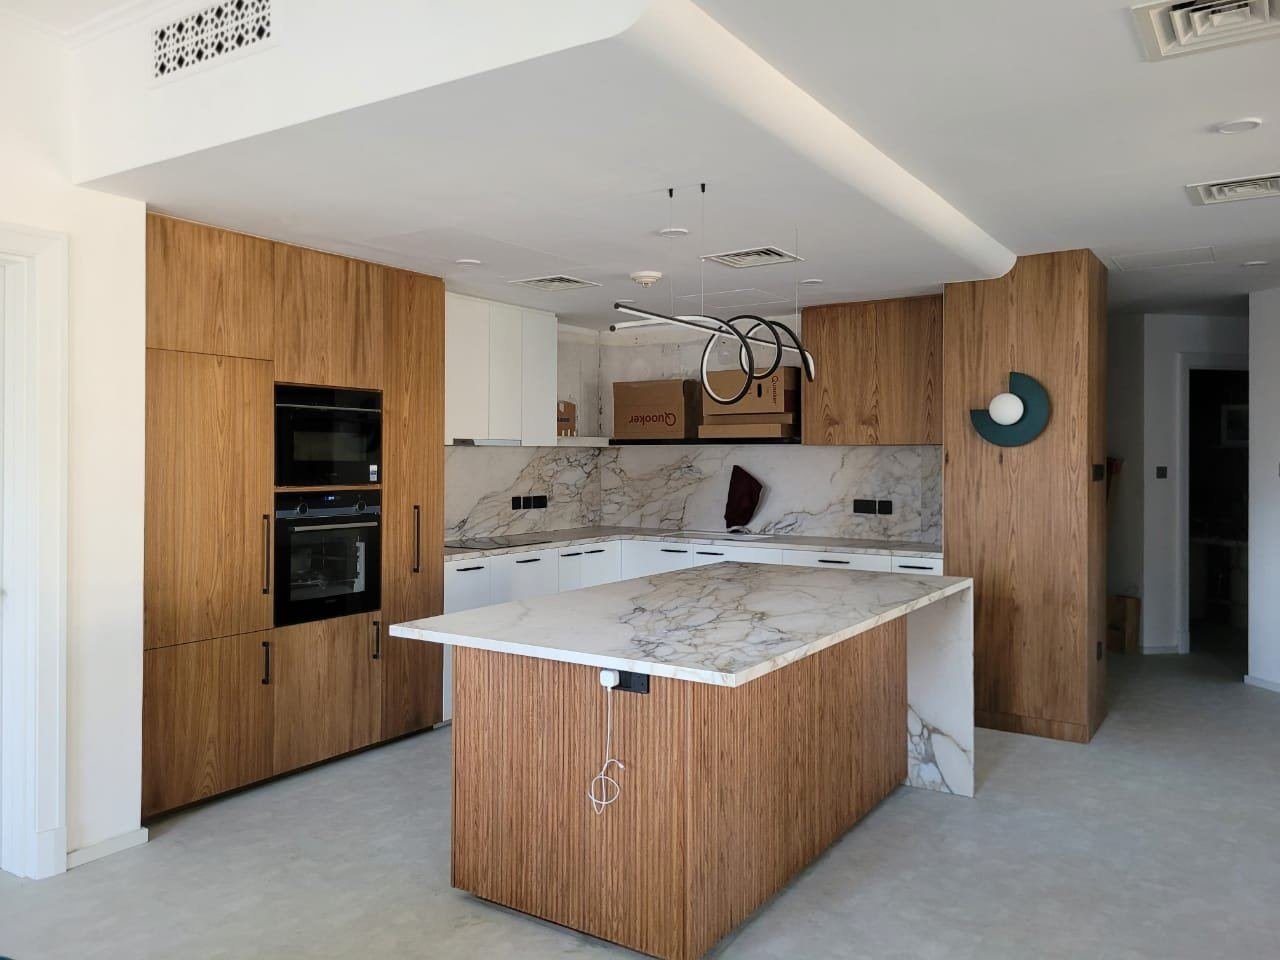
Custom cabinetry with soft-close hardware, appliance housings built to the specific models and templated worktops.
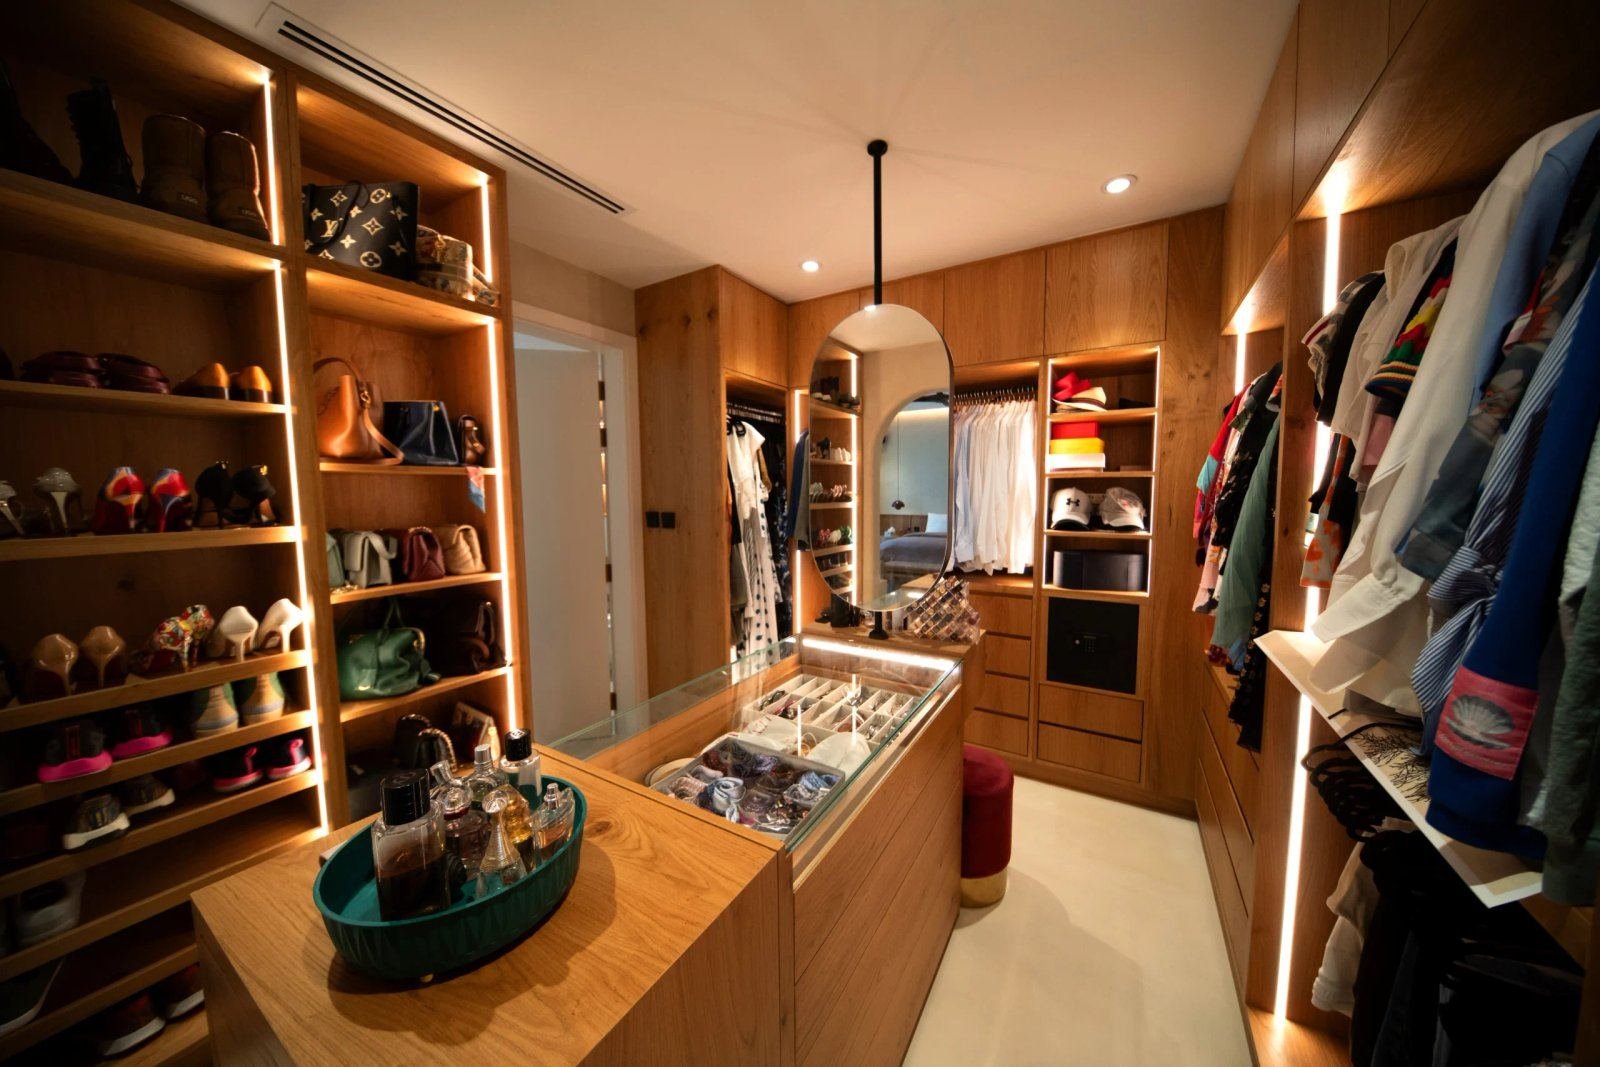
Made in our Al Quoz workshop and delivered finished — which matters when the lift is booked by the hour.
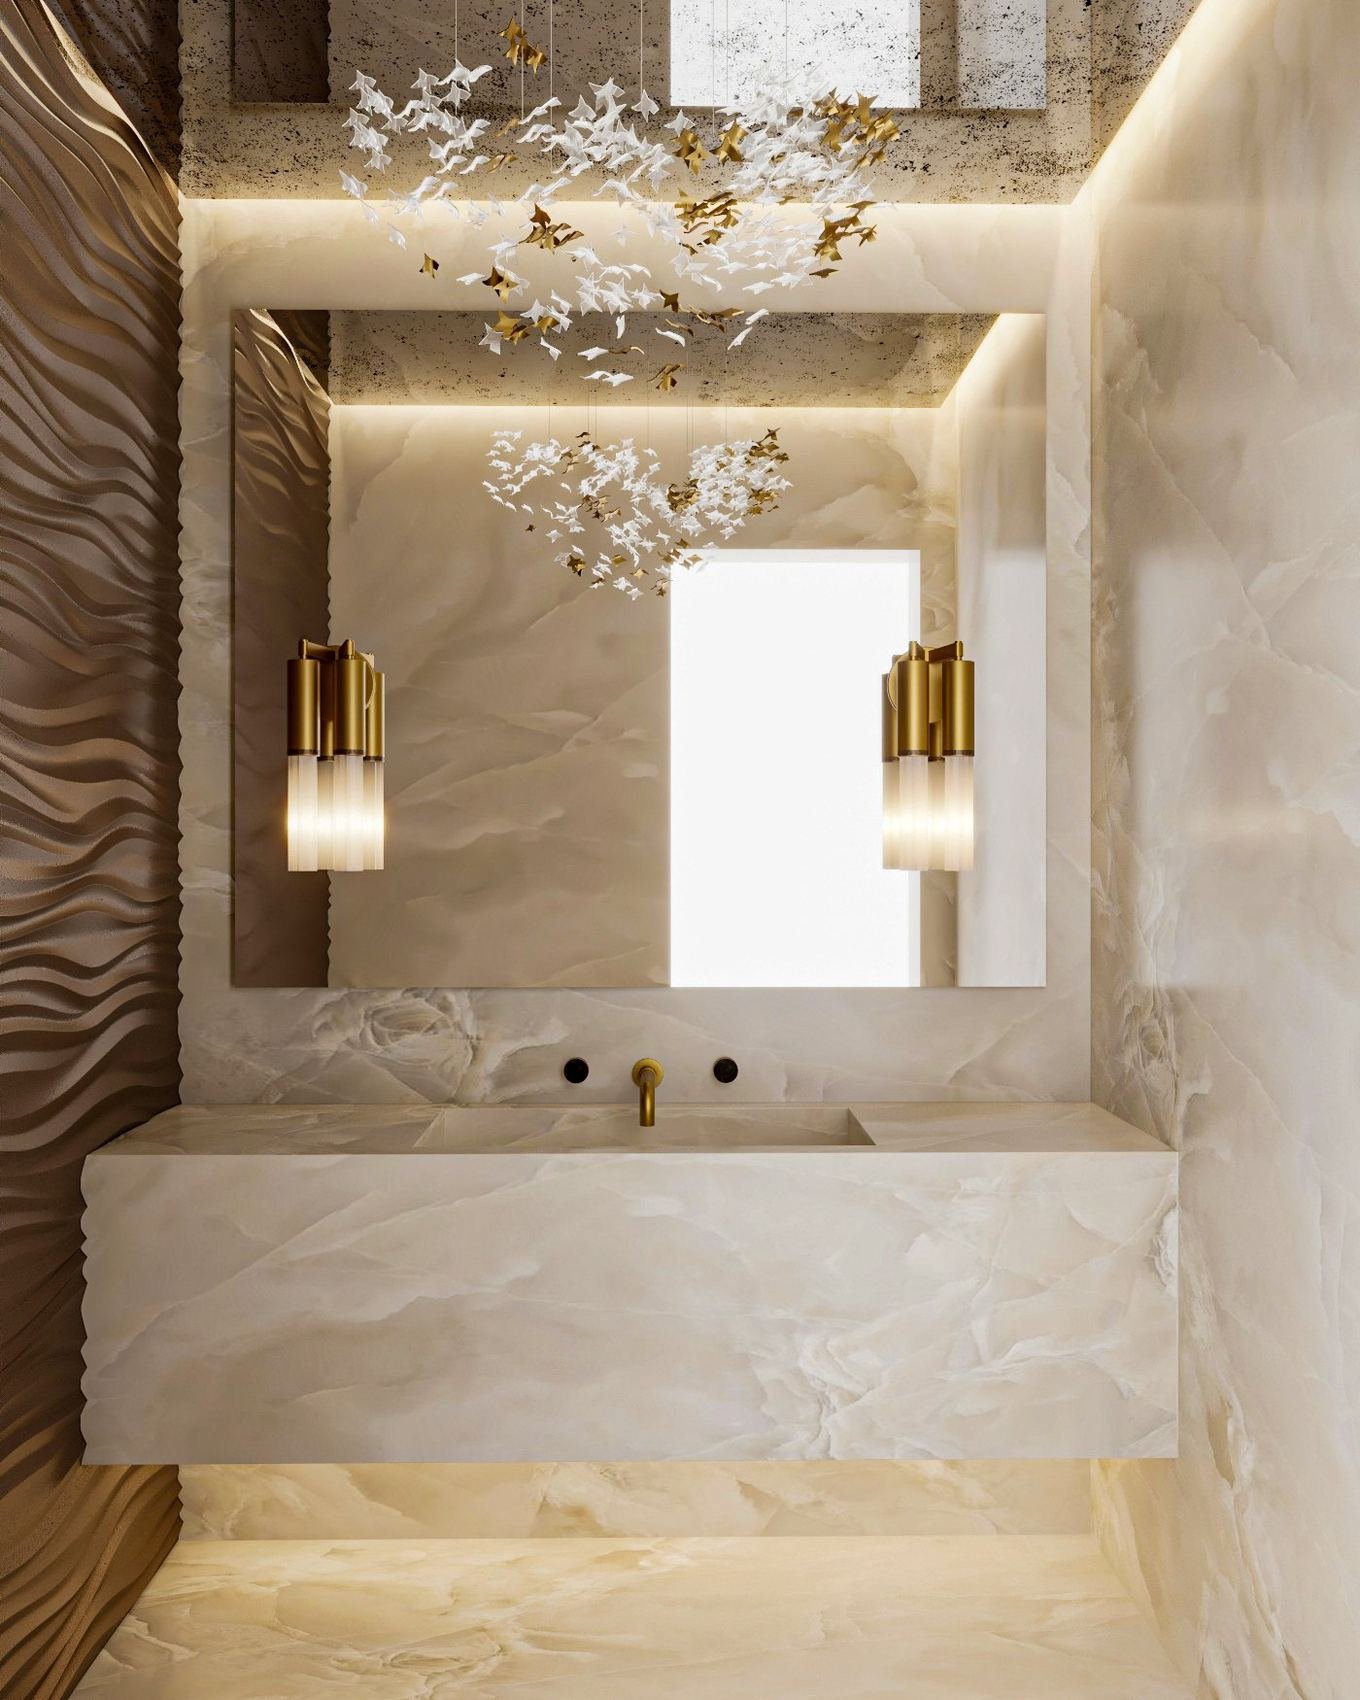
Waterproofing, falls, stone finishes and vanity joinery, within what a building’s fixed drainage risers allow.
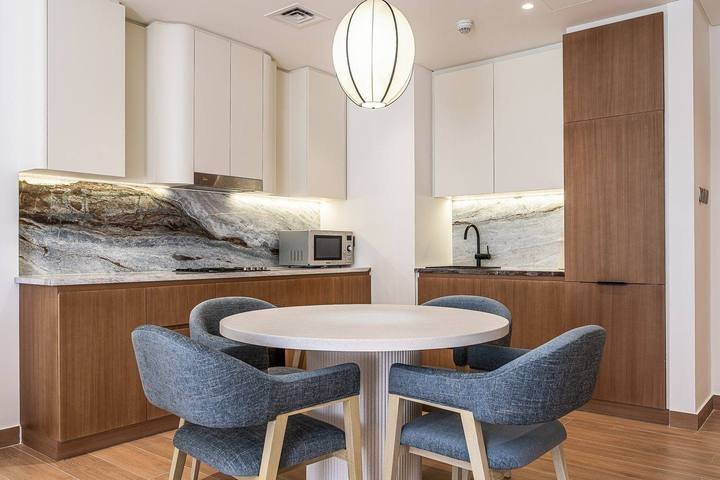
Hardware, metal finishes and veneers selected for salt air and humidity, with edges sealed properly.
Design, approvals, joinery, MEP and site delivery under a single contract and one project manager.
Scope & programme
We price line by line in a BOQ after a site visit and issue a dated programme before work starts. These are the decisions that move both.
Hardware, metal finishes and veneers have to be chosen for salt air. Specifying inland products here is cheaper on day one and expensive within a couple of years.
A lift booked by the hour, one loading bay and a permitted working window set the pace. The same scope takes longer in a strict building than a lenient one.
Moving a kitchen or bathroom is the biggest single step up, because drainage runs to fixed risers and the move is constrained before it is costed.
Kitchen, bathrooms and joinery typically account for well over half. Access restrictions add labour rather than material cost.
Units made in our workshop and delivered finished keep lift time, dust and noise down — and avoid assembling veneered joinery in humid air.
Relocating wet areas, structural change, long-lead imported stone and out-of-hours working where the building requires it. All flagged at quotation.
Give us the building and the scope. We will check its contractor and access rules, visit and measure, confirm what the coastal setting means for the specification, and come back with a BOQ you can compare properly.
Common questions
Approvals, coastal specification and tower logistics. If yours is not here, call +971 50 448 3095.
Yes, and the building comes first. A fit out application needs your contractor’s trade licence, insurances, method statements and health and safety file, plus a refundable deposit, and most buildings keep an approved-contractor register. La Mer also sits under Meraas master community management, so works need the community NOC alongside. If you are renting, you need the owner’s written consent first.
Dubai Municipality. La Mer is a Meraas community in mainland Dubai under DM jurisdiction, so permit-requiring work is submitted to Dubai Municipality on the DM drawing standard. Trakhees governs Nakheel and PCFC areas such as Al Furjan, JVC and Palm Jumeirah on a different standard and a separate contractor register.
Yes, more than most people expect. Salt air and humidity are hard on ironmongery, metal finishes, veneers and unsealed edges, and a hinge or handle specified for an inland apartment will not last the same way here. We select hardware and finishes for coastal exposure and seal edges properly — the difference shows up a year or two in, not at handover.
Scope drives it far more than area. A refresh with no layout change sits at one end; a reconfigured layout with new wet areas and bespoke joinery at the other. Kitchen, bathrooms and joinery typically account for well over half, and access restrictions add labour rather than material cost. We survey the unit and price line by line in a BOQ.
Within limits. Drainage runs to fixed risers, so a wet area can rarely move far without a drop the floor build-up has to absorb. Non-structural partitions can usually change with the building NOC and a permit where one applies; structural walls need a structural engineer’s drawings and Dubai Municipality approval. We check what is possible before you commit to a layout.
They vary by building and we confirm yours at survey. The common pattern is weekdays only with no drilling at weekends, a service lift booked by the hour, a single loading bay, corridor and lift protection and a defined waste route. We consolidate deliveries into fewer, larger loads to work within that.
Yes, in our own Al Quoz workshop with around forty craftsmen. Units arrive finished and go up in a booked lift rather than being built in a corridor, which keeps dust, noise and lift time down — and avoids assembling veneered joinery in humid coastal air. See our joinery page.