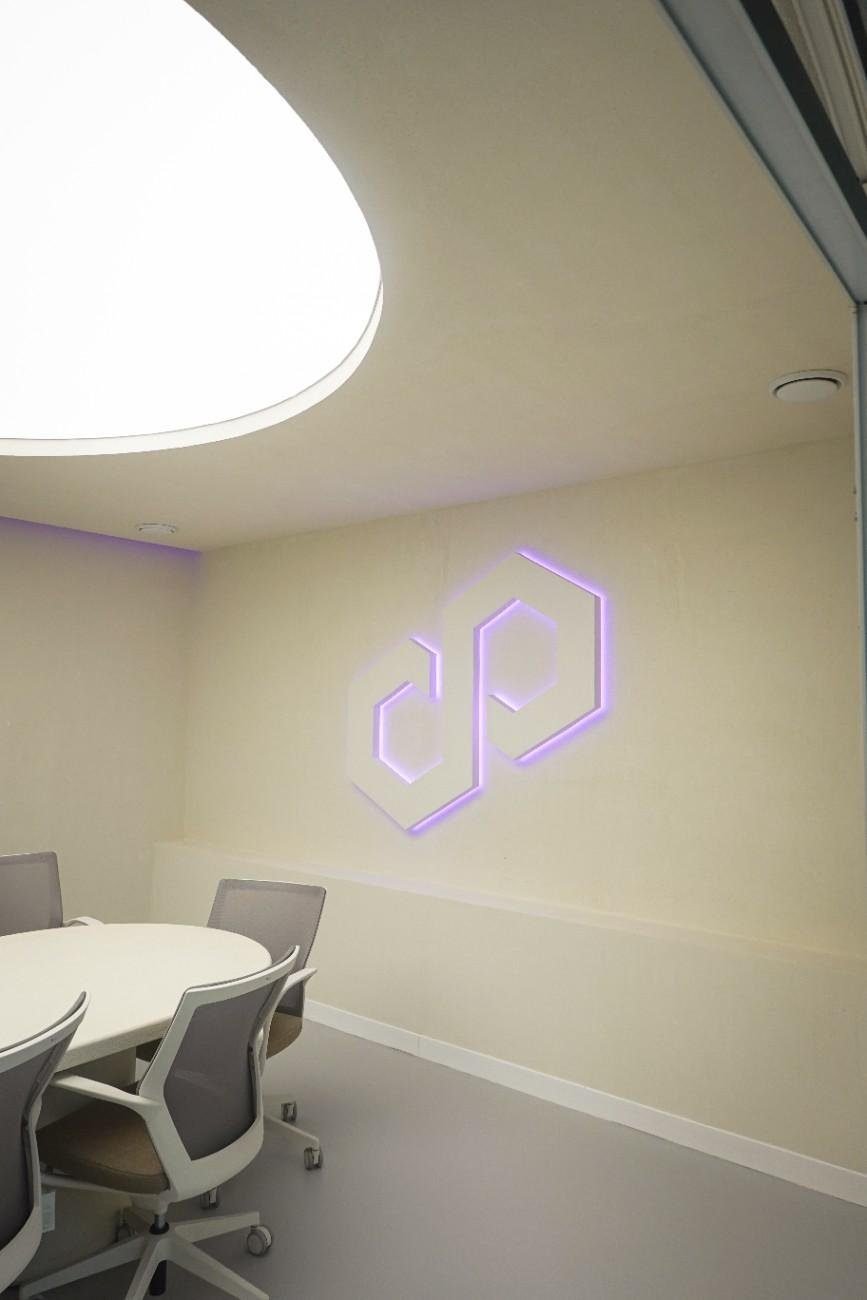
Space planning & concept design
Layout options for villas and apartments, test fits for offices before the lease is signed, and concept packages that set the direction of every room — each option checked against structure, services and the approval route by a studio that also builds.
Finishes can be swapped, joinery can be re-specified, lighting can be redesigned. The plan cannot. Once the kitchen is on this wall and the drainage is in the screed, it stays there. Which is why the cheapest and most valuable stage of any interior is the one most firms rush through on the way to the render: the plan, tested properly against the structure, the services and what the developer or landlord will allow.
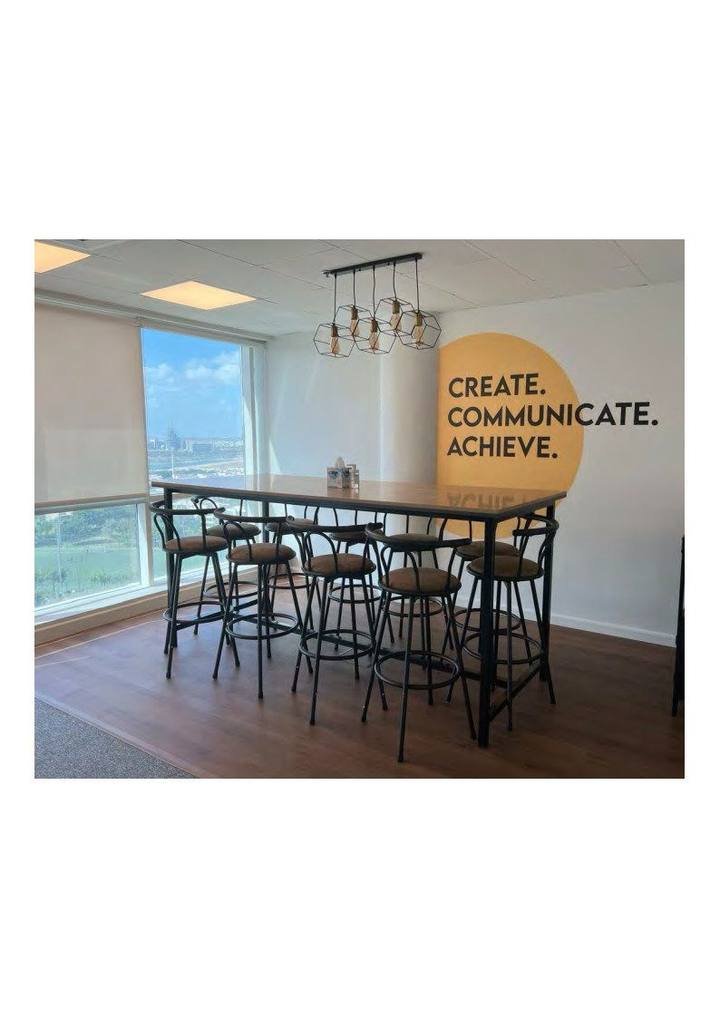
We plan space the way a builder would, because we are one. Every layout option is checked against where the risers and drainage actually are, which walls carry load, what the ceiling void will take and which authority has to approve it. For workplaces, a test fit on a prospective floor tells you whether it holds your headcount before you sign a lease for it — a service almost nobody in Dubai offers on its own, and the one that saves tenants the most. The Polygon office in Al Quoz and the Downtown residence both started as layout studies.
What we plan
Space planning on its own, or as the first stage of a full design.
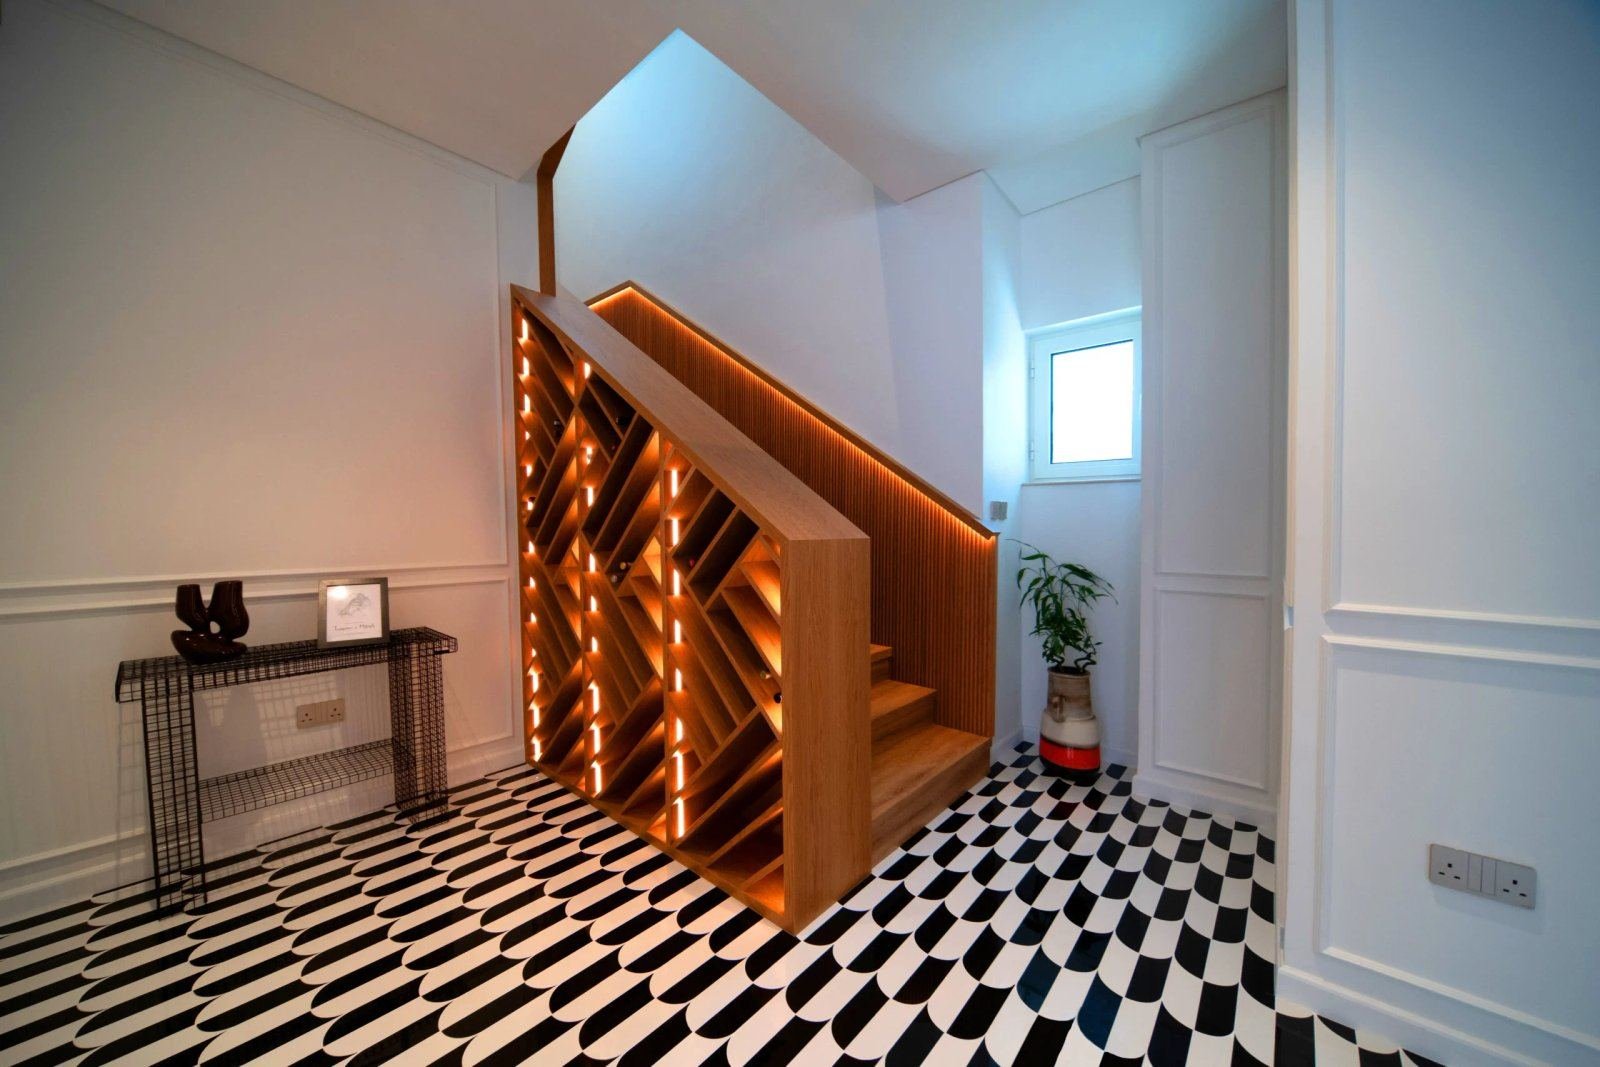
Open-plan or formal, where the majlis sits, how the kitchen connects, and what the developer will allow you to move.

Desk counts, meeting ratios, quiet rooms and support space planned around how the team actually works.
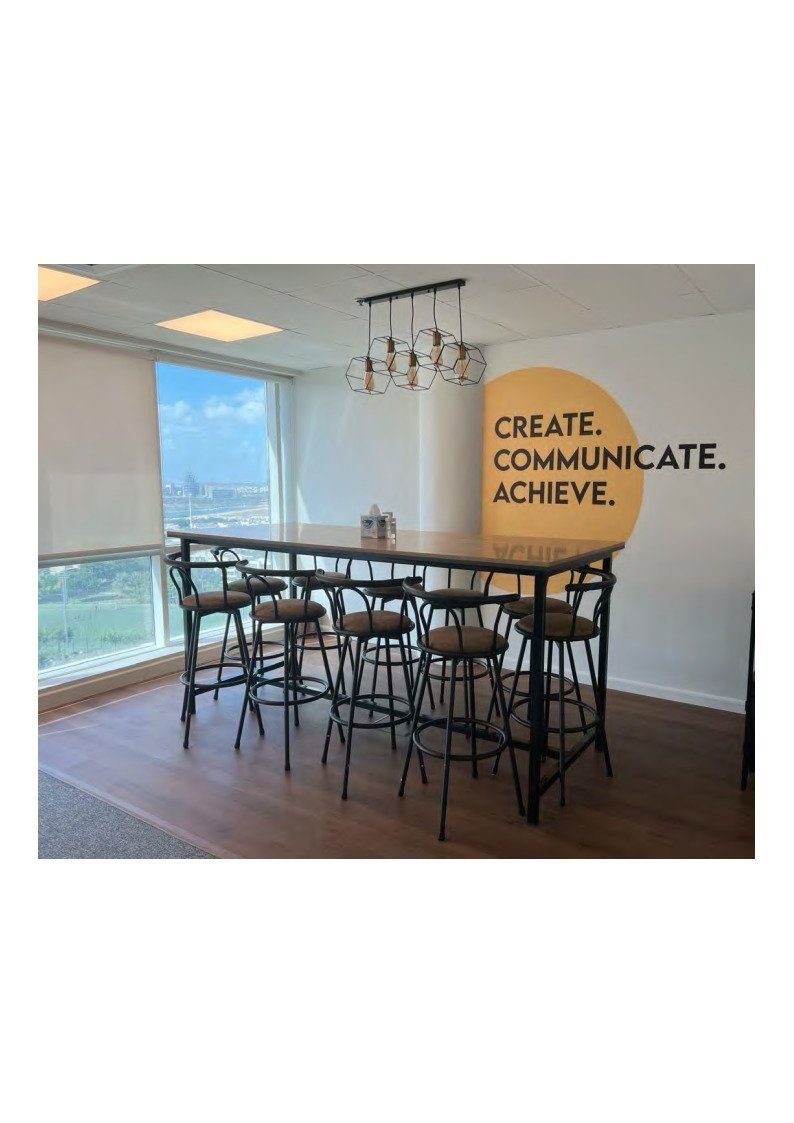
Your headcount and growth plan on a prospective floor plate, before the lease is signed and the landlord is negotiated with.
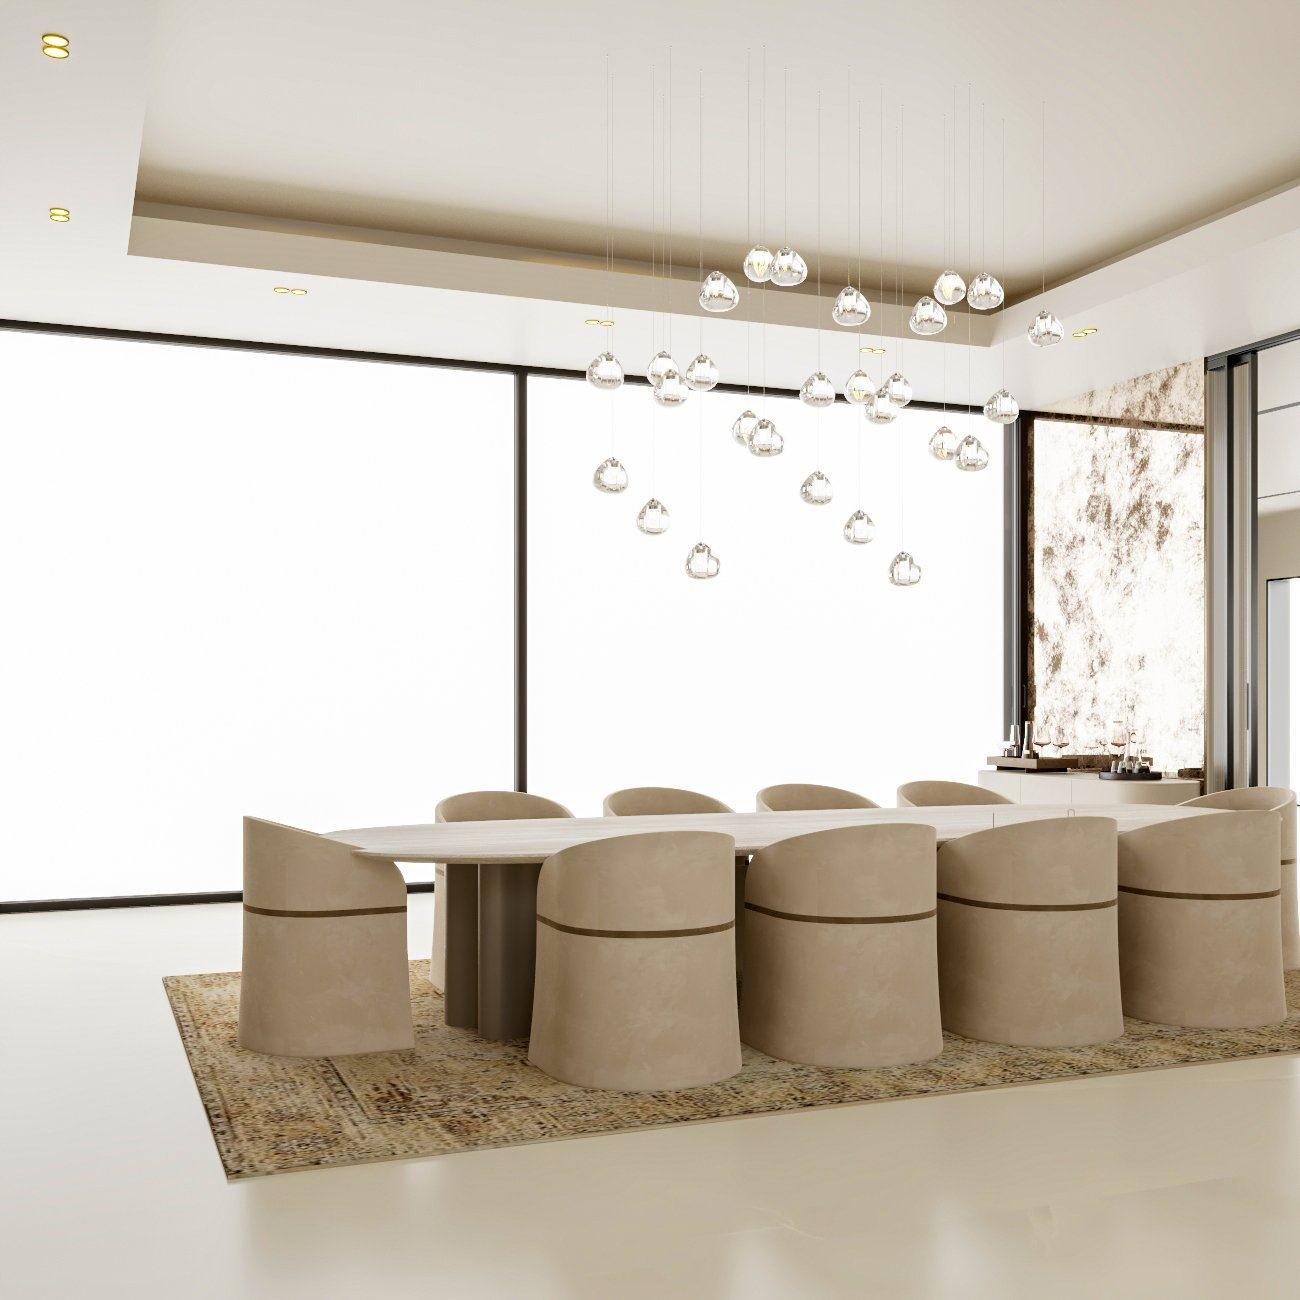
Opening up, combining rooms or moving a kitchen, with the structural and permit implications of each option.
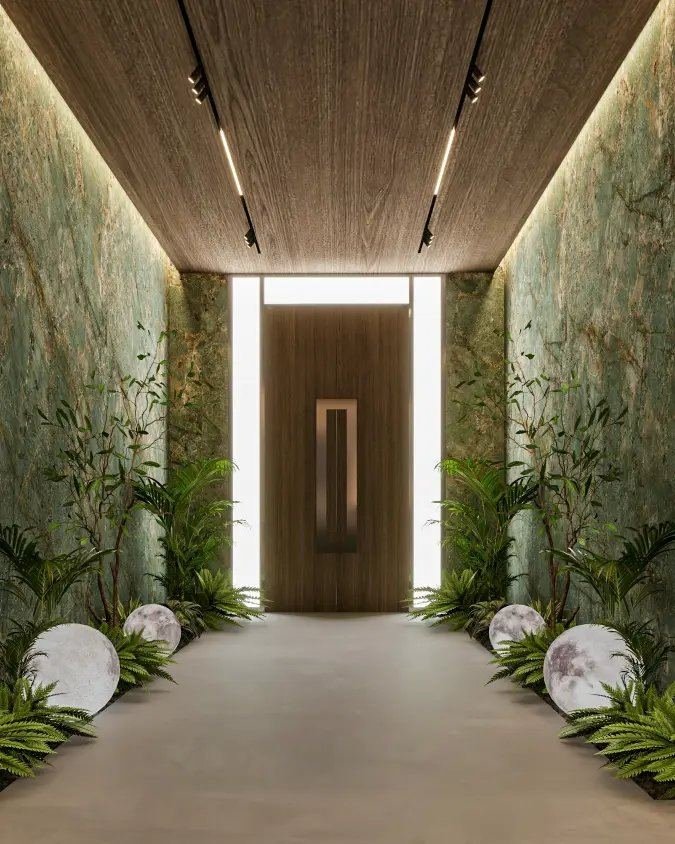
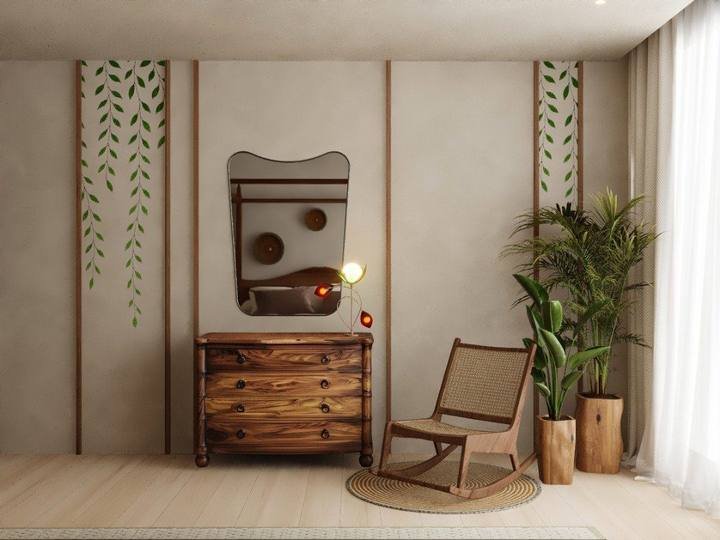
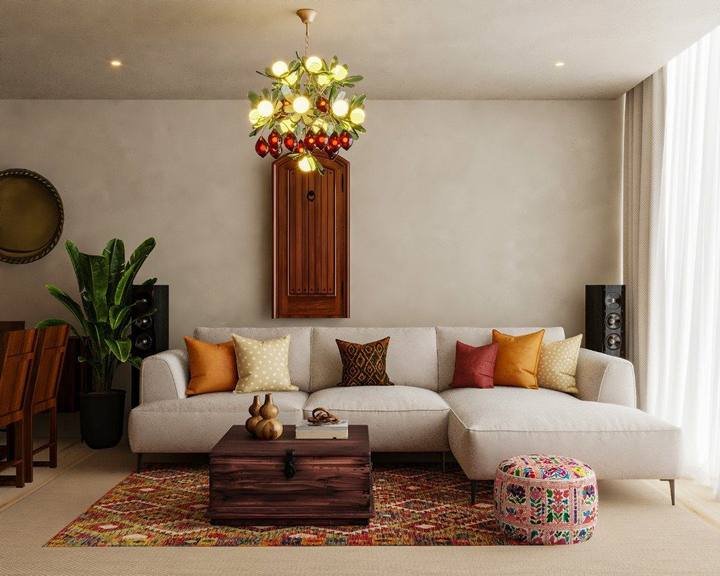
Palette, materials, lighting direction and the feel of each room, with sketch views, signed off before detailing.
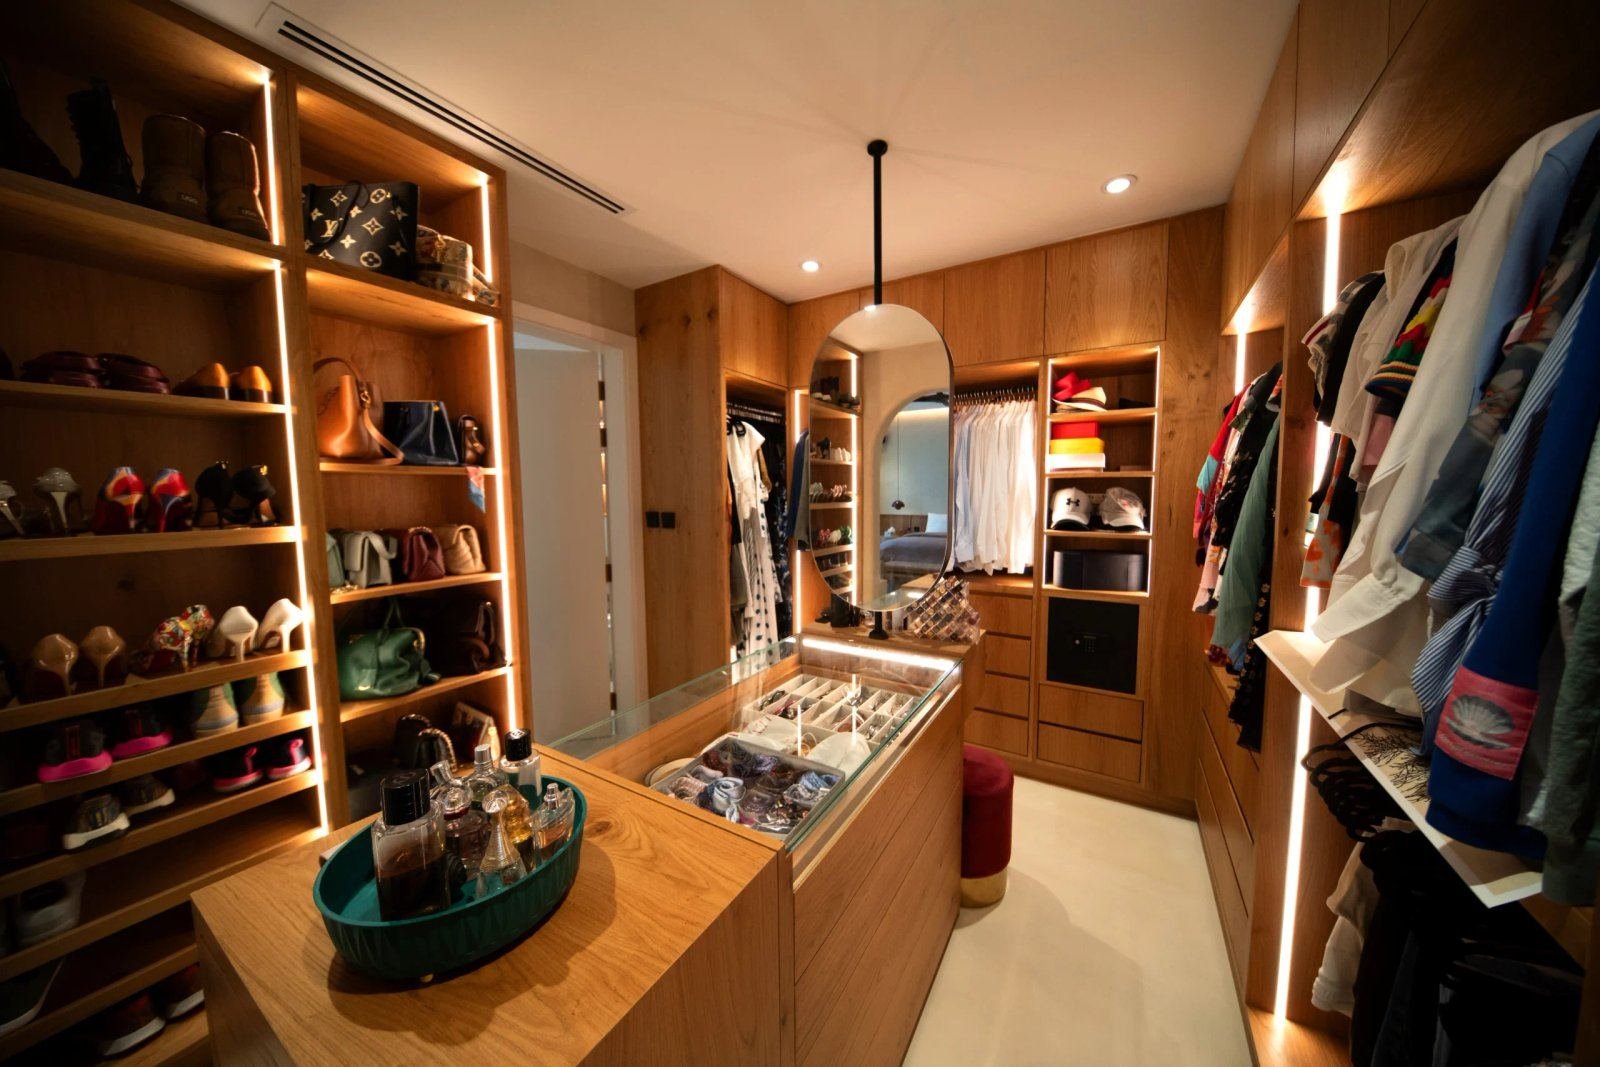
Loose and fitted pieces planned at true scale, so a majlis seats what it should and a wardrobe wall closes.
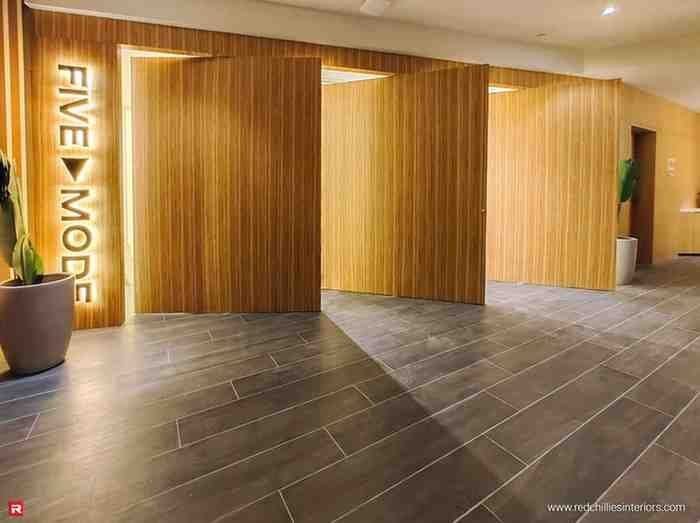
Entrance, sightlines, service routes and back of house planned so the space works when it is full.
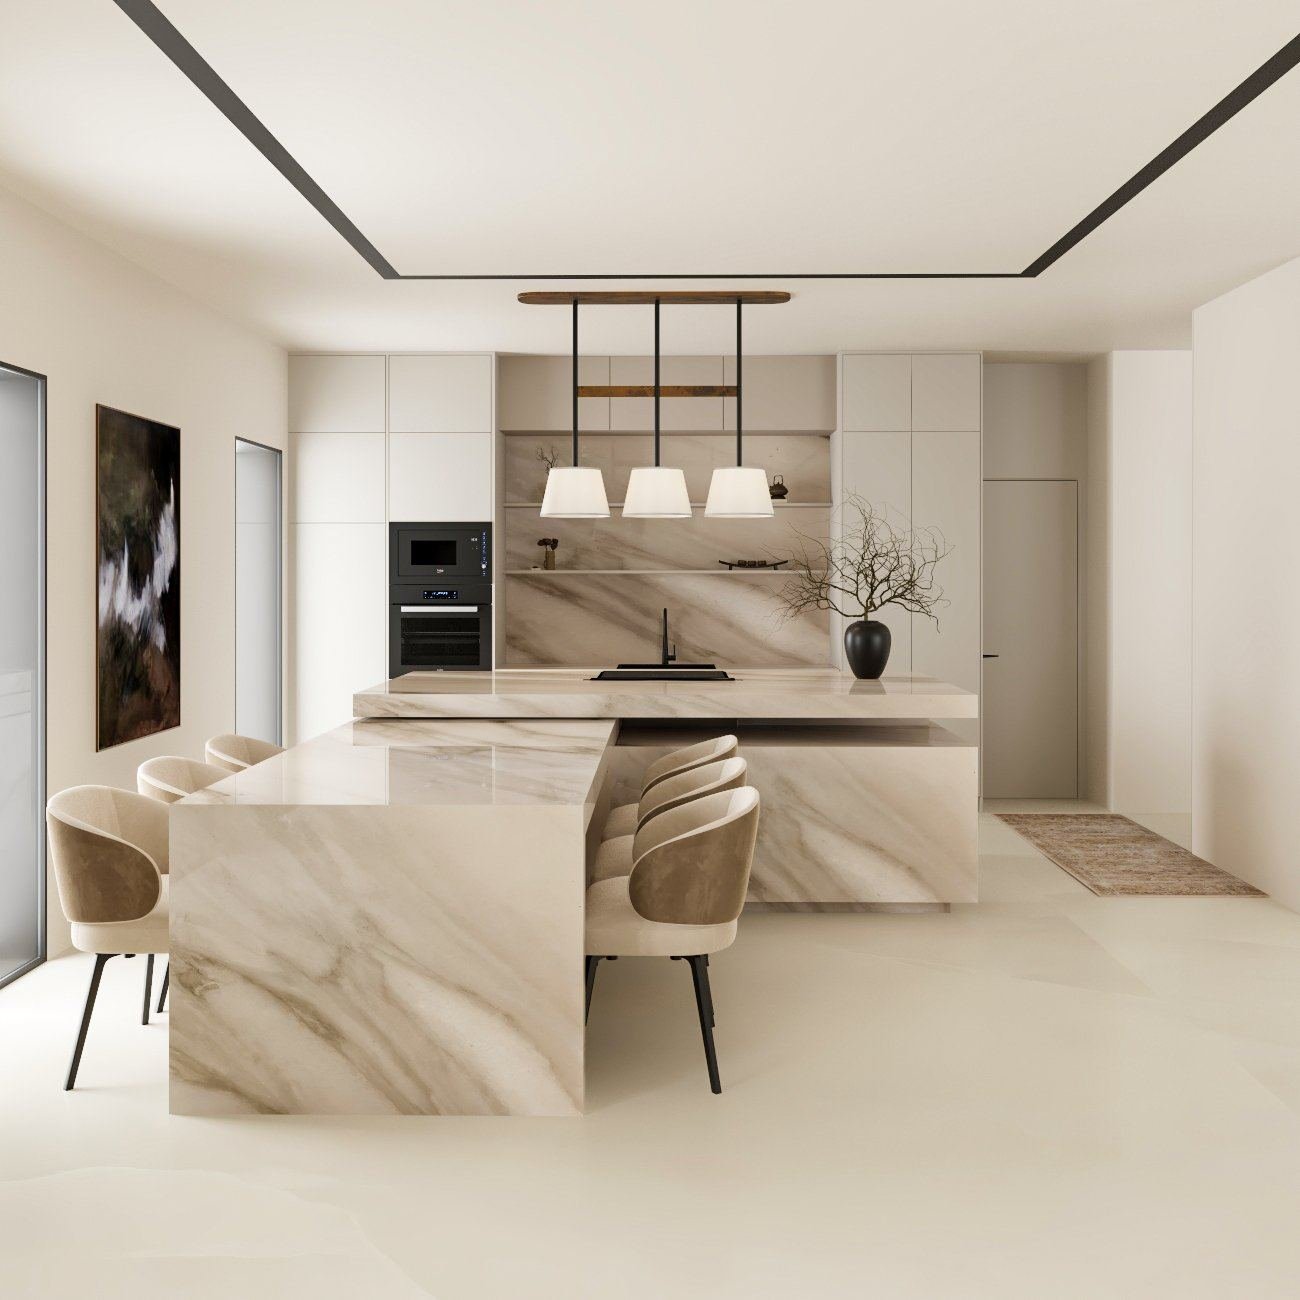
The agreed plan and concept carried into 3D, schedules and shop drawings, with us or with your own team.
How it works
The order matters. The numbers come before the plan, and the plan is signed off before anything is rendered.
Start with a surveyWe measure the property or the floor plate ourselves and record structure, risers, drainage, ceiling heights and the base-build services. Developer plans and landlord CAD files are a starting point, not a survey; they are routinely out by enough to misplace a kitchen run or lose a row of desks.
For a home: who lives there, how they entertain, whether the majlis is formal or family, how the kitchen is used. For a workplace: headcount today and in three years, the meeting-to-desk ratio, how much of the week people are in, which teams need to sit together, what has to be enclosed. The plan is only as good as these numbers.
Two or three genuinely different plans, not one plan and two variations. Each is checked against the structure, the services, the landlord’s fit-out guide and the approval route, so an option is never presented that the developer or Civil Defence would refuse. The implications of each — what moves, what it means for joinery and permits — are set out alongside.
The chosen plan is developed into a concept per space: palette, materials, lighting direction and the feel of each room, with sketch views. You sign it off before 3D visualisation and detailed design begin, because a change at this stage costs an afternoon and the same change after the shop drawings costs a redraw.
Planned and built
Al Quoz, Silicon Oasis, JLT, JVC, Downtown, The Valley and Abu Dhabi.



Scope & fees
A fixed fee quoted after we have seen the property or the floor plate. These are the things that move it.
A test fit answers one question: does the floor work? It is quick and deliberately light. A full space plan develops options into a signed-off layout with a concept behind it.
A studio apartment and a two-floor office with forty enclosed rooms are different amounts of drawing. We count rooms and functions, not just square metres.
A tower apartment where the wet areas are fixed by the building is a constrained problem. A villa where the developer allows internal walls to move has far more options to test.
A single team on one floor is one brief. Several departments, hot-desking, client-facing areas and a growth scenario are several briefs on the same plate.
Sketch views and a concept board per space are included. Photoreal 3D views and material schedules are the next stage, quoted separately.
If the plan goes on to a full design engagement with us, nothing is repeated: the plan is that engagement’s first stage.
The developer plan, the landlord’s CAD file or a sketch on paper, with who will use the space and how. We will tell you whether a test fit or a full plan is the right step, and quote it as a fixed fee.
Common questions
Test fits, layouts, what can move and what happens next. If yours is not here, call +971 50 448 3095.
A test fit lays your headcount, meeting rooms, support space and growth plan on a prospective floor plate to show whether the floor actually works for you. It is deliberately quick and light. It tells you before you commit whether you need the whole floor or half of it, and it gives you a drawing to negotiate landlord contributions against. In Dubai it is rarely offered as a standalone service, which is why tenants so often discover the problem after the lease is signed.
Space planning is the plan: where rooms, walls, furniture and services go, and how people move through them. Interior design develops that plan into finishes, lighting, joinery, 3D views and the drawings a builder works from. Space planning is the first stage of our design process and can be bought on its own.
Internal non-structural walls, usually yes with the developer’s NOC and a permit where services are affected. Load-bearing walls, slabs and facades need a structural engineer and a full authority permit, and some communities prohibit facade changes outright. In a tower, the wet areas are usually fixed by the building’s drainage. We check what can move before we draw an option that depends on it.
Two or three genuinely different plans, each checked against structure, services and the approval route, with the implications of each set out. If none of them is right, we go round again; the point of the stage is to arrive at a plan you are confident in before anything is detailed.
Yes. The brief captures how much of the week people are actually in, which changes the desk-to-headcount ratio and shifts space from desks to meeting, focus and collaboration areas. We plan to the occupancy you measure, not to the one in the lease.
Every option is checked against the fit-out guide, the governing authority and the fire strategy before it is presented. Exit routes, travel distances and occupancy are planned in at this stage, which is far cheaper than discovering a problem at the Civil Defence submission. The approvals page explains the routes.
Yes. The signed-off plan and concept are yours. Many clients continue with us into detailed design because the same model carries forward, but the plan stands on its own as a document any designer or contractor can work from.
Yes, across the UAE. The Lamar apartment and The Dahlia in Abu Dhabi were both planned in-house, with the approval route adjusted for Abu Dhabi Municipality and the master developer.