Commercial interior design
Offices, clinics, gyms and workspaces designed by a studio that also builds them — so the drawing set you receive is the one the building owner, the free zone and Civil Defence will actually approve, and the one a contractor can price without guessing.
You, the landlord and the authority. A design that pleases only the first is the reason so many Dubai fit-outs are redrawn after the lease has started: the ceiling void cannot take the new ducting, the building’s fit-out guide prohibits the glazing detail, or the Civil Defence drawings were never prepared and the completion certificate is withheld. The render was lovely. The office opened late.
We design commercial interiors from the constraints outward. The base-build MEP, the fit-out guide, the governing authority and the fire strategy are established at survey and the concept is drawn to live inside them. Because the team that submits to DDA, DMCC and Dubai Municipality every month is the same team that reviews the design, you receive a package that has already been checked against what those bodies will ask for. And because we build what we draw, the joinery and the finishes are specified by people who will have to make them work.
What we design
Each space type carries its own authority layer. The pages linked below cover the ones with their own route.
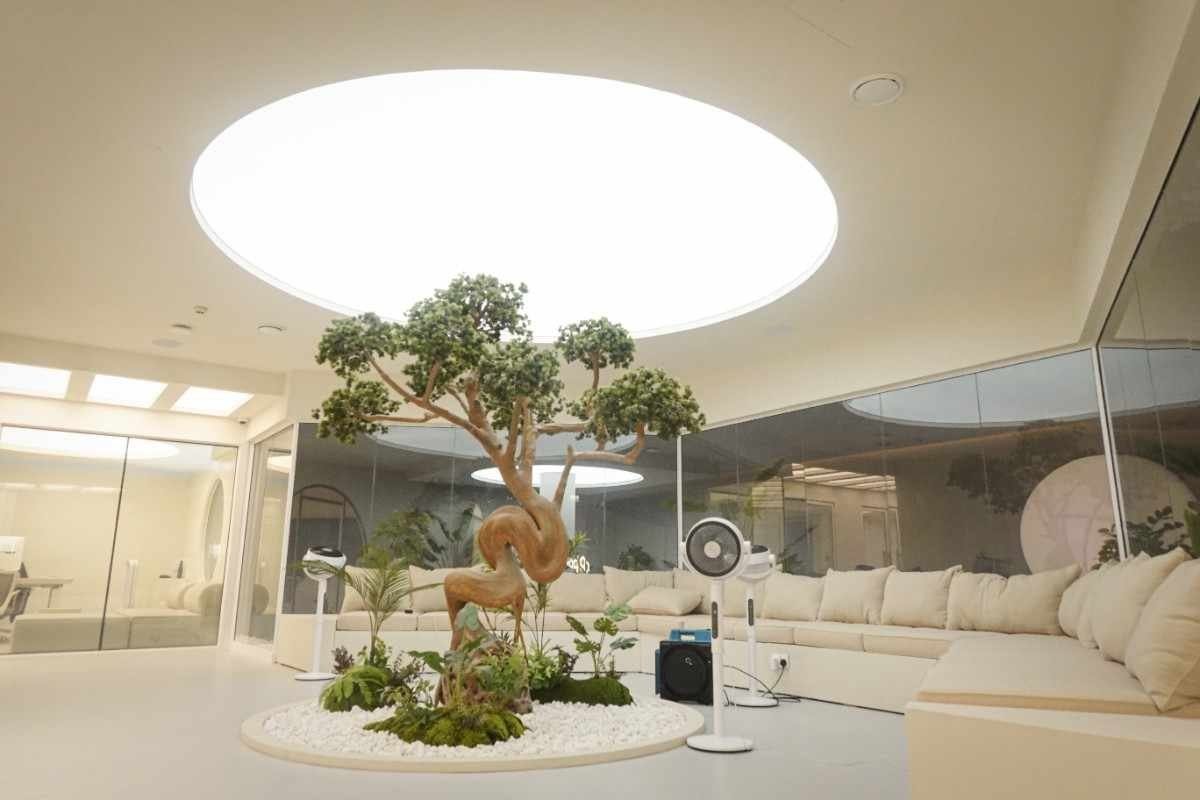
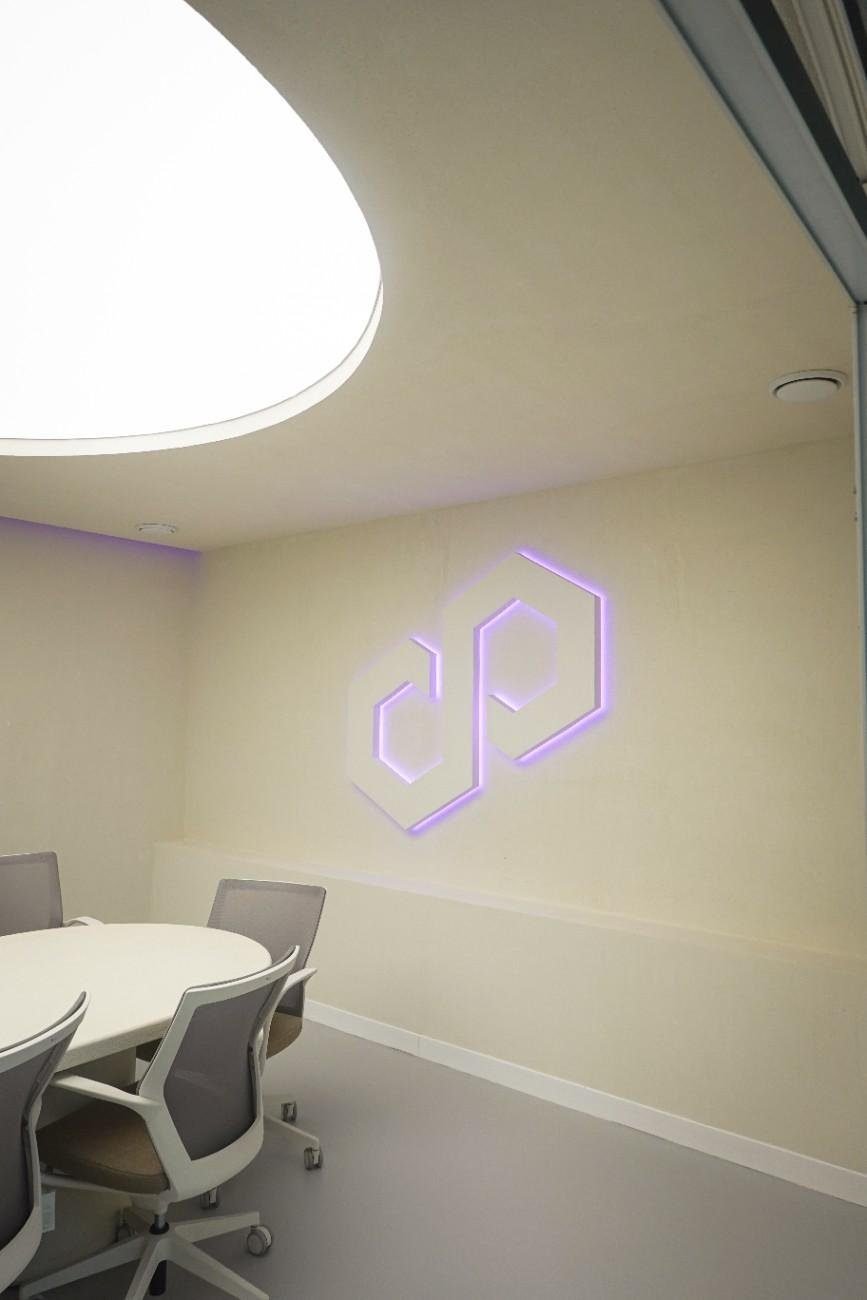
Open-plan, cellular and hybrid layouts with meeting ratios, acoustics and the ceiling and MEP coordination behind them.
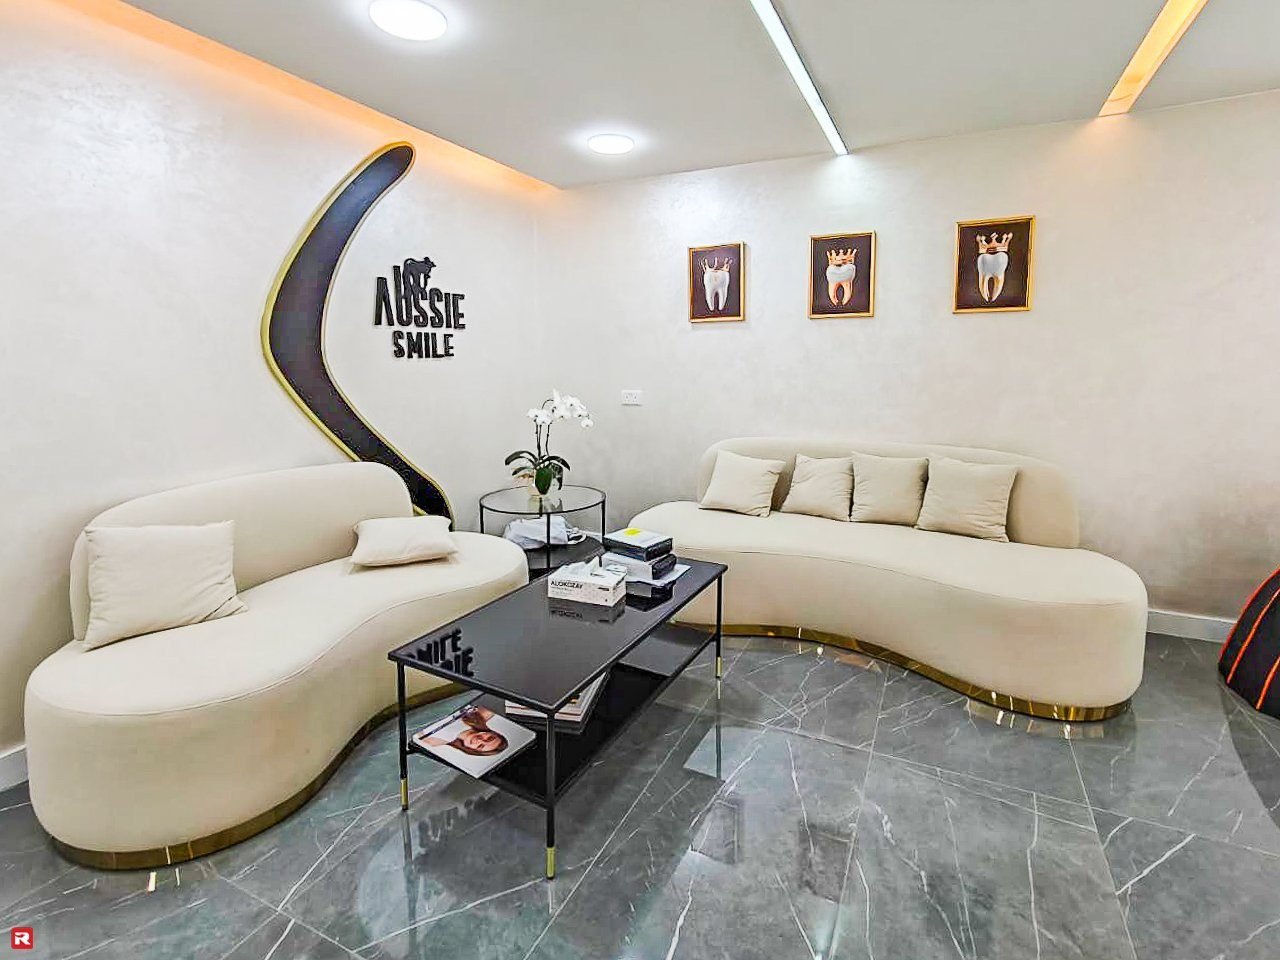
Treatment rooms, sterilisation flow, medical gas and drainage planned for health-authority design review.
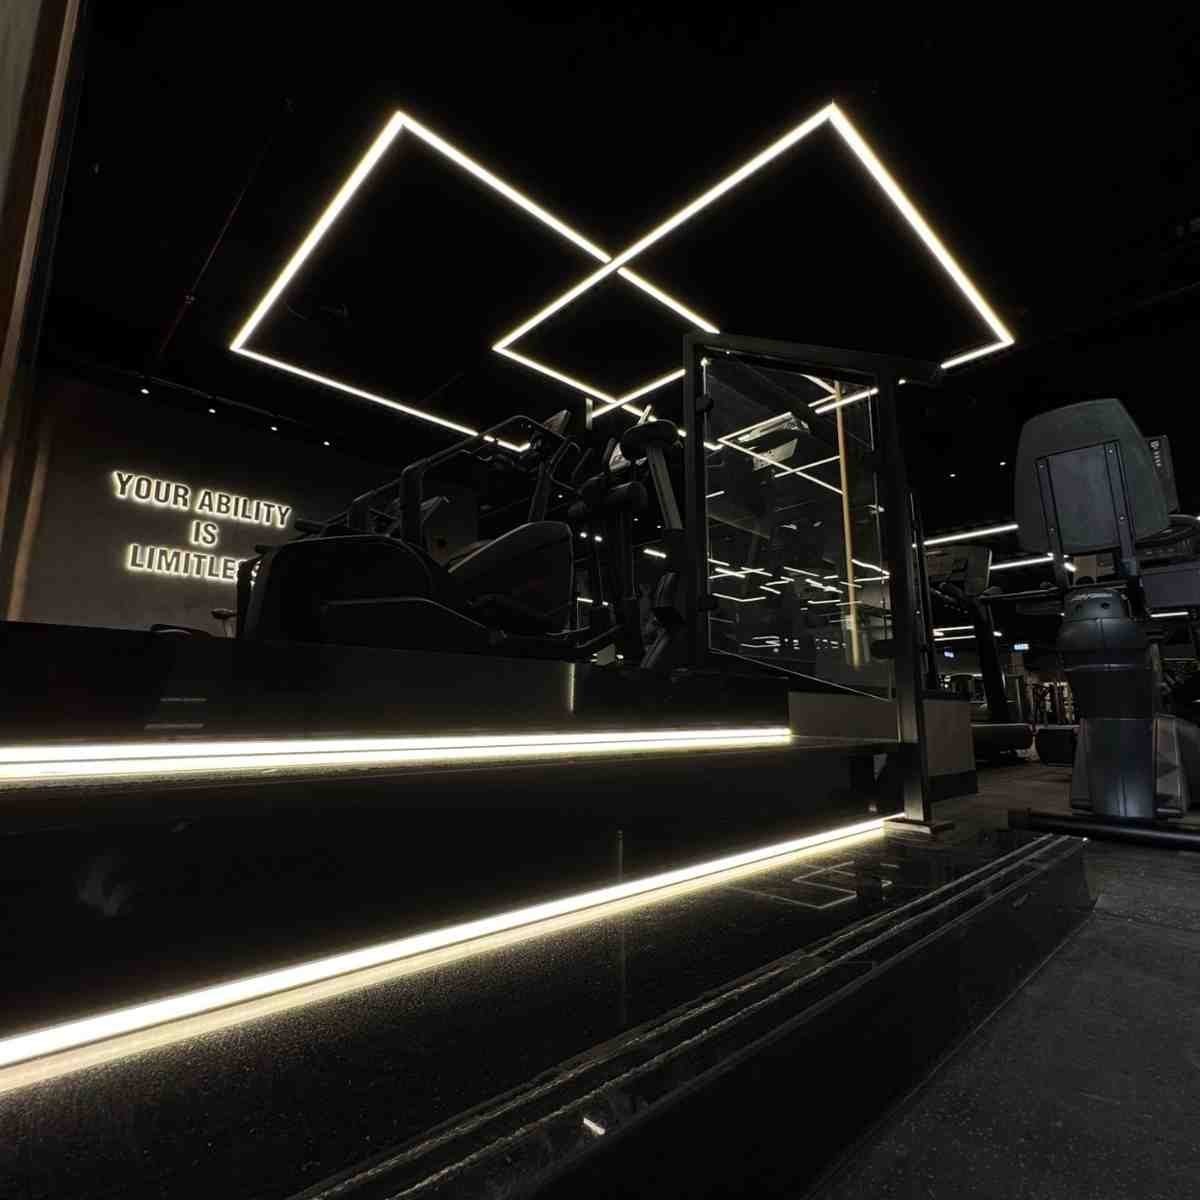
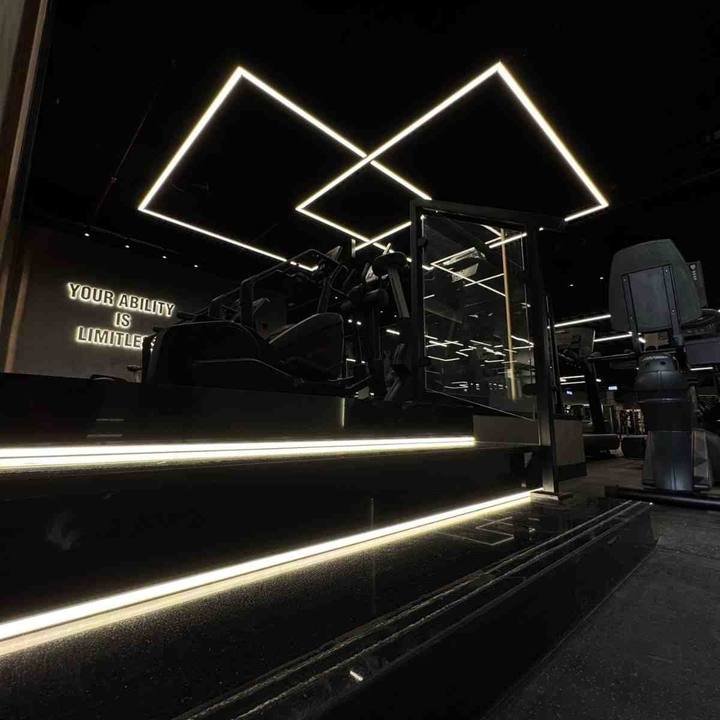
Equipment layouts, studio acoustics, changing rooms and wet areas with the structural and MEP loads they bring.

Test fits for headcount and growth on a real floor plate, before the lease is signed.
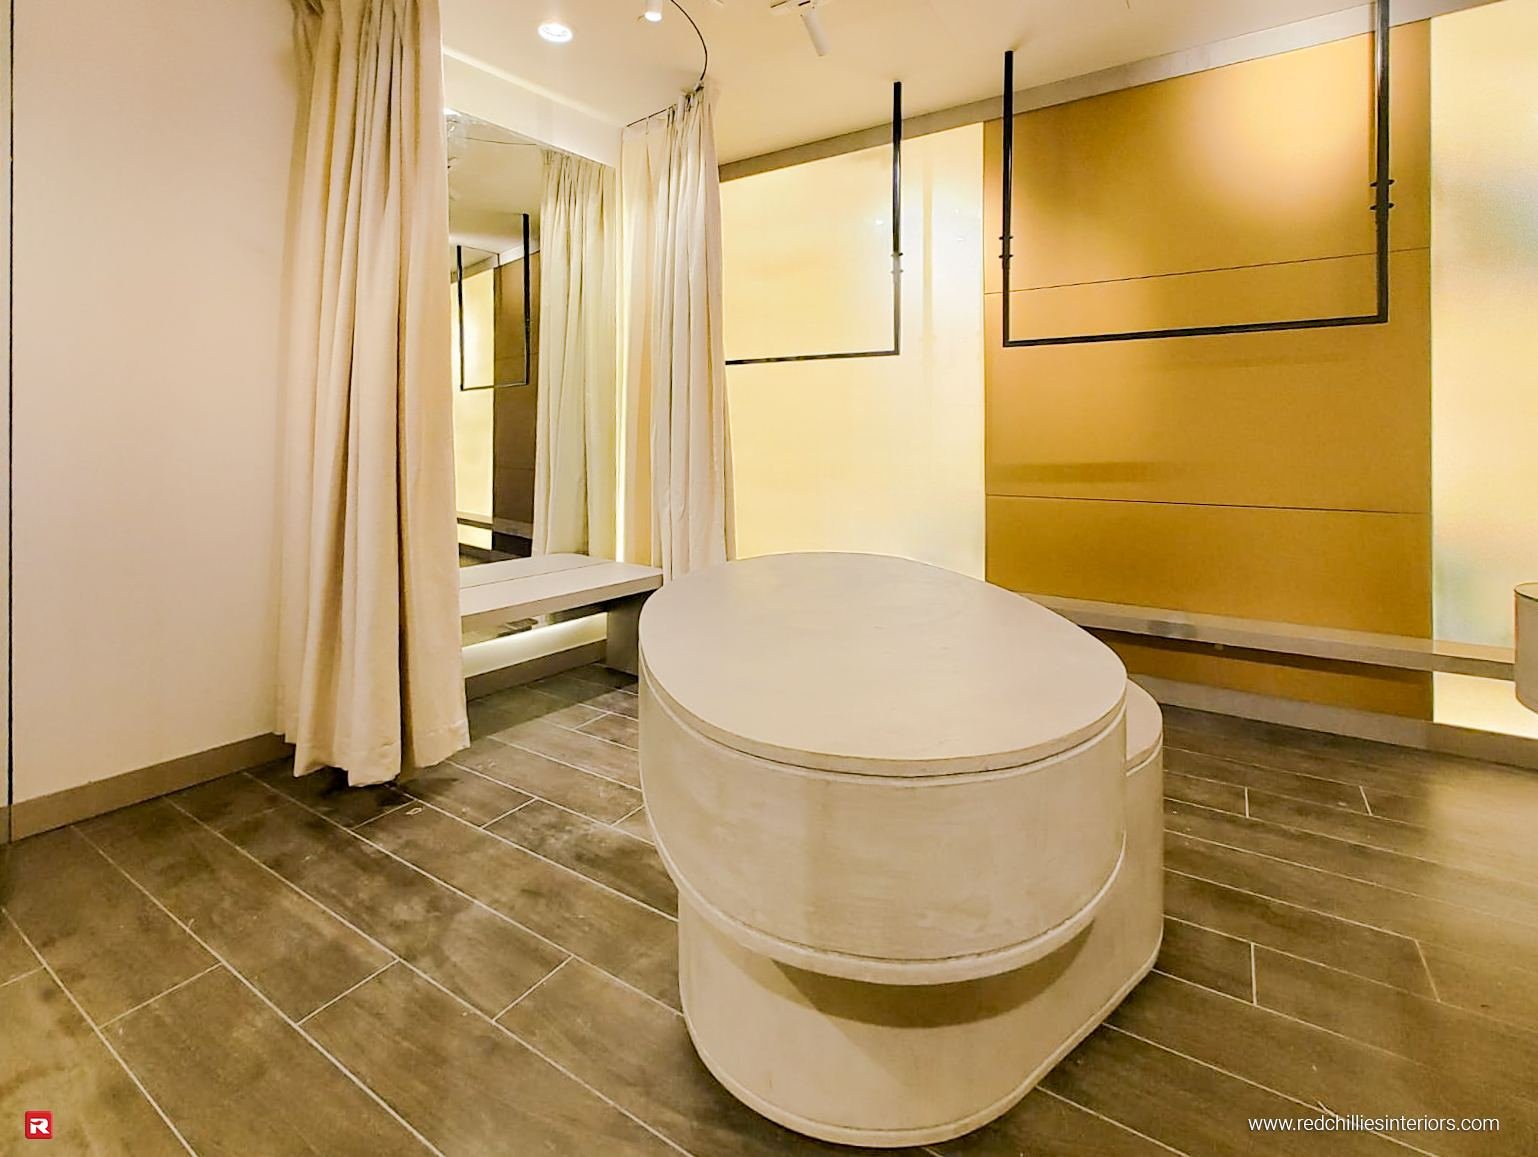
Reception desks, brand walls and storage walls detailed by the designer and made in our own workshop.
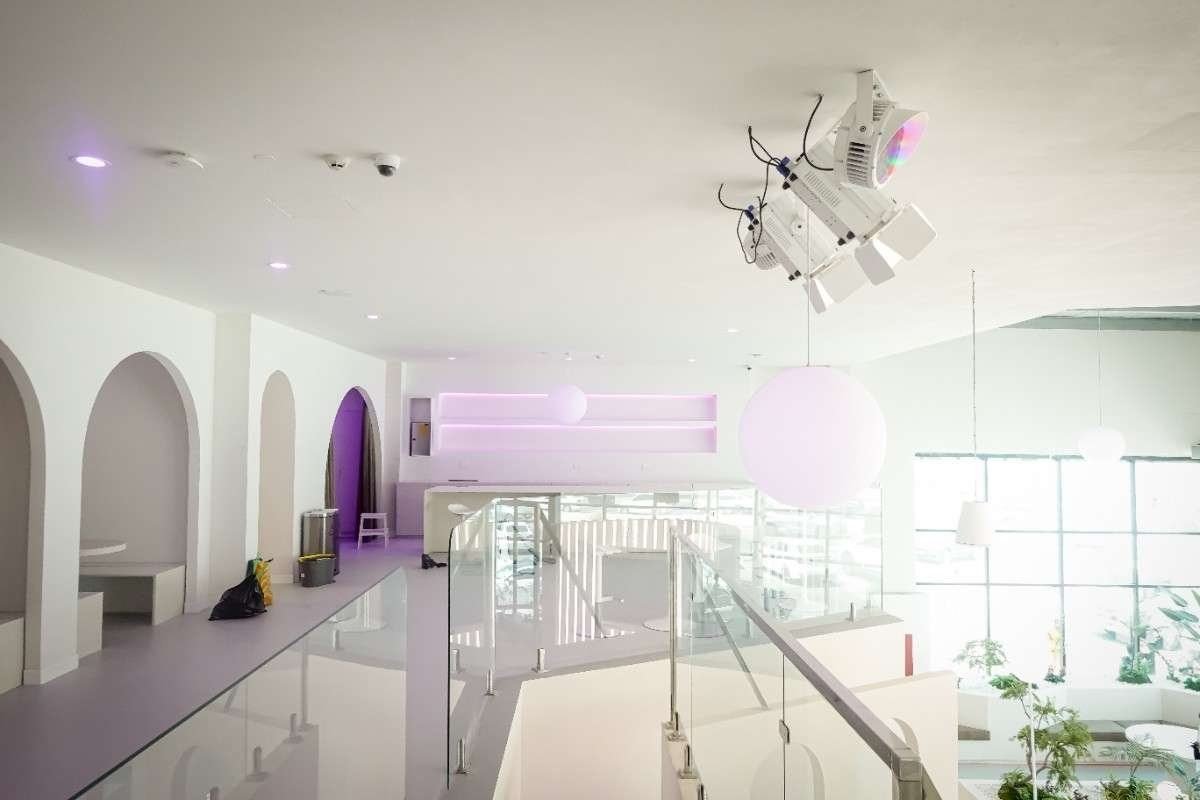
Boardroom-ready views of the proposal for internal sign-off, from the same model we detail from.
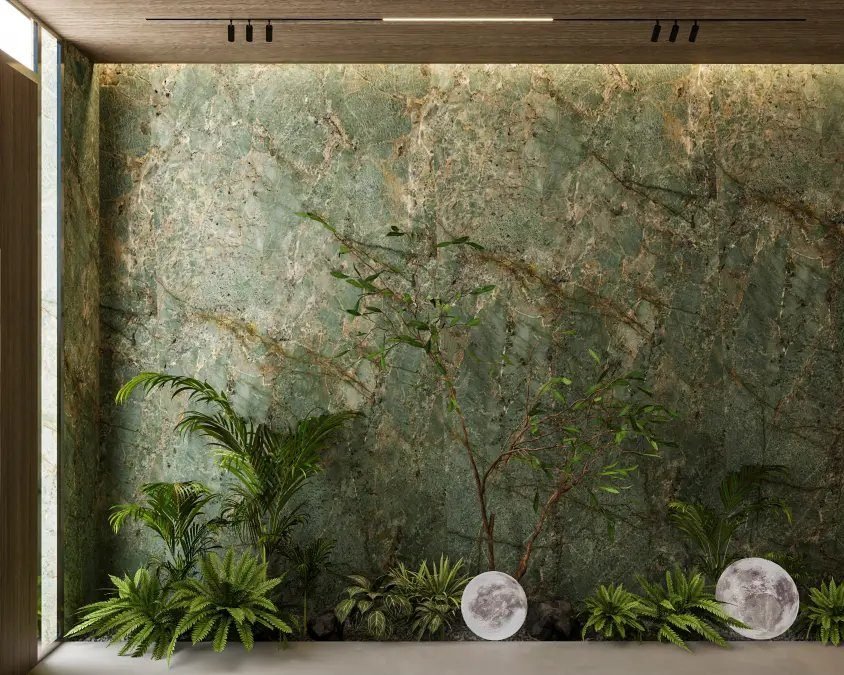
DM, DDA, DMCC, Trakhees and Civil Defence sets prepared from the same design model.
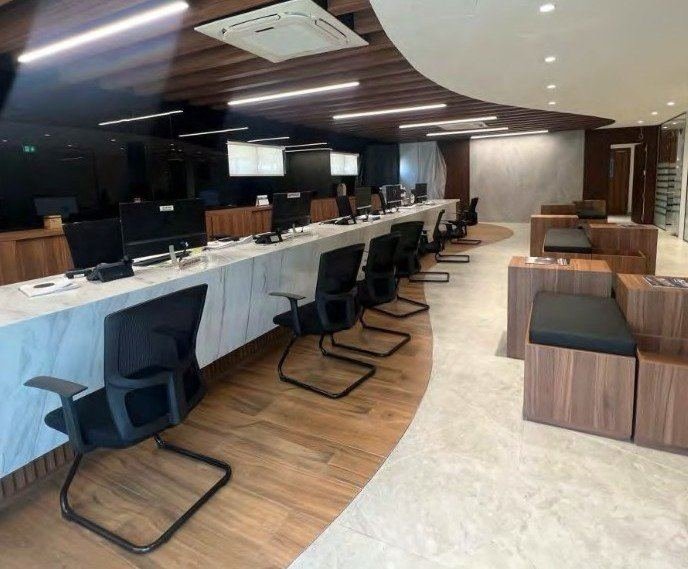
Cat A to Cat B office fit-out by the same team, under one contract, or drawings issued to your contractor.
Approvals
Three layers at least, and the drawing package is different for each. We establish all of them at survey so the concept is drawn to pass.
How we handle approvalsAlmost every commercial building in Dubai issues one, and it governs more than people expect: where you may connect to base-build chilled water, whether partitions can touch the facade, what the ceiling void will take, which glazing and door details are permitted on the corridor line. We read it before the first layout is drawn and submit to the building before the authority.
Mainland buildings go to Dubai Municipality. TECOM clusters, Internet City, Media City and d3 go to the Dubai Development Authority. DMCC towers in JLT, JAFZA and Silicon Oasis each have their own, and Nakheel or PCFC land goes to Trakhees. The drawing format, the stamping and the contractor registration differ in each. The JLT wellness centre and the Silicon Oasis agency office were two different submissions for that reason.
Any change to sprinklers, detection, emergency lighting, signage or escape routes is submitted to Civil Defence on its own drawing set, and the completion certificate that lets you occupy depends on it. We draw the fire strategy into the concept rather than retrofitting it, because a late fire strategy is the single most common cause of a commercial interior being redesigned.
A clinic adds health-authority design review of the room schedule and flows. A restaurant adds Dubai Municipality food control on the kitchen layout. A gym may need a structural check on equipment loads. These are known at the brief stage and planned into the drawing programme, not discovered at submission.
Commercial projects
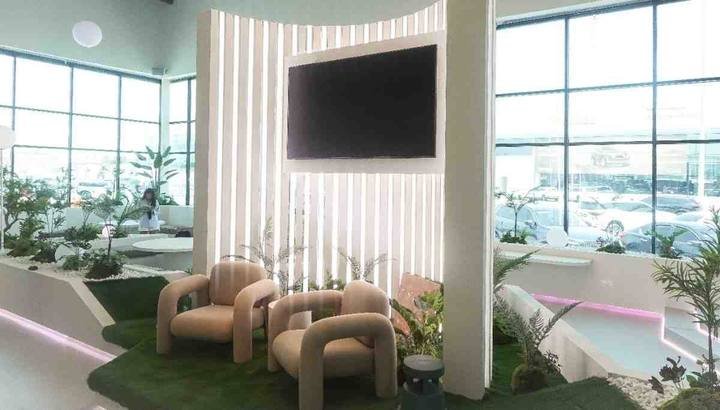
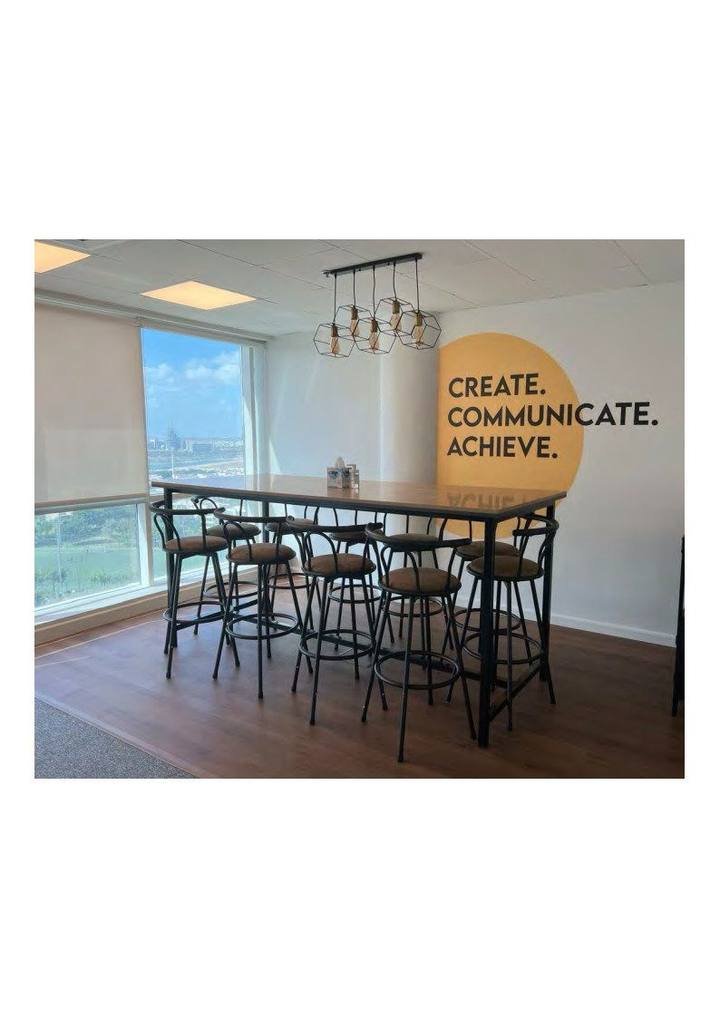
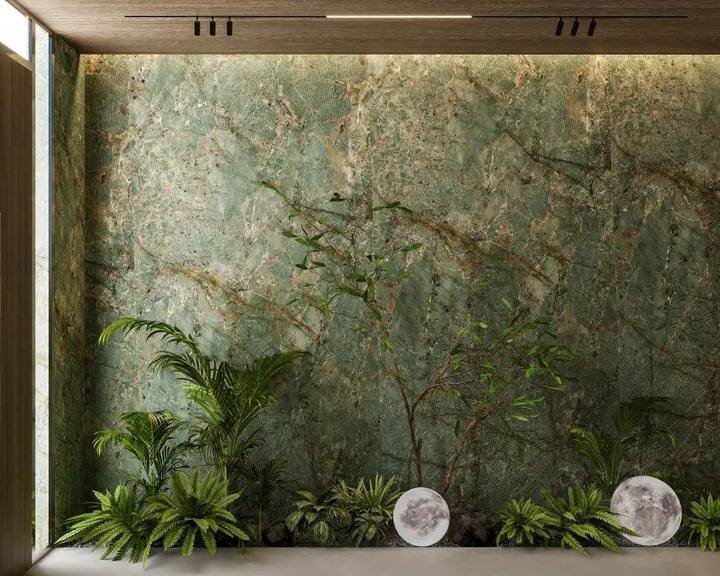
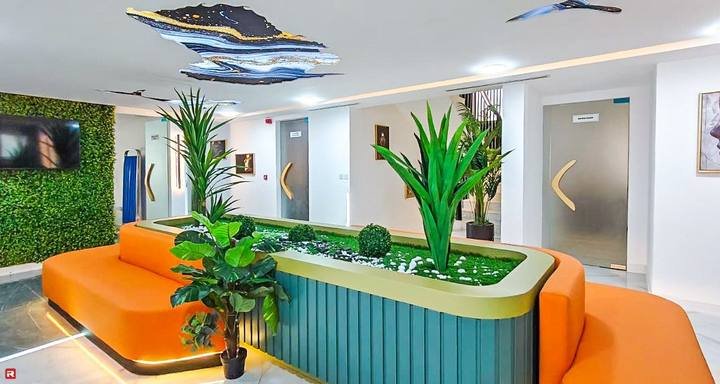
Al Quoz, Silicon Oasis, JLT, Jumeirah, JVC and Sharjah.


Scope & fees
Quoted as a fixed fee per stage after we have seen the floor plate and the fit-out guide. These are the decisions that move it.
A shell-and-core floor needs ceilings, raised floors and base MEP designed in. A Cat A floor with those in place is a Cat B design on top: partitions, finishes, joinery and IT. The second is far less drawing.
Every enclosed room adds a door, a ceiling edge, an AC branch, lighting and often a Civil Defence consideration. A floor of meeting rooms and offices carries more detail than the same area open-plan.
Clinics, labs and commercial kitchens bring medical gas, drainage, extraction and specialist power that have to be coordinated room by room. A standard office does not.
A reception desk, brand wall and storage wall drawn for our workshop take real detailing hours. Loose furniture from a catalogue takes a schedule.
Landlord, governing authority and Civil Defence are three drawing sets. A clinic or restaurant adds a fourth. Each is prepared from the same model but checked and formatted separately.
When we also build, part of the design fee is absorbed into the fit-out contract. Design-only clients receive the identical package and we answer the contractor’s questions through the build.
The building, the floor plate and the headcount or room schedule are enough to start. We will tell you which authorities apply, what the fit-out guide will and will not allow, and quote the design stages as fixed fees.
Common questions
Approvals, deliverables, Cat A and Cat B, and working with your landlord. If yours is not here, call +971 50 448 3095.
A home answers to its owner and the developer. A commercial interior answers to the landlord’s fit-out guide, the authority that governs the building, Civil Defence and, for clinics and restaurants, a sector regulator. The design has to be drawn to pass all of them, which changes how the ceiling, the partitions, the escape routes and the services are planned from the first sketch. It also has to work for a business: headcount, flow, acoustics, brand and durability of finishes under heavy use.
Yes. Each free zone has its own authority and drawing format: the Dubai Development Authority for TECOM, Internet City, Media City and d3; DMCC for JLT; DSO for Silicon Oasis; JAFZA for Jebel Ali. We prepare the package for the one that governs your building and have delivered in several of them, including JLT and Silicon Oasis.
Cat A is the landlord’s base fit-out: ceilings, raised floor, basic lighting, air conditioning distribution and fire services to an open floor. Cat B is the tenant’s fit-out on top: partitions, finishes, joinery, meeting rooms, IT and furniture. If you are taking a shell-and-core floor, the design has to cover both. If the landlord has delivered Cat A, you need Cat B design, and the first thing we check is what the Cat A actually included, because it varies by building.
Yes, and it is the best money spent on a commercial interior. A test fit takes your headcount, meeting ratios and growth plan and lays them on the real floor plate, so you know whether the floor works before you are committed to it. It also gives you a basis to negotiate landlord contributions. See space planning and test fits.
We do, as part of the design engagement if you want it. The landlord submission, the authority submission and the Civil Defence submission are prepared from the same model and carried through to permit. Where you have your own contractor, we hand over the approved set and support their queries.
Yes. The Aussie Smile dental clinic in Jumeirah and the clinic at Al Warba Centre were both designed and built in-house. Clinic design is governed by health-authority design review of the room schedule, sterilisation flow and finishes, which we plan into the concept. The clinic fit-out page covers the full route.
Often, with phasing. The design can be planned in zones so one half of the floor is built while the other is occupied, with dust screens, out-of-hours noisy work and a temporary IT arrangement. It is slower than a vacant floor and we say so at quotation. The office renovation page covers occupied works in more detail.
Reception desks, brand walls, storage walls, tea points and meeting-room credenzas are made in our own Al Quoz workshop to the designer’s drawings. Loose furniture is specified in the FF&E schedule and procured from manufacturers, or we design custom office furniture where a catalogue piece will not do.