
Walk-in closets
Dressing rooms for master suites, designed from an inventory and a site survey, made in our own Al Quoz workshop and installed by the same team — open systems, islands, glass fronts and lit display, with the ventilation and lighting a closed room needs in this climate.
The showroom version of a walk-in closet is a set of modules pushed against three walls. What it misses is that a dressing room is a room with no window, usually off a bedroom, often next to a bathroom: it needs air moving through it, light that shows colour honestly, a floor that is comfortable to stand on barefoot, and a layout that lets two people dress at once without reversing into each other. Get those wrong and the finish does not matter.
We design and build walk-in closets as part of villa interiors and as standalone projects, from the same survey and the same workshop that makes our fitted wardrobes. The joinery is only the visible part. The partition that creates the room, the AC supply and return, the lighting circuit, the floor and the door are all drawn and built by the same team, which is what makes the result feel like it was always there.
Layouts and elements
The layout follows the room shape and the collection. A long narrow room wants two parallel runs; a square room earns an island.
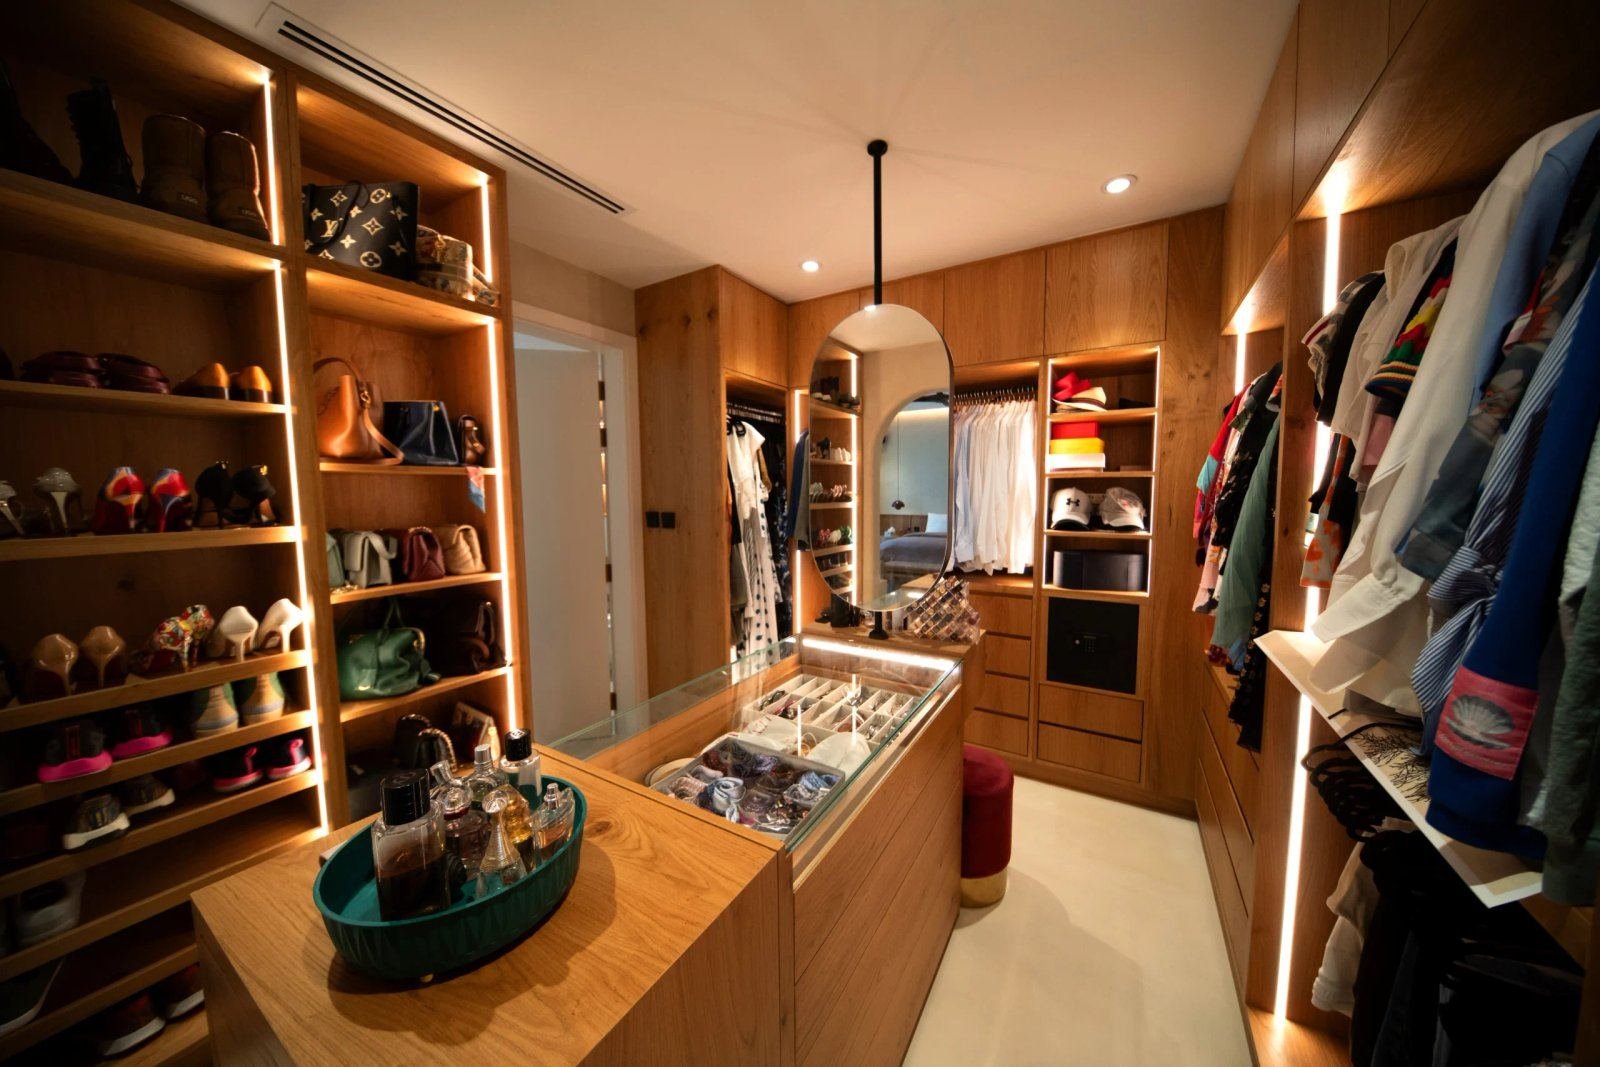
Full-height hanging, shelving and drawers with no doors, so the whole collection is visible and the room feels larger. Best with good AC and a dust-sealed door.
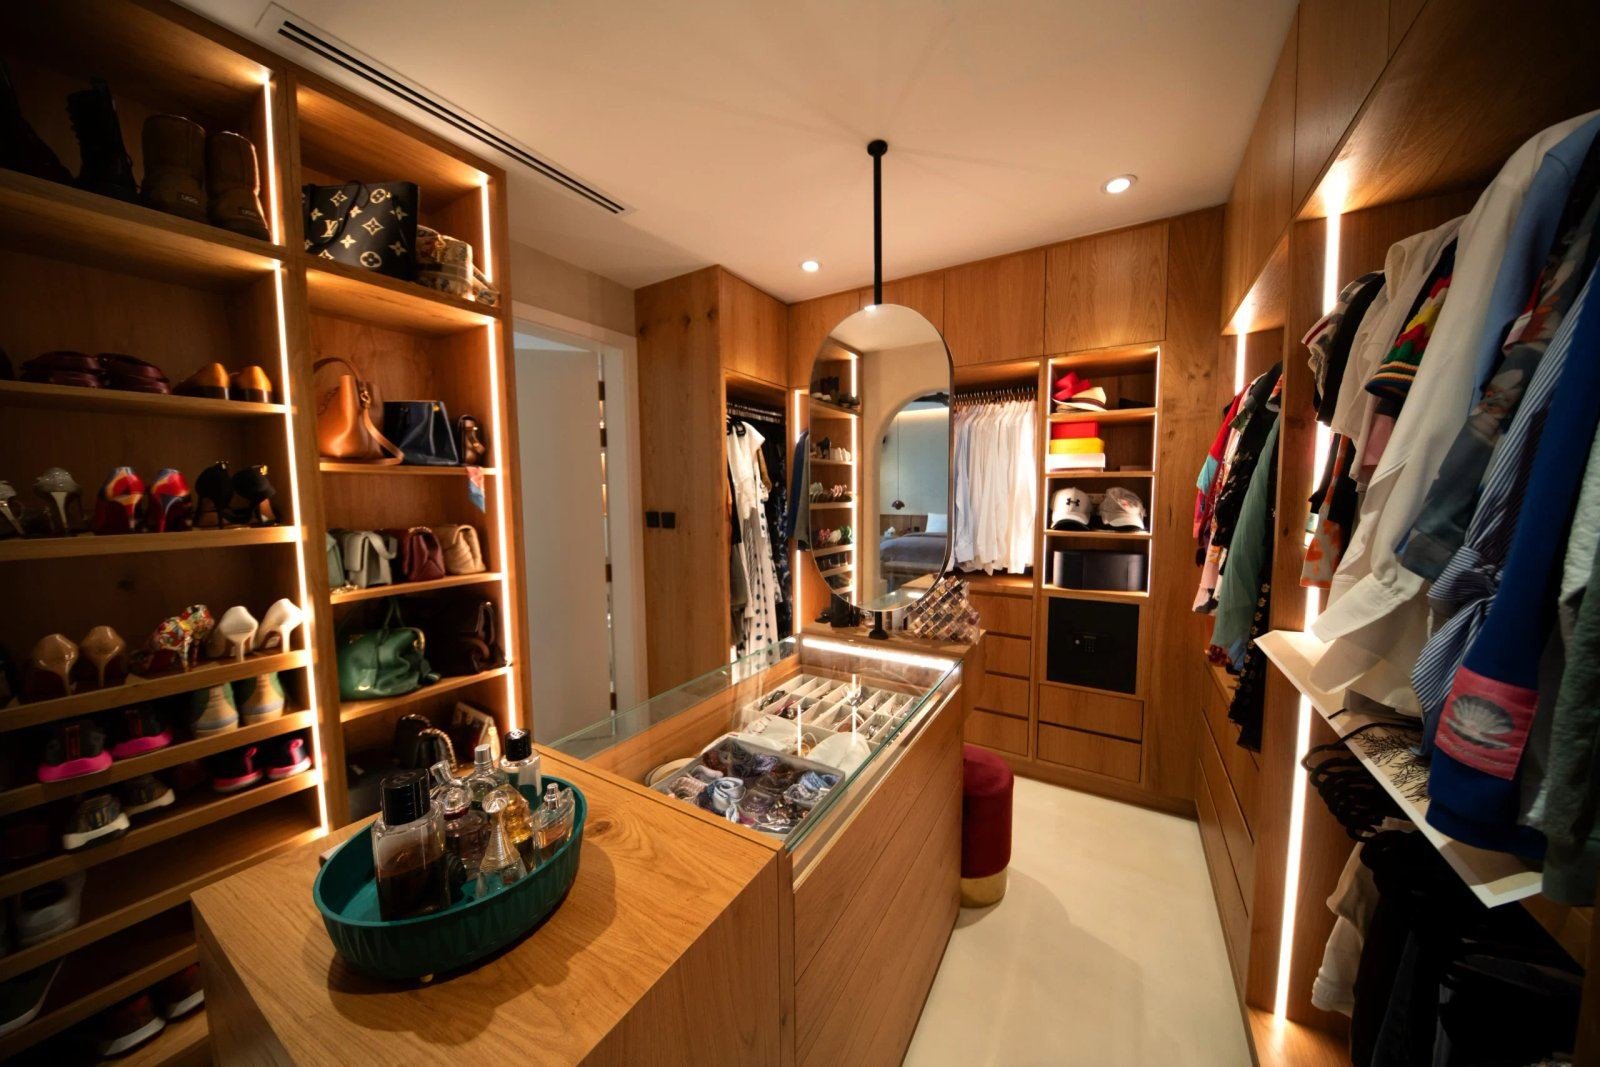
A central island with shallow drawers for jewellery, watches and folded items, a stone or leather top, and seating where the room is wide enough to circulate around it.
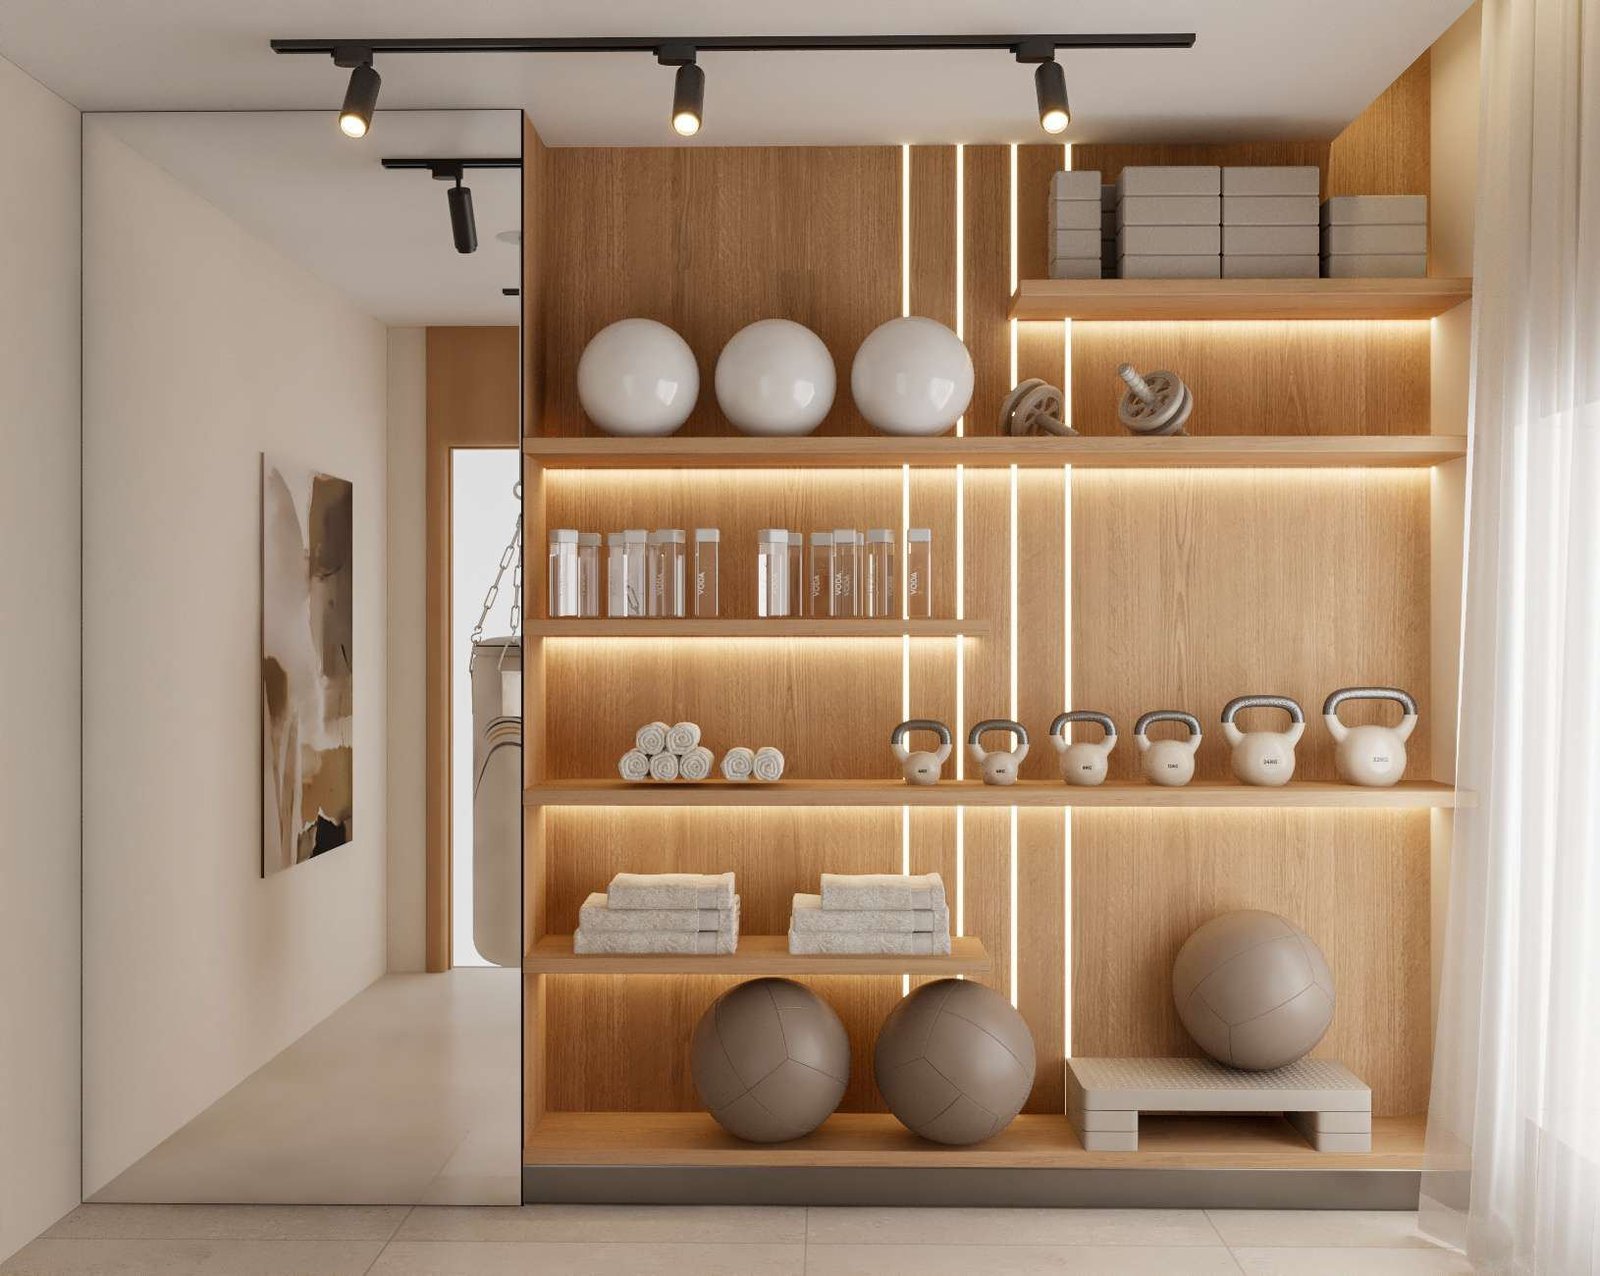
LED profiles in every shelf and hanging section, switched by sensor, with angled shoe shelves and bag niches sized to the pieces that go in them.
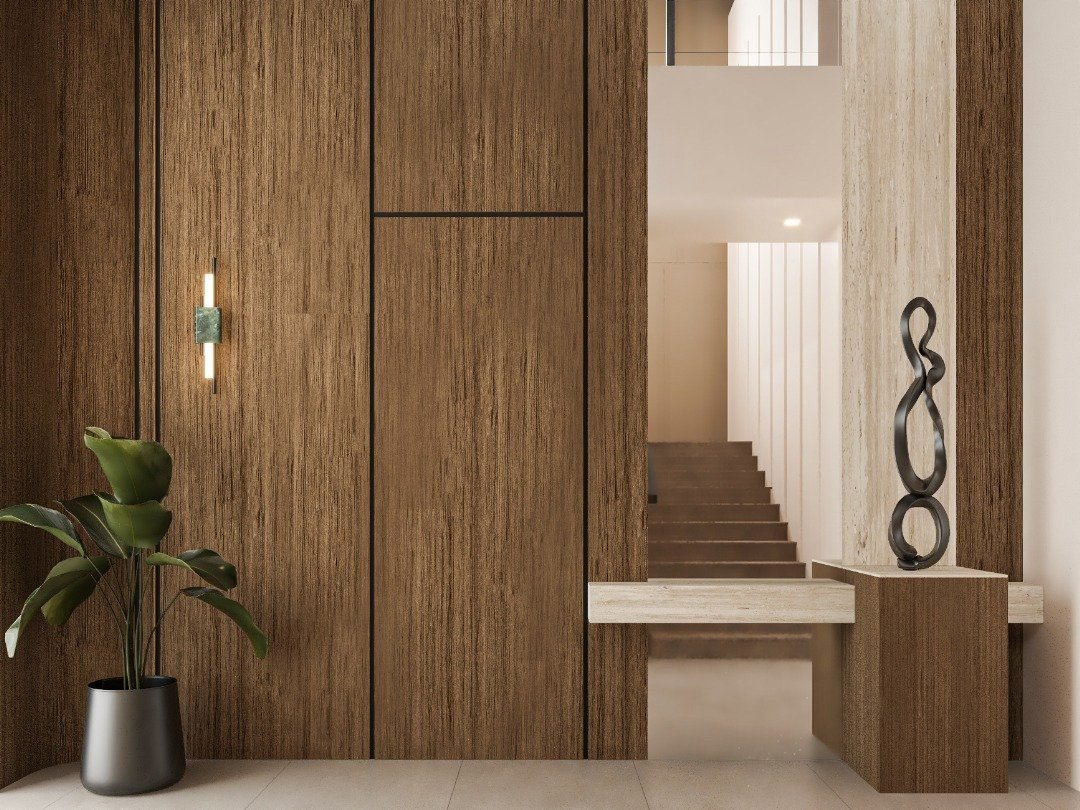
Framed glass doors keep dust off without hiding the collection. Solid fronts in veneer or lacquer where you want the room to read as a panelled wall.
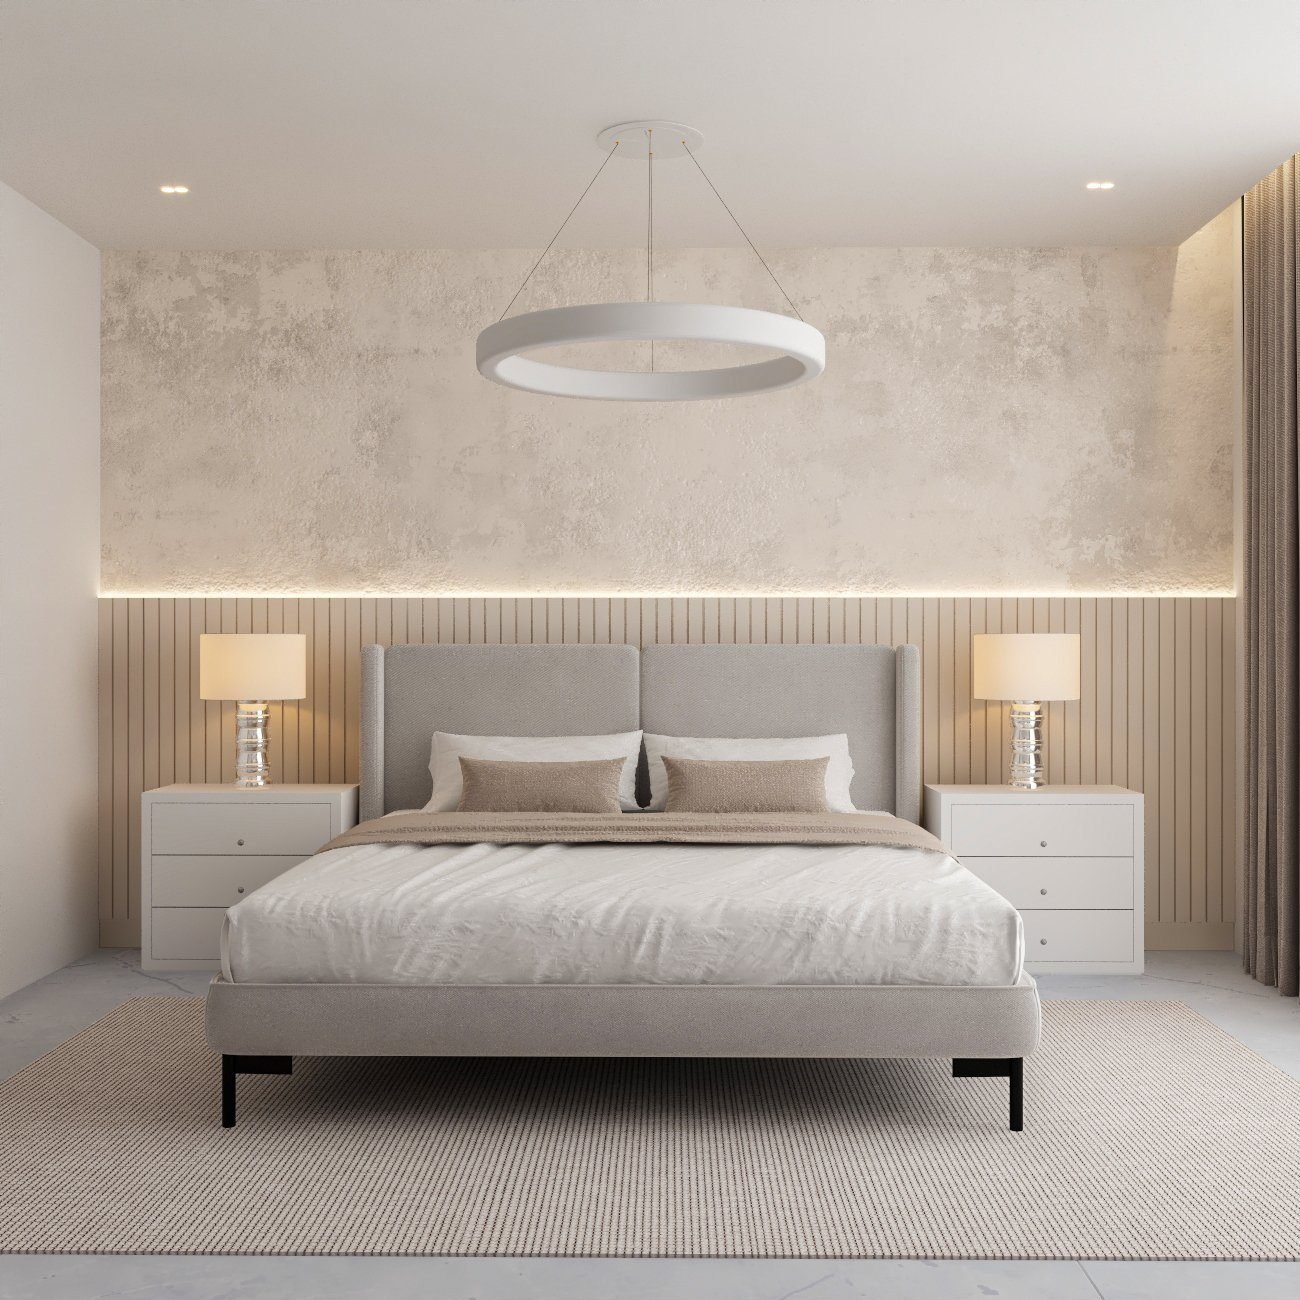
The closet is drawn with the bedroom and en-suite: door positions, the route from shower to dressing to bed, and finishes that run through all three.
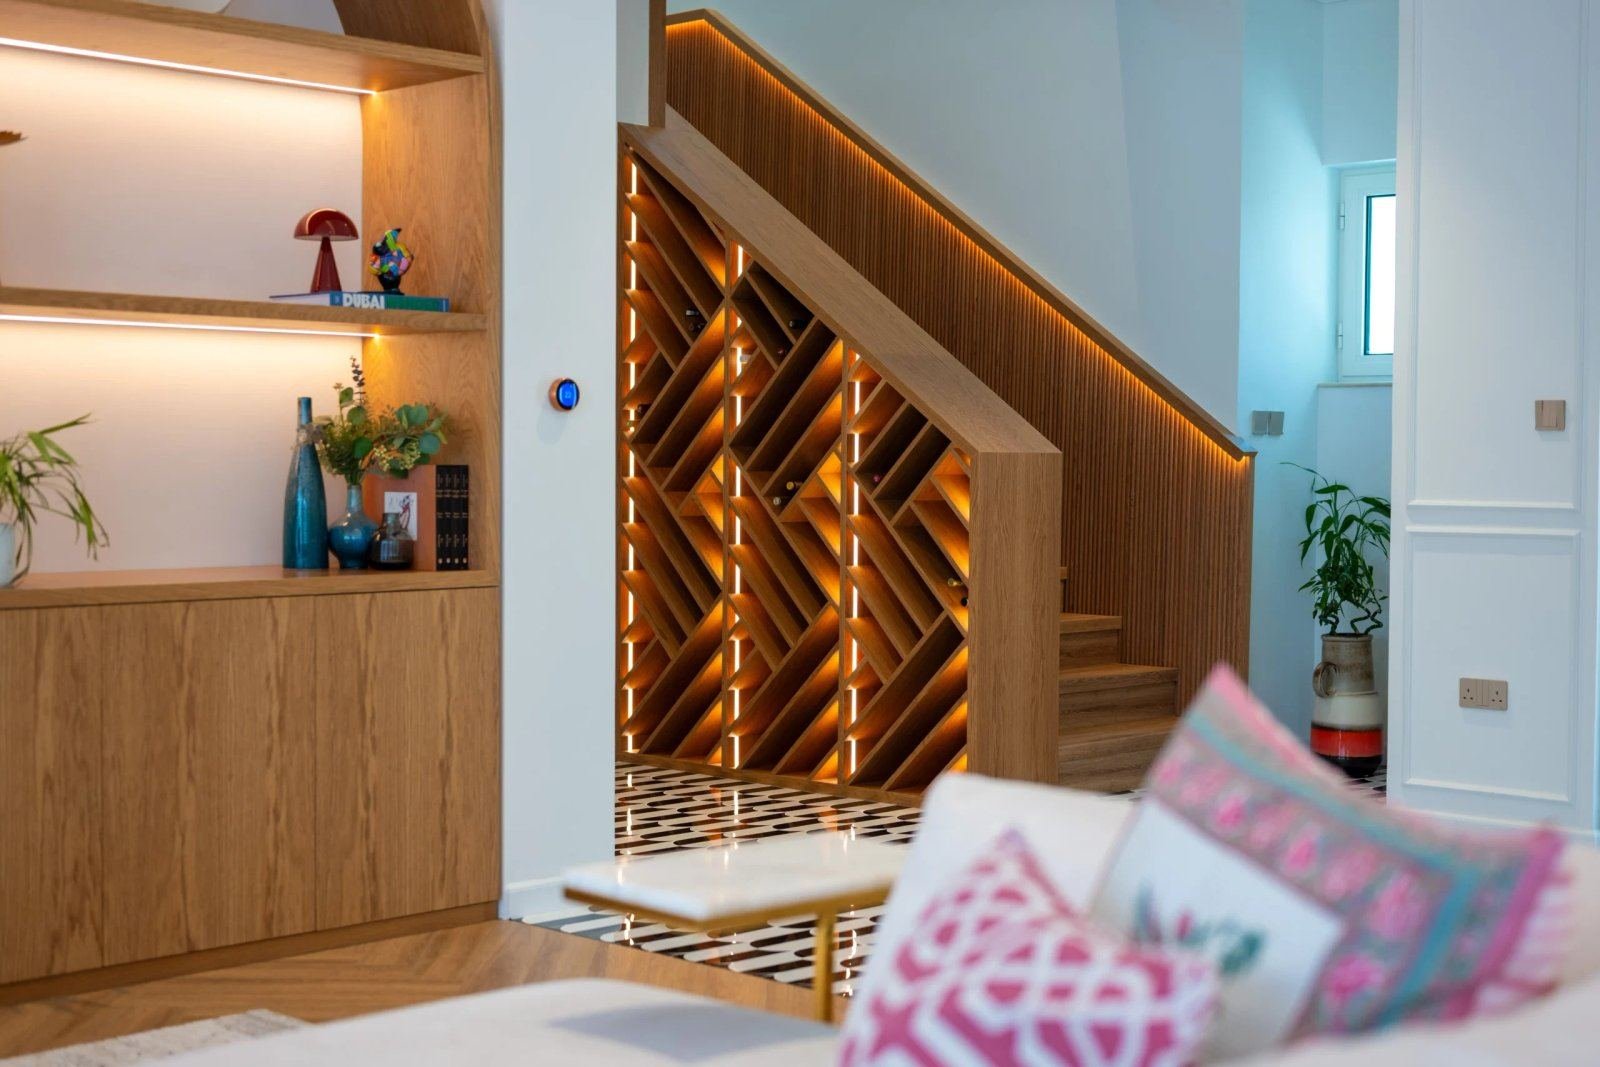
A spare bedroom, an oversized en-suite or a wide corridor turned into a dressing room, with the partition, door, AC and lighting changes handled under one permit where needed.
How it is designed
A dressing room designed before anyone has counted the shoes ends up with the wrong proportions. We start with what you own.
Book a surveyWe count long-hang, short-hang, folded, shoes, bags and accessories for each person, ask how you dress — standing, seated, with a mirror in front or behind — and measure the room including ceiling height, AC supply and return positions, lighting points, floor level and the door swing. If the room does not exist yet, we draw the partition that creates it.
A plan showing the runs, the island and the circulation around it, then elevations of every run with hanging heights set to the clothes rather than to a standard. We check drawer and door clearances against the island and each other, because the most common dressing-room fault is a drawer that opens into another drawer.
Veneer, lacquer or laminate fronts, the interior colour, LED profile positions and colour temperature, glass tint and handles are agreed against physical samples. We use a warm-neutral light in dressing rooms so colours read as they will outside.
Carcasses, fronts, drawer boxes and the island are cut, edged and finished in our Al Quoz workshop and dry-assembled with their hardware before they leave. Where the room is being built as part of a renovation, the partition, AC and lighting first fix run in parallel.
Our installers fix and level every unit, scribe the runs to the walls and ceiling, fit the glass and the island, connect the lighting and adjust each door and drawer. Snags are closed by the team that made the closet.
Recent work
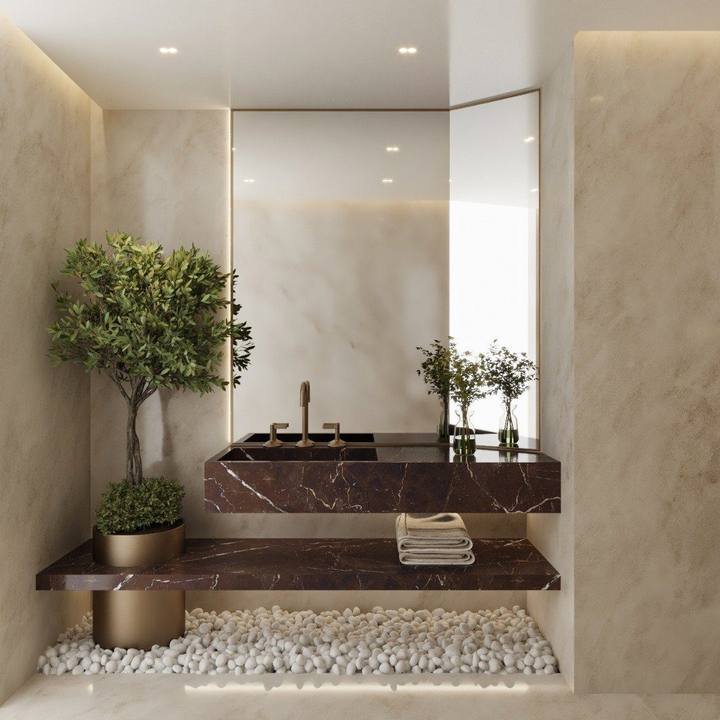
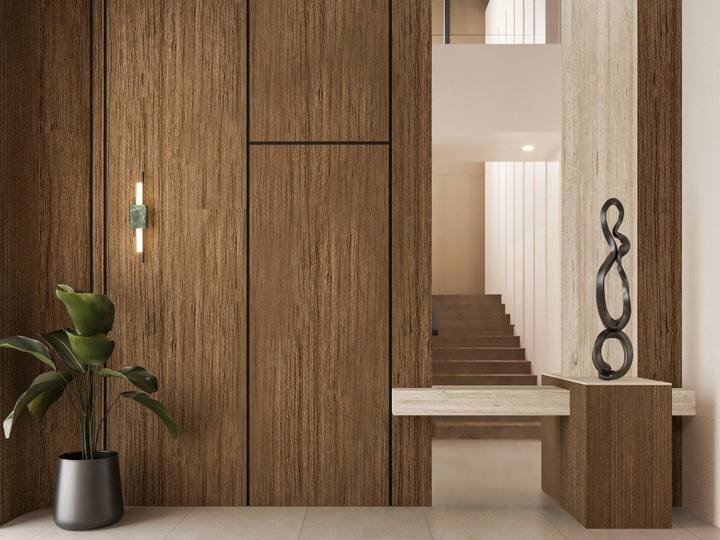
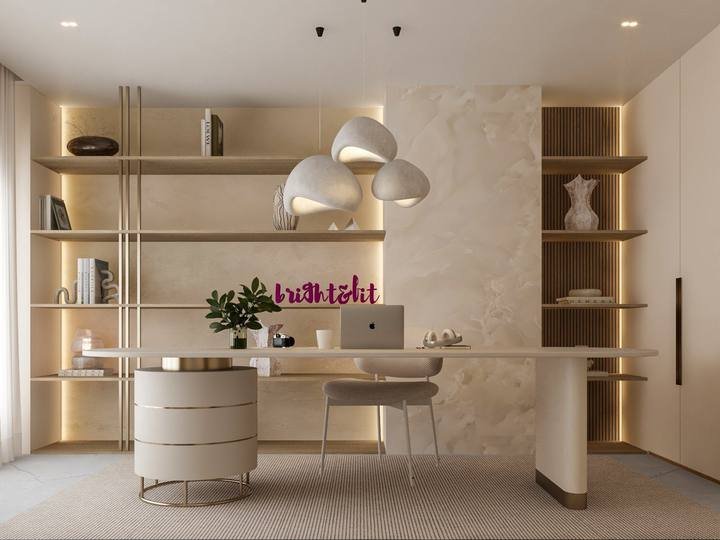
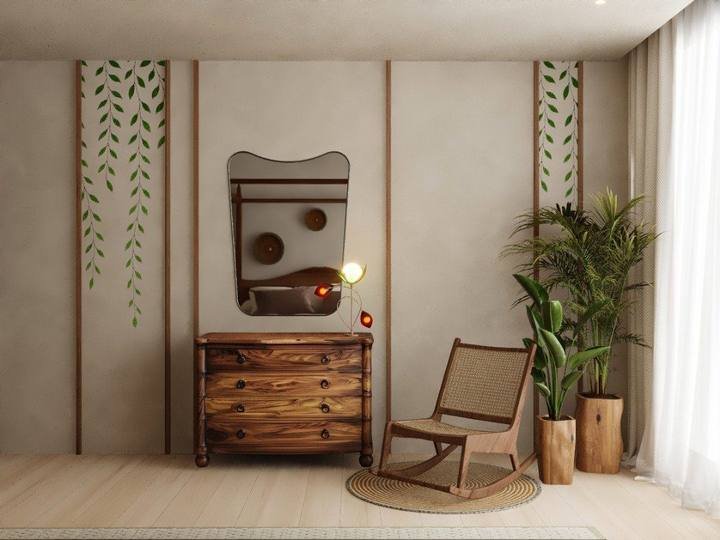
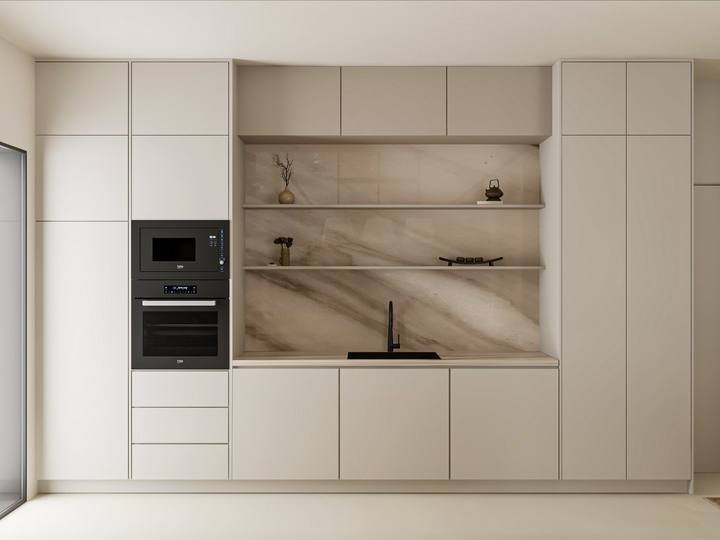
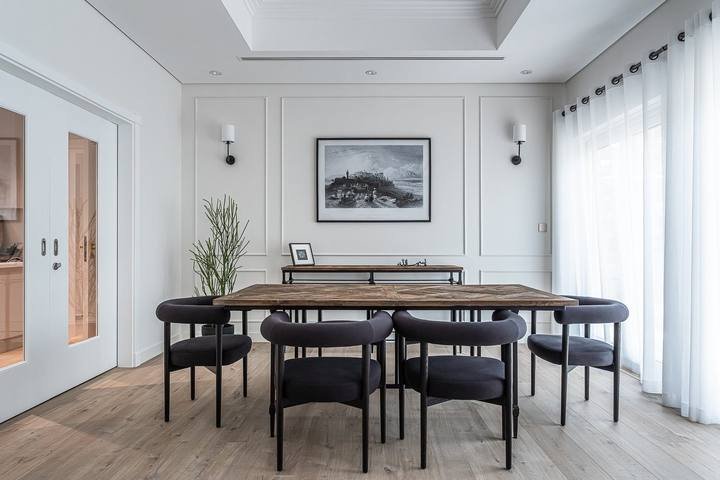
Villas and residences where the closet was built with the master suite.

Specification & cost
We price from the shop drawings after the survey, line by line, so each decision is visible. These are the ones that move the number and the programme.
An open system has no doors and the least hardware, but needs a better interior finish because all of it is on show. Glass doors add frames, hinges and glazing. Solid fronts add the most material and finishing time.
An island is a piece of furniture in its own right: drawers on two or four sides, a stone, glass or leather top, and sometimes a lit display. It is the single largest line in most dressing rooms and only earns its place in a room wide enough to walk around it.
LED profiles in every shelf and hanging section, sensor switching and a dedicated circuit are planned at first fix. In an existing room without a renovation, lighting is surface-wired from the nearest point, which limits where it can go.
A closed room full of clothes with no air movement is where humidity and odour collect. We make sure there is a supply and a return or a transfer grille, and keep diffusers from blowing directly onto lacquered fronts. Adding ducting is a renovation item, not a joinery one.
Where the closet is carved from a bedroom or an en-suite, the partition, the door, the floor and any AC or electrical change carry their own cost and may need a permit. See remodelling and reconfiguration.
In managed towers the building NOC, service-lift bookings and working hours shape the programme, and the island has to fit the lift. We plan the unit sizes for the route in. See Downtown Dubai for how this works.
Send a photograph of the room, or of the bedroom you want to take it from, and a rough idea of what has to fit. We will survey, draw a layout and come back with a priced drawing.
Common questions
Room size, humidity, lighting, cost and what happens when the room does not exist yet. If yours is not here, call +971 50 448 3095.
Smaller than most people assume. A single run with a clear walkway in front works in a wide corridor or a long cupboard; two facing runs need enough width to open drawers on both sides at once; an island needs circulation all the way round plus drawer clearance. We measure and draw the layout to the actual room rather than quoting a minimum, because the shape matters as much as the area.
If the bedroom is generous and you can give up a slice of it, or there is a spare room next door, a walk-in gives you more visibility, more storage per wall and a dressing space. If the bedroom is already tight, well-planned fitted wardrobes hold the same clothes without taking the room. We will say which, after seeing the plan.
Only if the room has no air movement. A dressing room needs an AC supply and a return or transfer grille, and the diffuser should not blow straight onto the fronts. Where the closet is carved from a bedroom, we add or extend the ducting as part of the works. We also use moisture-resistant board on external walls and seal every edge.
Yes, and it is a regular request in villas with more bedrooms than occupants. Removing or adding a non-structural partition, moving a door, and adjusting AC and lighting are covered under remodelling; in most communities a developer NOC is needed and in some cases a Dubai Municipality or Trakhees permit. We confirm the route at survey and handle the submission.
It depends on whether the system is open, glazed or closed, whether there is an island, the fronts and interior finish, the amount of lighting, and whether the room itself has to be built. We survey, draw and price line by line so you can see what each element costs and adjust before committing.
Even, warm-neutral light from LED profiles in the shelves and hanging rails, plus a good ceiling source and a lit mirror, so colours read as they will in daylight. We avoid a single downlight in the middle of the room, which lights the floor and shadows the clothes. Sensor switching means the lights come on when the door opens.
Yes. Two zones are planned separately within one room, with different hanging heights, drawer mixes and shoe storage, and a shared island where there is space. The inventory stage is where this gets decided.
Yes. When the closet is made with the headboard, the wardrobes and any panelling, veneer leaves and lacquer batches are allocated across all of them at production so the suite reads as one scheme.
Yes. We deliver and install across the UAE, including Abu Dhabi and Sharjah. The Dahlia in Abu Dhabi includes master-suite joinery made in our Al Quoz workshop.
