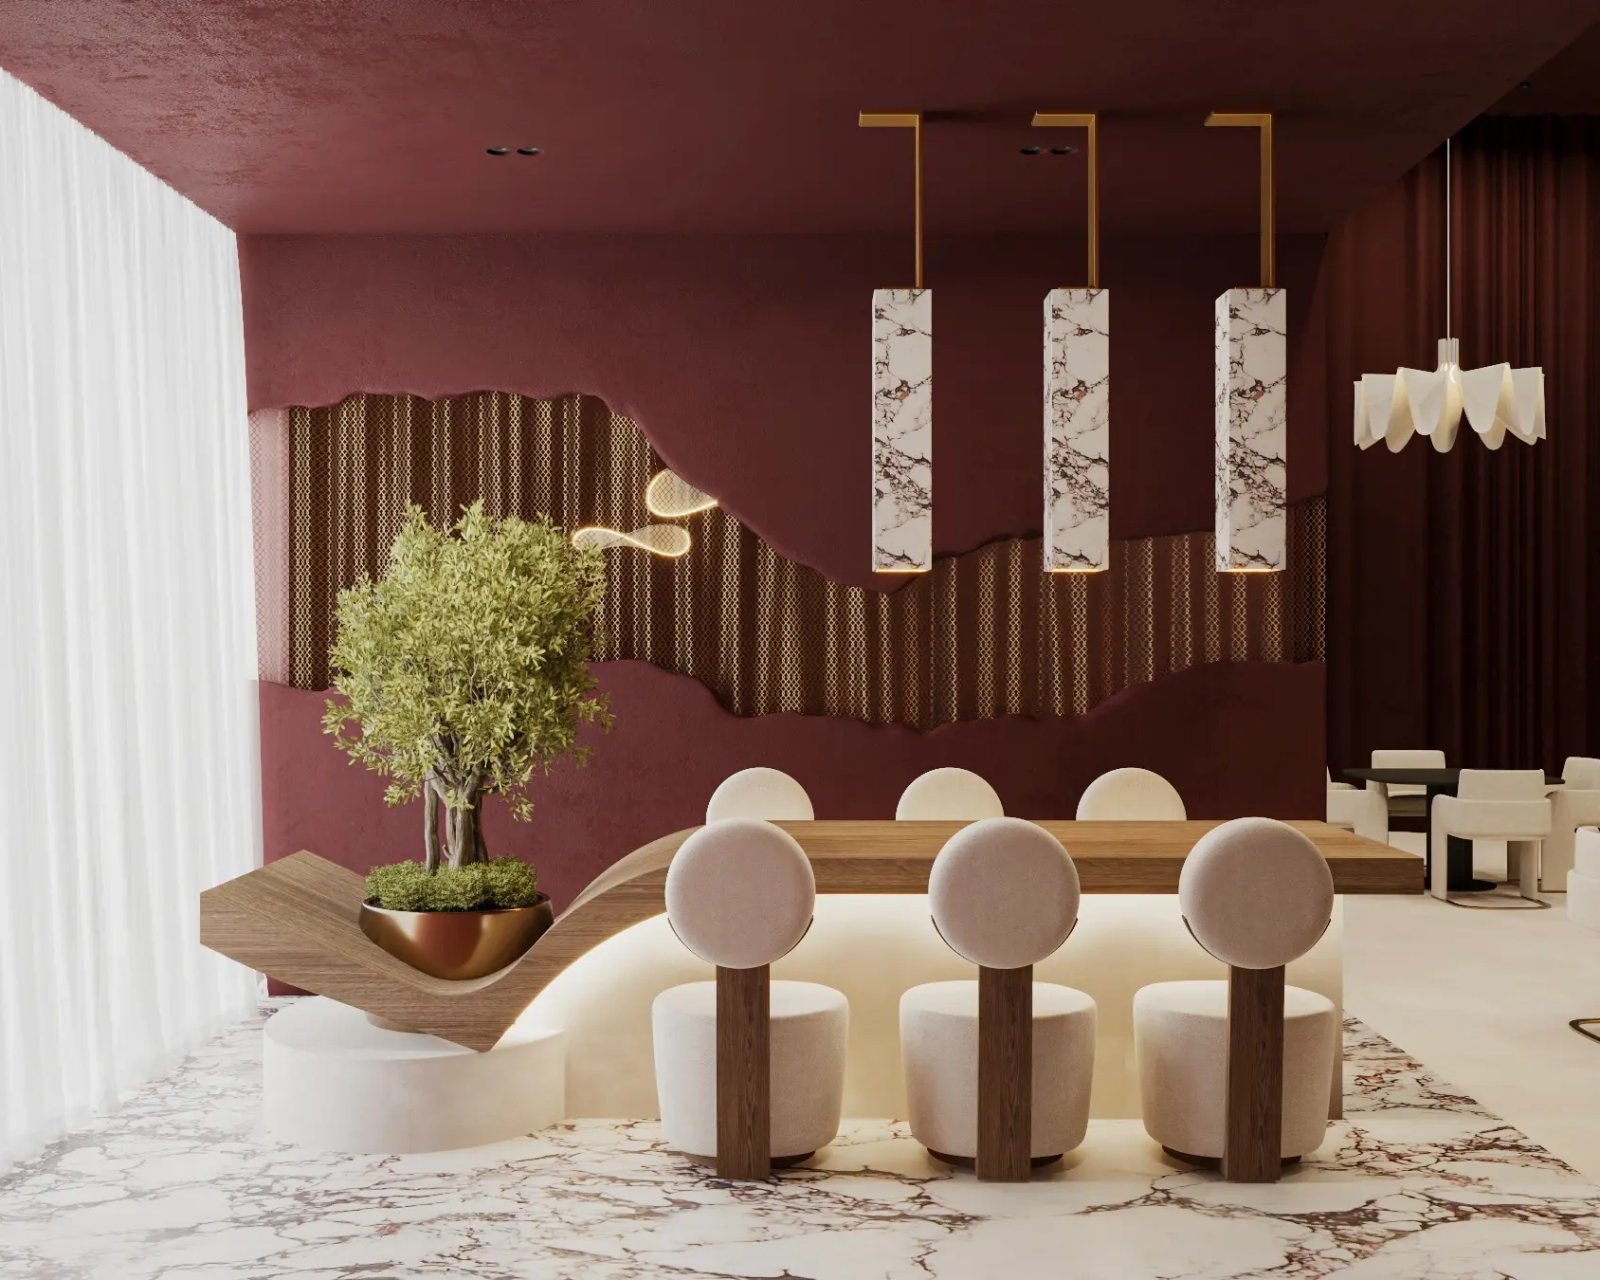
Hotel, restaurant & hospitality interior design
Restaurants, cafés, bars and hotel spaces designed by a studio that also builds them — front of house planned around the covers and the service flow, back of house coordinated with food control and Civil Defence before the concept is rendered, and the bar and banquettes made in our own workshop.
The concept comes first, the kitchen is squeezed into what is left, and then the extraction route cannot reach the riser, food control wants the hand-wash basin where the pass is, and Civil Defence wants a second exit through the private dining room. The design is reworked after the lease has started, and every week of rework is a week of rent with no covers.
We draw hospitality from the back of house out. The kitchen footprint, the extraction route, grease management, the stores and the staff circulation are fixed against the landlord’s services and Dubai Municipality food-control requirements first, and the front of house is designed in the space that genuinely remains. The bar, back-bar, host stand and banquettes are detailed by the designer and made in our own Al Quoz workshop, so the pieces that define the room are not waiting on a subcontractor. The Accogliente restaurant in JVC was designed and built this way.
What we design
Front of house for the guest, back of house for the inspector, and the joinery that ties them together.
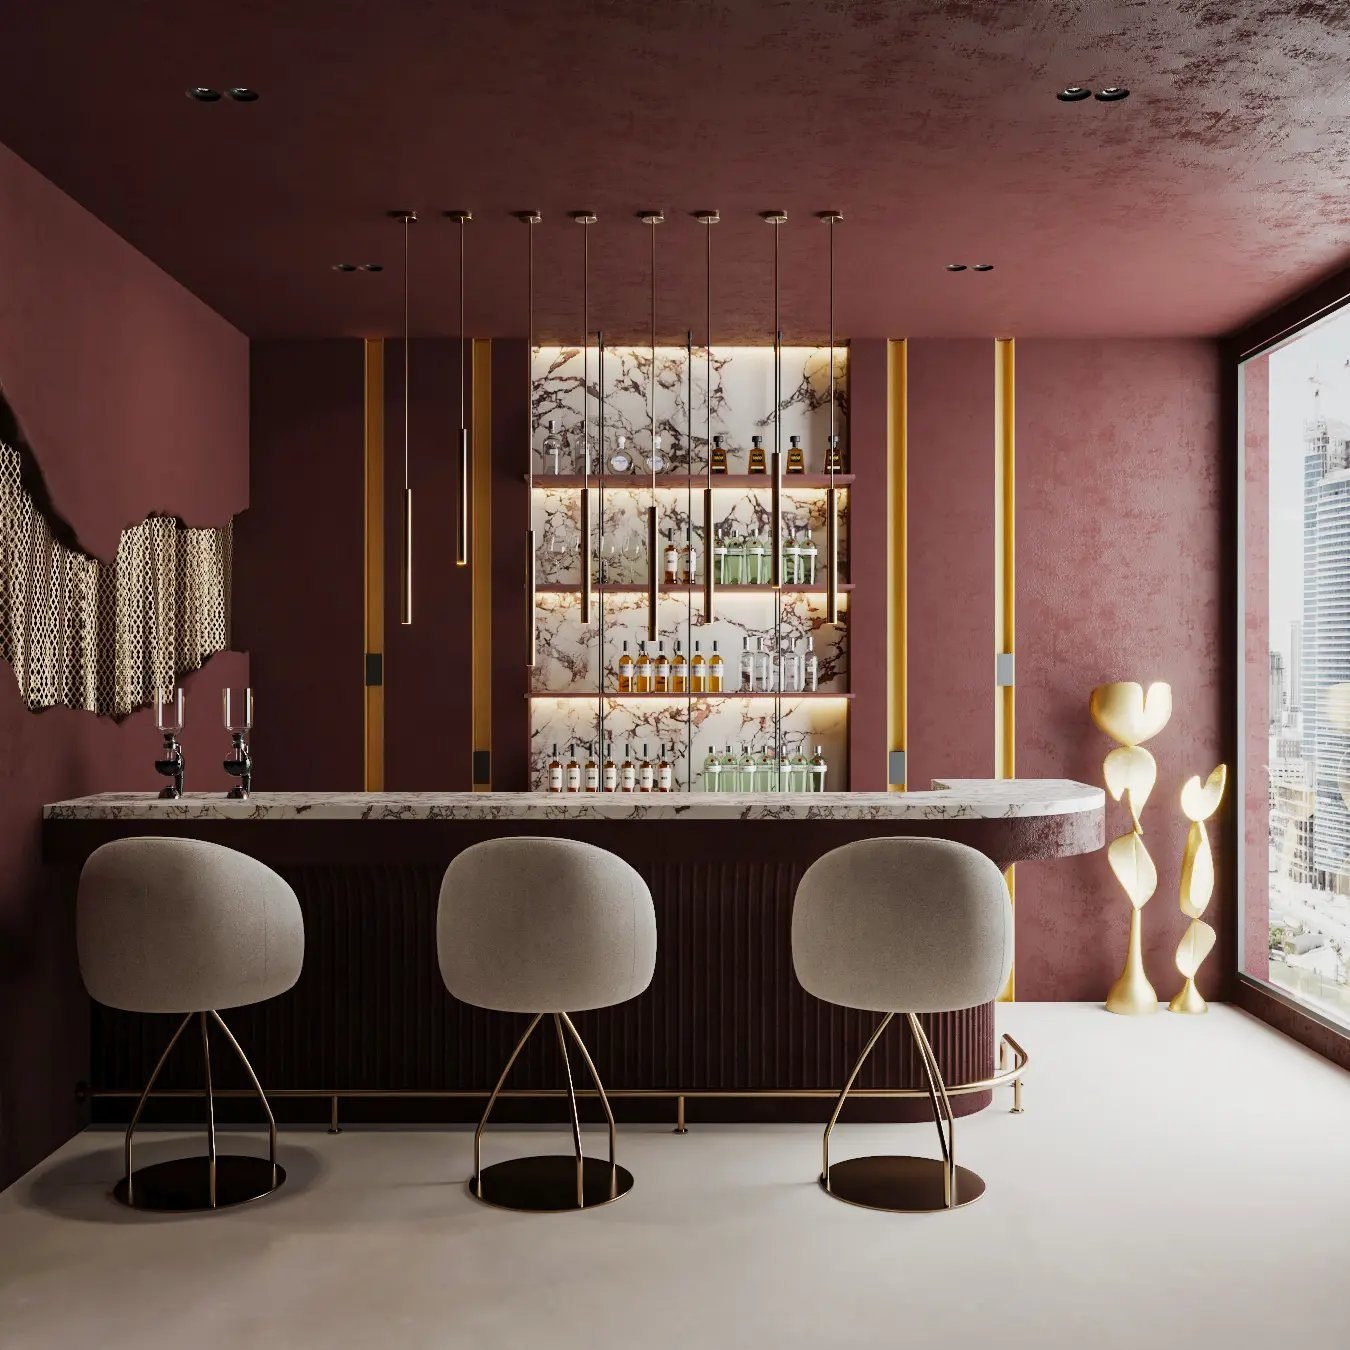
Dining room, bar and private dining planned around covers, service routes and the kitchen pass.
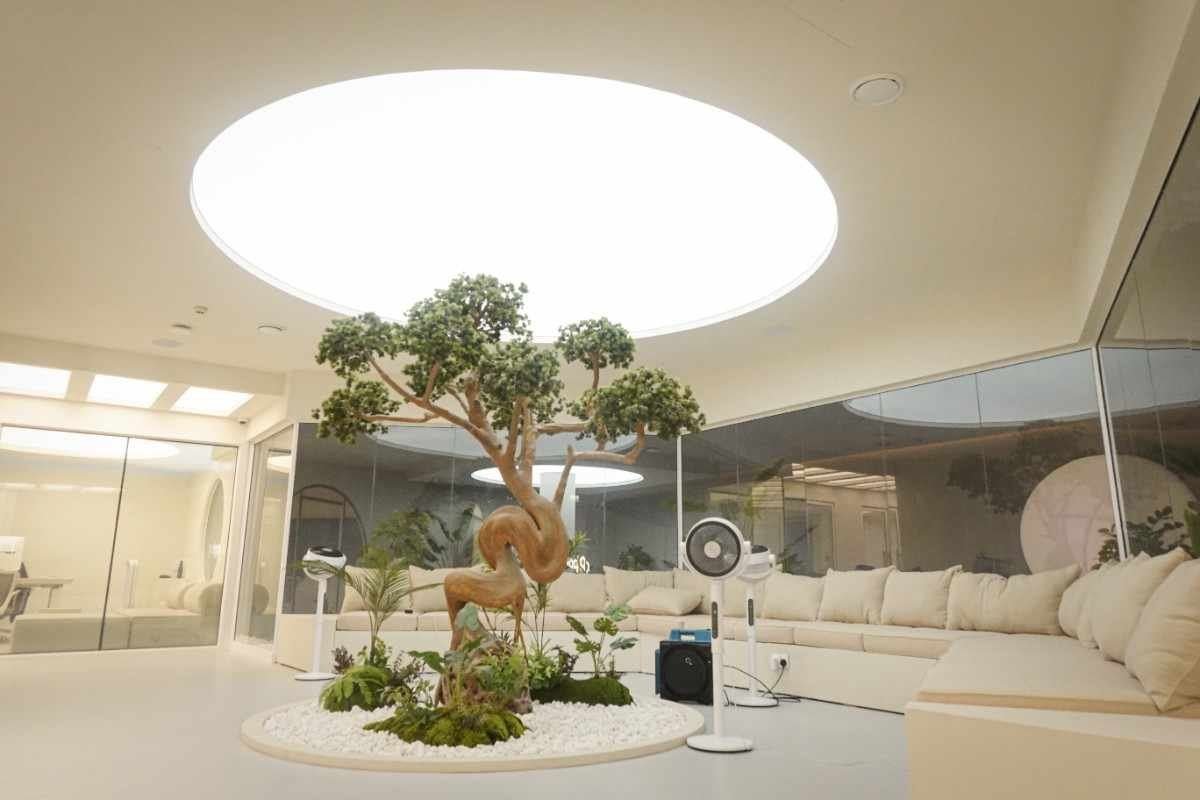
Counter-led layouts where the bar is the brand, with queue, pick-up and seating that work at peak.
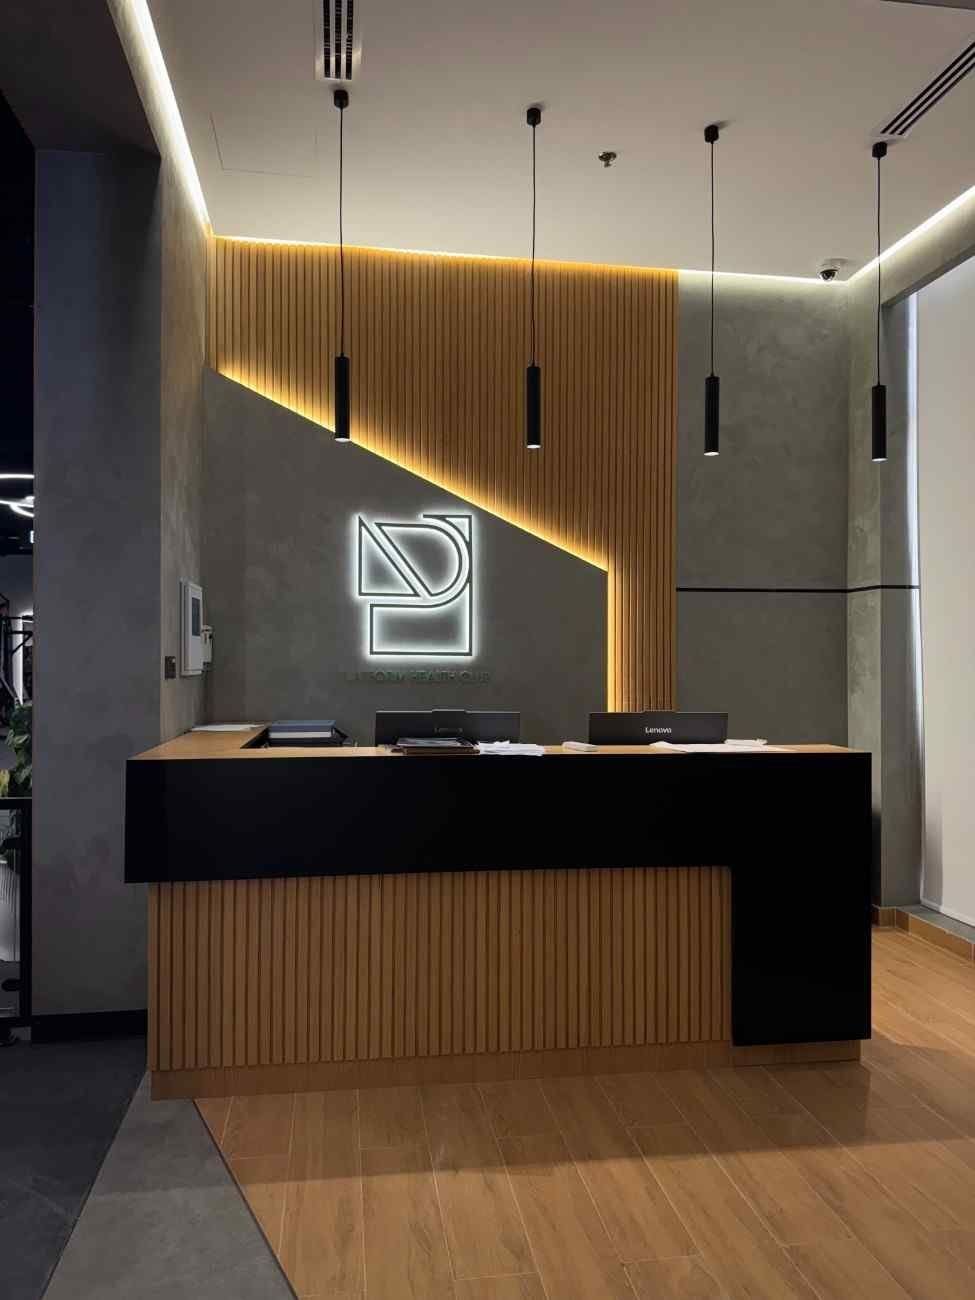
Lobbies, lounges, all-day dining and function rooms to the operator’s brand standards.
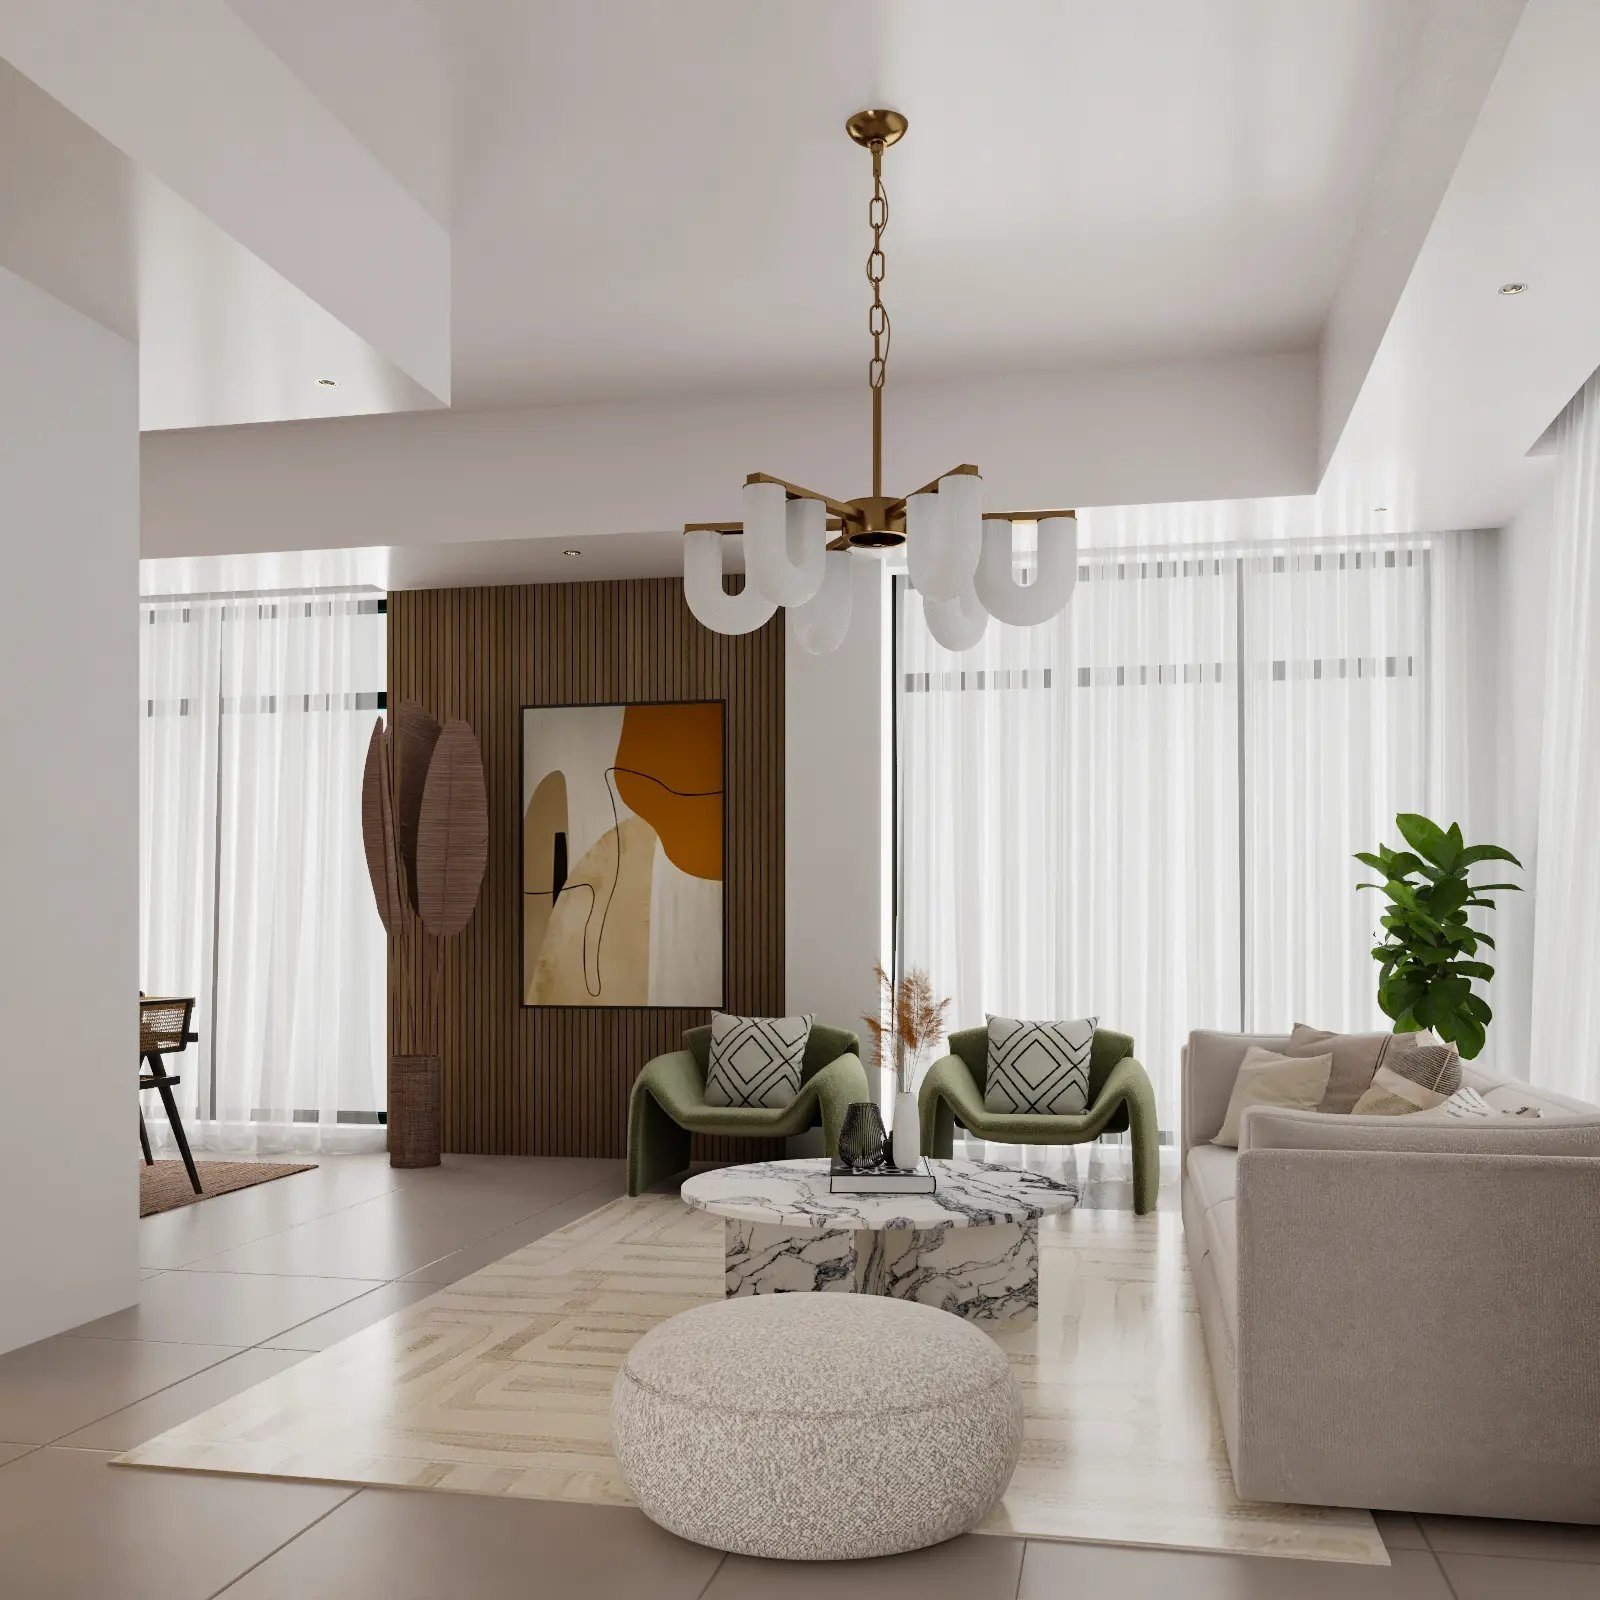
Room types with mock-up drawings and FF&E schedules for operator sign-off before roll-out.
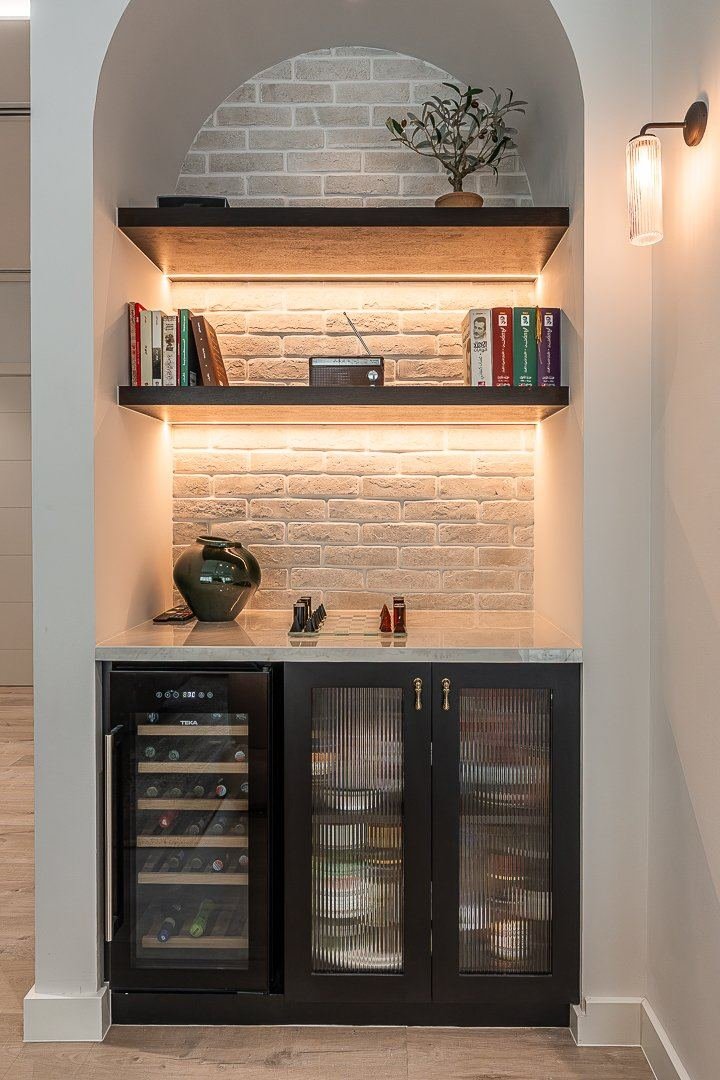
Bars, back-bars, host stands and banquette seating detailed by the designer and made in our workshop.

Kitchen layout, extraction, grease and stores aligned with food-control and Civil Defence requirements.
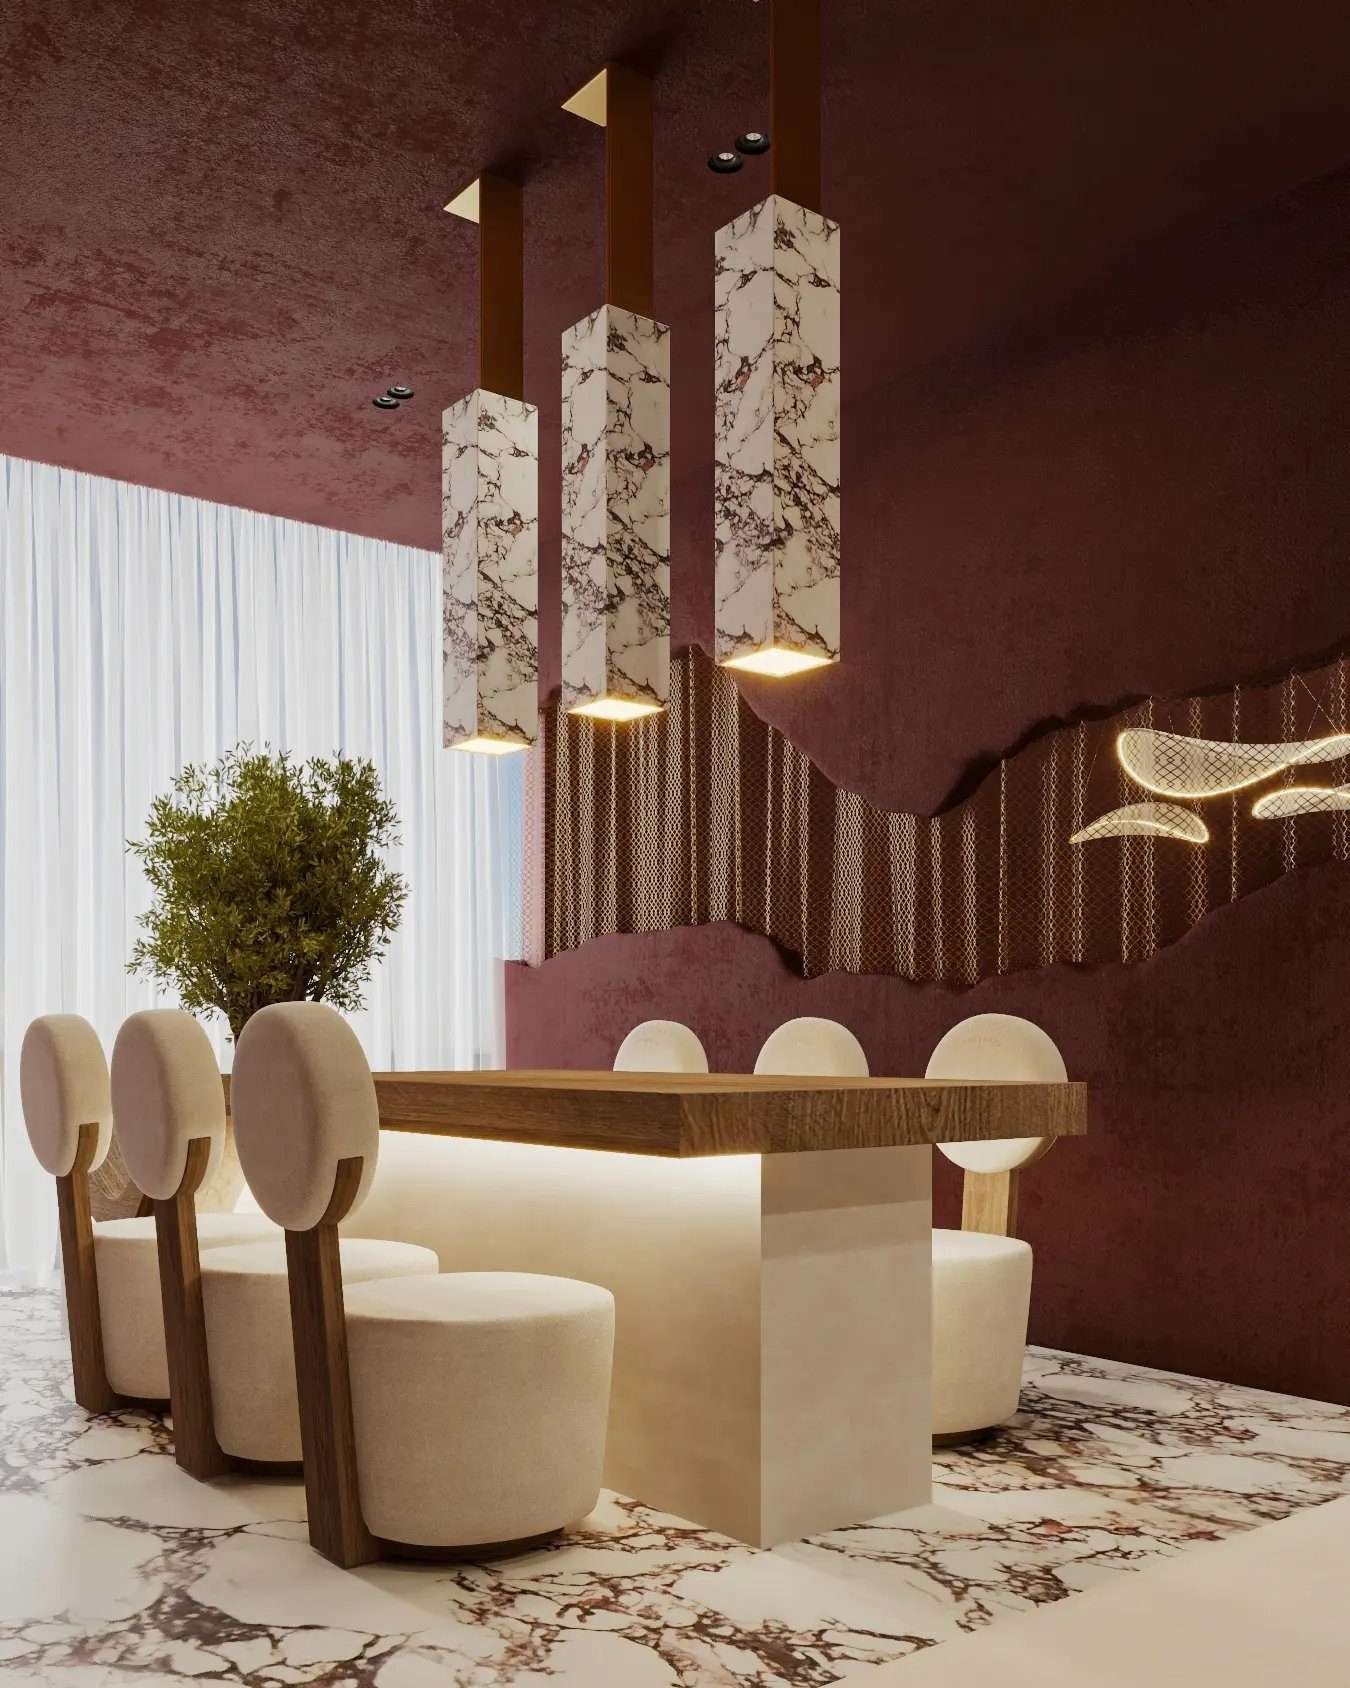
Day and evening views of the room for investor and operator sign-off, from the model we detail from.
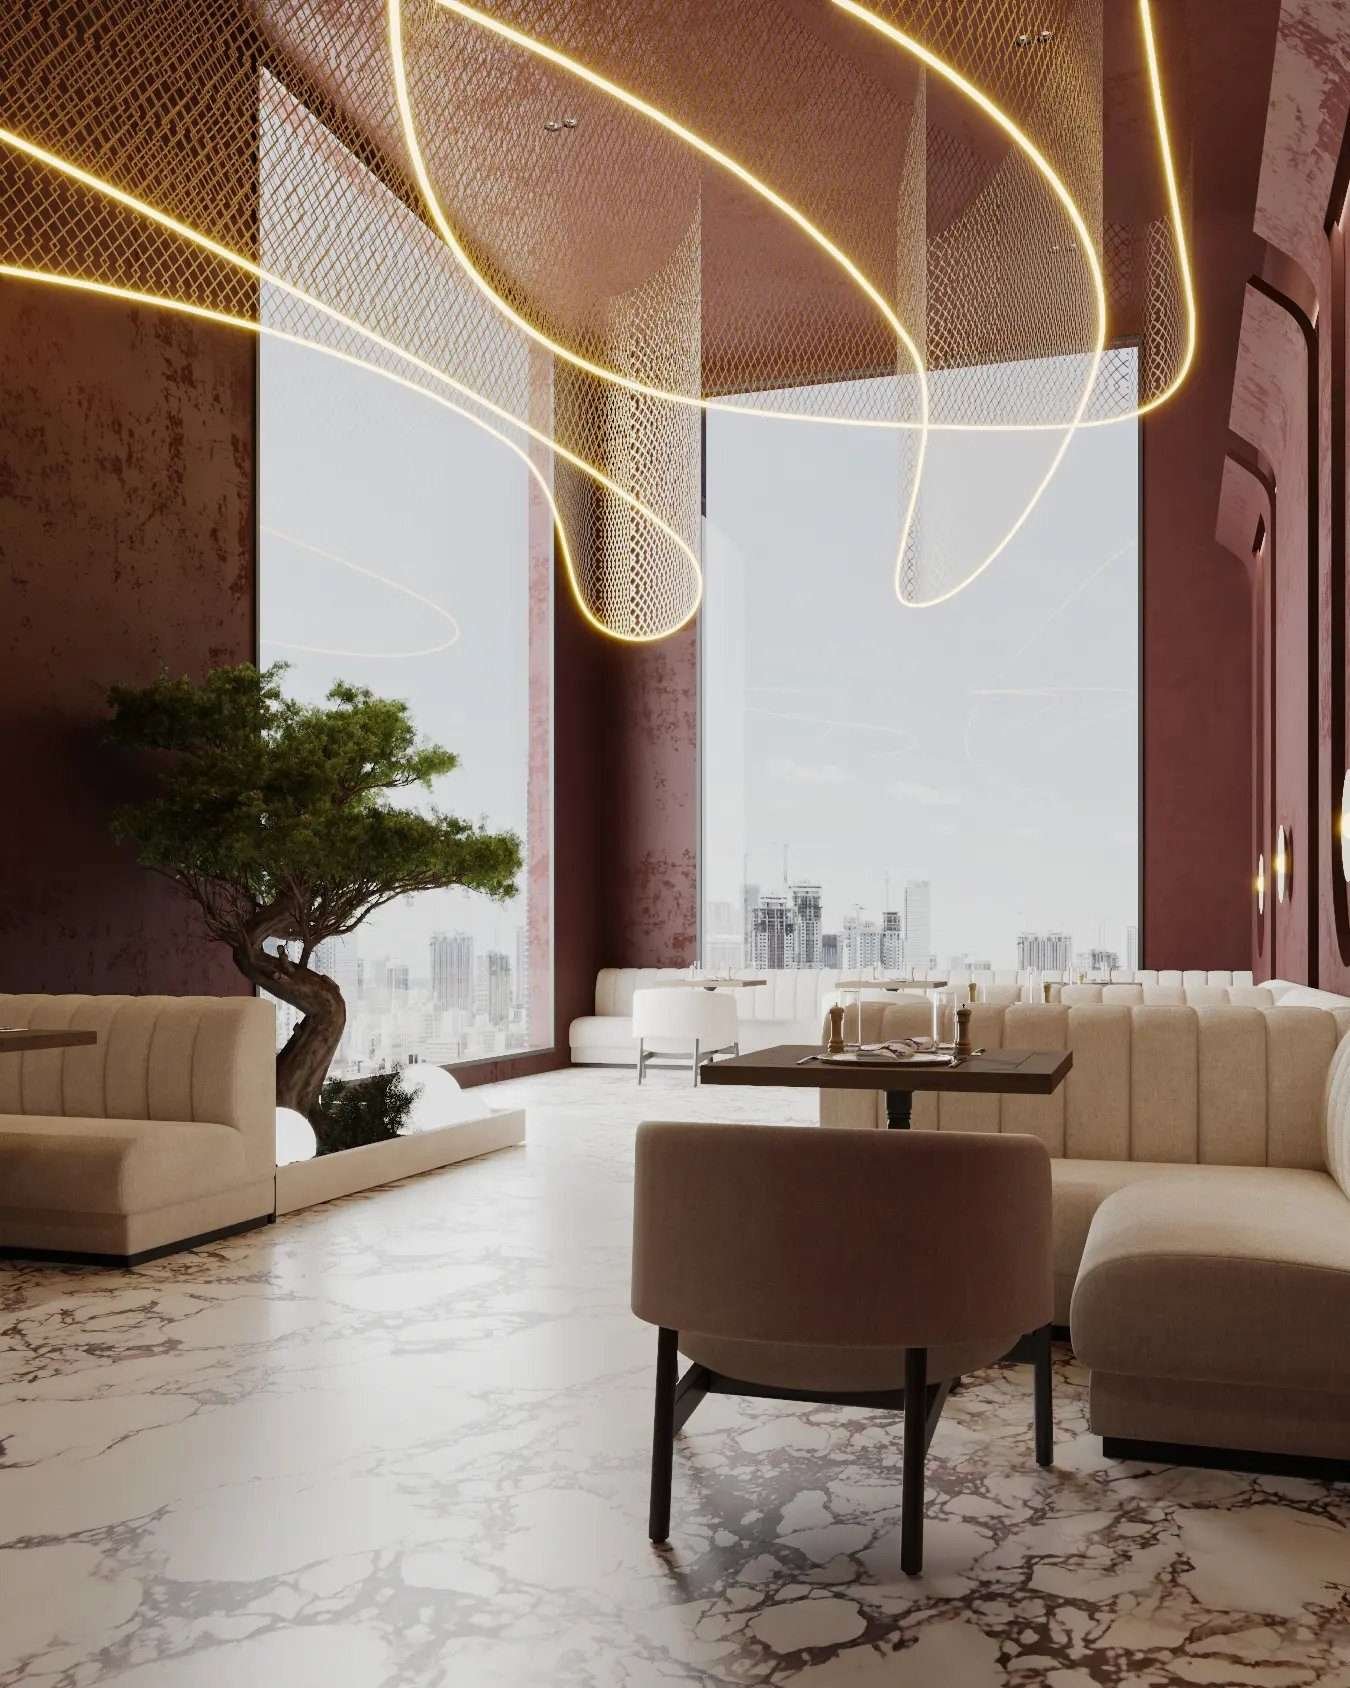
Restaurant and F&B fit-out by the same team under one contract, programmed to the opening date.
Approvals
Four layers for a restaurant, five for a hotel. Each has its own drawing set, and the design is drawn to pass all of them.
How we handle approvalsMalls, mixed-use developments and hotel towers issue fit-out criteria covering services connections, extraction routes, facade and signage. A hotel operator reviews the design against its brand standards before anything goes outside, and guest rooms usually need a mock-up room signed off before roll-out.
Mainland venues go to Dubai Municipality. Nakheel and PCFC developments such as JVC and Ibn Battuta go through Trakhees on its own drawing standard. Free-zone venues go to that zone’s authority. The drawing format and the contractor registration differ, and we confirm which applies at survey.
The kitchen layout is reviewed against food-safety requirements: separation of raw and cooked, hand-wash and ware-wash positions, washable finishes to the required height, extraction and grease management, waste and cold storage. The food licence depends on it, which is why we fix the kitchen before the dining room.
Kitchen suppression, sprinklers under new ceilings and canopies, detection, emergency lighting, occupancy and means of escape go on their own set. Occupancy drives the number of exits, so the covers count is agreed before the layout is fixed. The venue cannot open without the completion certificate.
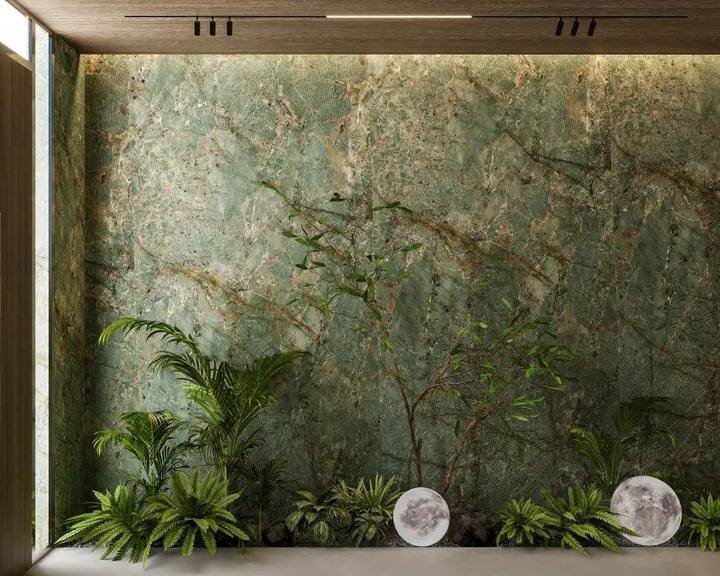
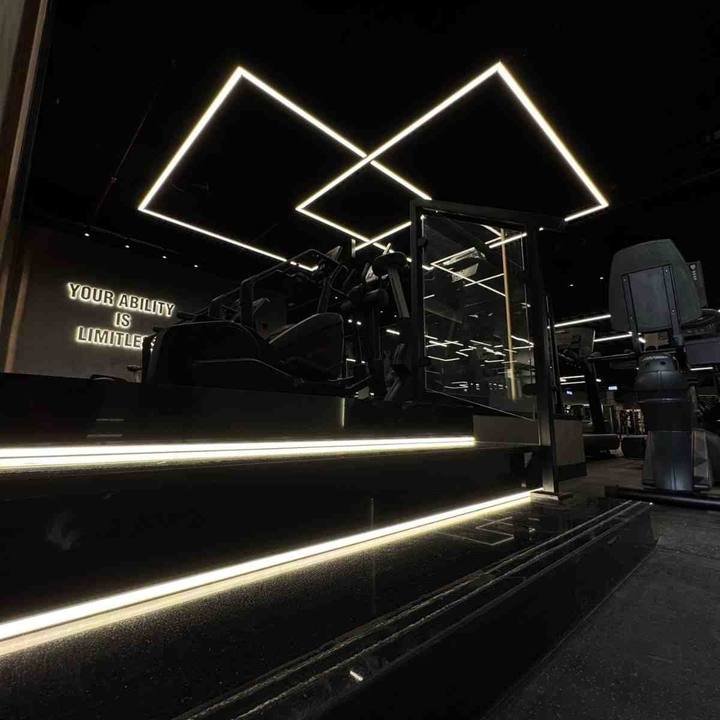
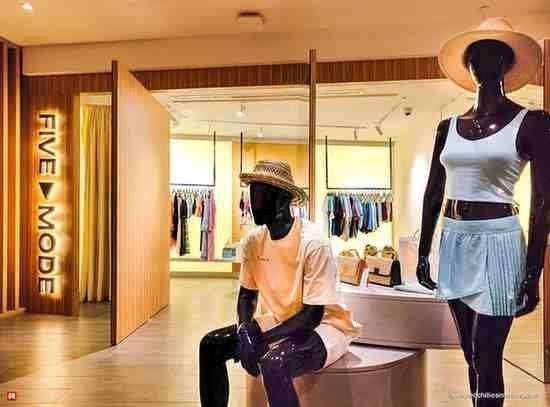
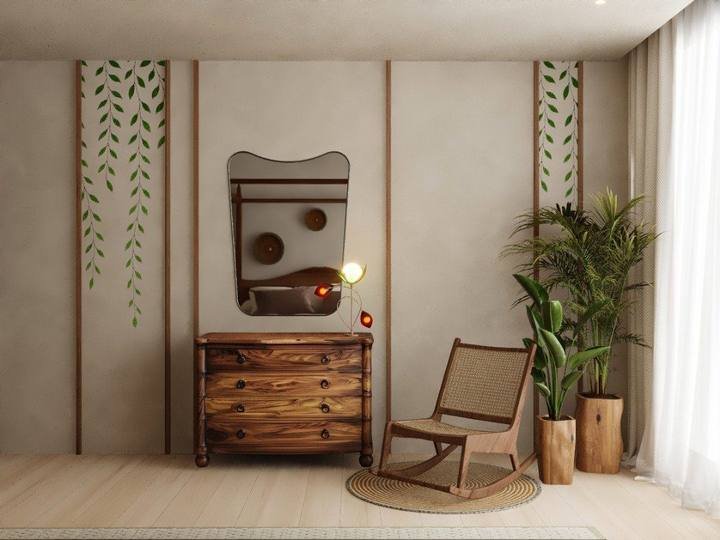
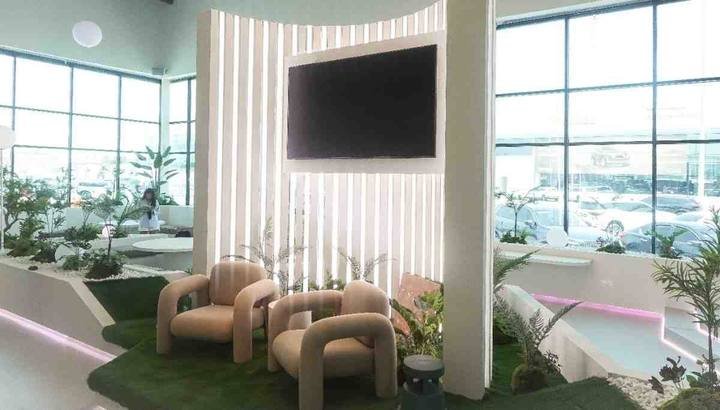
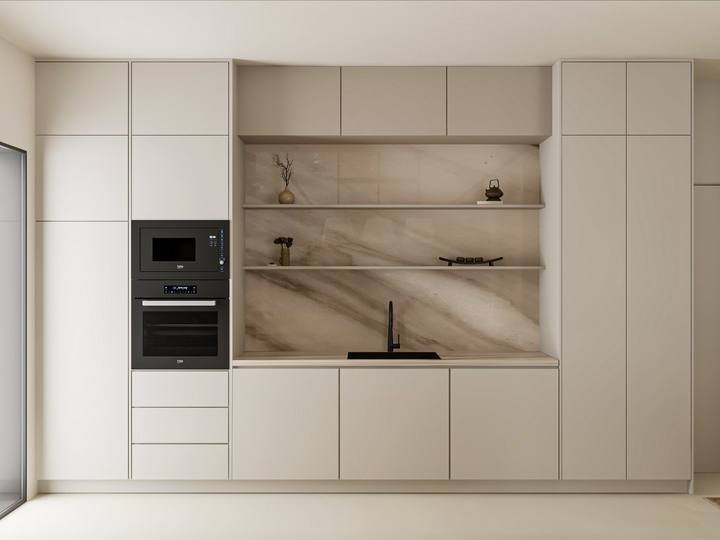
Hospitality and customer-facing projects
JVC, JLT, Sharjah and Downtown.

Scope & fees
Quoted as a fixed fee per stage once we have the unit, the landlord’s criteria and the menu concept. These are the decisions that move it.
A full production kitchen with extraction, grease management and cold rooms is a design problem in itself. A café with a counter and a prep area is not. The menu decides this before the designer does.
Table service, counter service and a bar-led venue each move differently. More covers means more exits, more acoustic treatment and more furniture to specify.
A sculpted bar, a back-bar, banquettes and a host stand are the most drawing-intensive items in the room and the ones that make it. Loose furniture from a manufacturer is a schedule.
Branded hotels bring a design manual and a review process, and guest rooms need mock-up drawings. The standard is a help, but the review cycle is real work.
Landlord, authority, food control and Civil Defence are four drawing sets; a hotel adds the operator. Each is prepared from the same model but formatted and checked separately.
When we also build the venue, part of the design fee is absorbed into the fit-out contract and the bar and banquettes go straight from our drawings into our workshop.
The unit drawings, the landlord’s criteria and what you intend to serve are enough to start. We will tell you where the kitchen can go, which approvals apply and quote the design stages as fixed fees against your opening date.
Common questions
Kitchens, approvals, hotel standards and opening on time. If yours is not here, call +971 50 448 3095.
Because the kitchen is the part the authorities review hardest and the part that cannot move once the extraction is routed. Dubai Municipality food control reviews the layout, finishes, hand-wash and ware-wash positions, extraction and waste handling before issuing the food licence, and the landlord decides where extraction can reach a riser. Fixing those first means the front of house is designed in the space that genuinely remains, rather than redrawn after the lease has started.
Yes: lobbies, lounges, all-day dining, function rooms and guest rooms. Hotel work adds the operator’s brand standards and design review, and guest rooms usually need a mock-up room signed off before the design is rolled out across floors. We produce the drawings and FF&E schedules in the operator’s format.
Civil Defence occupancy and means of escape set the ceiling, and the kitchen’s capacity sets the practical number. Both are established before the layout is fixed, because changing the covers count afterwards changes the exits, the extraction sizing and the furniture schedule.
Our own joinery workshop in Al Quoz, from the designer’s drawings, with upholstery done in-house. That is the difference between a bar that matches the render and one that was value-engineered by a supplier you never met. See joinery and furniture.
Yes. Franchise F&B arrives with a design manual, and the work is adapting it to the unit, the landlord’s criteria, food control and Civil Defence without losing the brand standard. We produce the localised set and handle the submission to the brand’s design team where required.
As design, not as an afterthought. Lighting is layered into scenes for lunch and evening service with warm colour temperatures on tables and controls the operator can run. Acoustic treatment is specified so a full room is lively rather than loud, usually in the ceiling, the banquette backs and soft finishes rather than visible panels.
Yes, as part of the engagement. The four drawing packages are prepared from the same design model and carried through to permit and completion certificate. If you have your own contractor we hand over the approved set and support their queries. The approvals page sets out each route.
Yes, across the UAE. The Platform Health Club in Sharjah went through Sharjah’s authorities, and Abu Dhabi venues go through Abu Dhabi Municipality and the relevant food-control body; we adjust the drawing package accordingly.