Meydan
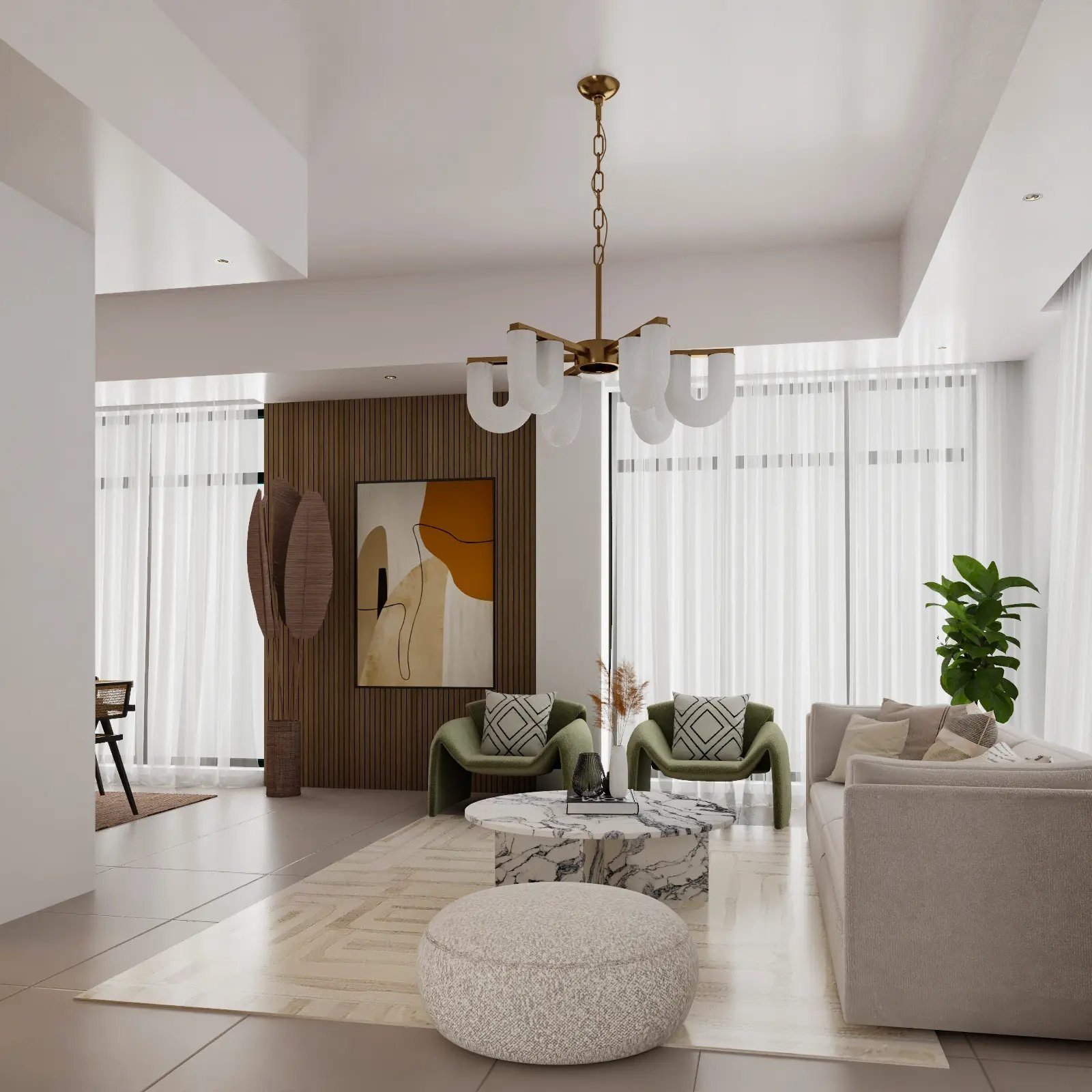
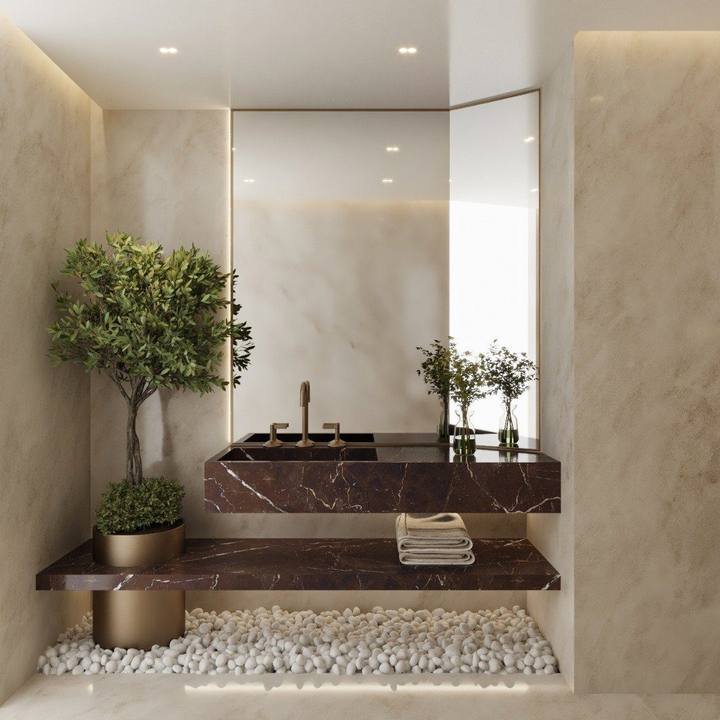
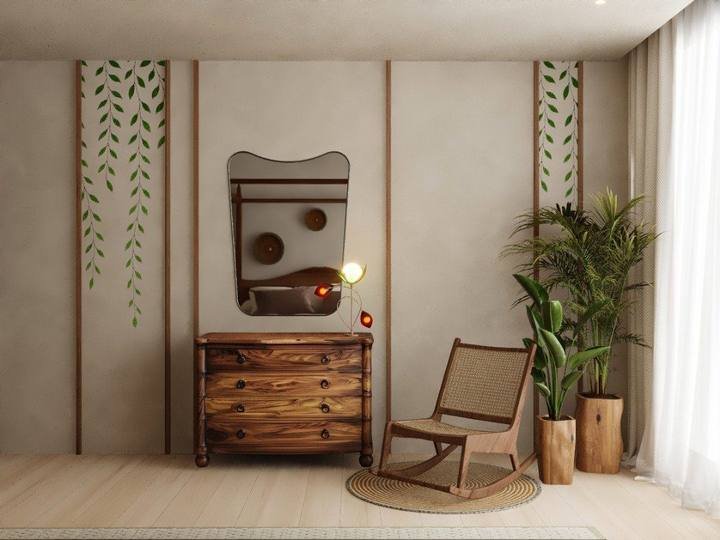
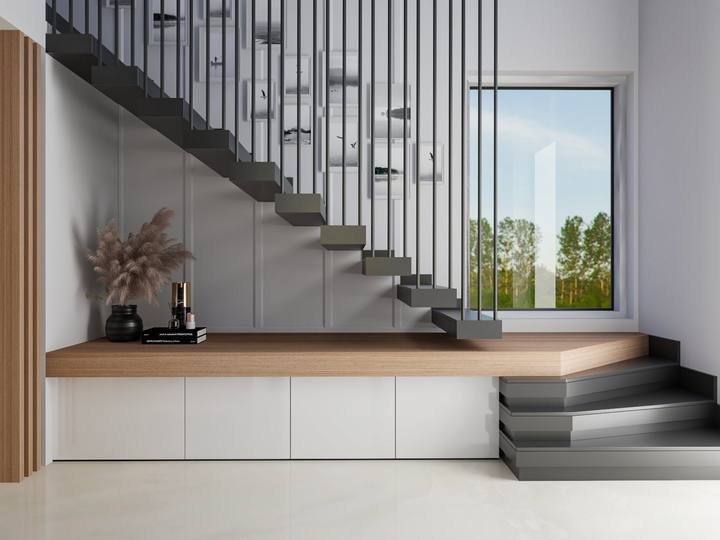
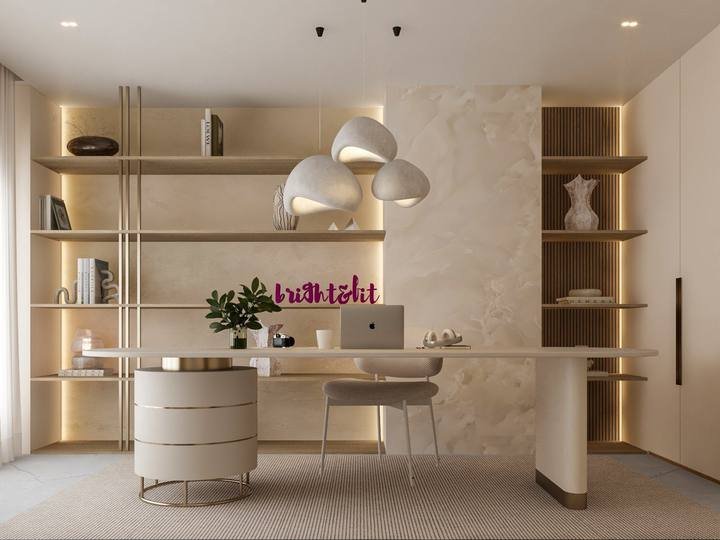
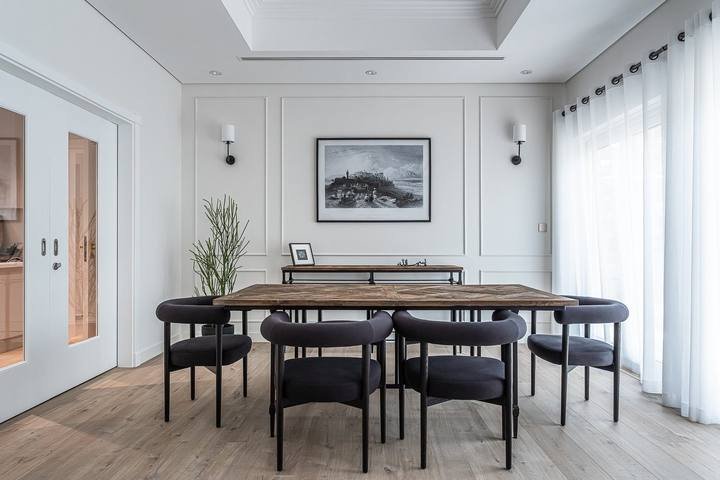
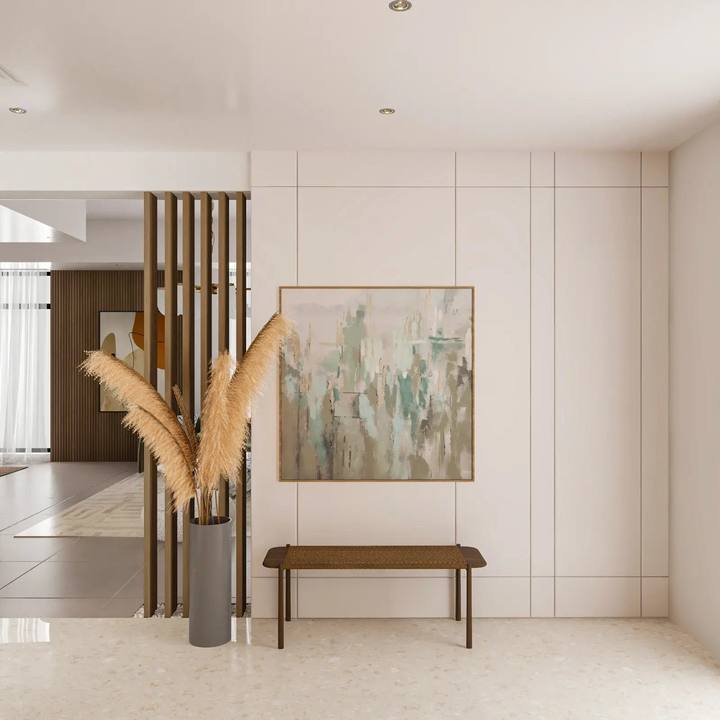
A residence delivered at The Fields — a backlit fluid-form mirror, a slatted arch wall and a floating console, all made in our own Al Quoz workshop. Meydan runs its own community approval, with Dubai Municipality as the permitting authority.
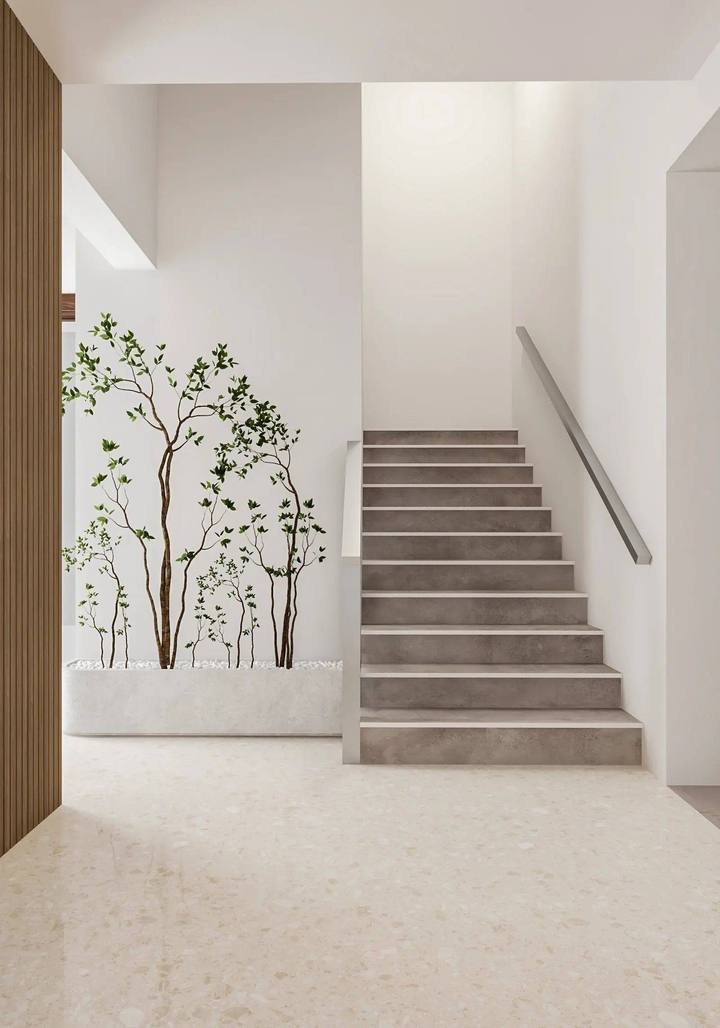
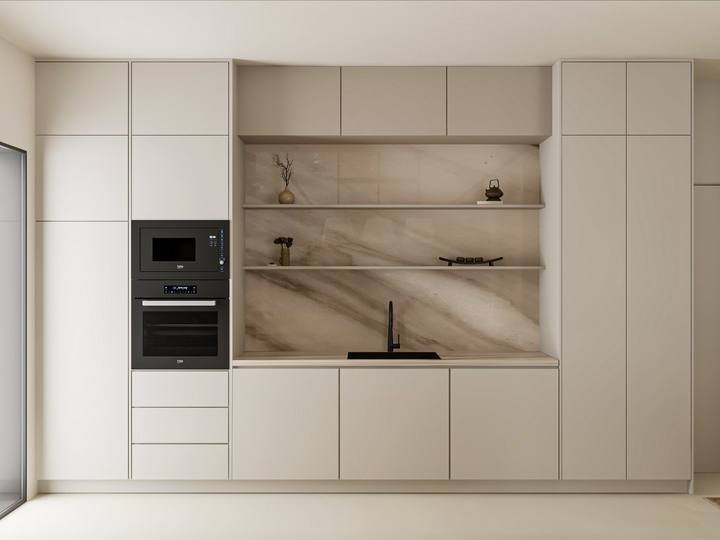
The brief at The Fields was sophisticated minimalism — a home that felt welcoming on arrival rather than austere, which is the usual failure mode. That restraint is what makes it demanding. There is no moulding to hide a drifting joint behind and no busy pattern to absorb a tolerance, so every junction has to be drawn as a shop drawing before it is made.
The backlit mirror and the slatted arch were both made in our workshop. A fluid-form mirror is a joinery problem as much as a lighting one: the backing, the LED channel and the return all have to be built as one piece, or it lights unevenly and the edge gives it away. That is the practical reason we keep joinery in-house rather than tendering it.
Our Meydan work
A residence at The Fields, alongside villa and apartment interiors across Dubai.

Approvals
Community approval first, then Dubai Municipality where the work needs a permit. We confirm which applies at survey rather than after you have committed to a design.
Ask about your communityMeydan’s master community management requires a no-objection certificate before any contractor reaches site: the contractor’s trade licence and insurances, drawings showing existing and proposed, and a refundable deposit. The community sets its own rules on working hours, site access and waste routes.
Meydan sits under Dubai Municipality jurisdiction, so structural change, facade alteration and significant MEP work is permitted by DM with the drawing set prepared to the DM standard. Trakhees governs Nakheel and PCFC communities on a different standard entirely, and submitting the wrong set is a common cause of delay.
Load increases, new distribution boards and relocated wet areas need DEWA sign-off. We programme this early because it is the approval most often left until it blocks handover.
Changes to detection, escape routes, ceilings concealing detection or any sprinklered area require Civil Defence sign-off. We confirm at survey rather than assuming it does not apply.
What we do here
Meydan work is largely residential, and the briefs here lean toward precise, detail-driven interiors.
Concept, 3D visualisation, materials and joinery shop drawings — drawn against the property measured as built, not the handover drawings.
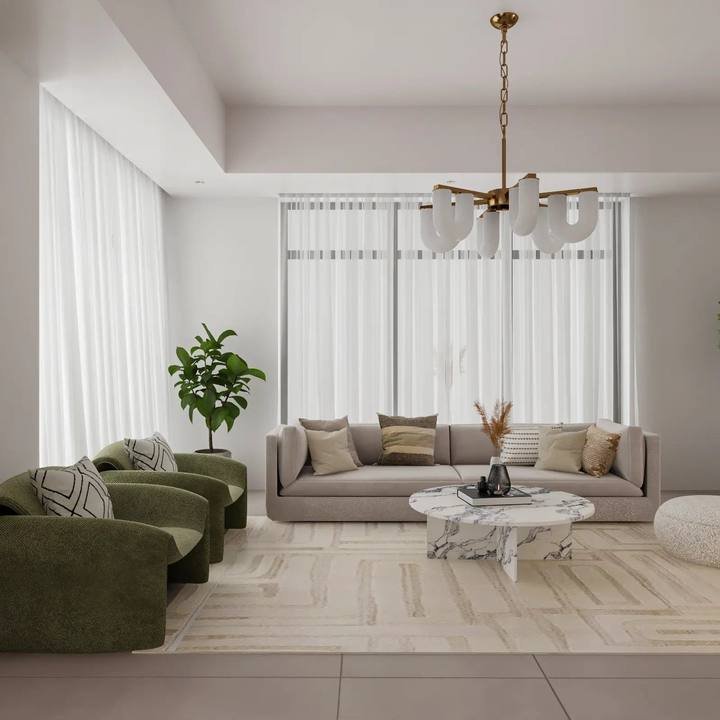
Backlit mirrors, slatted and arched wall treatments and floating consoles, built as single pieces so the lighting and the edge detail resolve together.
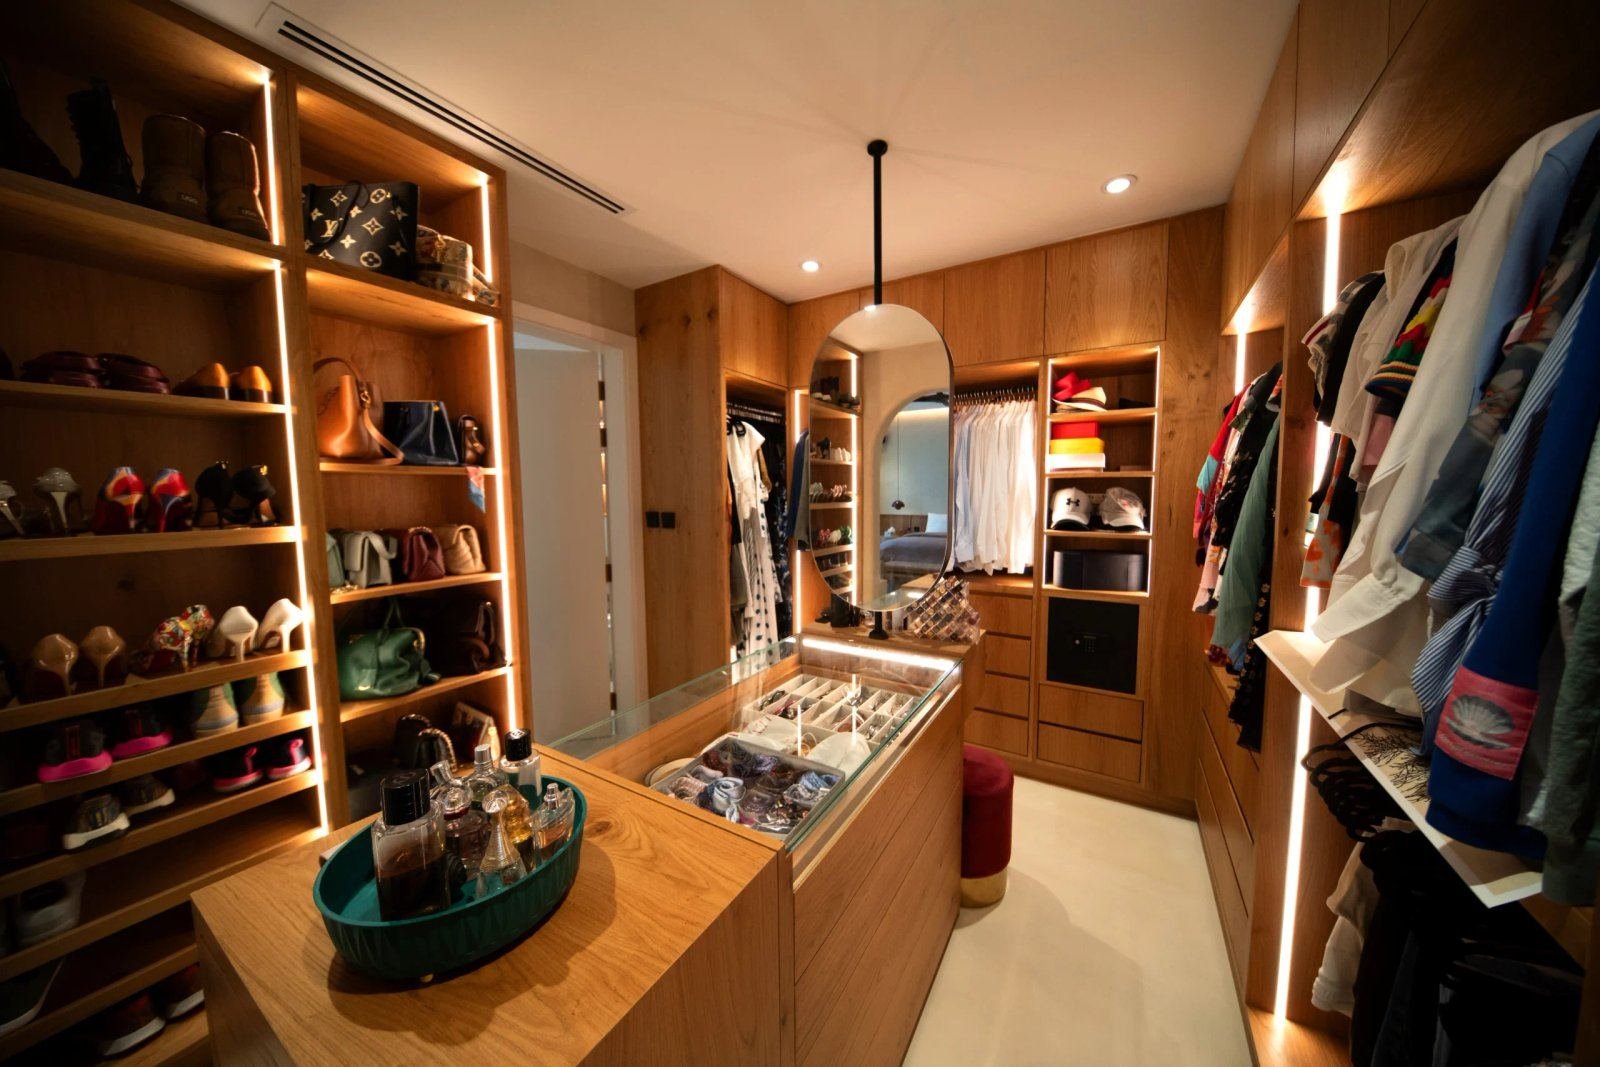
Walk-in wardrobes and fitted storage templated against as-built dimensions and delivered finished.
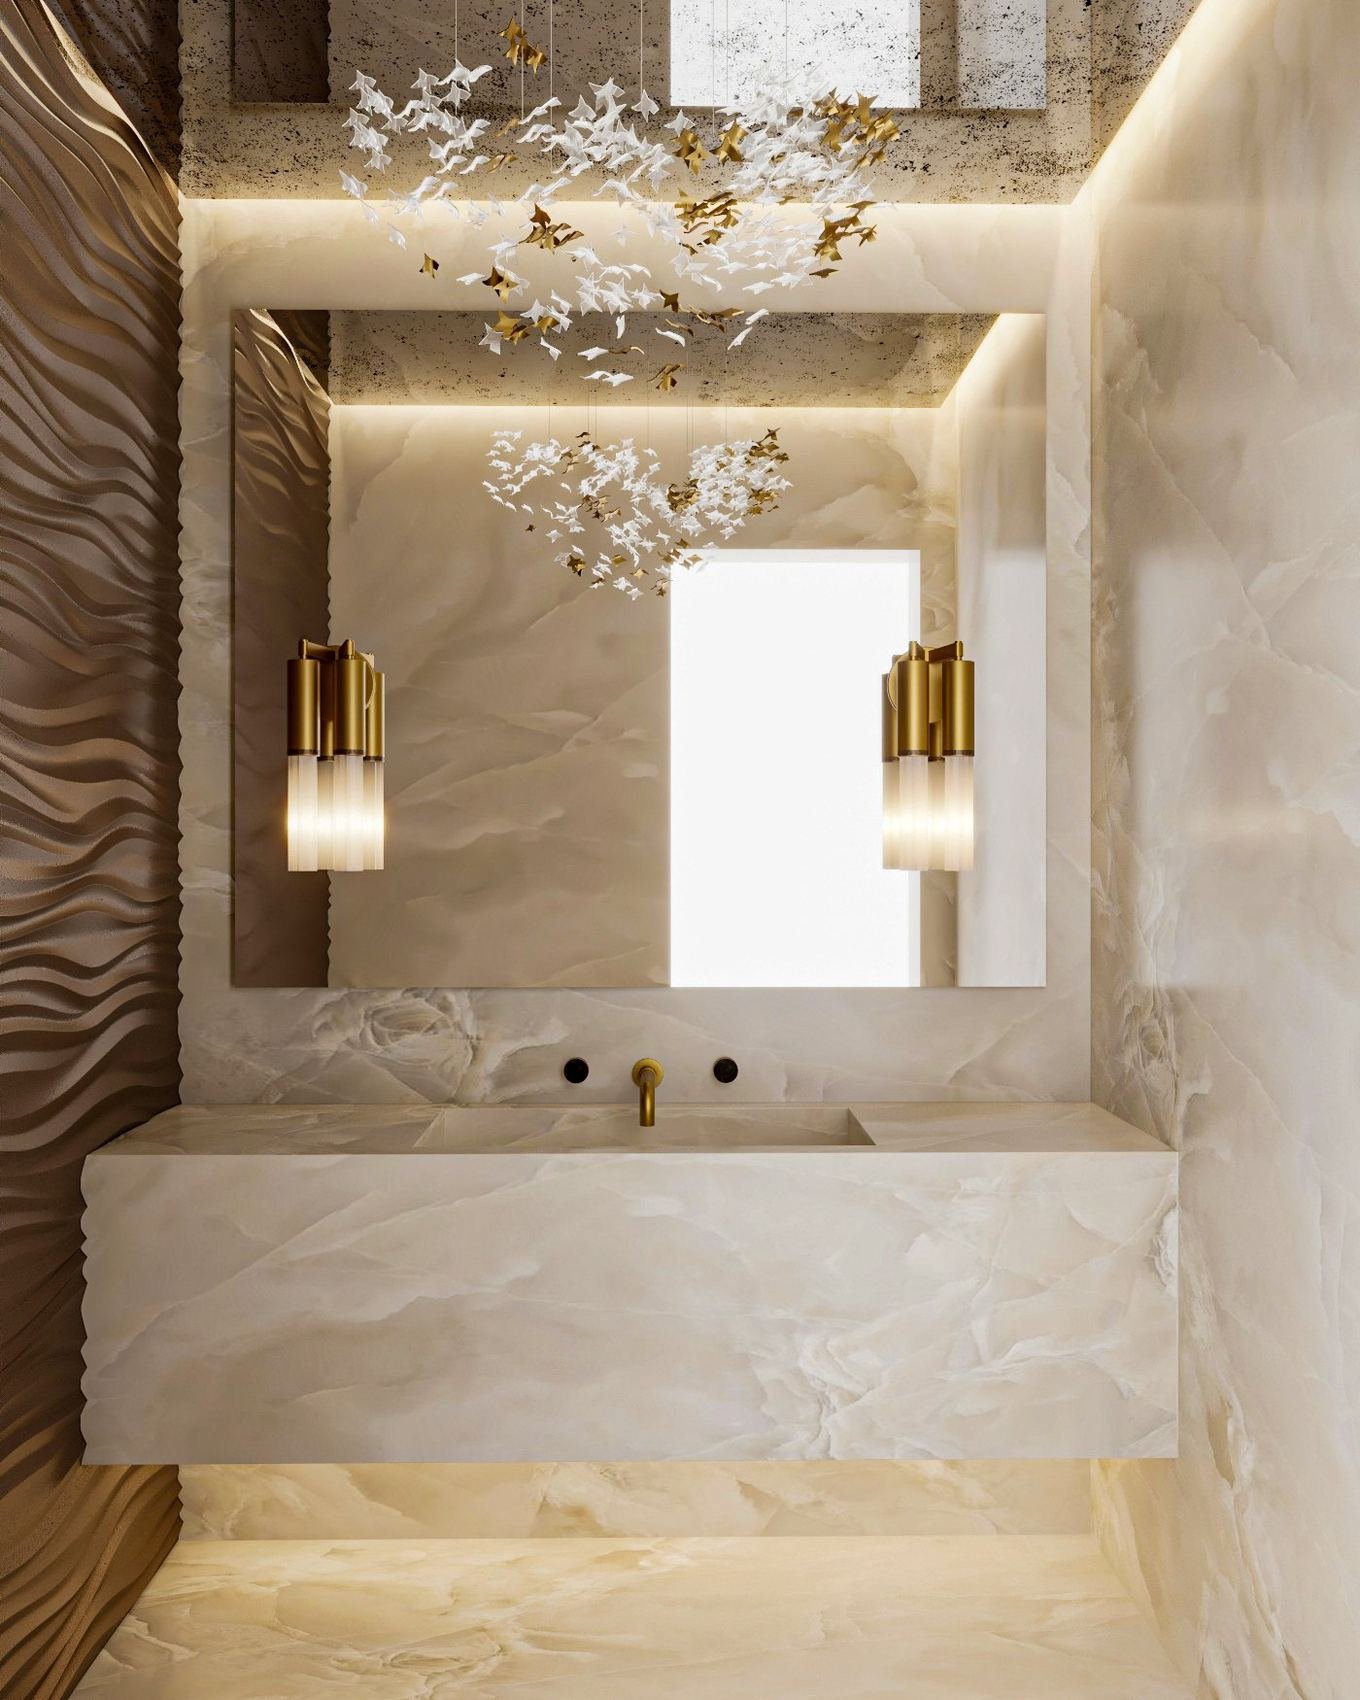
Waterproofing, falls, templated worktops and the plumbing alterations a wet-area change actually needs.
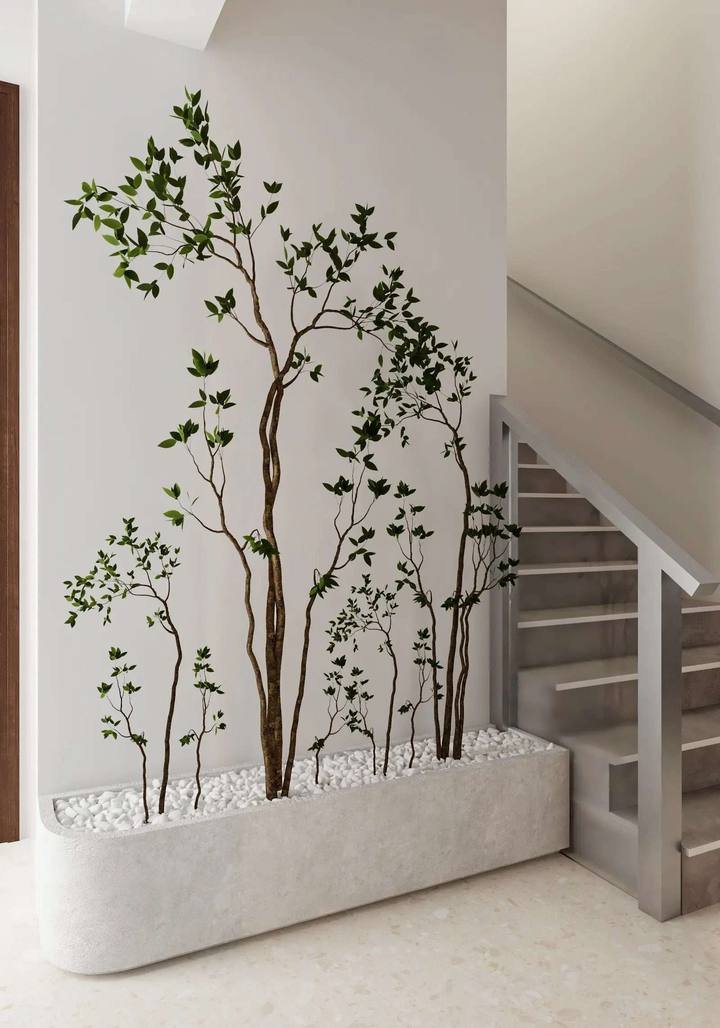
Concealed LED to feature joinery and layered circuits, specified alongside the joinery drawings rather than after them.
Design, approvals, joinery, MEP and site delivery under a single contract and one project manager.
Scope & programme
We price line by line in a BOQ after a site visit and issue a dated programme before work starts. These are the decisions that move both.
Flush reveals, shadow gaps and seamless transitions need tight tolerances and shop drawings for every junction. It is the specification that moves the number more than the materials do.
Backlit and curved pieces are built as single assemblies, which takes longer in the workshop and far less time on site.
Moving a kitchen or bathroom is the biggest single step up, because what reads as a layout change is a services problem.
Joinery, stone and lighting account for most of a design-led interior. Furniture and dressing are the lines to flex.
Community approval on every job, a DM permit where structure or facade is touched, and long-lead imported materials.
Relocating wet areas, structural change, and bespoke feature pieces. All flagged at quotation rather than as a variation later.
Tell us the community and what you want to change. We will visit, measure as built, confirm which approvals apply, and come back with a BOQ you can compare properly.
Common questions
Approvals, communities and what design-led detailing actually involves. If yours is not here, call +971 50 448 3095.
Yes. The master community requires a no-objection certificate before any contractor reaches site, covering the contractor’s trade licence and insurances, drawings showing existing and proposed, and a refundable deposit. Permit-requiring work then goes to Dubai Municipality on top. If you are renting rather than owning, you need the owner’s written consent first. We handle the submissions as part of our scope.
Dubai Municipality. Meydan sits under DM jurisdiction, so structural, facade and significant MEP work is permitted by Dubai Municipality with the drawing set prepared to the DM standard. Trakhees governs Nakheel and PCFC communities such as Al Furjan, JVC and Palm Jumeirah on a different standard and a separate contractor register.
Scope drives it far more than floor area. A furnishing-and-joinery scheme with no layout change sits at one end; a full renovation with new wet areas and bespoke feature joinery at the other. Joinery, stone and lighting account for most of a design-led interior. We survey the property and price line by line in a BOQ so you can see each decision and adjust before committing.
Across Meydan and Mohammed Bin Rashid City, including The Fields, Meydan Avenue, Millennium Estates, the Meydan gated communities and District One. Our delivered work here is a residence at The Fields. Each community sets its own rules on working hours, access and external changes, which we check at survey.
Yes — that piece was made in our own Al Quoz workshop. A fluid-form backlit mirror is a joinery problem as much as a lighting one: the backing, the LED channel and the return have to be built as one assembly or it lights unevenly. Keeping joinery in-house is what lets us resolve pieces like that rather than tendering them out. See our joinery page.
Yes — that is the point of a design and build contract. Drawings, 3D visualisation, material selection, joinery from our own workshop and the site works under one accountable team. If you already have a designer we will build to their drawings and coordinate with them, producing the shop drawings where a detail is left unresolved.
For single-room or joinery-only work, usually yes. For a full renovation we would advise against it — strip-out, first fix and screeds make a home genuinely unliveable, and working around occupants adds to the programme. Where clients do stay we phase by floor or wing and seal the active area.
Across Dubai, including Dubai Hills Estate, Downtown, Al Furjan, JVC, The Greens and La Mer, plus Abu Dhabi and Sharjah. See all projects.