
TV units & media walls
Built-in TV units and media walls drawn for your room and your screen, made in our own Al Quoz workshop and installed by the same team — with the power, data, ventilation, lighting and panelling planned before anything is cut.
Buy a TV unit from a showroom and the screen still hangs on a bracket above it, the cables still run down the wall, the router still blinks on a shelf and the soundbar still sits in front of the one drawer you use. The unit was designed before anyone knew the wall. A media wall that actually looks finished starts with where the sofa is, where the power is, what equipment has to breathe, and how the screen sits in relation to the room — and that is a drawing, not a purchase.
We design and make TV units and media walls in our own workshop in Al Quoz Industrial First, usually as part of a living room, majlis or whole-home fit out, and as standalone pieces for rooms that are otherwise finished. The wall in the photograph above, in a Dubai apartment, recesses the screen into a textured plaster wall with a floating low unit beneath it; every cable runs inside the wall.
What we make
From a single low unit to a full-height panelled wall with a fireplace, display and hidden equipment.
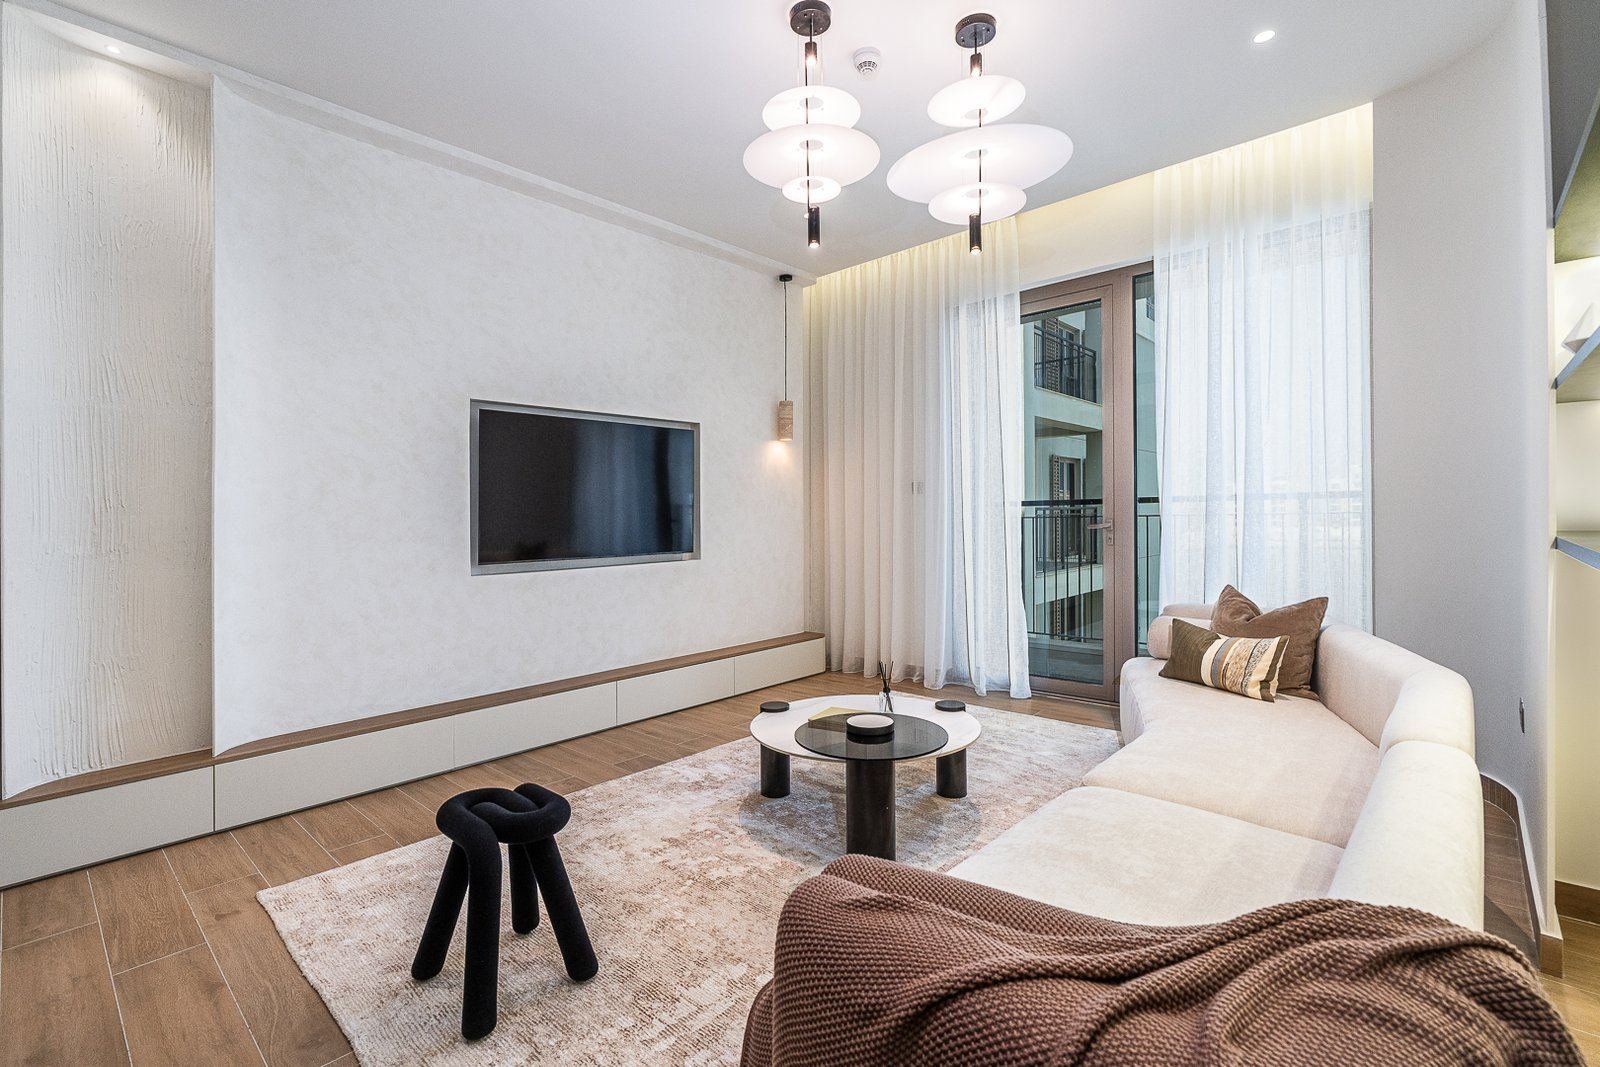
The screen set flush into a gypsum or timber niche with a trim detail, a wall-hung low unit beneath, and the cable route inside the wall between them.
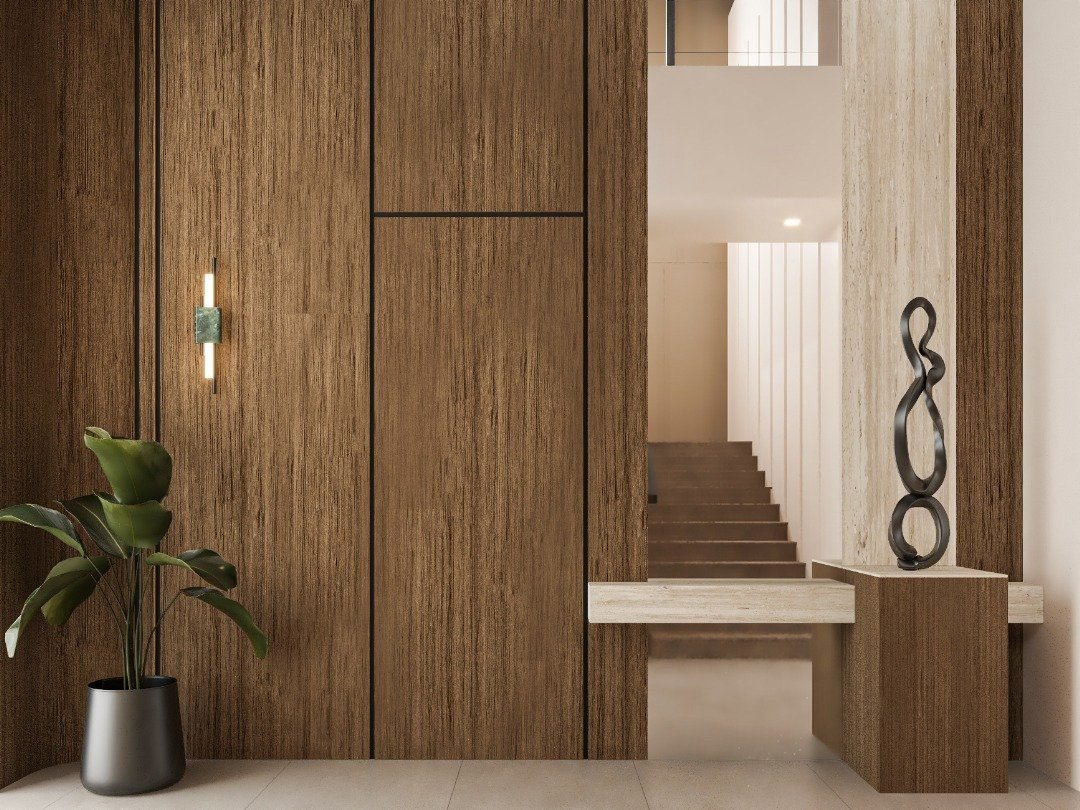
Full-height veneer, fluted timber or lacquered panelling with the screen surface-mounted or recessed and equipment cupboards concealed behind flush doors.
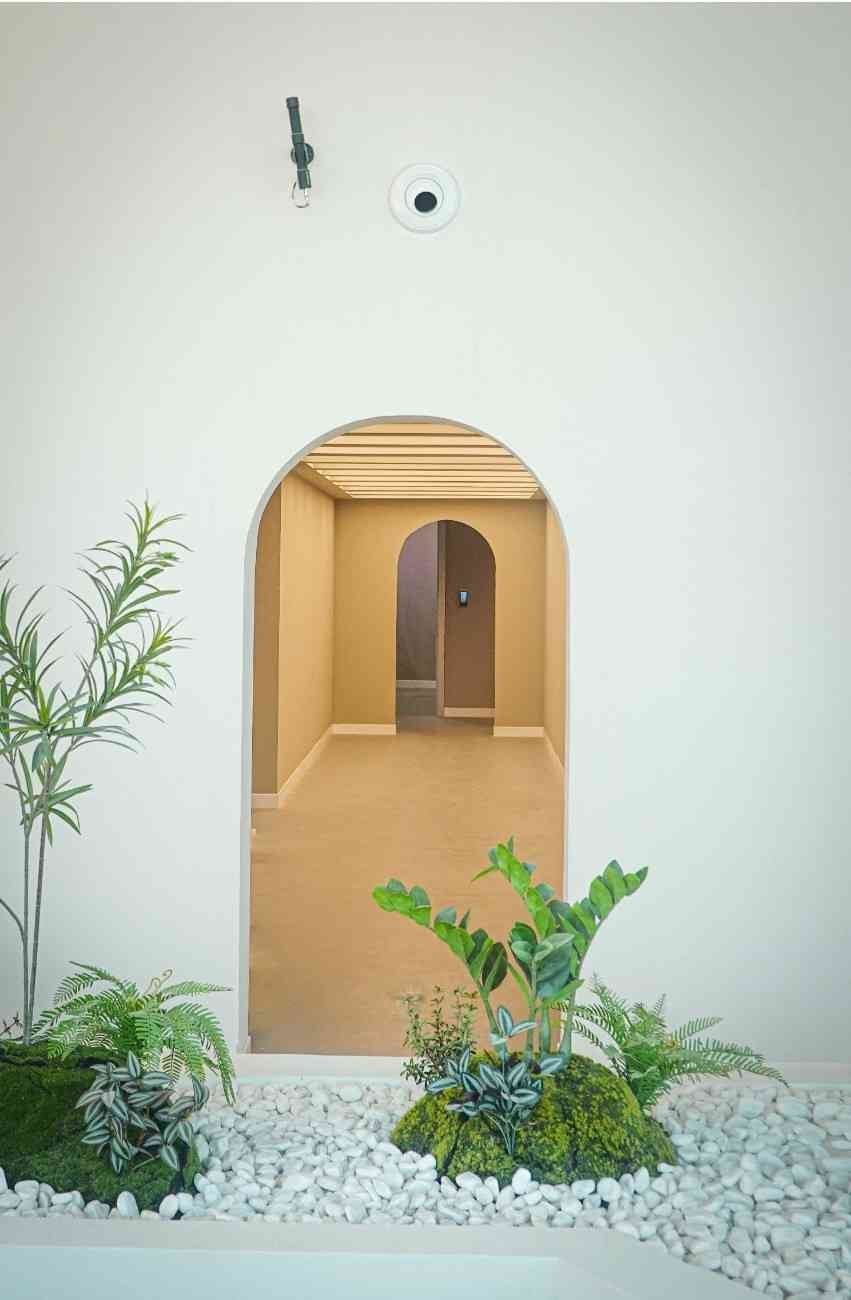
Lit niches, open shelving and closed storage either side of the screen, with LED profiles wired at first fix and drivers housed where they can be reached.
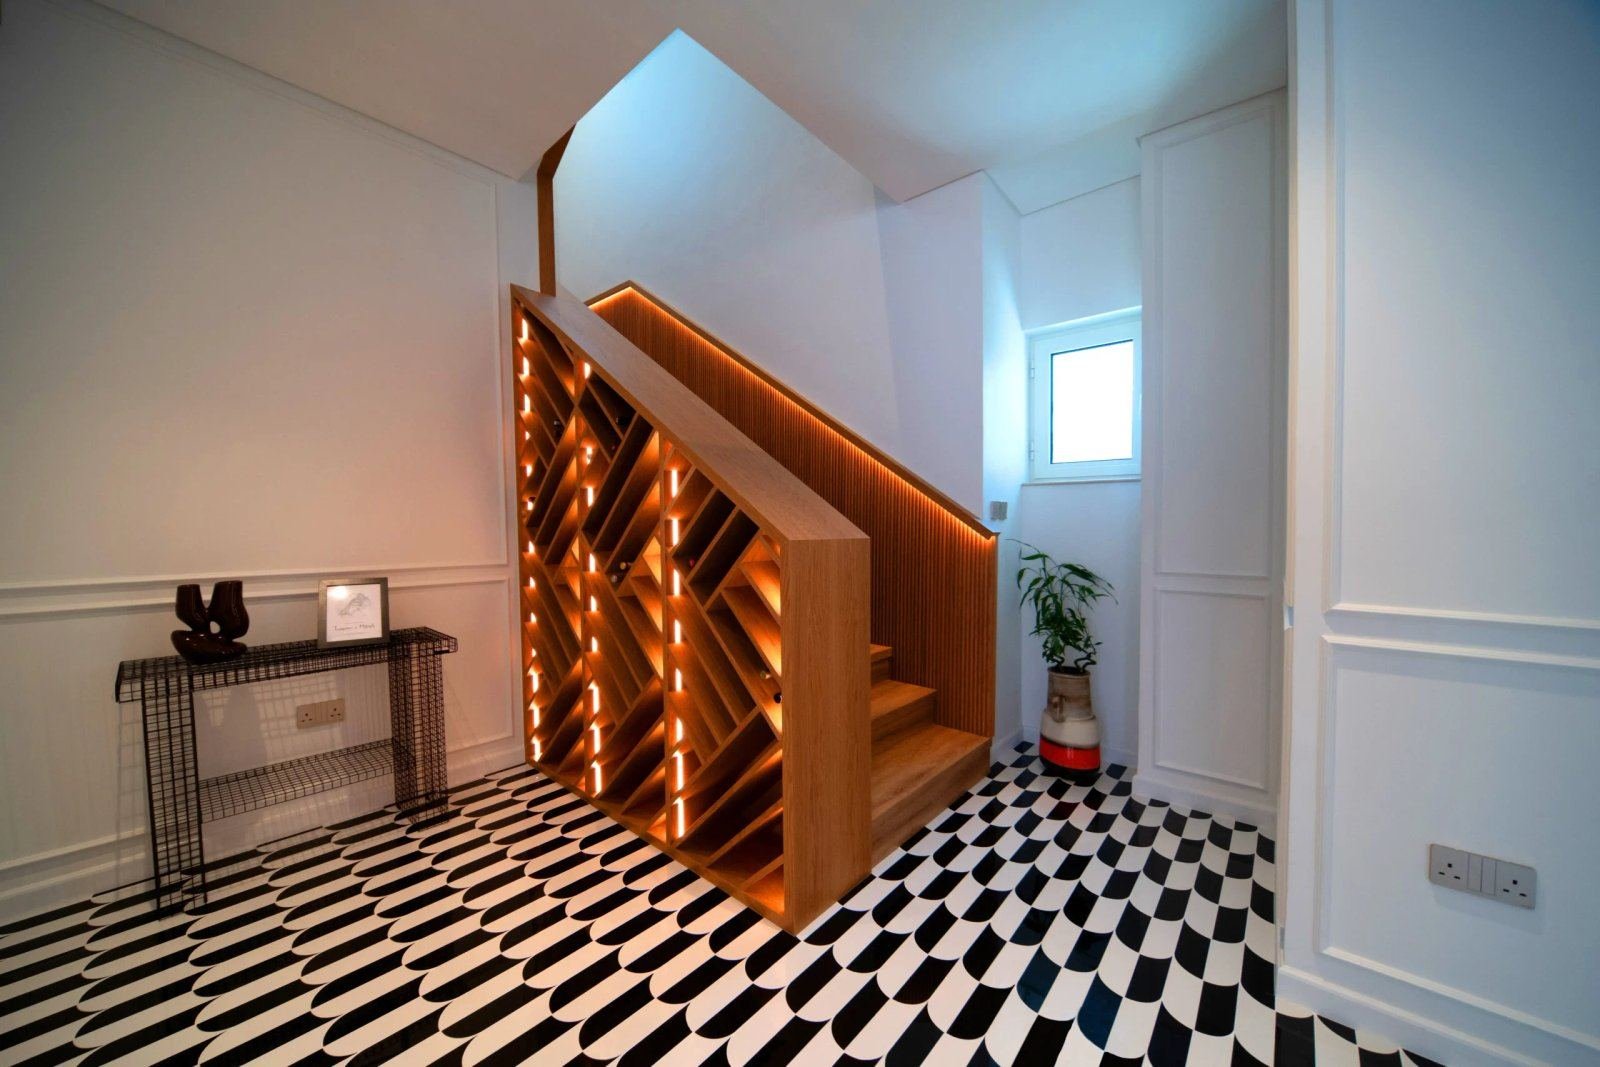
Electric or bio-ethanol fireplaces below or beside the screen, with the heat clearance, the ventilation and the stone or timber surround designed together.
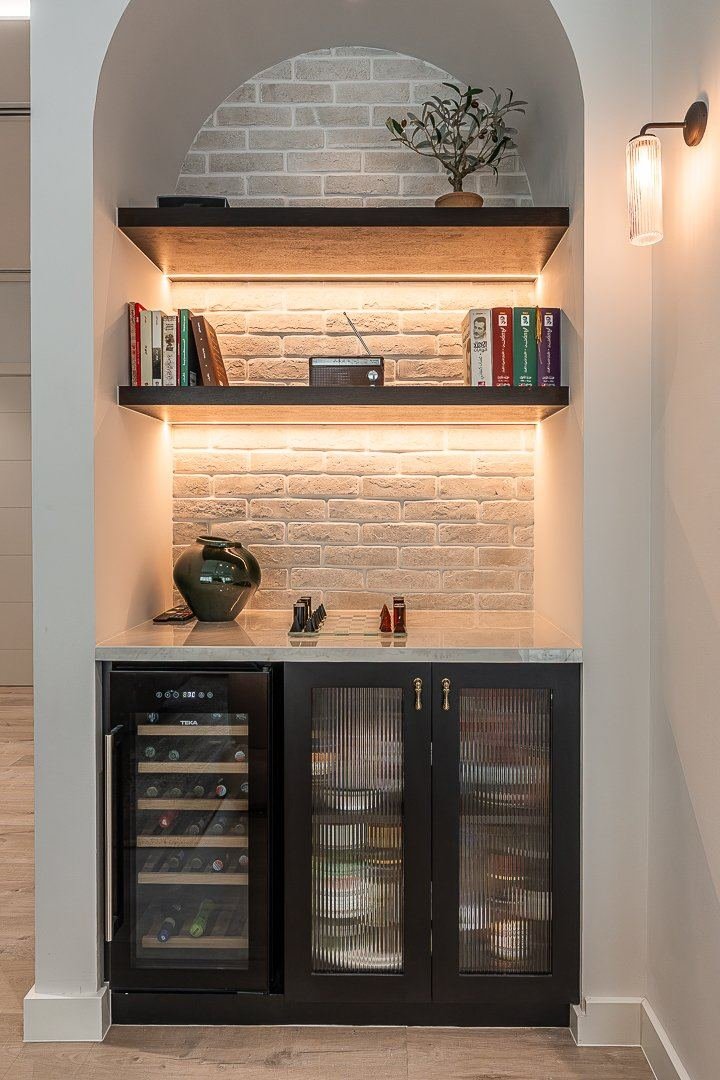
Ventilated cupboards for receivers, consoles and routers, with IR or network control so the doors stay closed. Coordinated with the smart home system.
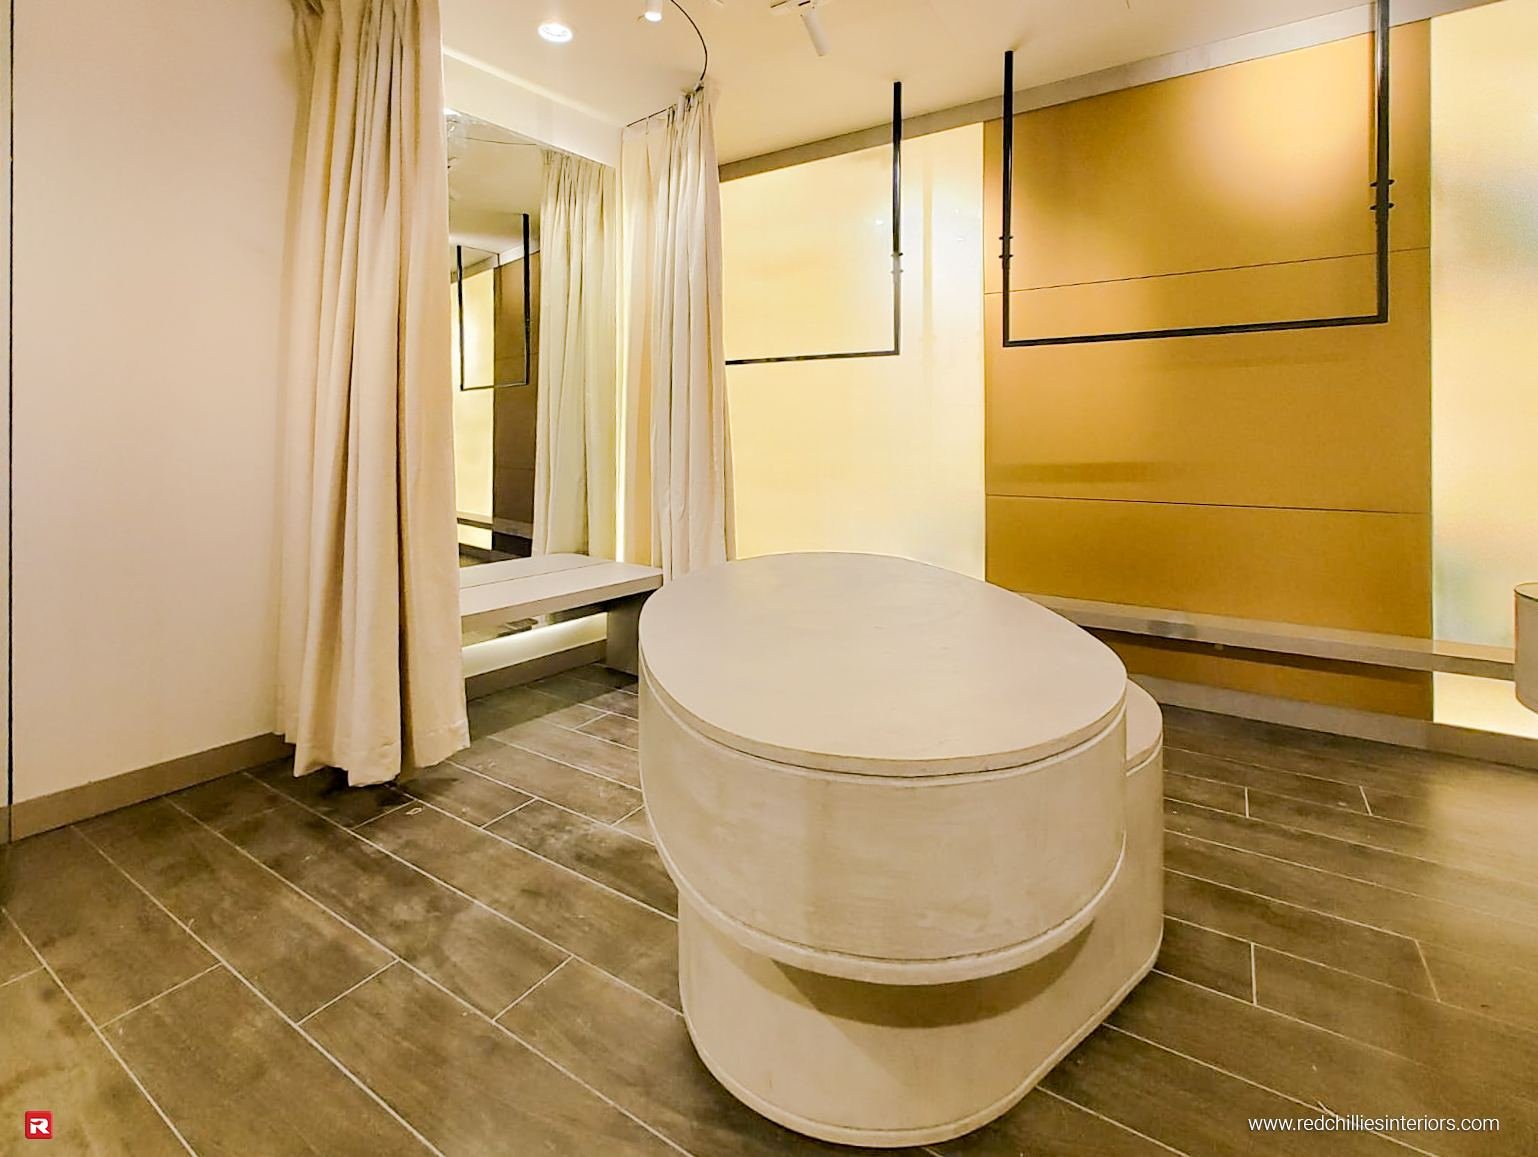
Reception, boardroom and showroom screen walls with branding, equipment housing and the data and power runs that AV installers need.
How it is designed
Six stages. The order matters, because the joinery is the last thing decided and the first thing people buy.
Book a surveyWe measure the wall and the room, record where the sofa sits and the eye height when seated, and locate the existing power, data, AC diffusers and any window that will reflect in the screen. The centre of the screen is set to the seated eye line, not to the centre of the wall.
The TV size and model, soundbar or speakers, console, receiver, router and any fireplace are confirmed before drawing. A recessed niche is built to the real screen’s dimensions with a service gap; a soundbar shelf is built to the real soundbar. Changing the screen size after production means rebuilding the niche.
An elevation and sections of the unit or wall showing the screen height, bracket type, cable routes, ventilation openings, back-box positions, lighting and access panels. Everything that has to be inside the wall is drawn before the wall is closed.
Veneer, lacquer, stone, fluted timber or fabric panels are agreed against physical samples and against the other joinery in the room, so a media wall in walnut matches the dining table in walnut.
Conduits, back boxes, power and data are moved to where the drawing needs them, the niche is formed in gypsum if there is one, and the wall is made good. In a tower this is where the building NOC and working hours apply.
The unit and panels are made and finished in our Al Quoz workshop, installed and fixed to the structure, the screen is mounted, the equipment connected and the lighting commissioned. Snags are closed by the team that made it.
Recent work
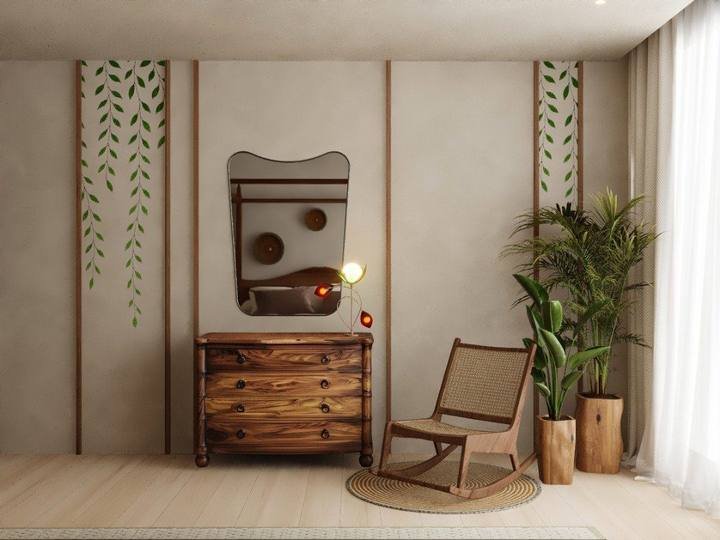
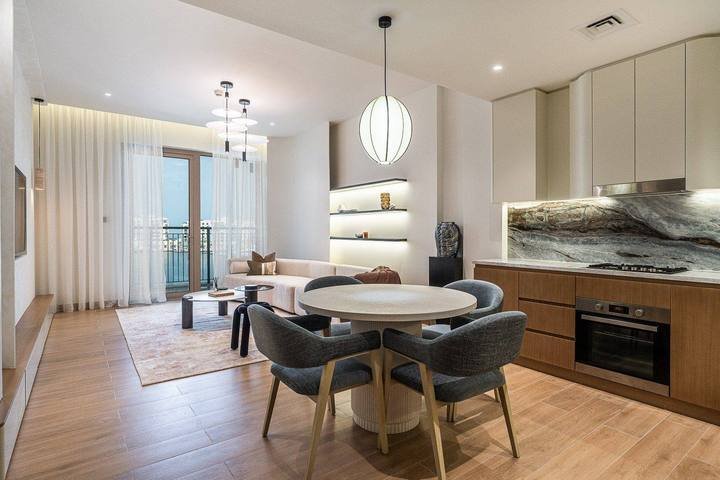
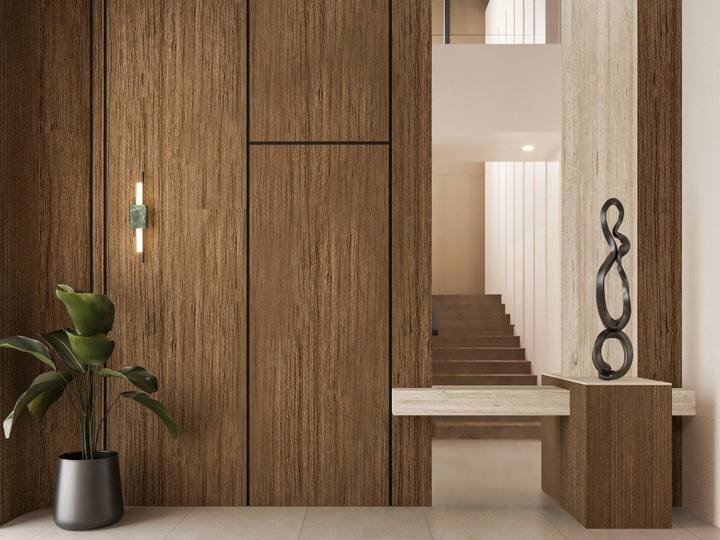
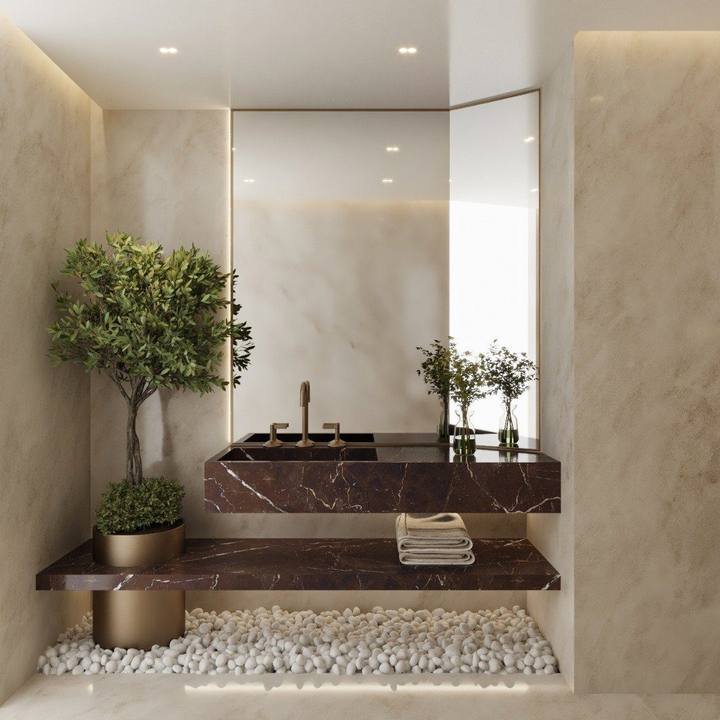
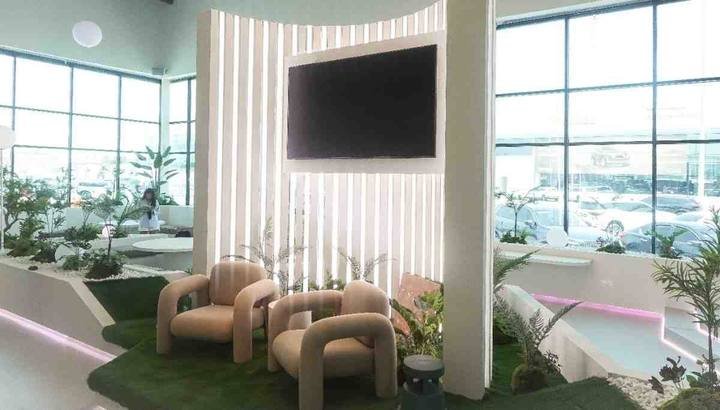
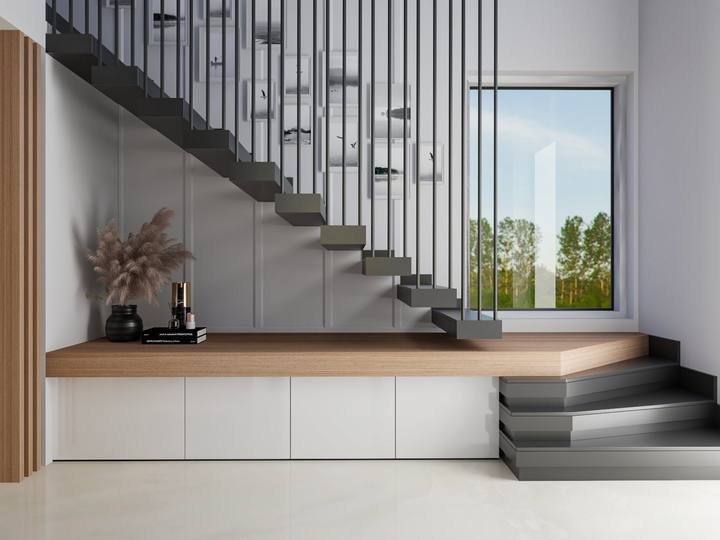
Apartments, villas and offices where the TV wall was made with the rest of the joinery.

Specification & cost
A low unit and a full-height wall with a fireplace are different jobs. We price from the drawing so each element is visible. These are the decisions that move it.
A floating low unit is a single piece of joinery. A full-height media wall is panelling, a niche, storage, lighting and services together, and is priced as those parts.
Lacquer and laminate for the unit, veneer or fluted timber for the panelling, stone or large-format porcelain for a feature surround. Stone and porcelain bring their own supplier, templating and fixing system.
Recessing the screen means forming a gypsum or timber niche with a service gap and ventilation, and moving power and data into it. Surface-mounting on a panelled wall is simpler but shows the screen’s depth.
Moving sockets, adding a data point, running conduit for HDMI and speaker cable, and a dedicated circuit for a fireplace are electrical works priced on their own lines. In a tower they fall under the building NOC.
Receivers and consoles in a closed cupboard overheat. Ventilation slots, a rear void or a quiet fan, and IR or network control so the doors stay shut, are designed in rather than added later.
LED profiles in niches and plinths, backlighting behind the screen, and switching tied to the lighting scene are wired at first fix. In a finished room, surface wiring from an existing socket limits where light can go.
A picture of the wall, the sofa and the screen size you have in mind is enough to start. We will survey, locate the services, draw the wall and come back with a priced drawing.
Common questions
Height, hiding cables, fireplaces, towers and cost. If yours is not here, call +971 50 448 3095.
The centre of the screen should sit at or slightly below seated eye level from the main sofa, which is lower than most showroom units put it. In a majlis with floor seating it is lower again. We set the height from the seating plan at survey, not from the wall’s centre line.
Yes, if we can get into the wall. In a renovation we run conduit and back boxes at first fix so power, HDMI and data arrive behind the screen and inside the unit. In a finished room on a solid wall, we chase or use a slim surface trunking concealed by the panelling. In a tower, chasing a wall needs the building NOC.
With an electric or bio-ethanol fireplace, yes, provided the heat clearance and ventilation are designed in and the screen height still works for the seating. We draw the surround, the flue or vent route and the screen position together so the stone, the fire and the TV read as one piece.
In a ventilated cupboard within the unit or the wall, with a rear void or slots so receivers and consoles do not overheat, and an IR repeater or network control so the doors stay closed. Routers and set-top boxes sit in the same cupboard with their own power and data.
It depends on whether it is a single floating unit or a full-height media wall, the finish, whether the screen is recessed, how much electrical and data work is needed and whether there is a fireplace or stone. We draw the wall and price each element so you can see what the joinery costs on its own.
Yes. The building NOC, service-lift bookings and working hours apply, and chasing walls or moving sockets is covered by the same NOC. We hold registration with the major Dubai developers and arrange it as part of the job. See the Downtown Dubai page for how tower logistics work.
Yes. The media wall is usually made with the panelling, the dining table or the bar in the same room, with veneer leaves and lacquer batches allocated across them at production.
Yes. Lighting scenes, motorised blinds, the AV system and the equipment cupboard controls can run through one system. The wiring for it is planned at first fix. See smart home and automation.
Yes. We deliver and install across the UAE, including Abu Dhabi and Sharjah.
