Al Quoz, Dubai
Our design studio and joinery workshop share one site in Al Quoz Industrial Area 1. Office, showroom and warehouse fit outs, villa interiors and bespoke joinery, with the materials and the making there for you to see.
Many interior design companies in Al Quoz, Dubai can show you renders and a sample board. We can show you more, because our office is on the 1st Floor, 4B Street, behind Times Square Center, and our joinery workshop is on the same site. You can sit with the designer, handle the timber, stone, fabric and finish samples for your project, and then walk into the workshop to see kitchens, wardrobes, panelling and reception counters being cut, assembled and finished by our own craftsmen.
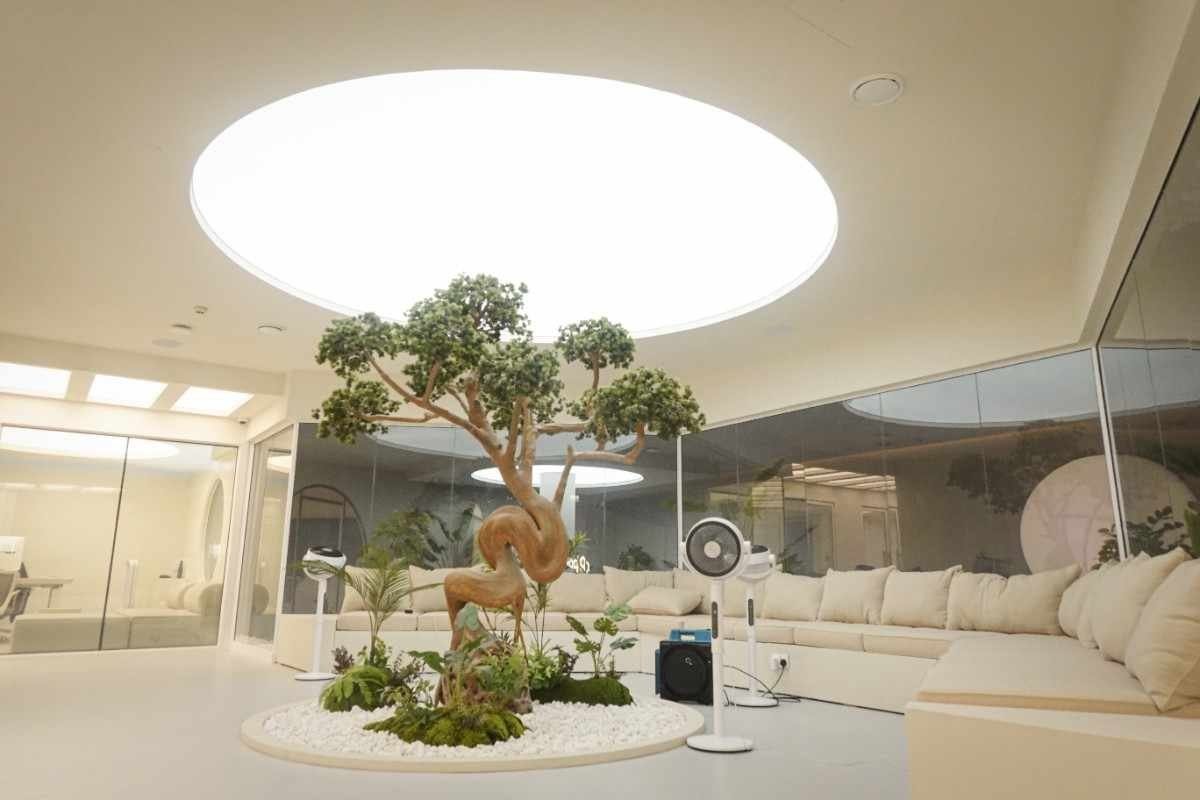
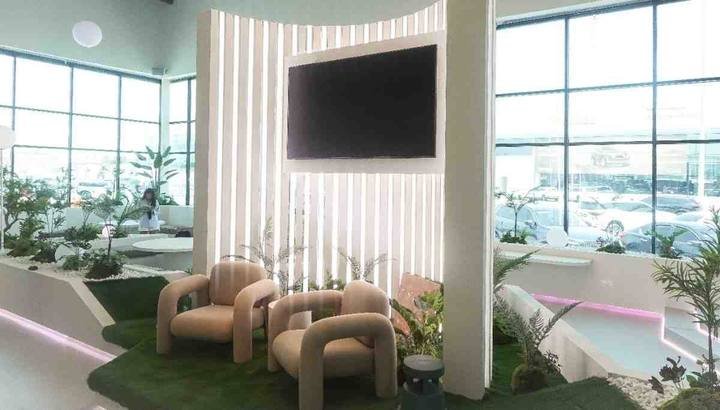
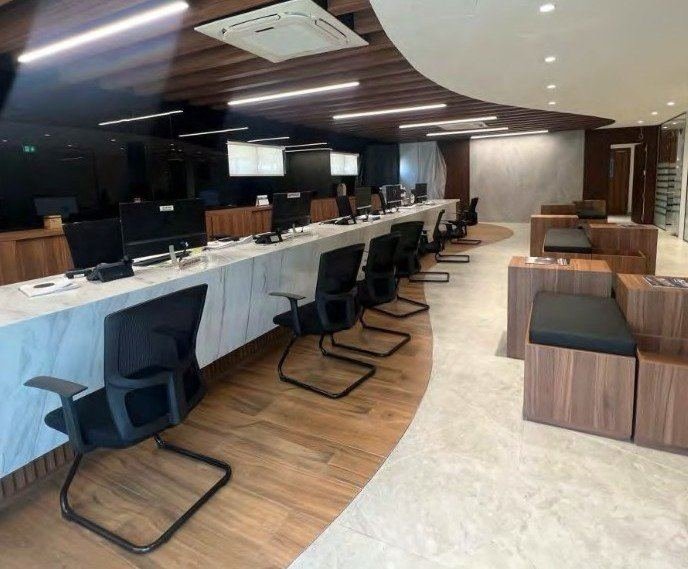
Al Quoz itself is a mix of warehouses, showrooms, creative offices and galleries around Alserkal Avenue, with residential areas of villas alongside. Our Al Quoz work includes the Polygon Agglayer office: curved partitions, layered floor levels, biophilic planting and bespoke joinery for the reception and banquette seating. Whether you are converting a warehouse into an office, fitting out a showroom or renovating a villa, the design, the joinery and the site team all come from the same address.
Our Al Quoz work
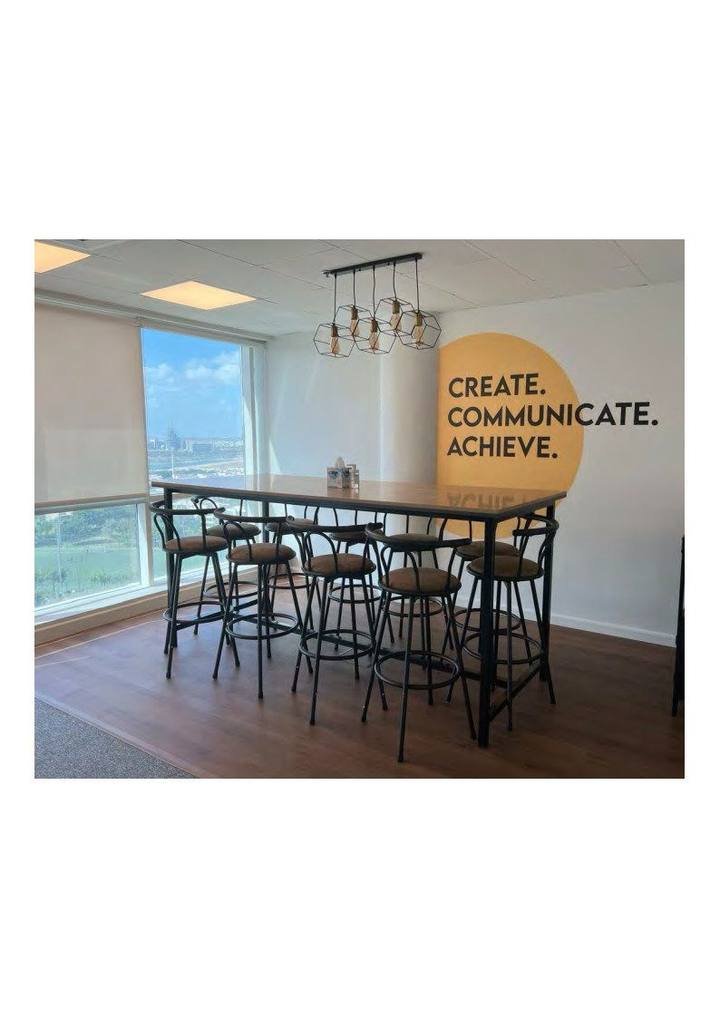
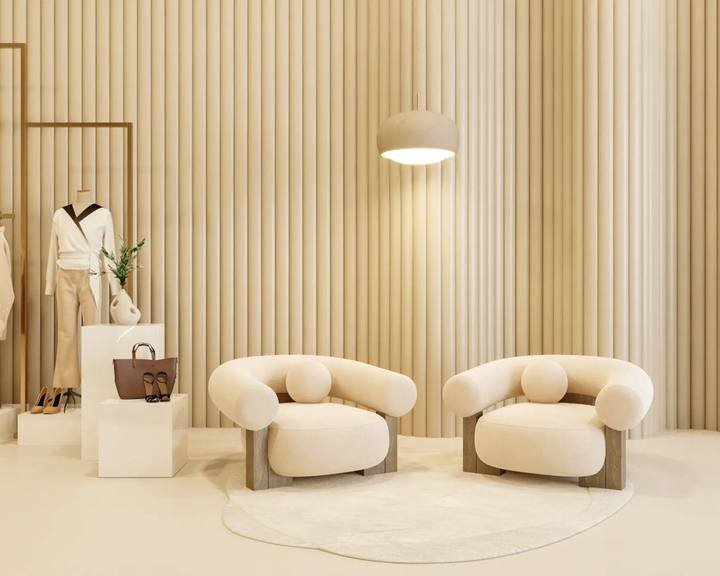
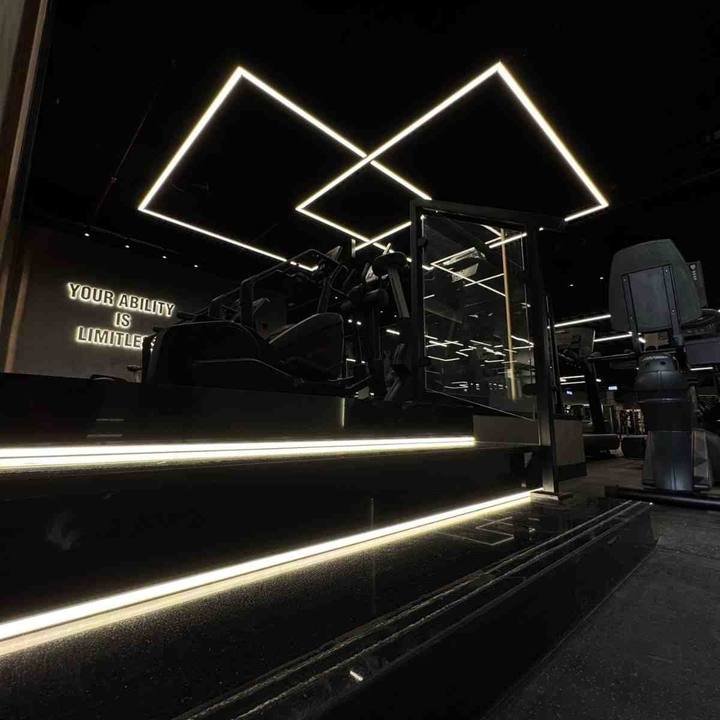
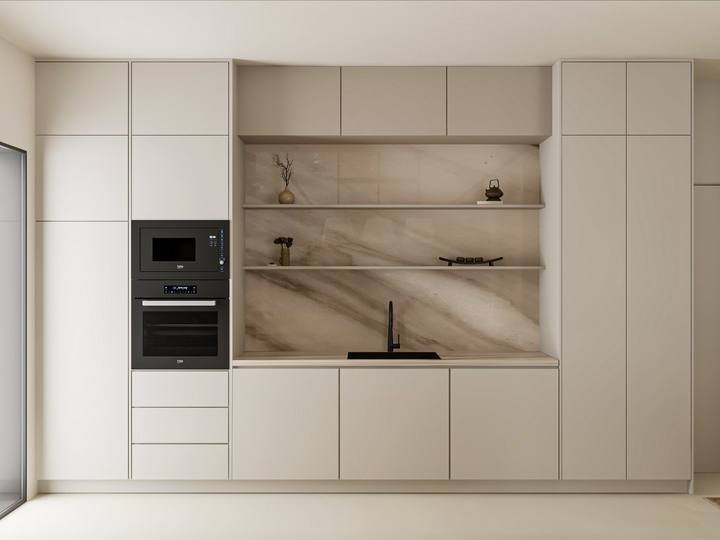
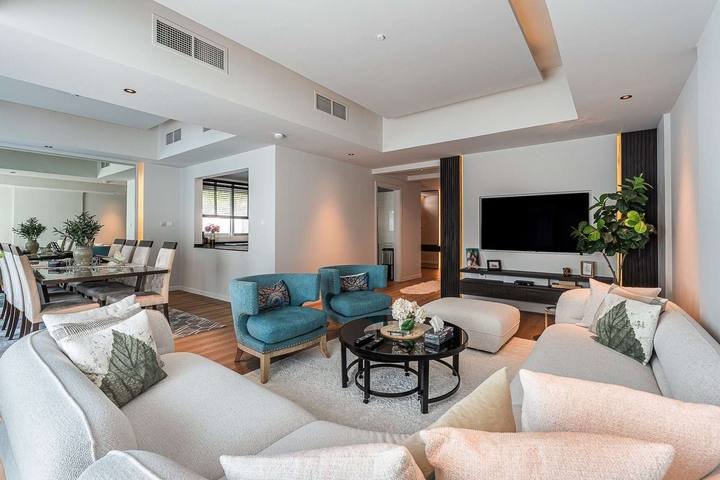
The Polygon Agglayer office in Al Quoz, plus offices, showrooms, shops and villas fitted out from the same studio and workshop.

Approvals
Four possible steps, and not every unit needs all of them. We confirm which apply to your unit and scope at the site visit, then prepare the drawings and handle the submissions as part of the project.
Ask about your unitMost warehouses, showrooms and offices in Al Quoz are leased, and the landlord’s written approval is needed before any fit out starts. Some landlords also set rules on what may change in the unit and what must be reinstated at the end of the lease, which is worth knowing before the design is fixed. Villa owners in the residential areas check their title and any community rules.
Partitions, mezzanines, structural change, facade and shopfront work, and changes to building services need a permit. Finishes, loose furniture and like-for-like joinery often need much less. We confirm the route for your unit at the site visit, prepare the drawings and tell you which side of that line your scope falls on. More on our approvals page.
A warehouse built for storage rarely has the power or cooling an office or showroom needs. Load increases and new distribution boards need DEWA approval, coordinated as part of the project and started early so it does not hold up the end of the job.
A change of use, new partitions, ceilings or a mezzanine usually needs Civil Defence approval and an inspection before handover. Detection, sprinklers, emergency lighting and escape routes are planned into the design from the start, and the submissions are coordinated as part of the project.
What we do here
Most Al Quoz work falls into one of these. Joinery is made in our own workshop on the same site, and one project manager runs the job from site visit to handover.

Creative offices and headquarters: space planning, partitions, ceilings, lighting, joinery and furniture, with landlord approvals and permits handled. The Polygon Agglayer office is one example.
Turning a warehouse or industrial unit into an office, studio or mixed-use space. Power, cooling, a mezzanine and fire and life safety are planned first, because they set what the design can do.
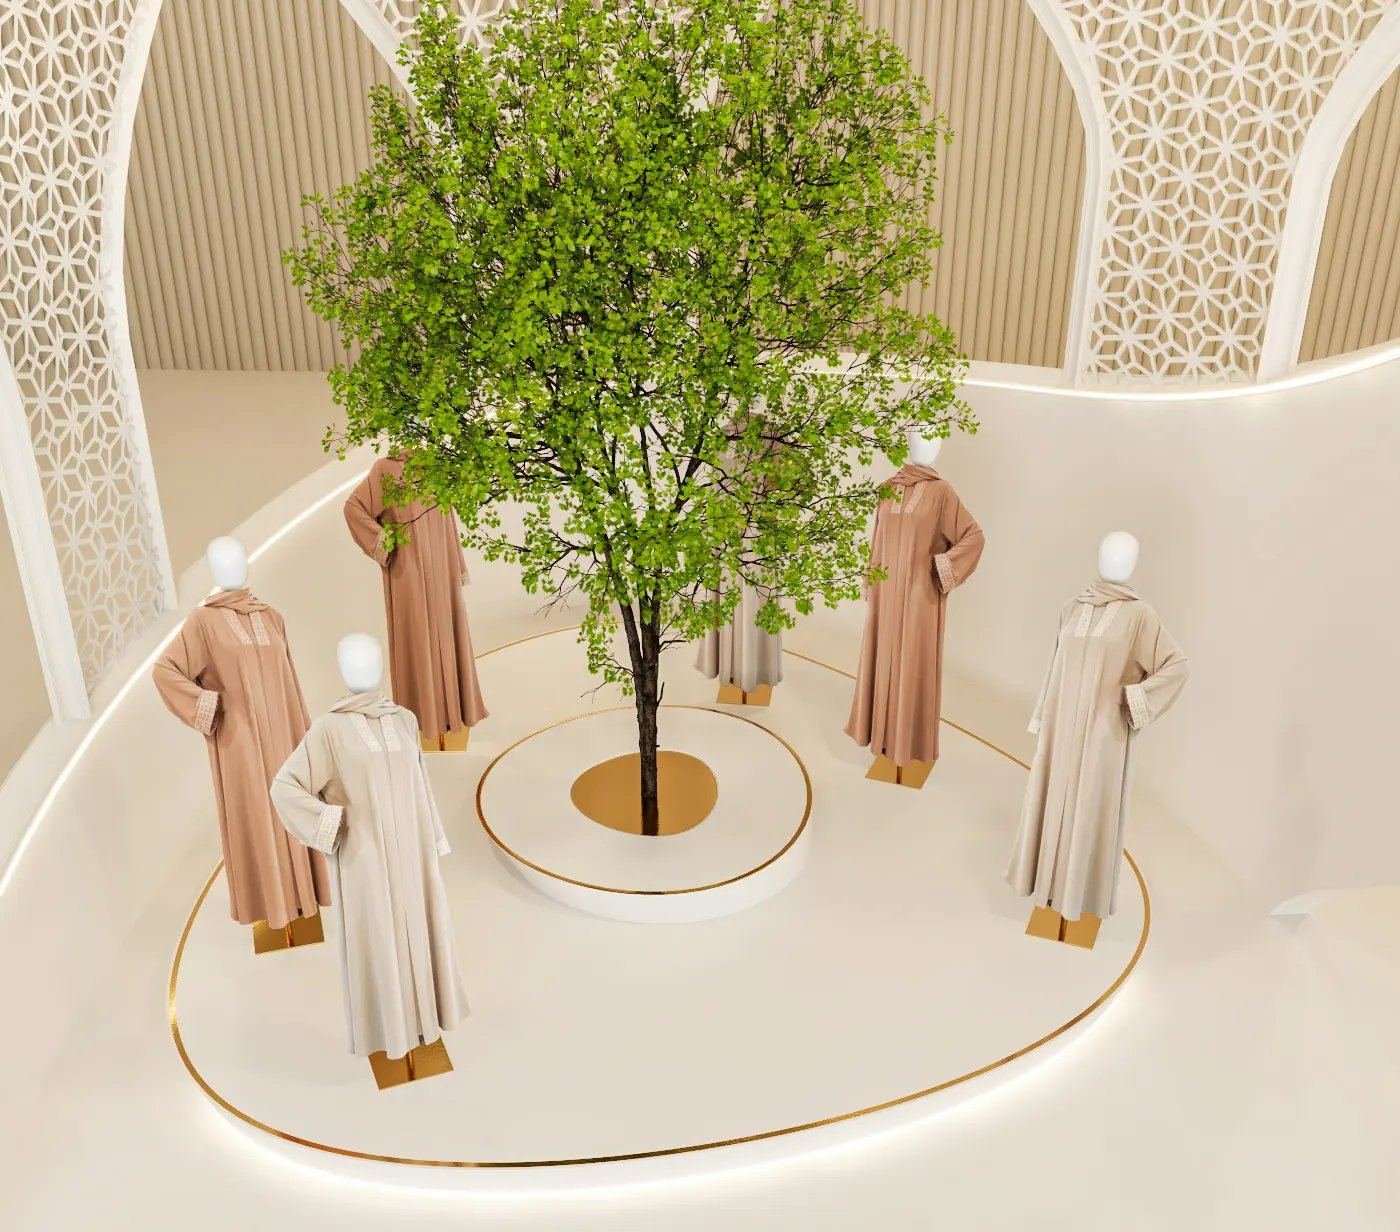
Showrooms for furniture, lighting, finishes and other products, with display joinery made in our own workshop and lighting planned around what is on show.
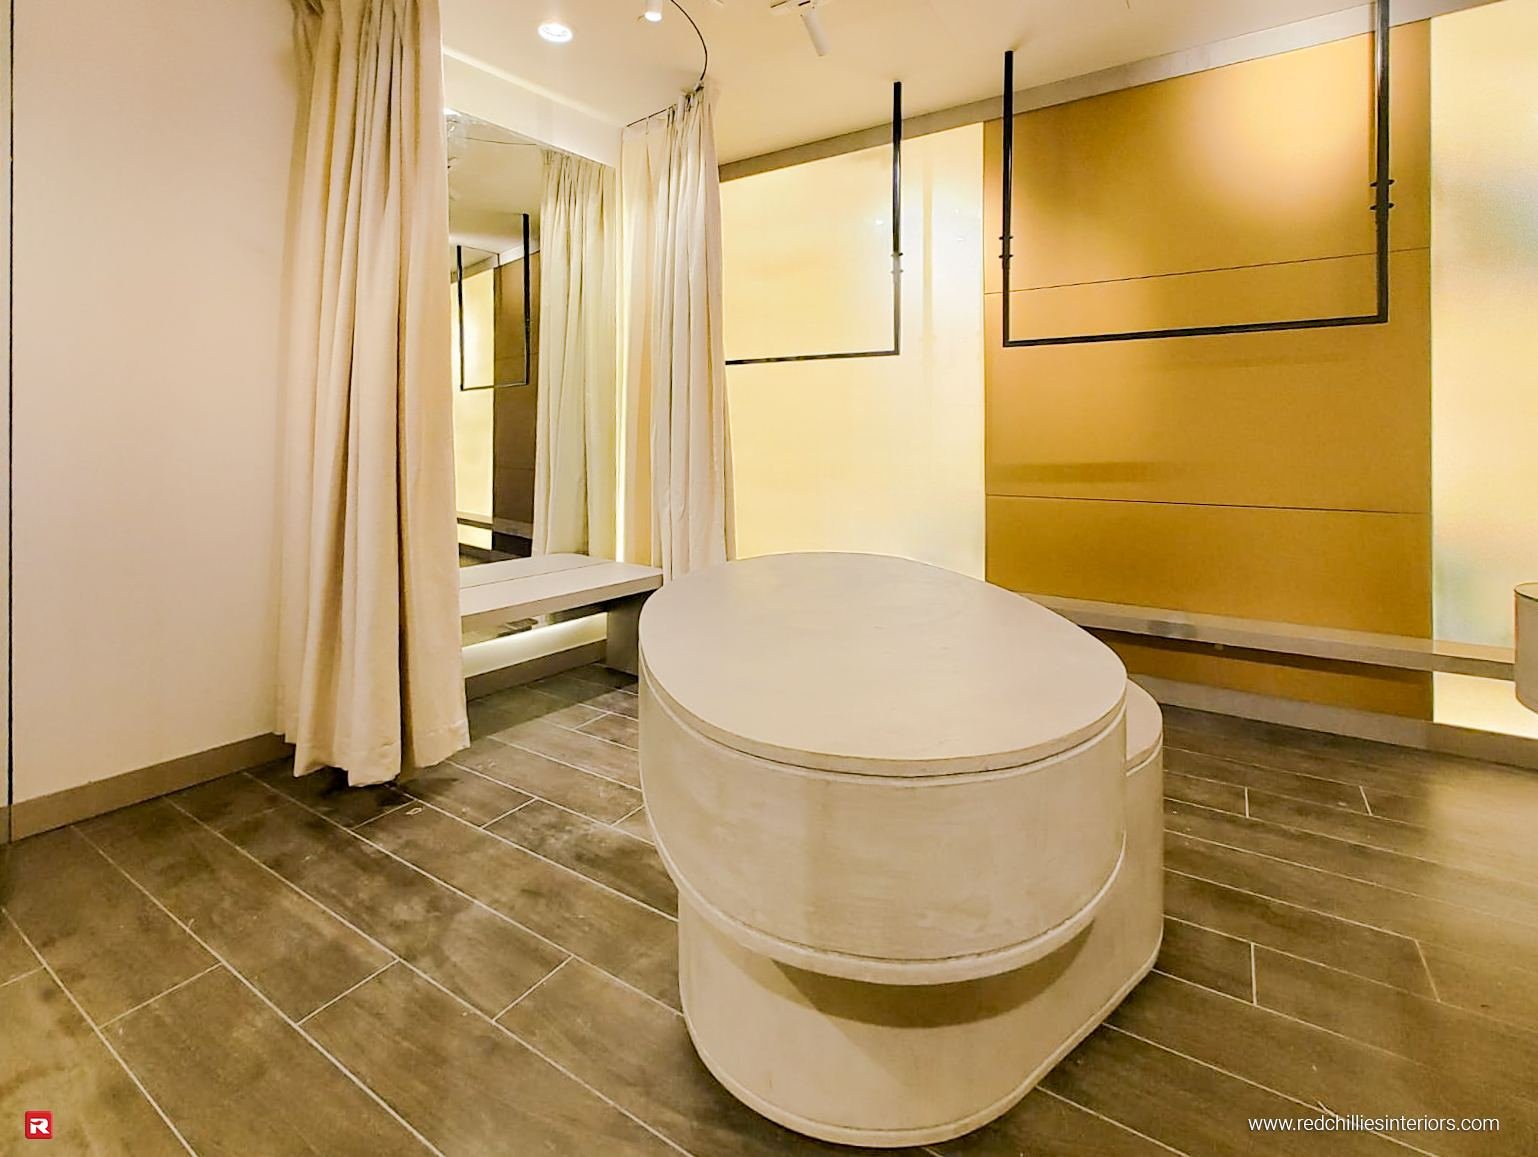
Kitchens, wardrobes, panelling, reception counters and display units made on site in Al Quoz, for homeowners, designers and contractors. See the work before you order it.
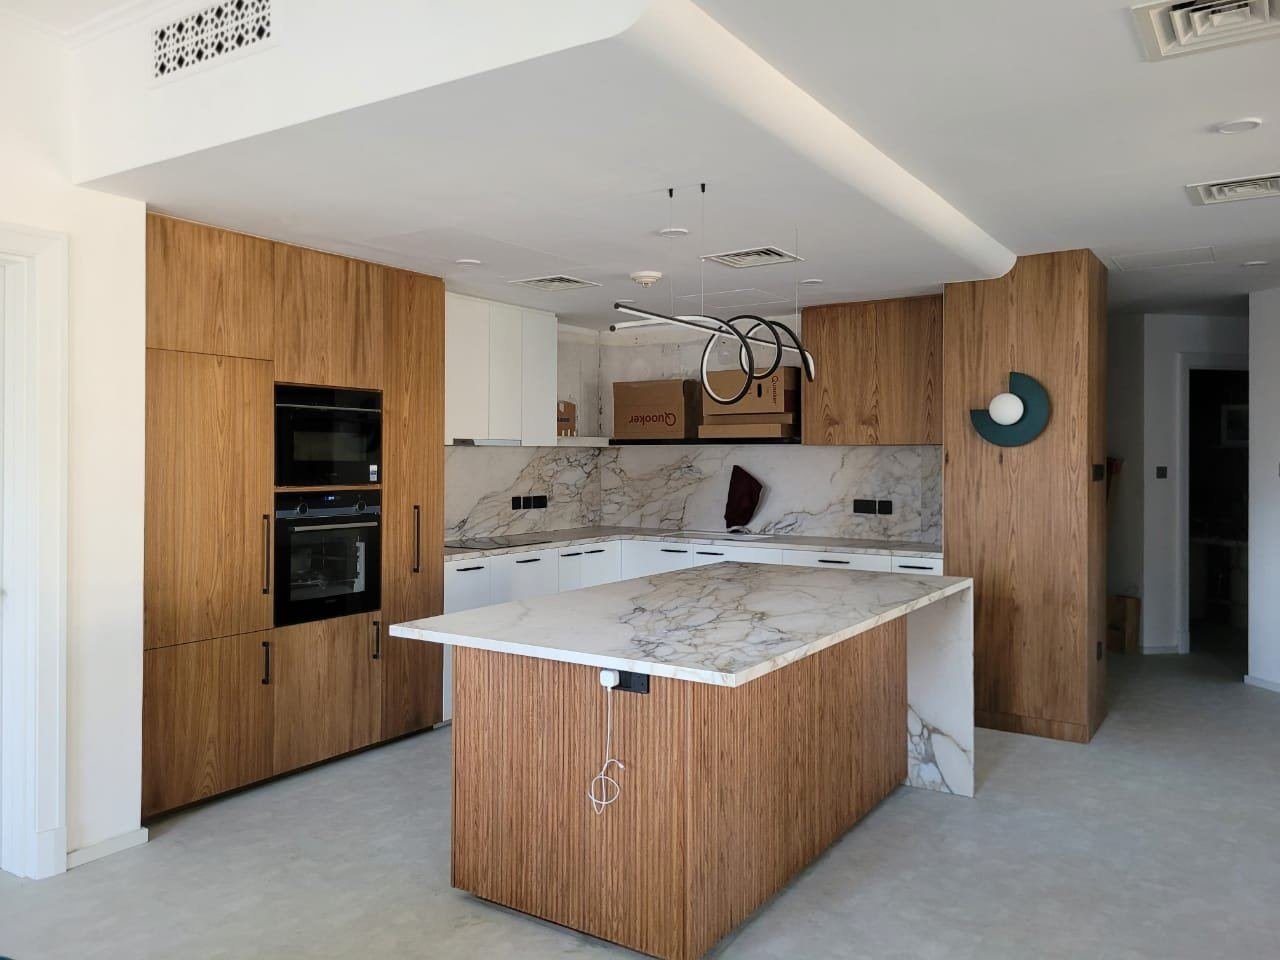
Choose doors, worktops and finishes at the studio, then see how the carcasses are built in the workshop next door. Templated against your kitchen as built.
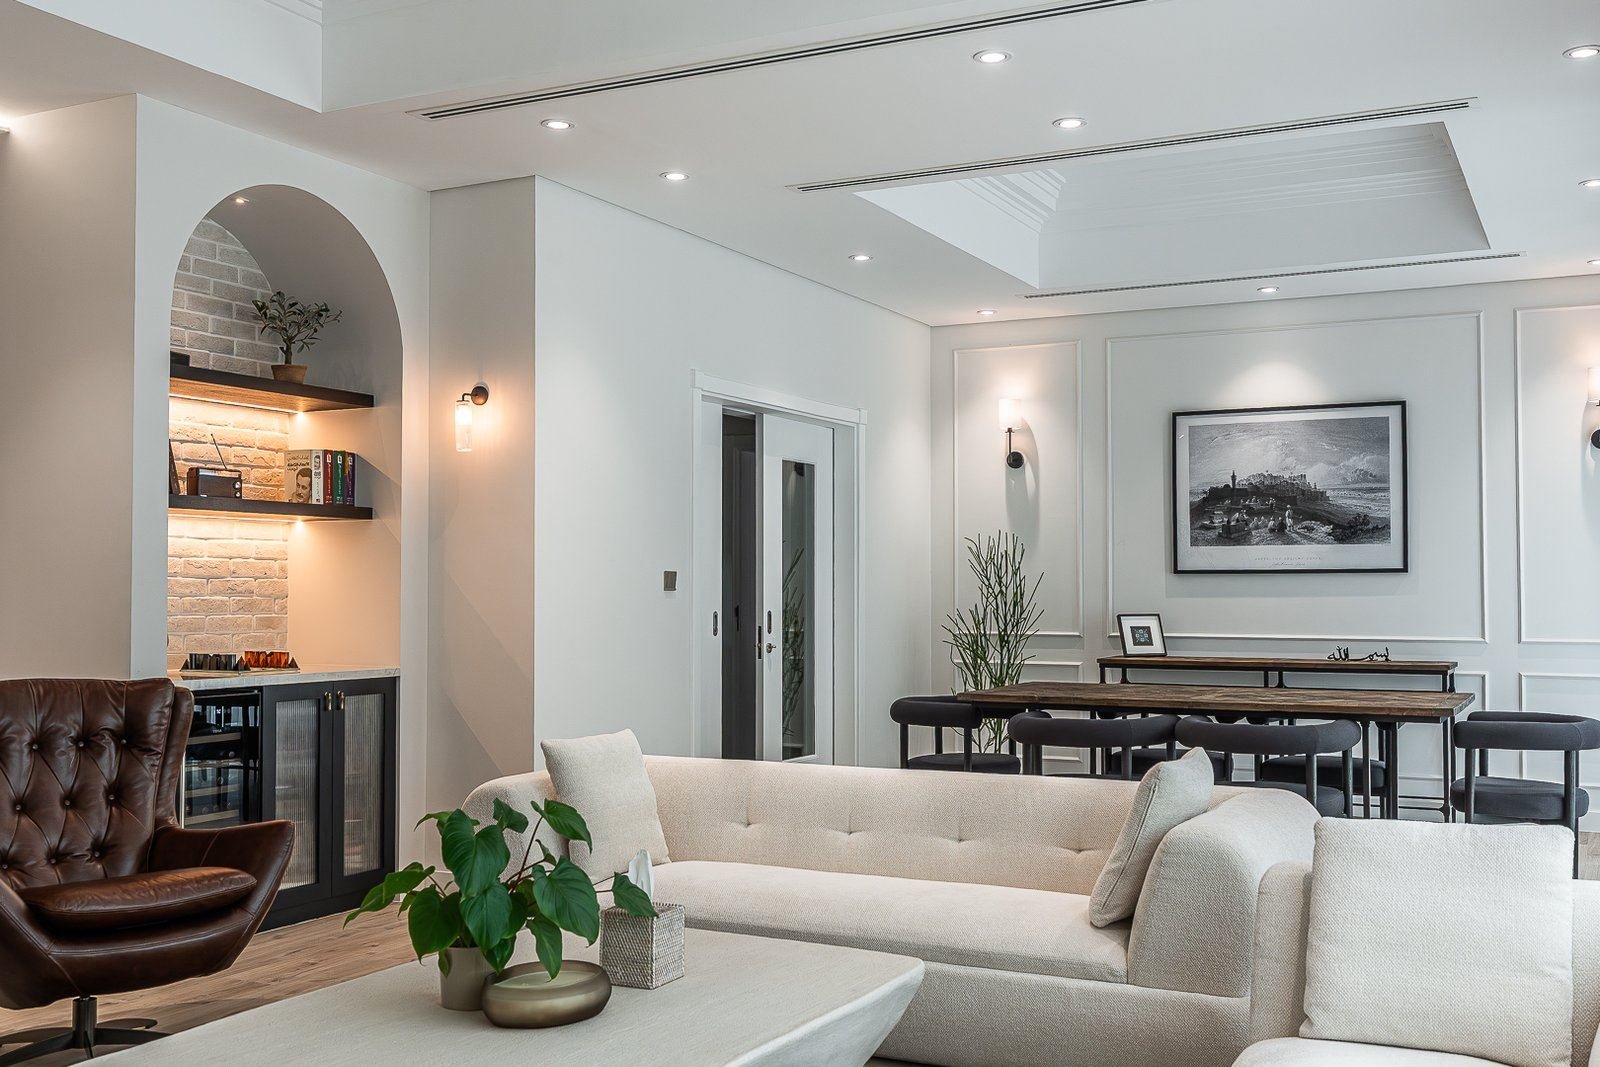
Villas in the residential parts of Al Quoz and across Dubai, from a handover upgrade to a full strip-out, designed and built by the same team.
Visit the studio
A visit is the quickest way to judge a contractor. Call ahead so the right designer is free, and bring photos, drawings or a floor plan if you have them.
1st Floor, 4B Street, Behind Times Square Center, Al Quoz Industrial Area 1, Dubai. The studio and the joinery workshop are on the same site.
Monday to Saturday, 8am to 6pm. Call +971 50 353 8845 or the office on +971 4 280 8863 to book a time.
Timber, veneer, lacquer, stone, fabric and hardware finishes, side by side and in daylight. A sample in the hand tells you more than a render on a screen.
Kitchens, wardrobes and panelling at different stages: cutting, assembly, finishing. You see how the work is built before you commit to it, not after it arrives on site.
The designer, the project manager and the workshop sit together, so a question about a detail gets answered by the people who will draw it and make it.
For a commercial unit: power, cooling, a mezzanine and fire and life safety. For a home: moving wet areas, structural change and long-lead imported materials. We flag each at quotation and price line by line in a BOQ.
Visit the studio in Al Quoz, or tell us about the unit or villa and we will come to you. We will measure as built, confirm the landlord and permit position, and come back with a BOQ you can compare properly.
Common questions
Visits, approvals, conversions and joinery. If yours is not here, call +971 50 353 8845.
1st Floor, 4B Street, Behind Times Square Center, Al Quoz Industrial Area 1, Dubai. Our joinery workshop is on the same site. We are open Monday to Saturday, 8am to 6pm. Call +971 50 353 8845 or the office landline +971 4 280 8863 to book a time, so the right designer is free when you arrive.
Yes, and we encourage it. You can see kitchens, wardrobes, panelling and reception joinery at different stages of making, and compare timber, veneer, lacquer, stone and fabric samples side by side. It is the clearest way to judge the quality of the work before you commit. See our joinery page for what we make.
Yes. A warehouse conversion starts with what the unit can support: power, cooling, natural light, the floor and any mezzanine, and fire and life safety for the new use. We check these at the site visit with the landlord’s approval in view, then design the space around them. See our fit-out page for how a commercial fit out runs.
Usually the landlord’s written approval first, then the permit from the authority that covers the area where the work needs one. Load increases need DEWA approval, and a change of use, new partitions, ceilings or a mezzanine usually need fire and life safety approval. We confirm the route for your unit at the site visit, prepare the drawings and handle the submissions as part of the project. More on our approvals page.
Yes. Showrooms are a large part of what Al Quoz is, and they depend on display joinery and lighting. We make the display units, counters and shelving in our own workshop and plan the lighting around what is on show. See our showroom interior design page for how we approach it.
Yes. Alongside the industrial areas, Al Quoz has residential areas of villas, and we design and renovate villas there and across Dubai: handover upgrades, new kitchens and bathrooms, changed layouts and full strip-outs. See our villa renovation and villa interior design pages.
Yes. Designers and fit-out contractors send us drawings for kitchens, wardrobes, panelling, reception counters and display units, and we produce shop drawings, make them in our Al Quoz workshop and install them on site. See our joinery subcontractor page for how that works.
It depends on scope far more than on size. For a commercial unit, power, cooling, a mezzanine and fire and life safety move the number most. For a villa, moving wet areas, structural change and long-lead imported materials do. We survey the space and price line by line in a BOQ, so you can see each decision and adjust before committing.
Yes, that is how we prefer to work. Design, 3D visualisation, material selection, joinery from our own workshop and the site works sit under one contract and one accountable team. If you already have a designer, we will build to their drawings. See our turnkey fit out page for how a single-contract delivery is structured.