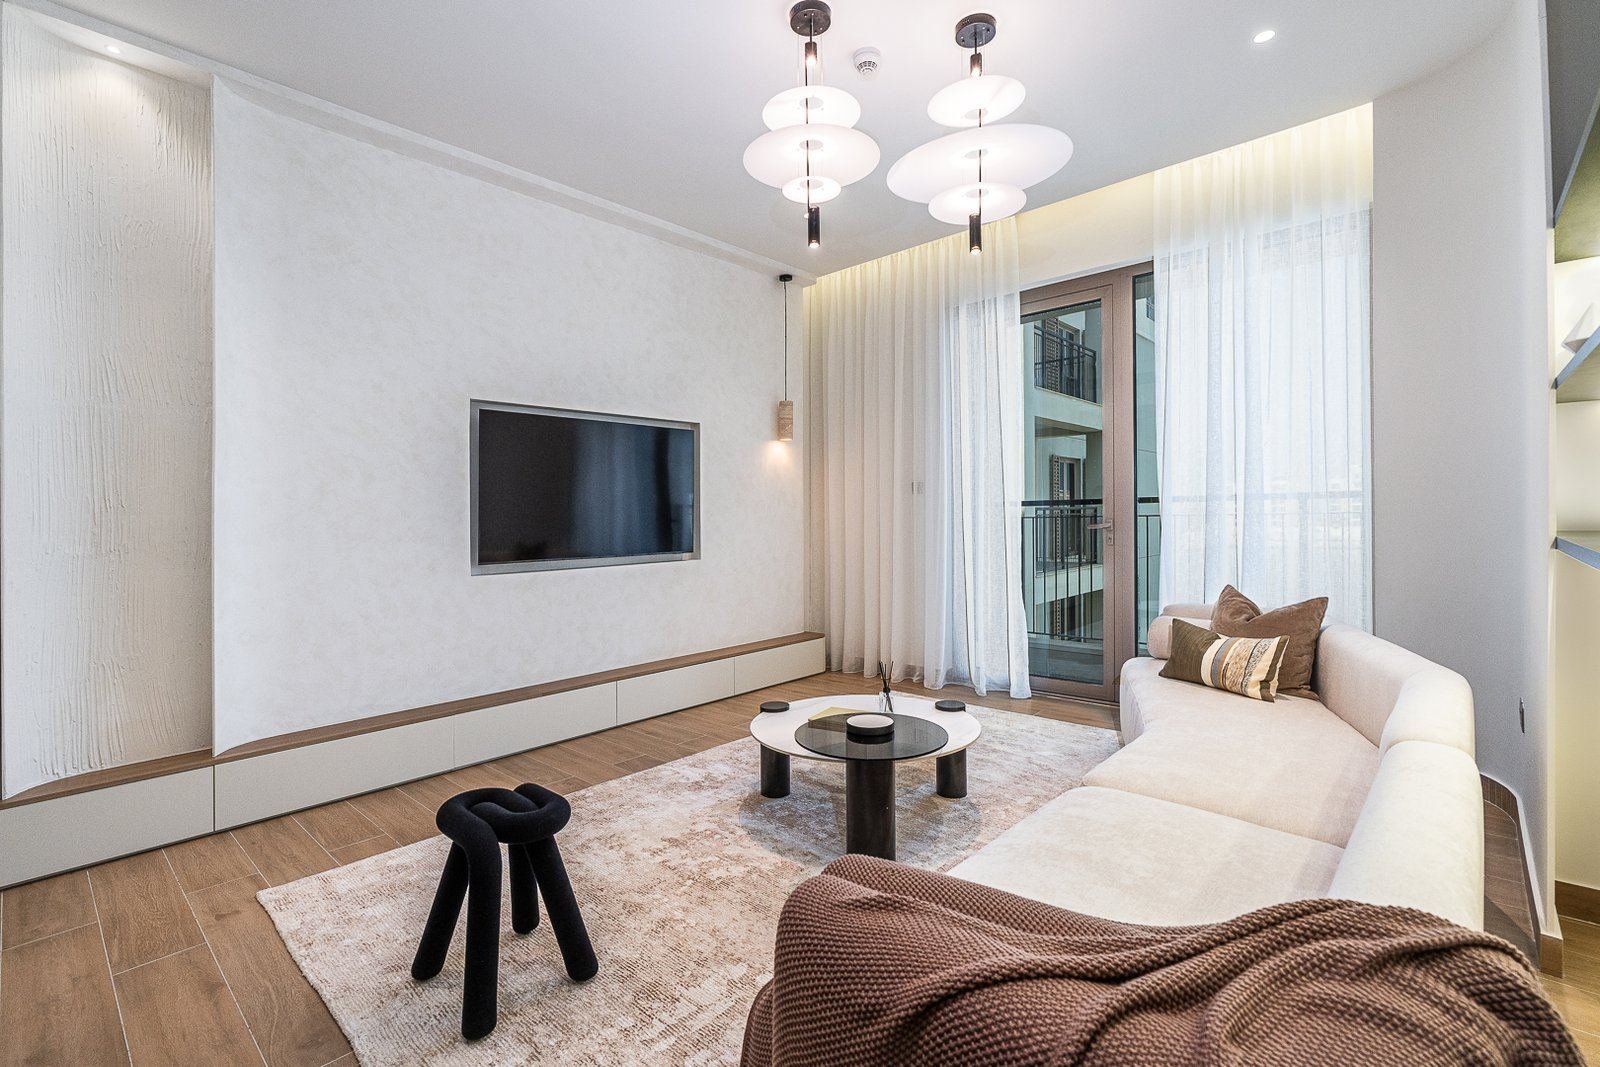
Smart home & automation integration
Lighting scenes, AC, motorised curtains, AV, access and cameras designed into a villa or apartment fit-out — containment and cabling installed at MEP first fix, coordinated with the ceiling, the joinery, DEWA and the developer NOC, on the platform you choose.
Smart home systems in Dubai are usually sold by the platform: one brand of keypad, one app, one integrator who arrives after the fit-out is finished and asks where the cables are. By then the ceilings are closed, the joinery is fitted, the curtain pole is on the wall and the lighting is on three circuits that cannot be dimmed independently. What follows is surface conduit, wireless workarounds and a system that controls less than it promised.
We treat automation as part of the fit-out. The brief — what you want to control, from where, on which platform — is taken before the lighting plan is finalised. Keypad positions, dimmable circuits, curtain recesses, speaker and camera positions and a plant location are drawn into the electrical and ceiling drawings. Containment, back boxes, structured cabling and power go in with our MEP first fix, before a single ceiling board or wardrobe closes. The loads sit inside the developer NOC and DEWA submission as one package. Then the platform you choose is installed and commissioned into a home that was wired for it. We are not tied to one brand; we design and wire for the system and the integrator you prefer, or one we work with regularly.
What we integrate
Each item is designed with the room it serves, and all of it is wired at first fix.
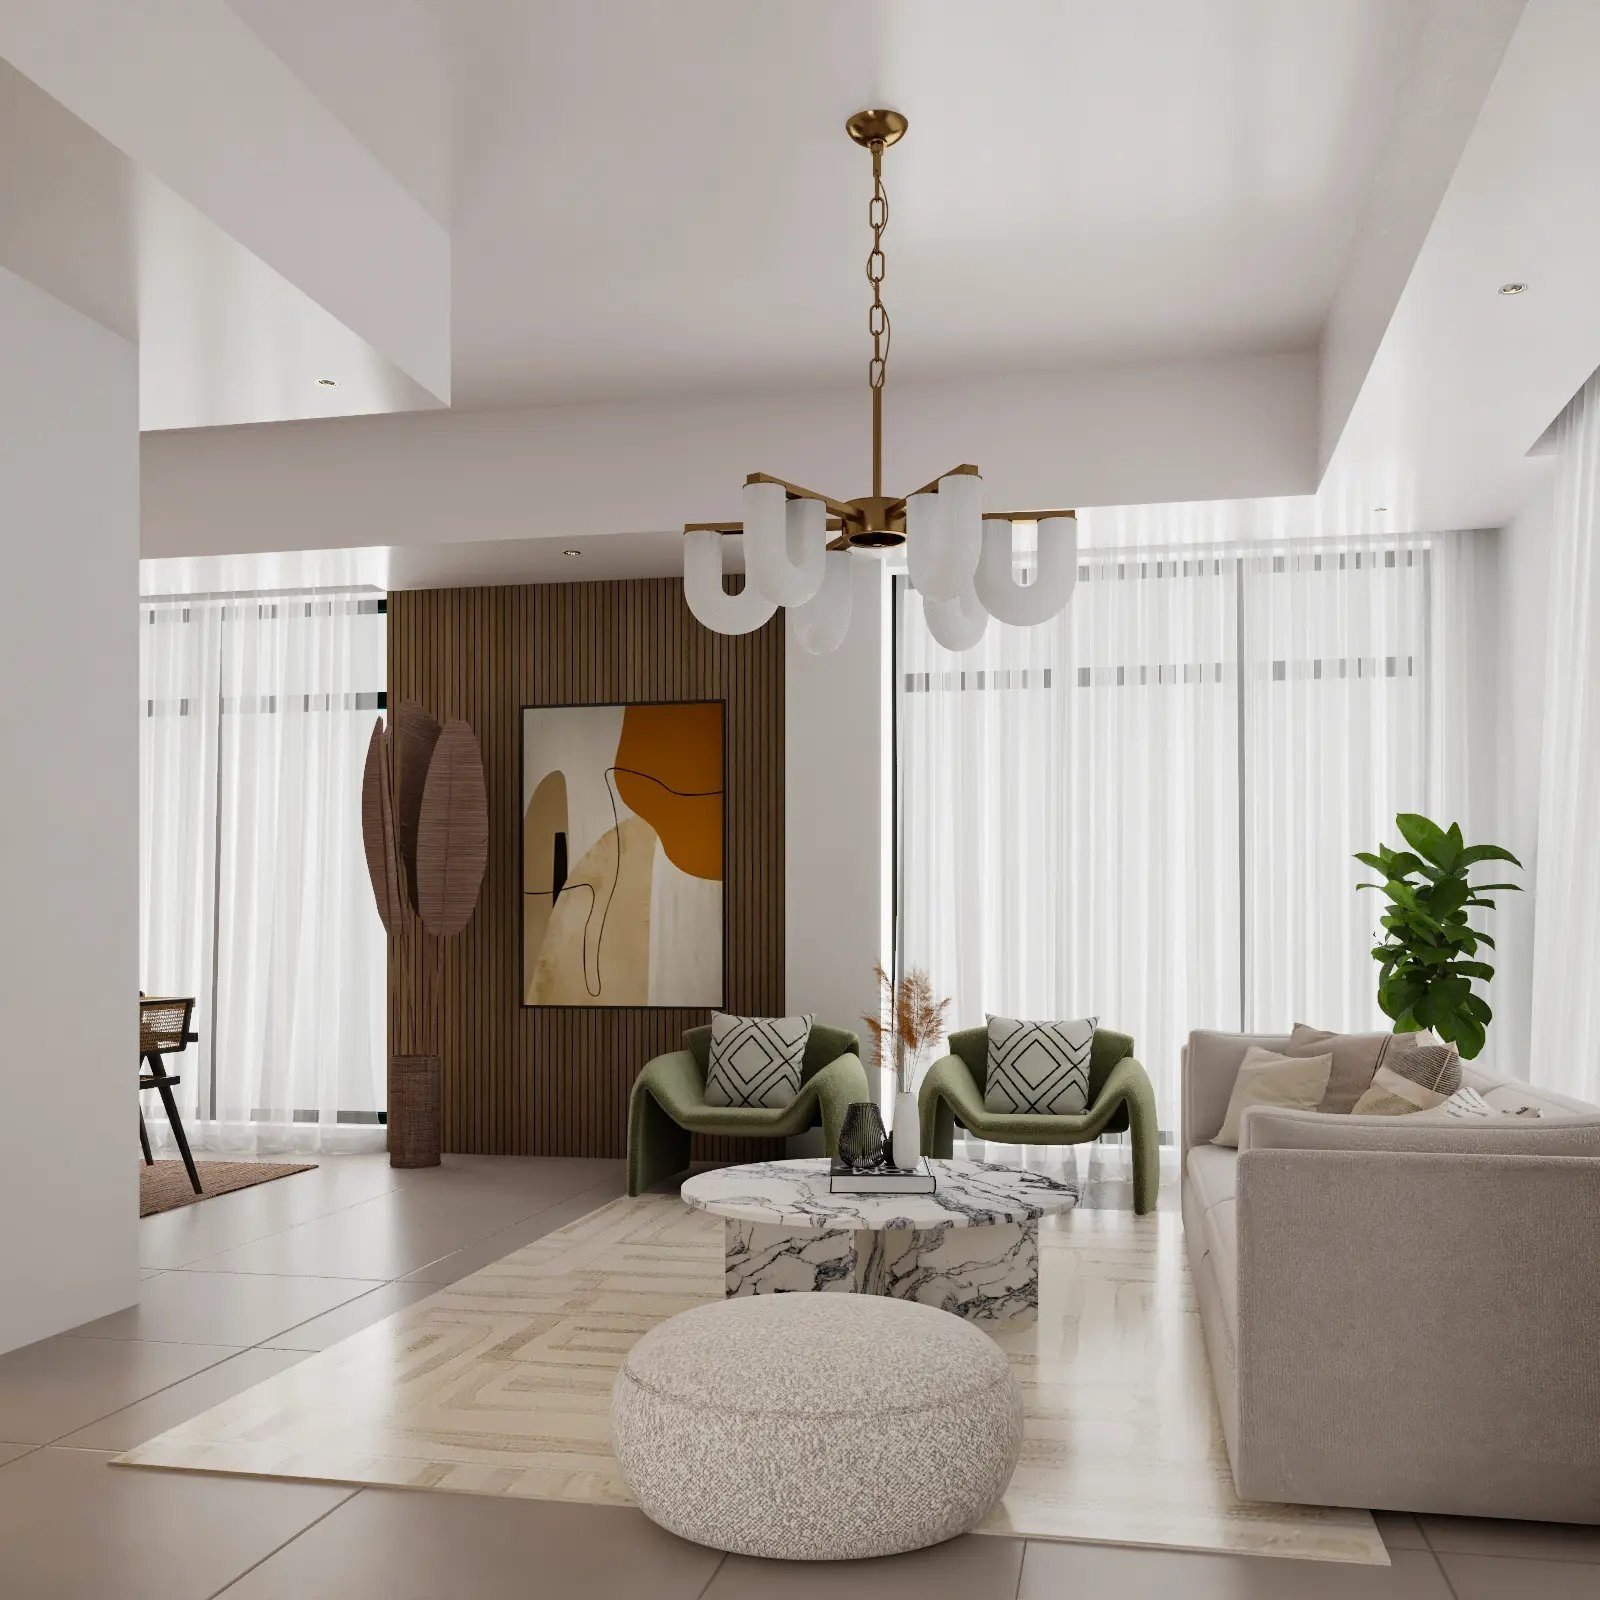
Dimmable circuits, keypads where your hand lands and scenes per room, designed with the lighting plan.
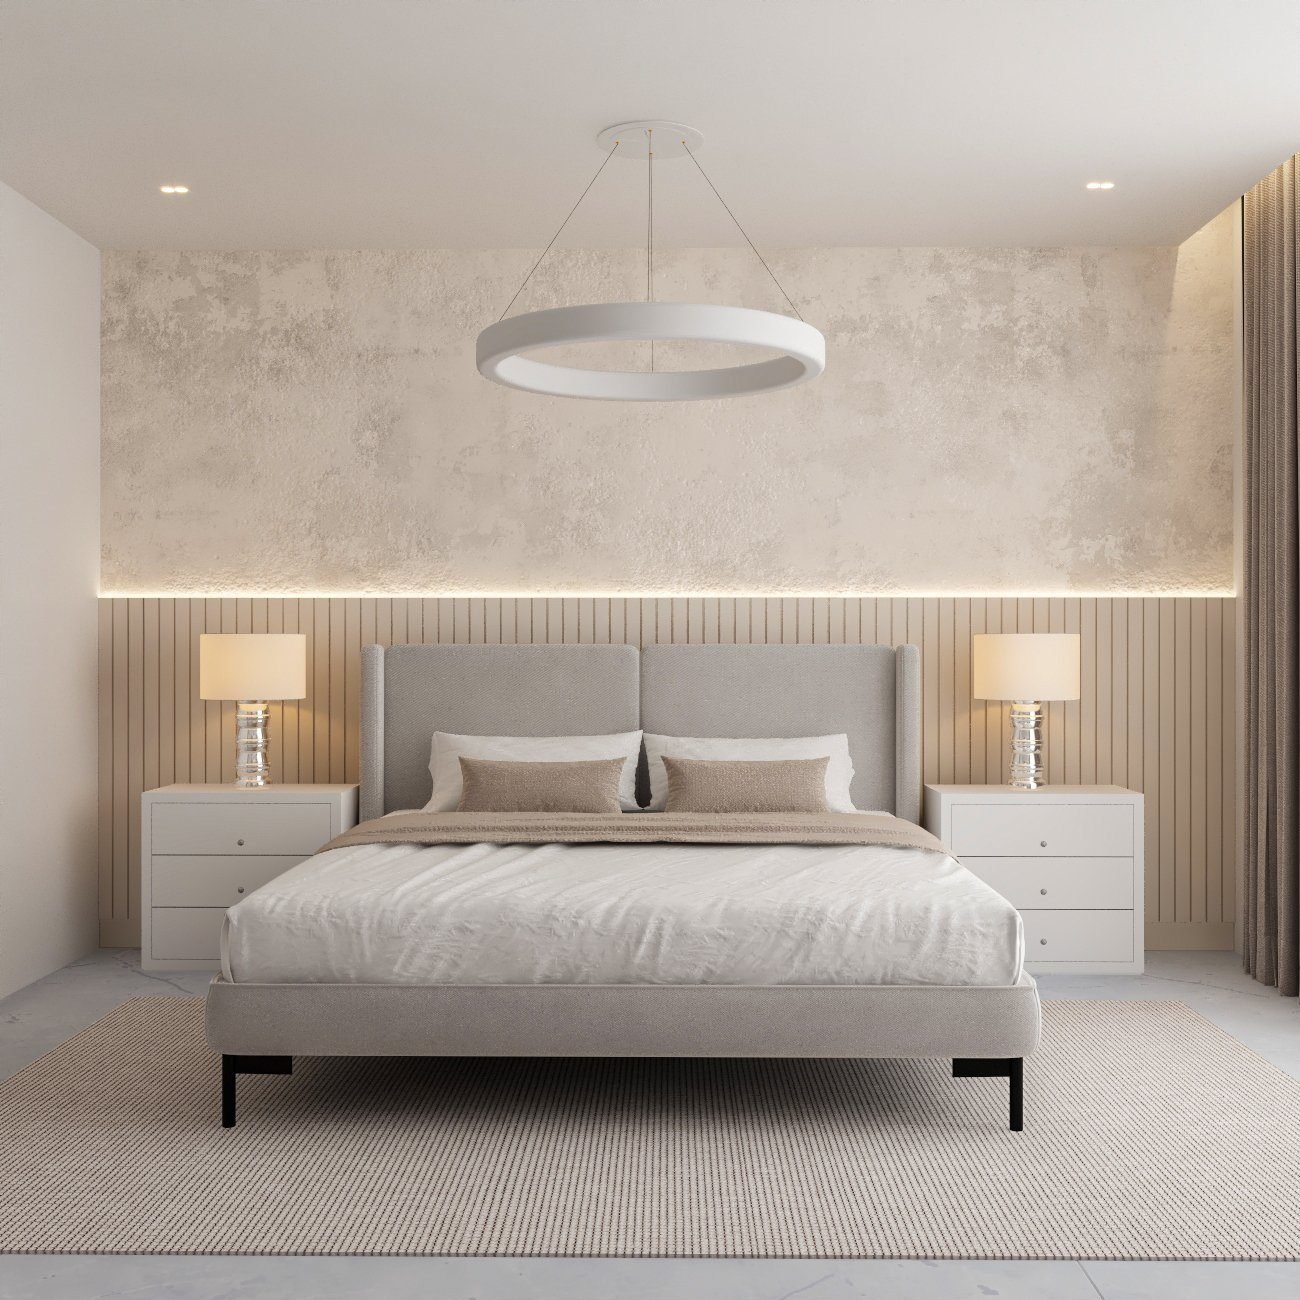
Thermostats and zoning integrated with the fan coil units, and bedside control of the bedroom.
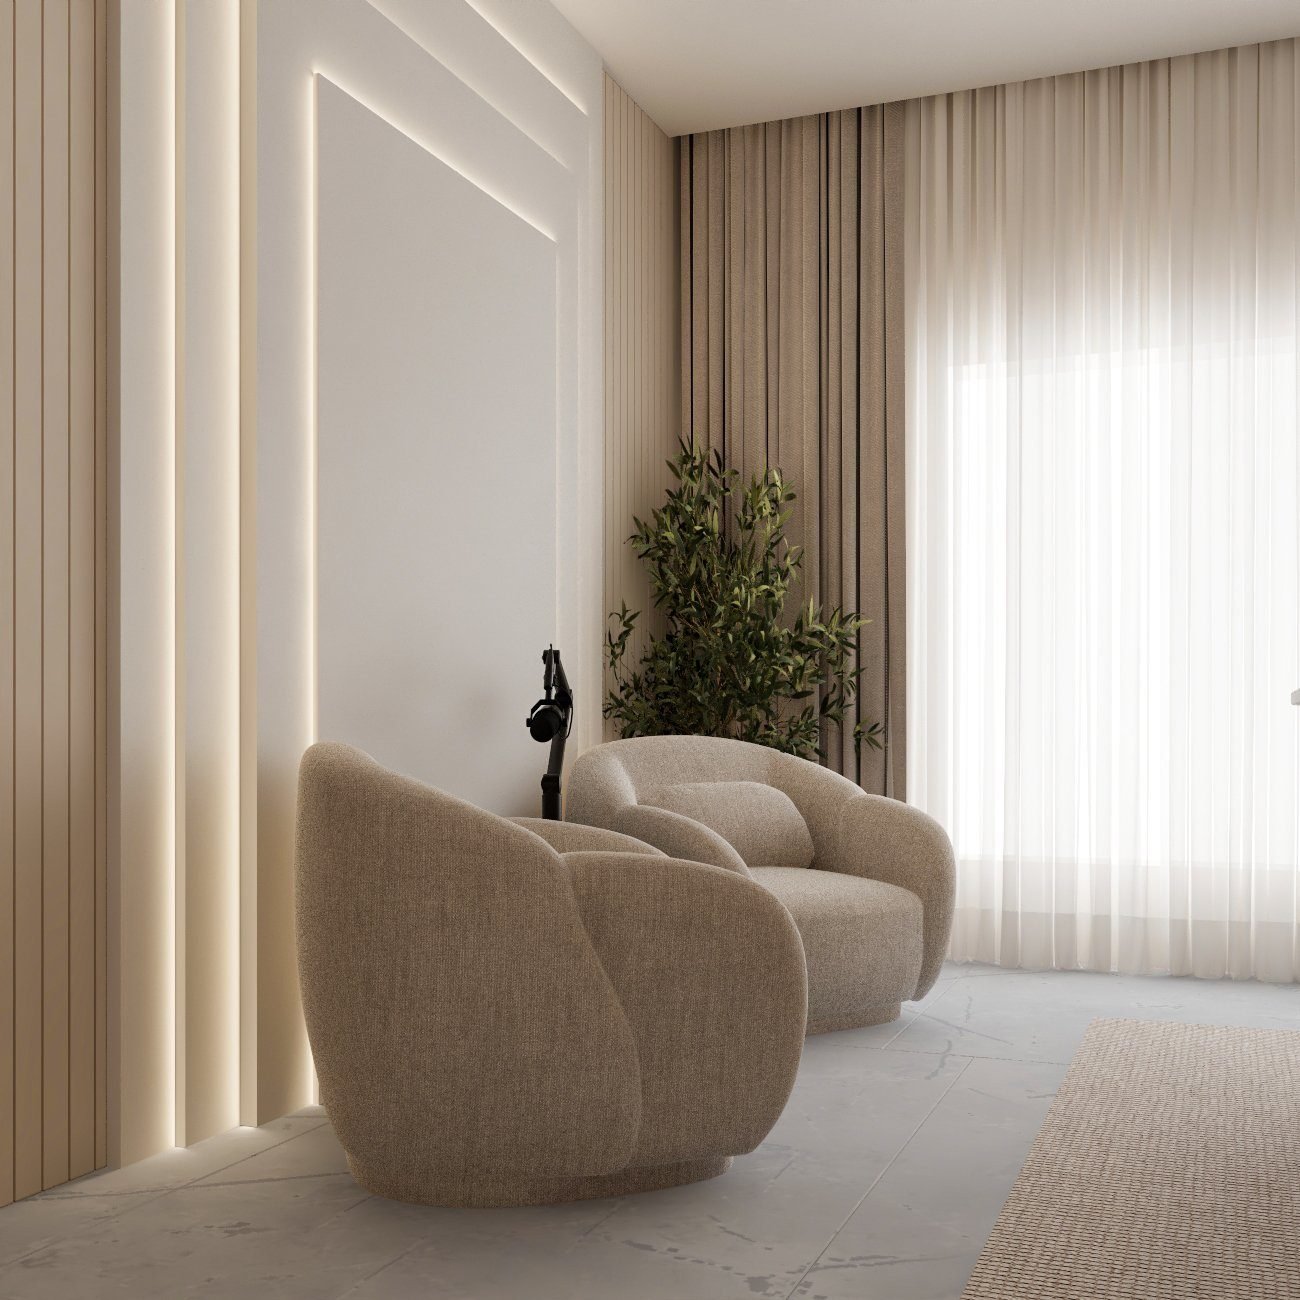
Tracks, power and control in a ceiling recess drawn with the ceiling, not a pole added later.
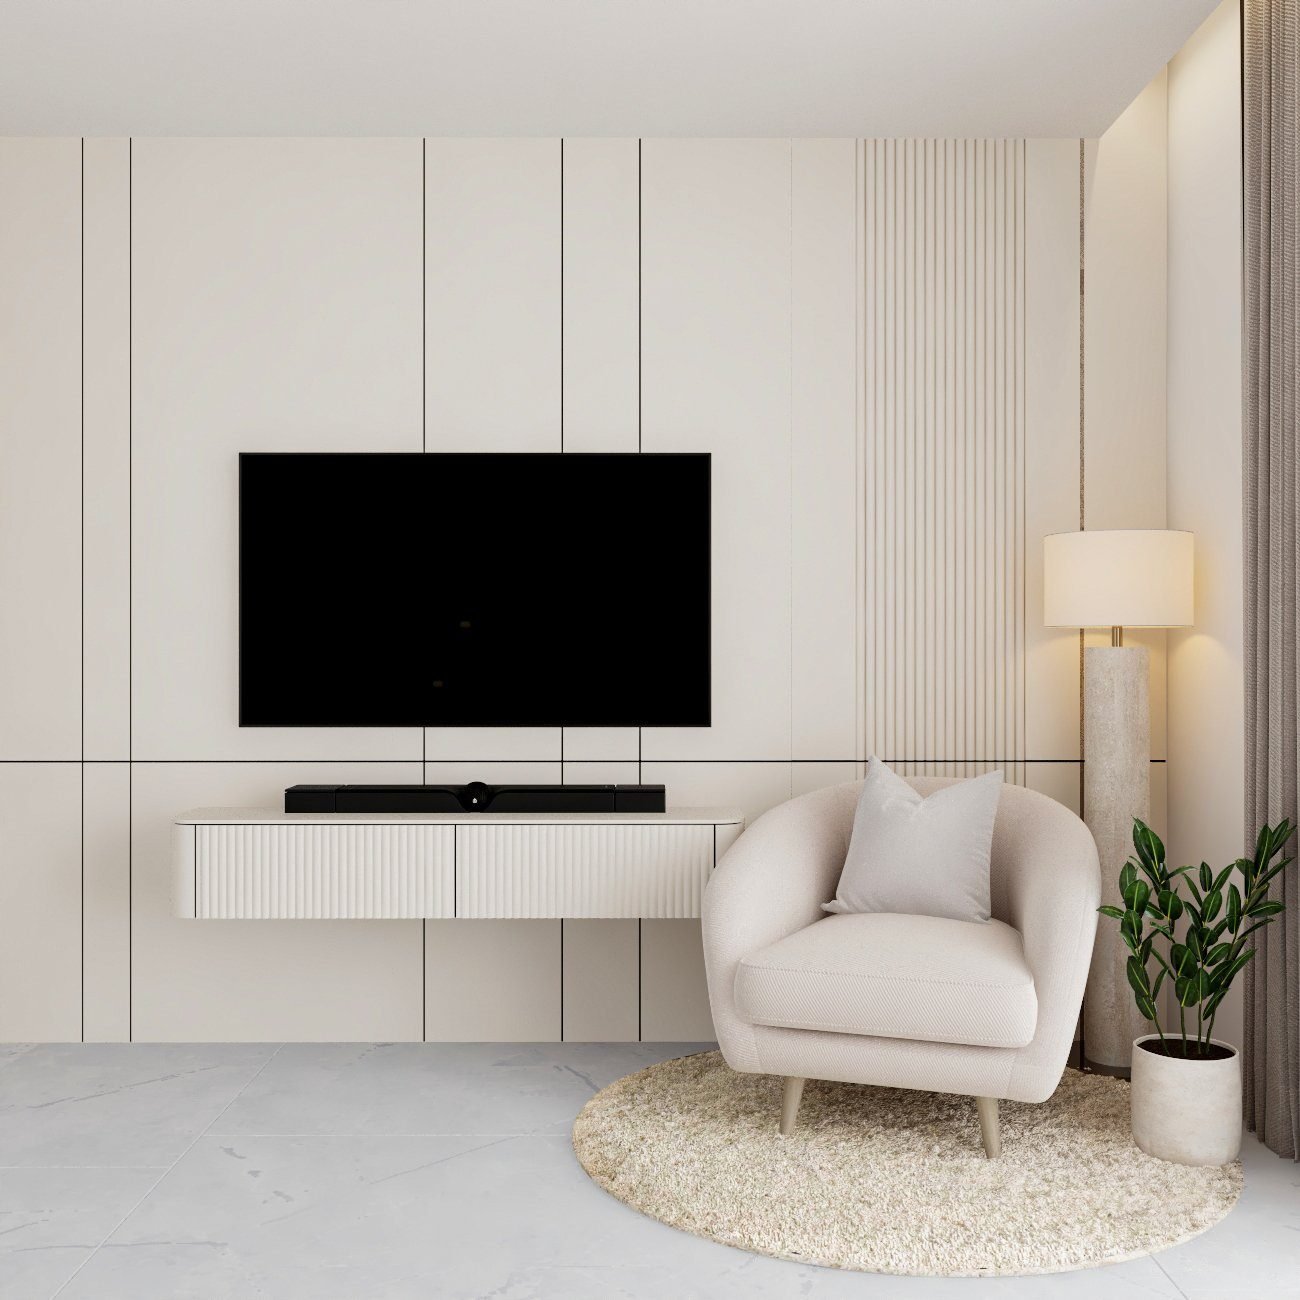
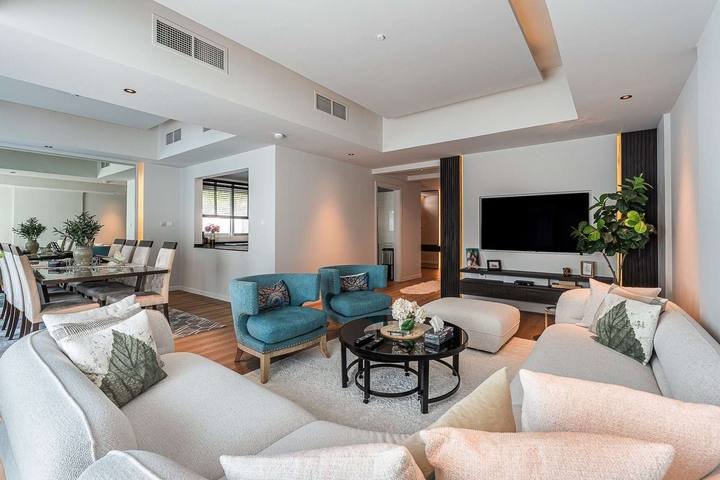
TV walls, hidden speakers and distributed audio with the cabling concealed in the joinery and the ceiling.
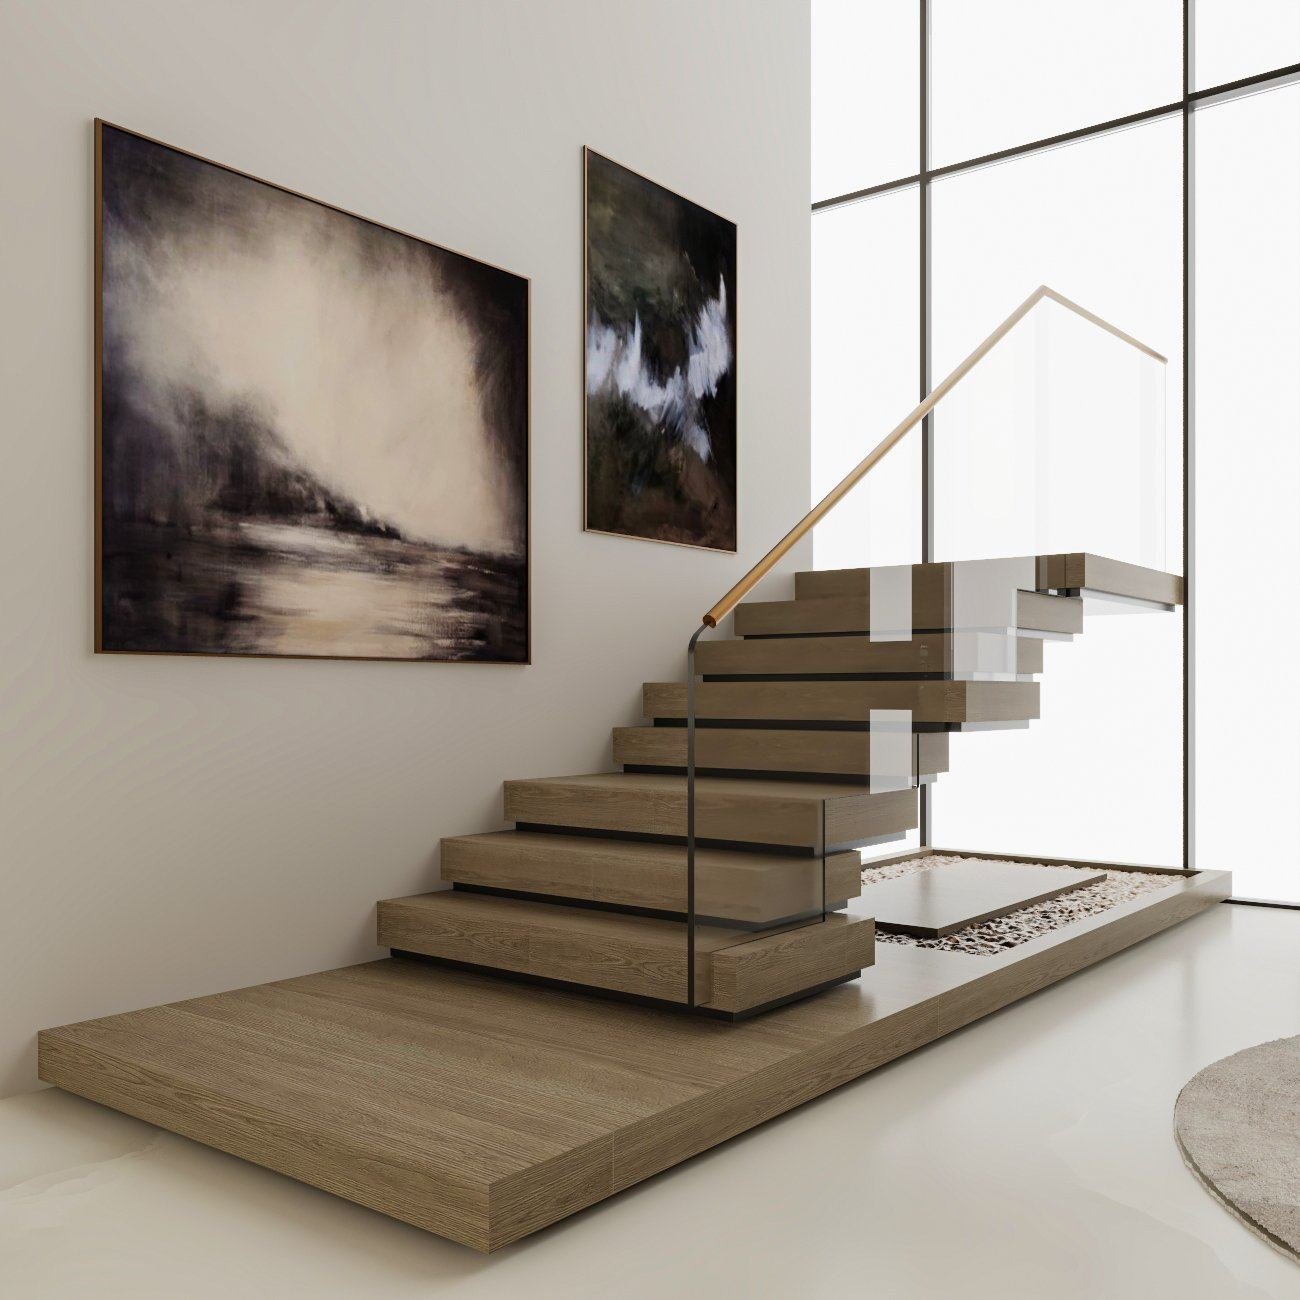
Video intercom, gate and door control and cameras on a structured network, planned with the entrance.
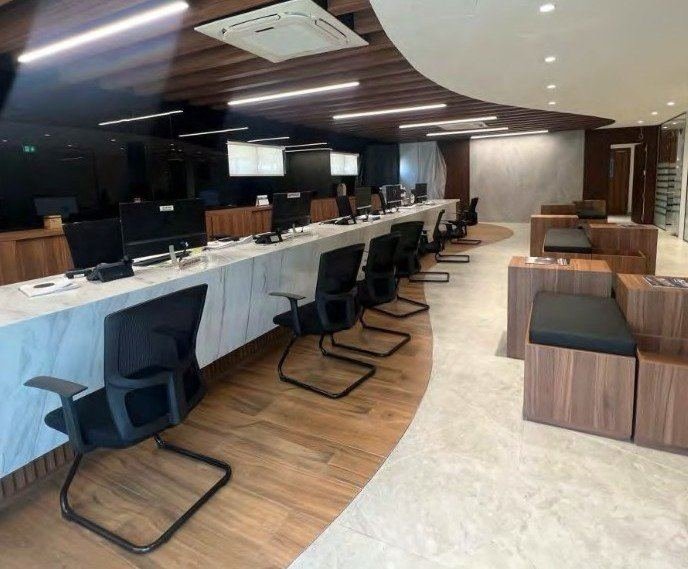
Structured cabling, a plant location and empty conduit to every point, so the system can change in ten years.
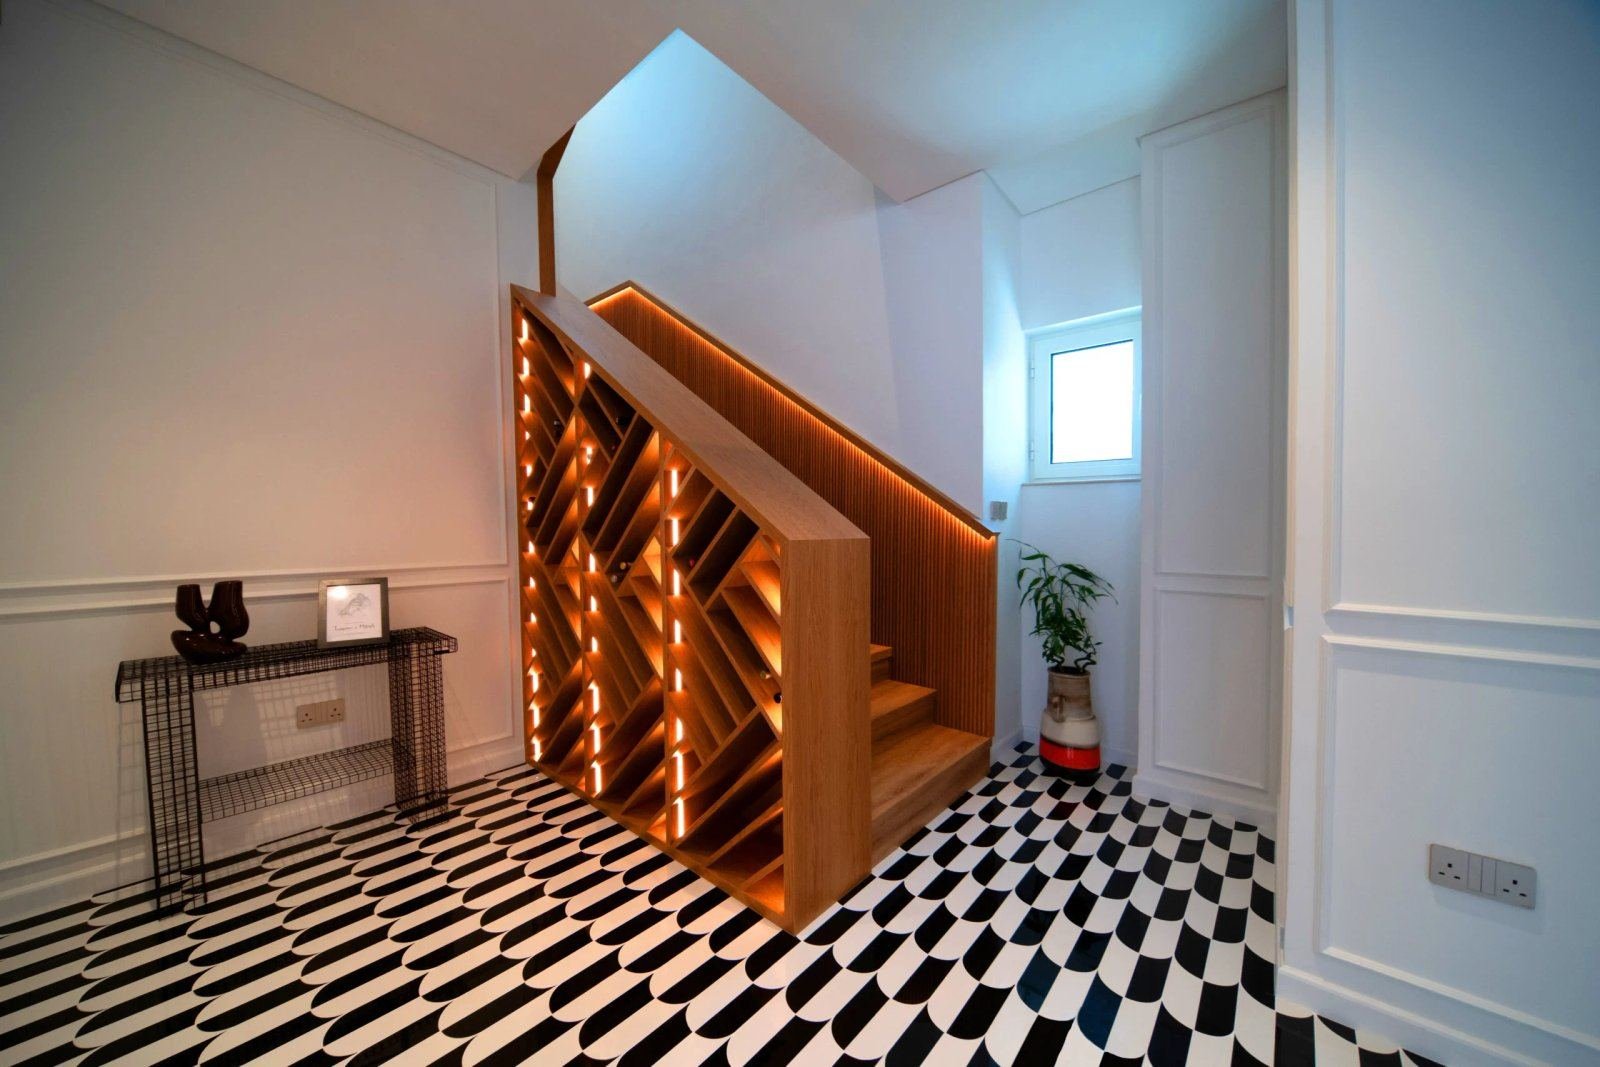
The right moment to add automation to a lived-in home is while the ceilings and walls are already open.
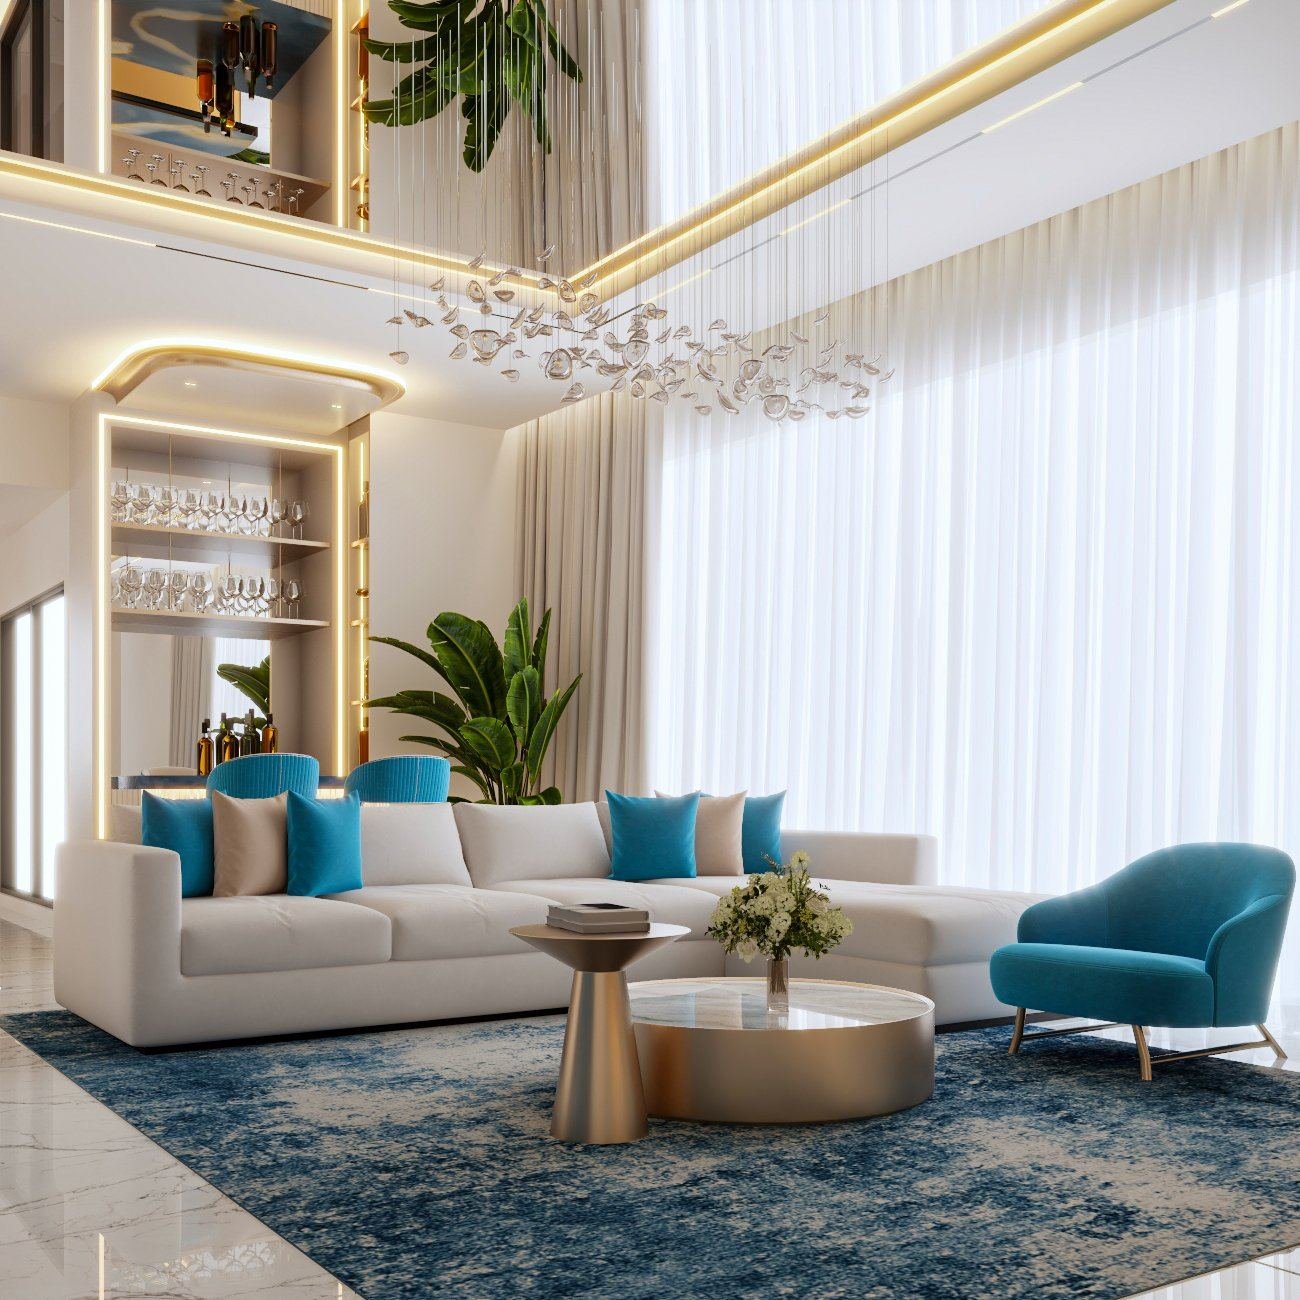
Lighting, curtains and AC control within the building’s fan coil and BMS constraints, wired at first fix.
Process
The order is what separates integrated from retrofitted. Each step happens before the one that would make it impossible.
Discuss your briefWhat you want to control and from where: lighting, AC, curtains, AV, gate and door, cameras, irrigation and pool outside. Which rooms need a keypad and which only an app. Which platform or integrator you prefer, if any. The brief is written before the lighting plan is finalised because the lighting plan depends on it.
Dimmable circuits grouped by scene, keypad back boxes at the positions a hand actually reaches, curtain recesses drawn into the ceiling, speaker and camera positions, a plant location with ventilation and power, and structured cabling to every point. The joinery drawings carry the TV-wall and media cabling.
New circuits, dimming loads and a plant location are electrical changes, and they sit inside the developer NOC and the DEWA requirements for the fit-out rather than being submitted separately later. In a tower the building’s fan coil and BMS constraints are confirmed at this stage.
Conduit, back boxes, structured cabling, power to curtain tracks and speaker and camera cables are installed with the MEP first fix, before the ceilings are boarded and before any wardrobe or TV wall is fitted. Empty conduit goes to points that may be used later. This is the step that cannot be done afterwards.
Keypads, controllers, thermostats, motors and devices are installed at second fix, scenes are programmed with you room by room, the system is tested and the as-installed drawings and logins are handed over so the next electrician or integrator knows what is where.
Recent homes
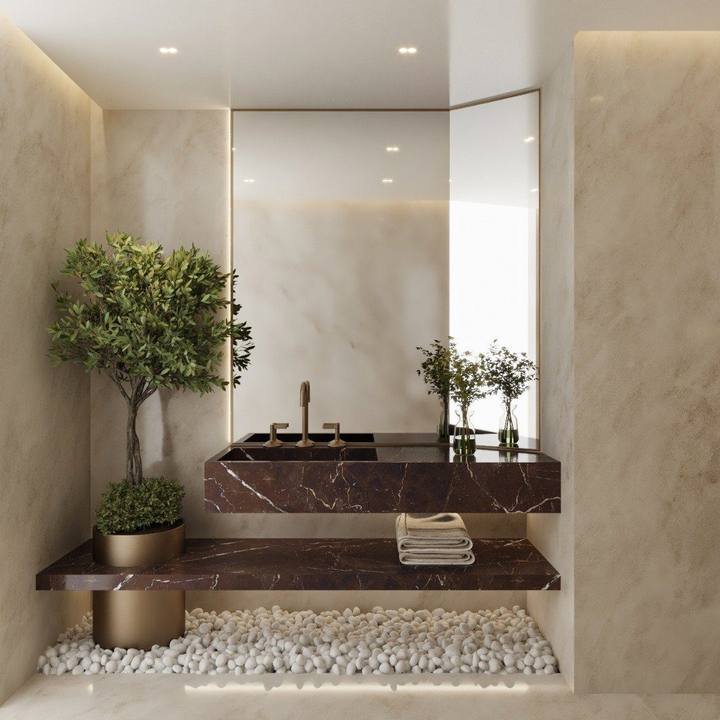
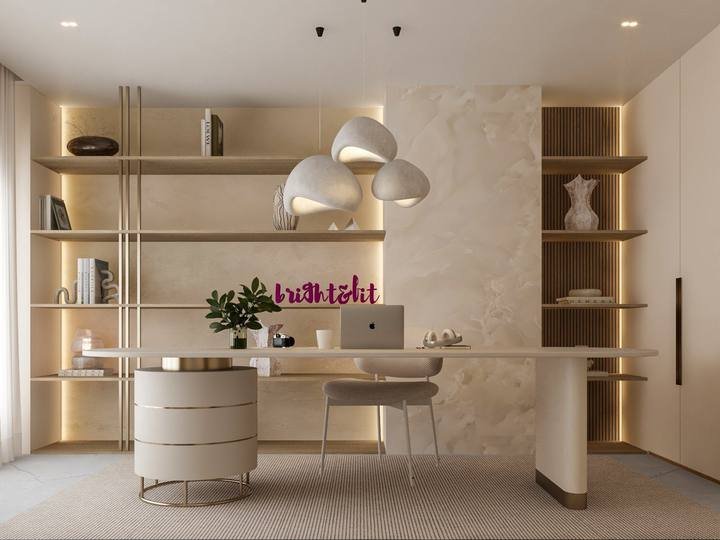
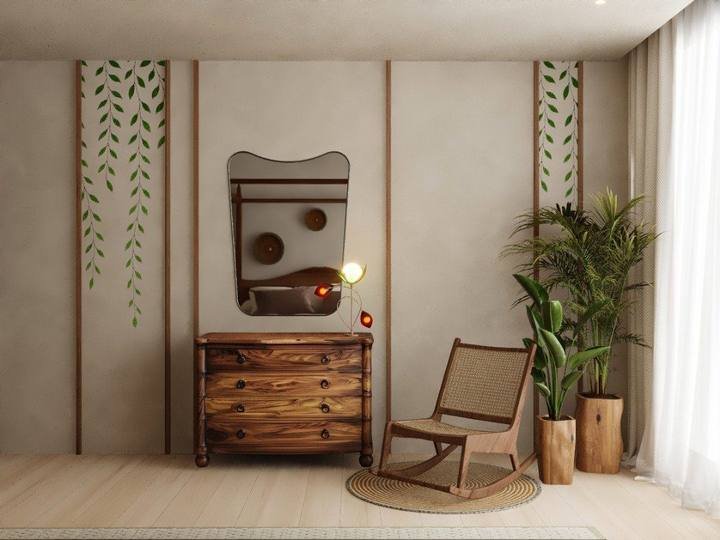
Meydan, The Greens, Abu Dhabi, Downtown, Dubai Hills, Al Furjan and The Valley.

Scope & programme
We price the containment and cabling inside the fit-out BOQ and the devices and platform as their own line, so you can see which is which and change the second without touching the first.
Lighting scenes in the main rooms is the lightest brief. Whole-home lighting, AC, curtains, AV, access and cameras is a different system and a different plant room. The brief sets the budget more than the platform does.
Wired control at first fix is more work now and reliable for decades. Wireless retrofit is cheaper on the day and depends on batteries and signal. In a fit-out, wired is almost always the right answer; in a finished home, a mix.
Platforms differ widely in device cost and in what they can integrate. We design and wire for the one you choose, and we say honestly which briefs a given platform handles well and which it does not.
Each motorised track needs power and control in a ceiling recess drawn with the ceiling. The number of windows and the size of the tracks set this line.
A TV wall with concealed cabling is modest; distributed audio and in-ceiling speakers in several rooms is a cabling and plant item that has to be in the ceiling drawings.
Empty conduit to points you may use later costs little at first fix and is impossible afterwards. We include it as standard to every likely position.
Tell us what you want to control, from where, and whether you have a platform in mind. We will design it into the fit-out drawings so the wiring goes in once, at first fix.
Common questions
Platforms, wiring, approvals and retrofits. If yours is not here, call +971 50 448 3095.
The one you choose. We are a fit-out contractor with our own MEP team, not a dealer for one brand, so we design and wire the home for the platform and the integrator you prefer, or for one we work with regularly if you have no preference. The containment and cabling we install at first fix work for any of the established wired systems.
Yes, in two ways. If the home is being renovated, the ceilings and walls are open and automation can be wired in properly; that is the best moment. If nothing else is changing, a wireless or partly wired system can be retrofitted with limited disruption, with the trade-offs on reliability and range explained honestly before you commit.
The automation itself does not, but the electrical changes it needs do: new circuits, dimming loads, a plant location and sometimes a larger supply. Those sit inside the developer NOC and the DEWA requirements for the fit-out, and we submit them as one package rather than returning later.
Usually, within the building’s constraints. Most towers use fan coil units fed by a central chilled-water plant, so control is of the fan coil and thermostat rather than the plant, and some buildings run a BMS that sets what can be changed. We confirm this at survey before promising anything.
The wiring outlasts the platform, which is the point of doing it at first fix. Structured cabling, conduit to every point and a plant location mean the devices and controllers can be replaced without opening a ceiling. We hand over as-installed drawings so whoever does that in ten years knows what is where.
Yes. The track, its power and its control go in a ceiling recess drawn with the ceiling plan, so there is no visible track or pole. The curtains themselves are measured to the finished ceiling and made or supplied through our curtains service.
Yes. Irrigation, pool pumps and lighting, gate and garage control and external cameras are planned with the landscaping scope and wired through the same plant location, with external-rated containment.
No. A living room, a bedroom or a majlis being fitted out alone can have its lighting scenes, curtains and AV wired at first fix in the same way. It sits inside a complete residential fit-out when you are doing the whole home.