Interior remodelling & space reconfiguration
Opening up layouts, removing walls, moving kitchens and bathrooms, splitting or combining rooms in villas, apartments and offices — with the structural engineer, developer NOC and Dubai Municipality or Trakhees permit handled under one contract.
Most Dubai villas were planned around a closed kitchen, a formal majlis and a maid’s room, and most apartments around rooms nobody now wants closed. Remodelling is how the plan catches up with how you live. But the difference between a wall that comes out in a morning and a wall that needs a beam, an engineer, a permit and a developer review is invisible from the room, and a quotation that treats every wall the same is guessing about the one that matters.
We survey the structure and the drainage before we draw a plan. We tell you which walls are partitions, which carry load, where a kitchen can move and still drain, and what your community’s guidelines will and will not allow. Then we prepare the engineer’s drawings, submit for the NOC and the permit, and put joinery into production in our own Al Quoz workshop while the approvals run, so the new plan arrives as one programme rather than a series of surprises.
What remodelling covers
Each one has a different structural and approval weight. We say which at survey.
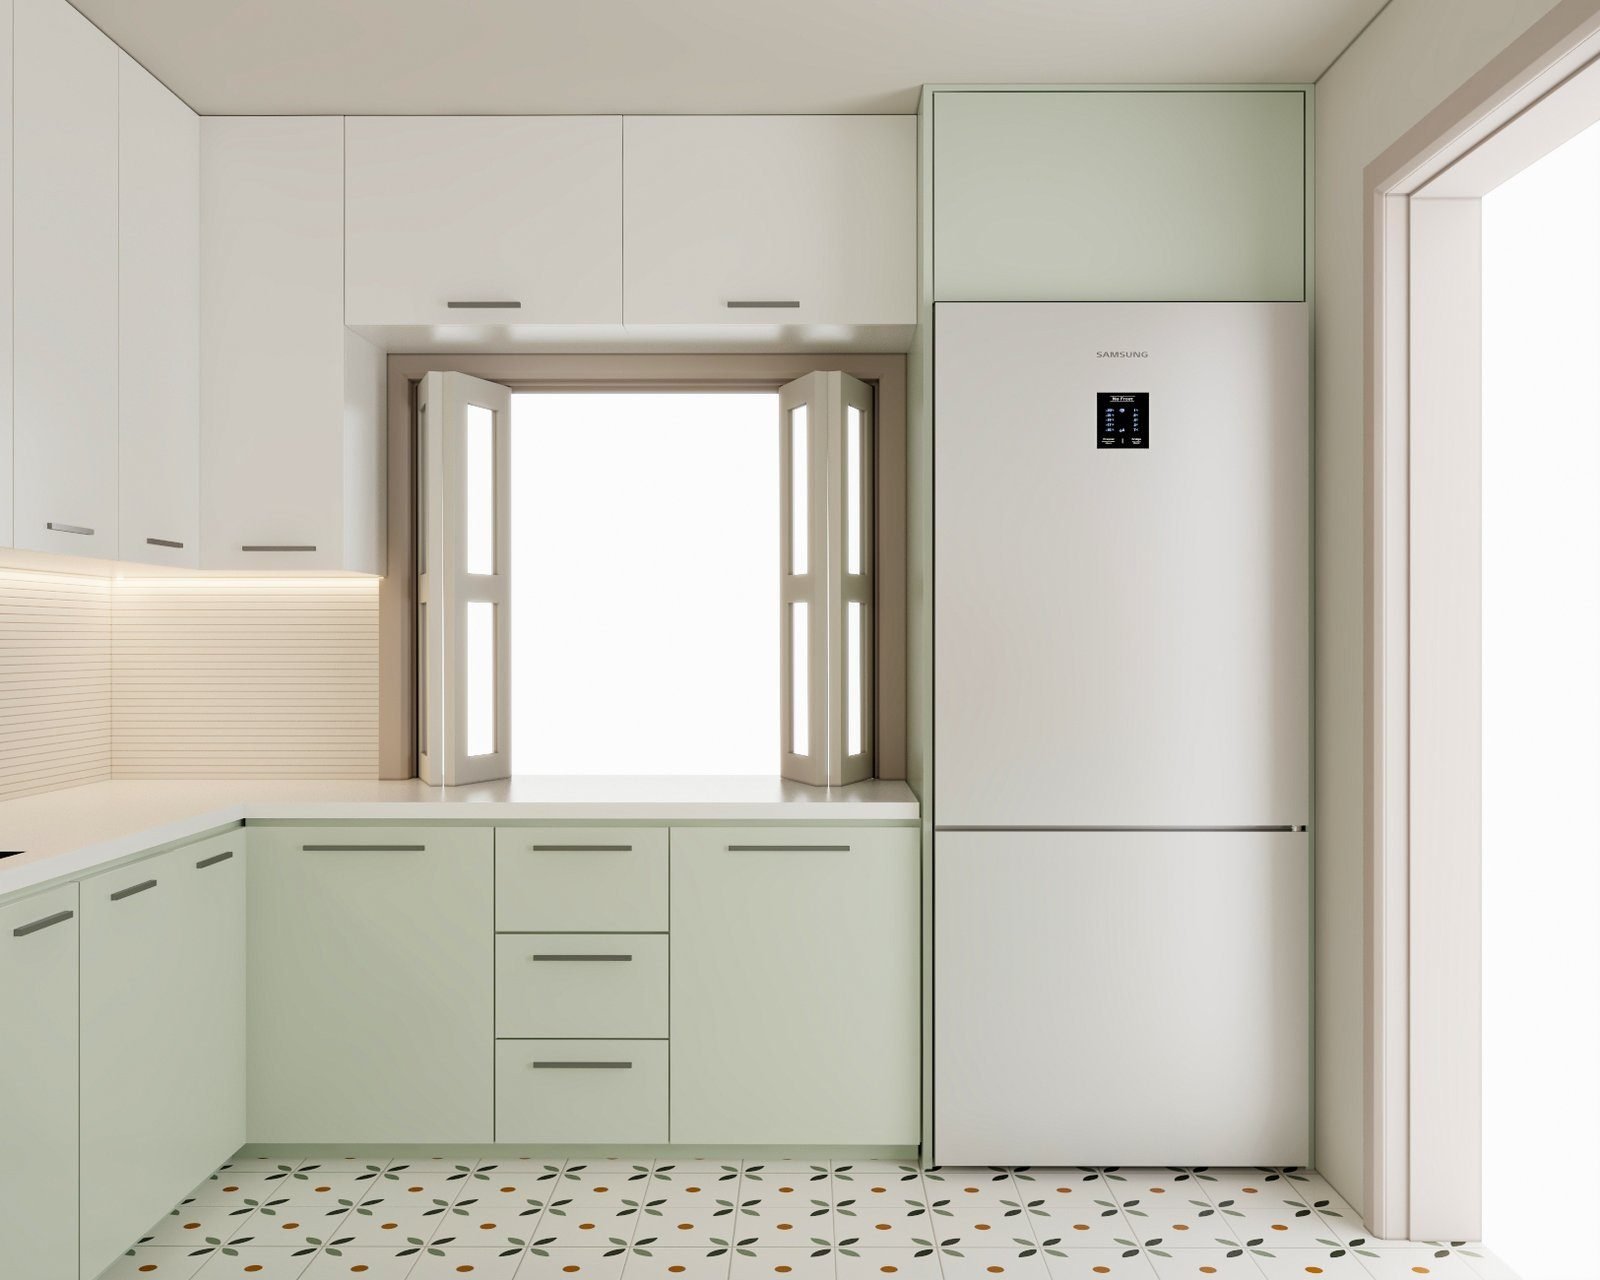
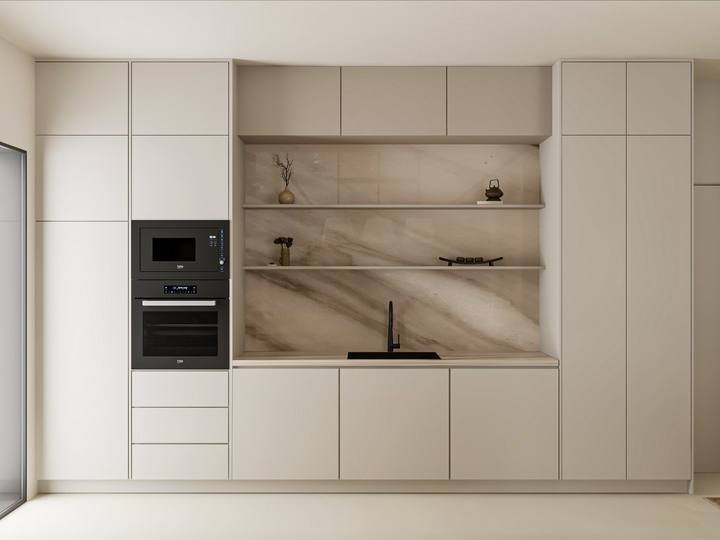
Removing the wall between kitchen and living, with extraction, gas arrangement and structure re-checked. See the Downtown kitchen.
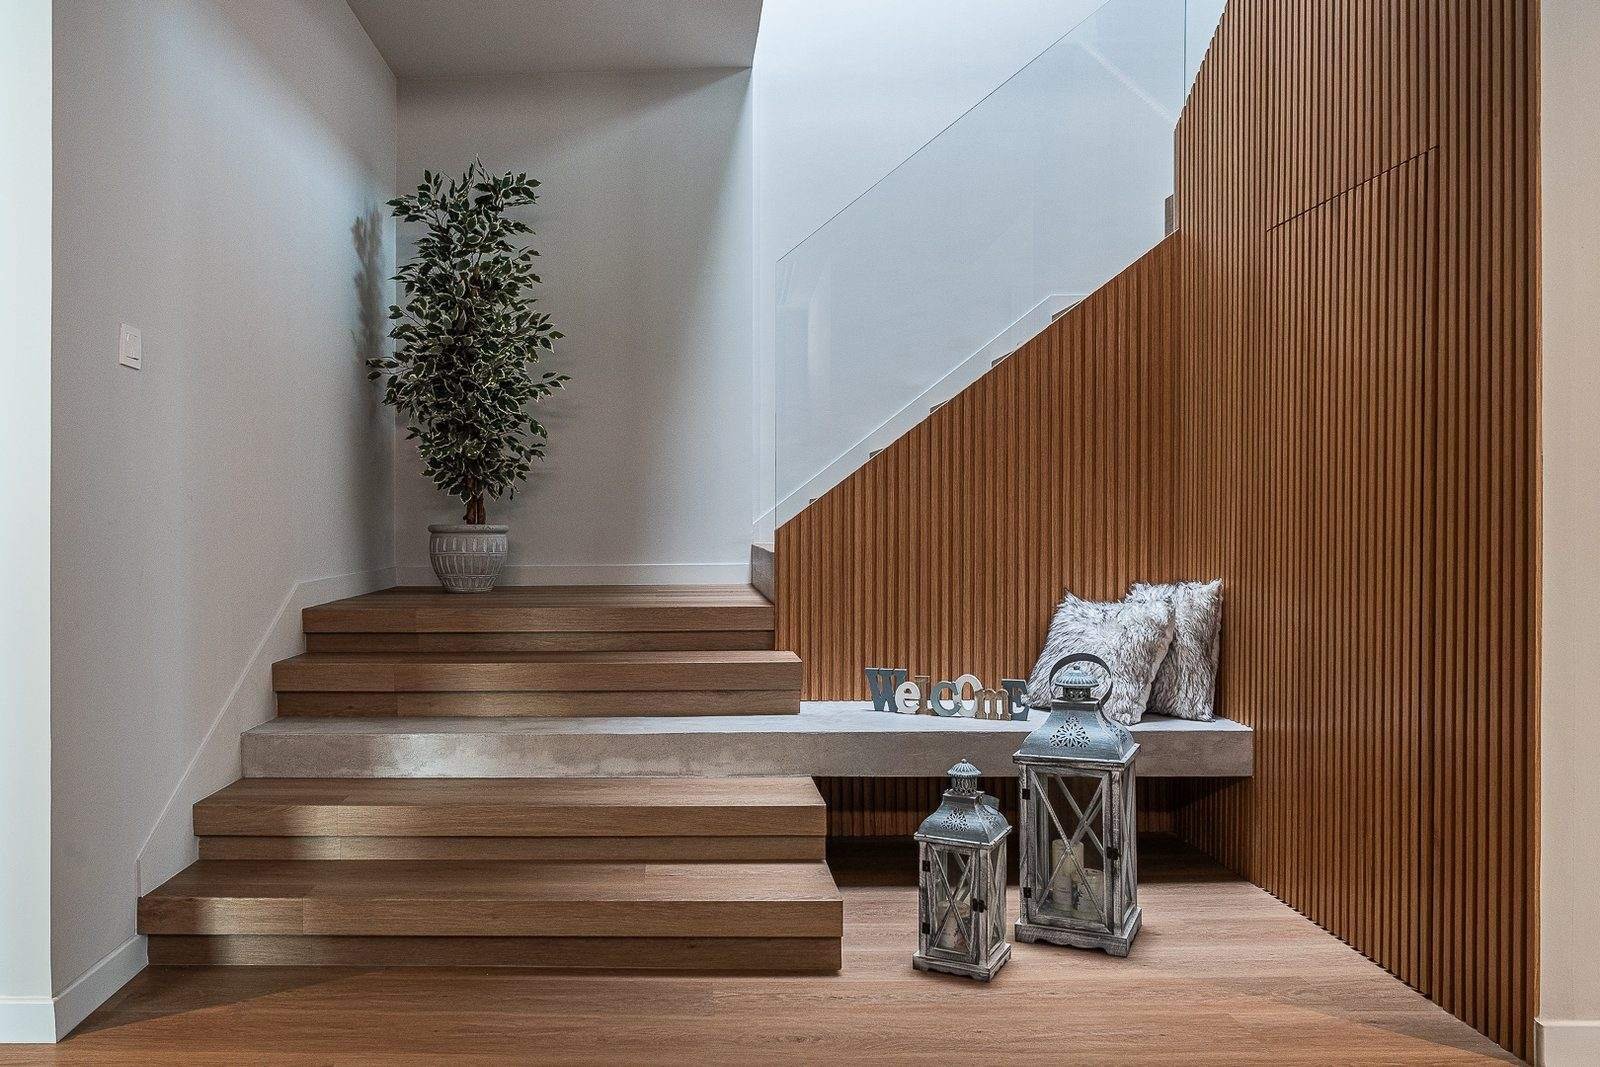
Combining or re-dividing the ground floor so the formal majlis and the family living space both work.

Moving wet areas to a new position with falls to the stack, waterproofing and DEWA sign-off.
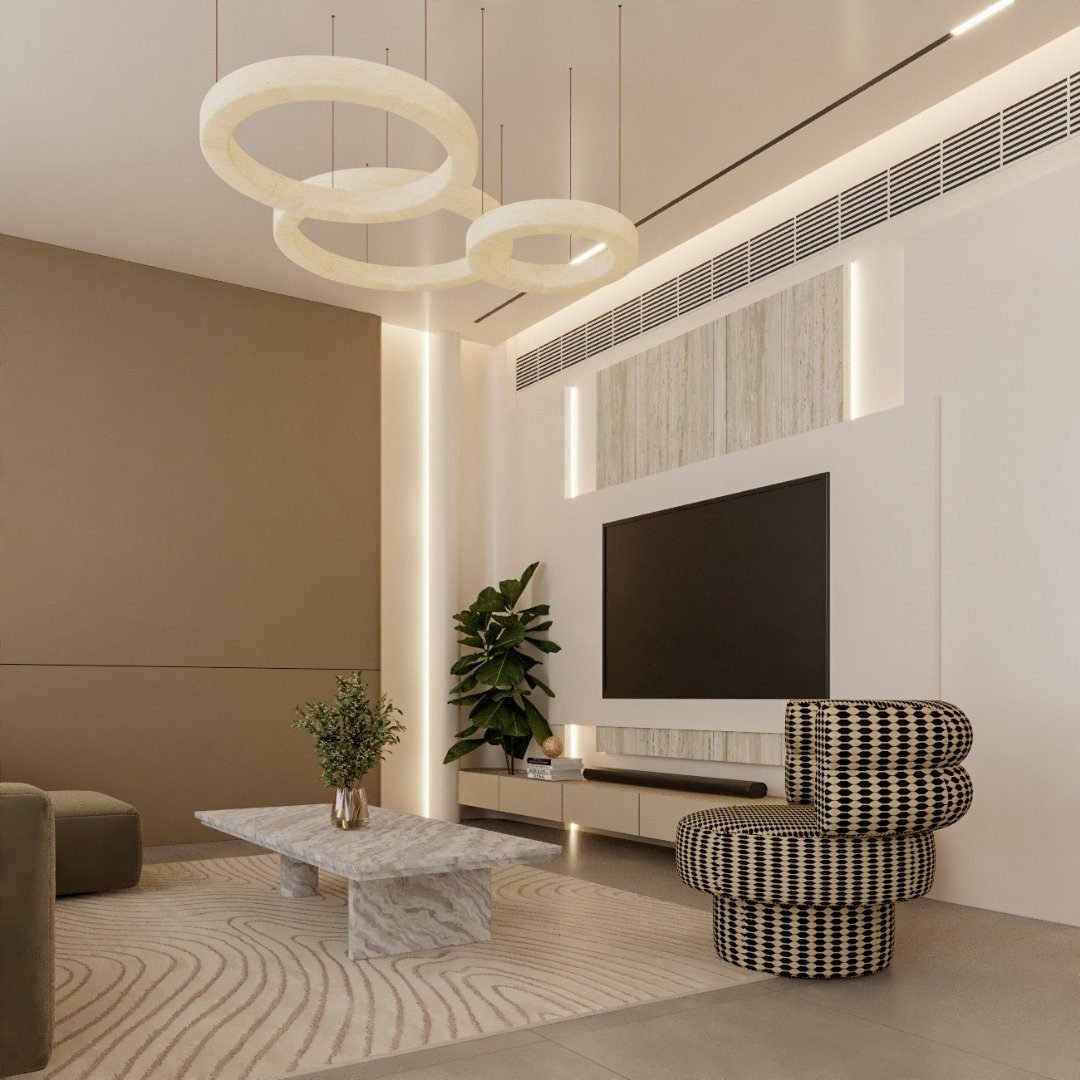
One large room into two, a study into a nursery, a majlis into a bedroom, with doors, lighting and AC re-zoned.
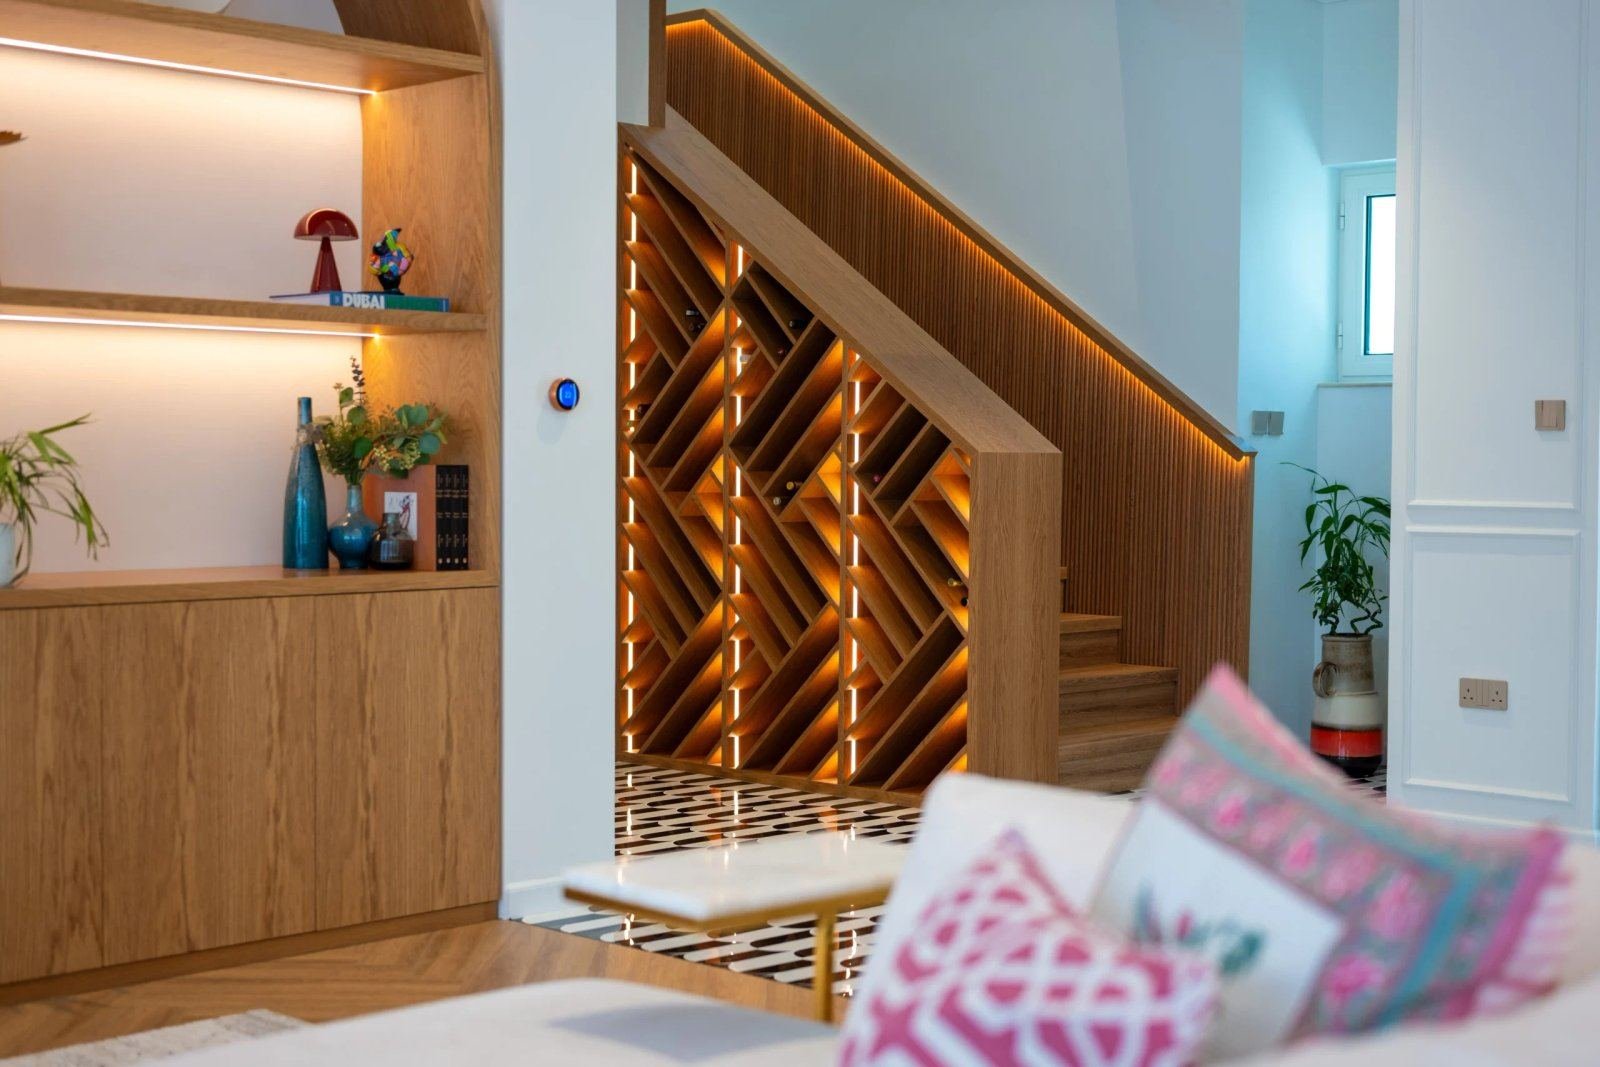
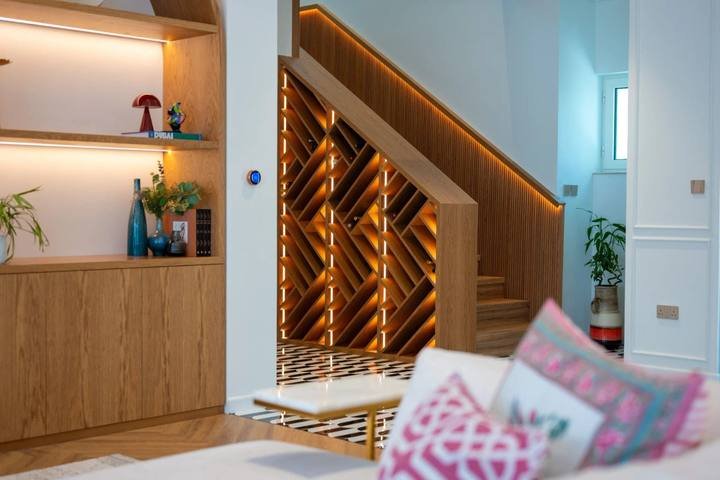
Maid’s rooms, under-stair voids and corridors turned into pantries, utility rooms and walk-in storage with joinery from Al Quoz.
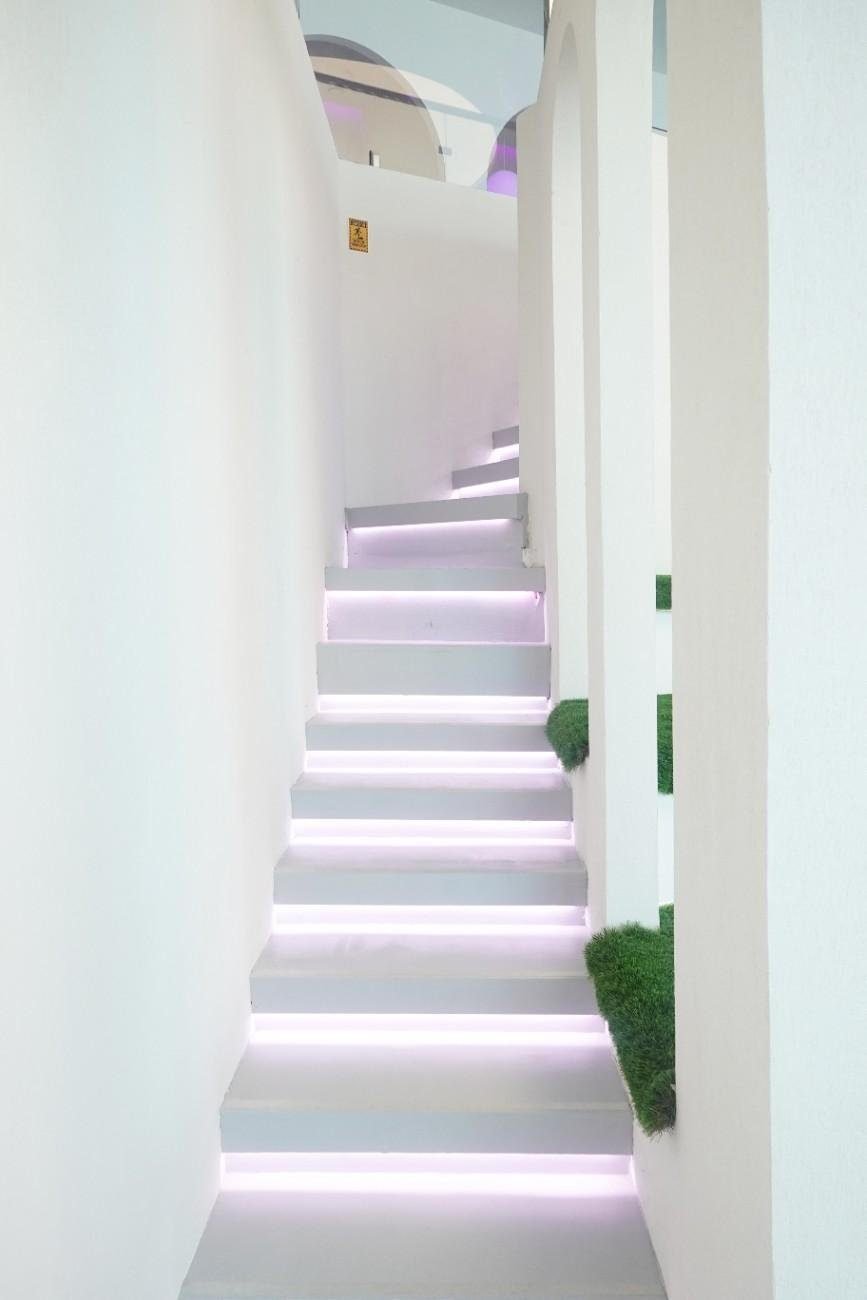
Commercial layout changes, with the landlord consent and Civil Defence re-approval they bring.
Structure & approvals
Remodelling is the renovation scope most likely to need a permit, because it is the one most likely to touch structure or drainage.
How we handle approvalsBlockwork and gypsum partitions can usually be removed with an NOC. Load-bearing walls, columns, shear walls and slabs cannot be touched without a structural engineer’s drawings and calculations, a permit and often a new beam. In towers, the columns and shear walls are fixed and any proposal to cut them will be refused. We survey and tell you which is which before you fall in love with a plan.
A kitchen or bathroom can only move where it can still fall to a drainage stack without cutting structure. In a villa there is usually more freedom; in an apartment the stacks are fixed and the new position has to work with them. Gas kitchens in some buildings must stay enclosed. We trace the stacks at survey so the answer is yes or no before design starts.
Each master developer has design guidelines, and they differ. Emaar communities generally permit internal reconfiguration and prohibit facade and roof changes; Nakheel communities review through Trakhees on their own drawing standard; some townhouse communities restrict changes to party walls. The developer’s NOC comes before the authority permit, and the wrong drawing format is the usual reason it comes back. Our area pages set out what applies where.
Structural change, new openings and wet-area moves need a Dubai Municipality permit on the mainland or Trakhees in Nakheel and PCFC areas, submitted with the engineer’s drawings. Relocated wet areas need DEWA. Commercial layouts need Civil Defence re-approval of the fire strategy. The authority inspects at the end and issues completion, which is what protects the resale value of the change you have made.
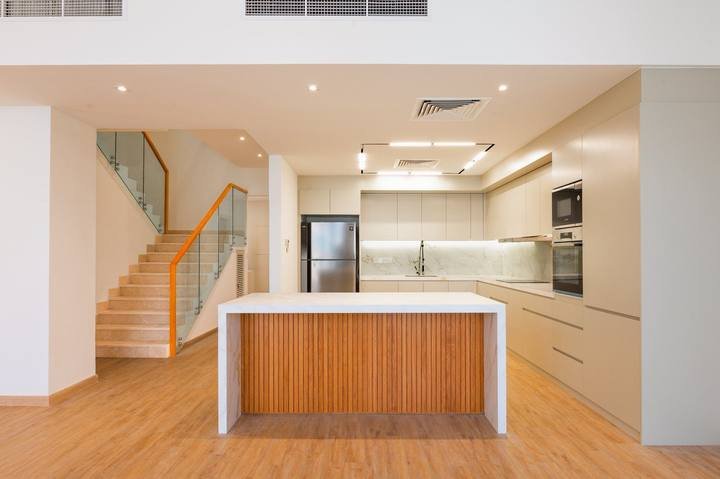
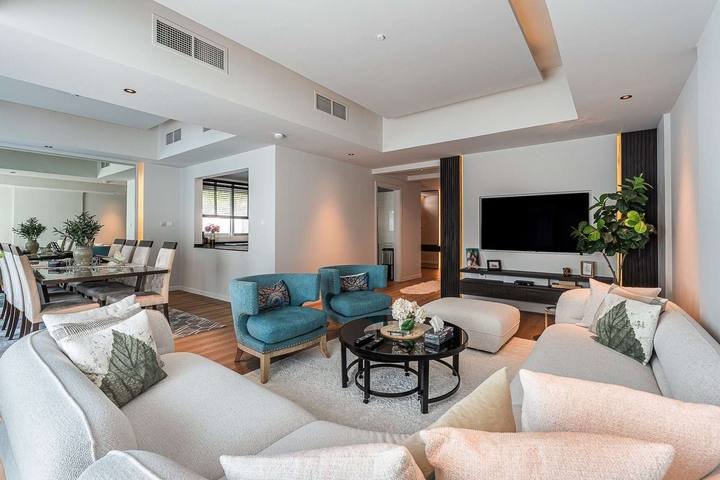
Recent remodelling
Downtown, Sports City, Al Furjan, Dubai Hills and Abu Dhabi.



Scope & programme
We price line by line in a BOQ after a structural and drainage survey, and issue a dated programme that includes the permit route. These are the decisions that move both.
A non-structural wall is a day of demolition and making good. A load-bearing wall is an engineer, a beam, temporary propping and a permit. The same opening on a drawing can be either, and the survey decides.
Relocating a kitchen or bathroom brings new drainage, waterproofing, DEWA sign-off and a permit. It is the single biggest step up in both cost and programme in any remodelling scope.
Every removed wall carried something: sockets, switches, AC ducting, a drop for the ceiling light. Re-routing and re-terminating services is where remodelling budgets go that owners do not expect.
Opening a wall exposes two floors and two ceilings that were never meant to meet. Matching flooring and running a continuous ceiling across the join often costs more than the demolition itself.
An NOC-only reconfiguration moves quickly. A permit with engineer’s drawings, a developer design review and a final inspection sets the front of the programme, and we run joinery production in parallel so it is not dead time.
Remodelling is dusty, noisy and takes rooms out of use. Doing it in an occupied home means phasing and sealing, which is slower and costs more. We say so in the quotation rather than as a variation later.
Tell us the community and what you want the plan to do. We will visit, identify which walls carry load and where the drains run, tell you what the developer and the authority will allow, and come back with a plan and a BOQ you can compare.
Common questions
Walls, wet areas, permits and what communities allow. If yours is not here, call +971 50 448 3095.
A non-structural partition, usually yes, with the developer’s NOC and, in a tower, the building management’s. A load-bearing wall, column or shear wall needs a structural engineer’s design, usually a new beam, and a Dubai Municipality or Trakhees permit; in most towers the structure cannot be altered at all. We identify which type the wall is at survey, before any plan is drawn.
For structural change, new openings and relocated kitchens or bathrooms, yes: Dubai Municipality on the mainland, Trakhees in Nakheel and PCFC areas, with engineer’s drawings. Moving non-structural partitions generally needs the developer’s NOC rather than a full permit. Either way the developer reviews the revised layout first, and we prepare the submission in the format that community uses.
In most villas, yes. The wall is often non-structural, and the work is extraction, services and matching the floor and ceiling across the join. In apartments it depends on the building: some require a gas kitchen to stay enclosed, and Civil Defence may need to review the new arrangement. We check the structure, the gas supply and the building’s rules before saying yes. See the Downtown kitchen for an example.
If the new position can fall to a drainage stack without cutting structure, yes. Villas usually allow it; apartments depend on where the stacks run. It brings waterproofing, DEWA sign-off and a permit with it and is the biggest single step up in cost and time in any remodelling. We trace the drainage at survey so you get a firm answer early.
It varies by developer. Facade, roof and external changes are prohibited in most master-planned communities. Some townhouse communities restrict work on party walls, and some towers prohibit hard flooring above another unit. Nakheel communities such as Al Furjan review through Trakhees on their own drawing standard. We check the guidelines for your community before design, and our area pages set out what applies in Dubai Hills Estate, Downtown and others.
Yes. Where a change touches structure we bring in a licensed structural engineer to design the beam or opening and produce the drawings and calculations the authority requires, and we build to that design under one contract. You do not need to appoint one separately.
Only if it is planned. Two rooms that were never meant to join have different floor finishes, different ceiling heights and a strip of slab where the wall stood. We either match the existing floor where it can still be sourced or replace the whole area, and run a new continuous ceiling across the join. We price that in rather than discovering it after demolition.
Remodelling is the part of renovation that changes the plan. A renovation can keep the layout and replace finishes; remodelling moves walls, rooms or wet areas. It is the scope most likely to need an engineer and a permit, which is why it has its own page. For a full-property scope see villa renovation or apartment renovation.
Yes. We deliver across the UAE, including Abu Dhabi and Sharjah, with the structural and permit route adjusted for each municipality. See our Abu Dhabi page.