
Bedroom interior
Master suites, dressing rooms, children’s and guest bedrooms in villas and apartments — fitted wardrobes and headboard walls made in our own Al Quoz workshop, lighting circuits, blackout and AC comfort drawn together and installed by our own team.
Most of what is written about bedroom design in Dubai is about style: palettes, headboards, chandeliers. What actually decides whether a bedroom works is less photogenic. Where the AC diffuser sits relative to the bed. Whether the wardrobe is drawn to the as-built wall or to the brochure. Whether there is a socket and a switch where your hand lands at night. Whether the blackout stops light at the edges of a west-facing window in July. Those are fit-out decisions, and they are usually made by three different trades who never meet.
We design and build bedrooms as one package. The wardrobes, walk-in closet and headboard wall are drawn as shop drawings and made by our own joinery team in Al Quoz; the bedside circuits, cove lighting and relocated diffusers are first-fixed by our MEP team against the same drawings; and the curtains or blinds are measured to the finished ceiling. The master suite at The Dahlia — bedroom, dressing room and bathroom drawn together — and the bedrooms at the Villa at The Greens were delivered this way.
What a bedroom fit-out covers
Taken on alone, or as part of a whole-home fit-out under the same contract.
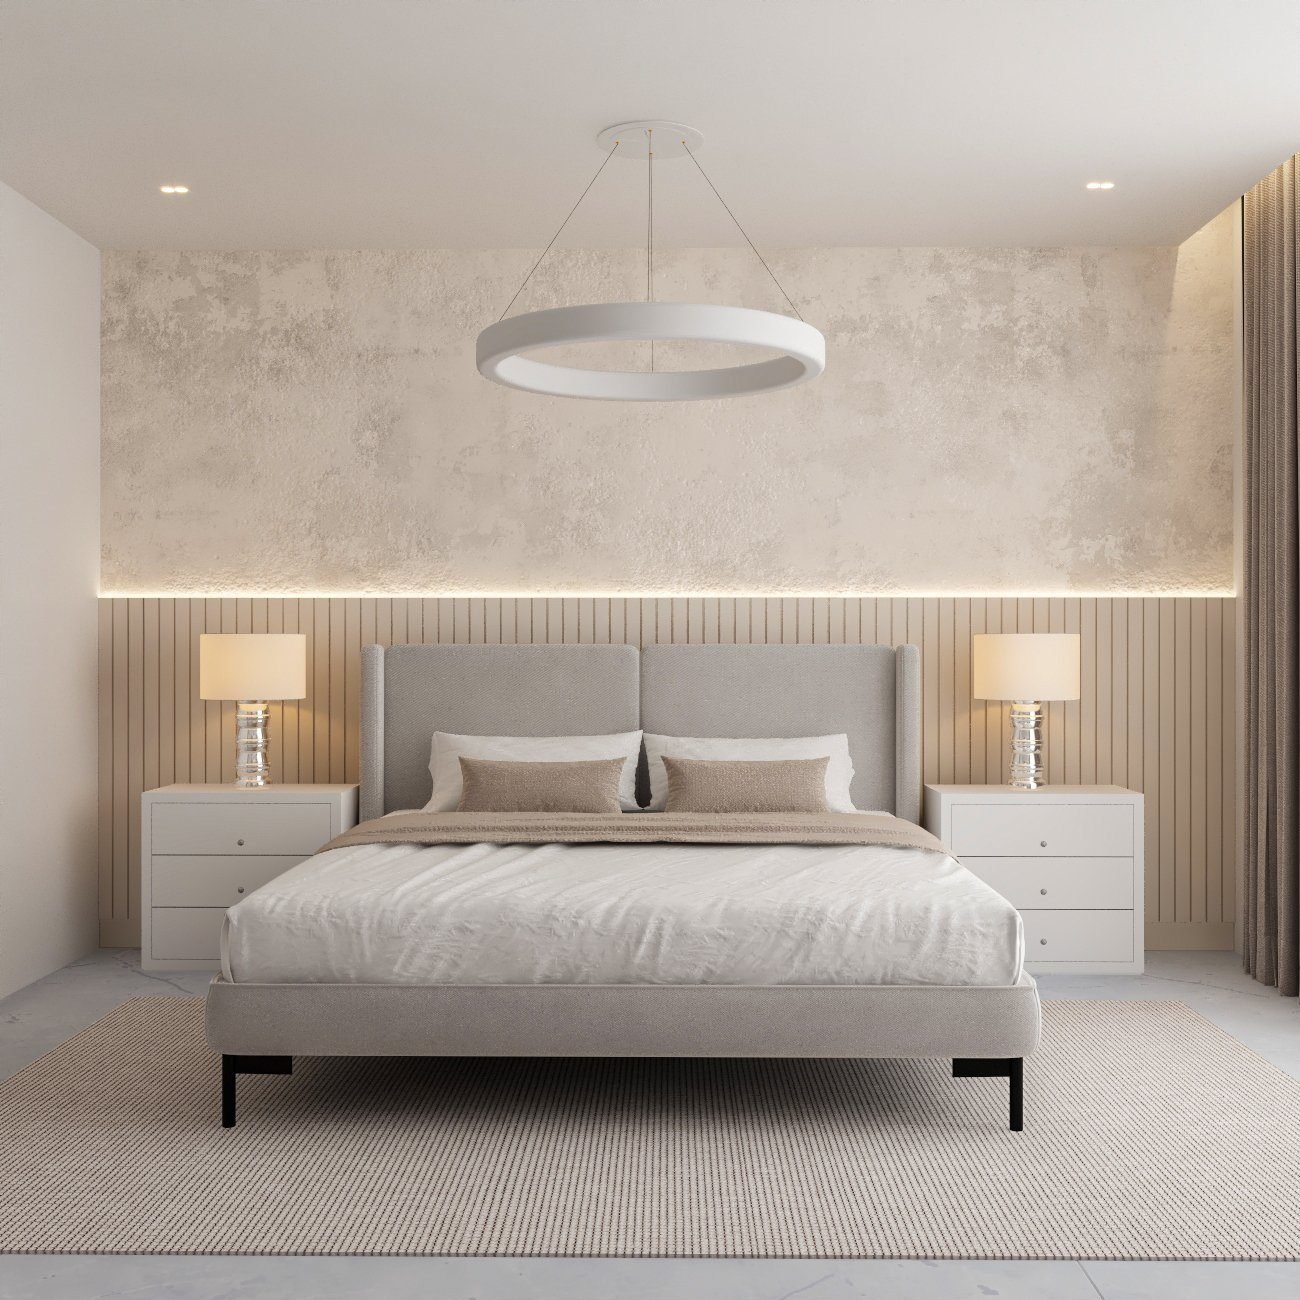
Bedroom, dressing room and en-suite as one plan, with the joinery, lighting and bathroom drawn together.
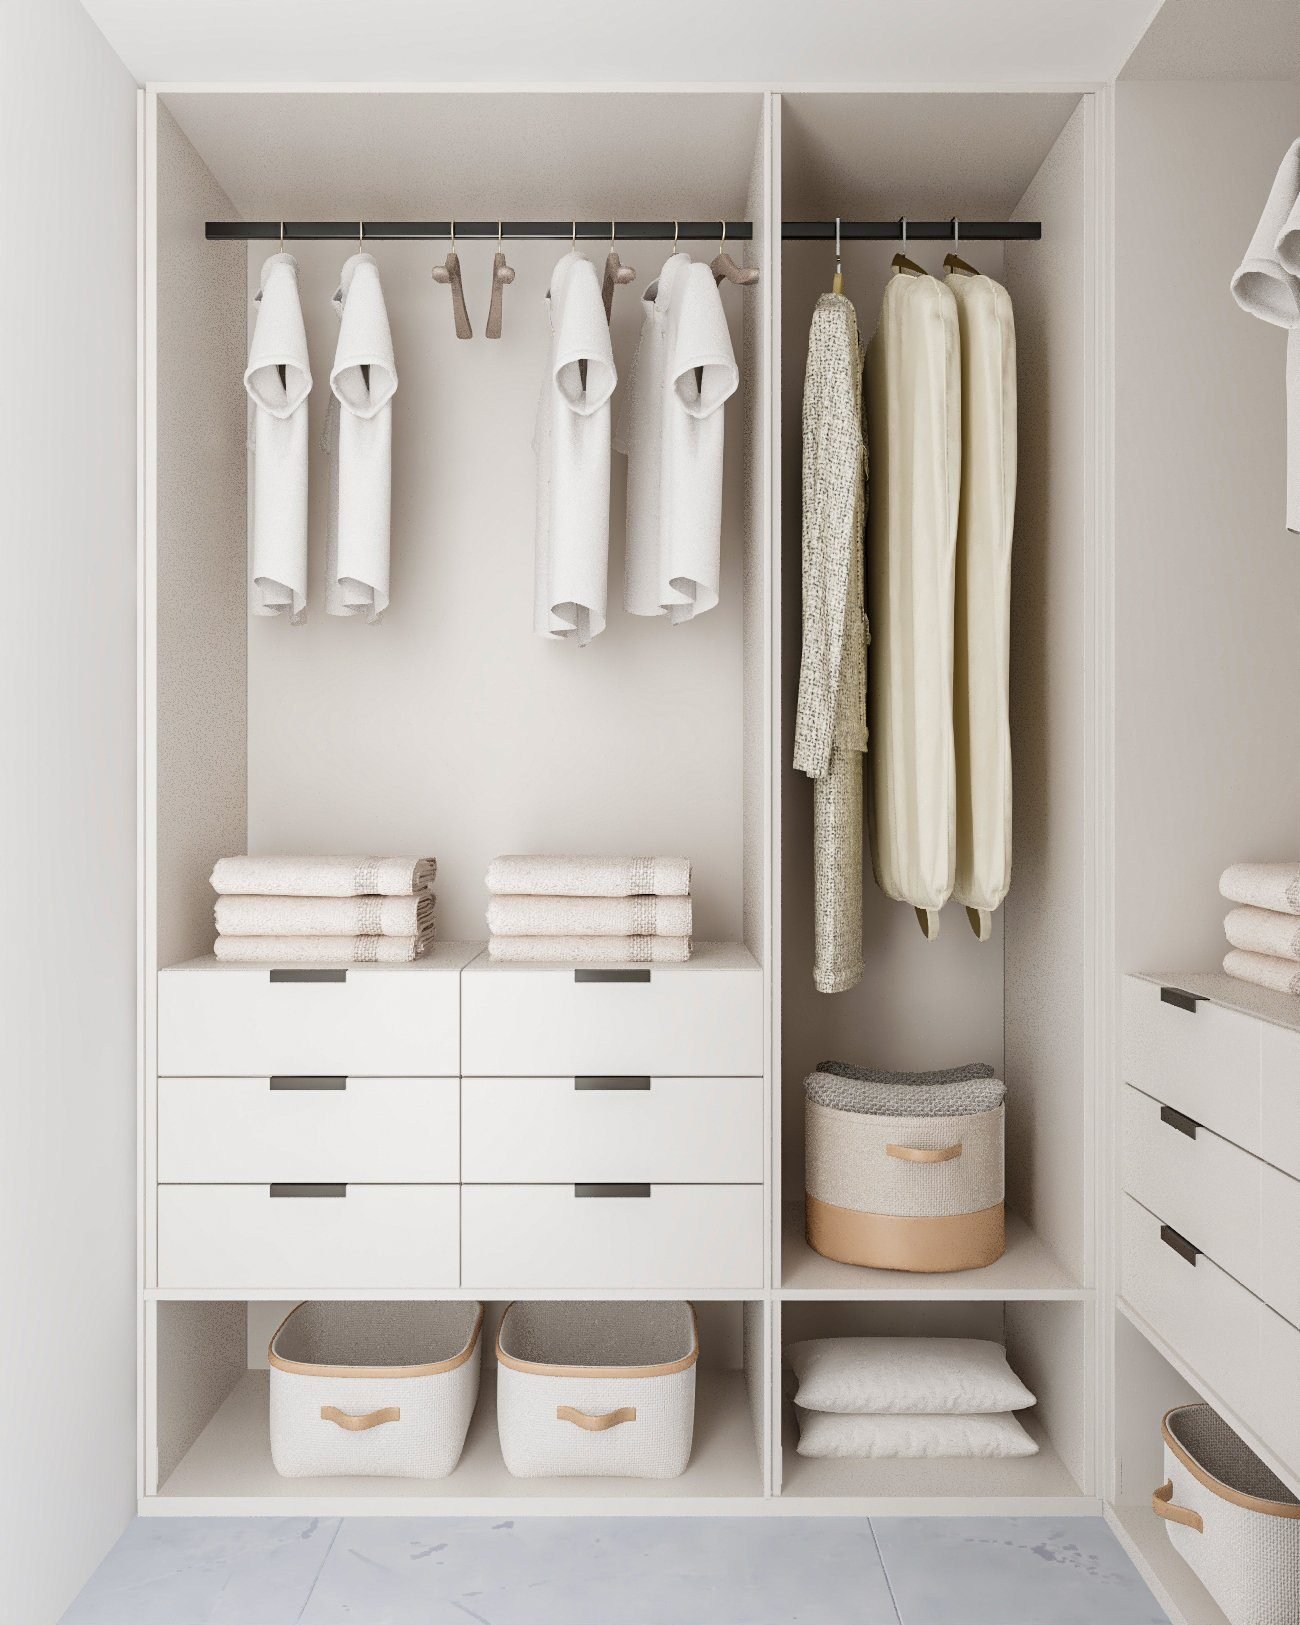
Floor to ceiling, drawn to the as-built wall, with interiors planned around what you actually own.
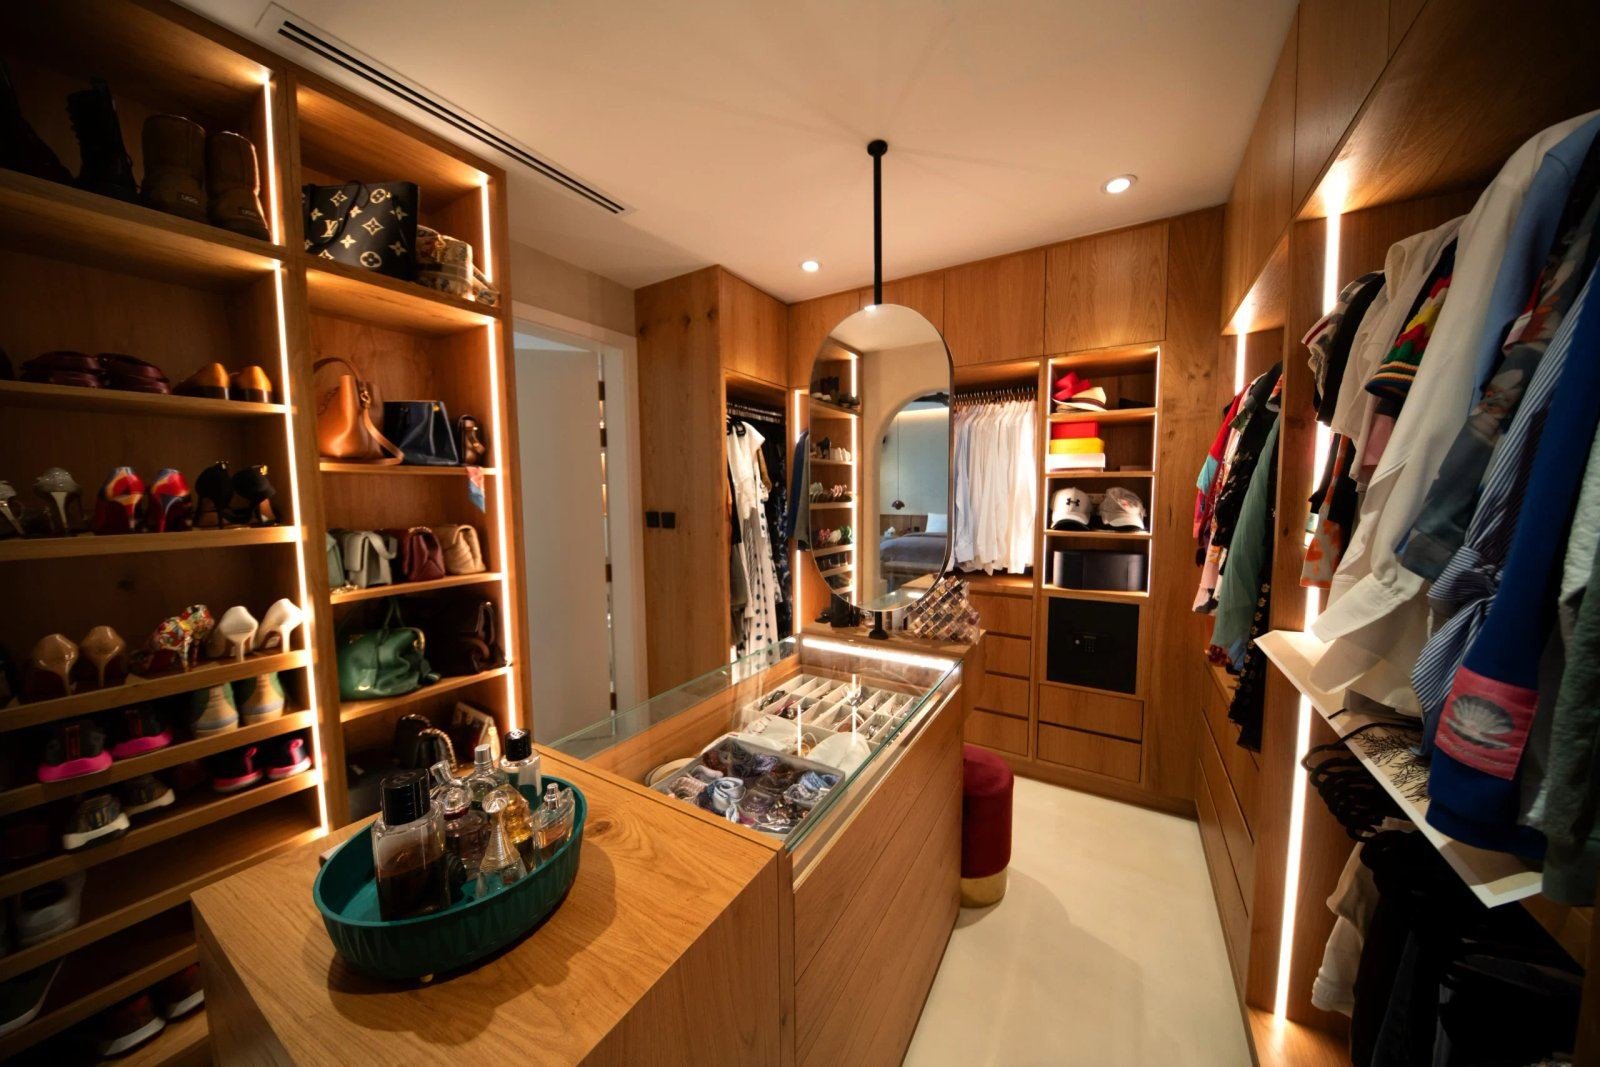
Open or glazed dressing rooms with island drawers, lit hanging rails and a mirror wall.
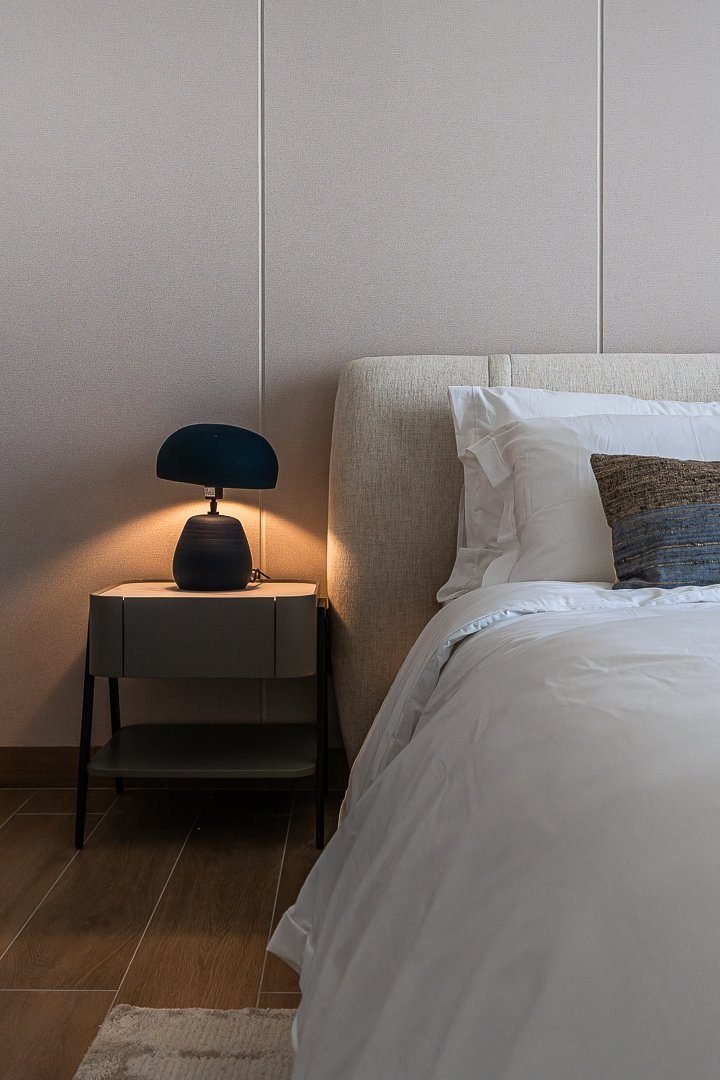
Upholstered or timber headboard walls with bedside lighting and sockets built in, and custom beds to match.
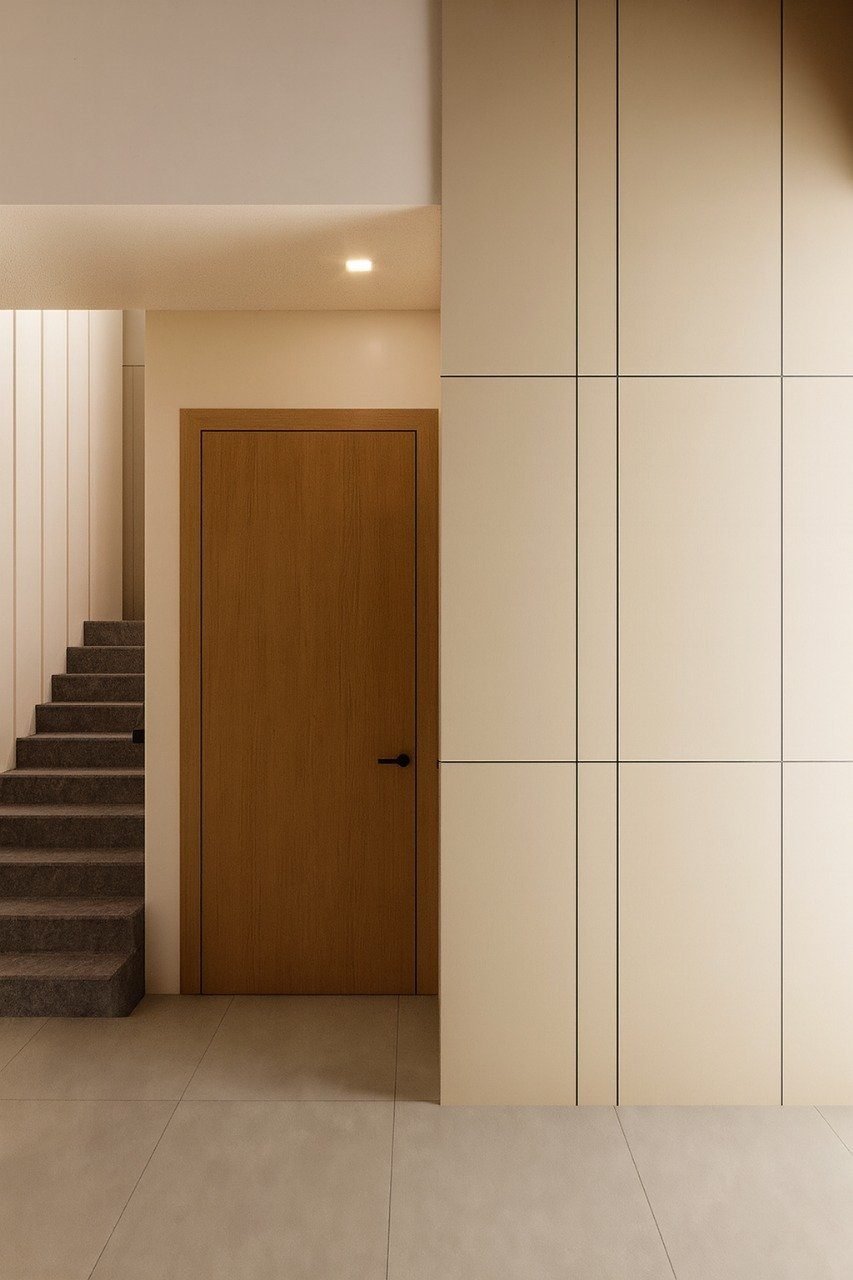
Slatted, fluted or flat timber panelling with the shadow gaps and reveals drawn before fabrication.
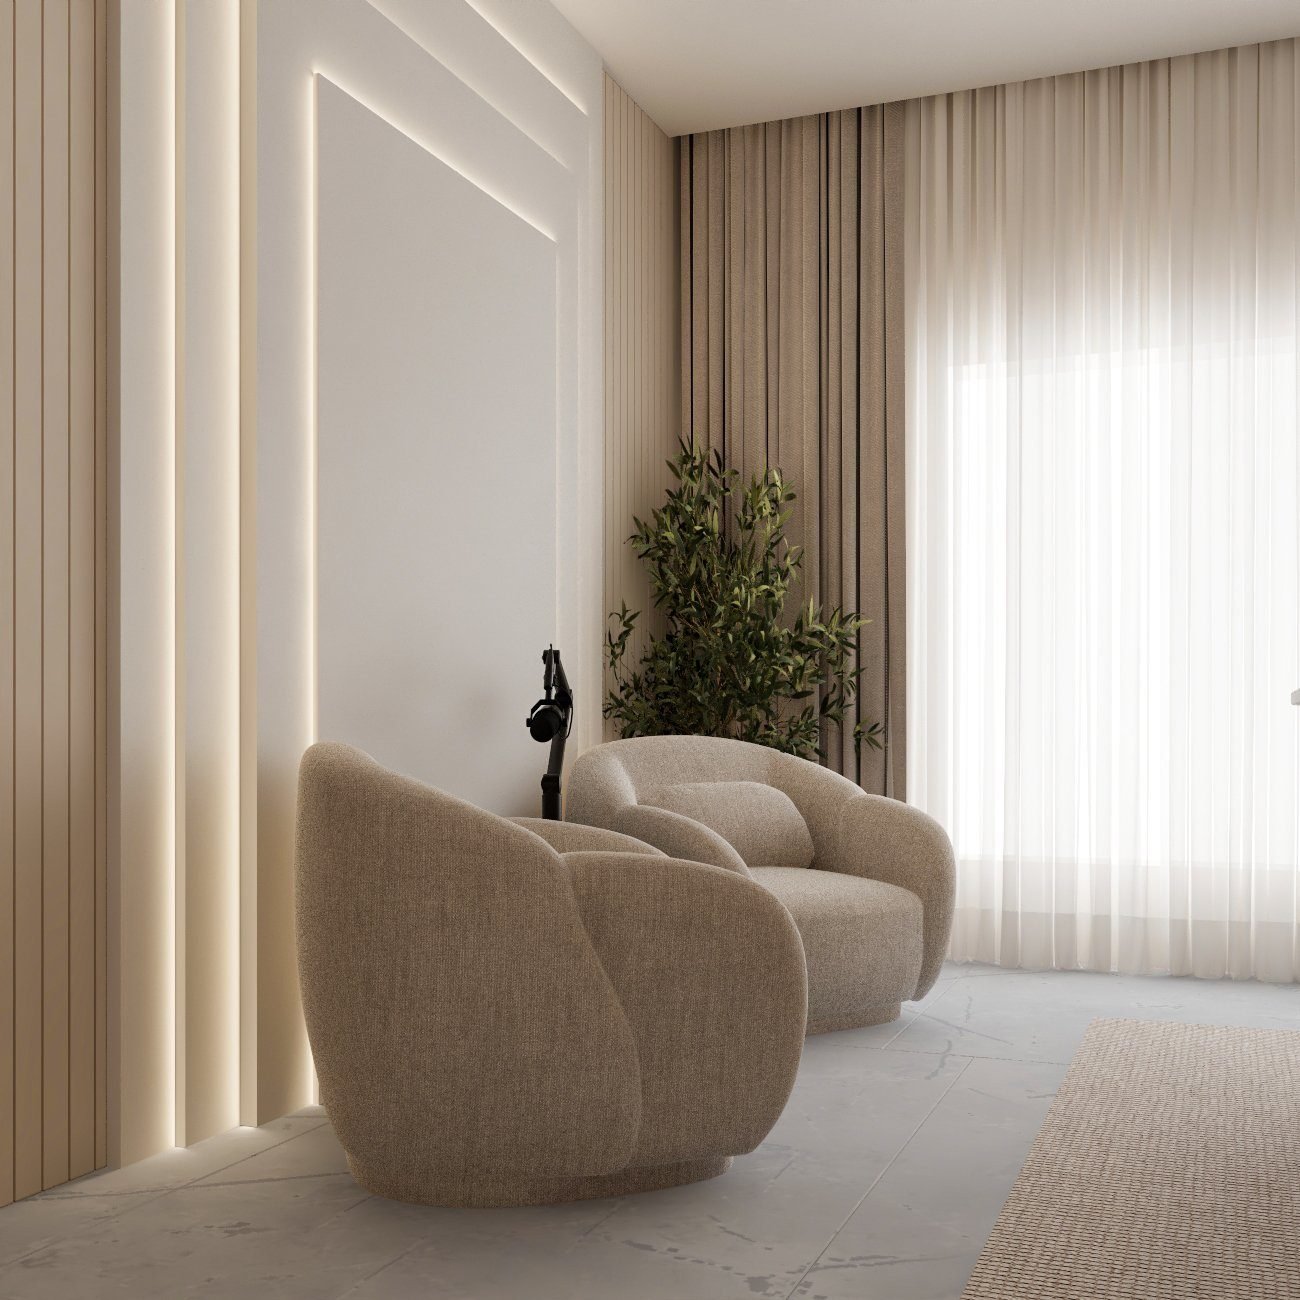
Sheer and blackout layers on a ceiling-recessed track, measured to the finished ceiling so no light leaks at the edges.
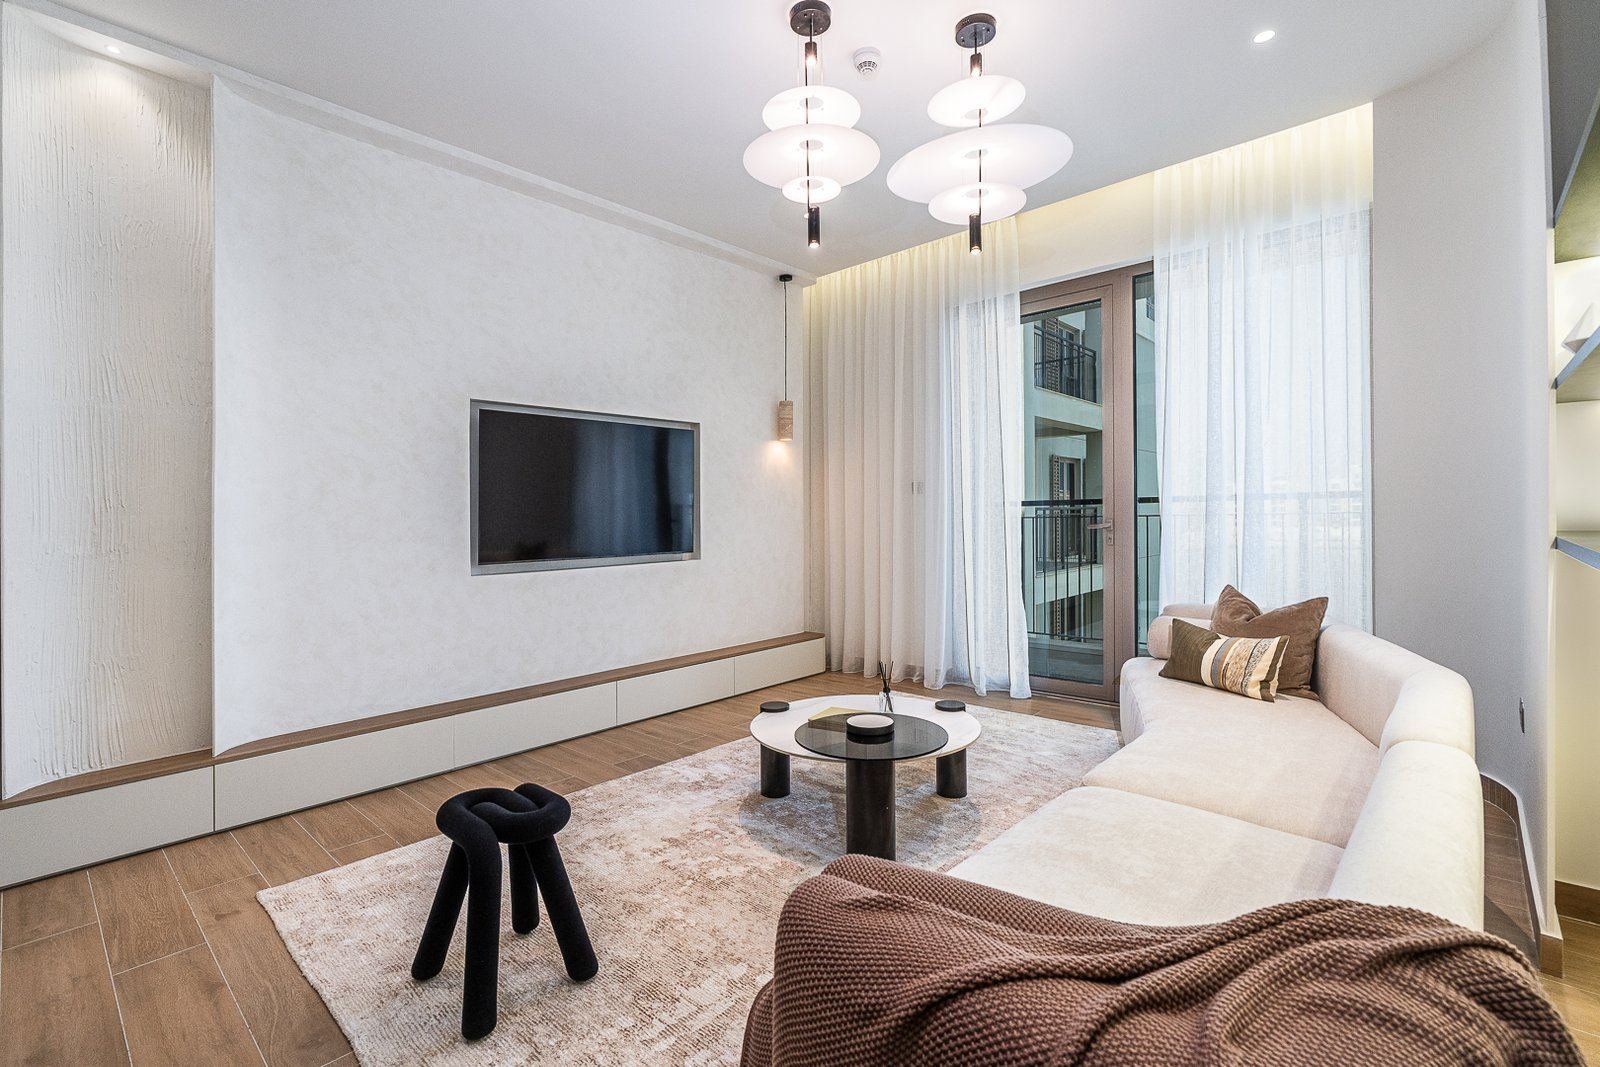
Layered circuits with bedside control of lights, curtains and AC, wired at first fix rather than retrofitted.
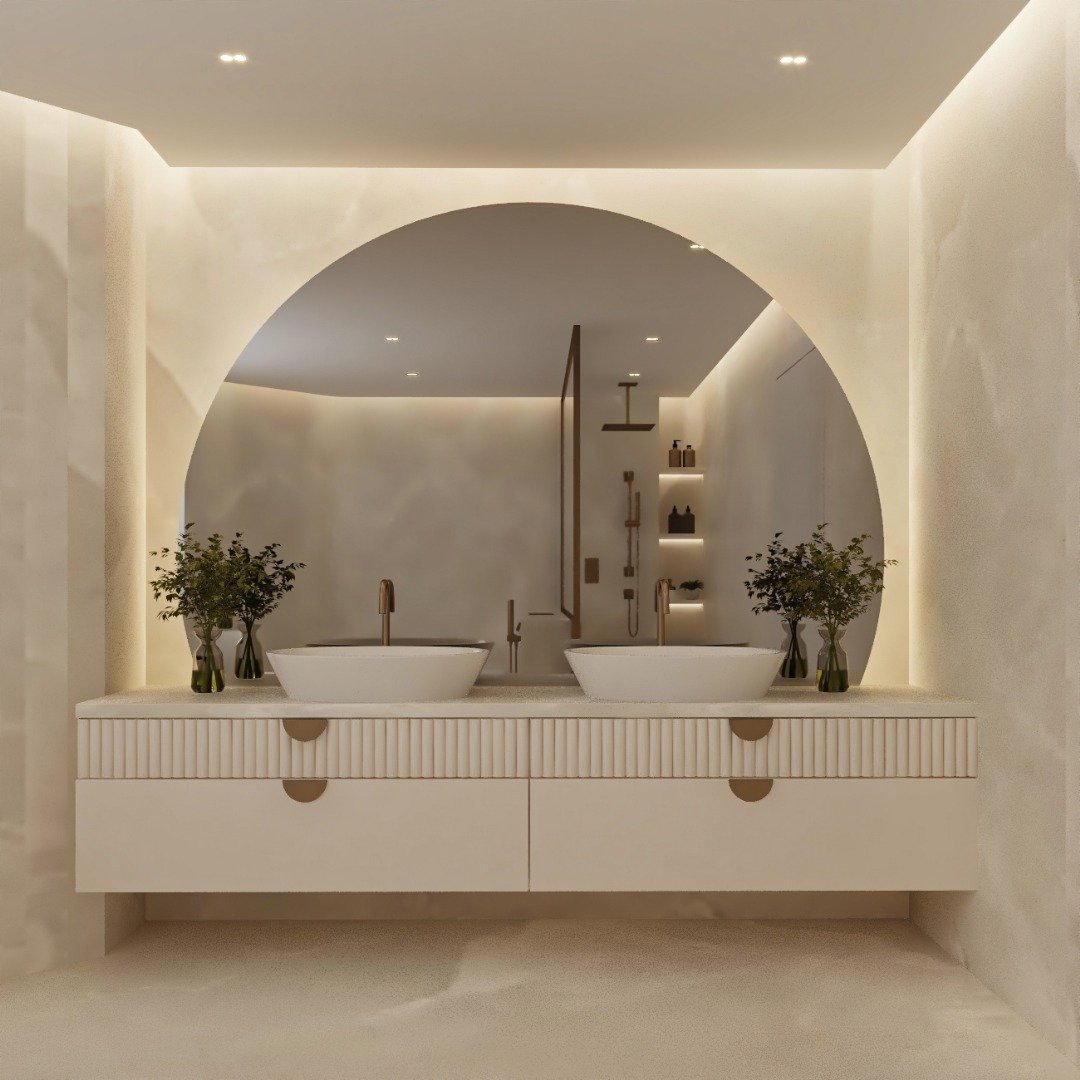
Planned with the bedroom so the door, the vanity and the dressing room line up.
Process
Survey, one drawing set, first fix, workshop, install. The order is what makes the room feel planned.
Book a surveyWe measure the room as built, record the AC diffuser and return, the existing sockets and the window orientation, and go through what the wardrobes have to hold: long hanging, short hanging, drawers, shoes, luggage. Wardrobe interiors drawn from an inventory work; wardrobe interiors drawn from a catalogue do not.
Bed position relative to the window and the diffuser, wardrobe elevations and interiors, the headboard wall with its lighting and sockets, a ceiling plan with cove lighting and diffuser positions, and a 3D view so you see the room before anything is cut.
Fitted joinery alone rarely needs a developer NOC. New circuits, a new gypsum ceiling, a moved diffuser or any change in an apartment usually does, and the building adds its own in a tower. We identify which at survey and handle the submission; it is seldom the long part of a bedroom job.
Bedside circuits and switches, cove lighting, the curtain-track recess and any diffuser moves are first-fixed and the ceiling closed while our Al Quoz workshop makes the wardrobes, closet and headboard to the shop drawings.
Flooring and paint first, then joinery installed and scribed to the walls and ceiling by our own fitters, then curtains or blinds measured to the finished ceiling and fitted, then the bed, lighting commissioned and the room snagged.
Recent bedrooms
Abu Dhabi, The Greens, Tilal Al Furjan, La Mer, The Valley and Al Furjan.
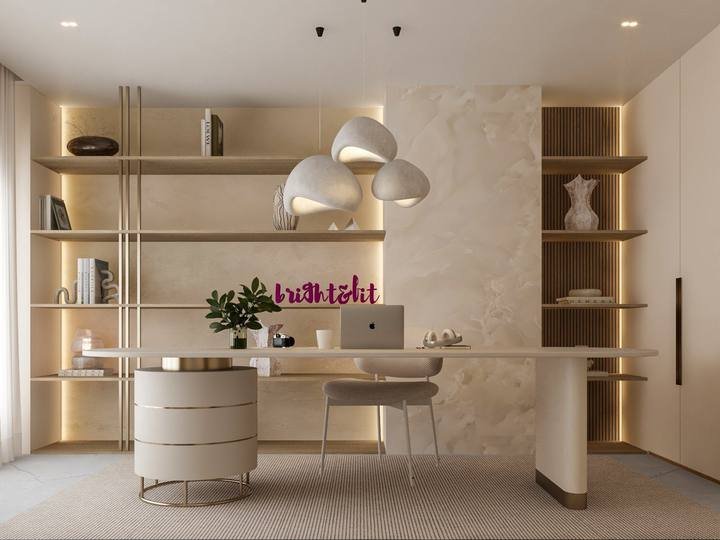
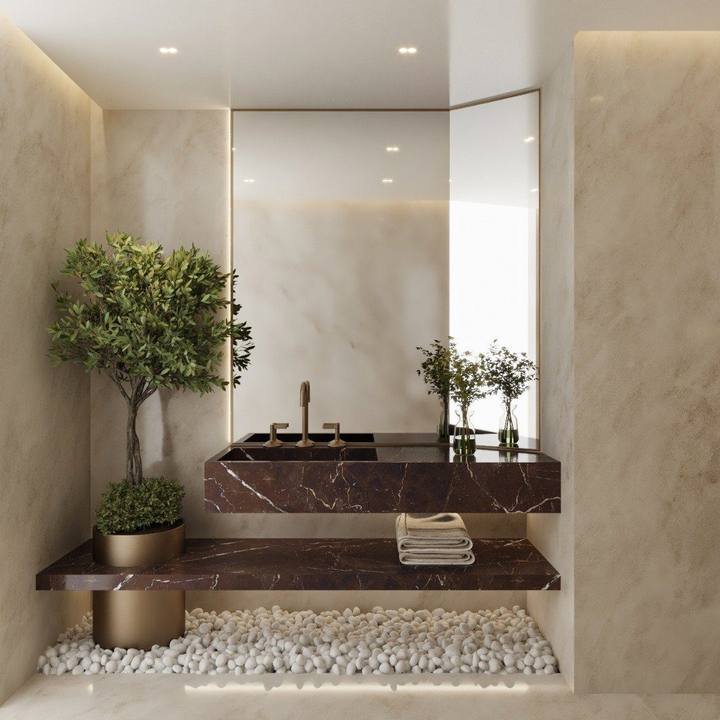
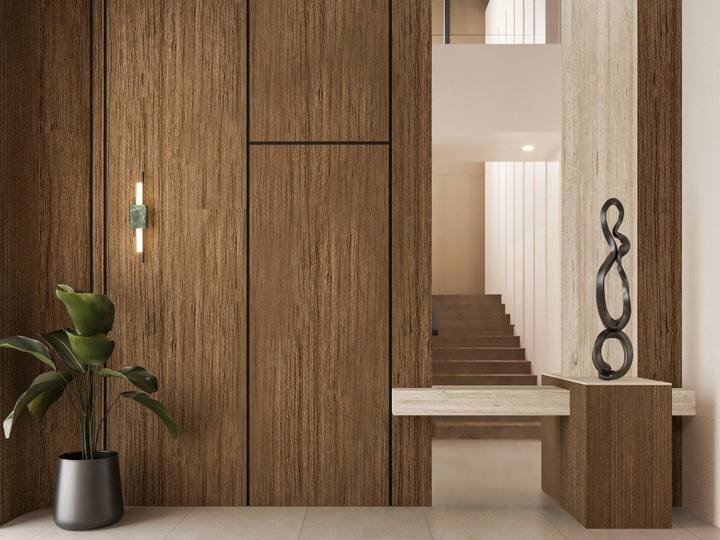
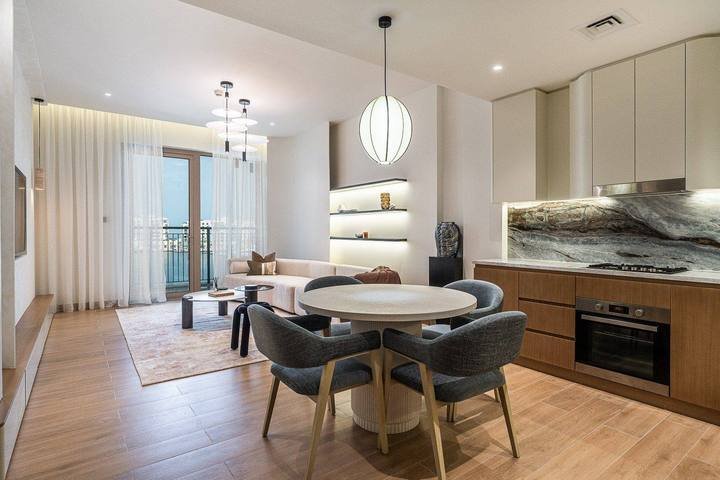
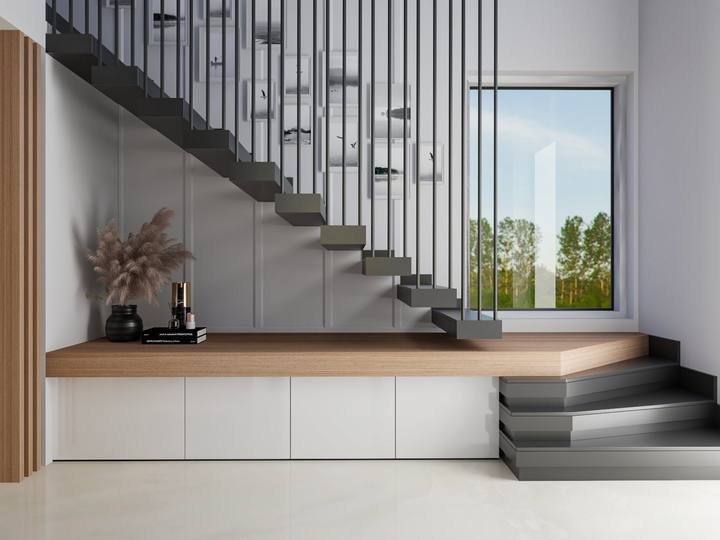
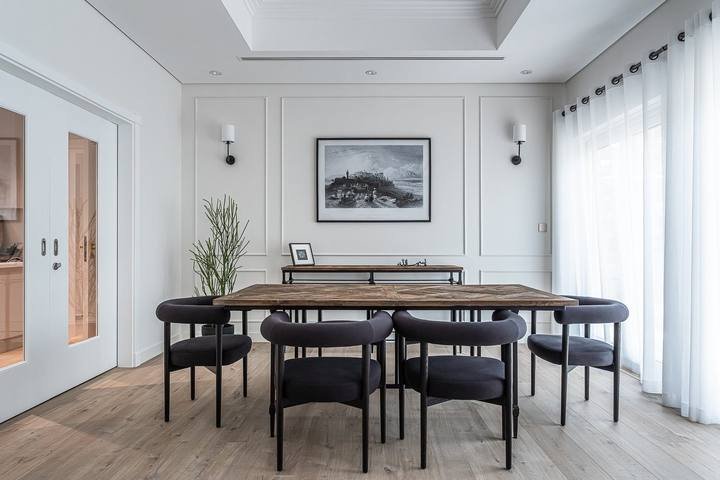
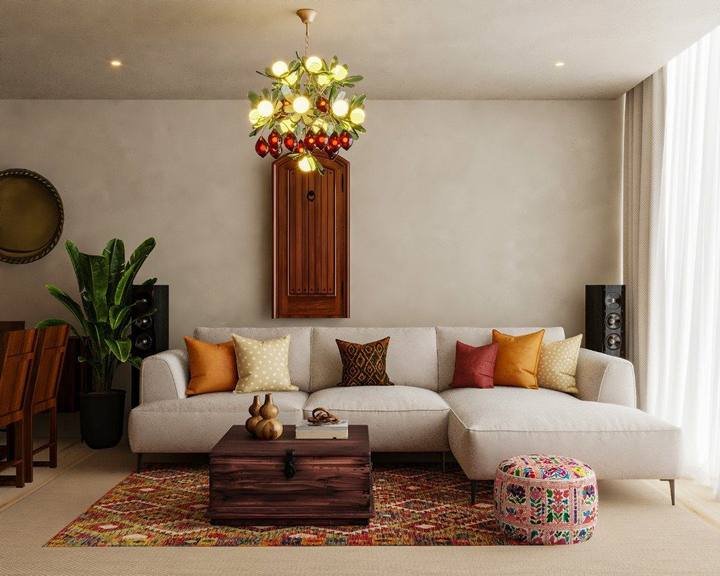
Scope & programme
We price line by line in a BOQ after the survey rather than quoting by the room, and show you which lines move the number before you decide.
A run of fitted wardrobes is the largest single line in most bedrooms. A walk-in closet with island drawers and lit hanging is a bigger joinery package and usually takes floor area from the bedroom or the en-suite.
Veneer, lacquer or laminate fronts, soft-close hardware, lit rails and drawer organisers change the price more than the carcass does. We show you the options against the inventory.
An upholstered or panelled wall with integrated lighting and sockets replaces a bed, two lamps and an extension lead. It is a joinery and electrical item, which is why it is drawn with the circuits.
A new gypsum ceiling with a cove and repositioned diffusers is the step that turns a developer bedroom into a designed one, and it brings the NOC with it in most communities.
A ceiling-recessed track with sheer and blackout layers costs more than a surface pole and is the only thing that genuinely blacks out a west-facing room in summer.
In a tower the wardrobes are made in lift-sized modules, the work runs to the building’s hours and the building NOC applies. In a villa the joinery can be larger and the programme is yours.
Send us the room dimensions and a photo, or book a survey. We will draw the wardrobes, the headboard wall and the lighting together and show you the room in 3D before anything is made.
Common questions
Wardrobes, lighting, blackout and approvals. If yours is not here, call +971 50 448 3095.
Yes. Fitted wardrobes, walk-in closets, dressing-room islands and headboard walls are drawn as shop drawings, made by our own craftsmen in our Al Quoz workshop and installed and scribed to the walls by our own fitters. Nothing in the bedroom joinery package is subcontracted.
For fitted joinery alone, usually not. For new electrical circuits, a new gypsum ceiling, a moved AC diffuser or any work in a managed tower, usually yes: the developer NOC and, in an apartment, the building NOC. We identify which applies at survey and handle it. It is rarely the long part of a bedroom job.
Often, within the ducting available above the ceiling. It is the single most common complaint about developer bedrooms and it is solved at ceiling stage, with the return balanced so the room still cools. We draw the diffuser position with the bed, not after it.
With a ceiling-recessed track carrying a sheer and a blackout layer, measured to the finished ceiling so there is no gap for light at the top or the sides, and with the AC diffuser and return balanced for the afternoon load. Blinds inside the reveal work in some apartments but leak light at the edges.
Yes, if there is a room or a corner to give to it. The joinery is made in lift-sized modules in our workshop and assembled in place, and the building NOC and working hours apply. In a villa a walk-in closet often takes space from an oversized en-suite or a redundant corridor.
Yes. Beds and storage that grow with the child, a study desk with task lighting and sockets, wardrobe interiors that change as they do, and finishes that survive. The same workshop and the same drawing process, at a different scale.
Yes, and it is the best way to do it. The three rooms share walls, doors, a lighting language and often the drainage, and drawing them together is how the vanity, the dressing room and the bedroom line up. The Dahlia in Abu Dhabi was delivered as a master suite this way.
Either. Bedrooms are taken on alone regularly, and they sit inside a complete residential fit-out under the same contract when you are doing the whole home.
