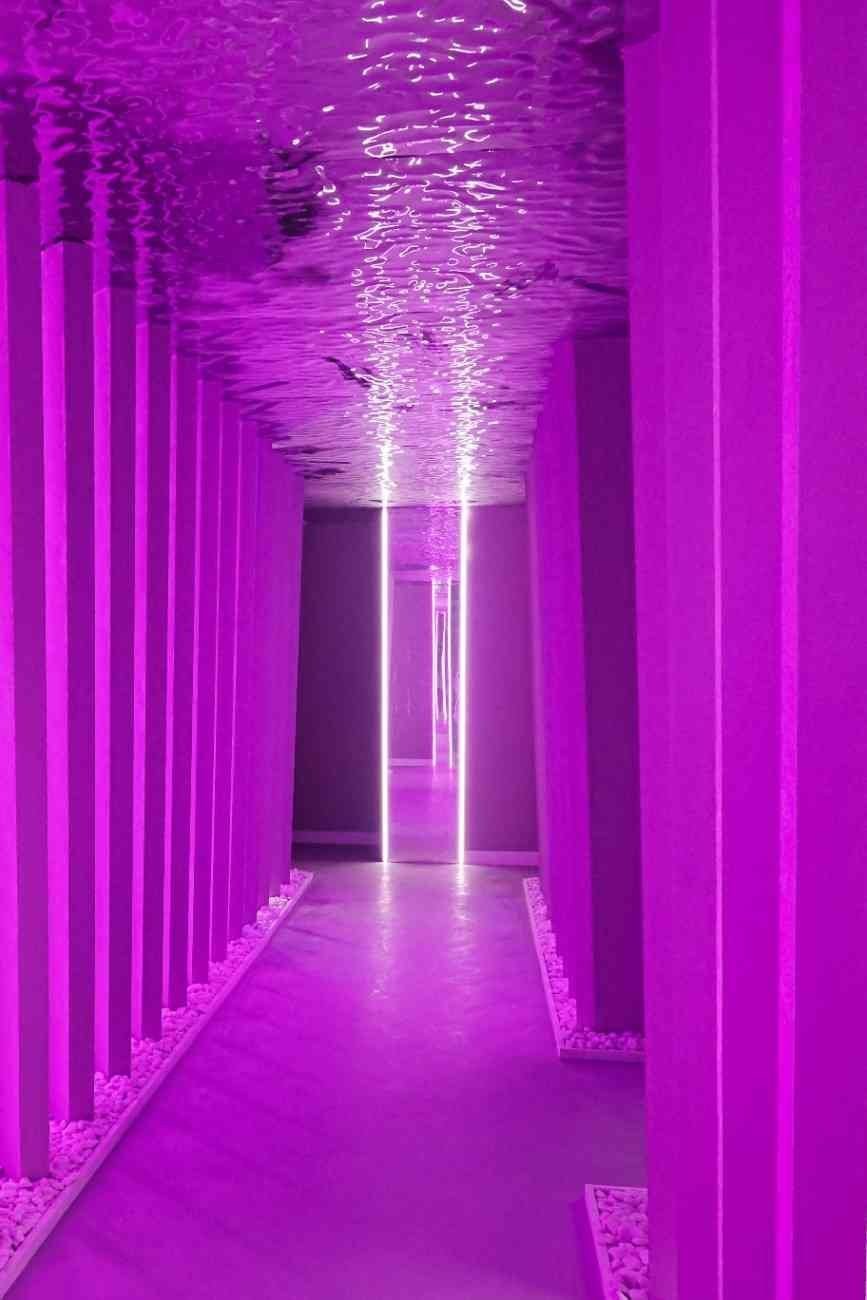
Glass partitions
Frameless and framed glass partitions, glass doors, acoustic and fire-rated glazing for offices, clinics, shops and homes across Dubai — designed, supplied and installed by a fit-out contractor, with the Civil Defence and landlord approvals a new partition triggers handled for you.
Glass suppliers sell partitions by the square metre and install what you point at. What they do not do is notice that the new meeting room now sits across an escape route, that the sprinkler head is on the wrong side of the glass, that the AC return is in the room with no door, or that the landlord has not been told the layout changed. In a commercial unit all of that comes back as a failed Civil Defence inspection, and the glass comes out again.
We install glass partitions as part of office, clinic and retail fit-outs, where the fire strategy, the services and the landlord’s consent are the job. So a partition package from us starts with the layout: what each room is for, how private it has to be, whether it is on an escape route, and what has to move above the ceiling to make it work. Then the glass is templated to the actual floor and ceiling, the doors and ironmongery are specified for the use, and the inspections are closed before we leave.
Systems
Privacy, acoustics, fire rating and budget pull in different directions. We specify to the room.

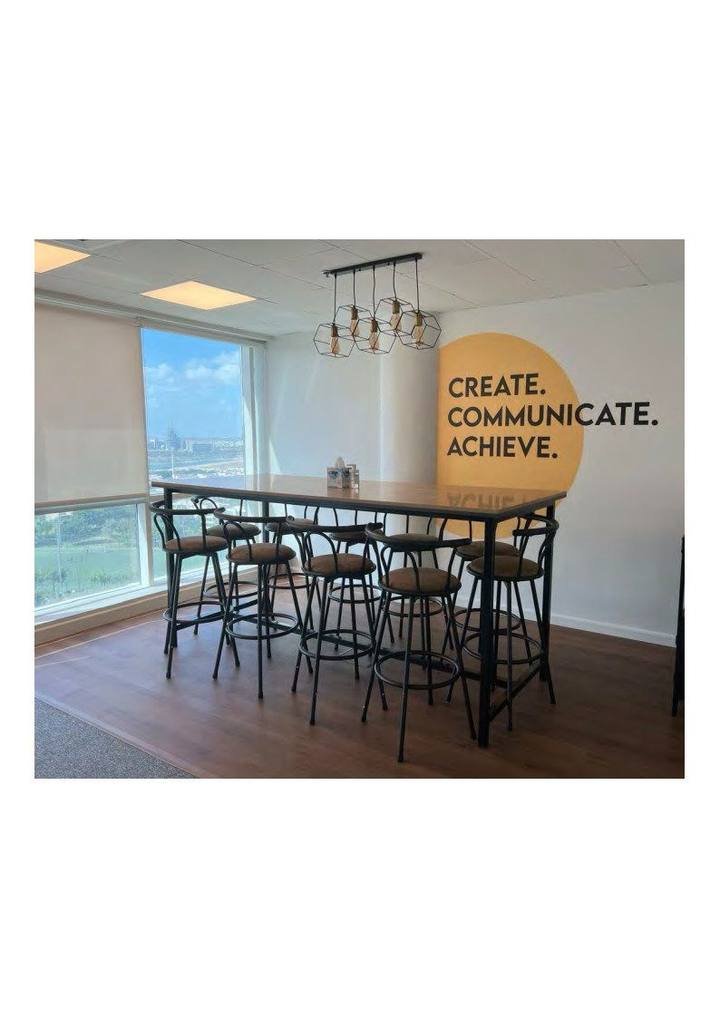
Toughened panels in slim channels with minimal joints, for meeting rooms and executive offices. See the Polygon office.
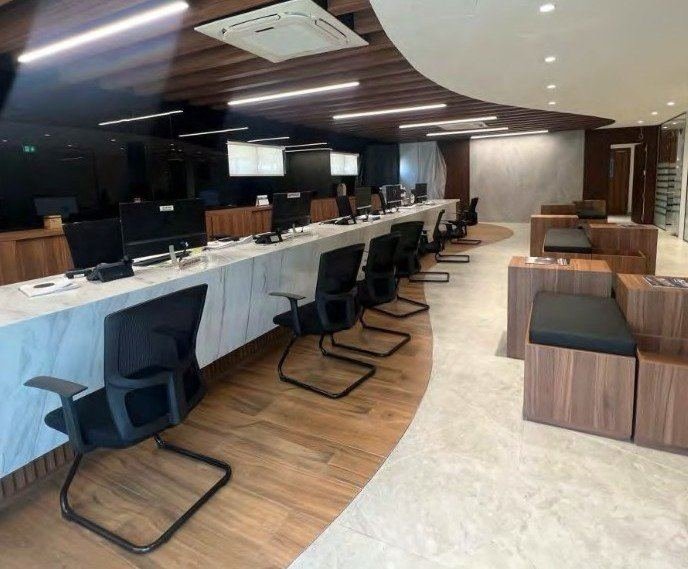
Aluminium-framed systems with integral blinds and higher acoustic ratings for boardrooms and HR rooms.
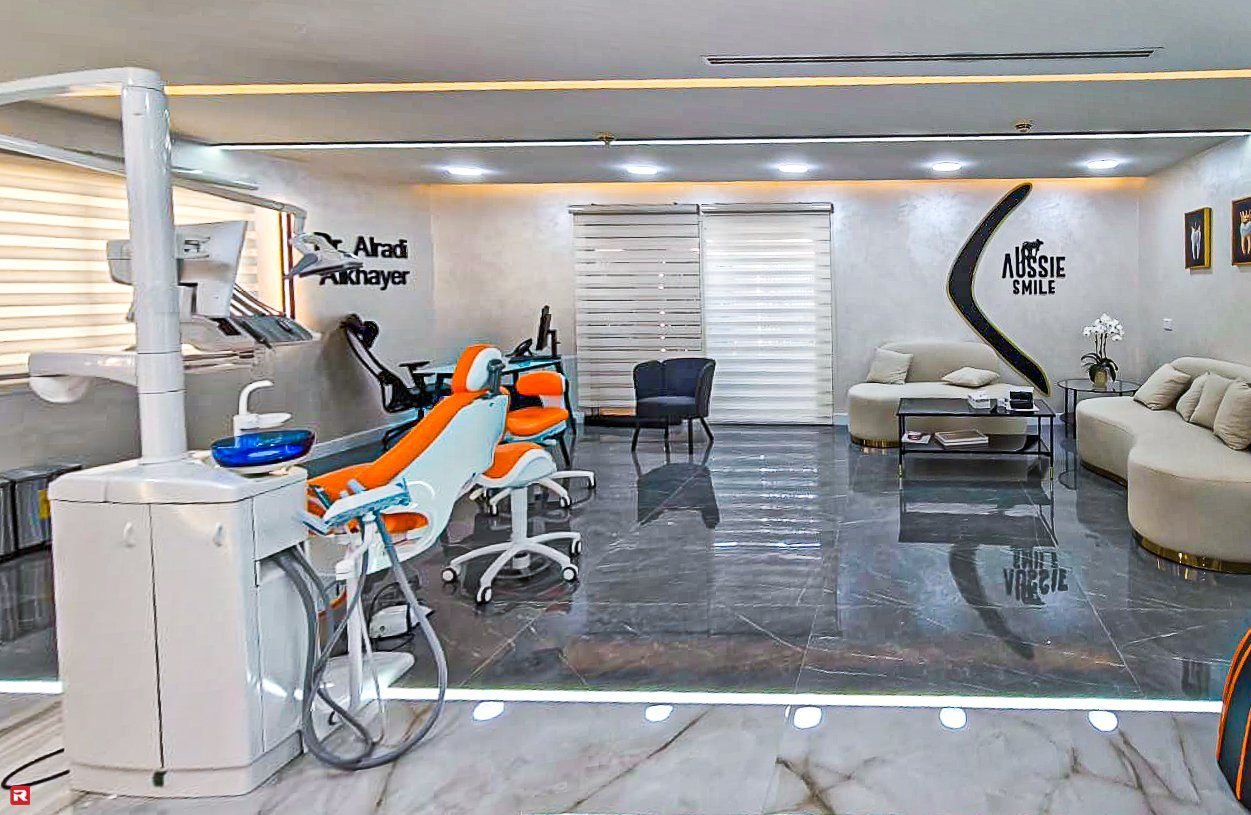
Acoustic laminated glass with frosted manifestation for privacy, specified with the health authority’s design review in mind.
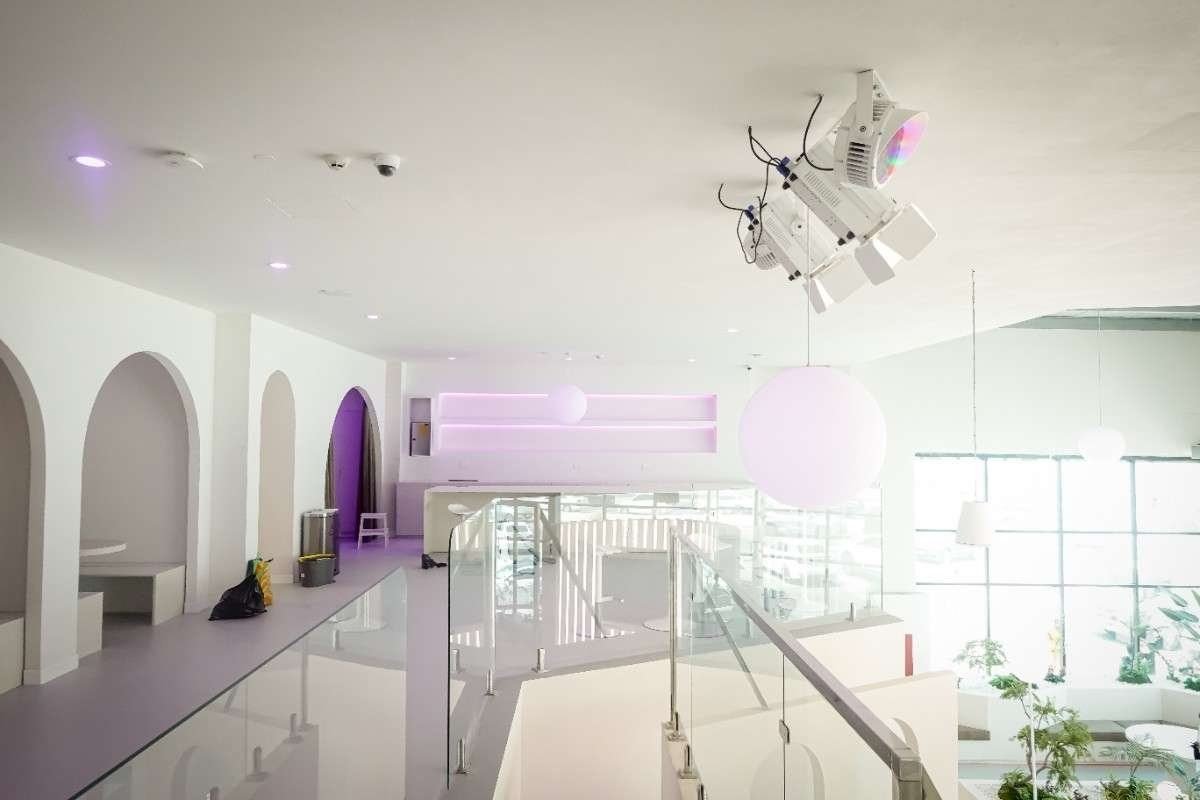
Glazed fronts on gypsum rooms, fire-rated where the compartment needs it, with the gypsum work on its own page.

Steel-look screens, study and majlis dividers, shower enclosures and glass balustrades for villas and apartments.
Relocatable partitions for layouts that change, and for leases with a reinstatement clause at expiry.
Approvals & process
In a commercial unit the approvals follow the layout, not the material. In a home it is simpler, but the survey still decides the system.
How we handle approvalsWe agree what each new room has to do. A meeting room needs speech privacy, which means laminated acoustic glass and sealed heads and jambs, not single toughened panels. A clinic consulting room needs visual privacy and a health authority’s design review. And if the partition sits on an escape route or forms a fire compartment, the glass and the framing have to be fire-rated and the door has to swing the right way. This is decided on the plan, before any glass is priced.
The landlord or building management approves the revised layout and the contractor. Dubai Civil Defence has to re-approve the fire strategy whenever a partition changes escape routes, sprinkler coverage, detection or emergency lighting — which a new enclosed room almost always does. The jurisdiction (Dubai Municipality, DDA, DMCC, DIFC, JAFZA or DSO) sets the submission route. A partition installed without this gets found at the next inspection.
Floor and ceiling are surveyed for level, deflection and what sits above the tiles. Glass is templated to the real dimensions, not the drawing, and ordered. Meanwhile our own team relocates sprinkler heads, detectors, AC grilles and lighting so each new room is properly served, and adds the ceiling bulkhead or gypsum framing the system needs.
Channels are set, glass installed, doors hung and adjusted, ironmongery and access control fitted, manifestation applied where the glass is full height and clear. Services are commissioned, and we attend the Civil Defence and landlord inspections and close any comments before handover.
Recent commercial work
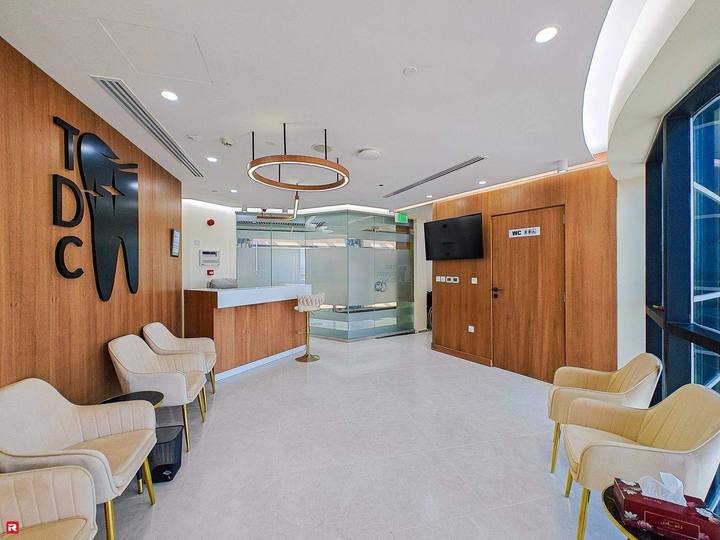
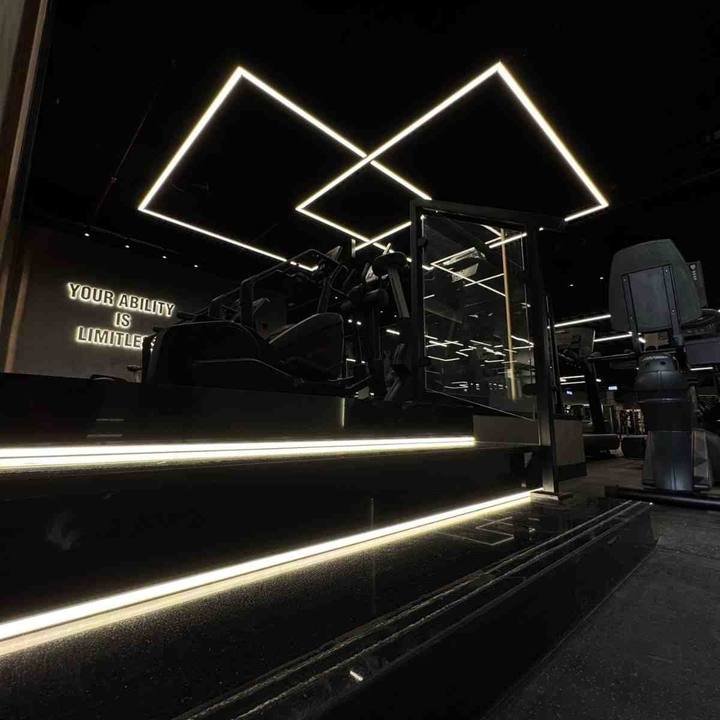
Al Quoz, Jumeirah, JLT, Silicon Oasis and Sharjah.

Scope & programme
We price from a measured survey and a layout, not a square-metre rate, because the glass is rarely the largest line. These are the things that move it.
Frameless looks cleanest and suits meeting rooms. Framed double-glazed systems cost more and deliver acoustics, integral blinds and a cleaner interface with gypsum. The use of the room decides.
Single toughened glass stops sight, not sound. Laminated acoustic glass, double glazing and sealed heads step the cost up in that order, and a room that needs confidentiality needs the top of that list.
A partition on an escape route or forming a compartment needs fire-rated glass and framing, which is a different product at a different price. The fire strategy tells us where this applies before design.
Pivot doors, closers, locks, access-control cut-outs and the patch fittings around them are often the biggest single line in a partition package. Sliding doors save space and add hardware.
Every new room needs its own sprinkler coverage, detector, AC supply and return, and lighting. Relocating them is work above the ceiling that a glass supplier does not price and we do.
Full-height glass to a slab that deflects needs head details that allow movement. Uneven floors need packing and larger channels. We survey both before ordering glass that cannot be cut on site.
Send us the floor plan and tell us which rooms you need. We will survey, advise on the glass each room needs, tell you which approvals the change triggers, and come back with a quotation that includes the services and the inspections.
Common questions
Approvals, acoustics, fire rating and homes. If yours is not here, call +971 50 448 3095.
Yes. The landlord or building management must approve the revised layout, and Dubai Civil Defence must re-approve the fire strategy if the partition changes escape routes, sprinkler coverage, detection or emergency lighting, which a new enclosed room almost always does. The submission goes through the building’s jurisdiction: Dubai Municipality on the mainland or the free-zone authority. We make the submissions and attend the inspections as part of the package.
Not by default. A single toughened panel gives visual separation and very little acoustic privacy. Laminated acoustic glass improves it; a framed double-glazed system with sealed head and jamb details improves it further, and the door is usually the weak point. If a room is for confidential conversations we say so and specify accordingly, rather than installing glass you will regret.
When it sits on a protected escape route, forms part of a fire compartment or encloses a room the fire strategy treats as higher risk. In those positions the glass, the framing and the door all have to be fire-rated to the period the strategy requires, and Civil Defence will check the certification. The approved fire strategy for the unit tells us where this applies, which is why we read it before design.
Yes, and it is the reason to use a fit-out contractor rather than a glass supplier. Every new room needs its own sprinkler head, detector, AC supply and return, and lighting circuit. Our team relocates them, builds the bulkheads and gypsum framing the system needs and commissions the services, so the inspection passes first time. See also our gypsum partitions and MEP works pages.
Manifestation is the frosted band, dots or graphic applied to full-height clear glass so people can see it is there. It is a safety requirement on clear glazing people could walk into, and it doubles as branding or privacy. We design it with the partition so it is part of the look rather than stuck on at the end.
Yes. Steel-look screens between kitchen and living, glass dividers for a study or majlis, shower enclosures and glass balustrades are common in our residential work. In a home the approvals are simpler — usually the developer or building NOC if the work is part of a wider renovation — and the survey still decides the system. See our living room and remodelling pages.
It does. A demountable partition system can be taken down and reused or removed cleanly at lease end, satisfying the reinstatement clause without demolition. A fixed frameless system is harder to remove without damage to the floor and ceiling. We ask about the lease before specifying.
From a site survey after the ceiling and floor are in their final state, not from the drawing. Toughened and laminated glass cannot be cut on site, so a panel ordered from the plan and not the room is a panel that does not fit. We template, order, and install in that order.
Yes. We deliver across the UAE, including Abu Dhabi and Sharjah, with the Civil Defence and jurisdiction route adjusted for each emirate. Recent commercial work includes the Platform Health Club in Sharjah.