Retail store interior design
Mall units, boutiques and street shops designed by a studio that also builds them — so the shopfront passes the landlord’s review, the display joinery comes out of our own workshop, and the store opens on the date in the lease.
Every mall in Dubai issues a fit-out guide, and most of what a store looks like from the concourse is governed by it: how far the shopfront may project, where the bulkhead sits, the signage zone, the minimum lighting level, which finishes are permitted at the lease line. Designs that ignore it come back from the mall’s design review, and the rent clock is running from the handover date whether the store is open or not.
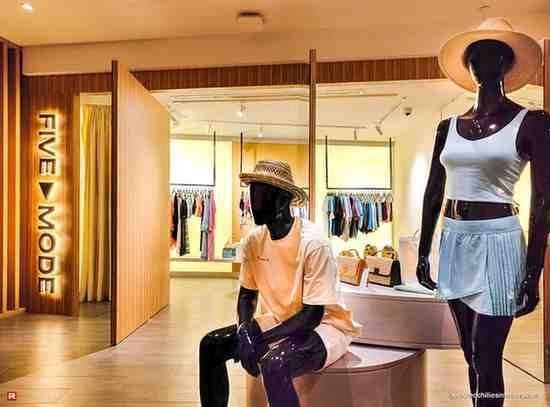
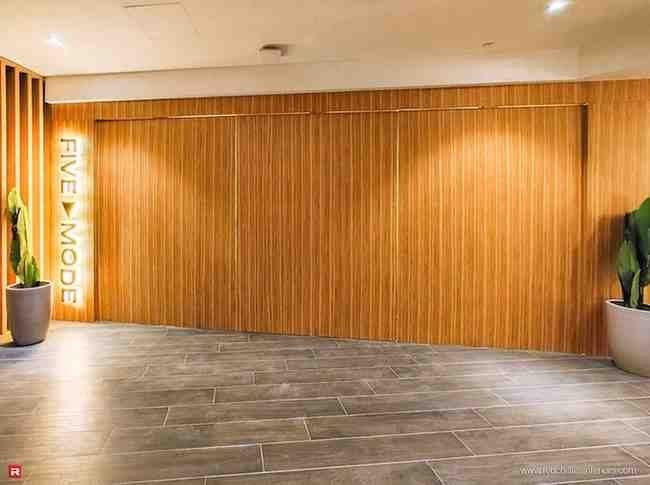
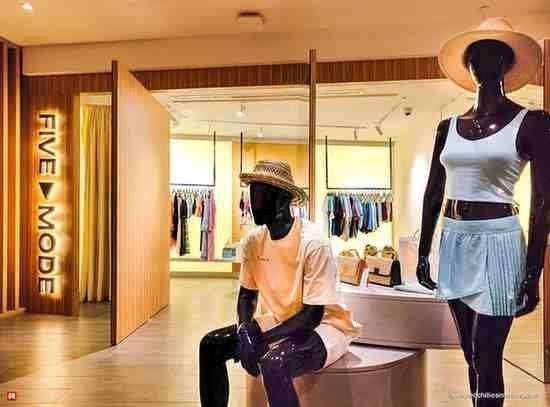
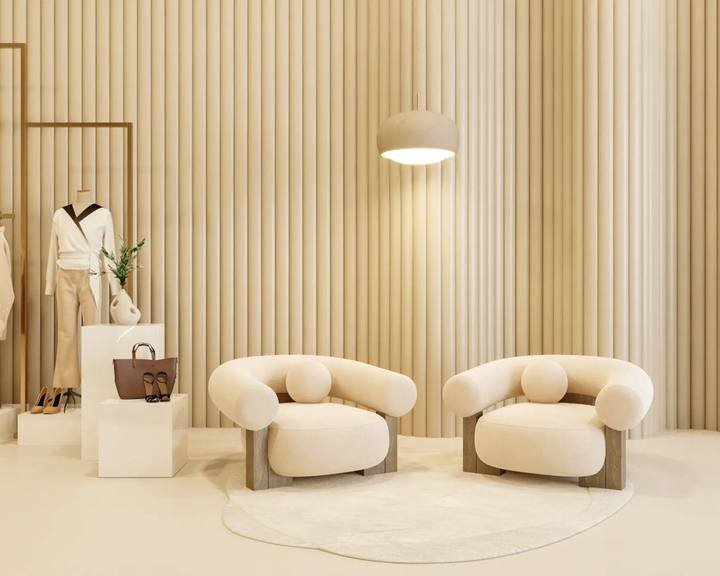
We design retail from the guide outward. The shopfront criteria, the services connections and the Civil Defence requirements are established before the first layout, so the concept is drawn to pass. Display walls, cash desks and plinths are detailed by the designer and made in our own Al Quoz workshop, which means the store is not waiting on a third-party joiner’s programme. The Five Mode store in JVC and the abaya boutique in Mirdif were both designed and built this way.
What retail design covers
The parts of a store that decide whether it sells, and whether it opens on time.
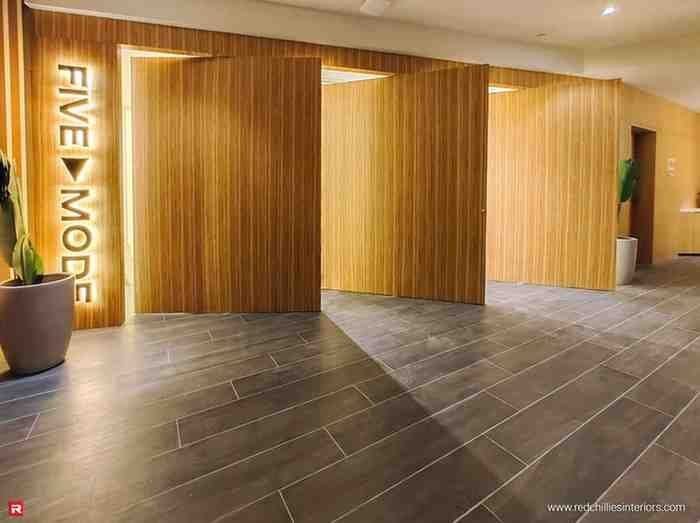
Entrance, decompression zone, sightlines to the back wall, fitting rooms and the cash desk placed where the journey ends.
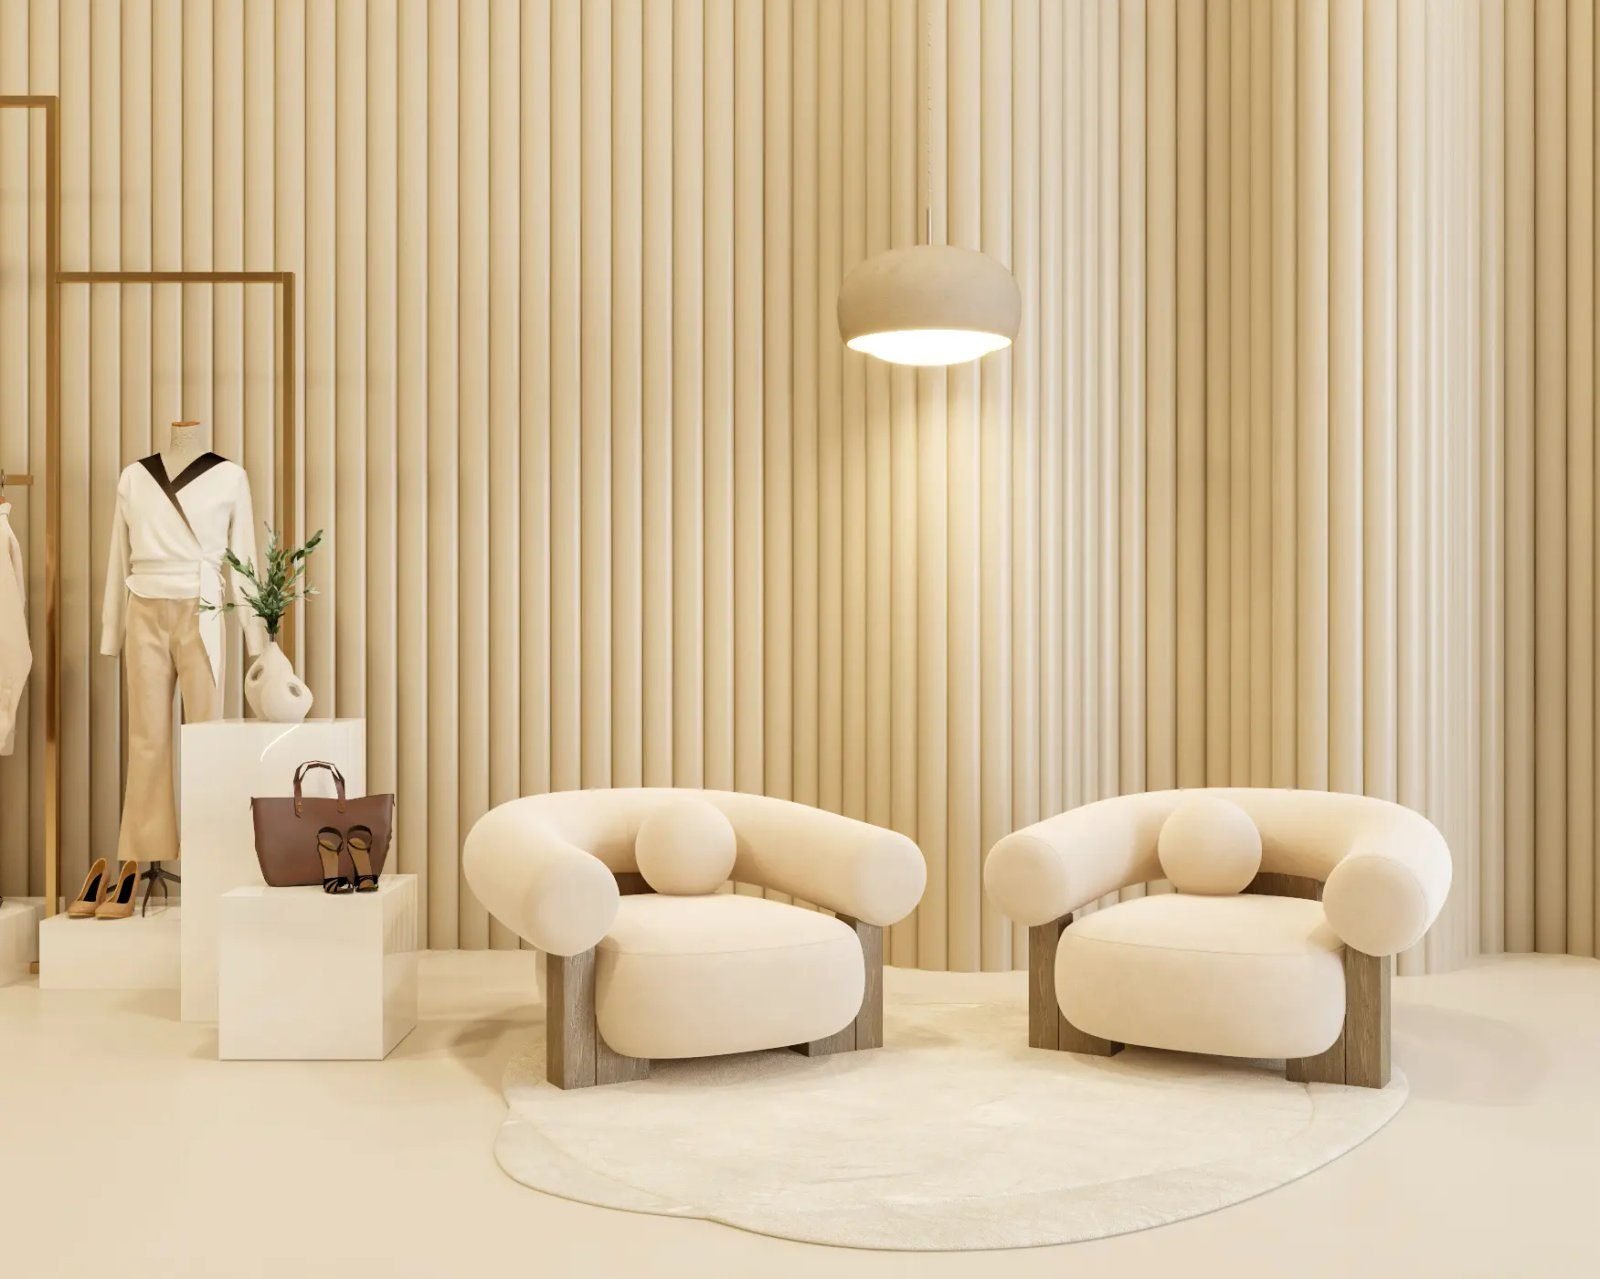
Glazing, entrance, bulkhead and signage zone drawn to the landlord’s shopfront criteria, so the review passes first time.
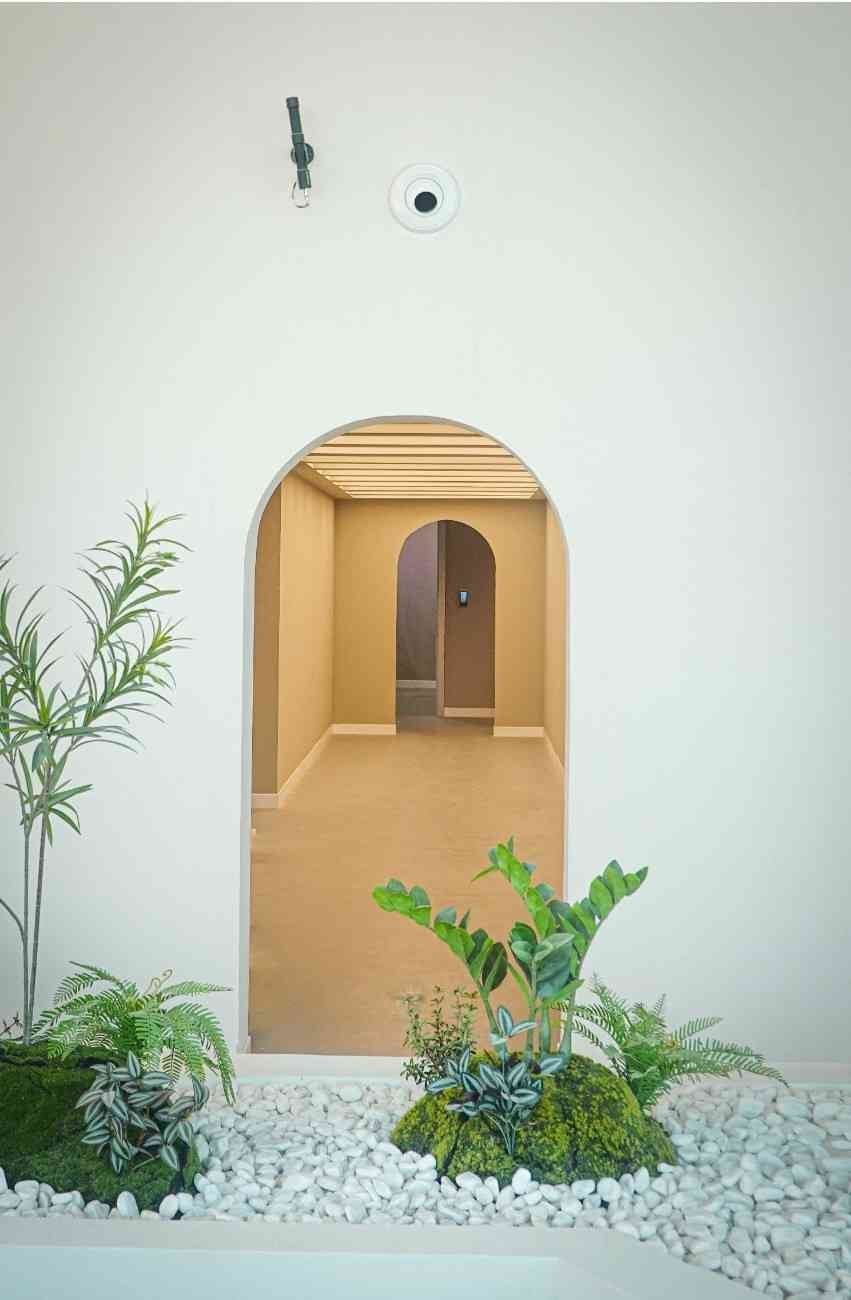
Wall systems, gondolas, plinths, cash desks and stock-room shelving, detailed and made by our own joinery team.
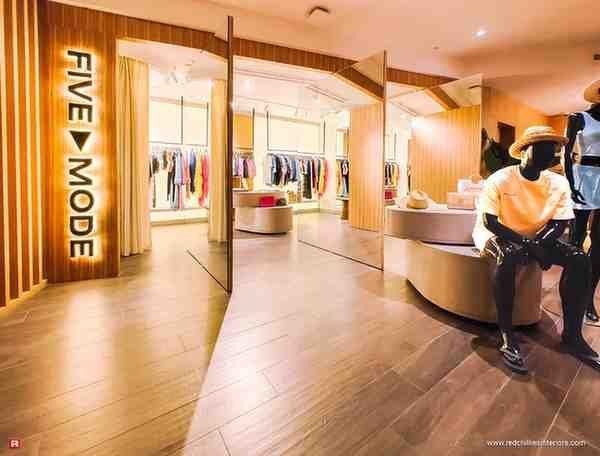
Ambient, accent and shopfront lighting with the colour rendering products need and controls the mall requires.
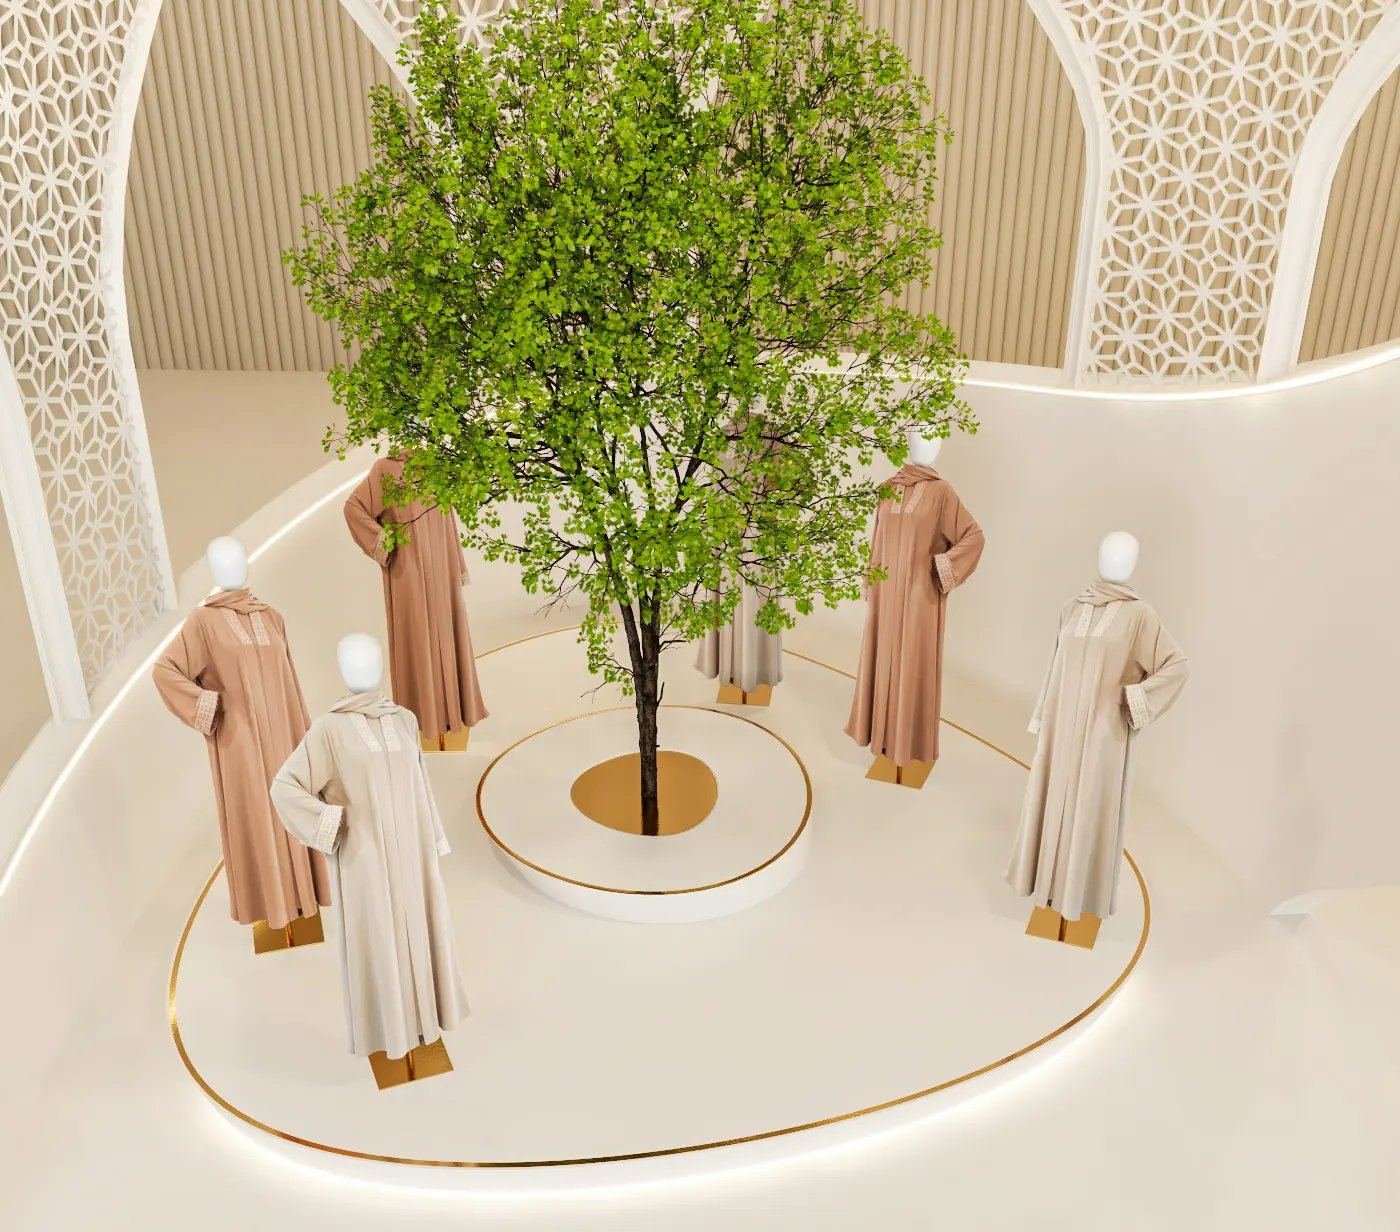
In-line units and common-area kiosks, which carry their own stricter guide on height, sightlines and services.
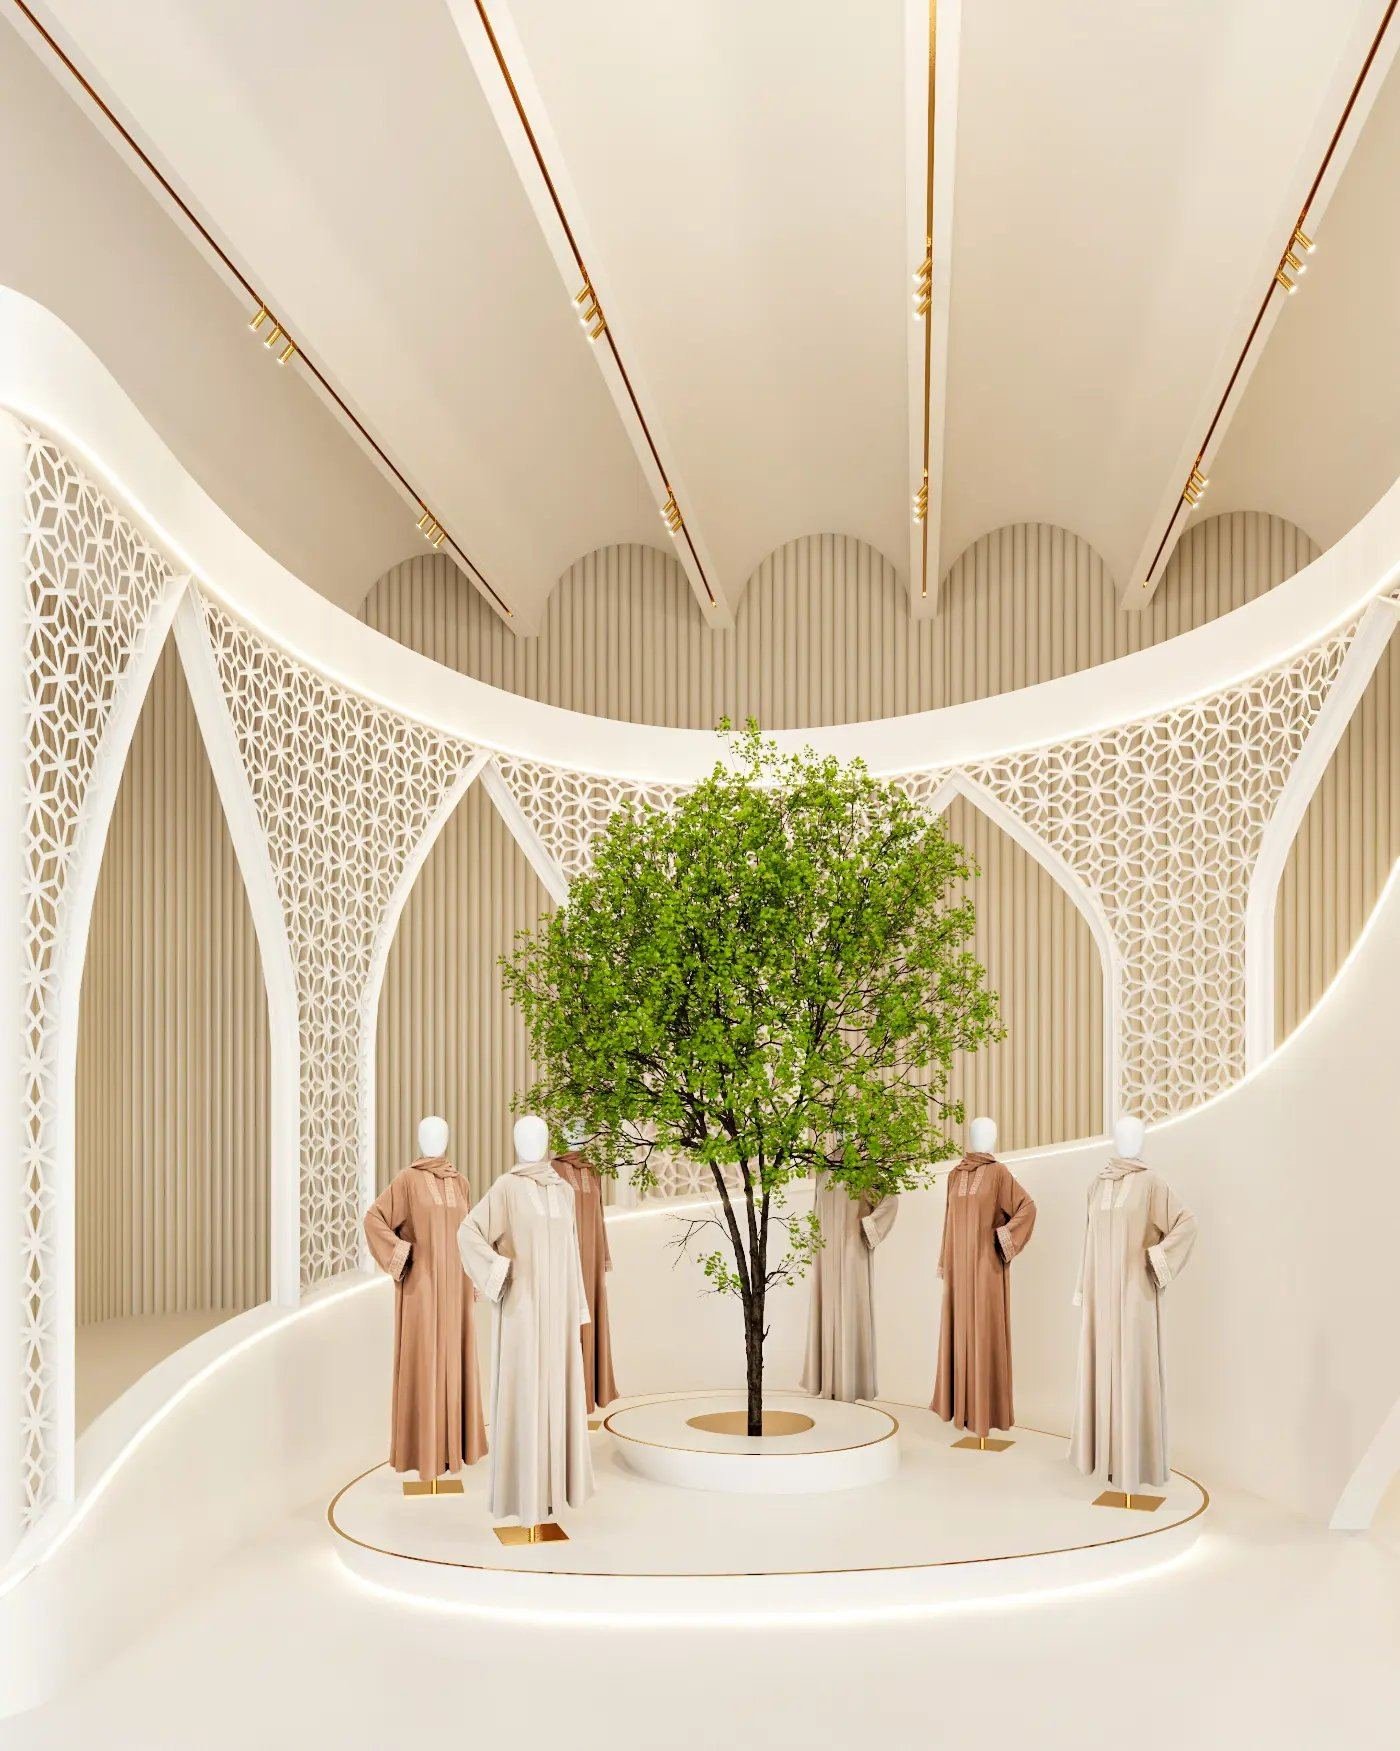
Larger-format retail where product staging, lighting and a consultation area matter more than throughput.
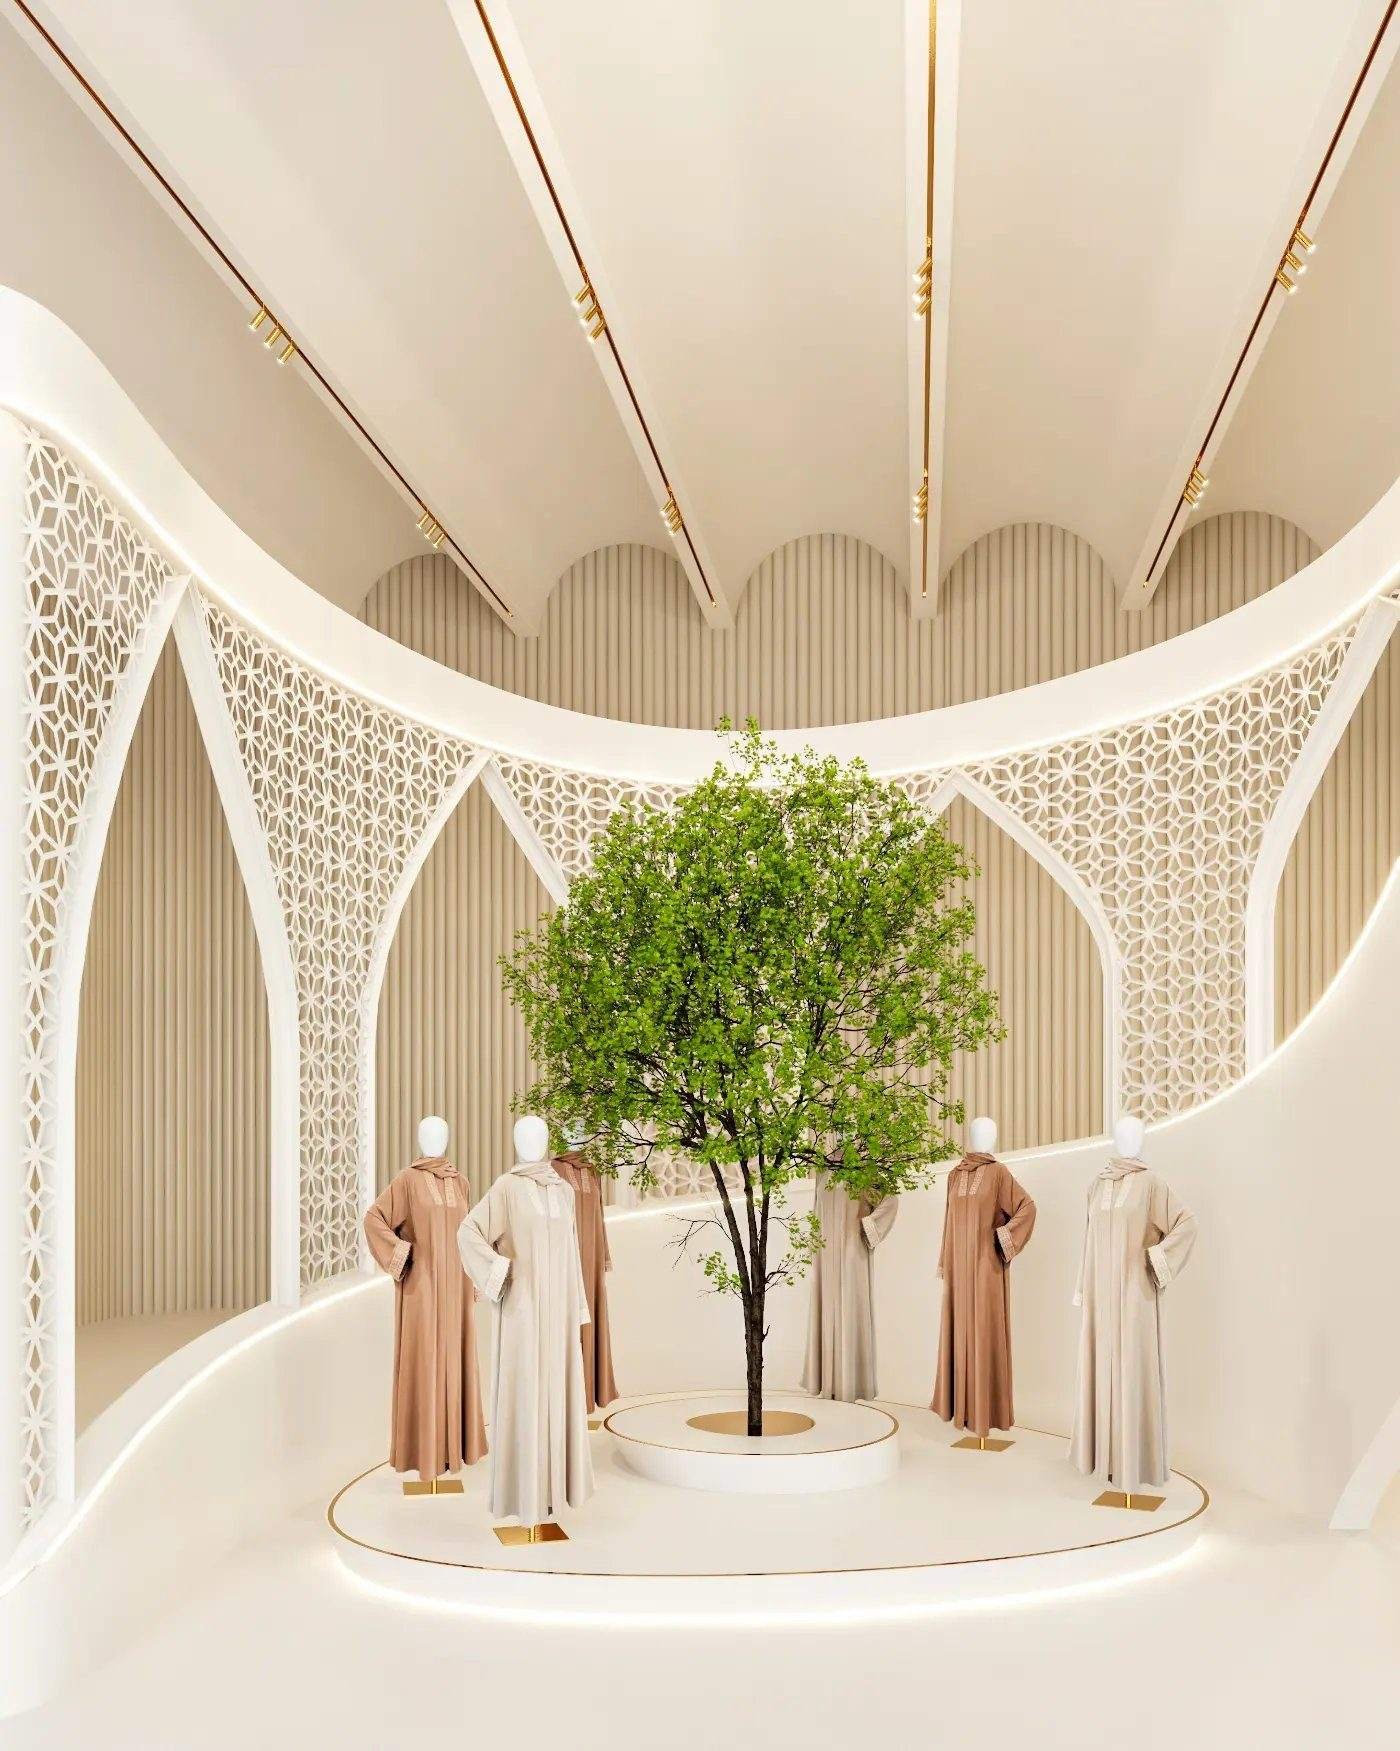
Views of the store for brand sign-off and the mall’s design review, from the model we detail from.
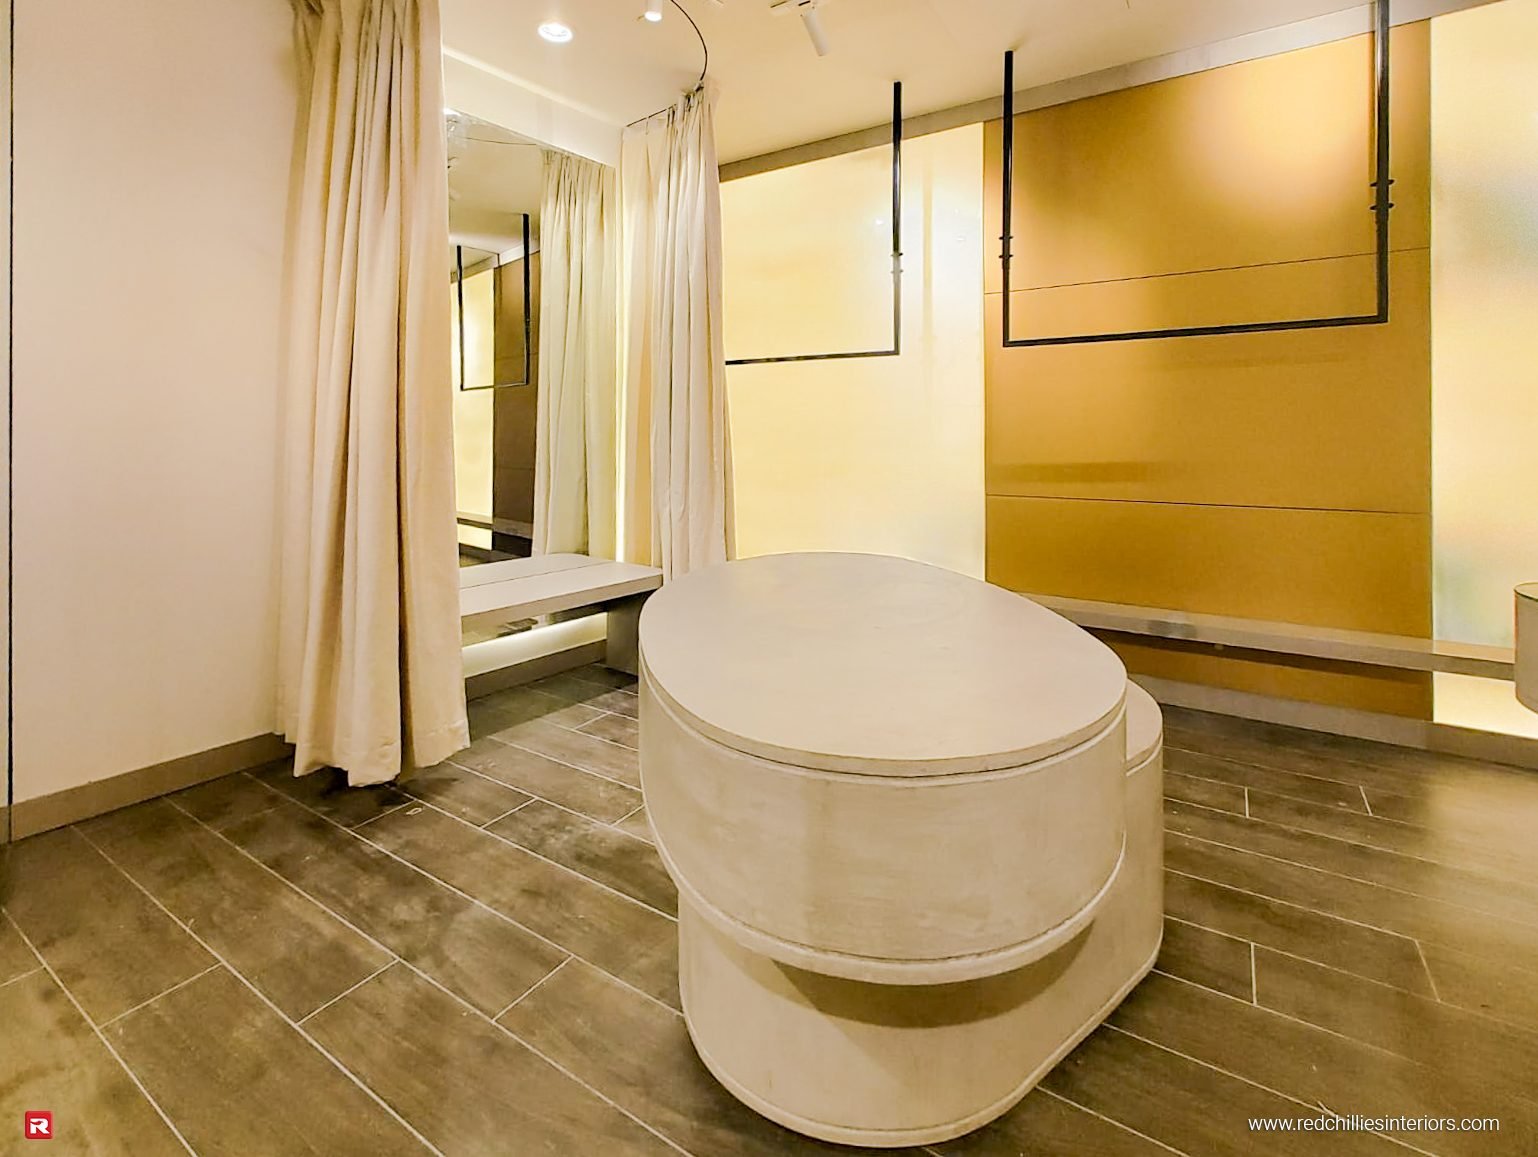
Retail fit-out by the same team under one contract, worked to the mall’s hours and handover date.
Approvals
A mall unit and a street shop take different routes. Both end with Civil Defence, and neither opens without it.
How we handle approvalsMalls review in stages: concept, then detailed design, then the technical set. The fit-out guide sets shopfront projection, bulkhead and signage zones, minimum lighting levels, finishes at the lease line and where you may connect to base-build services. A design drawn without the guide is redrawn with it, after handover, on the tenant’s rent.
Mainland retail goes to Dubai Municipality. Units in Nakheel and PCFC developments go through Trakhees on its own drawing standard, and only a Trakhees-registered contractor may build there. Free-zone retail goes to that zone’s authority. We confirm which at survey, because the drawing package and the contractor requirement are different.
Sprinkler head relocation under a new ceiling, detection, emergency lighting, exit signage and the escape route through the stock room are submitted on their own set. The mall releases the unit for trading only against the Civil Defence completion certificate, so the fire drawings are prepared with the concept, not after it.
External signage is approved against the trade name and the mall’s signage criteria. Food retail adds Dubai Municipality food control on the back-of-house layout, and a pharmacy or optician adds its regulator. These are known from the brief and scheduled into the drawing programme.
Retail and commercial projects
JVC, Mirdif, Jumeirah, JLT and Sharjah.

Scope & fees
Quoted as a fixed fee per stage once we have the unit drawings and the mall’s fit-out guide. These are the decisions that move it.
A mall unit carries a staged landlord review and a stricter shopfront package. A street shop goes to the municipality directly but has its own facade and signage approval.
A store fitted with bespoke wall systems, plinths and a sculpted cash desk is far more drawing than one furnished with a brand’s standard fixtures. Bespoke joinery is where the hours go.
Franchise and brand stores arrive with a design manual that has to be adapted to the unit and the mall’s guide. Independent stores start from a brief. Both are valid; they are different amounts of work.
Food retail, salons and opticians bring drainage, extraction, specialist power and a sector regulator. Fashion and accessories mostly bring lighting.
Accent lighting that makes product sell is designed, not picked from a catalogue: beam angles, colour rendering, track layout and controls. It is a separate deliverable when the brief needs it.
When we build the store too, part of the design fee is absorbed into the fit-out contract and the joinery goes straight from our drawings into our workshop.
With those two documents we can tell you what the mall will allow, what the authority route is, and quote the design stages as fixed fees against your handover date.
Common questions
Mall approvals, fixtures, lighting and opening on time. If yours is not here, call +971 50 448 3095.
More than most tenants expect. Shopfront projection and glazing, bulkhead height, the signage zone and illumination, minimum lighting levels on the sales floor, permitted finishes at the lease line, where and how you connect to chilled water, power and sprinklers, working hours during fit-out and the documents the contractor must hold. We read it before the first layout so the design is drawn to pass the mall’s review.
The design programme is built backwards from that date, with the landlord review stages, the authority permit and Civil Defence planned in and the joinery released to our workshop while the permit runs. We cannot shorten the mall’s review, but we can make sure the design does not go round it twice.
Yes. Franchise and brand stores usually arrive with a design manual, and the work is adapting it to the unit, the mall’s guide and local regulations without losing the brand standard. We produce the localised drawing set and, where required, the submission to the brand’s own design team.
Our own joinery workshop in Al Quoz, from the designer’s drawings. That removes the usual gap between a retail designer and a fixture supplier, and means the fixtures are not on someone else’s programme. Standard brand fixtures can be integrated alongside.
Yes, as part of the design. Retail lighting is a layered scheme: ambient to the mall’s minimum, accent on product with the right beam angle and colour rendering, and shopfront lighting to the signage criteria, with controls the mall accepts. It is where a store most often looks cheaper than it cost, so we design it rather than specify a track and hope.
Common-area kiosks carry a stricter guide than in-line units: maximum heights, open sightlines across the concourse, limited services and sometimes a requirement that the kiosk be movable. We design to that from the start. See the mall unit and kiosk fit-out page.
Yes. A refresh keeps the layout and services and replaces the shopfront graphics, finishes, lighting or fixtures, which usually means a lighter landlord review and no authority permit if the fire strategy is untouched. The retail renovation page covers working overnight so the store keeps trading.
Yes, across the UAE. Abu Dhabi malls have their own fit-out guides and the authority is Abu Dhabi Municipality, and Sharjah has its own route; we adjust the drawing package accordingly. See Abu Dhabi for how approvals differ there.