Landscaping & exterior works
Villa gardens, swimming pools, pergolas, outdoor majlis, facades, fountains and decking — designed as one composition with the house and built with the drainage, irrigation and lighting underneath done first. Developer NOC and authority permit handled as part of the scope.
Most garden companies here sell the picture: the pool, the pergola, the green wall. What decides whether that picture still looks right after two summers is what you cannot see — the falls that take water away from the house, the sub-surface drainage under the lawn, the irrigation loops sized for July, the lighting circuits run before the paving goes down, and the pool plant room placed where it can actually be serviced. Retrofitting any of these means lifting a finished garden.
We come at landscape from the construction side. The same team that designs and builds the villa interior sets out the terrace levels, drainage, pool shell and services, then builds the hardscape, structures and planting on top. Pergolas, outdoor majlis seating and outdoor kitchens come from our own joinery workshop in Al Quoz. And because we are a registered contractor with all six major Dubai developers, the NOC for external works and the Dubai Municipality or Trakhees permit are part of our scope rather than yours.
What we build outside
Each element below has its own page covering the approvals, construction detail and what drives the cost.
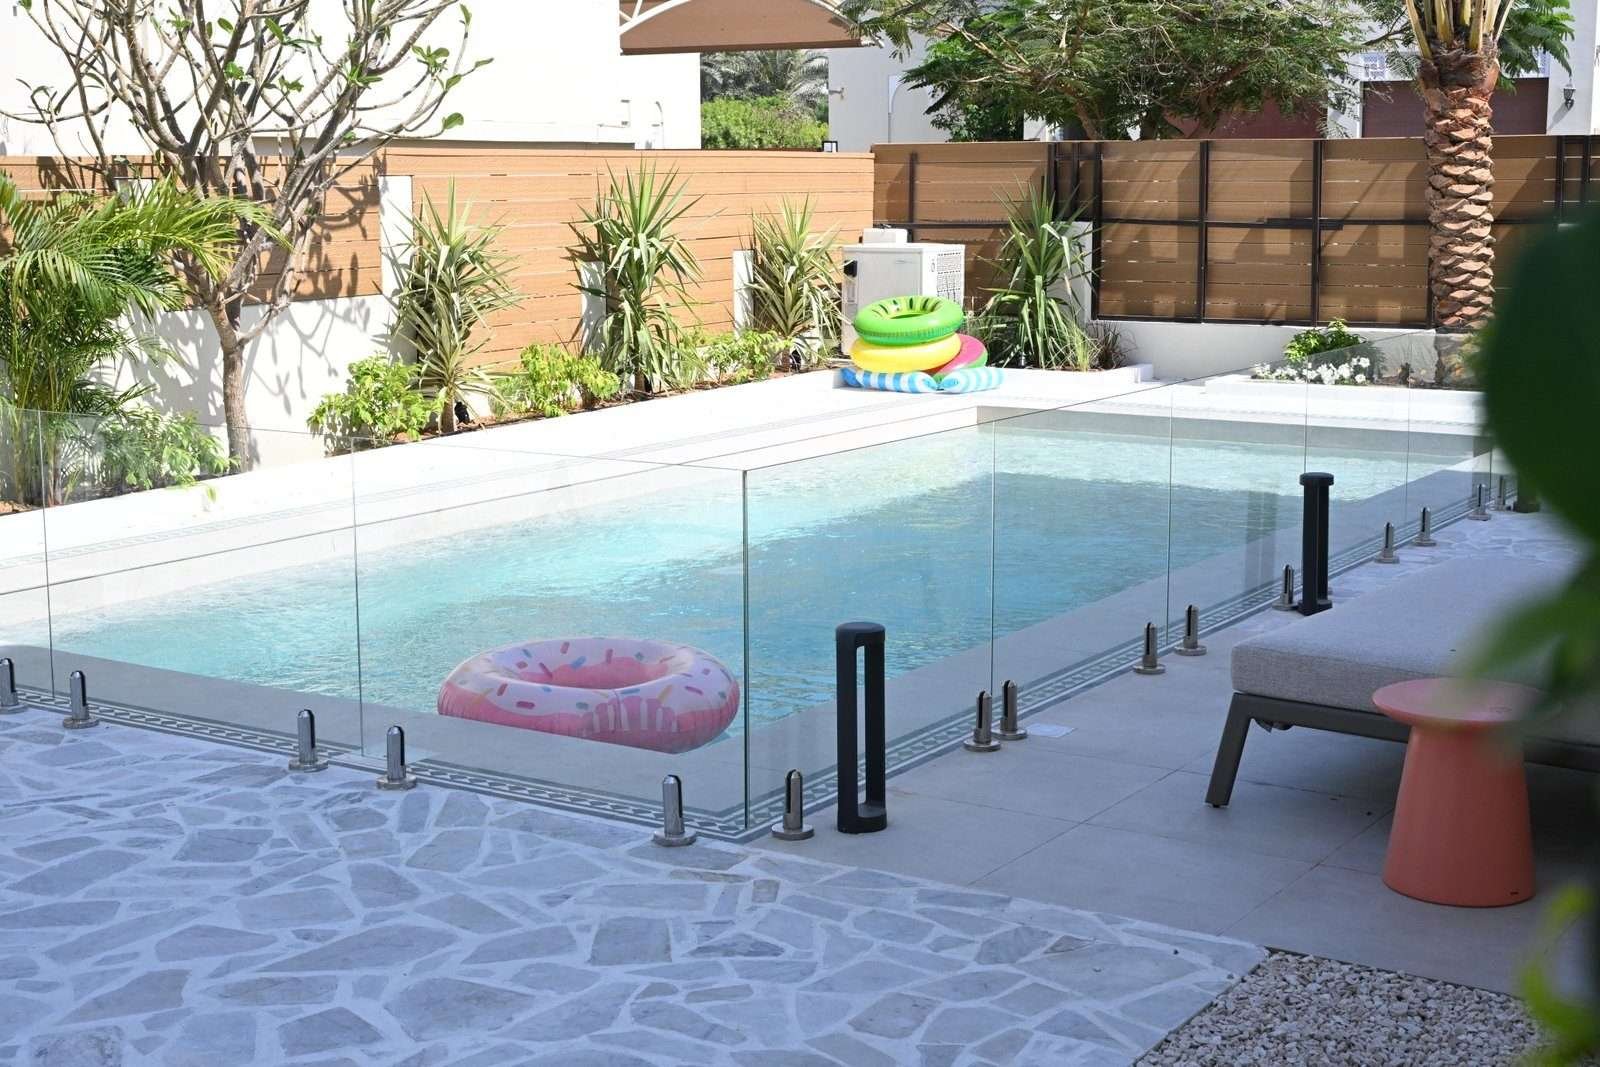
NOC and permit, structural shell, waterproofing, filtration and plant room, finishes and surrounds, delivered within the landscape scope.
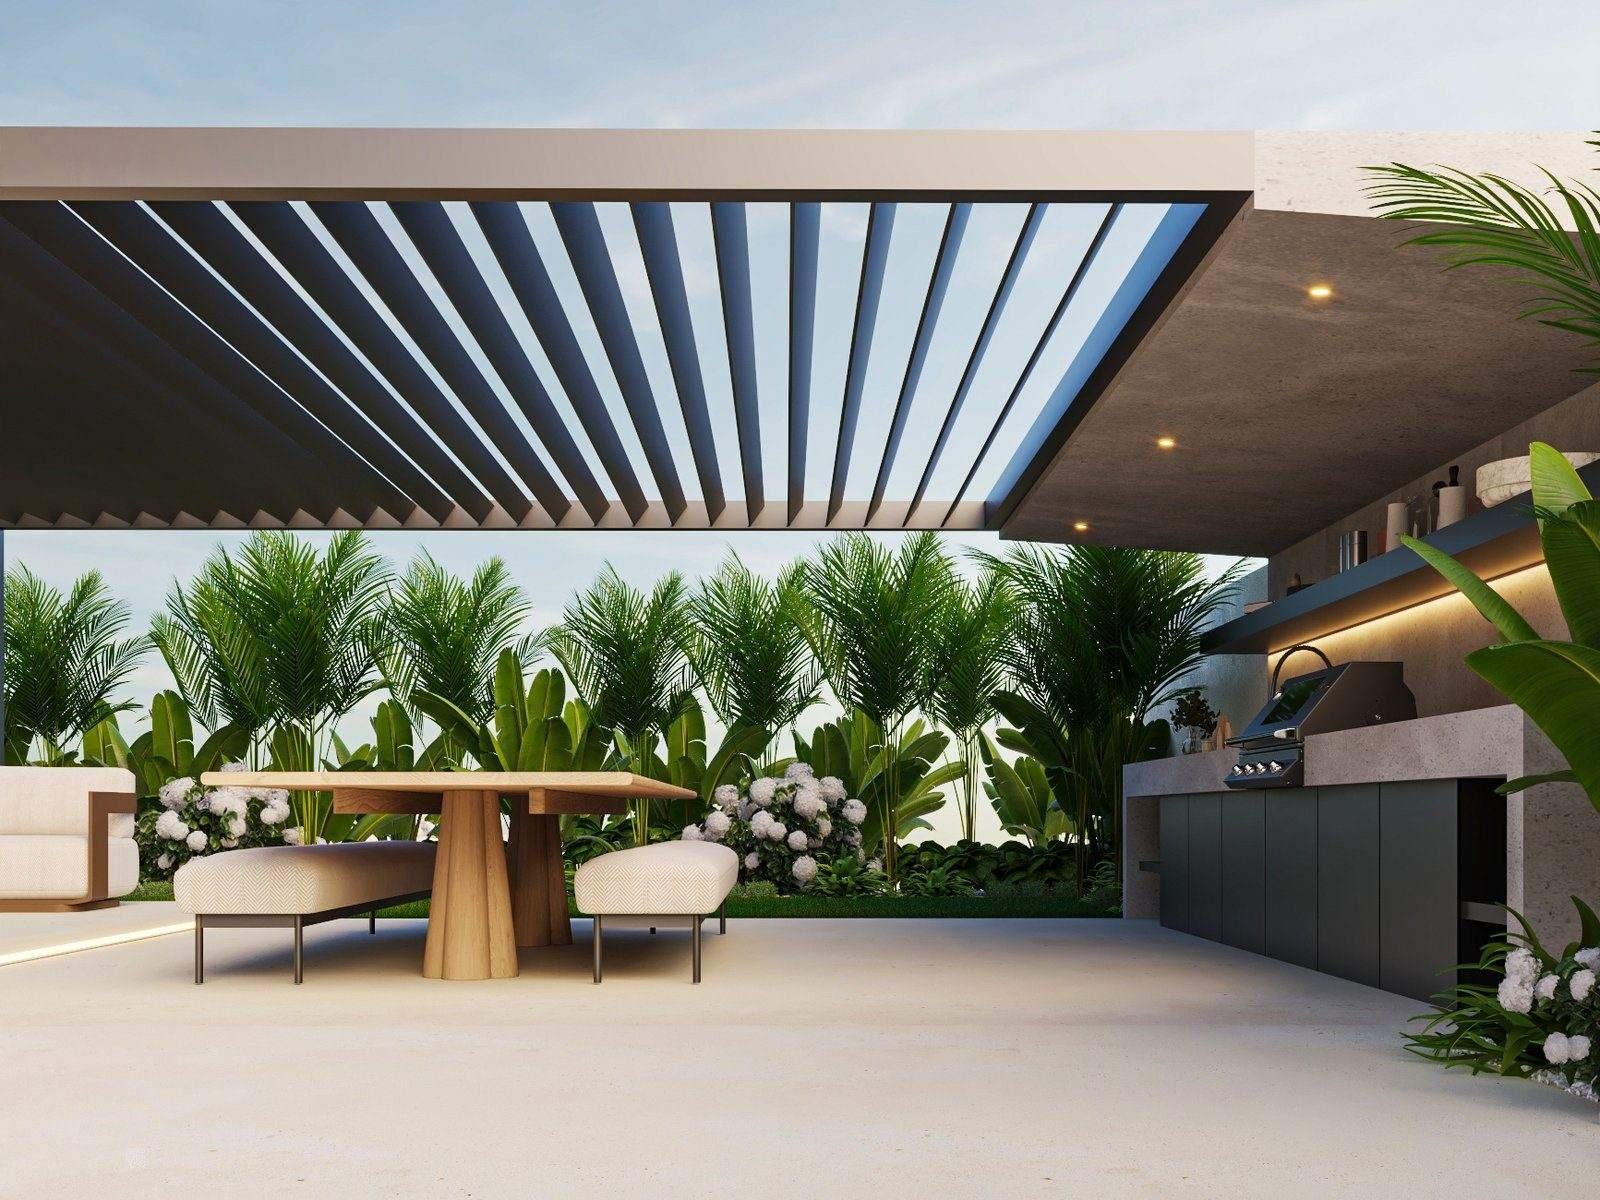
Timber, aluminium and louvred shade structures within community height and setback rules, with lighting, fans and kitchens built in.
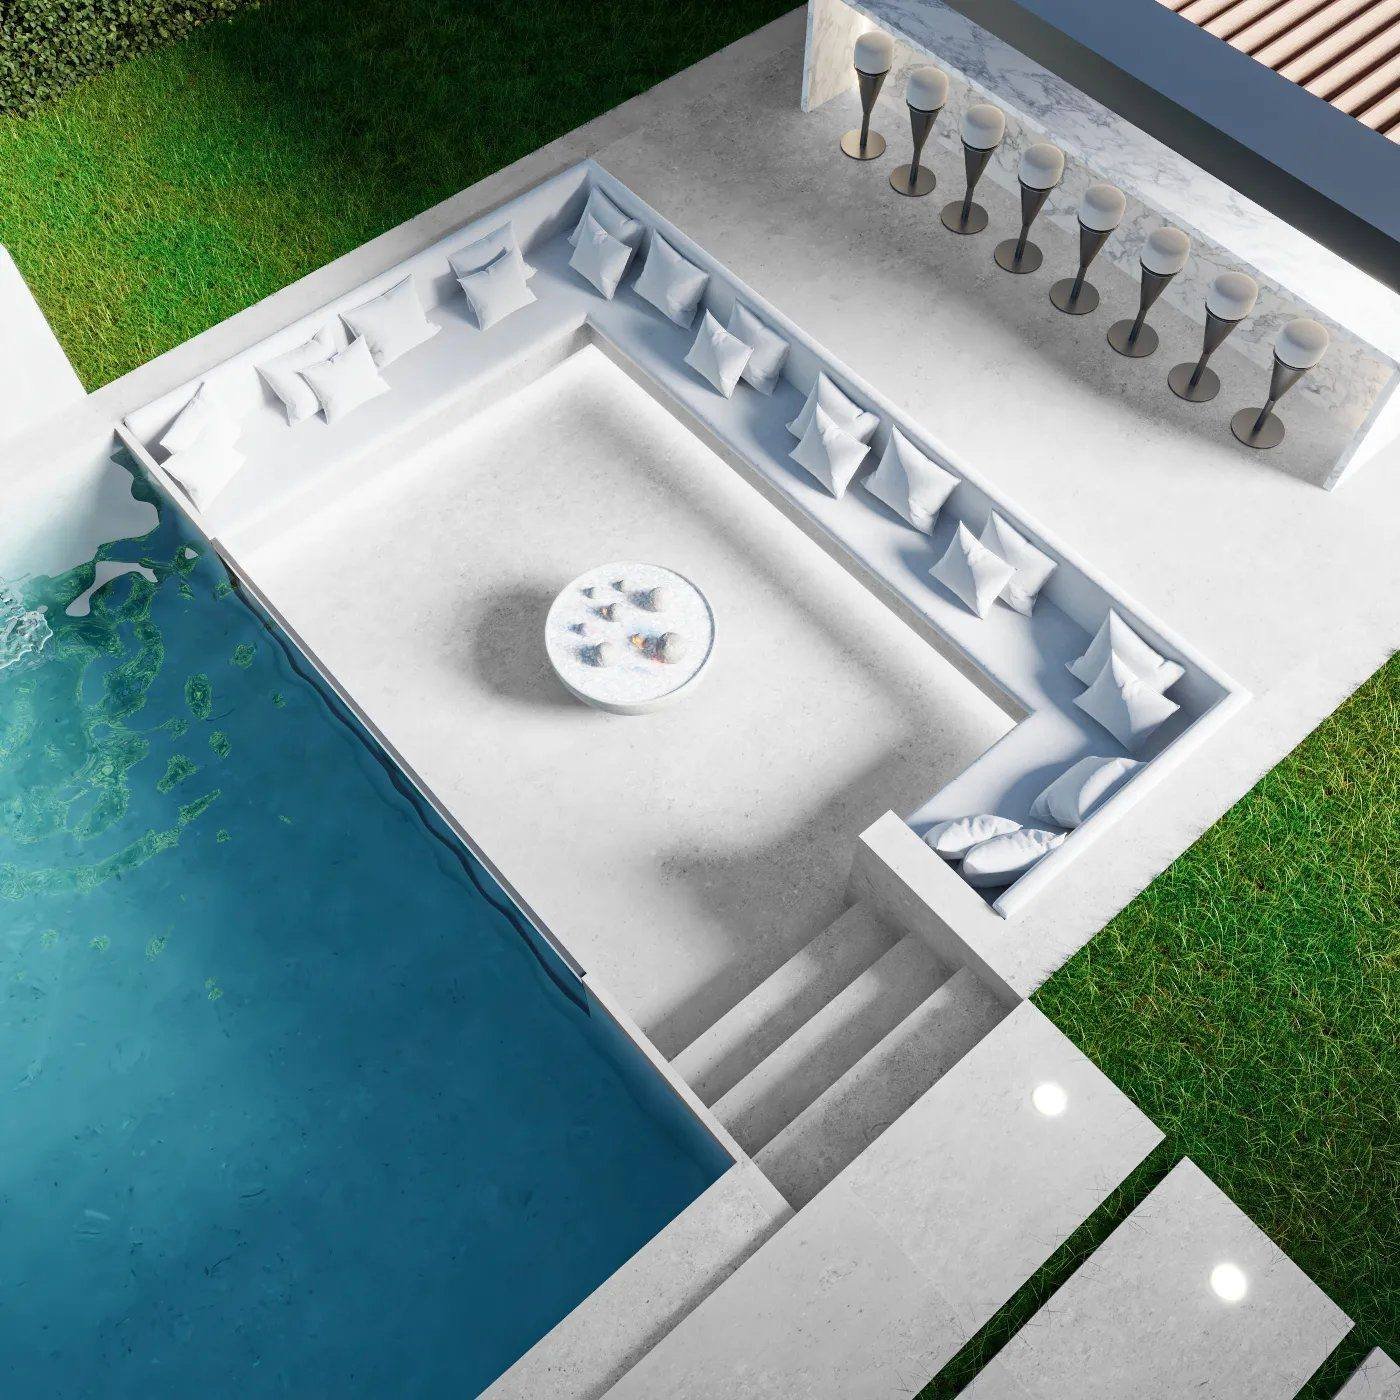
Shaded, cooled seating with built-in upholstered benches from our workshop, privacy screens and lighting for evening use.
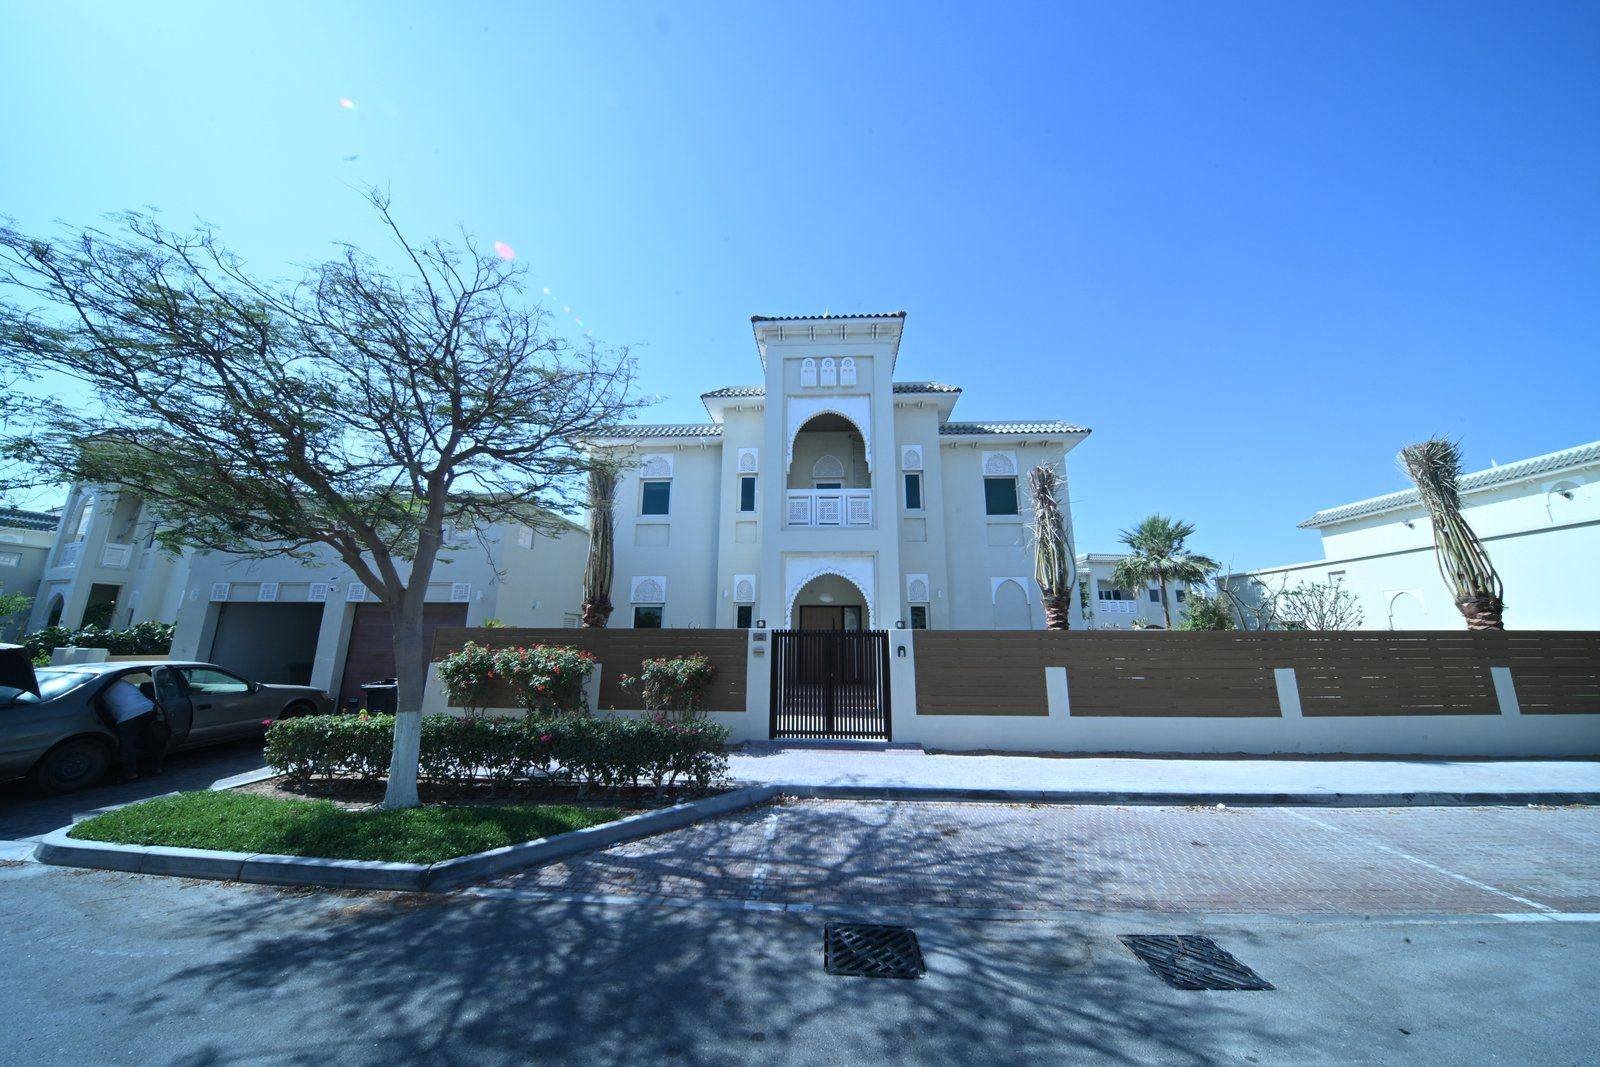
Cladding, render and paint, feature screens and entrances, with developer design review and DM permit where the community requires it.
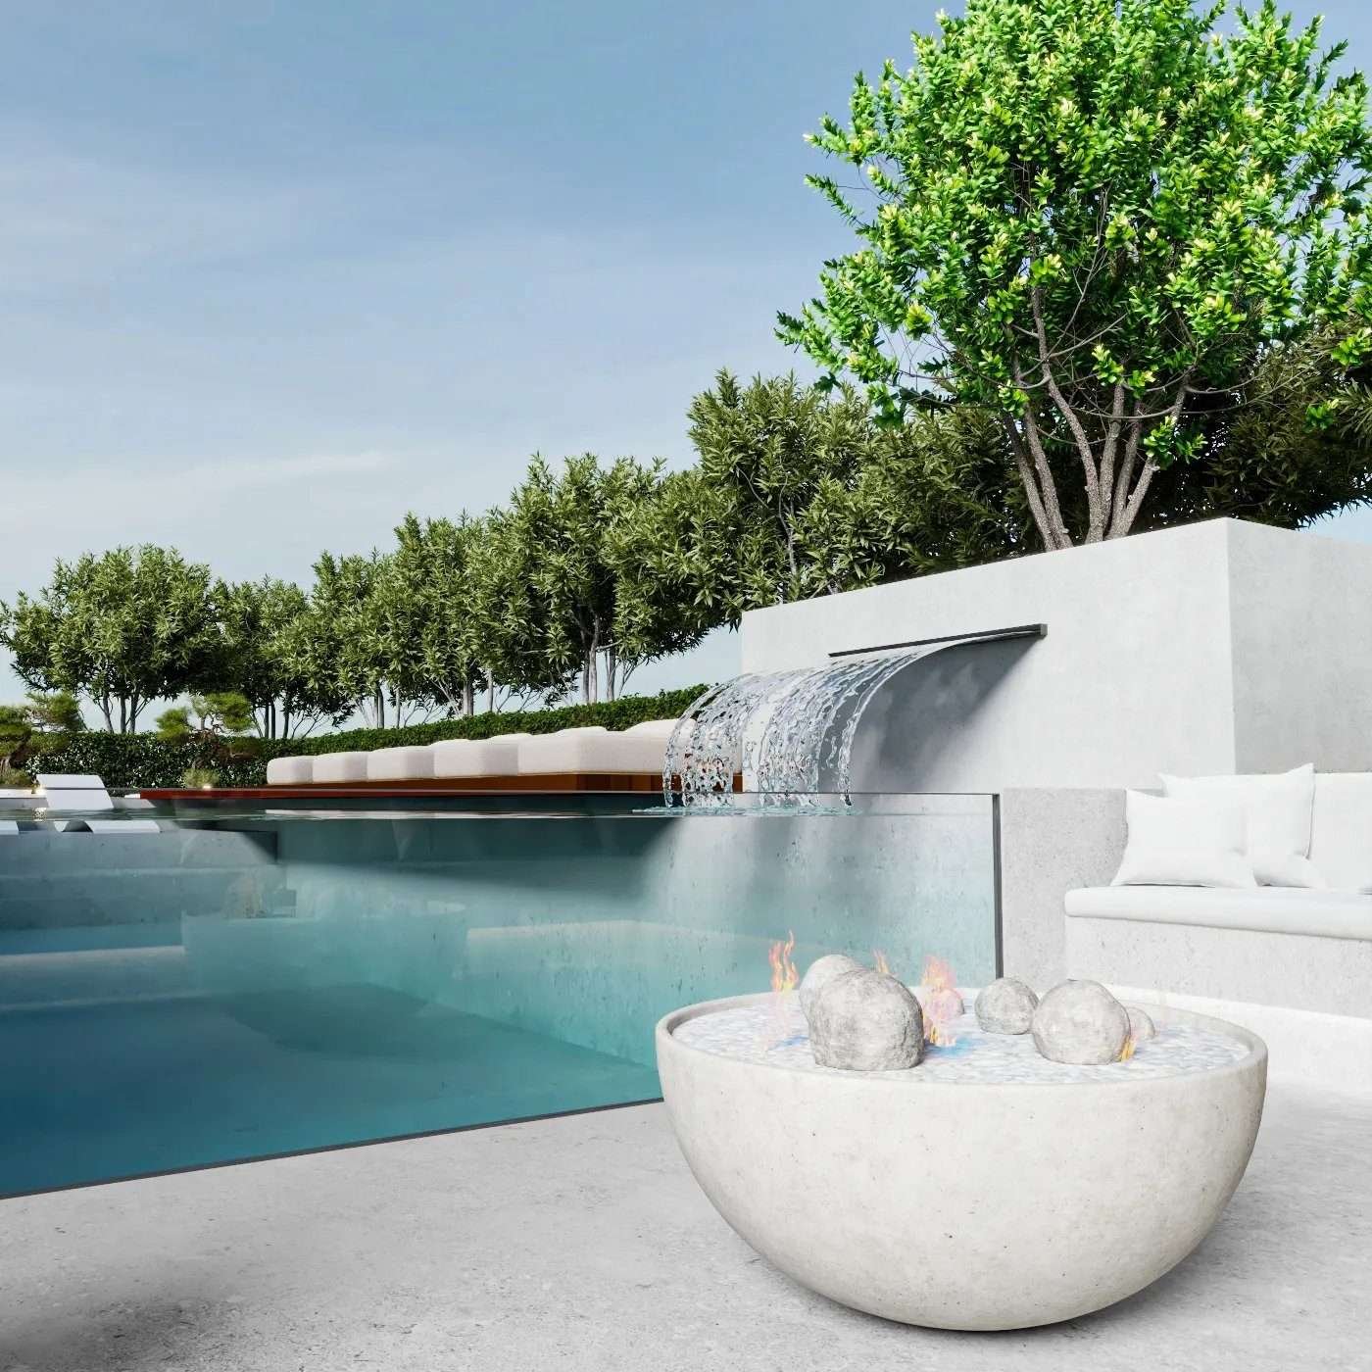
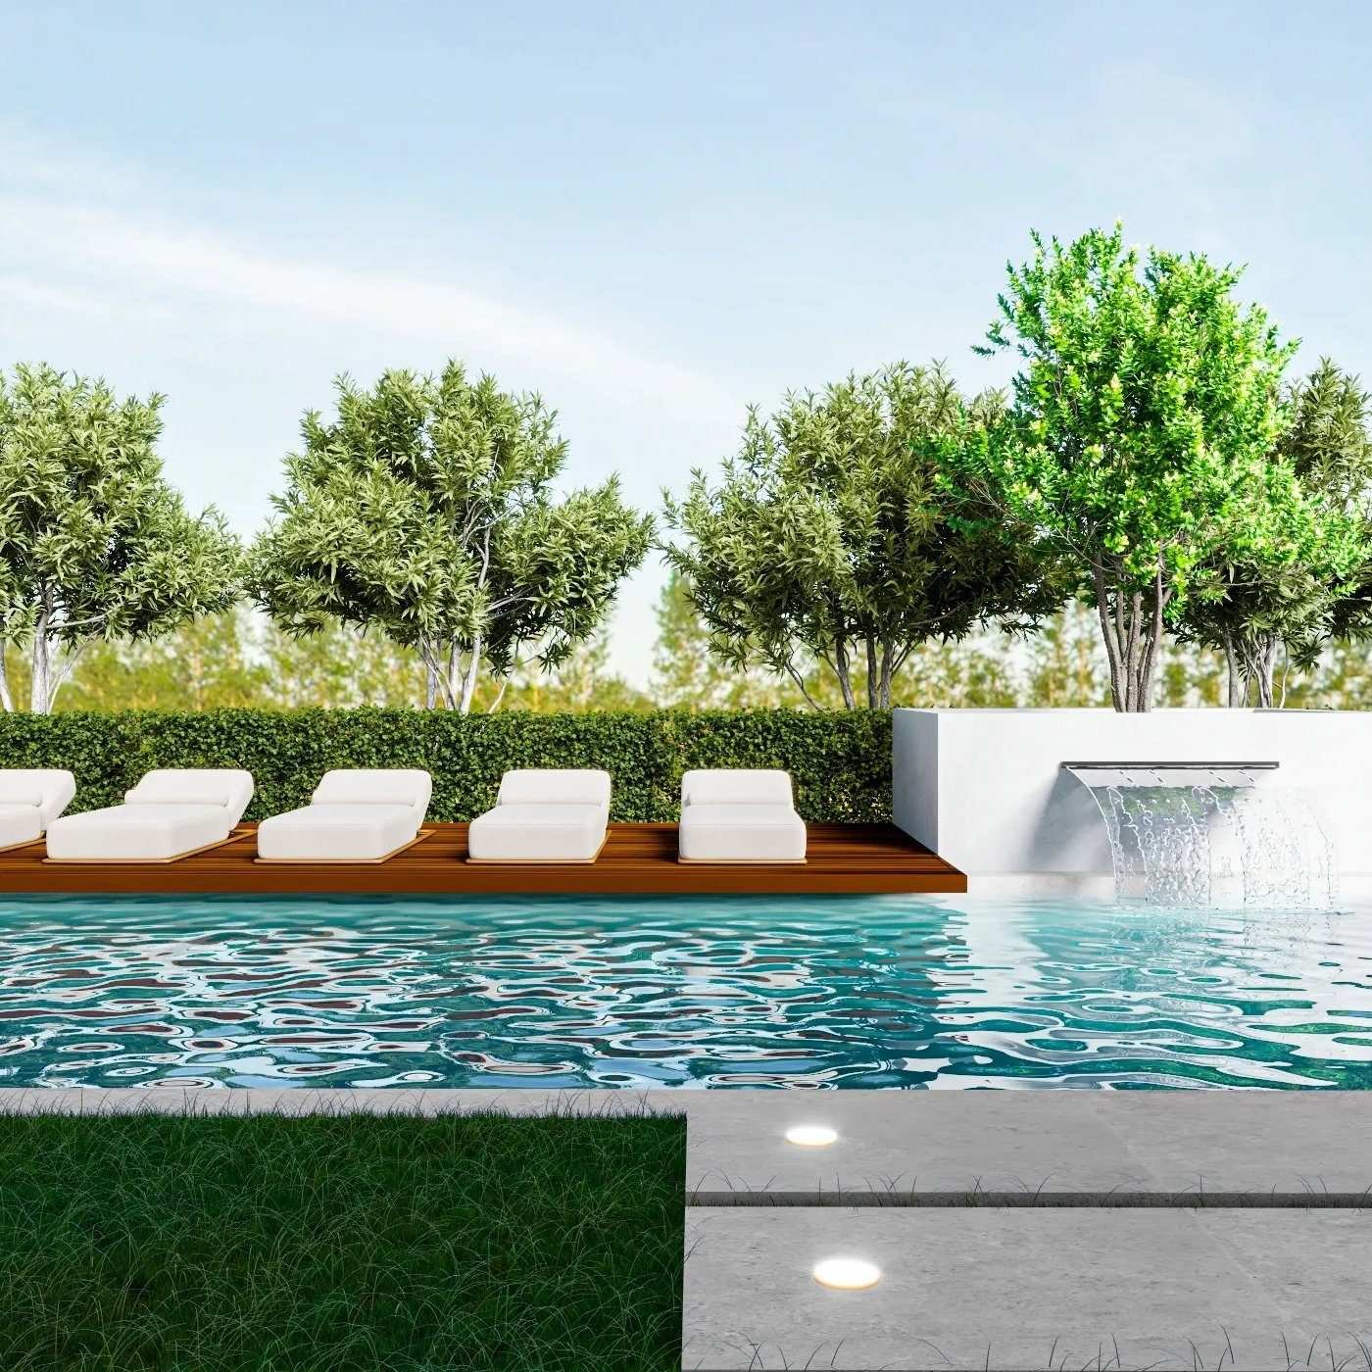
Wall features, reflecting pools and fountains with the pumps, filtration and waterproofing specified for Dubai heat and hard water.
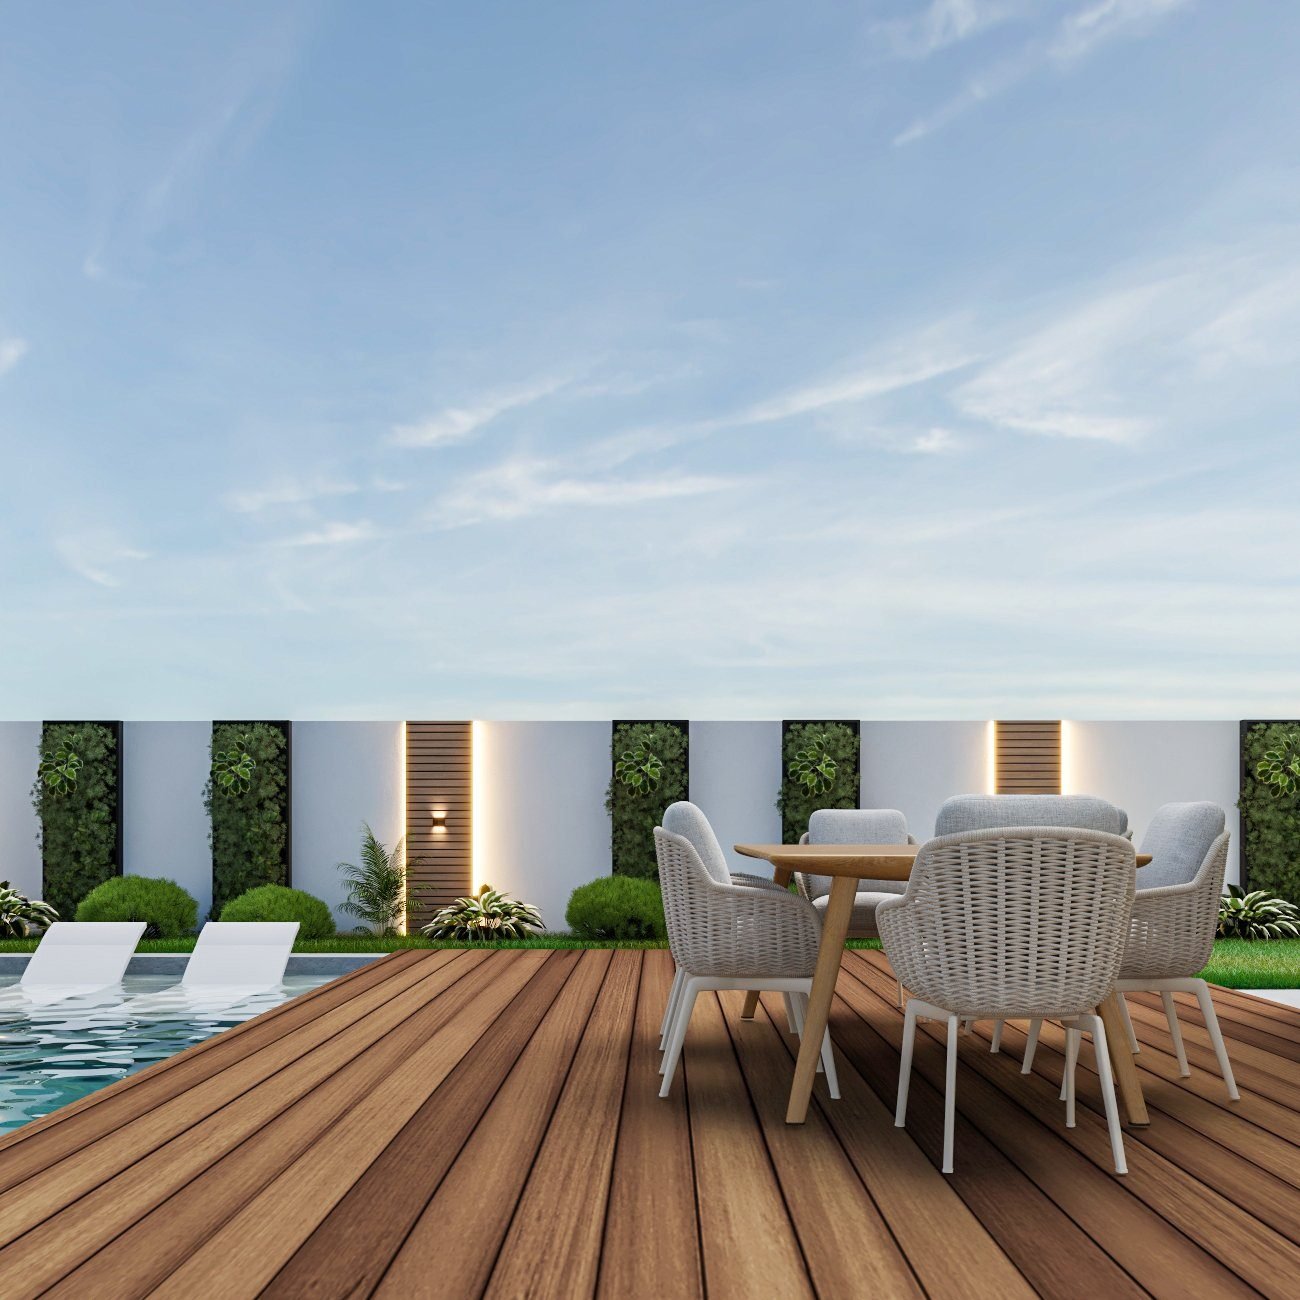
Composite and hardwood decking for pool surrounds, terraces and roofs on a ventilated, drained substructure.

The full garden — levels, drainage, irrigation, planting, paving, lighting and shade — designed with the house, not after it.
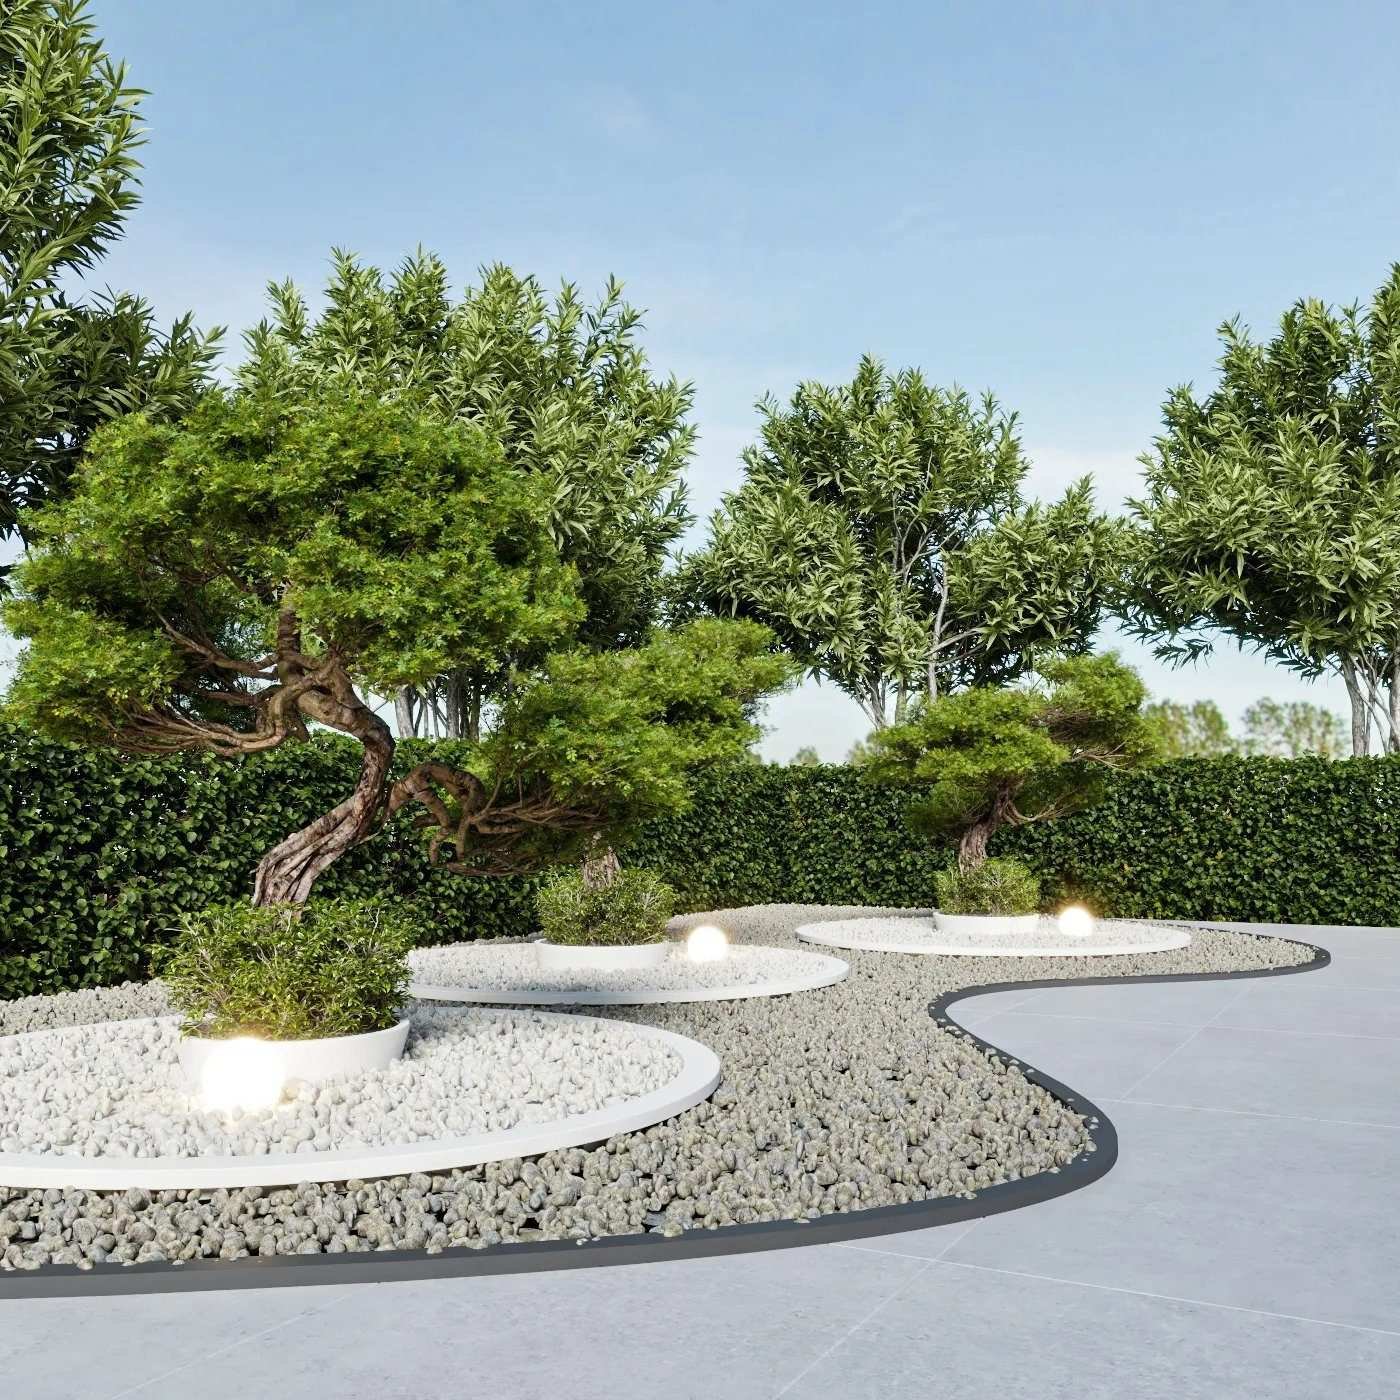
Planting for the Gulf climate, paving and walls with drainage beneath, built-in planters and feature trees.
Villa garden landscaping
A villa garden here has to work in two climates: the eight months you live outside and the four you look at it through glass. These are the parts of a complete garden scope and how we approach each.
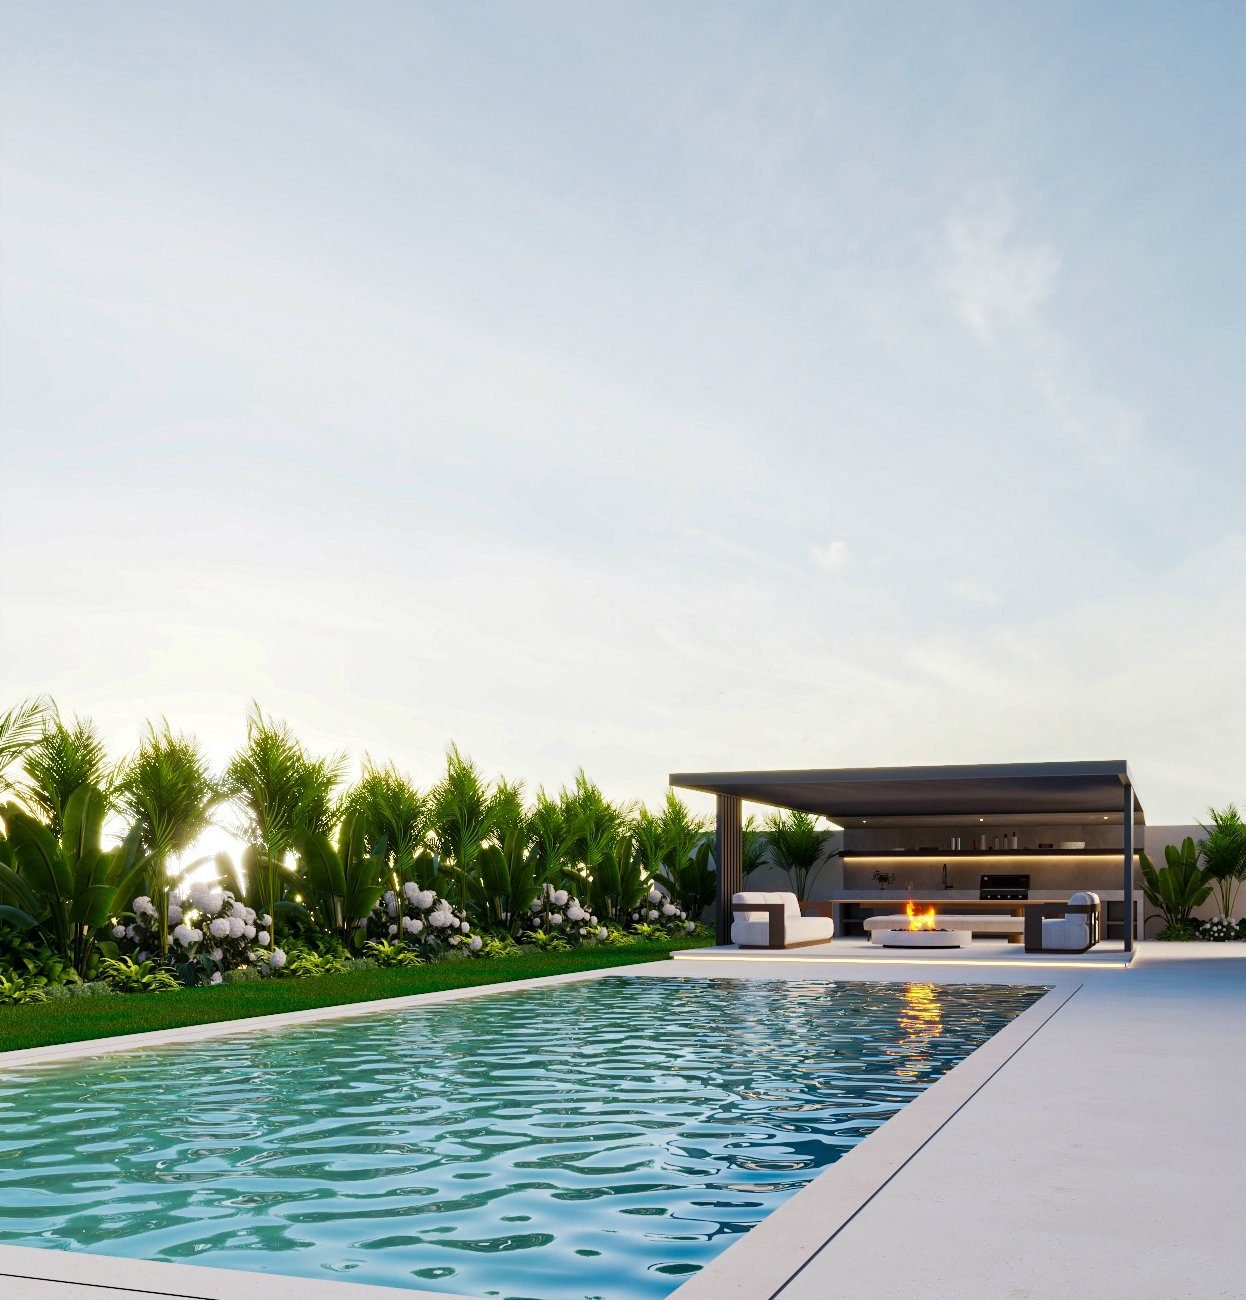
See Golf Place, Dubai HillsWe plan the garden as rooms — a shaded dining area, a lounge or majlis, the pool and its surround, a lawn or play space and a service strip for plant, bins and AC units — and set them against the view from inside the house. Plot setbacks, boundary-wall heights and the position of the neighbour’s windows shape the plan as much as the brief.
Planting is specified for full sun, salt-laden air near the coast and irrigation water quality, not for how it looks at the nursery. Palms, frangipani, bougainvillea, ficus hedging and ornamental grasses carry most Dubai schemes; lawns are given where they will be used and replaced with gravel gardens, groundcover or artificial turf where they will not. Drip irrigation to beds and pop-up heads to lawns run on a timer with a separate zone per exposure.
Paving, steps, retaining and boundary walls, outdoor kitchens and the plinths for structures. Porcelain and natural stone are chosen for surface temperature underfoot and slip resistance when wet, laid on a drained sub-base with falls away from the villa. Lighting conduits, irrigation mains and water-feature pipework go in before the first slab is laid.
Built-in planters, raised beds, feature trees in gravel beds, rock gardens and living green walls, each with its own drainage outlet and irrigation line so it does not drown or dry out. Green walls in particular need a maintenance plan agreed before they are built.
Path and step lights for safety, uplights on feature trees and facade, concealed strip in pergolas and under benches, and underwater fittings in pools and features. All exterior-rated, on separate circuits, and set out on the drawing before any civil works begin.
Where we are also fitting out the villa, the terrace finish level, the threshold detail at sliding doors, the external lighting circuits and the outdoor kitchen services are coordinated against the internal drawings once rather than resolved on site by two contractors.
Approvals & sequence
The community decides the approvals; what sits below ground decides the order. We confirm both at survey.
How we handle approvalsEmaar, Nakheel, Meraas, Dubai Holding, Nshama and DAMAC all require a no-objection certificate before garden structures, pools or facade changes start, and each publishes its own rules on structure heights, setbacks from the plot boundary and what is visible from the street. Emaar communities such as Dubai Hills Estate want drawings in Dubai Municipality format; Nakheel communities such as Al Furjan want Trakhees format and a Trakhees-accredited contractor.
Pools, pergolas above the community’s permitted height, boundary-wall changes and facade alterations need a DM permit on the mainland or Trakhees approval in Nakheel and PCFC areas. Pool and irrigation pumps, outdoor kitchens and garden lighting add electrical load and water points that need DEWA sign-off. We submit all of this together so the garden is not stopped mid-way.
Levels and falls are set out first, then sub-surface drainage, then the pool excavation, shell and plant room. Irrigation mains, lighting conduits and feature pipework are run while the ground is open. This is the stage that cannot be revisited without undoing everything above it.
Paving, walls and steps go in, then pergolas, majlis and outdoor kitchens from our workshop, then lighting and water features are connected and tested. Soil preparation, planting and lawns come last so they are not trampled by the build. Irrigation is commissioned zone by zone and we walk you through the controller and the maintenance the planting will need in its first summer.
Recent exterior work
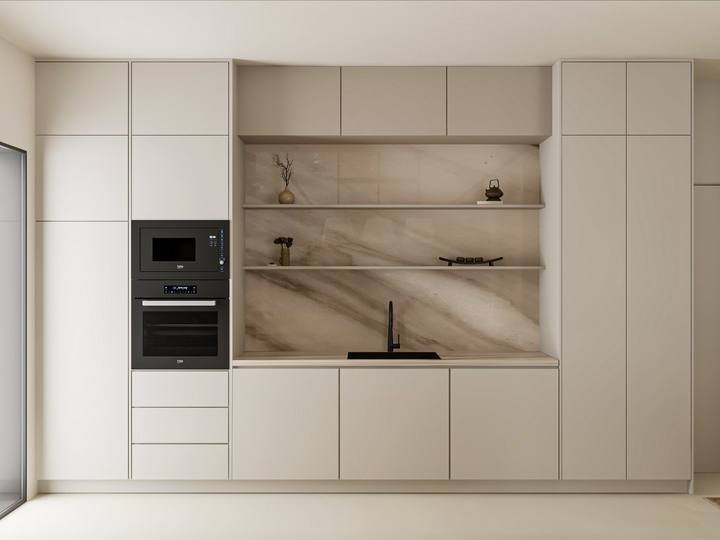
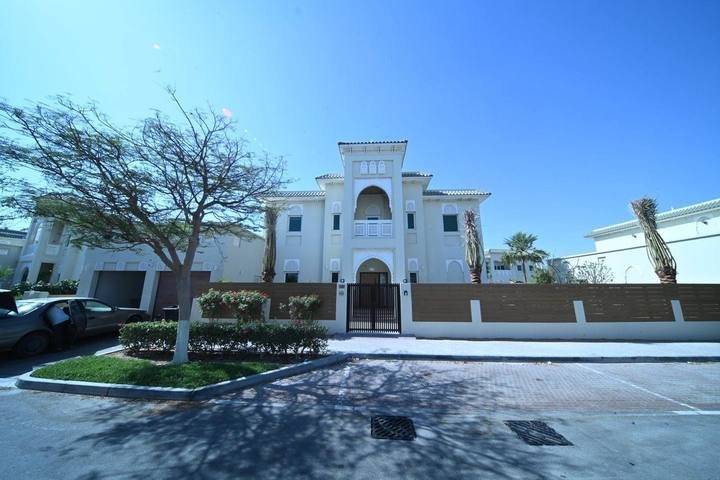
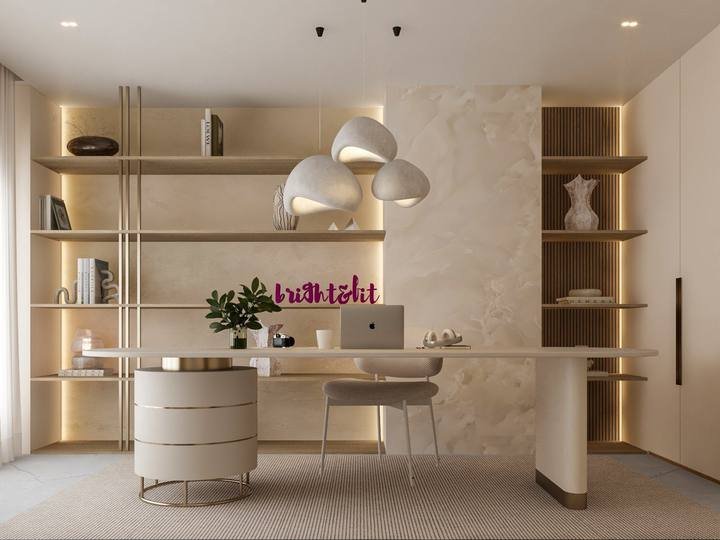
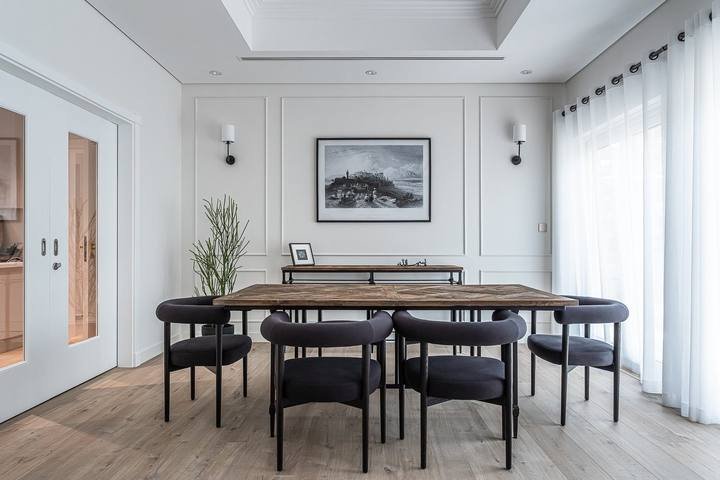
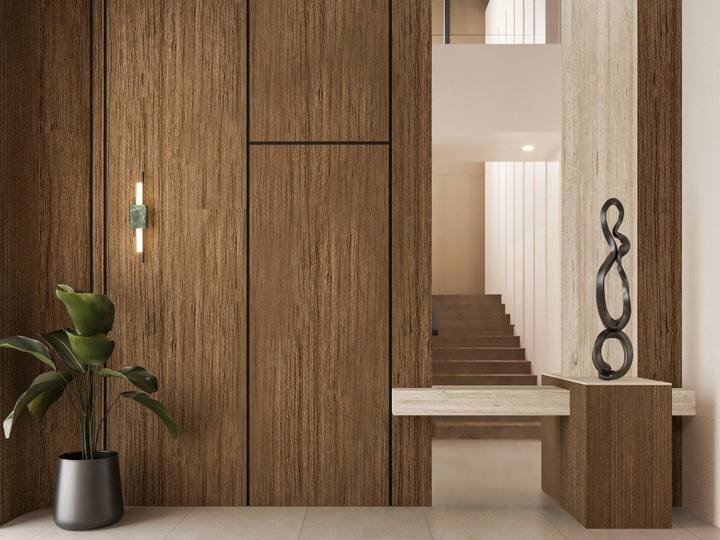
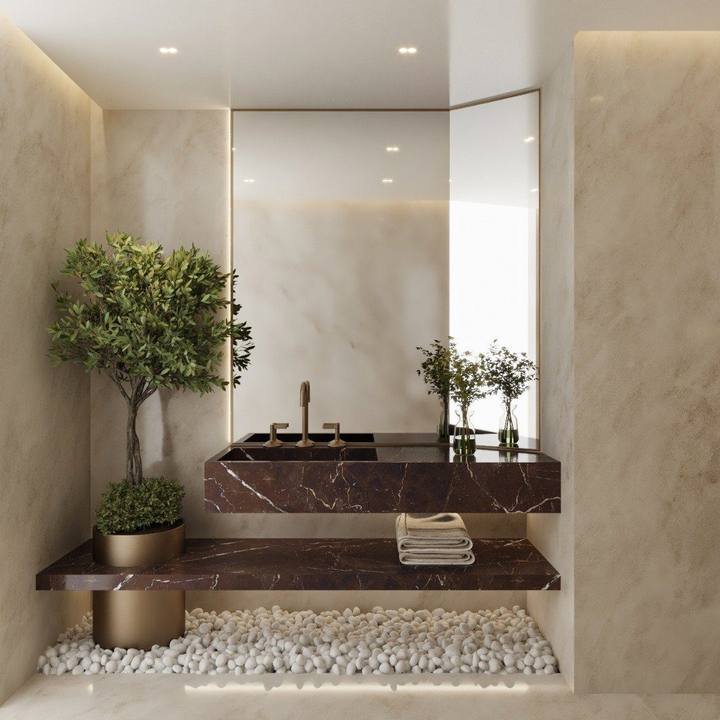
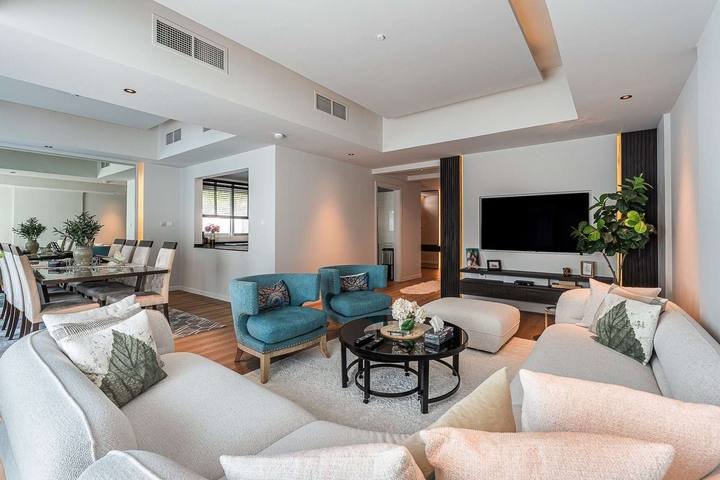
Dubai Hills, Al Furjan and Abu Dhabi, several alongside the villa interior.
Scope & programme
We survey the plot, check the community rules, then price line by line in a BOQ rather than quoting a rate per square metre. These are the decisions that move the number and the programme most.
A pool brings excavation, a structural shell, waterproofing, a plant room, DEWA load and a full permit route. It is the single largest line in most villa gardens and the one that sets the programme, because nothing around it can be finished until the shell is in.
A louvred aluminium pergola, a built outdoor kitchen or a roofed majlis each need foundations, services and often a permit. A simple timber pergola from our workshop needs none of the first two. The structures you choose move the budget more than the planting does.
Paved area, steps and retaining walls are priced by the square metre of material and the sub-base beneath. Large-format porcelain and natural stone cost more than concrete pavers, but surface temperature and slip resistance decide the choice around a pool.
A garden can be planted young and allowed to grow in, or planted with mature palms and trees for an immediate result. Mature specimens, craning them into position and establishing them through a first summer are a significant difference in cost.
Every lit tree, step and water feature is a circuit, a fitting and a cable run through the hardscape. Water features add pumps, filtration and a water supply. We set these out on the drawing so they are priced once, not added as variations after paving.
Rear gardens with no side access mean materials and spoil are carried through the house or craned over it. Communities with slower NOC processing add time at the front of the programme. We flag both at survey.
Tell us the community, the plot and roughly what you want outside. We will measure, check what your developer allows, tell you which approvals apply and come back with a scoped BOQ you can compare line by line.
Common questions
Approvals, climate, pools and what a complete garden scope includes. If yours is not here, call +971 50 448 3095.
For planting and surface changes within your plot, usually only the developer’s NOC. For a pool, a pergola or gazebo above the community’s permitted height, an outdoor kitchen with services, boundary-wall changes or anything that alters the facade, you need the NOC and then a Dubai Municipality permit on the mainland or Trakhees approval in Nakheel and PCFC communities. Each developer also publishes setback and height rules for garden structures. We check the rules for your community at survey and carry the submissions as part of the scope.
Yes. We are a registered contractor with Emaar, Nakheel, Meraas, Dubai Holding, Nshama and DAMAC, so the external-works NOC goes through us rather than through a second firm you have to appoint.
Softscaping is everything that grows: trees, palms, hedges, beds, lawns and green walls, plus the soil preparation and irrigation they need. Hardscaping is everything built: paving, steps, walls, outdoor kitchens, plinths and the drainage and lighting conduits beneath them. A complete garden needs both, and the hardscape and services must go in before the softscape so the planting is not dug up again.
Date and fan palms, frangipani, bougainvillea, ficus and clusia hedging, ornamental grasses, agaves and succulents all cope with full sun and heat if they are irrigated properly and planted in prepared soil. Near the coast we select for salt tolerance as well. Lawns survive with daily irrigation in summer; where a lawn will not be used we suggest gravel gardens, groundcover or good-quality artificial turf instead.
Pools are delivered within our landscape scope under our project management, with specialist pool teams for the shell, waterproofing and filtration working alongside our own site team for the civil works, surrounds, decking and lighting. You get one contract, one drawing set and one programme. Our swimming pool page explains the approval route and build sequence in detail.
Yes, and it is the better way round. Running both under one contract means the terrace finish level, the threshold at the sliding doors, the outdoor lighting circuits and the kitchen services are coordinated against the interior drawings once. At Golf Place in Dubai Hills the interior and the pool, pavilion and garden were designed and built together for that reason.
Line by line in a BOQ after a site visit, not by a rate per square metre. The decisions that move the number most are whether there is a pool, which structures you want, the paved area and its material, how mature the planting is on day one, and how much lighting and water you add. We flag all of these at quotation rather than as variations later.
We commission the irrigation zone by zone, walk you through the controller and give you a planting maintenance brief for the first summer at handover. Ongoing maintenance is arranged separately; tell us at the design stage if you want a scheme that needs little of it and we will plant accordingly.
Yes. We deliver across the UAE, including Abu Dhabi and Sharjah, with the approval route adjusted for each: the master developer and Abu Dhabi Municipality in Abu Dhabi, Sharjah Municipality in Sharjah.