
Facade works
Cladding, render and paint, feature screens, entrances, boundary walls and facade lighting — designed for your community’s design review, permitted through Dubai Municipality or Trakhees and built by the team that fits out the inside.
Inside the villa you can do more or less what you want with a permit. The elevation that faces the street belongs, in the developer’s eyes, to the community. Most Dubai master communities run a design code for what may change on a facade — colours, materials, window proportions, canopies, screens, boundary-wall heights — and some older communities prohibit visible changes outright. A facade scheme drawn without reading that code is the most common reason an exterior NOC is refused.
We design facade upgrades for the review first and the photograph second. The elevation, materials and colours are prepared in the format the developer and the authority want, submitted and carried through to permit, then built with the detail that keeps a Dubai facade looking right — ventilated and drained sub-frames behind cladding, movement joints in render, exterior paint systems rated for UV and coastal salt, lighting on exterior circuits. Entrance doors and timber screens come from our own workshop in Al Quoz. Where we are also renovating the interior, the two are coordinated under one contract.
What facade works cover
Most facade projects are a combination of the elements below. Each is drawn, approved and priced as part of one scheme.
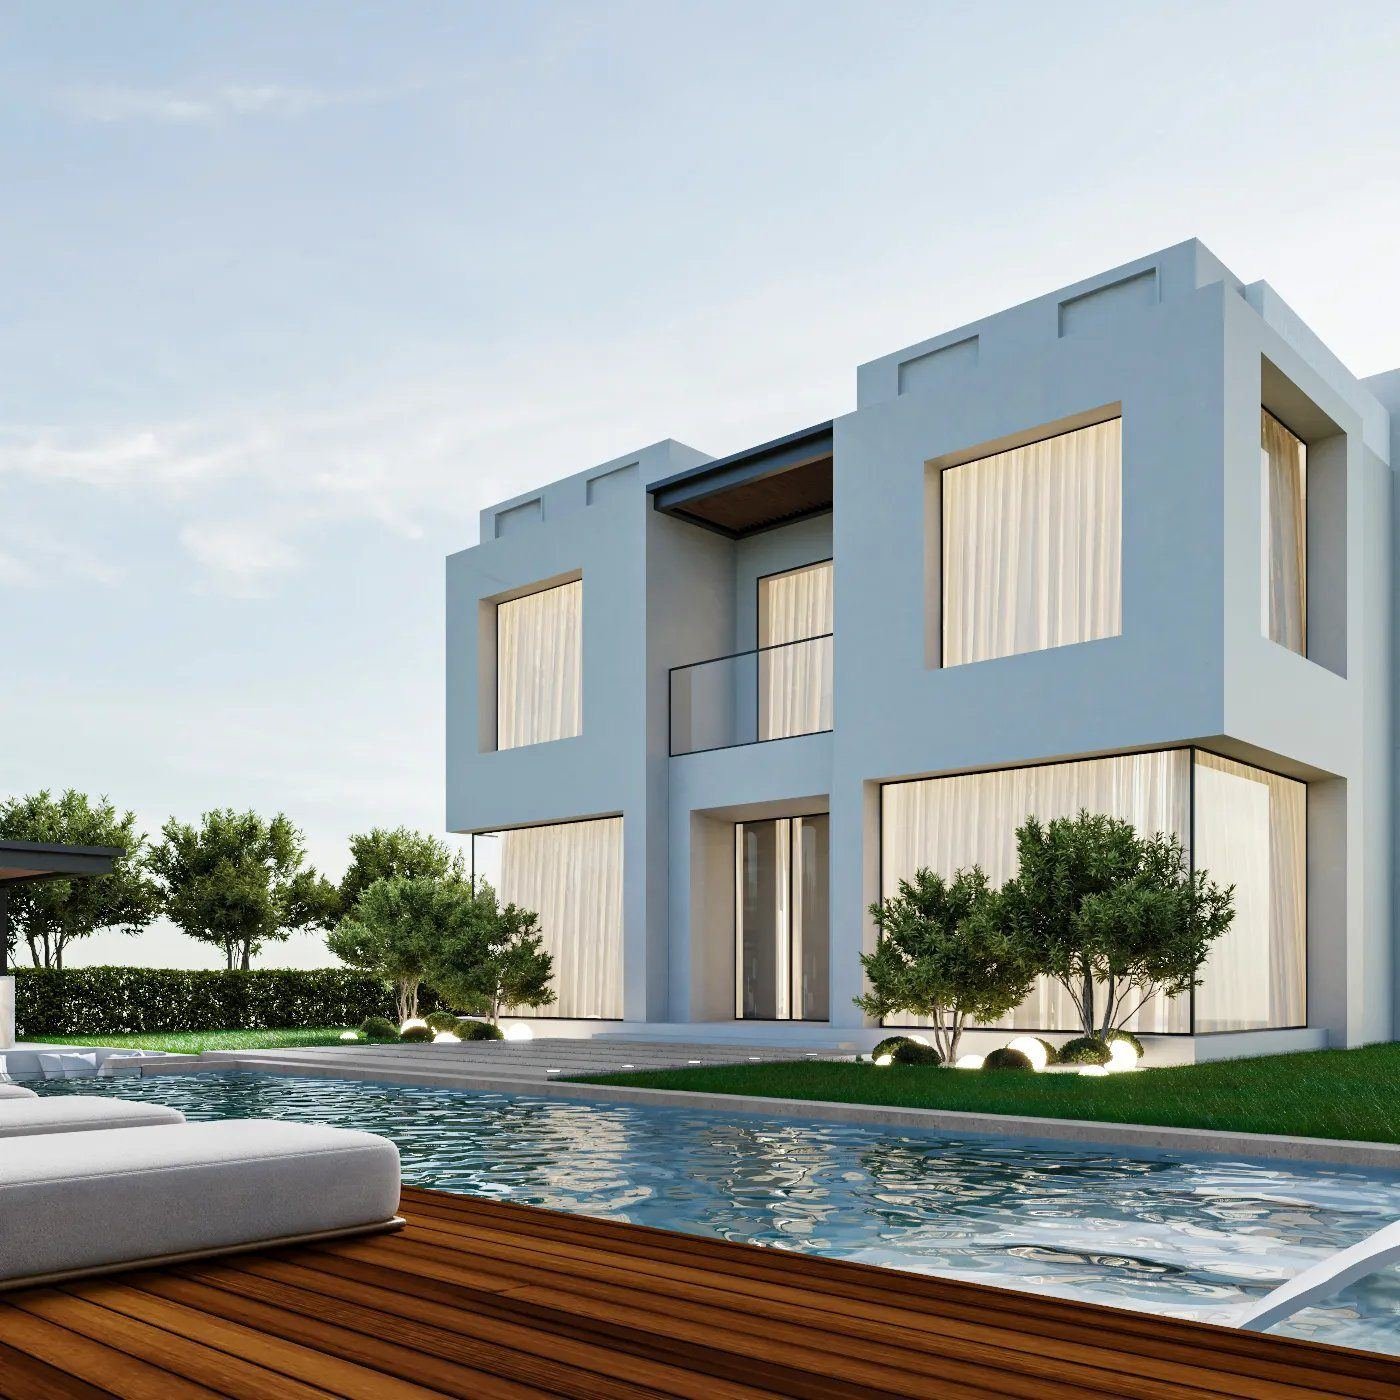
Stone, porcelain, aluminium composite and timber-look panels on an engineered, ventilated sub-frame with drainage behind.
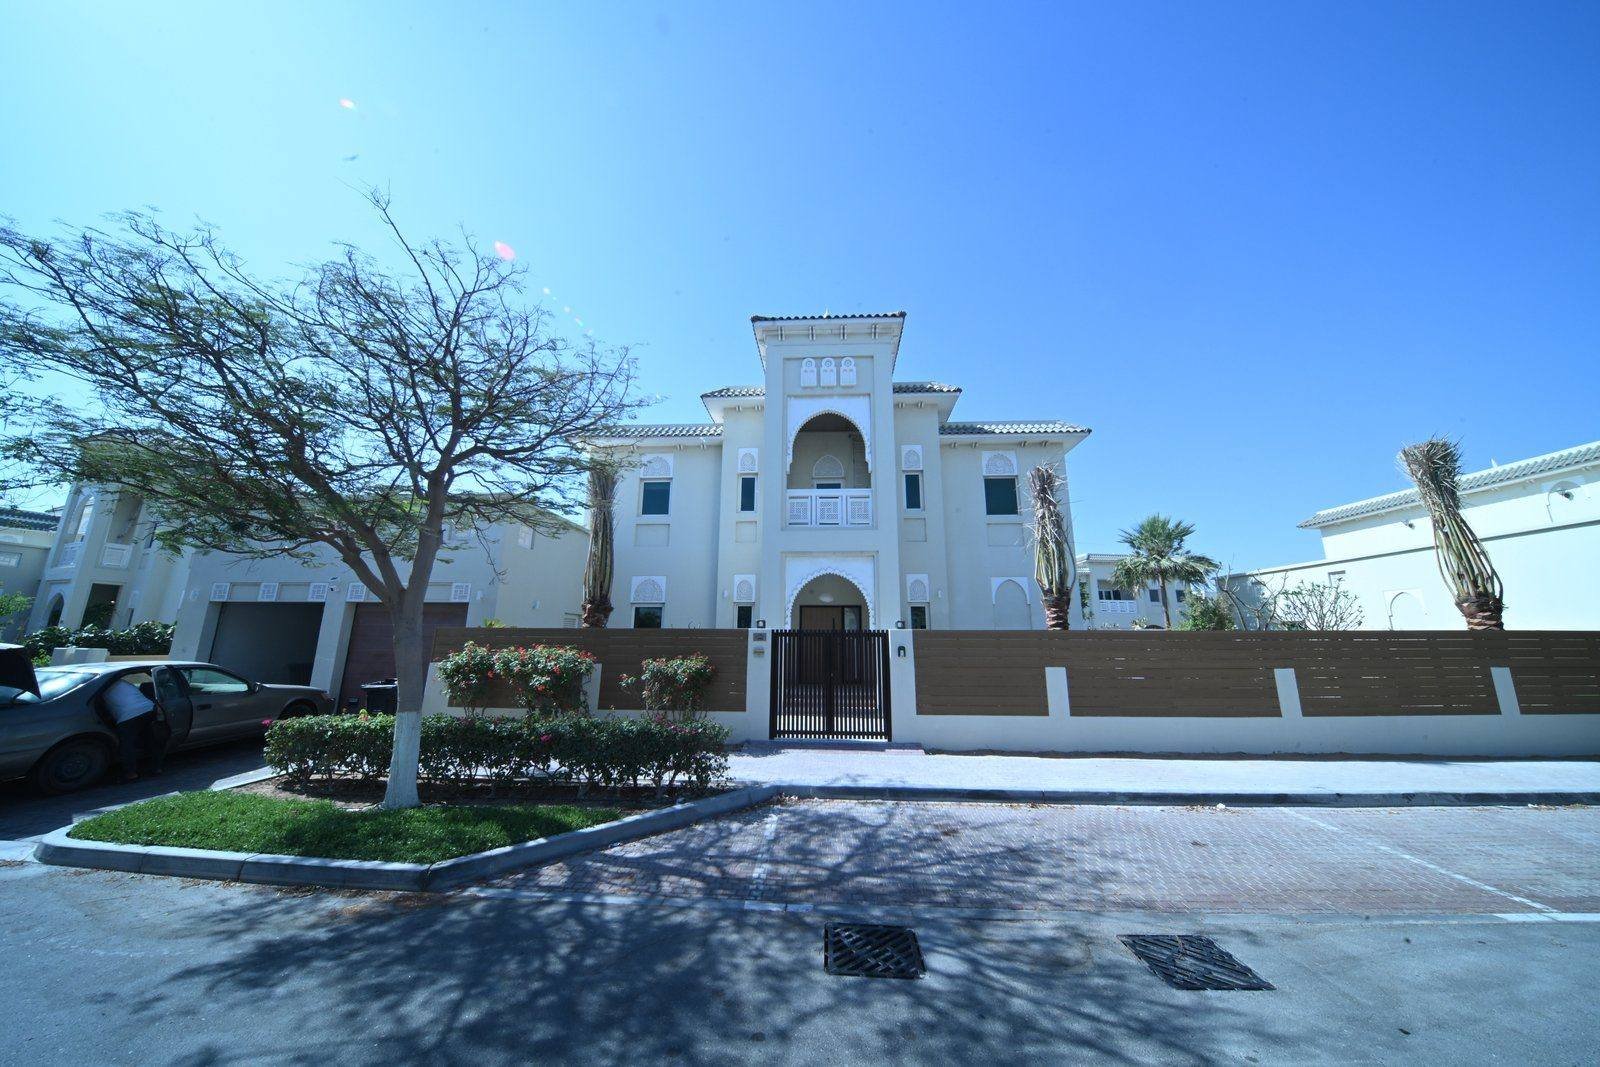
Crack repair, render systems and exterior paint specified for UV, heat and salt, applied to a properly prepared surface.

Timber, aluminium and laser-cut metal screens that shade glazing, add privacy and give a flat elevation depth.
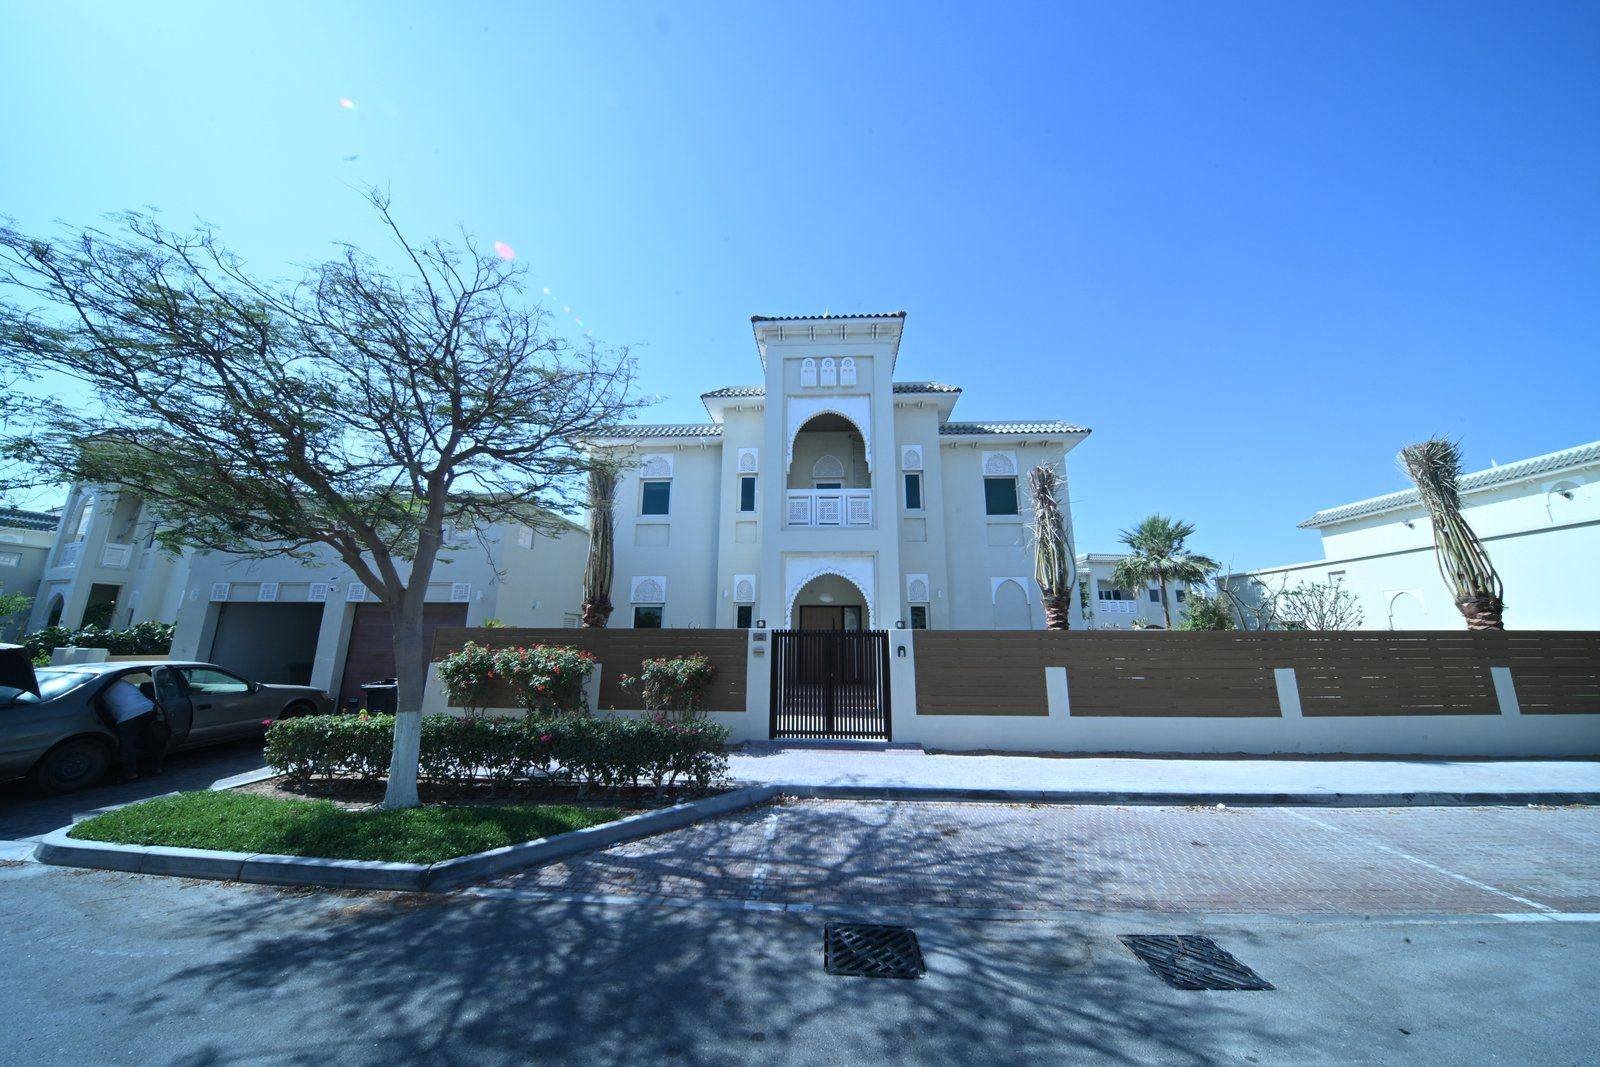
Entrance doors from our workshop, porticos, canopies, steps and the lighting that gives the villa a front after dark.
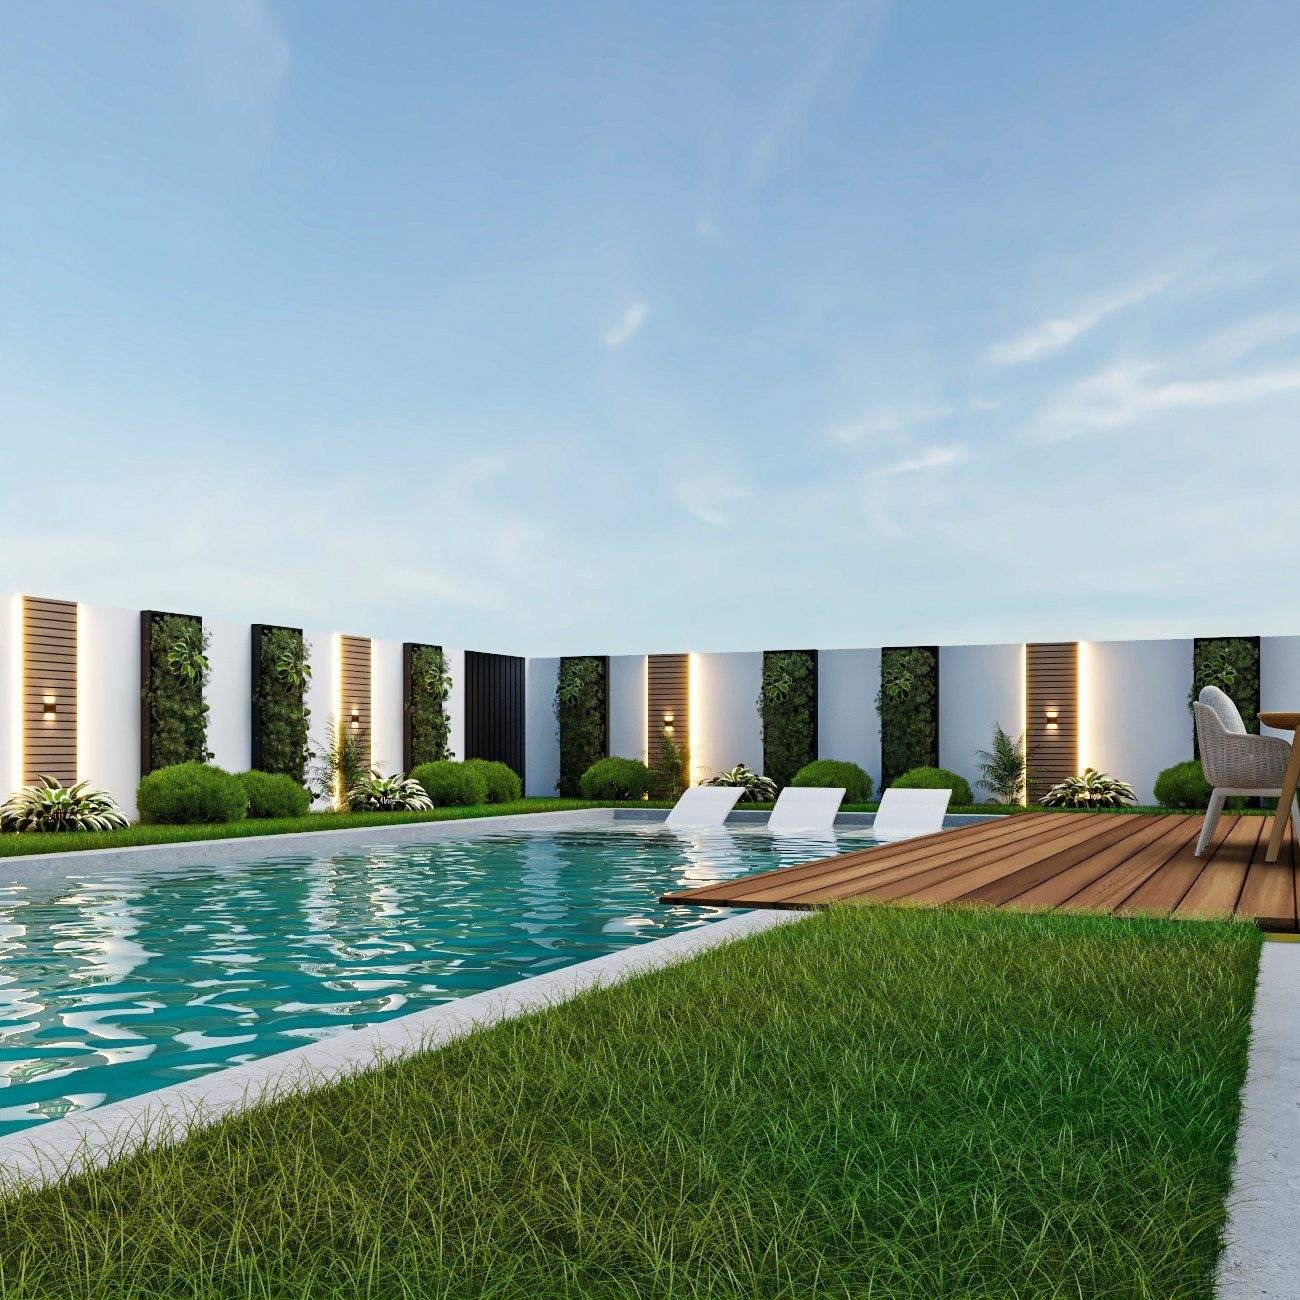
Wall raising, cladding and rendering within community limits, with pedestrian and vehicle gates and automation.
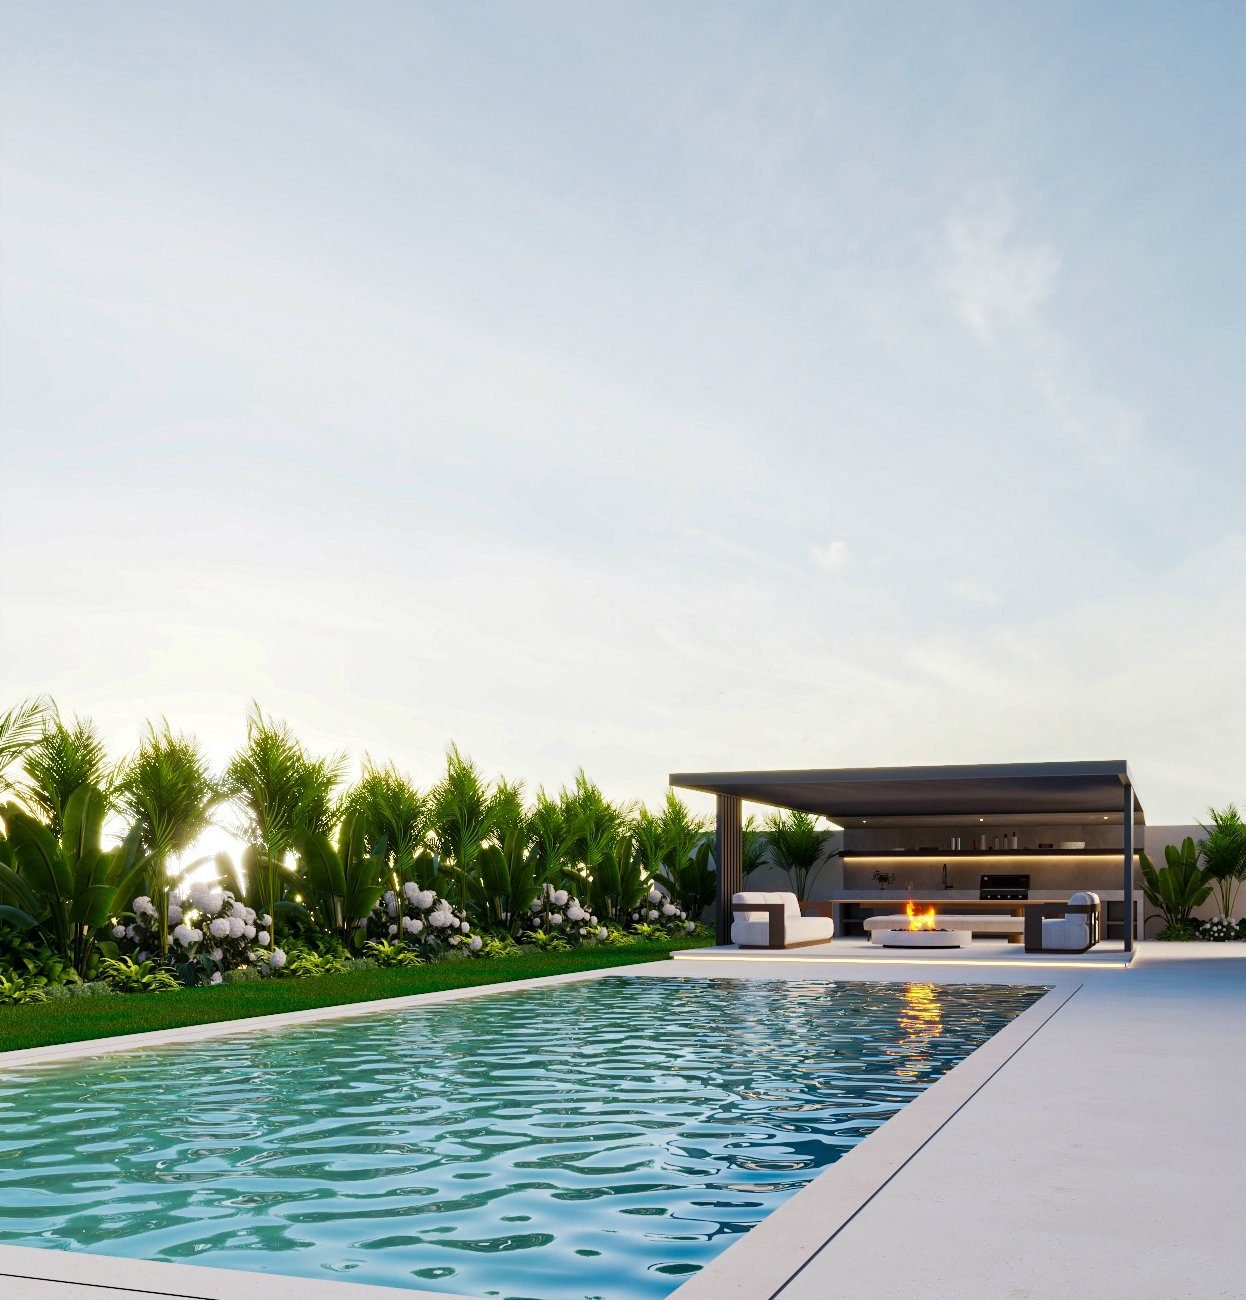
Up- and down-lighting on exterior circuits, with the front garden, driveway and planting designed as part of the elevation.
Approvals & sequence
Design review first, permit second, construction third. Skipping the first is why facade schemes get stopped.
How we handle approvalsEmaar, Nakheel, DAMAC, Nshama, Meraas and Dubai Holding each set what may change on an elevation visible from the street. Some communities fix the colour palette and prohibit cladding; others allow contemporary upgrades within a code. Boundary-wall heights are nearly always fixed. We read the current code for your community and phase before a line is drawn, because designing against it wastes the design fee.
Elevations, a material and colour board and, where it helps, 3D views are submitted for the developer’s design review. Emaar communities such as Dubai Hills Estate want the drawings in Dubai Municipality format; Nakheel communities such as Al Furjan want Trakhees format and a Trakhees-accredited contractor. The NOC is issued against the approved elevation, and the built result is checked against it.
Cladding, structural canopies, window and door changes, new openings and boundary-wall alterations need a DM permit on the mainland or Trakhees approval in Nakheel and PCFC areas, with structural input for anything fixed to or cut into the building. A repaint in an approved colour generally needs only the NOC.
The existing facade is surveyed for cracks, hollow render, moisture and failed sealant, and repaired and waterproofed before any finish goes on. Cladding goes onto an engineered sub-frame with ventilation and drainage behind it; render gets movement joints; paint goes onto a primed, sound surface. Screens, entrance doors, lighting and gates are fitted last and the elevation is signed off against the approved drawings.
Recent villa work
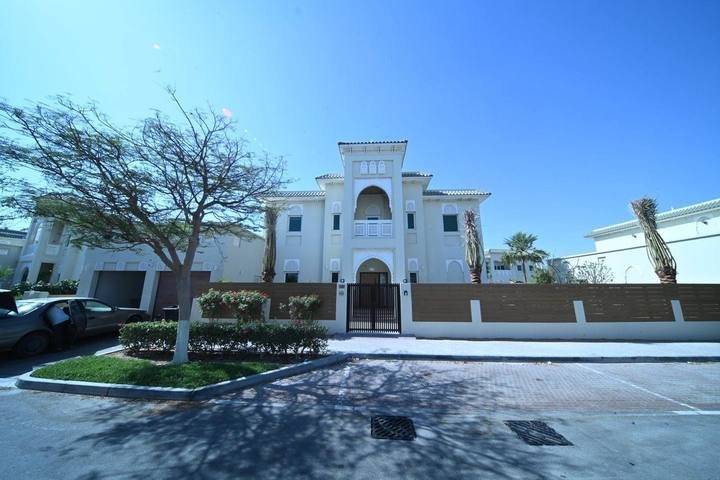
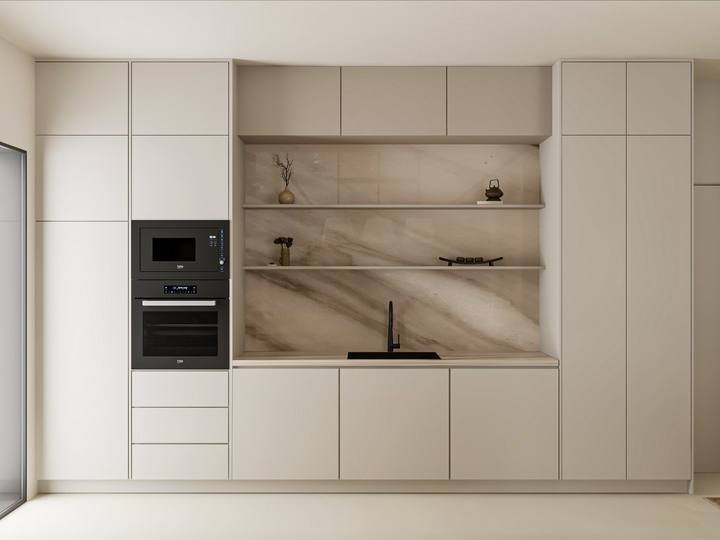
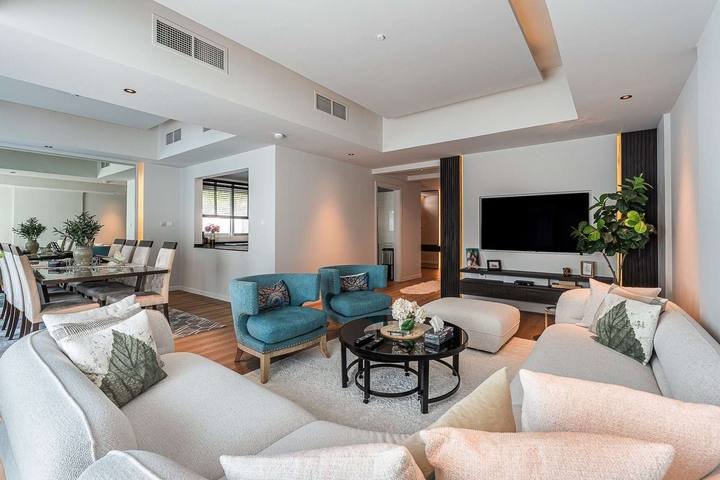
Al Furjan, Dubai Hills, Sports City and Abu Dhabi.
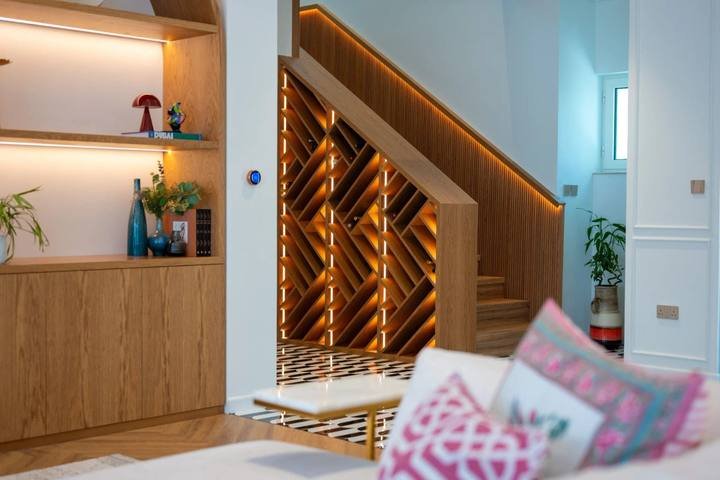
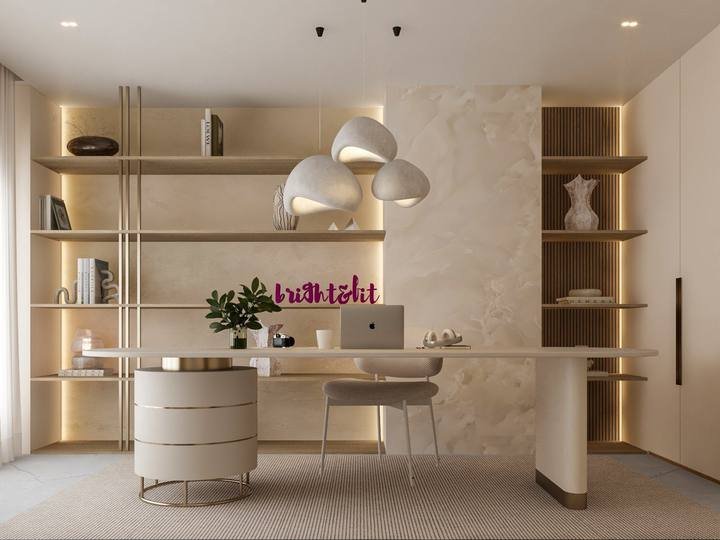
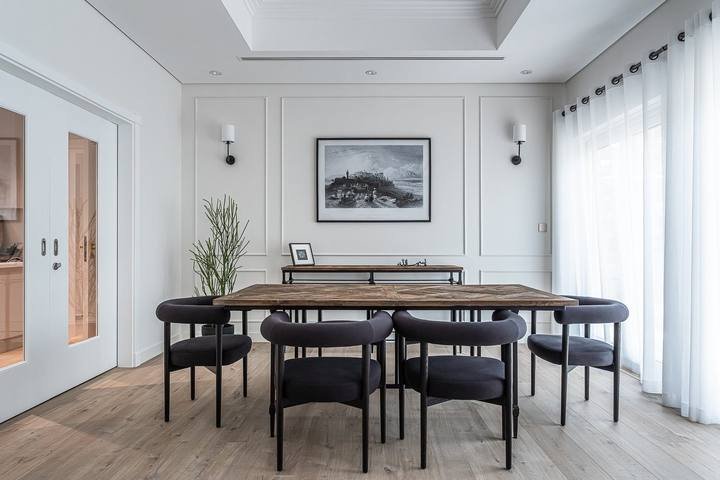
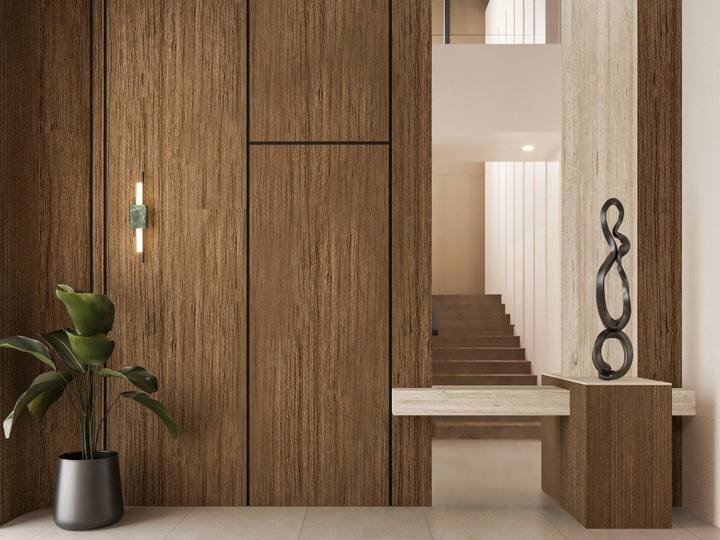
Scope & programme
A repaint and a re-clad elevation with a new entrance are different projects. These are the decisions in between, priced line by line in a BOQ after survey.
Exterior paint on a sound surface is the lightest intervention. Re-rendering adds preparation and movement joints. Cladding adds the sub-frame, fixings, ventilation and drainage behind, and a permit. The further along that line, the more the elevation changes and the more the developer looks at it.
Hollow render, cracks, moisture behind the finish and failed sealant around windows all have to be repaired before anything new goes on. A survey tells us how much of the budget is preparation before it is finish.
Natural stone and large-format porcelain cost more than aluminium composite or render but age better in direct sun. Timber-look aluminium gives the warmth of timber screens without the maintenance. We specify for the orientation of each elevation, not for the brochure.
A new entrance door, portico or canopy, enlarged windows or new sliding doors each add structure, glazing and a permit. They also change the elevation most for the money, which is why most facade schemes start there.
Scaffolding or a mobile tower around an occupied villa, protection of the garden and driveway, and working within community hours all sit in the price. Tight side passages and mature planting against the wall slow the work.
Design review, NOC and permit run at the front of the programme. A scheme within the community code moves quickly; one that argues with it does not. We design within the code from the start so the review is a formality rather than a negotiation.
Tell us the community and what you want the villa to look like from the street. We will survey the existing facade, read your community’s design code, tell you what is allowed and come back with elevations and a BOQ.
Common questions
What communities allow, materials, approvals and living through the works. If yours is not here, call +971 50 448 3095.
In most communities, yes, within a design code. The developer reviews any change visible from the street — colours, cladding, screens, canopies, window proportions, boundary walls — and issues an NOC against approved elevations. A few older communities prohibit visible changes altogether, and nearly all fix boundary-wall heights. We read the current code for your community before designing, so you know what is possible before paying for drawings.
Cladding, structural canopies, new or enlarged openings, replacement windows and doors and boundary-wall changes do: a DM permit on the mainland or Trakhees approval in Nakheel and PCFC communities, after the developer NOC. A repaint in an approved colour or a like-for-like render repair generally needs only the NOC. We confirm which applies at survey and carry the submissions.
Only within the palette your community allows, which in many Emaar, Nakheel and DAMAC communities is a fixed range. Some allow a darker or lighter tone within the range, some allow accent colours on screens and doors, few allow a wholesale change. We check and submit the colour with the NOC so there is no argument after it is on the wall.
Natural stone, porcelain and solid aluminium systems all perform well in direct sun if they are fixed on an engineered sub-frame with ventilation and drainage behind, so heat and any moisture can escape. Composite panels and timber need more care in specification and maintenance. Near the coast, fixings and sub-frames are specified for salt. The detail behind the panel matters more than the panel.
We survey the elevation before pricing, tap-test the render, check for moisture and look at the sealant around every opening. Cracks are cut out and repaired with the right system, hollow render is removed and replaced, and openings are resealed before any finish or cladding goes on. Covering a failing substrate with a new finish is the mistake that comes back within a few summers.
Yes. Entrance doors are made in our Al Quoz workshop to the size and style of the opening; canopies and porticos are designed with structural input and submitted with the facade scheme. Together with lighting, the entrance is usually the element that changes the villa’s presence most.
Cladding and rendering the wall within the existing height is usually allowed with an NOC. Raising it is controlled closely by every developer and often not permitted beyond a set height; where it is, it needs a permit. Gates and automation are generally straightforward. We check the rule for your community before drawing.
Yes. Facade works are external, so the house stays occupied. Expect scaffolding or towers on the elevations being worked, protection over the driveway and garden, and work within the hours your community allows. Where windows are being replaced we sequence room by room.
Often, and it is the better way. A villa renovation, the facade and the garden under one contract means one NOC package, one permit route and one programme, with the entrance, the external lighting and the terrace levels coordinated against the interior drawings.
