Villa & landscape
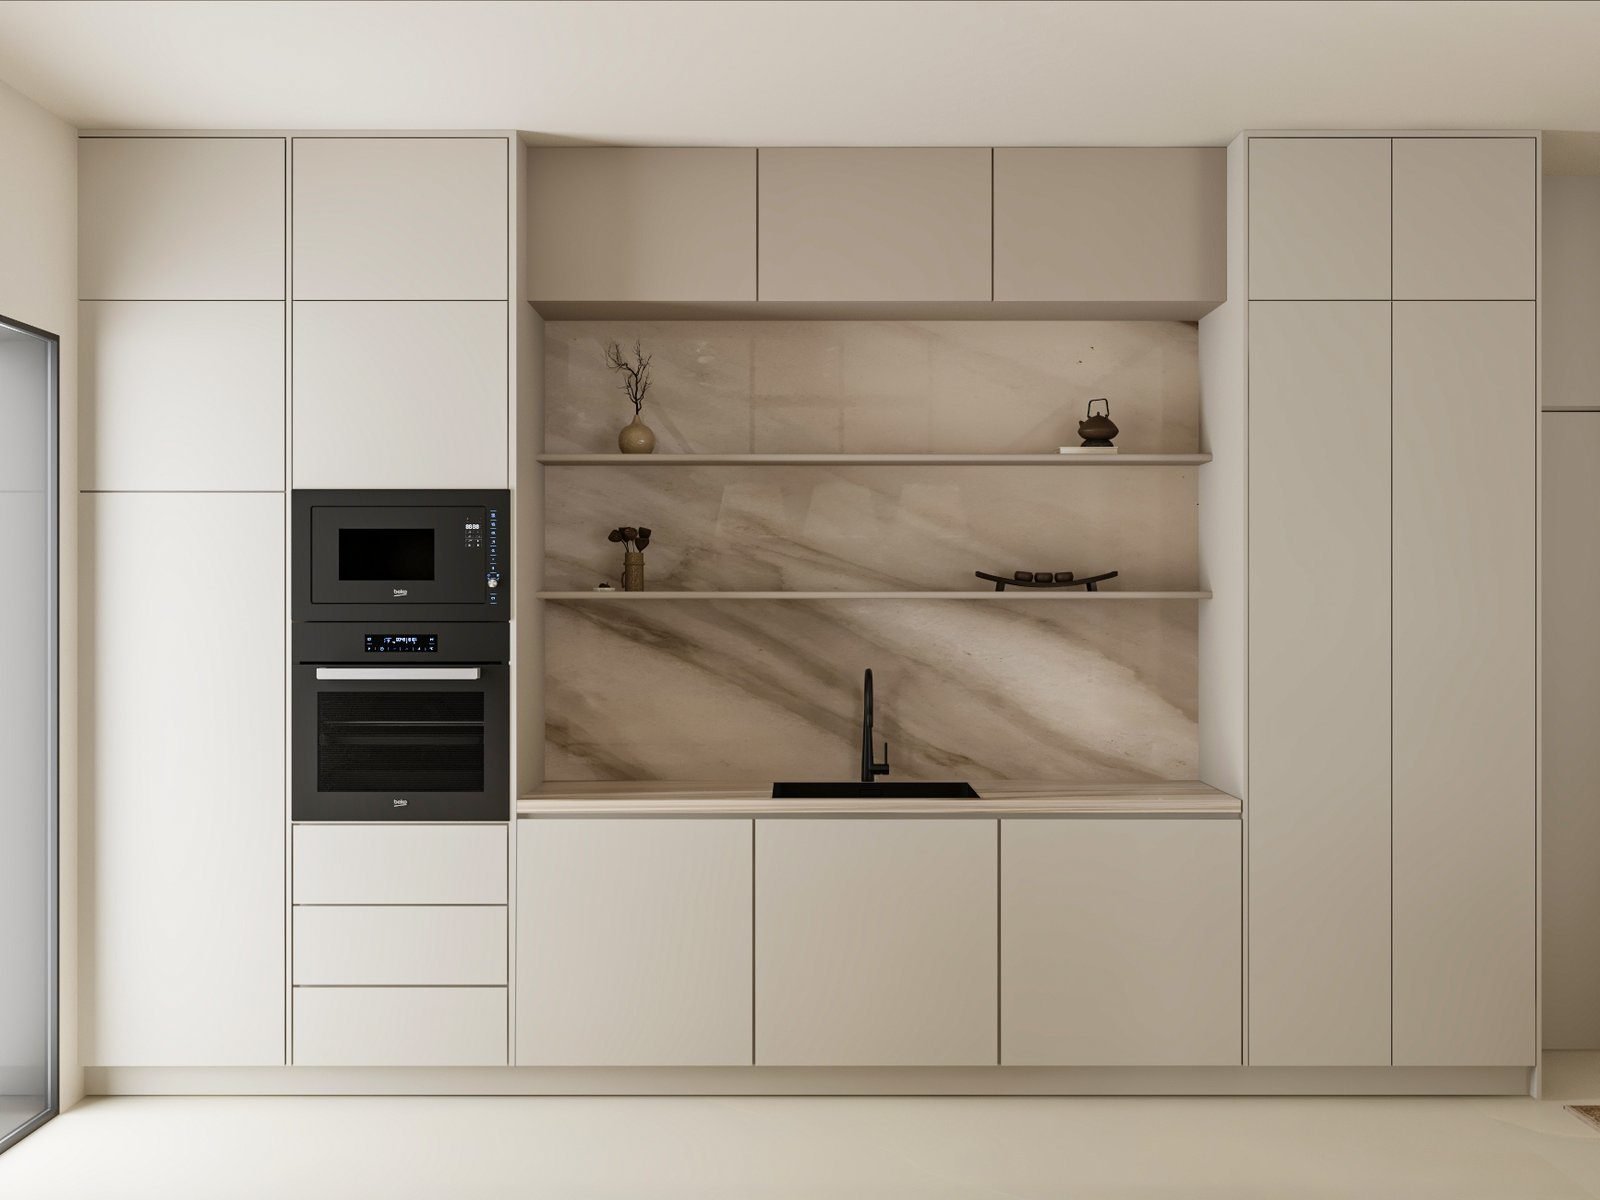
A villa at Golf Place taken from interior design through to landscape — entrance, dining and kitchen, powder rooms, and the terrace and pool surround outside.
A luxury villa at Golf Place taken from interior design through to the garden. The interior scope covered a complete revamp of the entrance, living, dining, kitchen and powder areas; the external scope reimagined outdoor living as an extension of the house.
Inside, the design works through clean geometry, seamless material transitions and a refined neutral palette lifted by bespoke joinery and statement lighting. Outside, the pool area, shaded lounge, dining pavilion and integrated barbecue zone were designed as one composition — clean-lined structures, layered planting and a restrained material palette that continues the language of the interior.
Dubai Hills Estate is an Emaar community, so the works required a developer NOC with drawings in Dubai Municipality format before anything started on site. Running interiors and landscape under one contract meant the terrace levels, drainage falls and outdoor lighting circuits were coordinated against the internal finishes rather than resolved afterwards.
Entrance, living, dining, kitchen and powder rooms
Pool, shaded lounge, dining pavilion, barbecue zone and planting
Emaar developer NOC, drawings prepared in Dubai Municipality format
Terrace levels, drainage falls and lighting set out against the interior finishes
The project
29 images — select any to view full size.
Tell us the property and the scope. We will visit, measure, and come back with a design proposal and a BOQ priced line by line. See how we approach this kind of work.