Jumeirah
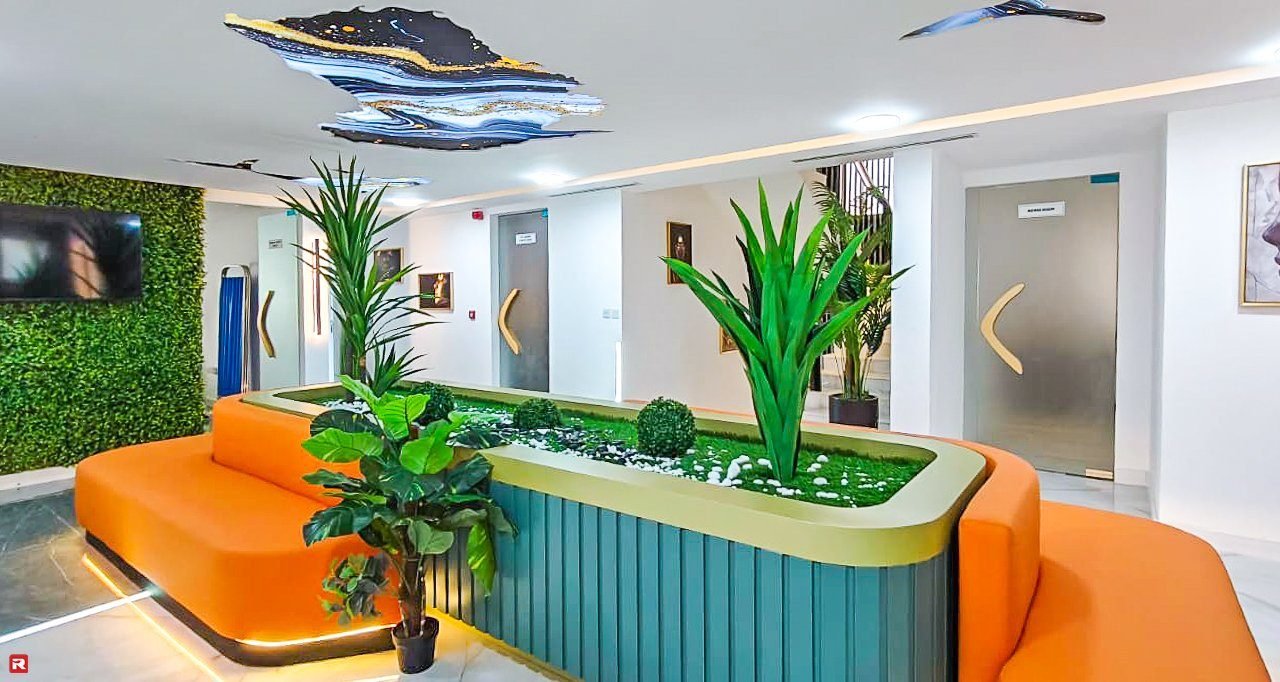
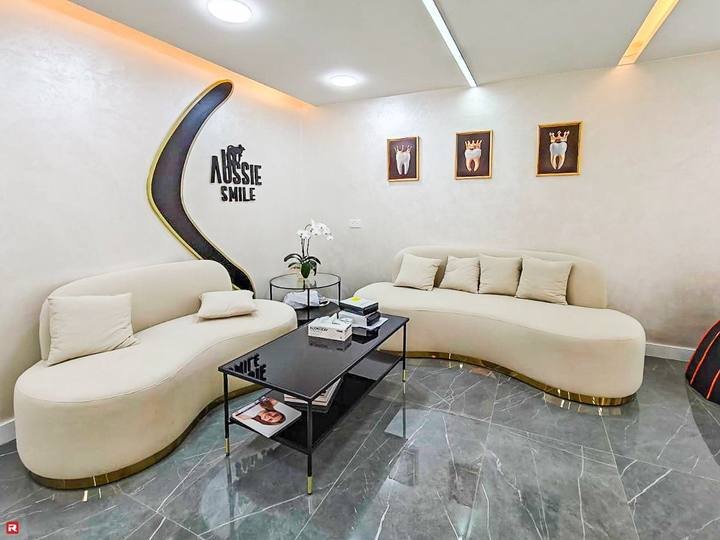
Aussie Smile Dental Clinic delivered in Jumeirah — a healthcare interior built to health authority requirements with Civil Defence sign-off. Jumeirah is mainland Dubai, so permits run through Dubai Municipality.
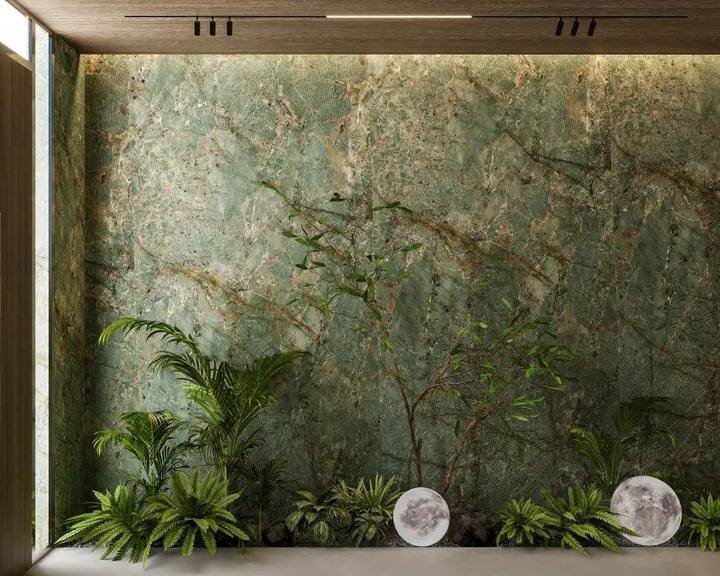
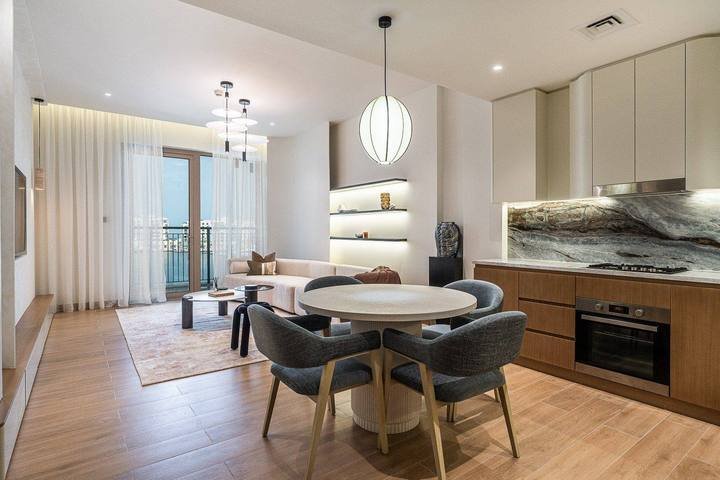
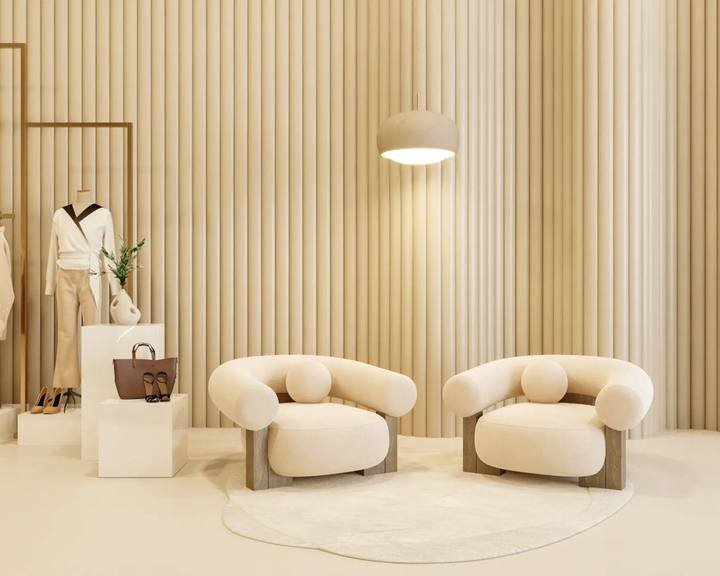
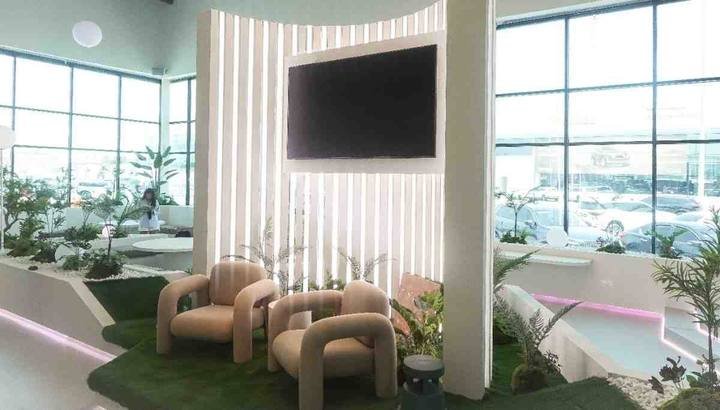
Aussie Smile wanted a dental clinic that felt composed and approachable rather than conventionally clinical. The design answers that with softly curved forms, integrated lighting and a restrained palette carried through reception, waiting, consultation and treatment, so a patient experiences one continuous space rather than a corridor of rooms.
Underneath that, a healthcare interior has to satisfy requirements an ordinary fit out does not: treatment room sizes, hand wash provision, infection-control surfaces, separation of clean and sterilisation zones, and dedicated drainage and suction to each chair. We coordinated the equipment supplier’s service requirements against the ceiling and partition setting-out before any framing went up, because a chair service discovered after the partitions are closed is an expensive correction.
Our Jumeirah work
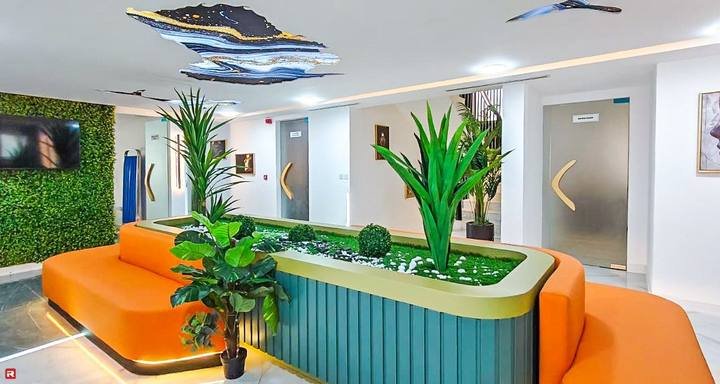
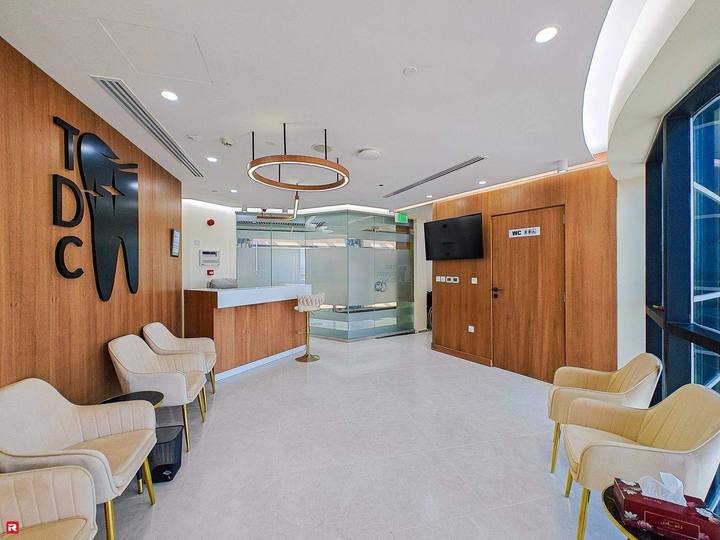
A dental clinic in Jumeirah, alongside healthcare, retail and residential work across Dubai.

Approvals
A healthcare fit out in Jumeirah adds a design review to the standard mainland route, and it comes before construction rather than after it.
Ask about your unitFor a clinic, the architectural layout is reviewed against the health facility guidelines before any physical work begins — treatment and consultation room sizes, hand wash basin provision to each room, infection-control surface specifications, ventilation, and the separation of clean areas from sterilisation and clinical waste. Starting construction without that sign-off leaves no route to an operating licence.
Jumeirah is mainland Dubai, so fit out and any structural, facade or MEP alteration is permitted by Dubai Municipality on the DM drawing standard. Trakhees governs Nakheel and PCFC communities on a different standard entirely.
Required for changes to partitions, ceilings, sprinklers, fire detection, emergency lighting and escape routes, with an inspection before handover. In a clinic this is rarely avoidable, because the treatment room layout is itself a partition change.
Load increases and new distribution boards need DEWA sign-off. Chair drainage, suction and power are coordinated with the equipment supplier before partitions are framed, not after.
What we do here
Jumeirah mixes low-rise commercial units with established villas, and both come to us.
Reception, waiting, consultation, treatment and sterilisation, with surfaces, zoning and chair services built to health authority requirements.
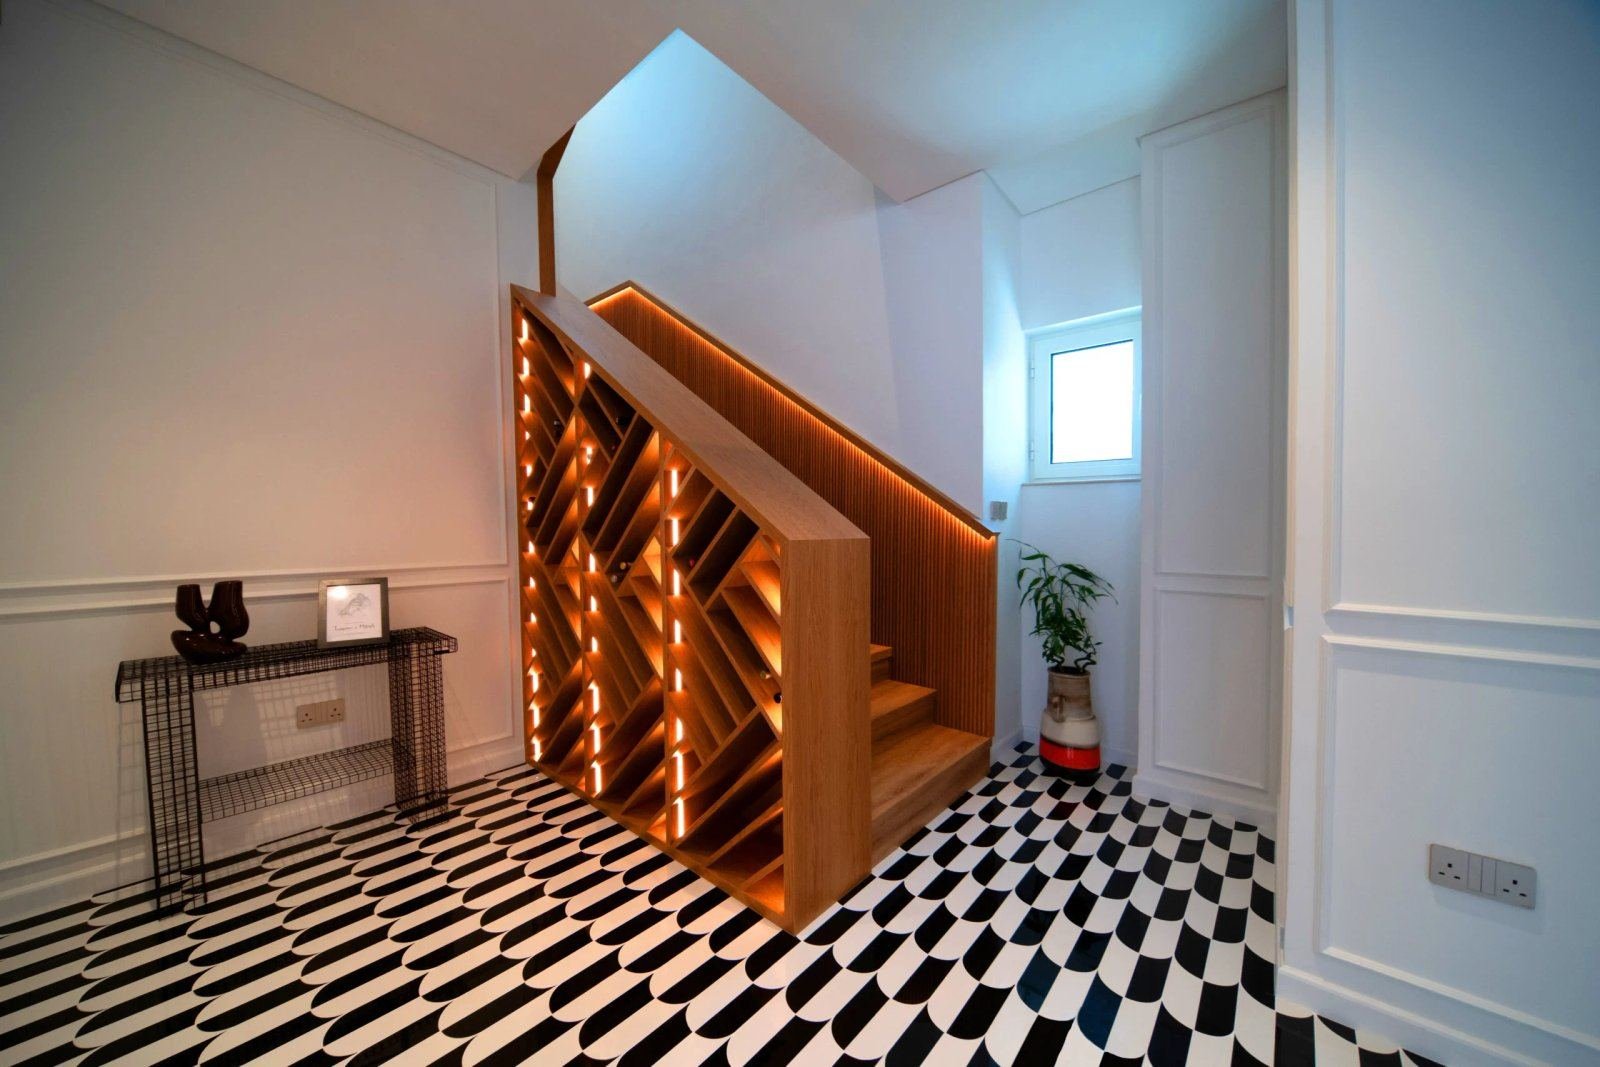
Concept, 3D visualisation, materials and joinery shop drawings for Jumeirah’s established villas.
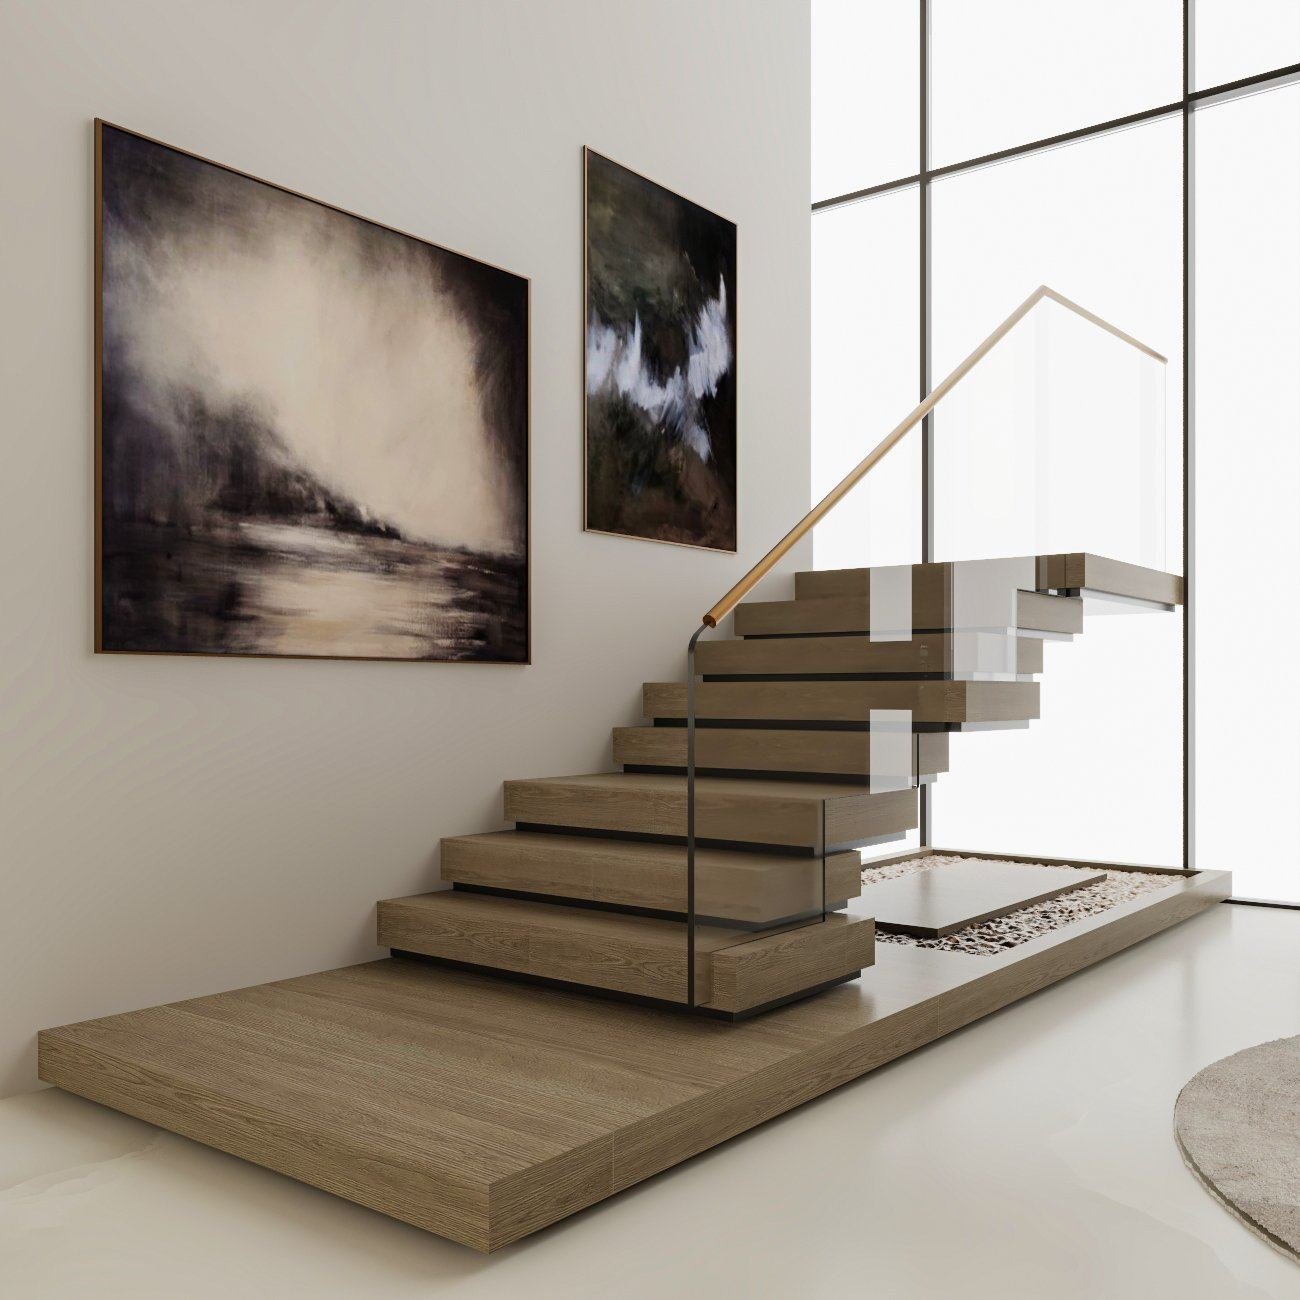
Strip-out through to finishes, with the Dubai Municipality permit handled inside our scope.
Shopfront, display joinery and lighting, with landlord and authority approvals handled.
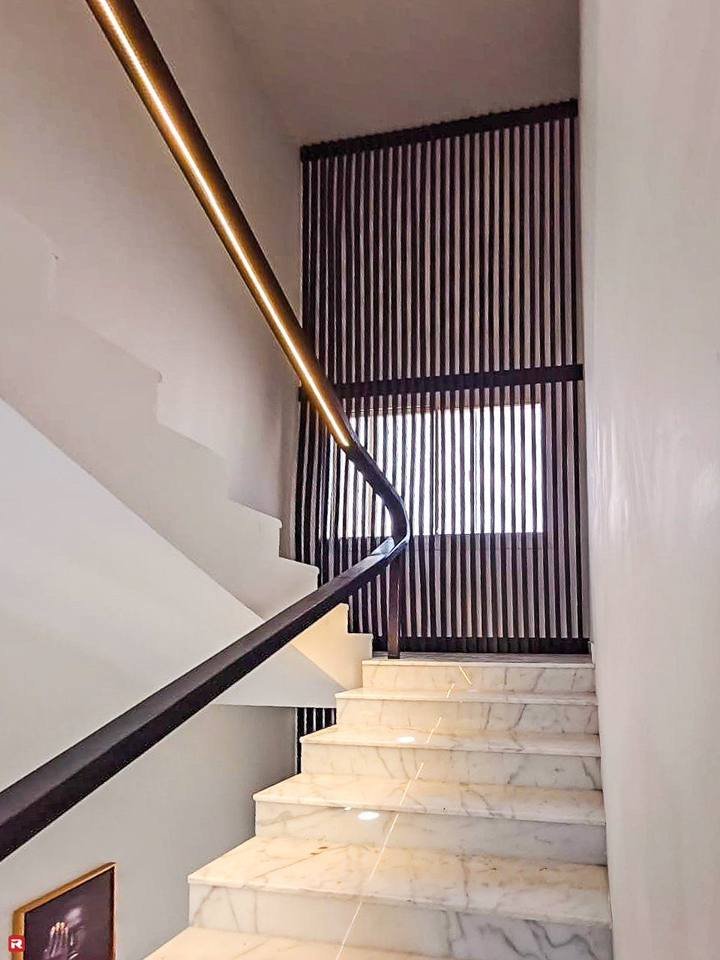
Reception desks, treatment room casework and storage made in our Al Quoz workshop and delivered finished.
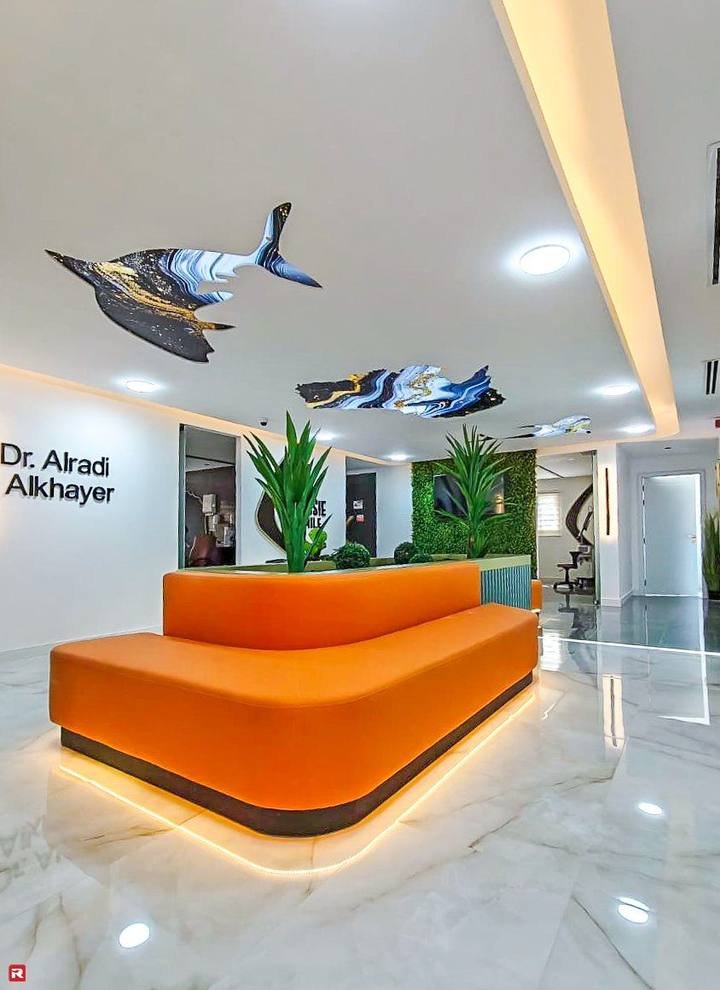
Design, approvals, joinery, MEP and site delivery under a single contract and one project manager.
Scope & programme
We price line by line in a BOQ after a site visit and issue a dated programme before work starts. These are the decisions that move both.
Room sizes, hand wash provision, infection-control surfaces and clean-to-sterilisation separation are set by guideline, not preference. They shape the plan before the design does.
Dental chairs need dedicated drainage, suction and power to each position. Coordinating these with the supplier before framing is what keeps them out of the variations.
Treatment room layouts are partition changes, so Civil Defence approval and a pre-handover inspection are rarely avoidable in a clinic.
In healthcare, services and casework. In a villa, kitchens, bathrooms and joinery.
The design review before construction, then the DM permit and Civil Defence. We run them in parallel where possible and start joinery production during the wait.
Imaging rooms and their shielding, relocating wet areas, structural change, and long-lead imported materials. All flagged at quotation.
Give us the unit and the use. We will visit, confirm which design review and permits apply, coordinate with your equipment supplier, and come back with a BOQ you can compare properly.
Common questions
Clinic requirements, approvals and villa work. If yours is not here, call +971 50 448 3095.
The architectural layout is reviewed against the health facility guidelines before construction begins, covering treatment and consultation room sizes, hand wash basin provision, infection-control surfaces, ventilation and the separation of clean areas from sterilisation and clinical waste. On top of that sit a Dubai Municipality fit out permit and Civil Defence approval with a pre-handover inspection. Starting construction without the design sign-off leaves no route to an operating licence.
Dubai Municipality. Jumeirah is mainland Dubai under DM jurisdiction, so fit out and any structural, facade or MEP alteration is permitted by Dubai Municipality on the DM drawing standard. Trakhees governs Nakheel and PCFC communities such as Al Furjan, JVC and Palm Jumeirah on a separate standard and contractor register.
Scope and clinical requirement drive it rather than floor area. Services and casework are the largest lines in healthcare — chair drainage, suction and power to each position, infection-control surfaces, and the sterilisation area. Imaging rooms add shielding. We survey the unit, coordinate with your equipment supplier, and price line by line in a BOQ.
Yes, and it is the part most often left too late. Chair drainage, suction and power routes have to be set out against the ceiling and partition layout before framing, because a service discovered after the partitions are closed means opening them again. We bring the supplier’s requirements into the drawings at design stage.
Yes. Jumeirah’s villas are established properties, so we measure as built rather than relying on original drawings, and the permit route is the same mainland Dubai Municipality one. See our villa interior design and villa renovation pages.
Yes — shopfront, display joinery, partitions and lighting, with landlord and authority approvals handled. Display joinery is built to be reconfigured as collections change. See our Five Mode store and the Neo-Arabic abaya boutique.
Yes, in our own Al Quoz workshop. Reception desks, treatment room casework and storage are made off site and delivered finished, which matters in a clinic because the surfaces have to meet infection-control requirements and a site-built unit rarely achieves the same finish quality.