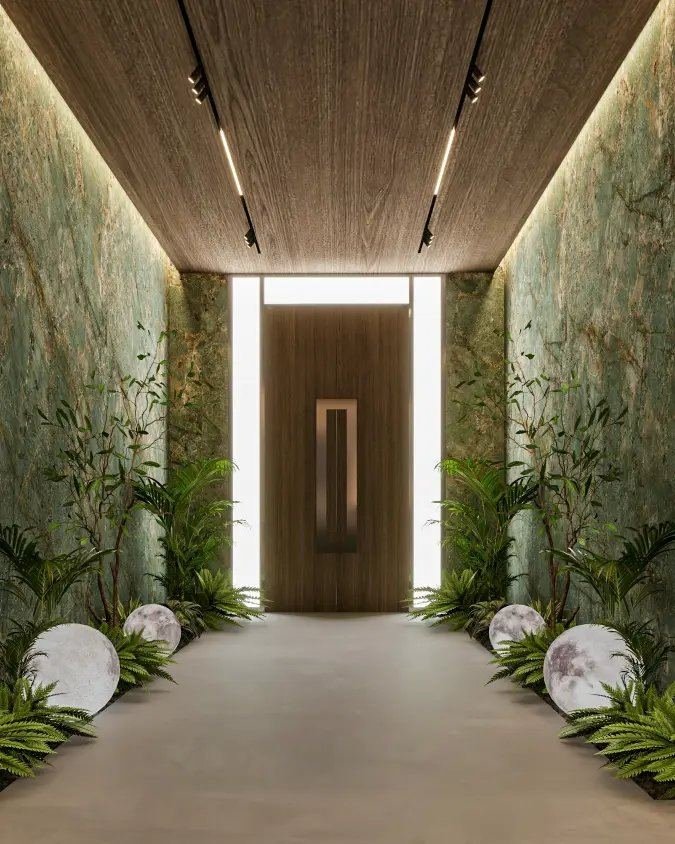
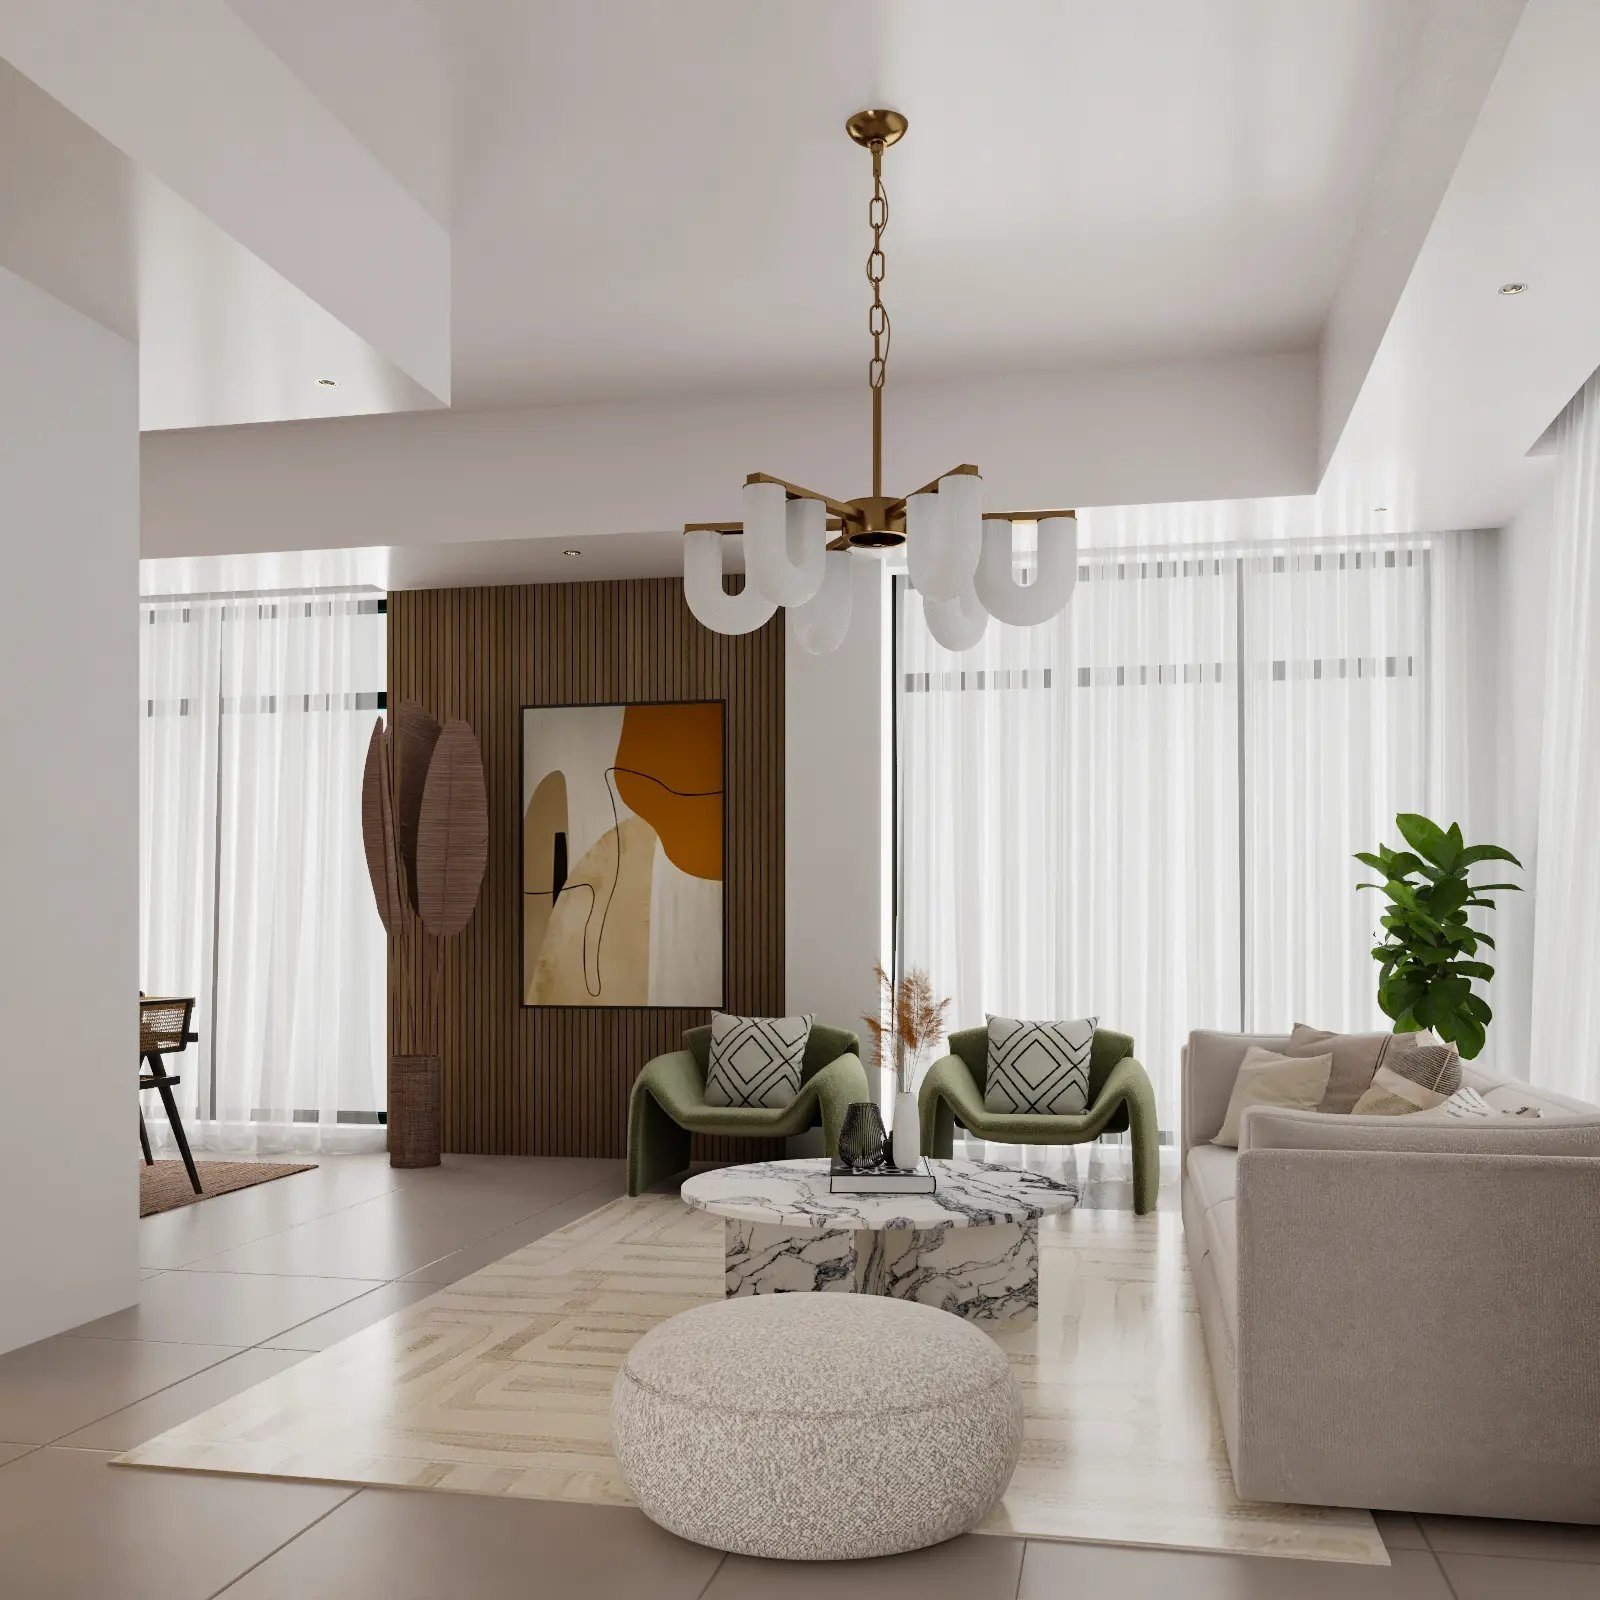
3D interior visualisation
Photoreal stills, 360 views and walkthroughs of villas, apartments, offices and stores — rendered at the finishes actually specified, from the same model that goes on to produce the joinery shop drawings. The picture and the room agree, because they are the same file.
Dubai has excellent rendering studios, and most of them work for developers selling off-plan: the image is the product, and nobody expects the apartment to match it. When the same approach is applied to a home or an office you are about to build, the gap shows up on site. The marble in the render was never priced, the pendant was never sourced, the kitchen was drawn by a visualiser rather than a joiner and the island does not fit the drainage.
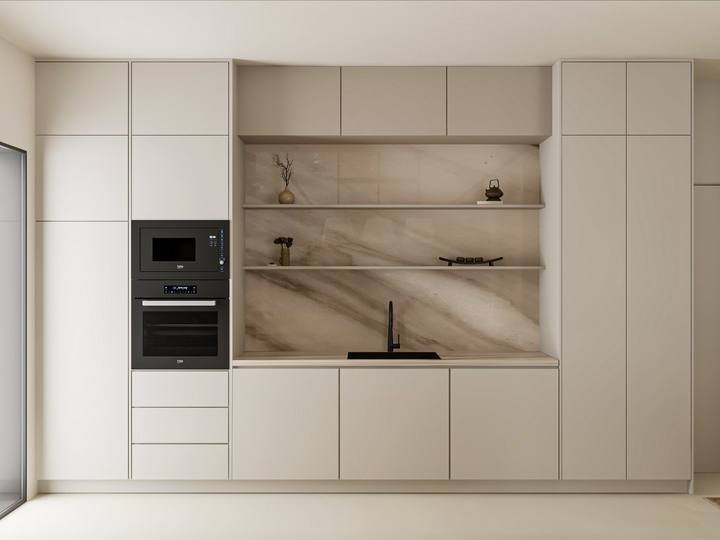
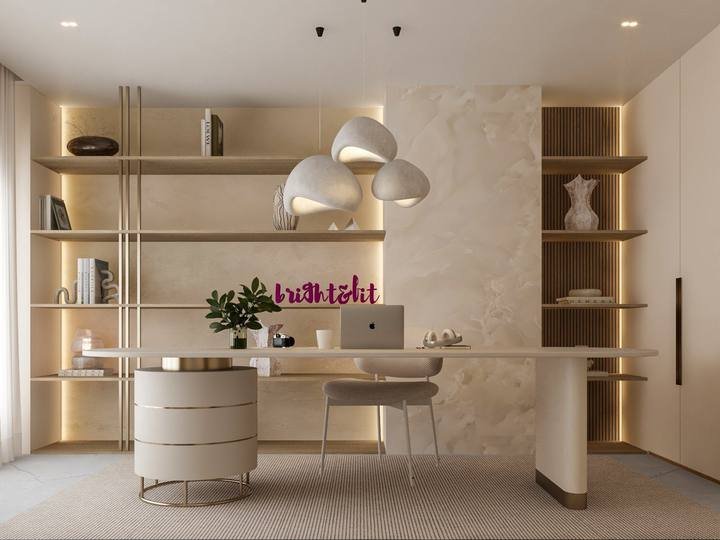
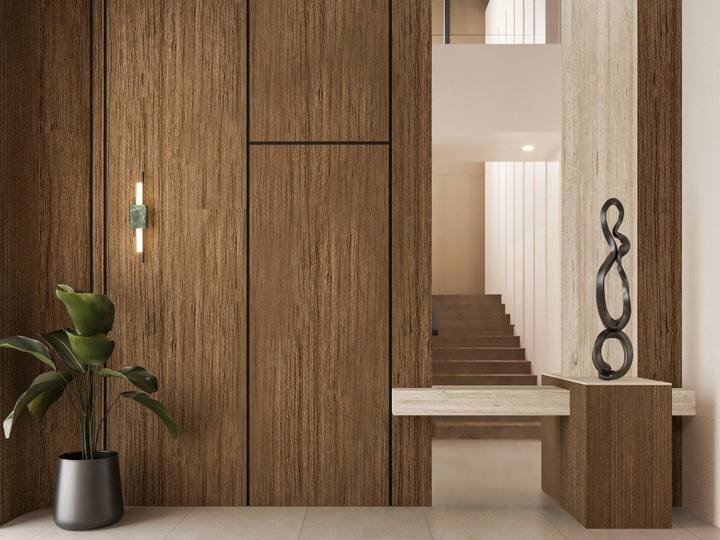
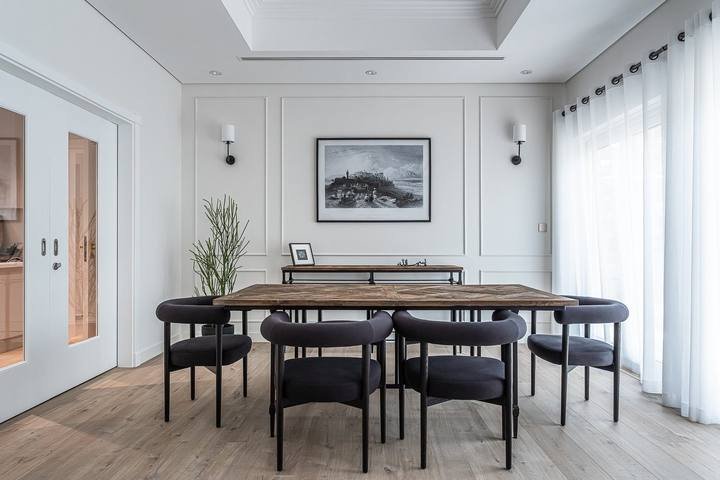
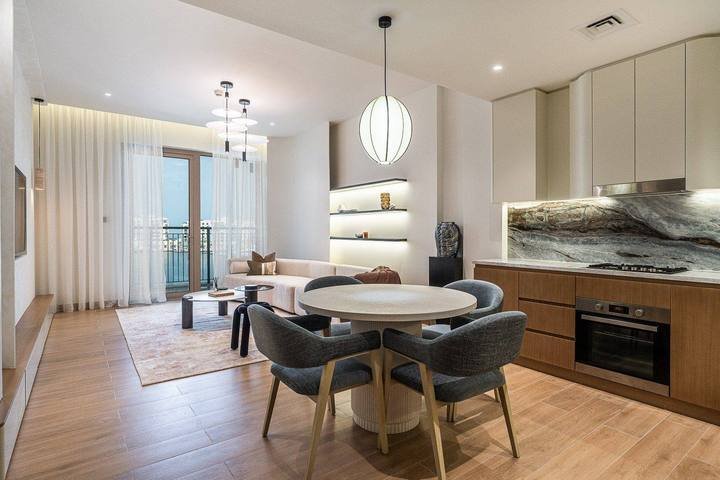
Our renders are produced by the design team from the model we go on to detail. Every view is rendered at the materials in the finishes schedule and the joinery in the workshop’s own model, so when the Senses residence at Meydan or the La Mer apartment was built, the room matched the picture the client had signed off. If a finish changes after sign-off, we tell you and re-render the affected view rather than leaving you with an image of something else. We also render other designers’ drawings, modelled accurately rather than interpreted.
What we produce
Visualisation as a stage of our design process, or as a standalone service on your own drawings.
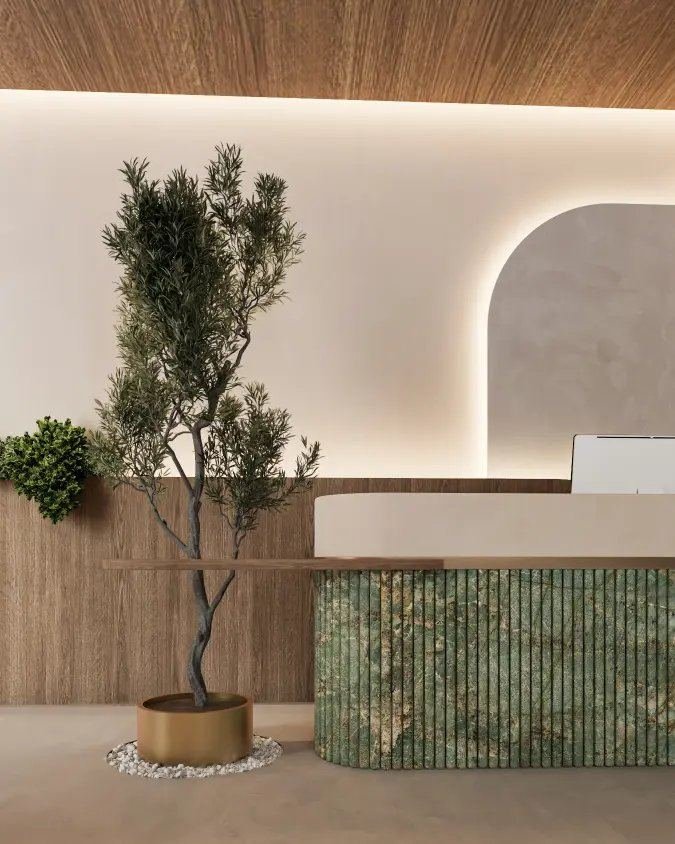
Agreed camera views per room, rendered at the finishes, lighting and furniture actually specified.

A moving route through the interior for family, board or investor sign-off, from the same model.
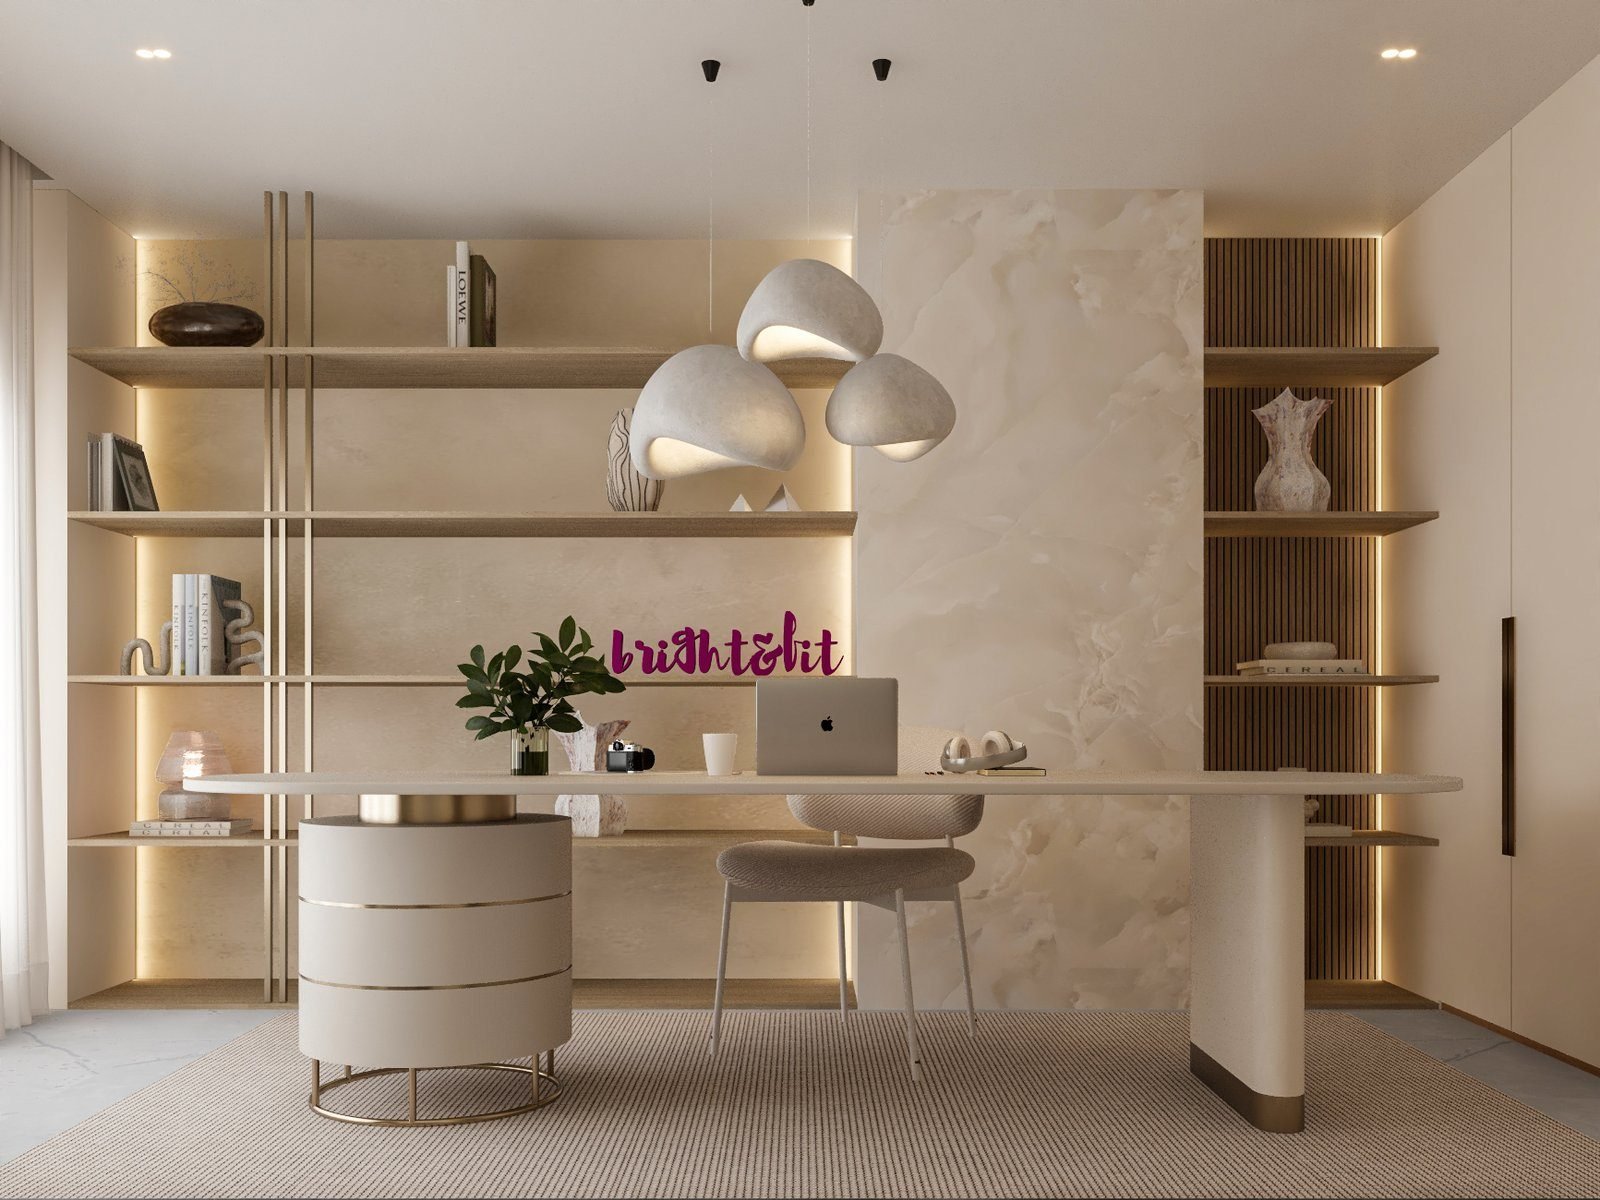
Look-around views of each room so owners outside the UAE can decide without a flight.
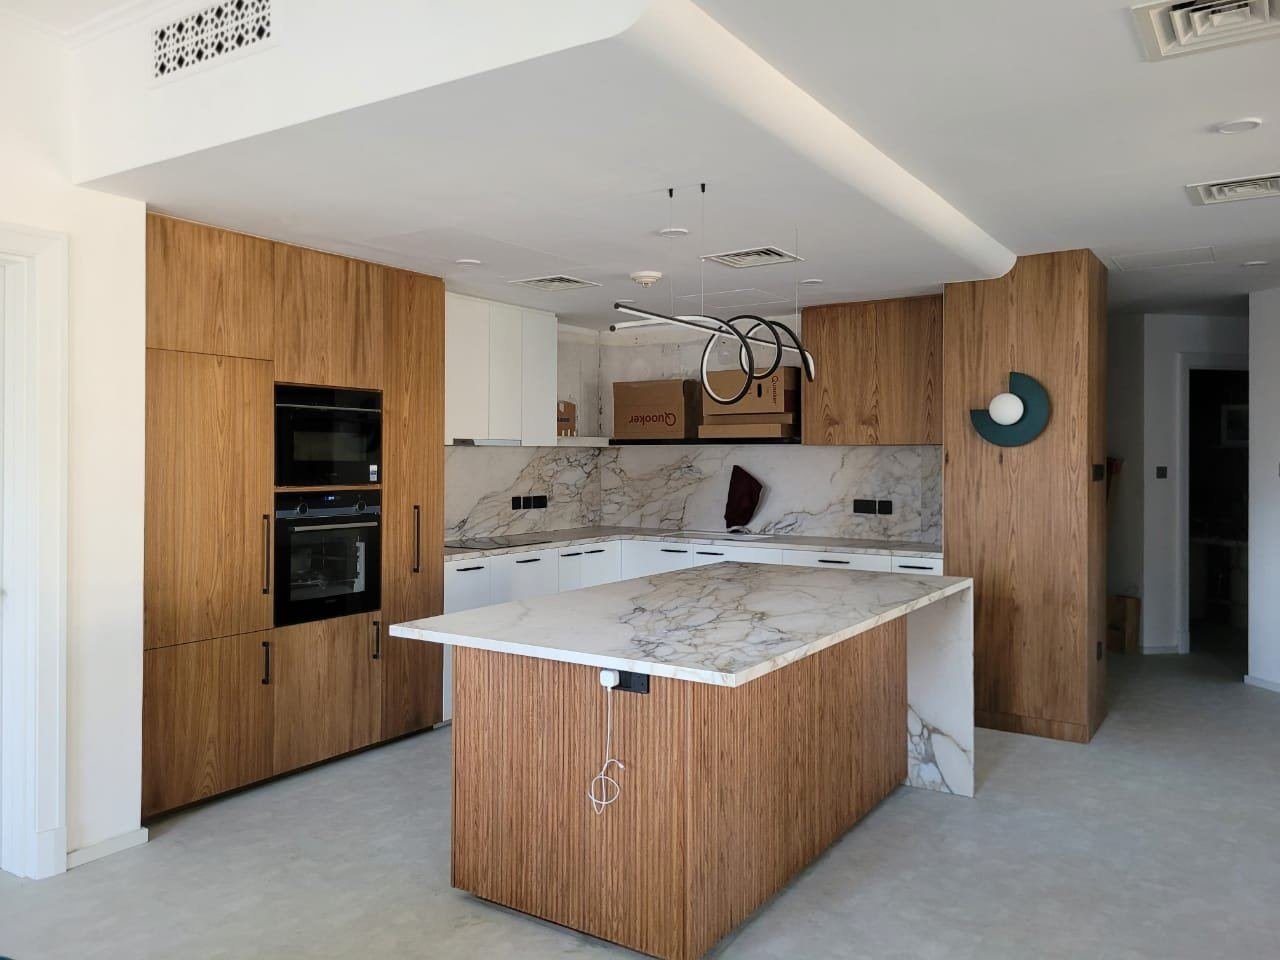
Kitchens, wardrobes and media walls rendered from the workshop’s own shop-drawing model.
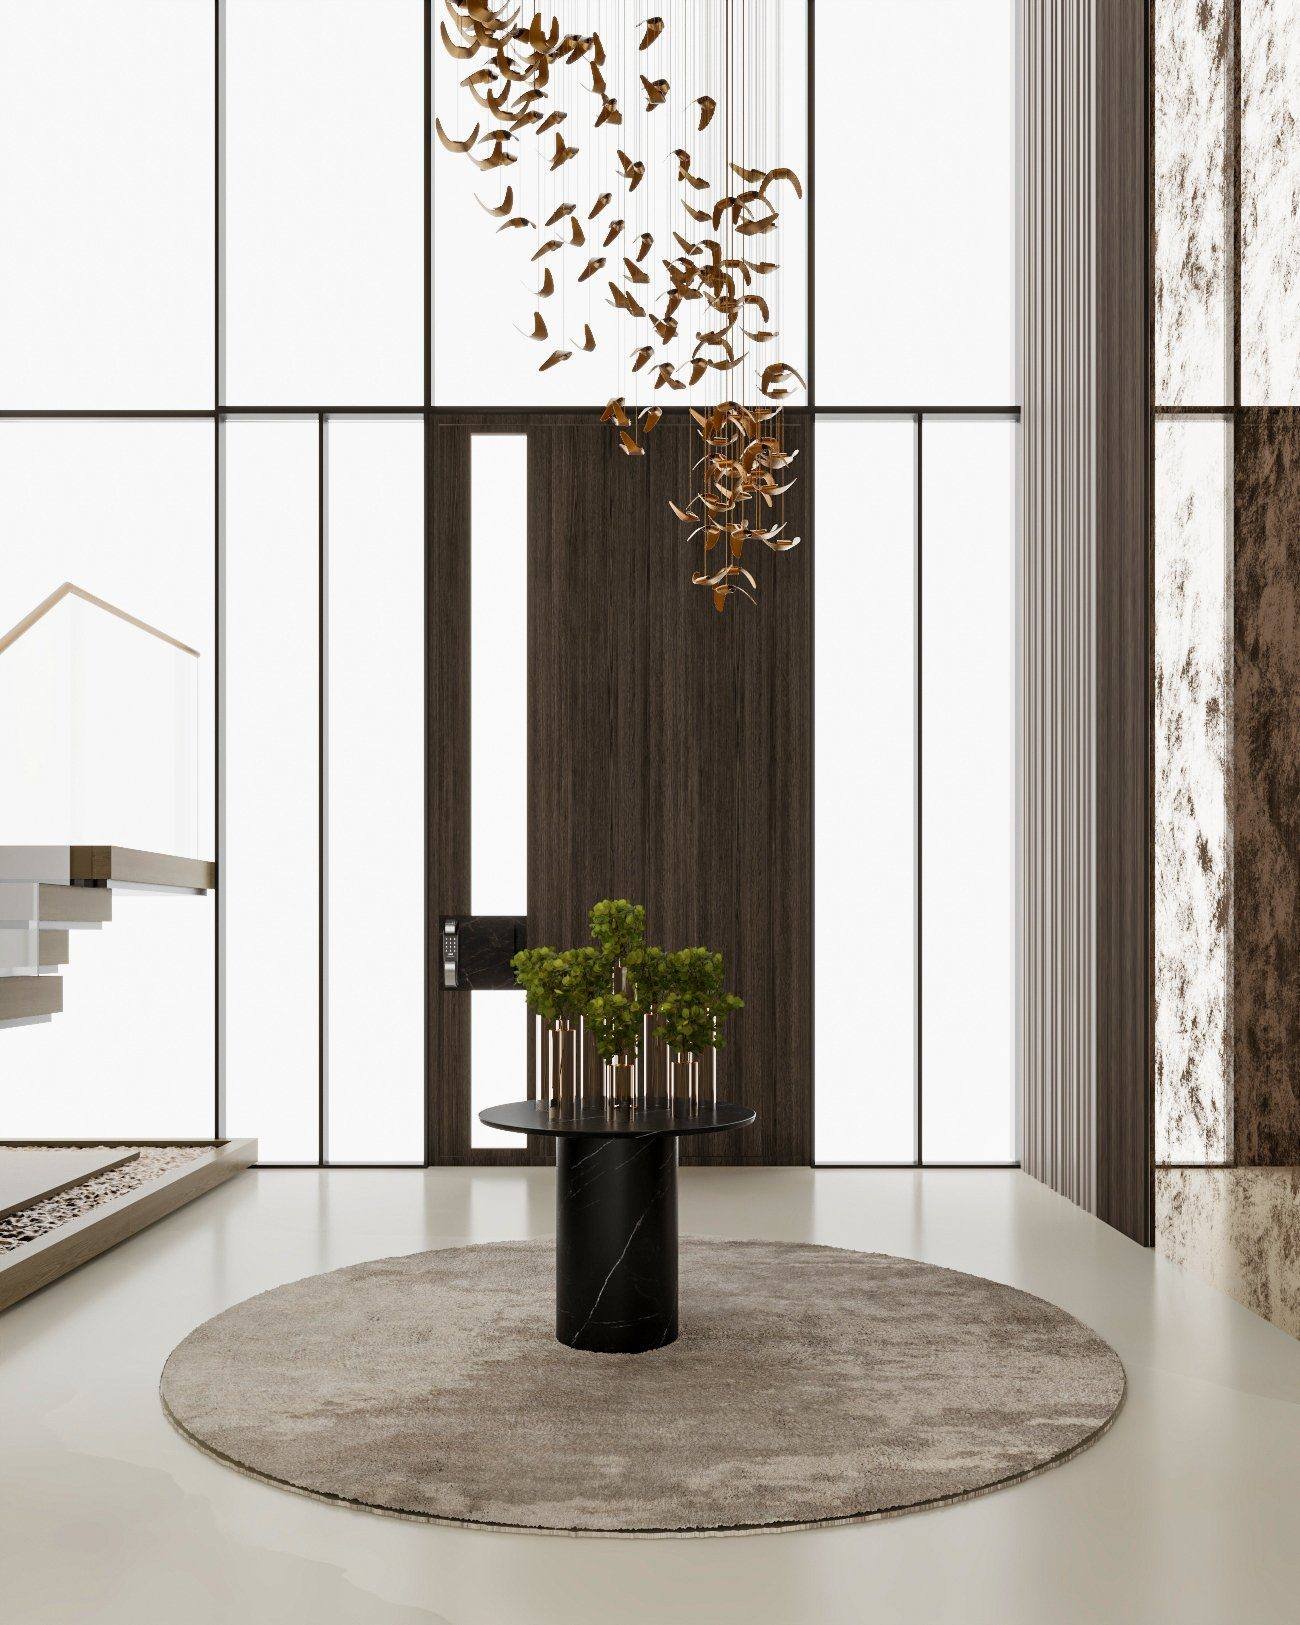
The same view under daylight and evening scenes, so lighting is decided on what it will look like.
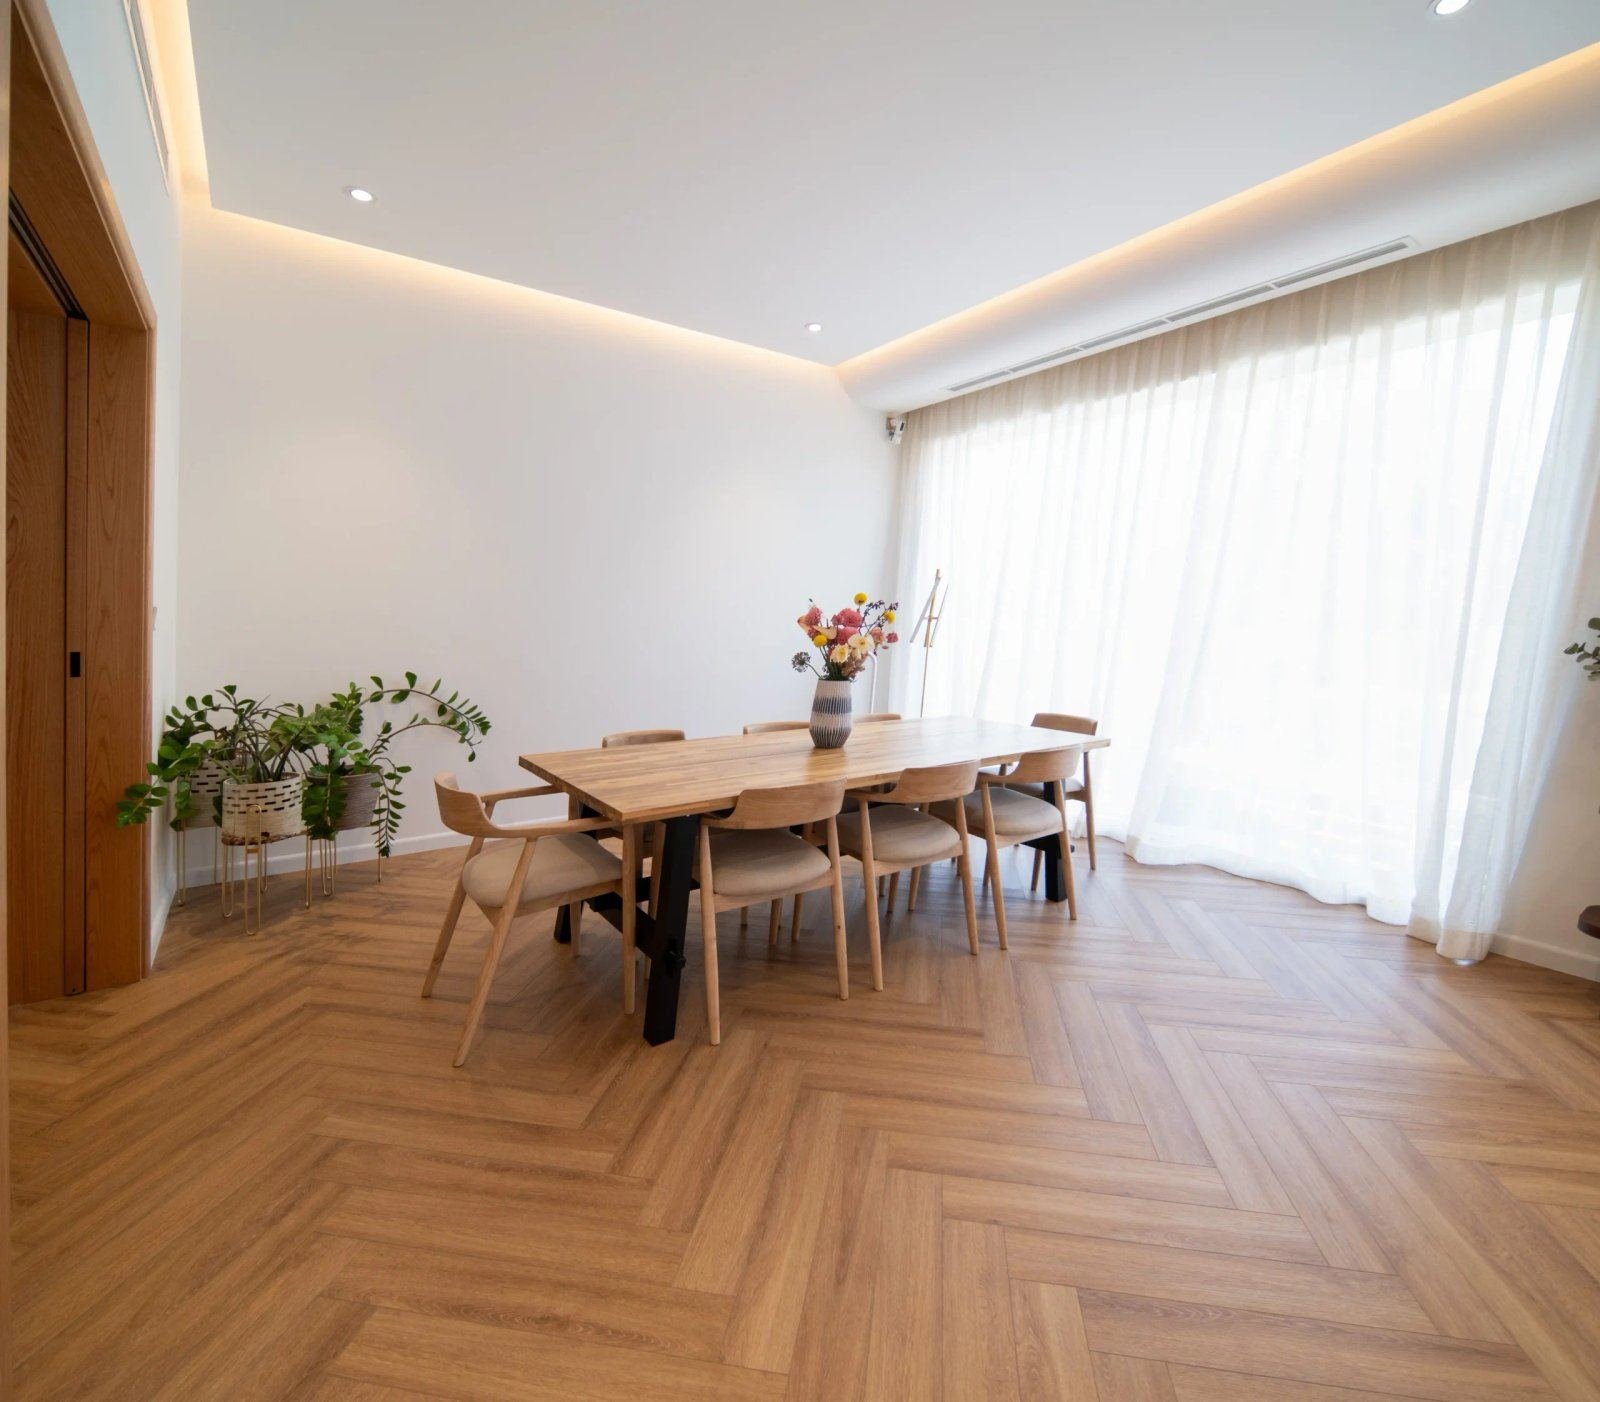
Two stones, two timbers or two fabrics in the same view, to settle a decision before anything is ordered.

Views formatted for developer design review, mall submissions and hotel operator sign-off.
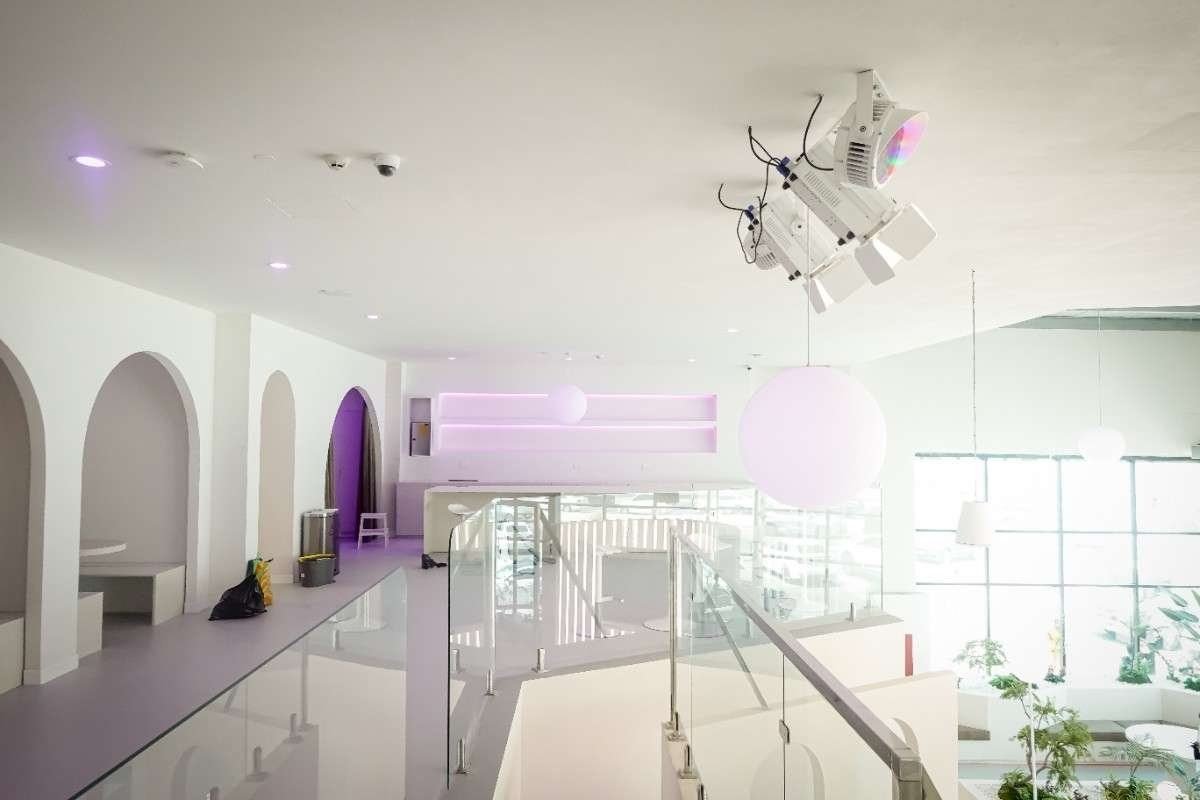
Another designer’s or architect’s drawings modelled accurately and rendered, not interpreted.
How it works
The order is what keeps the image honest. The model comes from a real survey and the finishes come from a real schedule.
Ask about your projectThe property is modelled from our own measured survey, with openings, structure, ceiling heights and services where they actually are. A render built on a developer plan looks right and builds wrong; the window is a hand’s width off and the kitchen run that fitted in the image does not fit on site.
Camera positions are agreed per room before rendering begins, chosen to answer the decisions you need to make: the kitchen from the dining table, the majlis from the entrance, the reception from the lift lobby. A view chosen because it looks dramatic rarely helps you decide anything.
Each view is rendered at the materials in the finishes schedule, the light fittings in the lighting layout and the joinery in the workshop model. Where a decision is still open, we render both options in the same view rather than guessing. Day and evening scenes are produced where the lighting design needs them.
A defined number of revision rounds is agreed before we start, then the views are signed off. The same model goes on to produce the joinery shop drawings and the setting-out, so the render becomes the reference the site is built to. A finish change after sign-off triggers a re-render of the affected view.
Rendered, then built
Dubai Hills, Meydan, Abu Dhabi, Al Furjan, La Mer and Al Quoz.

Scope & fees
Quoted as a fixed fee per view or per package once the rooms and the decisions are known. These are the things that move it.
One agreed camera per key room is usual. Extra angles of the same room cost less than new rooms, because the modelling is already done.
A still is one frame. A 360 is a full sphere. A walkthrough is thousands of frames along a route, and is priced on its length and the number of spaces it passes through.
Within our design process the model already exists. Rendering another designer’s drawings starts with modelling them accurately, which is where the time goes.
A bespoke kitchen, a dressing room or a media wall is modelled piece by piece from the workshop drawings. A room furnished from a catalogue uses manufacturer models.
Day and evening versions of a view, or two materials side by side, are extra renders of an existing scene and are priced as such.
A defined number is included and agreed beforehand. Changes after sign-off, or a change of finish that affects several views, are priced as additional renders.
Send the plans or the design you have, and the rooms you need to see. We will propose the views, the format and the revision rounds, and quote it as a fixed fee.
Common questions
Accuracy, formats, revisions and rendering other people’s designs. If yours is not here, call +971 50 448 3095.
That is the point of rendering from the model we build from. Each view uses the materials in the finishes schedule, the fittings in the lighting layout and the joinery in the workshop’s own model, and the model goes on to produce the shop drawings. Where a finish changes after sign-off, we re-render the affected view so you are never deciding on an image of something that is no longer specified.
Yes. We model it accurately from their drawings rather than interpreting it, and we will tell you if something in the drawings will not build as drawn, because our joiners and site team review the model. Owners often use this to check a proposal before committing to it.
High-resolution still images suitable for print and screen, 360 panoramas that open in a browser or on a phone, and walkthrough animations as video files. Views for a developer design review or a mall landlord are formatted to that submission’s requirements.
A defined number of rounds, agreed before we start and written into the fee. Most revisions are finish and furniture changes, which are quick; a change of layout after the model is built is a larger piece of work and is quoted as such. Sign-off is explicit so everyone knows when the included rounds end.
Yes, for the projects we design: villa facades, pool terraces, pergolas and gardens, so the inside and outside are decided together. The Golf Place villa in Dubai Hills was visualised inside and out. Standalone architectural visualisation for developers is not our business; interiors we will go on to build are.
Yes, and we always do. Bespoke joinery is modelled from the workshop’s shop-drawing model, so the kitchen you approve in the render is the kitchen the joiner cuts. Door style, handle, internal layout and finish are all visible before anything is ordered. See joinery and furniture.
Many of our clients do. 360 views let you look around each room, material comparisons let you settle a choice without seeing samples in person, and physical samples can be couriered where a finish genuinely needs to be touched. We have delivered homes in Dubai for owners who first walked into them at handover.
Yes, as the third stage of the design process, after the layout and concept are signed off. It is also available on its own, for a single room or for a design you already have.