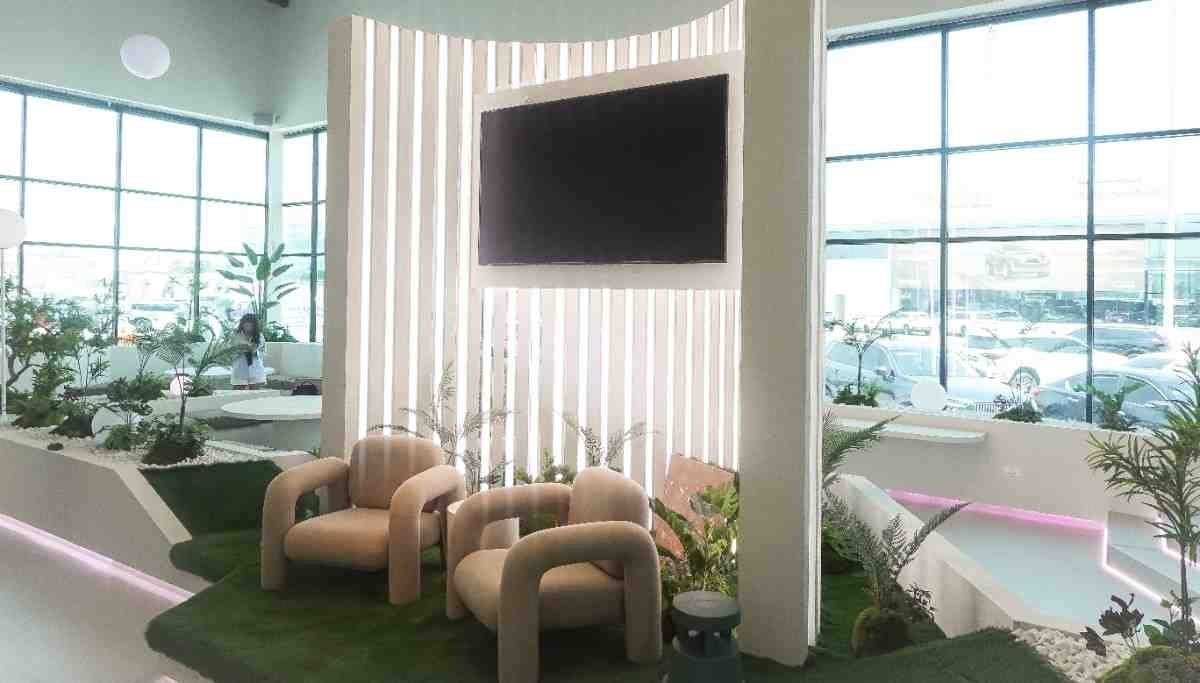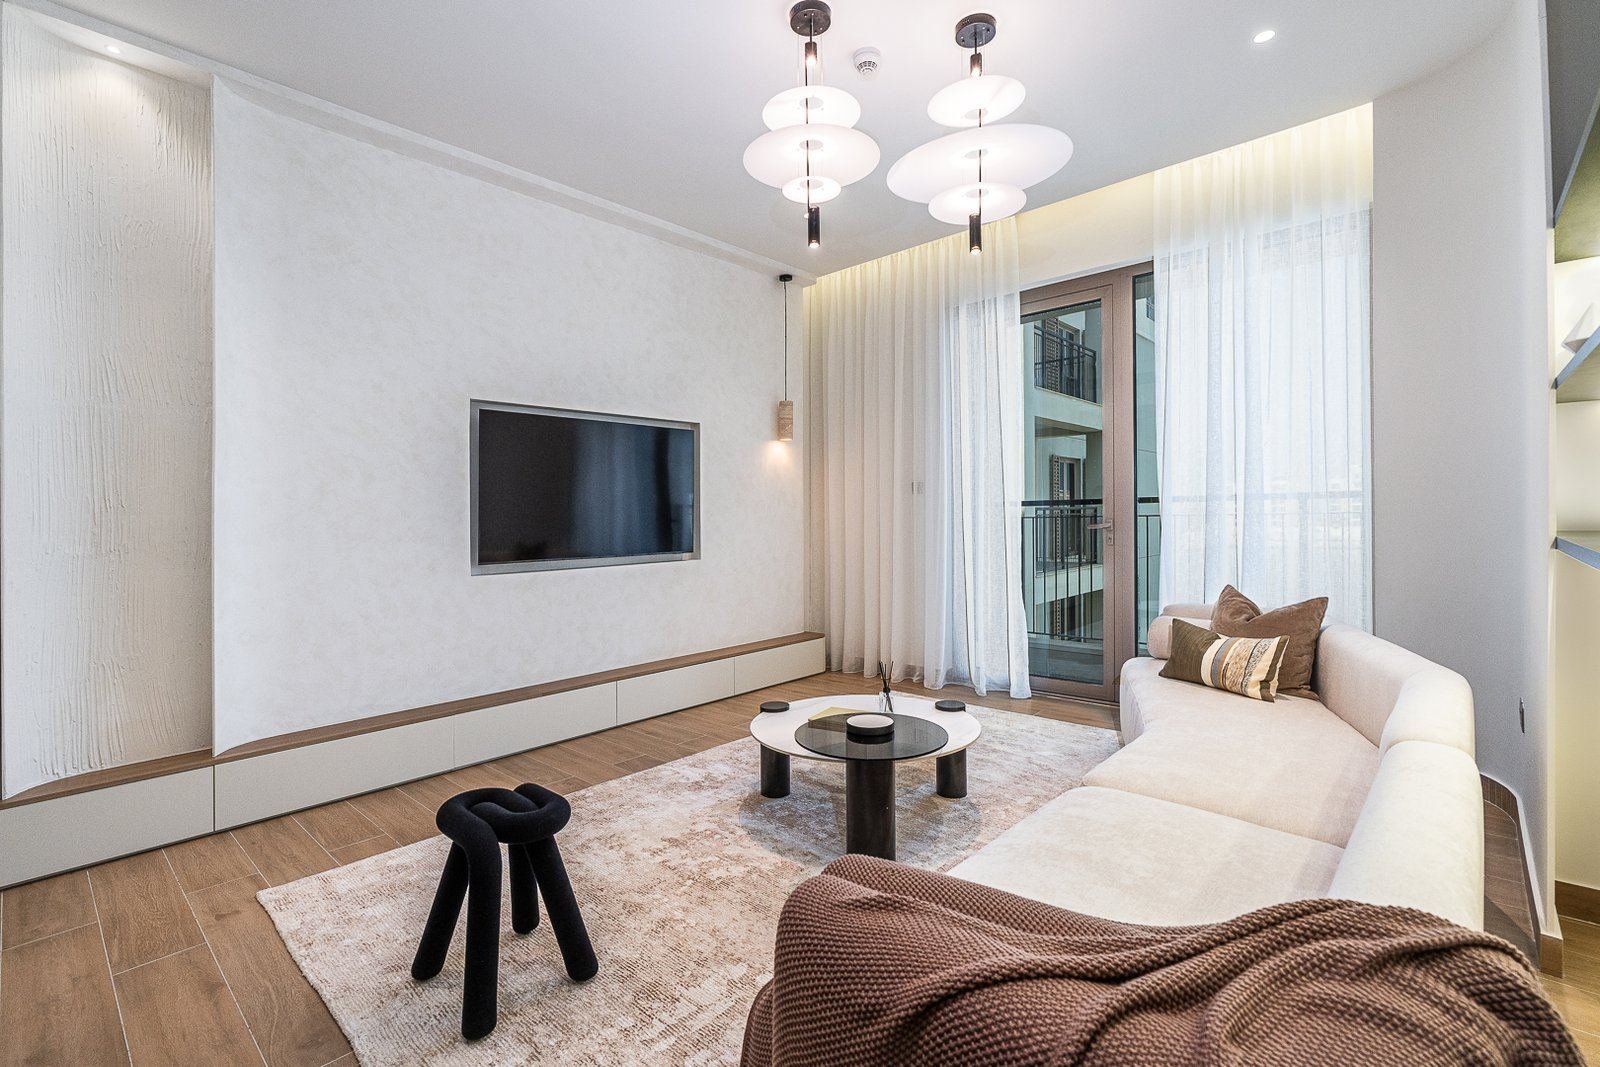
Interior design consultation
A structured session, on site or on video, with a designer from a studio that also builds. You leave with a written brief, layout sketches, a note on what your project will need, and a proposal for the next stage, to take forward with us or anyone else.
Many first meetings end with a feeling about the firm and nothing on paper. If what you actually need is advice (whether the villa you are about to buy is a sensible renovation, whether the layout you have in mind is realistic, what it would really take to make a handover apartment lettable) you need more than a sales conversation.
Our consultation is structured to produce documents. A designer walks the property with you, or walks it on video if you are abroad, and you receive a written brief, sketch layouts where the plan is open, a short note on the approvals likely to apply, and a proposal for the next design stage. Because we design and build under one contract, with our own joinery workshop in Al Quoz, the advice is about what will actually work on site, not what will look good in a proposal. If you take the brief to another firm, it gives them a clear, measured starting point.
When a consultation is the right step
Each of these is a question a single structured session can answer, and each leads somewhere different.
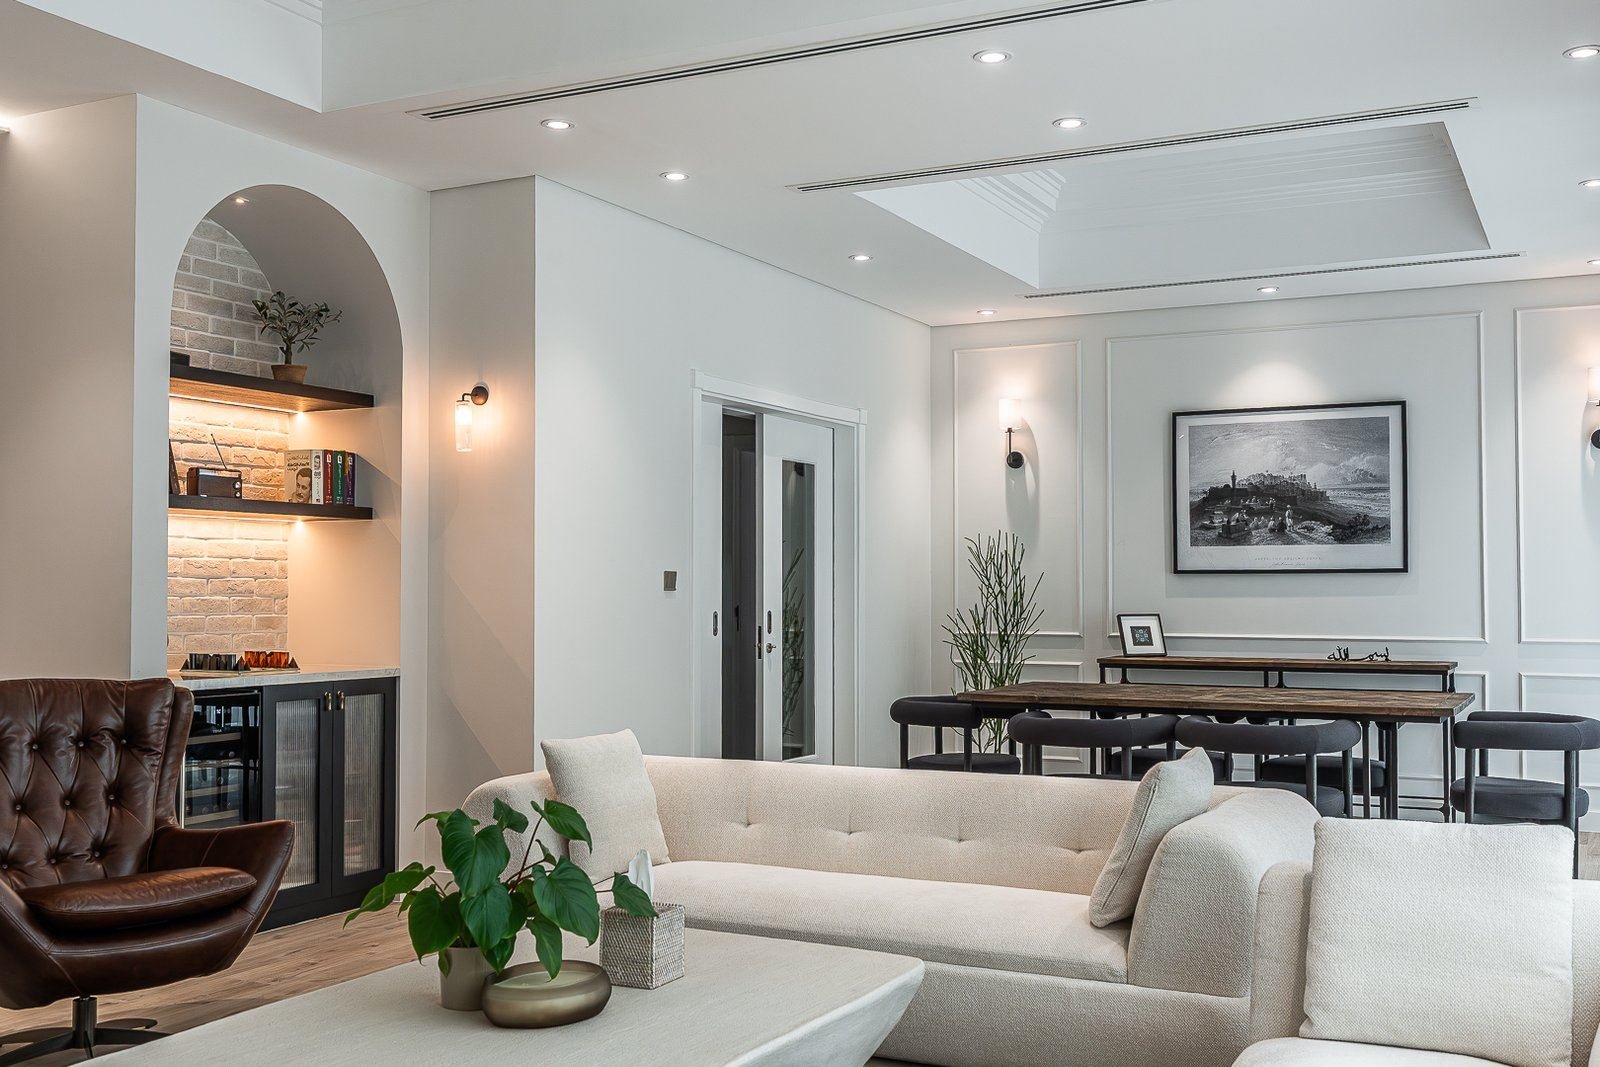
What it will take to make right, what the community will and will not allow, and where the money would go.
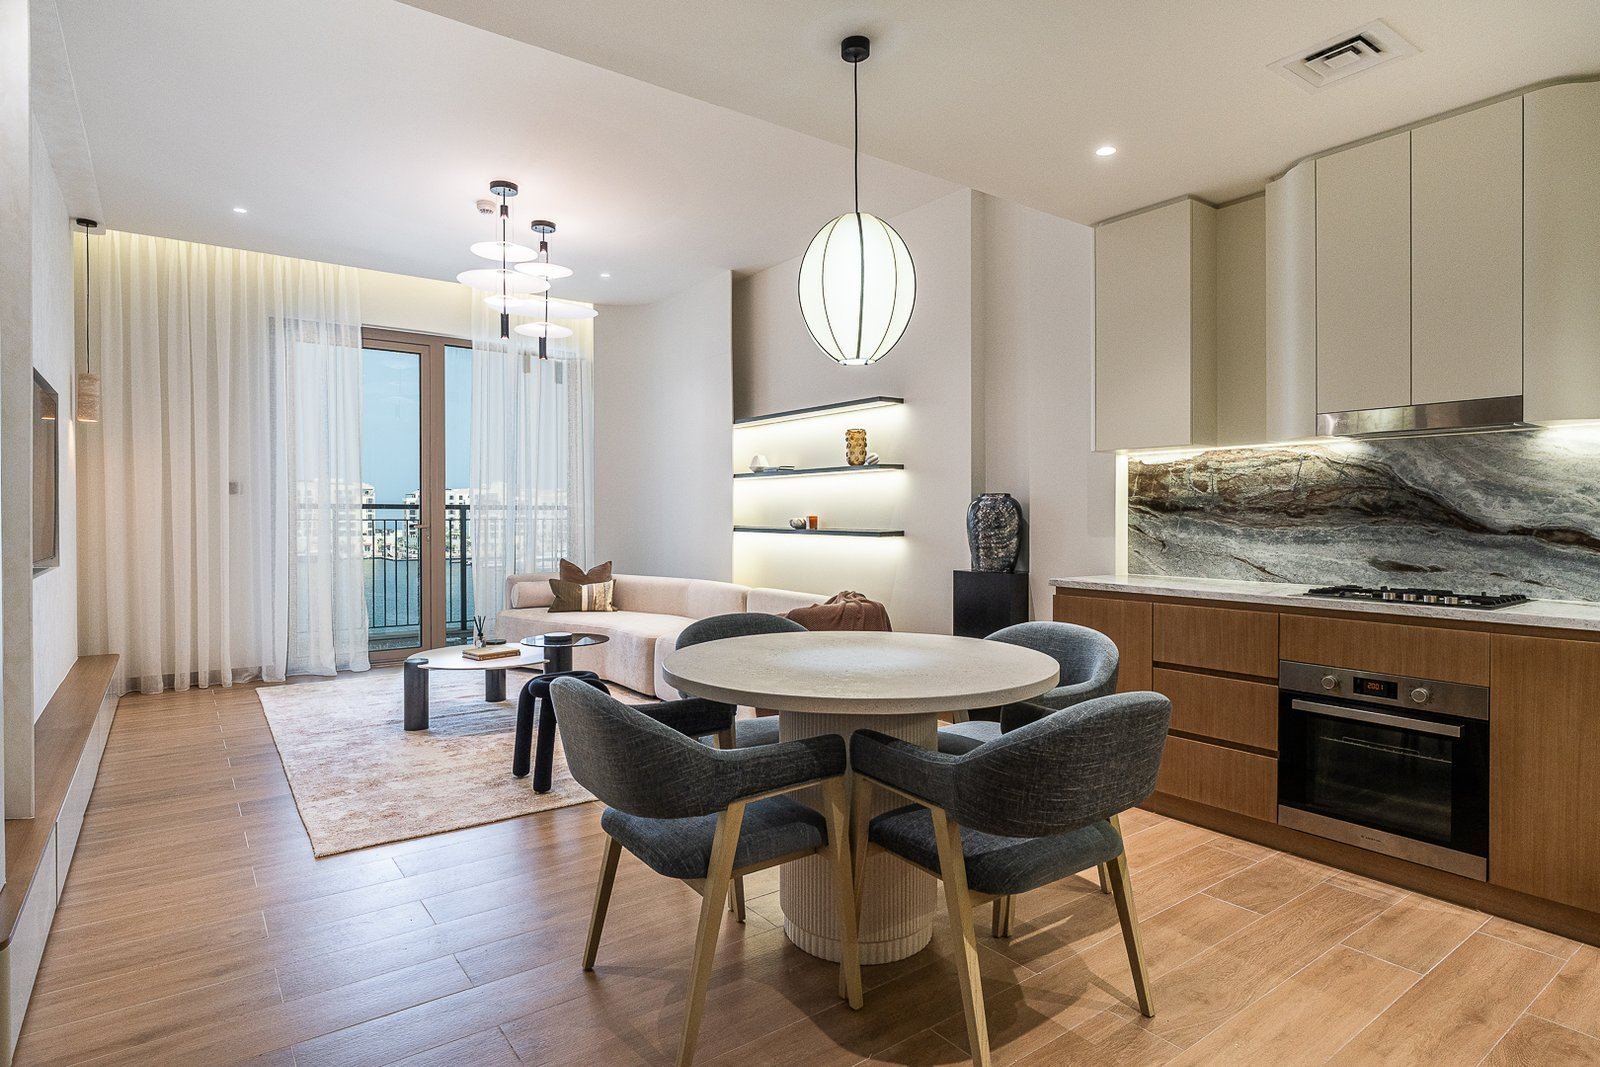
Which of the developer’s finishes to keep, what the building will require, and how to make the unit lettable or liveable.
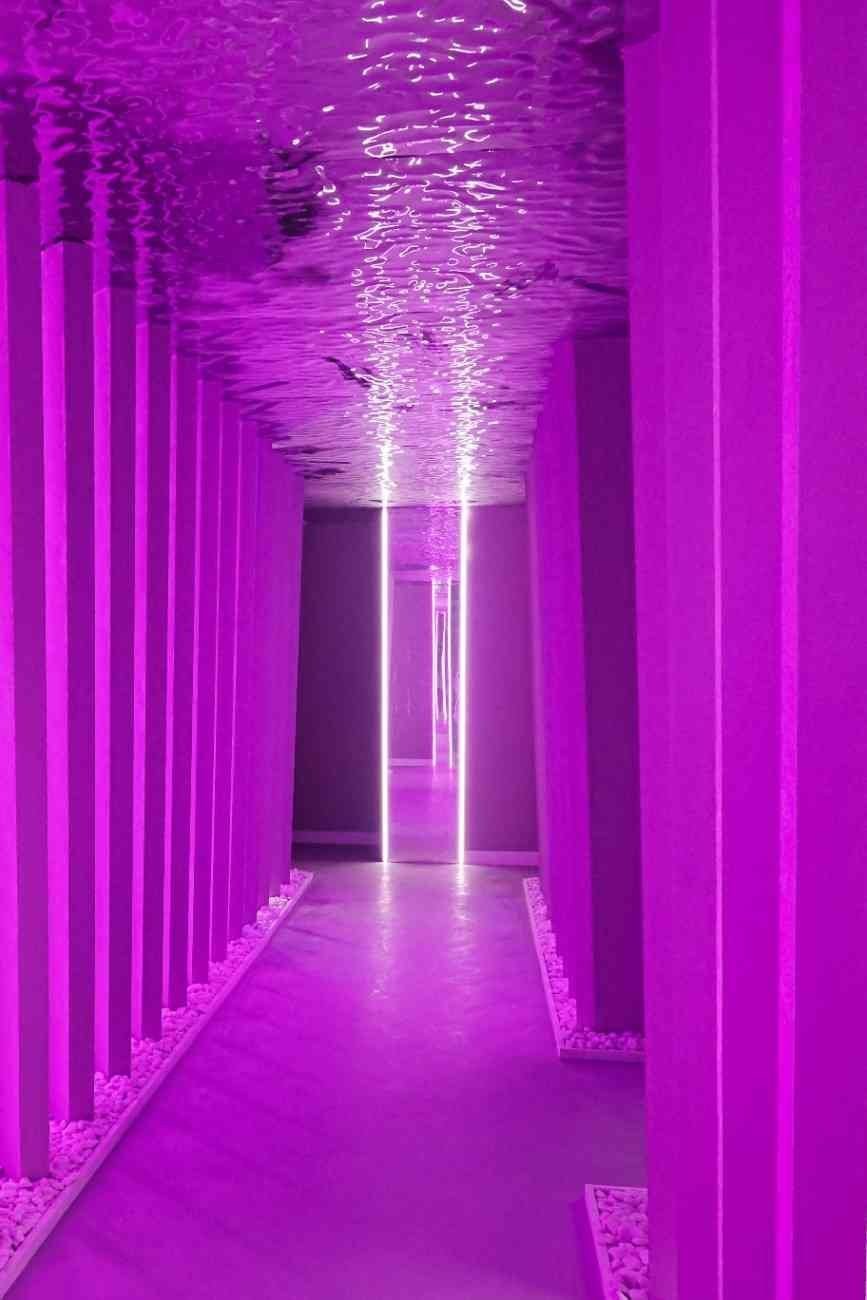
Whether the floor takes your headcount, what Cat A the landlord has really delivered, and what the fit-out guide will allow.
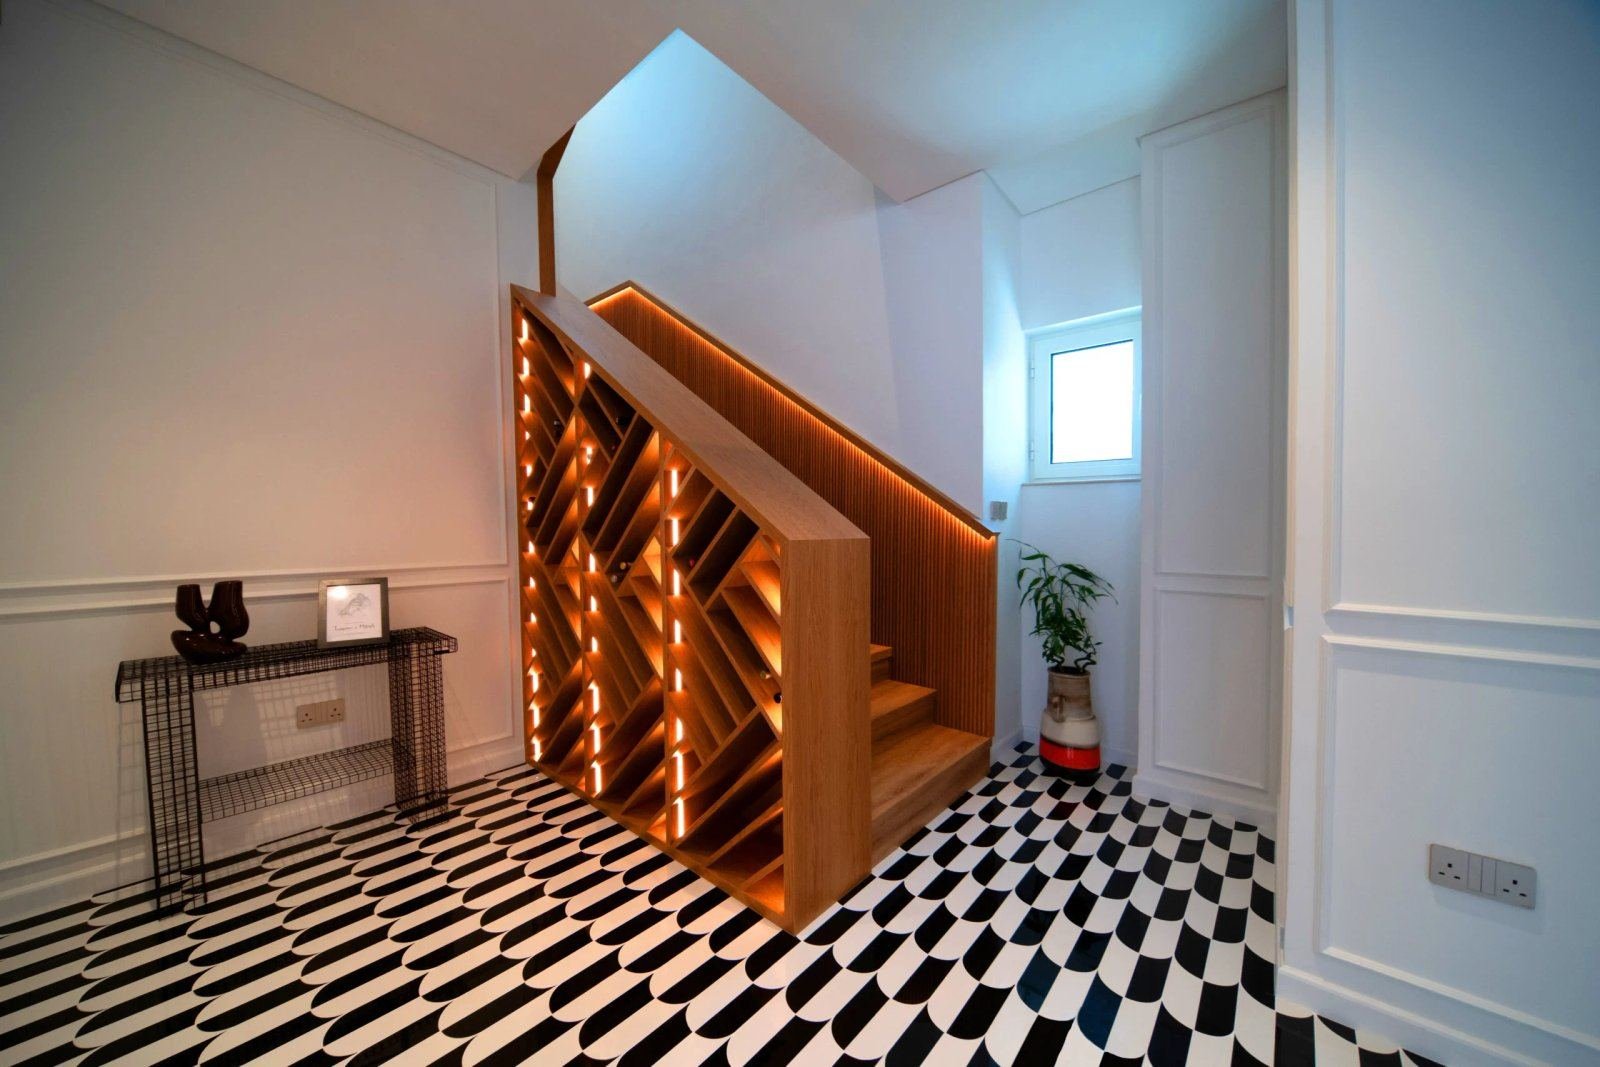
Sketch options for opening up, moving a kitchen or adding a majlis, with what each means for structure and services.
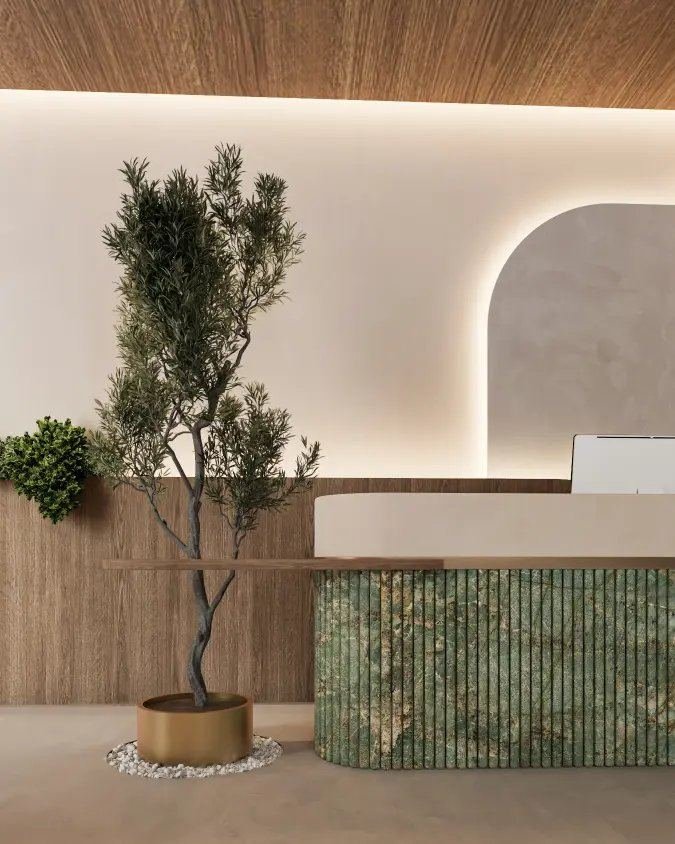
A review of drawings or a quotation from another firm: what will build as drawn, what will not, and what is missing.
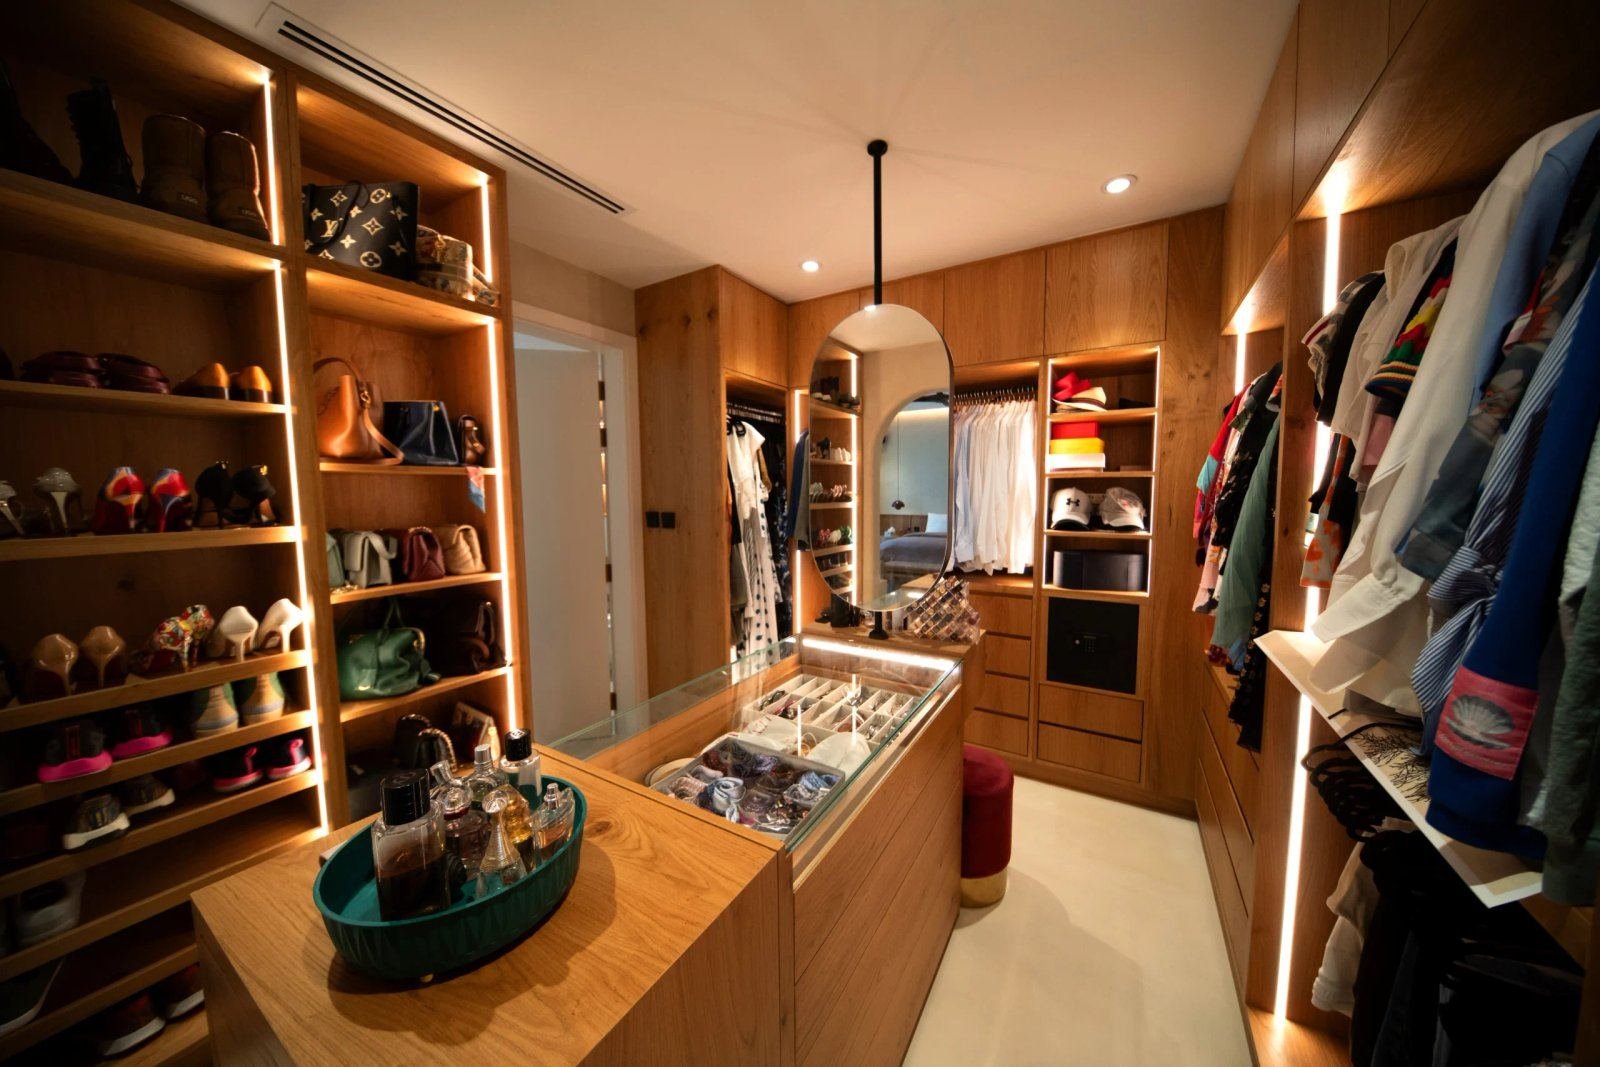
Floors, walls, joinery finishes and lighting, with samples in hand when the session is at the studio.
A plain summary of the approvals your project is likely to need, so there are no gaps later in the process.
The brief becomes the first stage of a full design engagement, quoted stage by stage.
How it works
The session is prepared before we arrive and written up after we leave. The conversation in the middle is the part you would expect.
Book a consultationYou send the address, developer plans if you have them, photographs and a few lines on what you want to change or decide. We look at the community and the building before we arrive, so the conversation is about your property rather than general. Owners abroad send a video walk-through instead.
On site, a designer walks every room with you, measures where it matters, checks the services and talks through what you want, what you dislike and the budget band the design has to respect. On video, the same conversation runs over the plans and the walk-through. Commercial sessions include the landlord’s fit-out guide if you have it.
Where the plan is open to change we sketch two or three ways of laying it out, with what each would mean for joinery, services and structure. For a pre-purchase or pre-lease consultation this is where you learn which option is the realistic one.
You receive a written brief, the sketches, a short approvals note and a proposal for the next design stage. The brief is yours to use with anyone. Many clients go on to the full design process; some take the brief to their own contractor, which is a perfectly good outcome.
Where consultations led
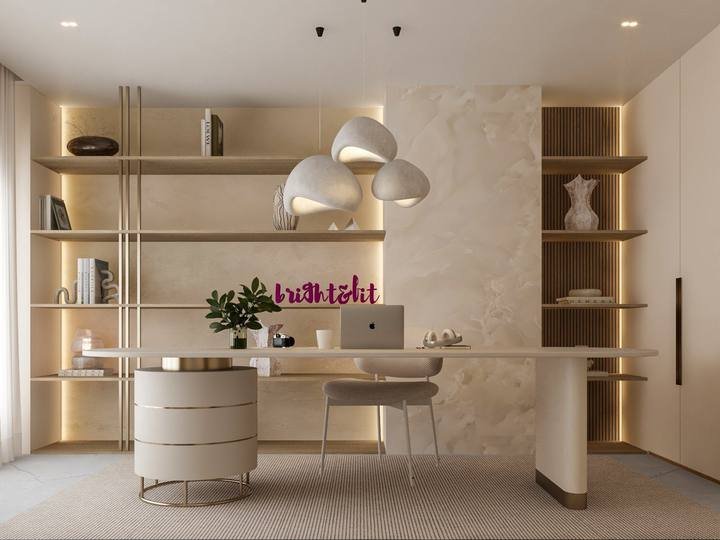
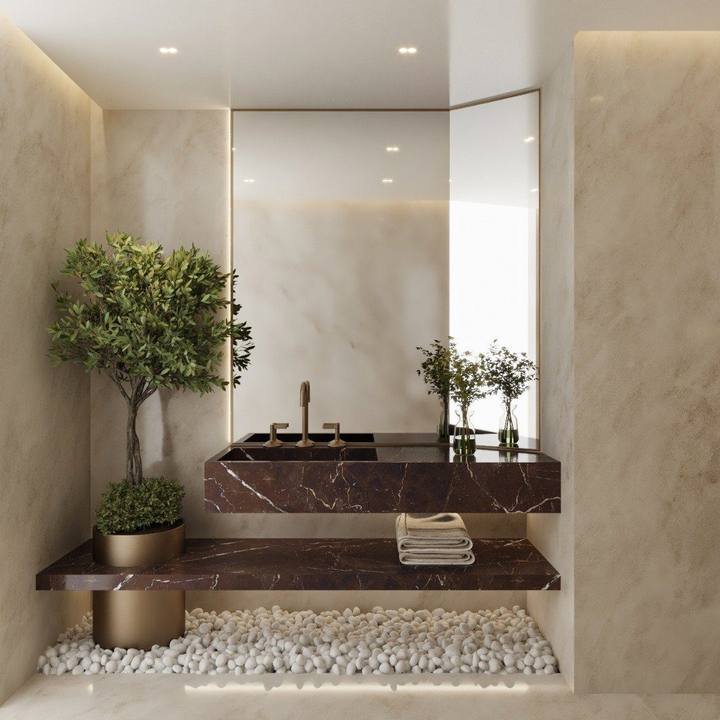
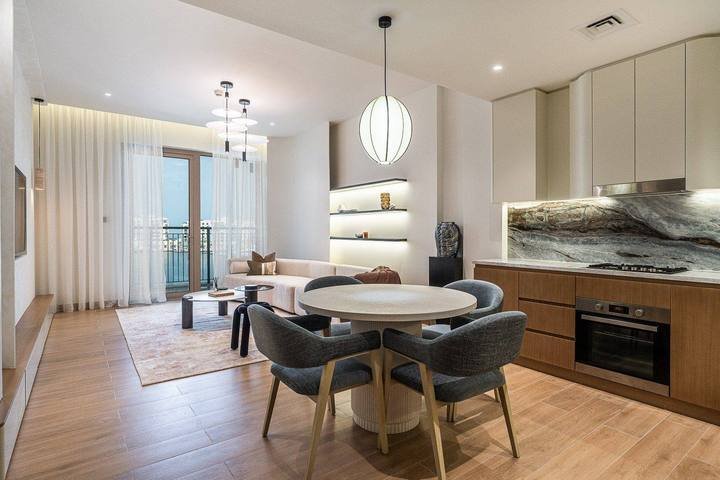
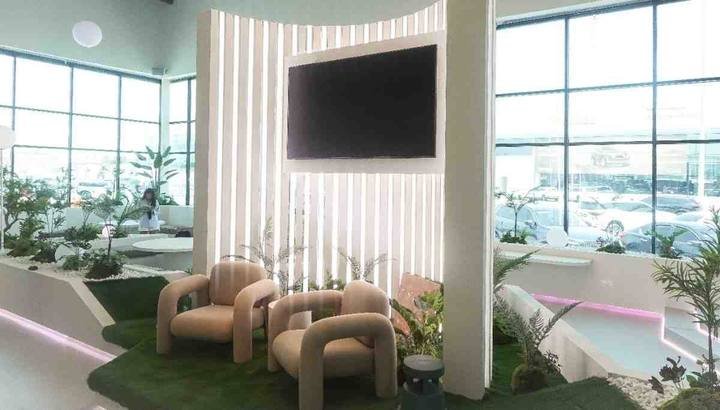
Downtown, Dubai Hills, Meydan, Abu Dhabi, The Greens and La Mer.

Scope
Each one covers the preparation, the session and the write-up. These are the things we ask about before we book it.
A site visit includes travel, measuring and a longer session. A remote consultation is the same designer and the same write-up, working from plans and a video walk-through.
A studio apartment and a six-bedroom villa with a garden are different afternoons. A commercial floor with a fit-out guide to read is different again.
A pre-purchase view of a villa, a layout rethink, or a second opinion on another firm’s drawings each need different preparation. We ask before we book.
Where the plan is open, two or three sketch layouts are included. Developed drawings, 3D views and material schedules are the next stage, quoted separately.
Everyone who will make the decisions. A session where both owners, or the tenant and the facilities manager, hear the same advice saves a second round later.
The brief and the sketches are yours. There is no contract to sign at the session and no pressure to continue; the proposal for the next stage is there if you want it.
Send the address, any plans and photographs, and what you want to decide. We will propose a time on site or on video, and arrive having read what you sent.
Common questions
What you receive, remote sessions and what happens after. If yours is not here, call +971 50 353 8845.
It is a piece of work, not a pitch. Ours is prepared before we arrive, runs as a structured session and is written up afterwards into a brief, sketches and an approvals note you can use with anyone. If you go on to design with us, the brief carries straight into the first stage, so nothing is repeated. If you do not, you still have the document.
A written brief covering rooms, uses, priorities and the budget band; sketch layout options where the plan is open to change; a short note on the approvals likely to apply; and a proposal for the next design stage. For a second-opinion consultation, a written review of the drawings or quotation you sent us.
Yes. You send developer plans, photographs and a video walk-through if the property is accessible, and the session runs on video. The write-up is the same. Where a site visit is needed later, we do it and report back with photographs and measurements.
Yes, and it happens. A pre-purchase consultation sometimes ends with advice to buy a different villa, and a lease consultation sometimes ends with advice that the floor will not take the headcount. That advice is the point of paying for the session rather than getting a quotation for free.
Yes, in plain terms. Most projects need the developer NOC, a building approval in towers, and for structural or MEP changes a permit from the authority that covers the area. The note tells you what is likely to apply to your plans, and we confirm the route at the site visit. The approvals page explains the process.
Yes. A second-opinion consultation reviews what you have been given: whether it will build as drawn, what is missing from the scope and whether the quantities are sensible. We do not re-quote in that session unless you ask us to.
Nothing you have not asked for. The proposal for the next stage sits with you. If you take it up, the brief becomes stage one of the design process. If you take the brief elsewhere, we wish you well with it.
Yes: offices before a lease is signed, retail units against the mall’s fit-out guide, restaurants on where the kitchen can go. The space planning page covers the test-fit work that often follows.