Retail store fit out
Shop and mall-unit fit out across Dubai: shopfront and signage, display joinery from our own Al Quoz workshop, retail lighting, fitting rooms and stockroom, with the mall design review and approvals handled and the install run overnight around trading hours.
A retail fit out in Dubai is unlike any other: the mall sets the opening date, charges rent from the handover, restricts work to overnight hours, reviews every drawing of the shopfront before an authority sees it, and holds a deposit against the hoarding coming down on time. A fit out firm that is used to offices and villas discovers all of this on site, and the tenant pays for the lesson in rent on a store that is not open.
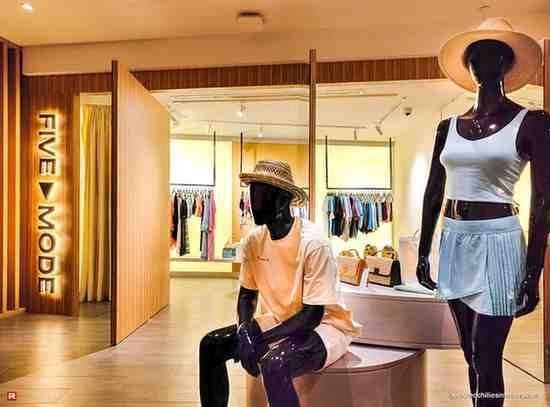
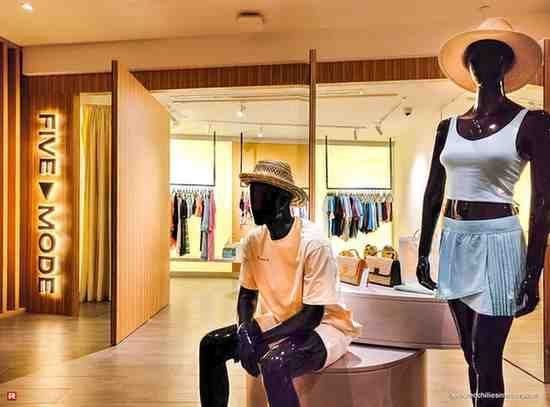
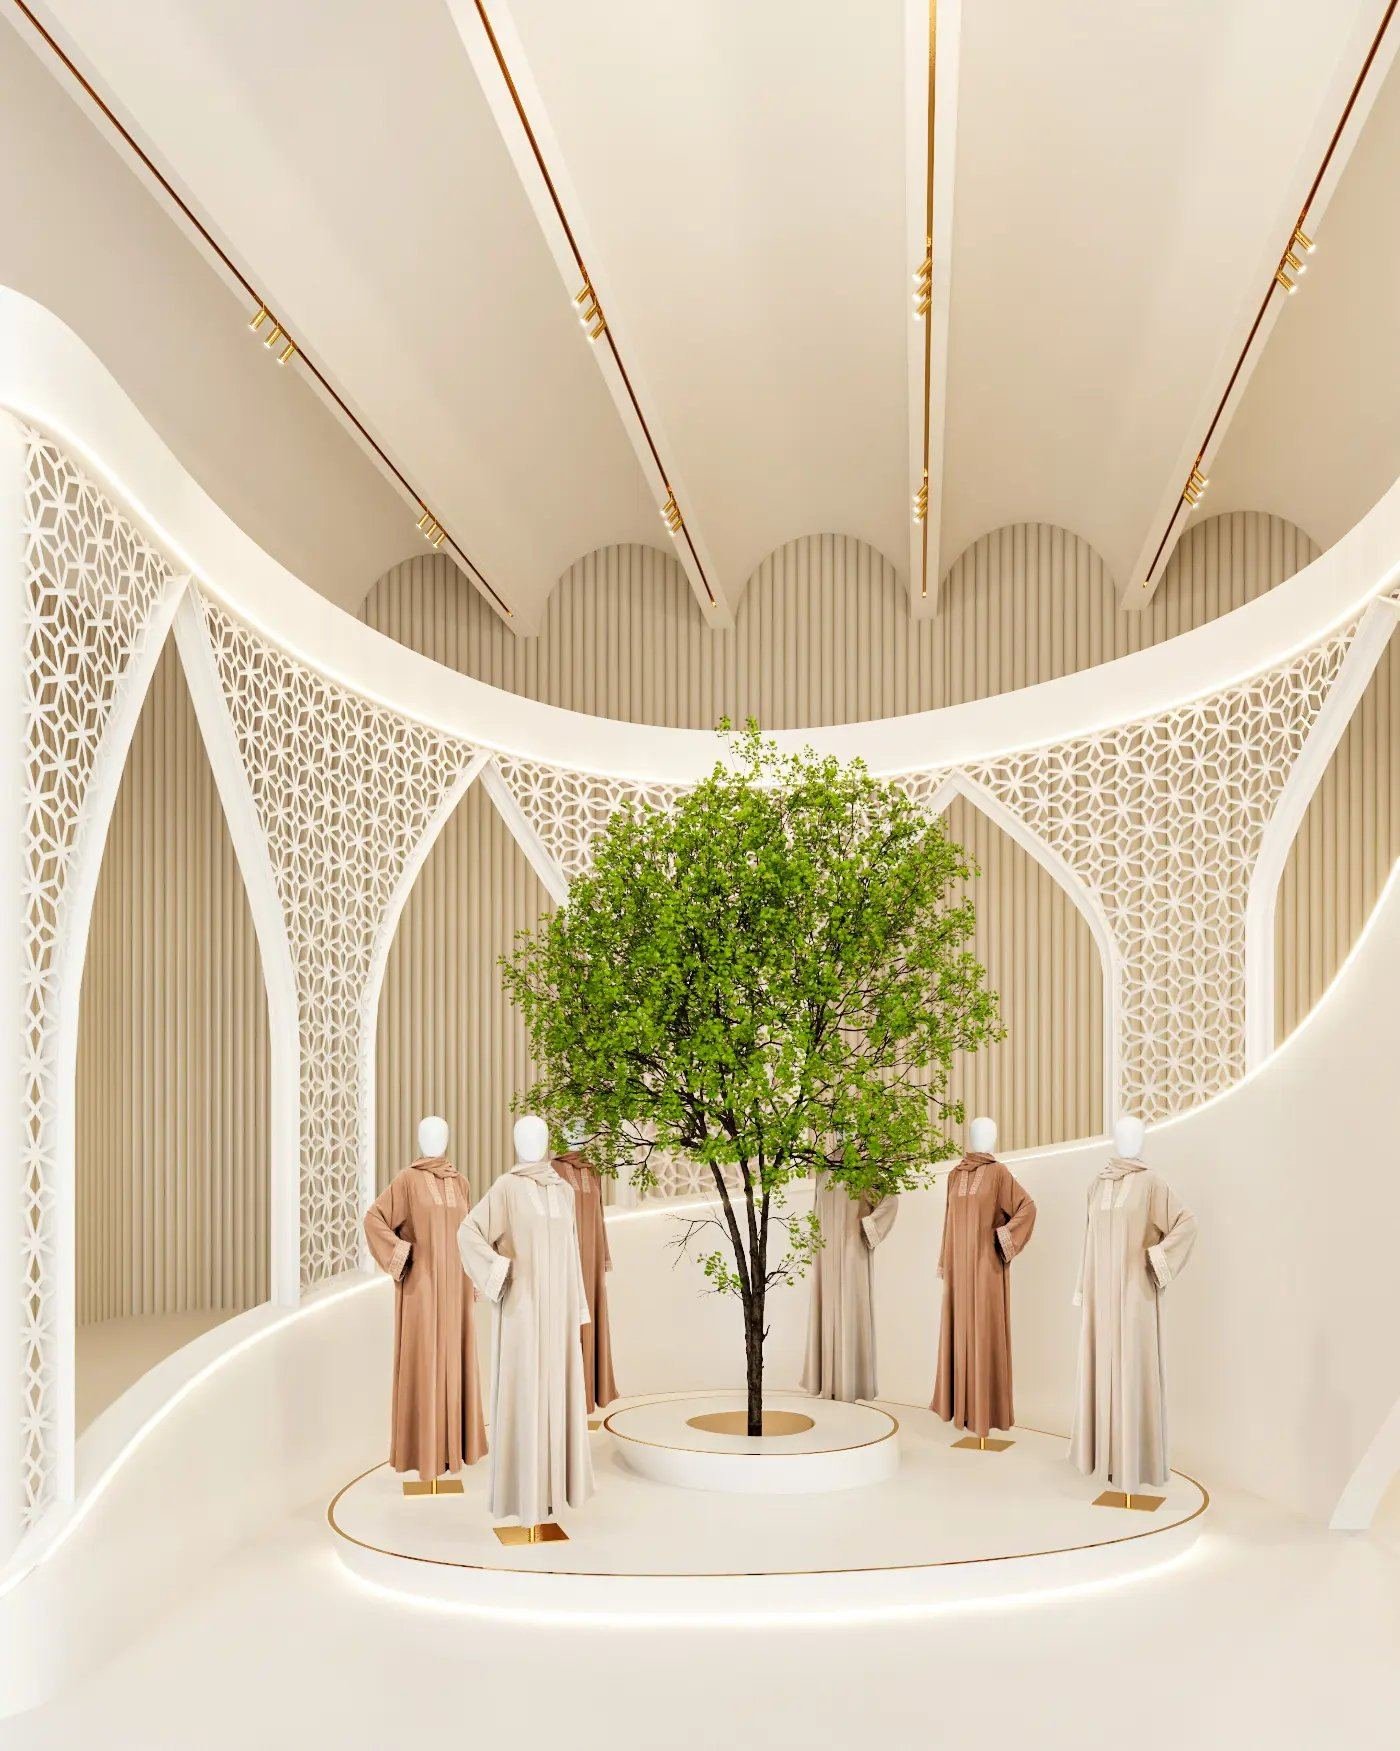
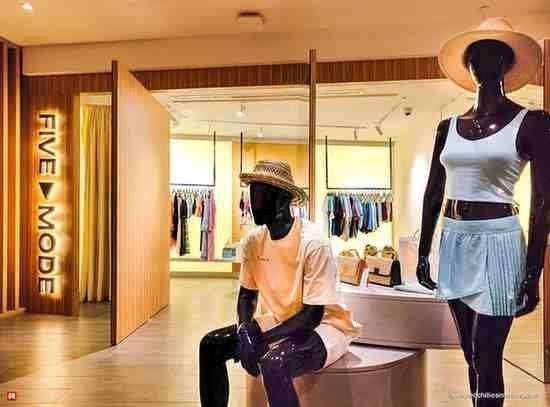
We fit out retail the way the mall runs it. The fit out manual is read before the design is drawn, so the shopfront, signage and ceiling heights are drawn to the mall’s criteria from the start. Display joinery, cash desks and feature walls are built and finished in our own workshop while the approvals run, then installed overnight in sequence. Our delivered stores, Five Mode in JVC and the Neo-Arabic abaya boutique in Mirdif, were both complete design-and-build, shopfront to stockroom.
What a retail fit out covers
Complete new stores, brand roll-outs into existing units, and overnight refreshes for stores that cannot close.
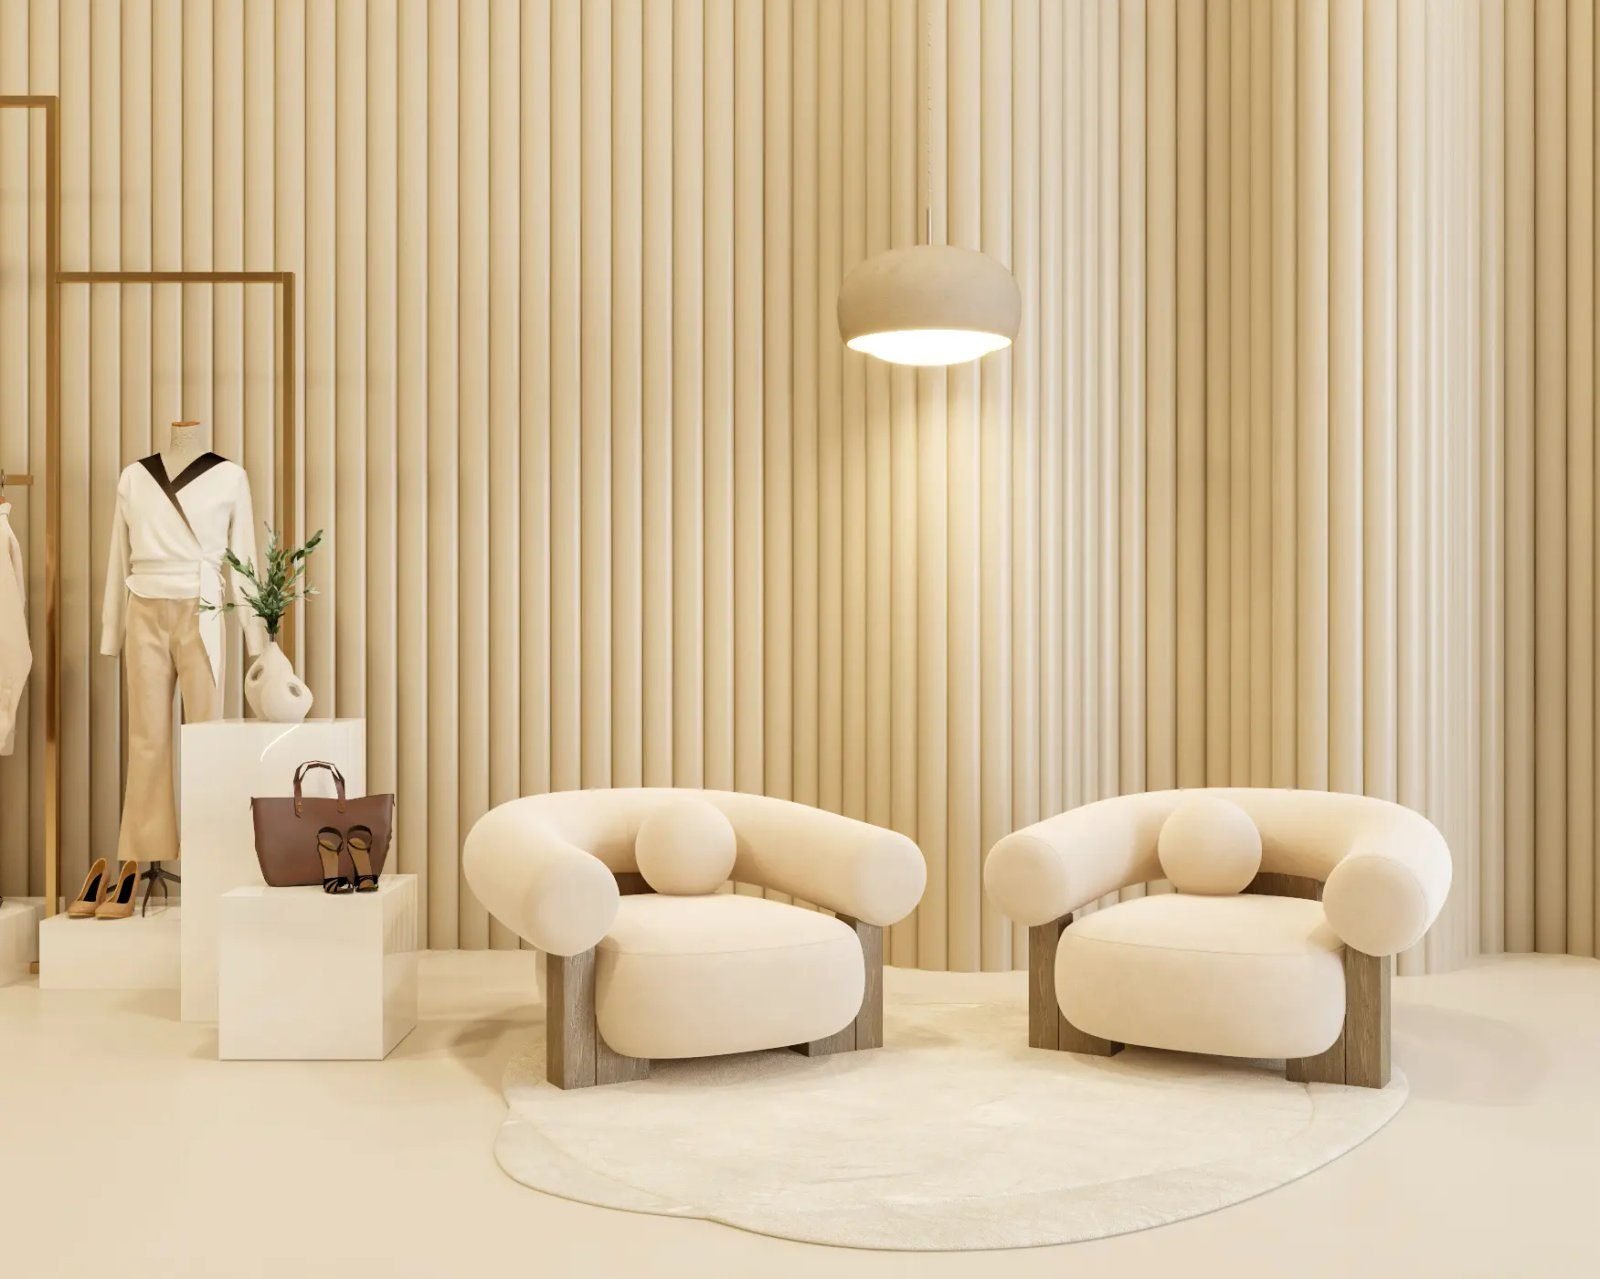
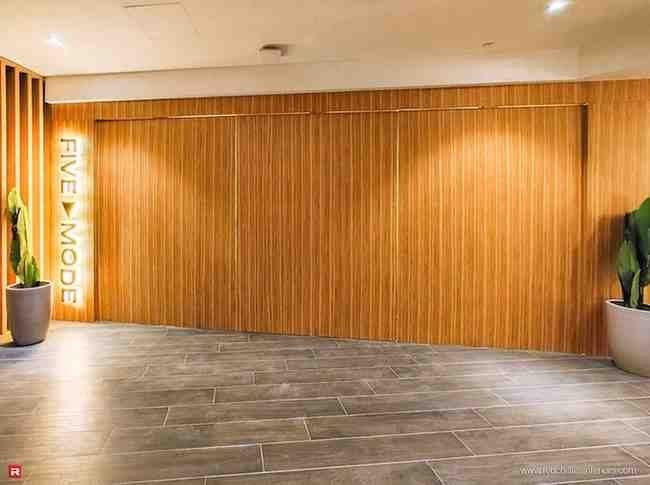
Glazed fronts, portals and illuminated signage designed to the mall’s shopfront criteria and the brand guidelines together.
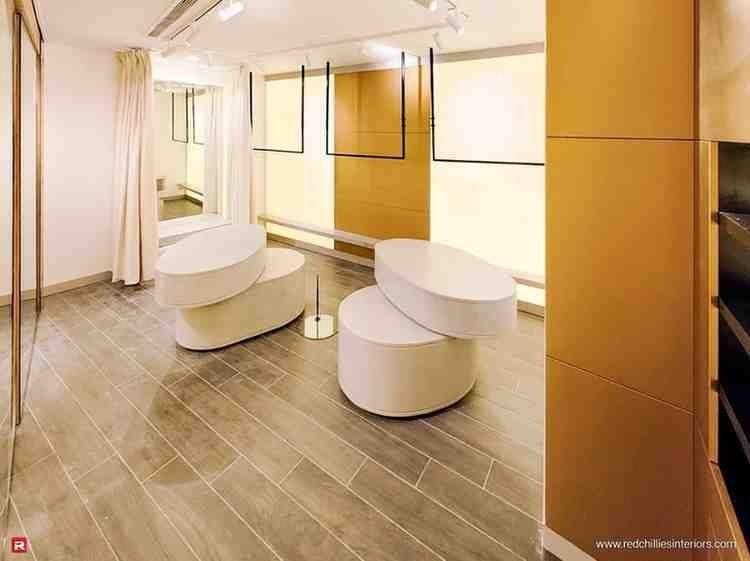
Wall systems, gondolas, plinths and tables with reconfigurable shelf standards, built to survive daily handling.
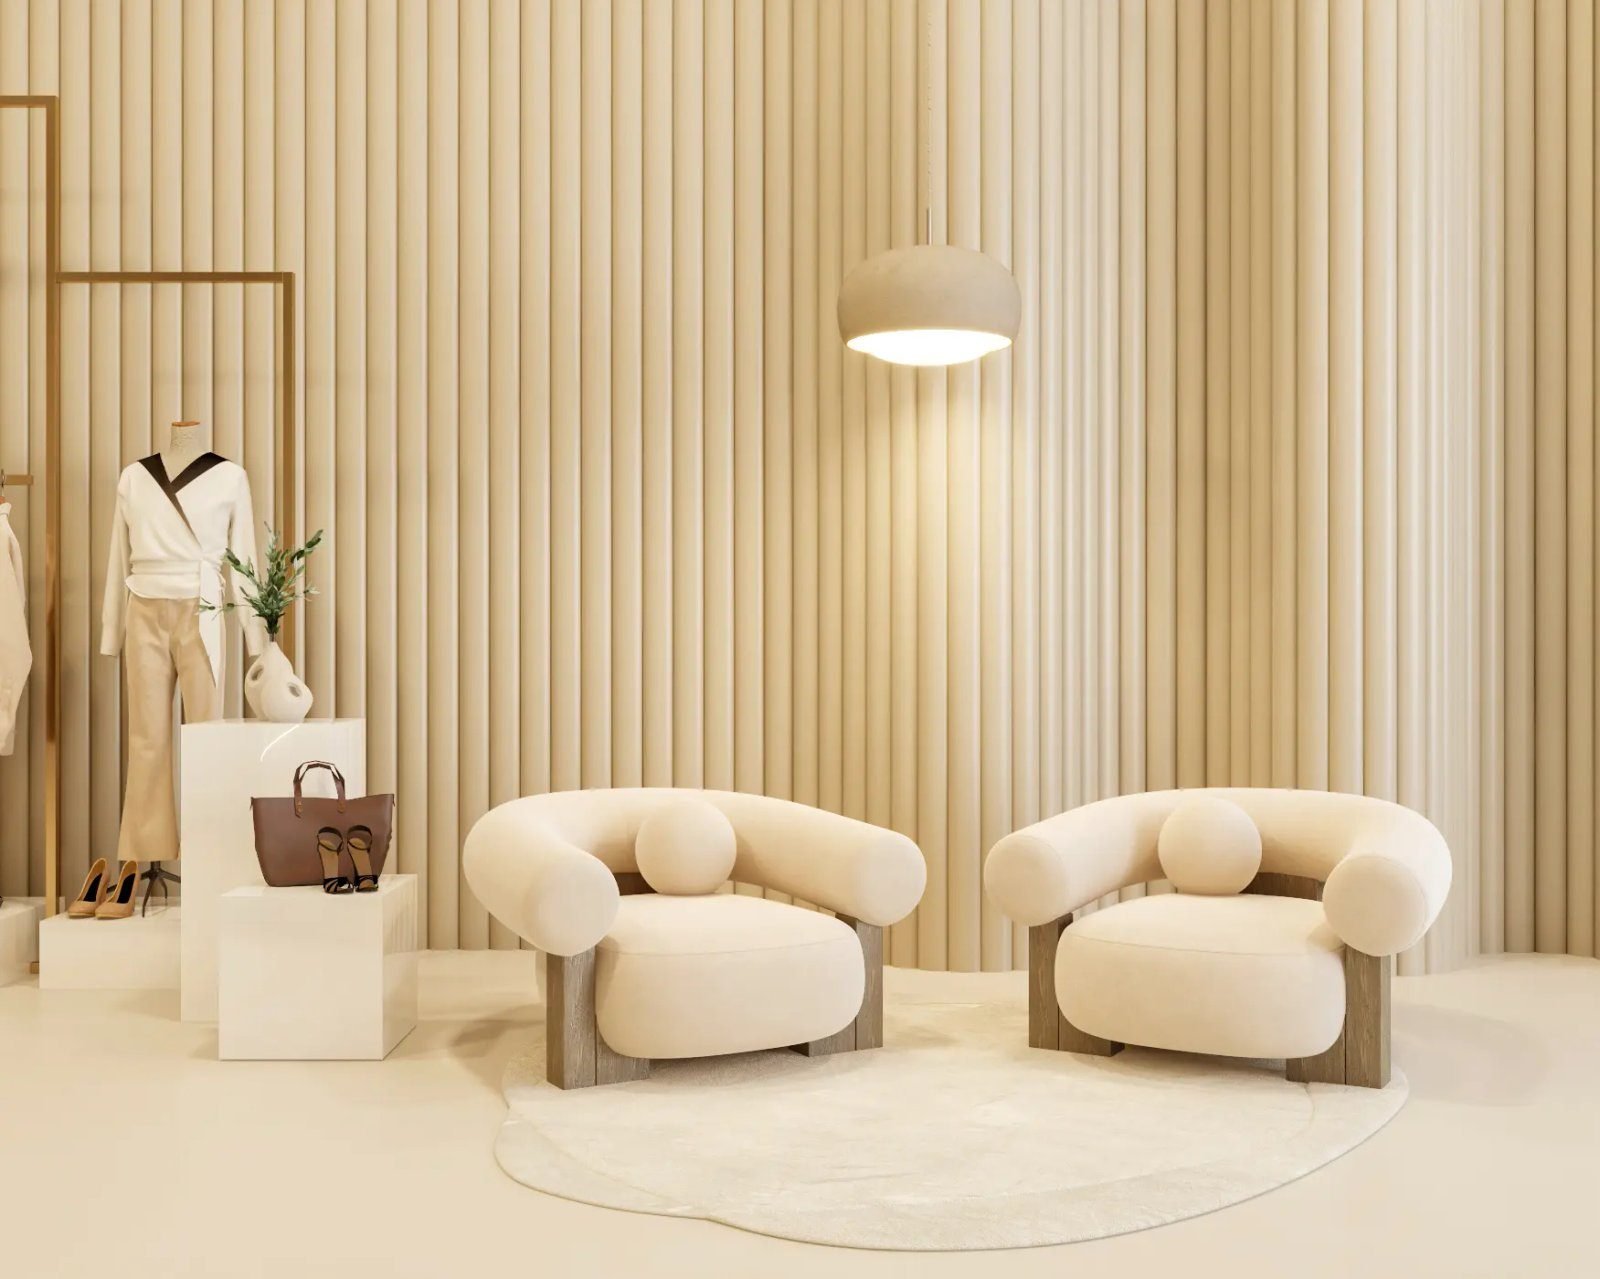
Ambient, accent and display layers with the colour rendering the merchandise actually needs, on separate circuits.
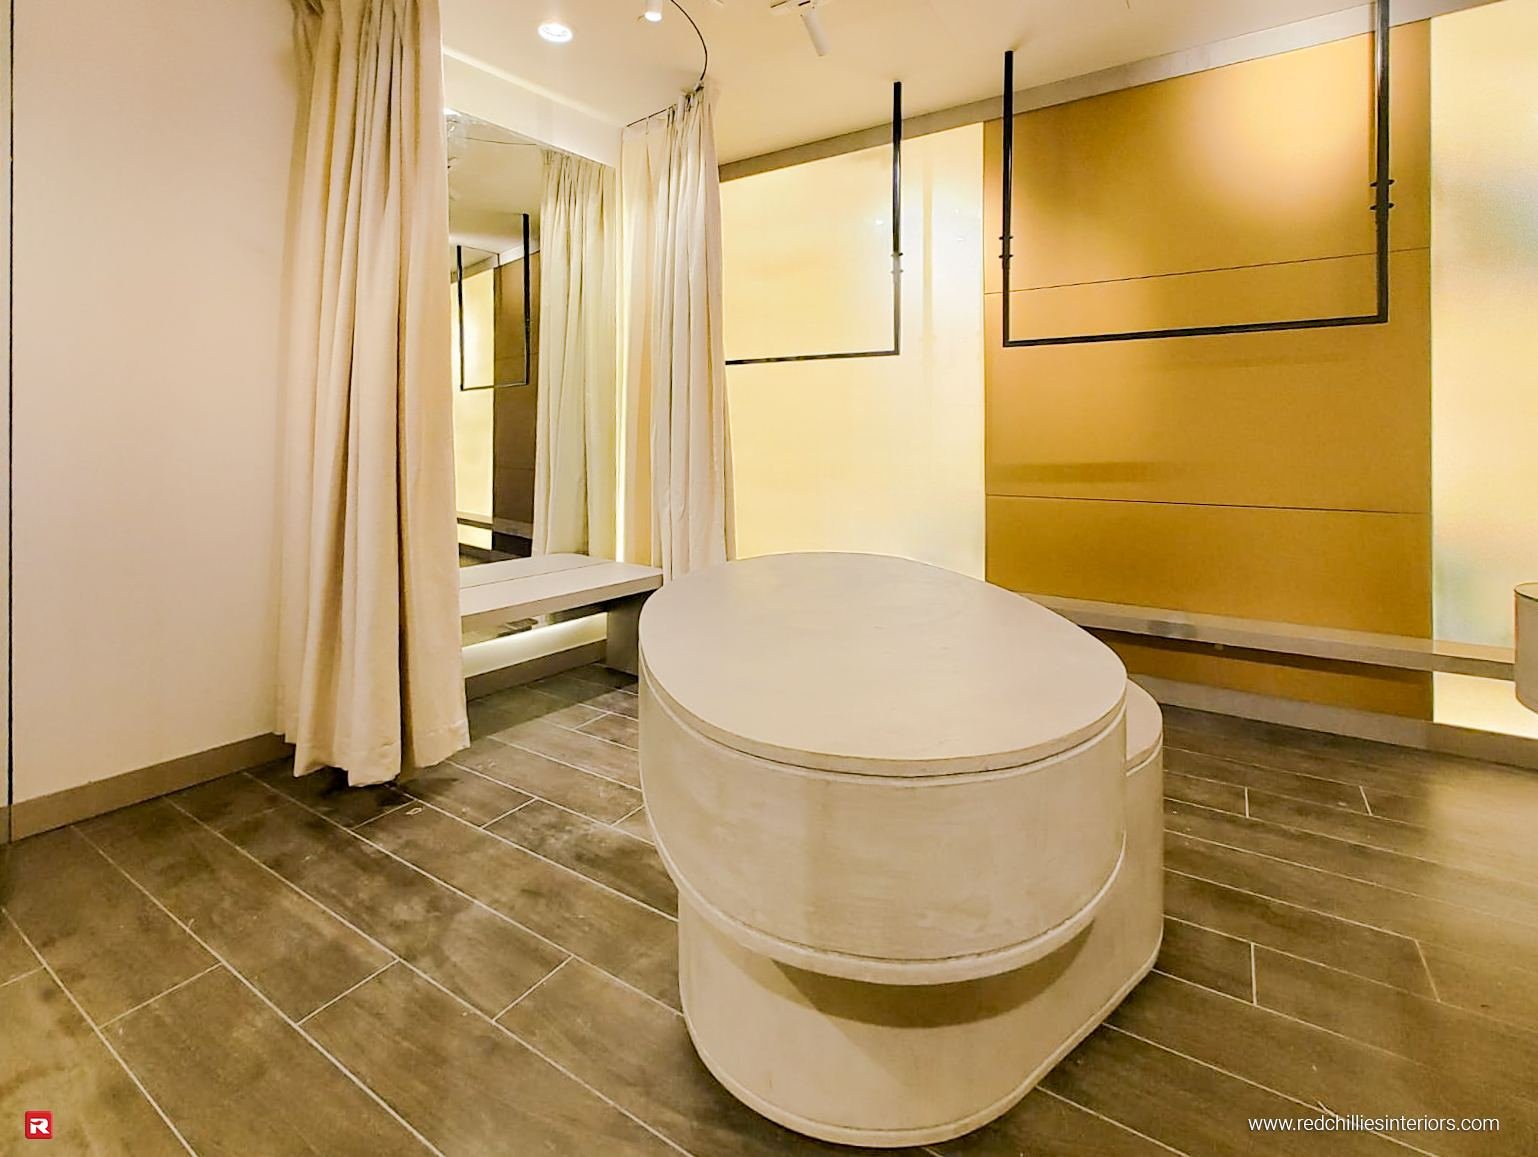
Counters with cable management, terminal provision and storage designed around how staff serve, not around a catalogue.
Flattering light, correctly set mirrors, ventilation routed in, and a stockroom laid out for how deliveries actually arrive.
Brand updates and seasonal re-fits done overnight behind hoarding so the store trades through the works.
How we work
The mall runs its own process and sets the hours, and it is the mall’s process that most often holds up an opening. We design, make and install around it under one contract.
How we handle approvalsOn signing, the mall issues its fit out manual: shopfront criteria (glazing height, portal depth, bulkhead line), signage zone and illumination rules, drawing format, contractor documents, deposit, working hours and loading-bay booking. Every mall’s manual is different (Emaar, Majid Al Futtaim, Nakheel and Dubai Holding malls each run their own), and designing before reading it is how shopfronts get rejected.
Shopfront, signage, ceiling, display joinery, lighting and fitting rooms are designed to the manual and your brand, then priced line by line in a BOQ. The drawings go to the mall’s design team, who check the front against the criteria and neighbours, the signage against the illumination rules, and the plan against the base-build services.
Once the mall has stamped the design, the permit from the authority that covers the unit is handled as part of our scope, along with the fire and electrical submissions, which are coordinated as part of the project. Free-zone malls go to the zone’s own authority. We confirm the route at the site visit. See authority approvals.
Wall systems, gondolas, plinths, cash desks and feature walls are made and finished in our own Al Quoz workshop while the review and approvals run, so the mall floor only sees installation. MEP changes for lighting, signage supply and sprinklers are coordinated under our contract by the group’s MEP specialists.
The store is built behind hoarding in overnight shifts. The mall’s technical team inspects against the approved drawings, checks the fire systems and the shopfront, and then releases the hoarding. Snagging closes the deposit, and we hand over as-built drawings and the certificates the mall keeps on file.
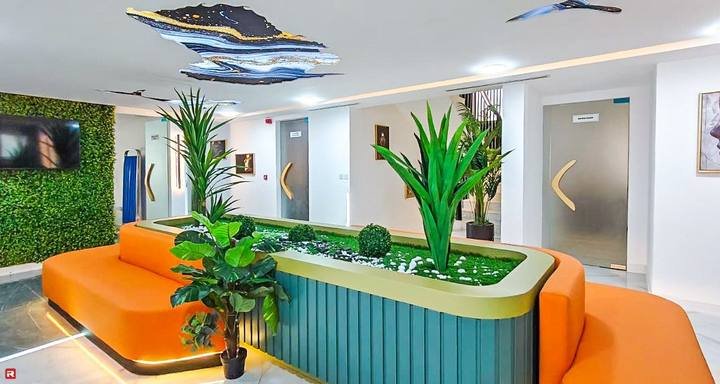
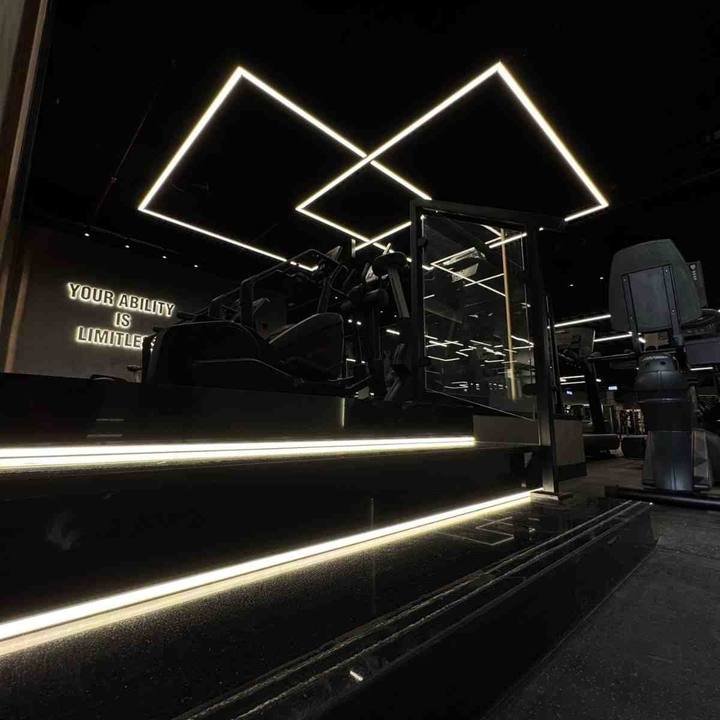
Recent retail and commercial work
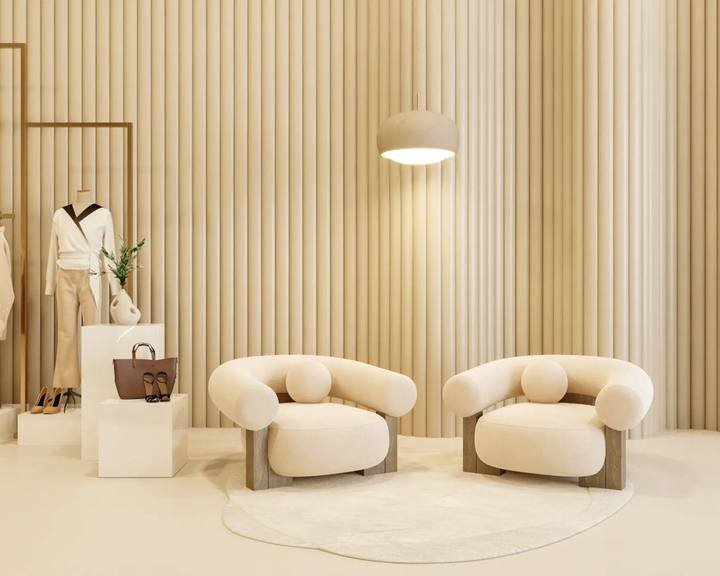
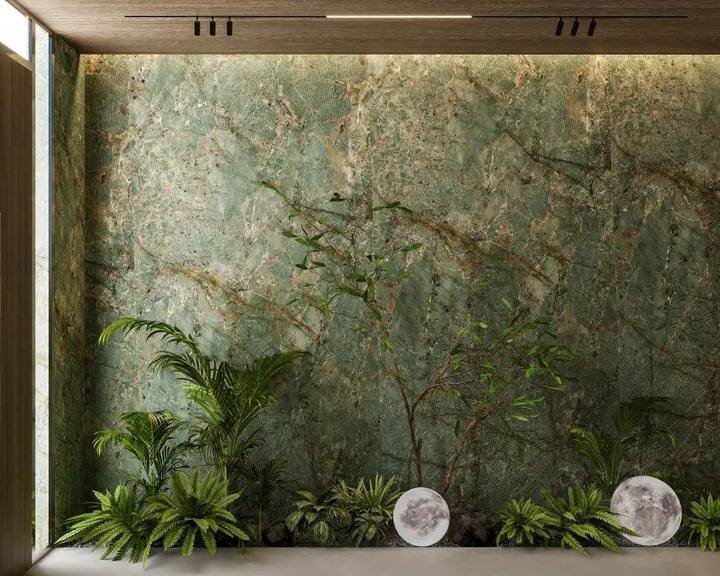
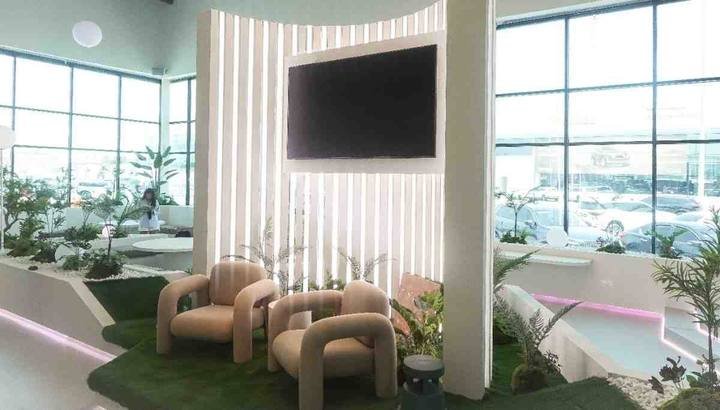
JVC, Mirdif, Al Quoz, JLT and Jumeirah.

Scope & programme
We price line by line in a BOQ after surveying the unit and reading the mall manual, and issue a dated programme written around the mall’s opening date. These are the decisions that move both.
Frameless glazing, portal depth, stone or metal cladding and illuminated signage are the most visible line and often the largest. The mall’s criteria set the minimum; the brand sets the rest.
Fixed wall systems and freestanding fixtures made in our workshop. Reconfigurable shelf standards cost more at the outset and save a return to the workshop every time the collection changes.
Track and spot systems with the colour rendering the product needs: fashion, jewellery, cosmetics and dark fabric each need different lamps. Lighting is where a cheap fit out shows first.
Malls restrict construction to after closing, with loading-bay slots to book. The same scope takes more shifts than daytime work in an empty unit, and we programme and price it that way from the start.
Some units arrive with ceiling, sprinklers and power to a point; others as raw shell. The difference is MEP scope, and it is confirmed at survey against the lease’s landlord-works schedule before we price.
Mall design review, the approval route and long-lead items: imported shopfront systems, specialist lighting, branded fixtures. Joinery is built in the workshop during the review so it does not sit on top of the site programme.
Tell us the mall, the unit and the opening date in the lease. We will survey, read the fit out manual against your brand guidelines, and come back with a dated programme and a BOQ priced line by line.
Common questions
Mall approvals, overnight working, joinery and roll-outs. If yours is not here, call +971 50 353 8845.
The mall’s own fit out permit and design review first, then the permit from the authority that covers the unit (free-zone malls go to the zone’s own authority), with the fire and electrical submissions coordinated as part of the project. The mall then inspects before releasing the hoarding. Approvals are handled as part of our scope, and we confirm the route at the site visit.
Not usually for construction. Most malls restrict noisy and dusty work to after closing and require deliveries through booked loading-bay slots. Hoarding goes up on day one, and the store is built behind it overnight. We programme the shifts from the manual rather than discovering the rules on site.
Yes. Wall systems, gondolas, plinths, tables, cash desks and feature walls are made in our own Al Quoz workshop by our in-house joiners, finished there, and installed in sequence overnight. Reconfigurable shelf standards with concealed, accessible fixings mean the merchandising can be reset without a return to the workshop. See the joinery page for the workshop.
Yes. Once a concept store is built, the joinery is drawn as a kit of parts, so each new unit is a site-specific plan against a known fixture library rather than a new design. Each mall still has its own manual and design review, which we handle unit by unit.
Yes. Retail lighting is layered (ambient, accent and display) on separate circuits, with lamps chosen for the merchandise: fashion, jewellery, cosmetics and dark fabrics each render differently. The abaya boutique in Mirdif was lit specifically so black fabric reads correctly, because that store lives or dies on it.
It depends on the lease’s landlord-works schedule. Some units come with a ceiling, sprinklers, conditioned air and power to a point; others are raw shell with capped services. The difference is MEP scope, and it is the first thing we check at survey so the quotation prices the unit you are actually taking.
Yes. Brand updates, new fixtures and seasonal re-fits are done overnight behind temporary hoarding so trading continues the next morning. Fixtures are pre-built in the workshop and swapped in sequence. See the retail renovation page.
Yes. Street units skip the mall design review but still need the building owner’s consent and the authority permit, and signage on a public frontage has its own approval. The process is simpler, the shopfront usually larger, and we handle both.