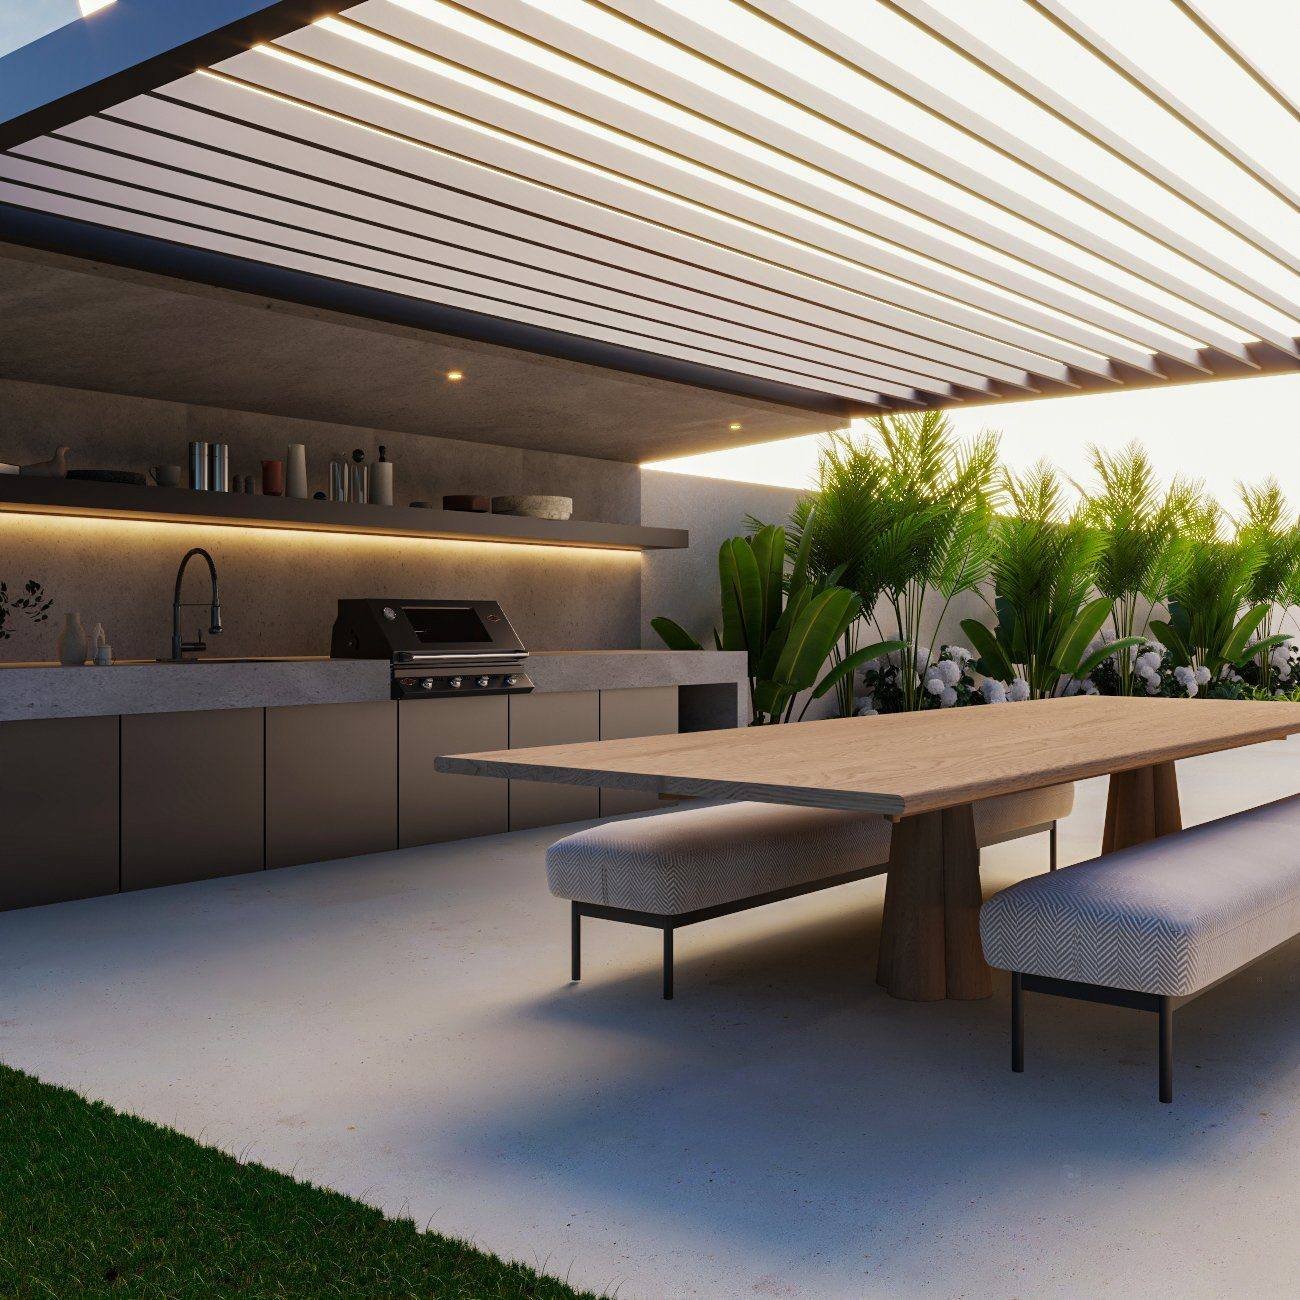
Pergolas & gazebos
Timber, aluminium and motorised louvred shade structures for villa gardens, terraces and roofs — sized to the developer’s height and setback limits, NOC handled, with lighting, fans, misting and outdoor kitchens designed in from the start. Timber structures made in our own Al Quoz workshop.
A villa garden without shade is used for about half the year. With a well-placed pergola or a roofed pavilion it becomes an outdoor dining room, a lounge, a majlis or a kitchen that works most evenings and most of the winter days. The difference between a structure that gets used and one that gets looked at is orientation to the afternoon sun, the roof type, whether the air moves through it, and whether the lighting and power were planned before the paving went down.
Most pergolas sold in Dubai are catalogue kits dropped onto an existing terrace. We design the structure with the garden and the house: where it sits in relation to the kitchen door and the pool, what it does to the view from the living room, how its footings and services coordinate with the drainage and lighting circuits beneath the hardscape. Timber frames are made by our own joiners in Al Quoz; aluminium and louvred systems are specified and installed under our management. And because developers regulate garden structures closely, we check your community’s height and setback rules before anything is drawn and carry the NOC ourselves.
Structure types
Open slats for filtered light, louvres that close against the sun, or a solid roof for a true outdoor room. Each behaves differently in a Dubai summer.
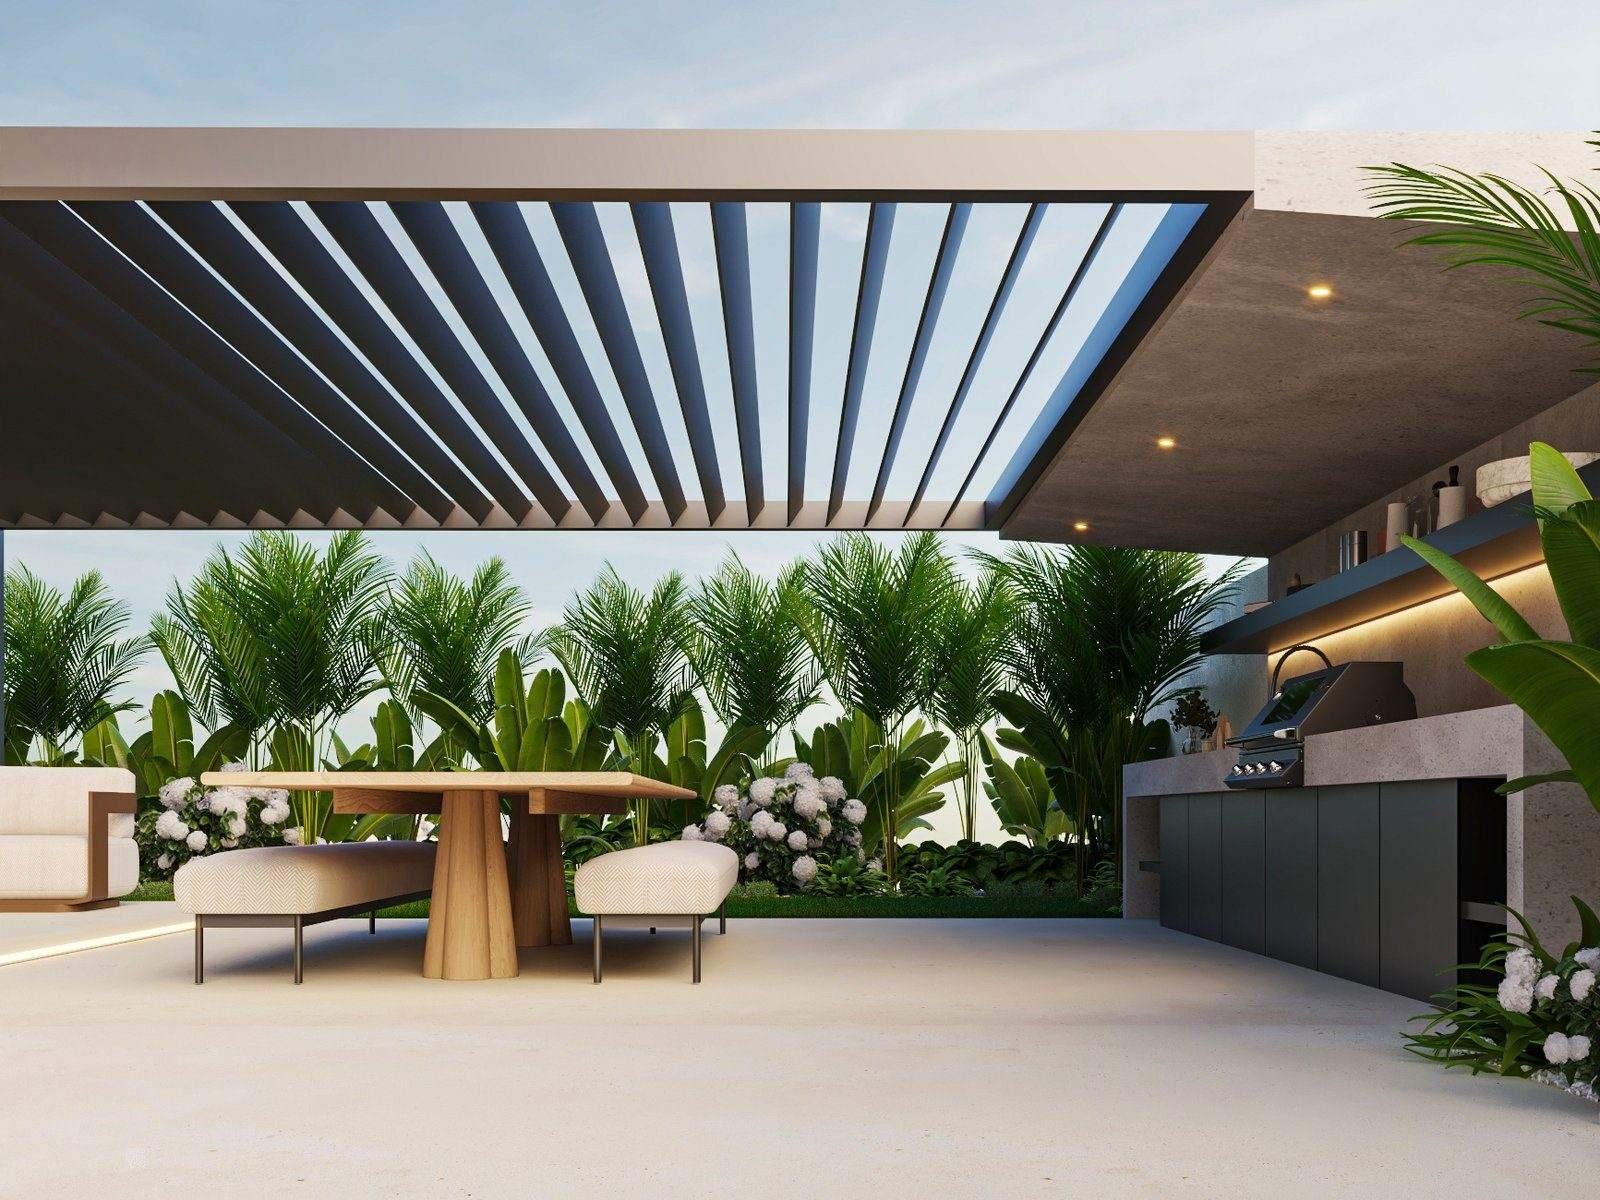
Bioclimatic aluminium roofs that rotate open to the sky and close flat against sun or rain, with integrated gutters, lighting and fans.
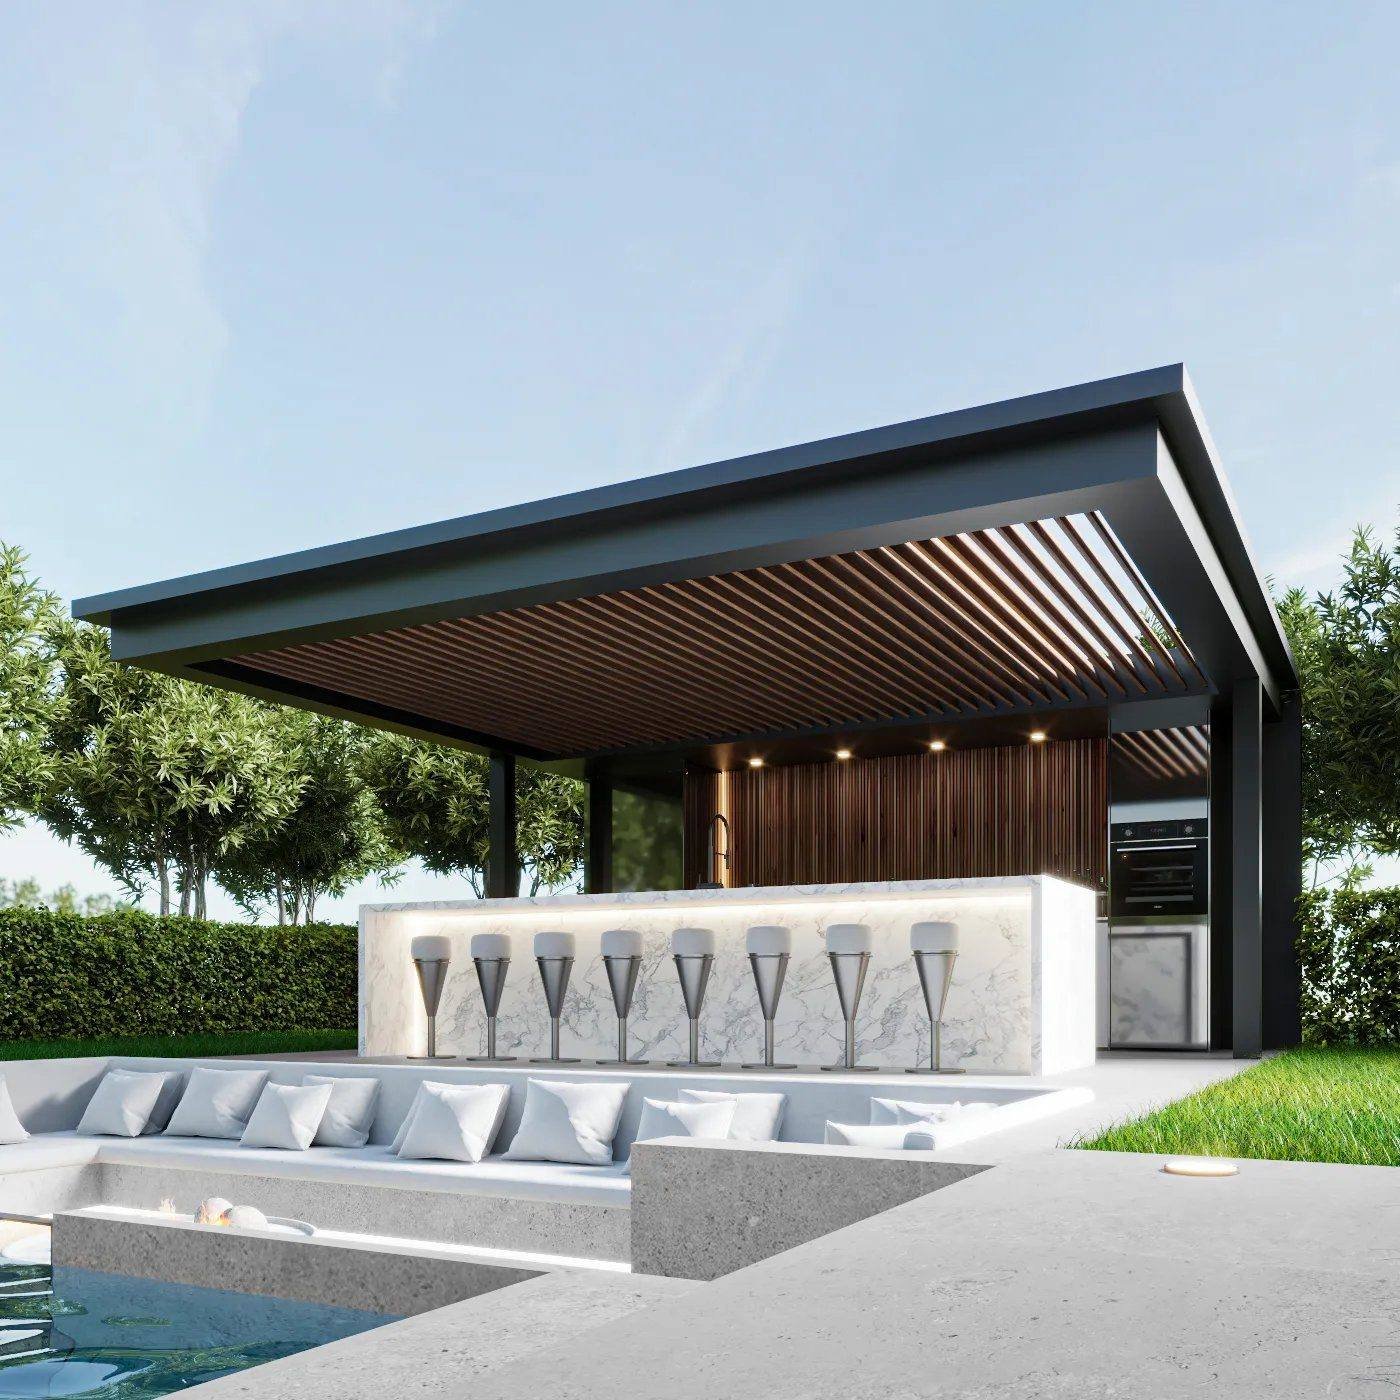
Hardwood frames and slatted ceilings made in our Al Quoz workshop, finished for UV and heat and fixed to cast footings.

Powder-coated frames with fixed slatted or solid roofs: the lowest-maintenance option, in any RAL colour the community allows.
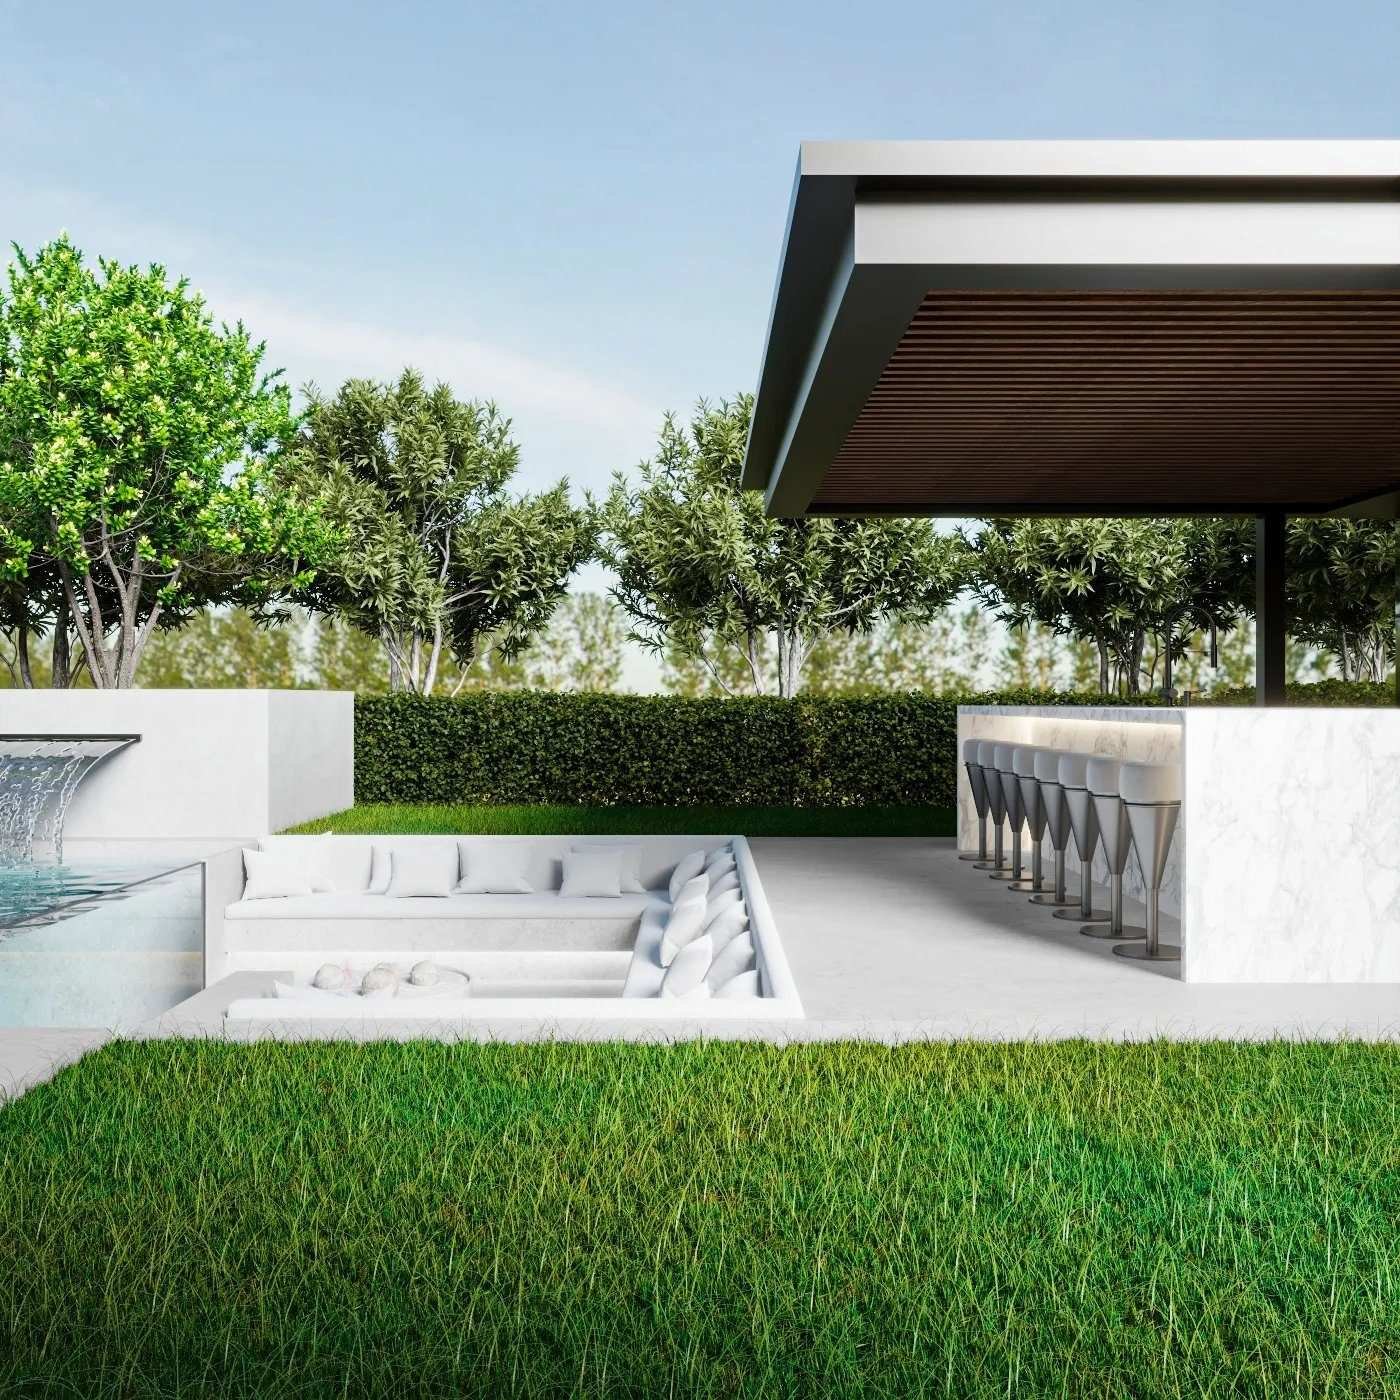
Fully roofed structures with ceilings, lighting and fans for dining, a lounge or an outdoor majlis.
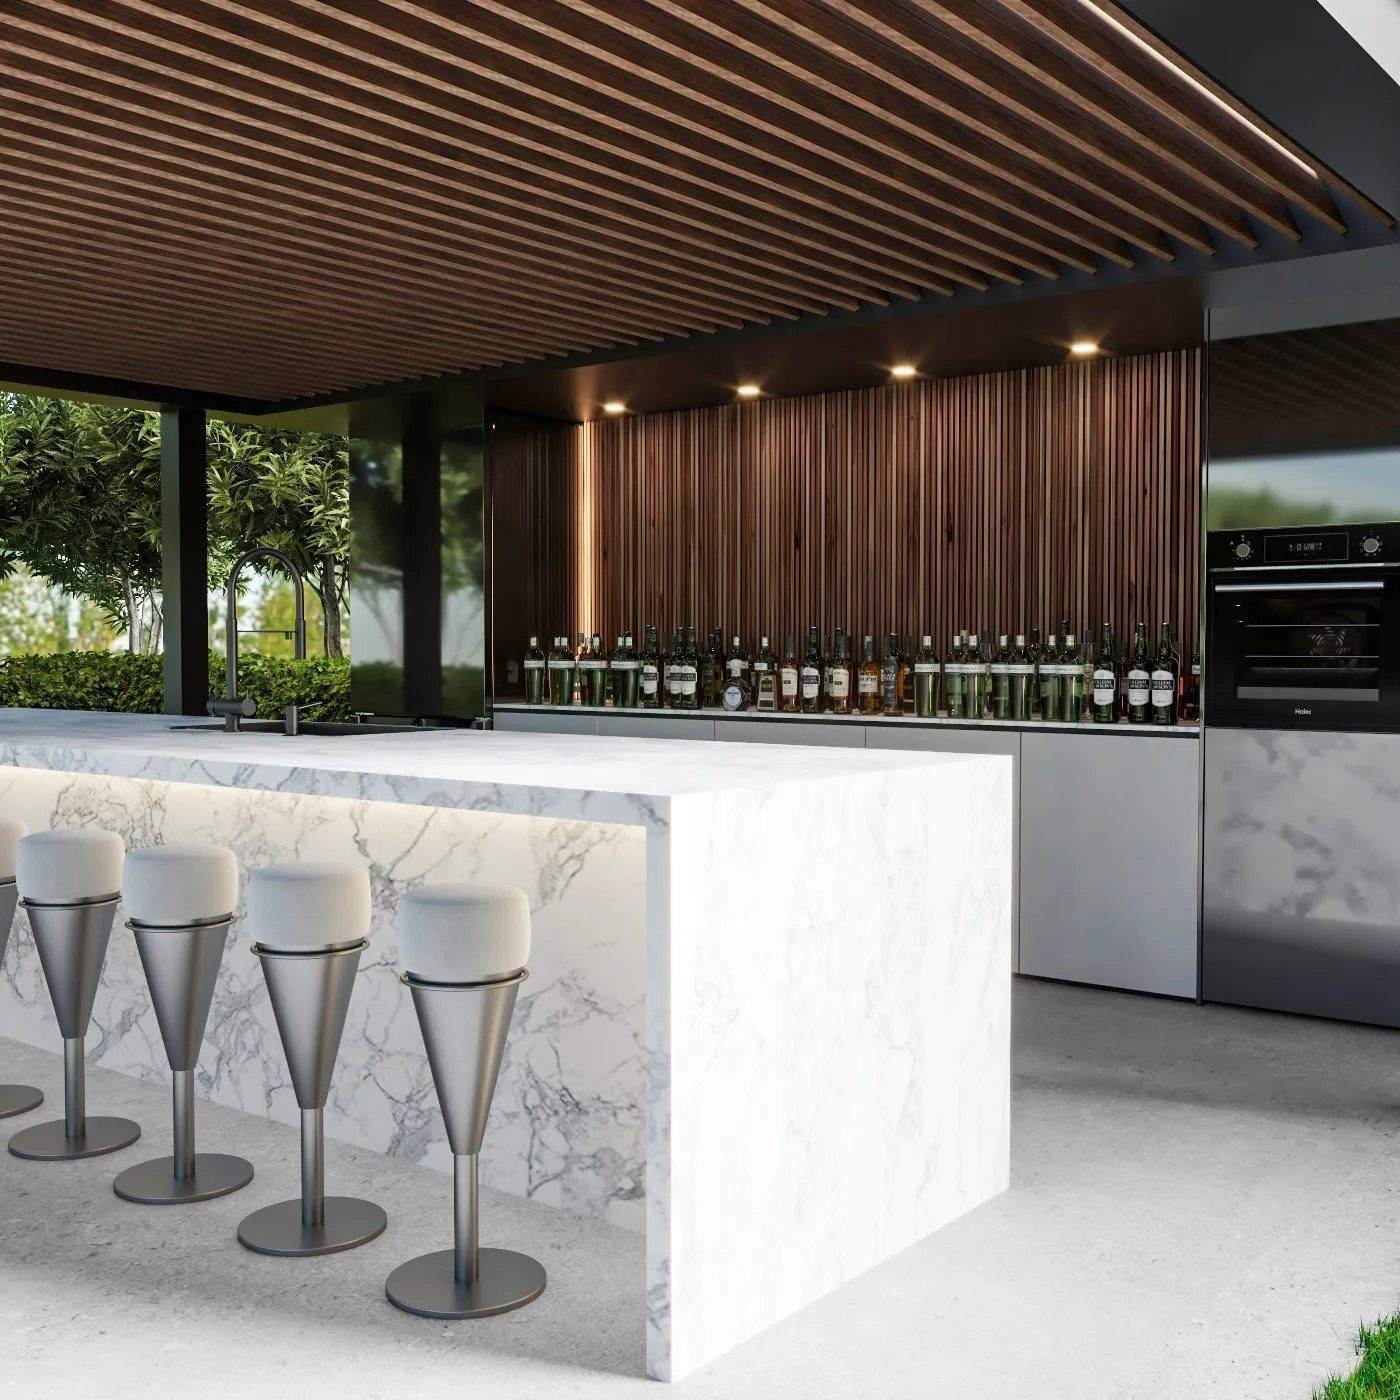
Barbecue, sink, fridge and storage built into the structure, with water, drainage and power run before the paving.
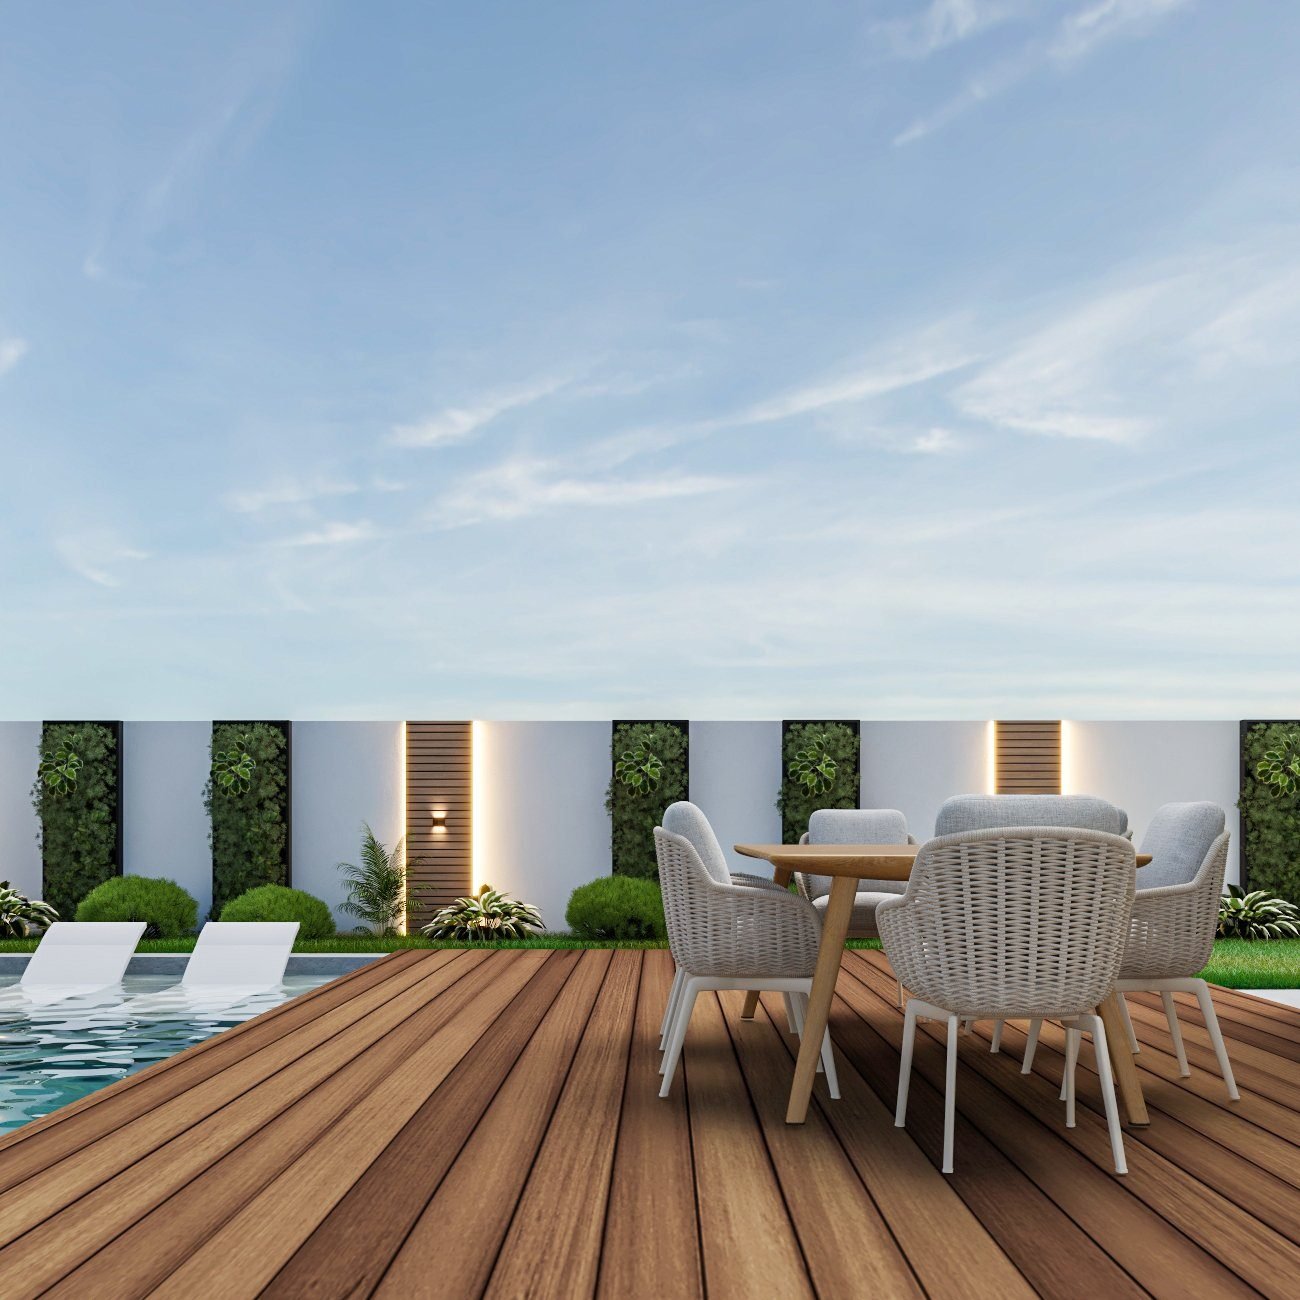
Lightweight pergolas and sail shades for roofs and terraces, fixed to the slab with the waterproofing kept intact.
Approvals & sequence
Garden structures are among the most regulated changes a villa owner can make. The rules differ by developer and sometimes by phase.
How we handle approvalsEmaar, Nakheel, DAMAC, Nshama, Meraas and Dubai Holding each publish what a garden structure may be: a maximum height, a minimum distance from the boundary wall, in some communities a limit on what is visible above the wall from the street or from neighbours, and sometimes approved roof colours and materials. We check the current guideline for your community and phase before drawing.
The NOC application shows the structure’s position on the plot, its dimensions, materials and any services, in Dubai Municipality format for Emaar communities such as Dubai Hills Estate or Trakhees format for Nakheel communities such as Al Furjan. Structures above the permitted height, with solid roofs, foundations beyond a set size or with kitchens and services usually then need a DM or Trakhees permit as well.
Pad or strip footings are cast to suit the structure and the wind load, and the power for lighting and fans, the water and drainage for a kitchen or misting, and the gutter outlet from a louvred roof are all run before the surrounding paving is laid. Fixing a pergola to a finished terrace with surface-mounted cables is the shortcut we do not take.
Timber frames are made in our Al Quoz workshop and brought to site finished; aluminium and louvred systems are fabricated to the survey dimensions. The frame is erected, the roof, ceiling and screens fitted, then lighting, fans, blinds and kitchen equipment are installed and tested before handover.
Recent outdoor work
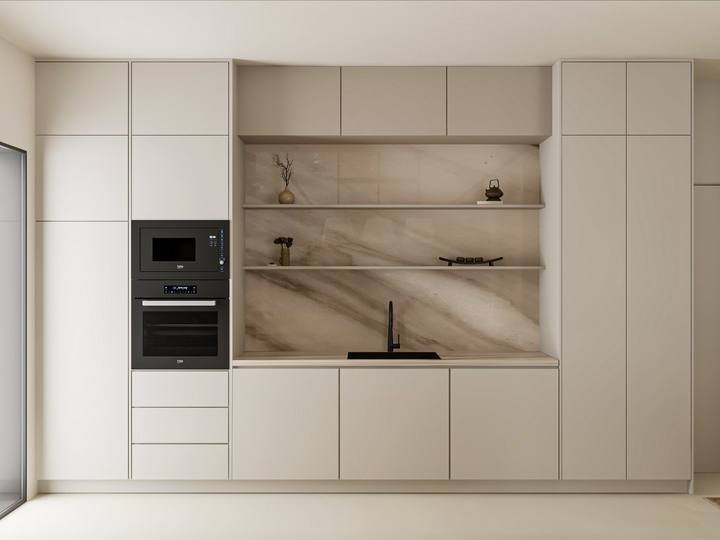
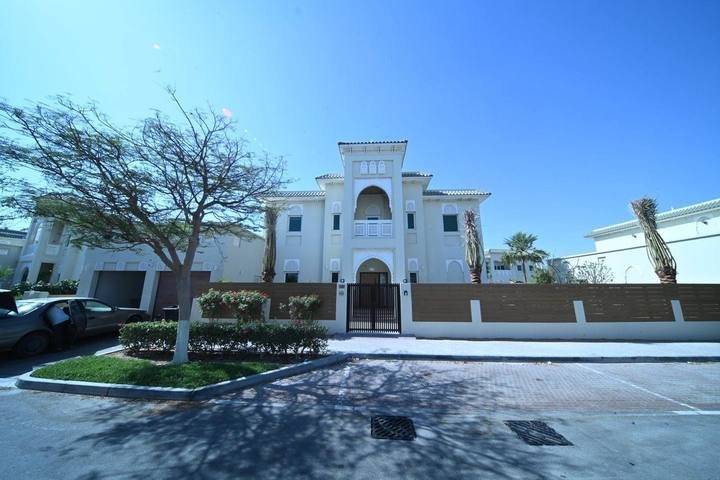
Dubai Hills, Al Furjan and Abu Dhabi, often alongside the villa interior.

Scope & programme
A simple timber pergola from our workshop and a motorised louvred pavilion with a kitchen under it are different projects. These are the decisions that separate them.
Open slats are the simplest and let filtered light through. A motorised louvred roof adds the mechanism, gutters, drainage and electrics. A solid insulated roof turns the structure into a room and usually into a permit application.
Timber is warm and made in our own workshop; it needs a finish renewed periodically. Aluminium is lower maintenance and spans further without intermediate posts. Longer spans and cantilevers mean heavier sections and bigger footings.
Lighting, ceiling fans, misting and a kitchen each add power, water or drainage that must be run before the paving. Adding them later means lifting the terrace, so we ask what you want under the roof before we draw the footings.
Slatted screens, drop blinds, glass or planting on one or more sides change the structure from a pergola to an outdoor room and add to both cost and the approval question.
New footings in a garden are straightforward. Fixing to a roof slab or a balcony means protecting the waterproofing and checking the structure can take the load and the wind. Fixing to an existing terrace means cutting and reinstating paving.
Within the community’s height and setback limits, the NOC is usually quick. Above them, or with a solid roof and services, a DM or Trakhees permit adds time at the front of the programme that we run in parallel with fabrication.
Tell us the community and where you want shade. We will measure, check your developer’s height and setback rules, watch where the afternoon sun actually falls and come back with a design and a BOQ.
Common questions
Rules, materials, heat and what goes under the roof. If yours is not here, call +971 50 448 3095.
In every major community, yes: the developer issues an NOC for garden structures and checks the design against its rules on height, setback from the boundary and visibility above the wall. Structures above the permitted height, with solid roofs, services or substantial foundations then need a Dubai Municipality permit on the mainland or Trakhees approval in Nakheel and PCFC communities. We check the rule for your community and phase, prepare the drawings and carry the submission as part of the job.
A pergola is an open frame with a slatted or louvred roof that filters light and lets air through; it gives partial shade and no rain protection unless the roof closes. A gazebo or pavilion is fully roofed, often with a ceiling, and behaves as an outdoor room with lighting and fans. The gazebo gives more shade and more use through the year, and is more likely to need a permit.
Timber is warmer to look at and sit under, and we make it in our own Al Quoz workshop so it can be sized and detailed exactly to the garden; it needs its finish renewed periodically in Dubai sun. Powder-coated aluminium needs almost no maintenance, spans further without posts and takes a motorised louvred roof. Many of our structures combine both: an aluminium frame with timber ceilings and screens.
A roof alone is not enough in July and August. What makes a structure usable in summer is shade from the afternoon sun on the open sides, air movement from ceiling fans, misting lines on the hottest days and a light-coloured roof and paving so the heat is not stored and radiated back after dark. We orient and specify the structure for that, and plan the circuits so fans and misting are built in rather than added later.
Yes, and it is one of the most common requests. A barbecue, sink, fridge, ice maker and storage need water, drainage and power run under the paving before the structure goes up, and a solid or louvred roof with an extractor if you intend to cook under cover rather than at the edge. The joinery and worktops come from our workshop, finished for outdoor use.
Usually, with two checks: that the slab and parapet can take the load and the wind, and that the fixings do not break the roof waterproofing. Lightweight aluminium frames and sail shades fixed to engineered plates are the normal answer. Roof structures are also visible from the street, so the developer’s rules on height and appearance apply more strictly.
Yes, if there is a route for the cable. Where the structure sits on finished paving with no conduit beneath, that means either a surface-mounted run along the frame or lifting a line of paving to bury one. We will tell you which on site.
The pergola is one element of the landscape scope. Its footings are set out against the drainage and pool excavation, its services run with the irrigation and lighting mains, and its decking or paving is laid around the erected frame. Doing it as one contract avoids the gaps between a landscaper, an electrician and a pergola supplier.
Yes. We deliver across the UAE, including Abu Dhabi and Sharjah, with the approval route adjusted for each emirate and master developer.