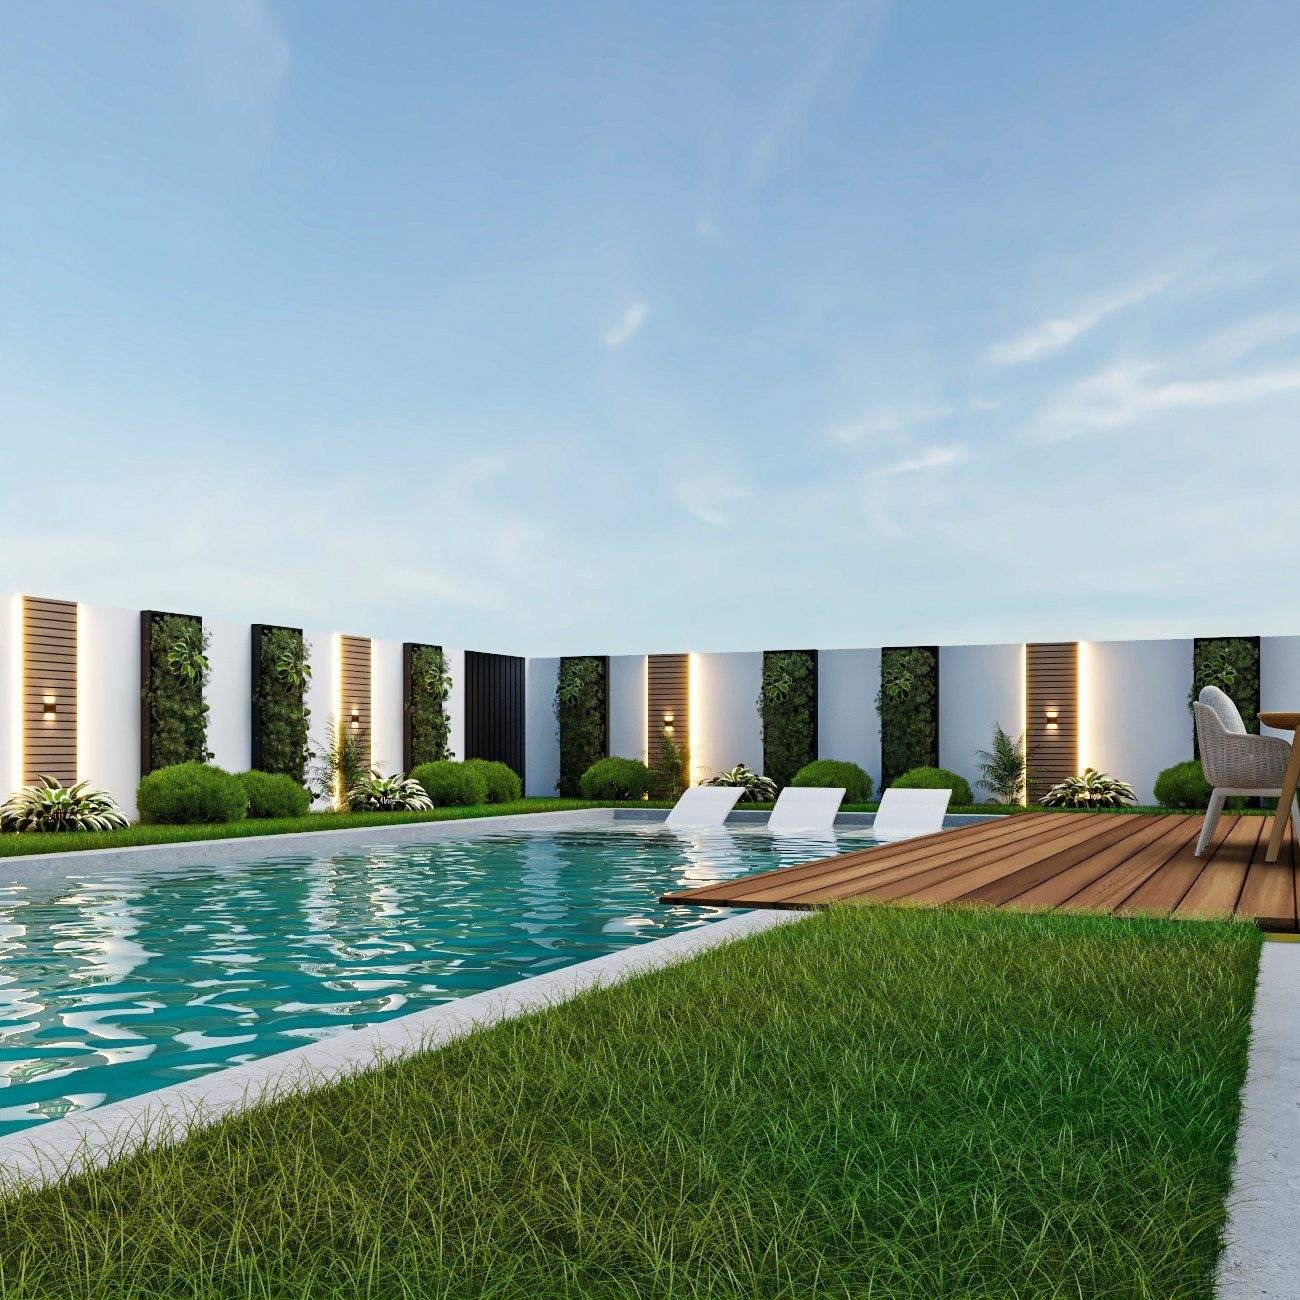
Outdoor decking
Composite and hardwood decks for pool surrounds, garden terraces, balconies and roofs — chosen for surface temperature underfoot as much as for colour, laid on a substructure that drains and ventilates, with lighting cabled beneath before the first board goes down.
Decking fails here in three ways: the board gets too hot to walk on barefoot in summer, the substructure rots or corrodes where pool water and irrigation sit against it, or the deck moves because it was laid over a base with no falls and no ventilation. None of these are about the brand of board. They are about choosing the colour and the material for the orientation, carrying the boards on an aluminium or properly treated frame with air beneath, and giving water somewhere to go.
We build decks as part of the landscape scope, which means the finished deck level is set against the door thresholds and the pool coping, the falls and drainage below are designed with the rest of the garden, and the lighting and irrigation lines go in before the boards. Hardwood decks, steps, benches and planter boxes are made up by our own joiners in Al Quoz; composite systems are specified and installed under our management. The deck at Quortaj, Al Furjan and the terraces at Golf Place were set out this way.
Where decking goes
Each location changes the board, the substructure and the detail at the edge.
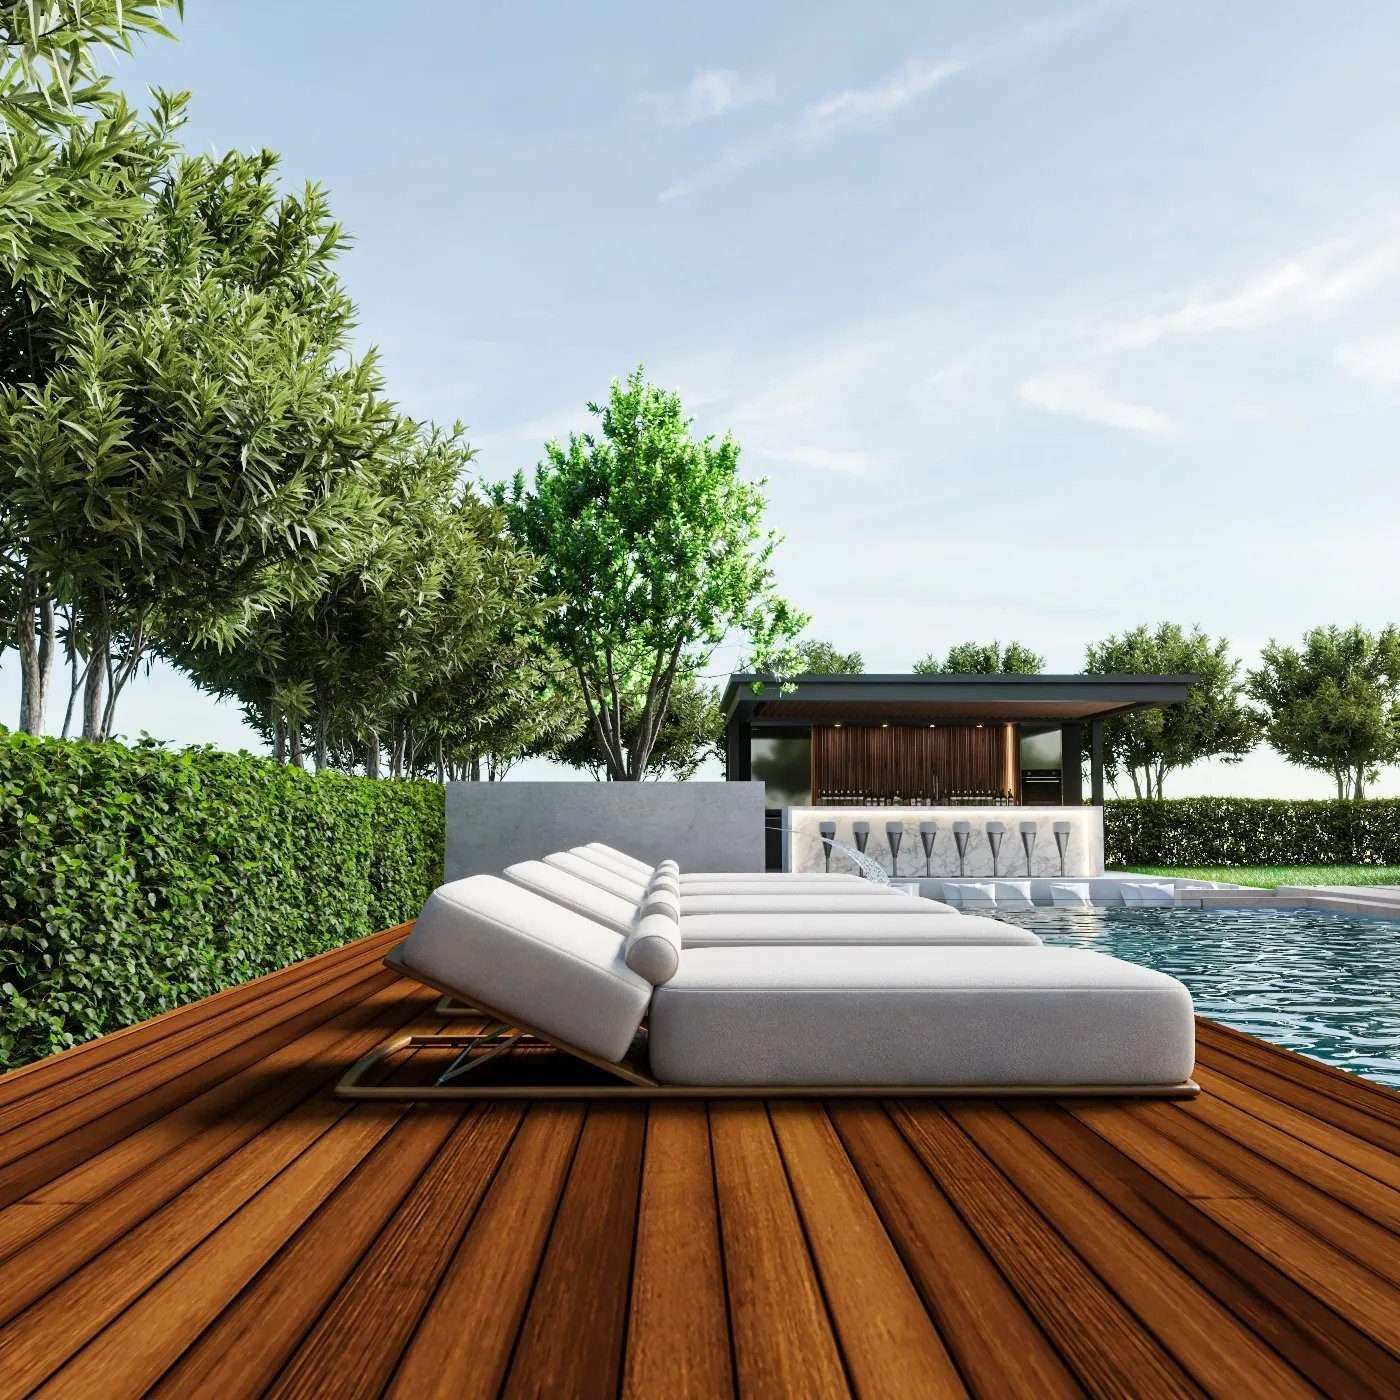
Falls away from the water, splash-tolerant fixings, a coping detail that stays level and a board that is not too hot to stand on.
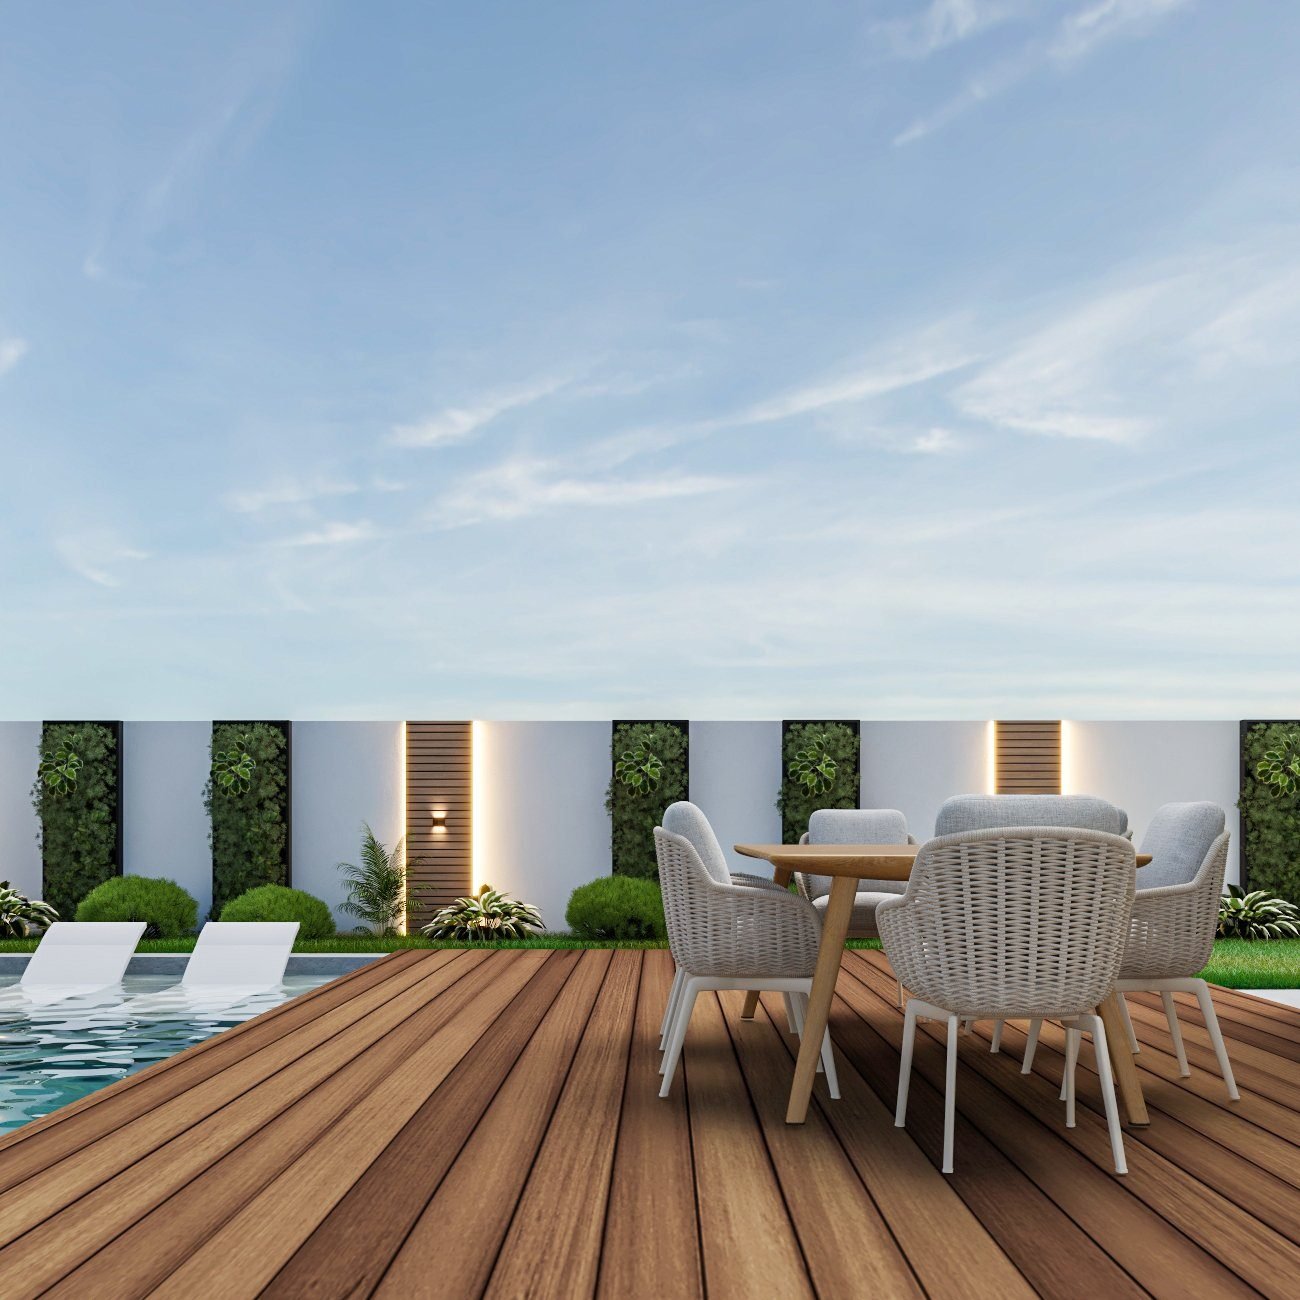
Decked dining and lounge terraces set level with the threshold so the living room runs out into the garden.
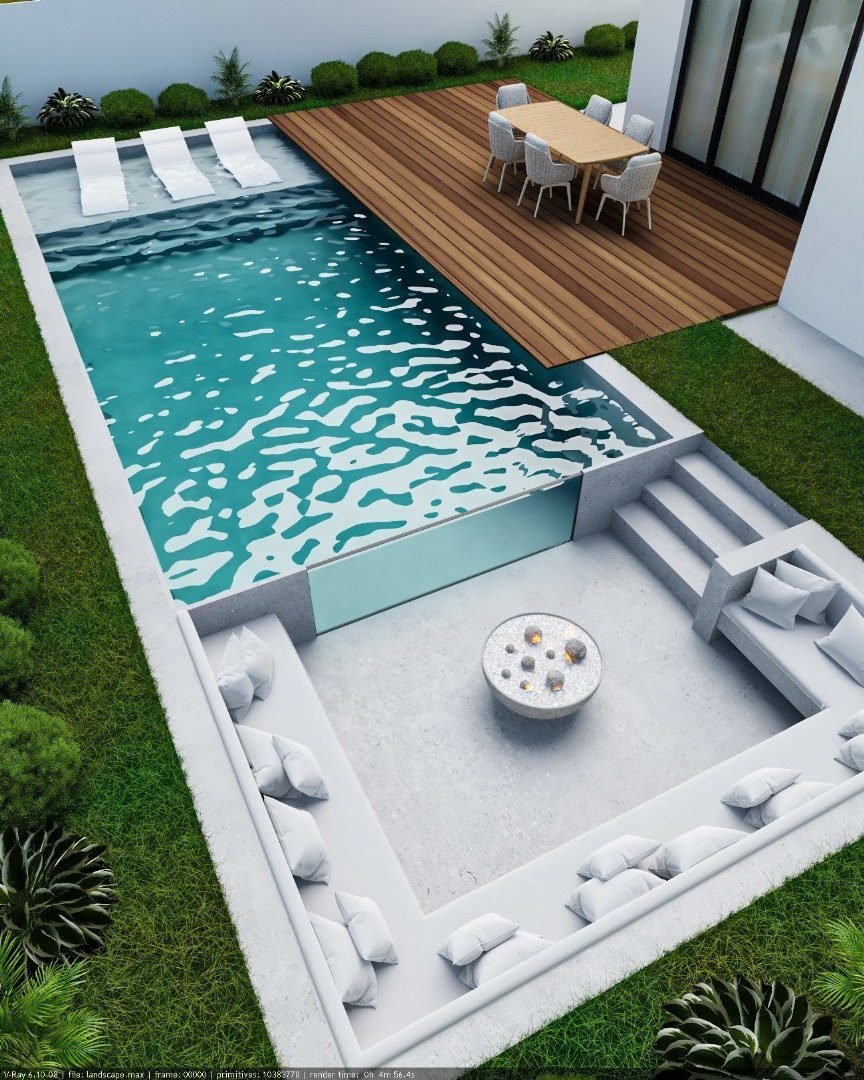
Pedestal and lightweight frame systems laid over the waterproofing without a single fixing through it.
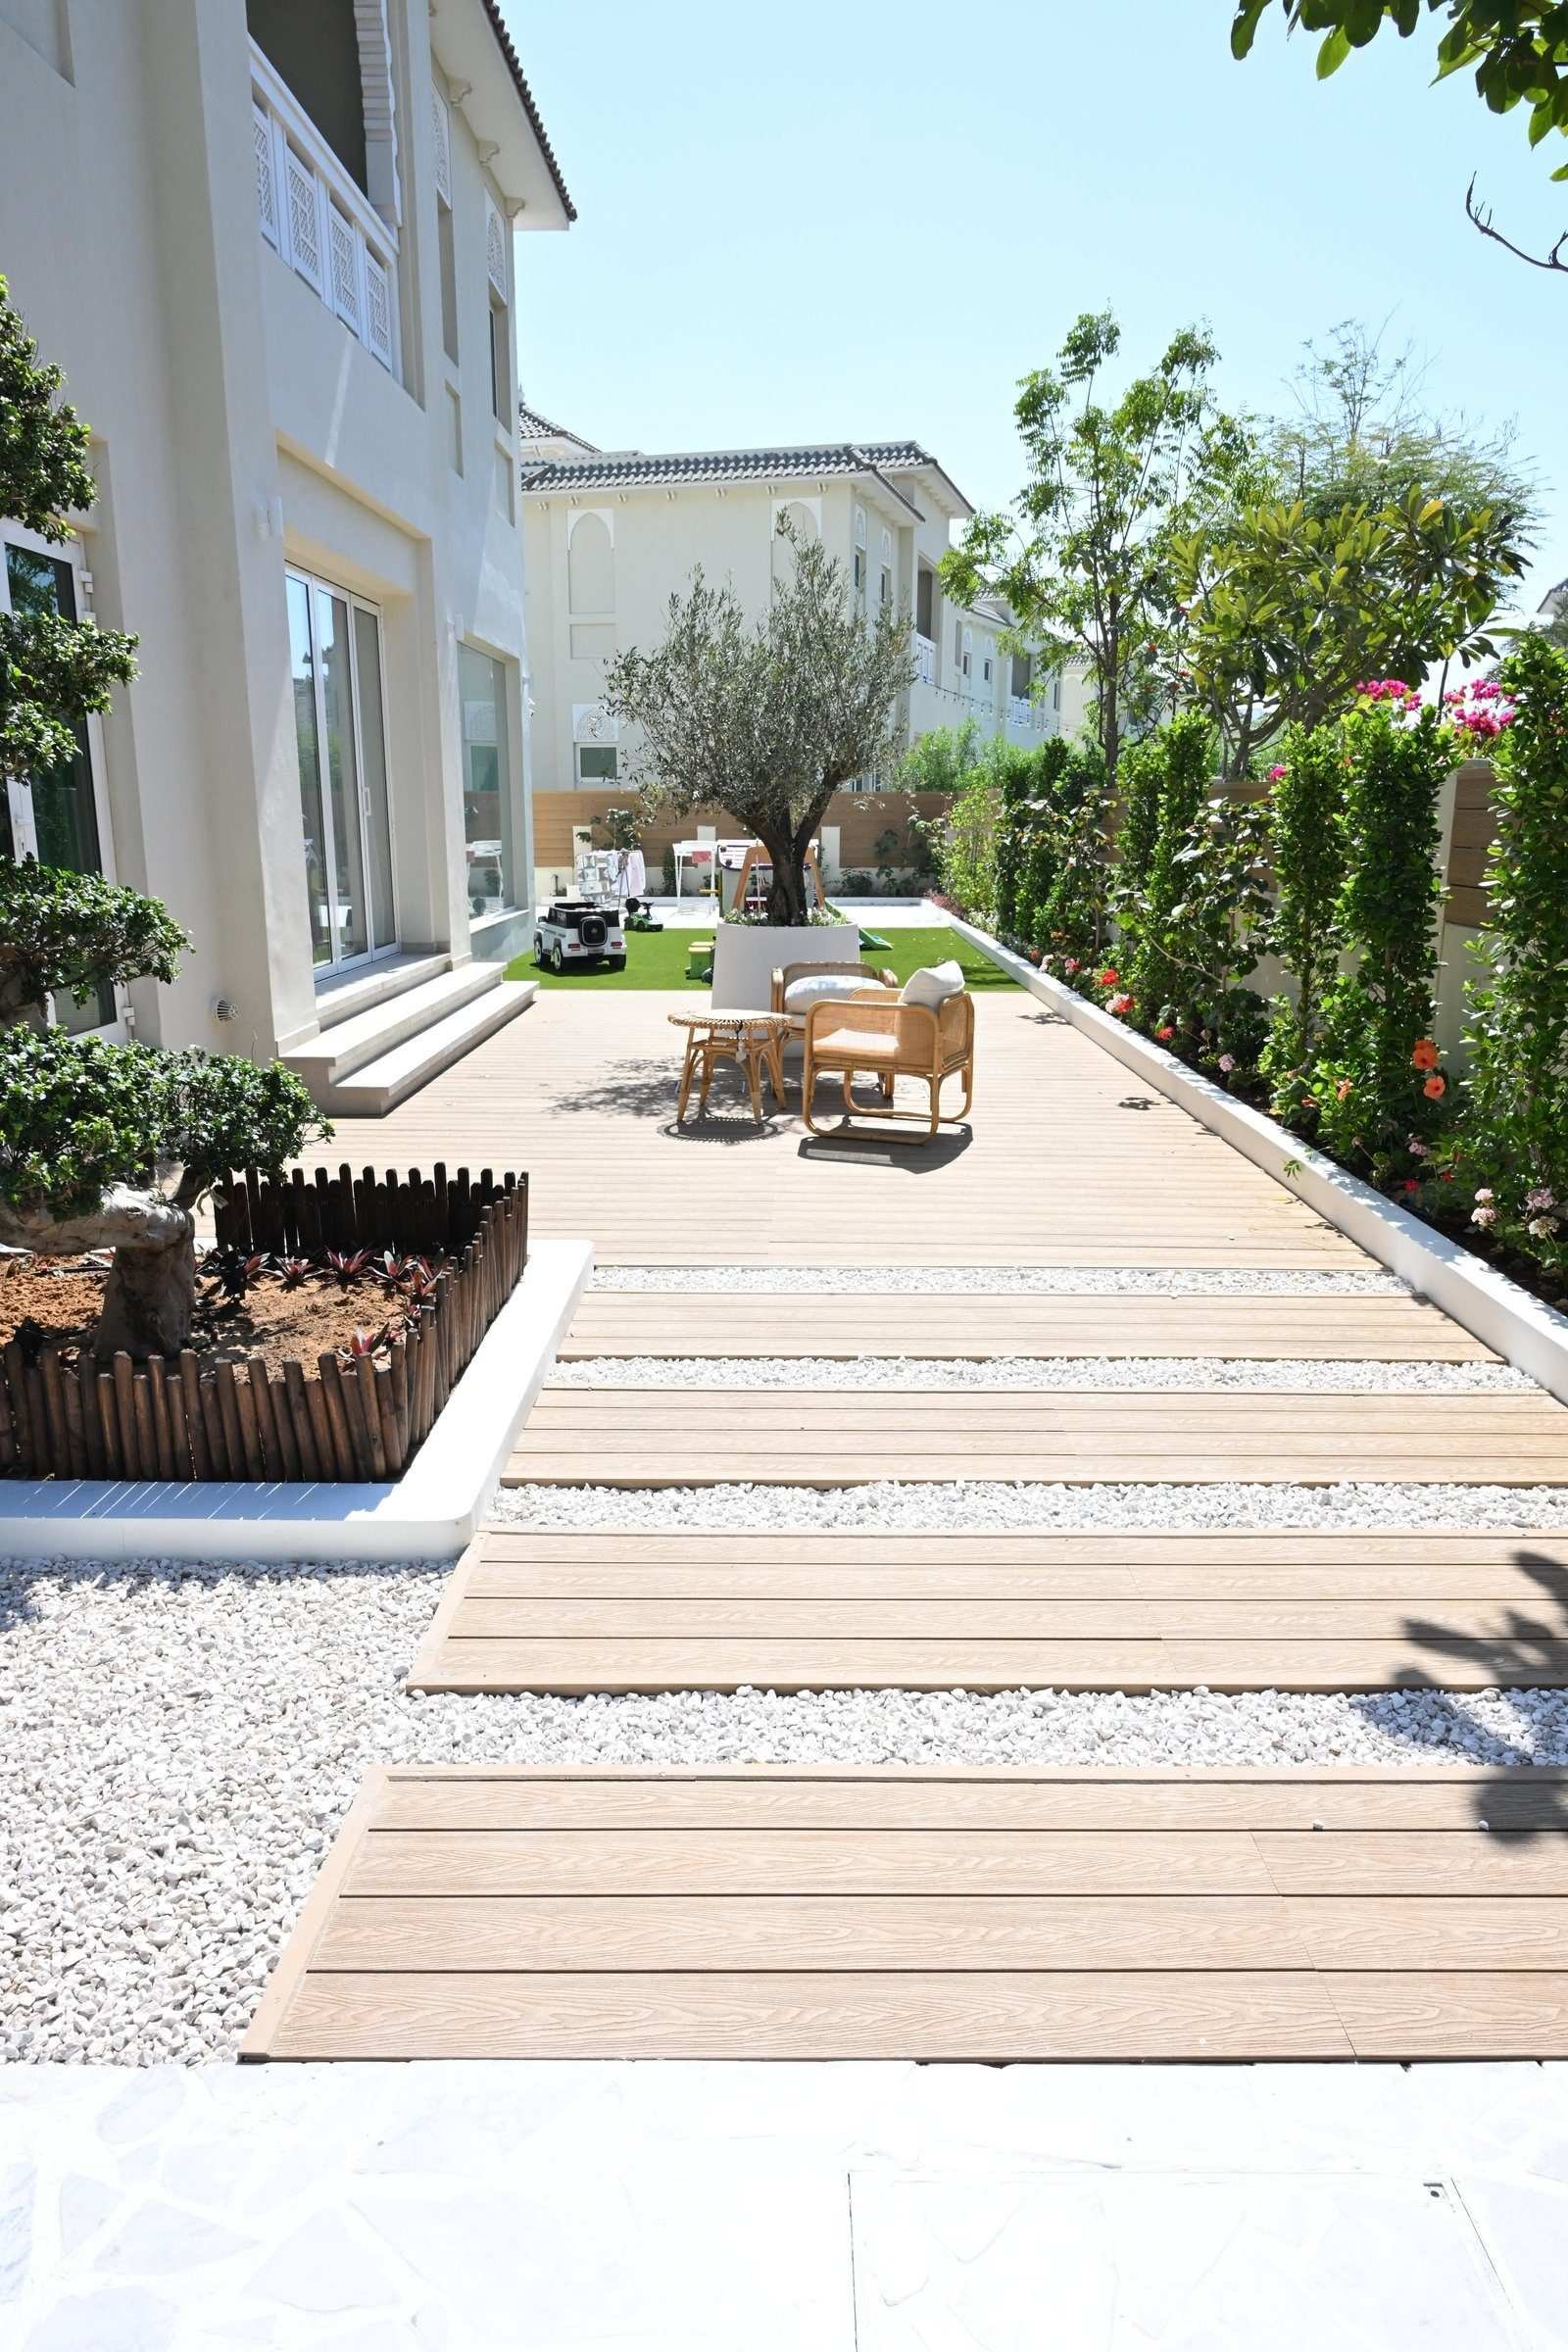
Where a board is wrong for the heat, large-format porcelain or stone on adjustable pedestals gives the same level, drained deck.
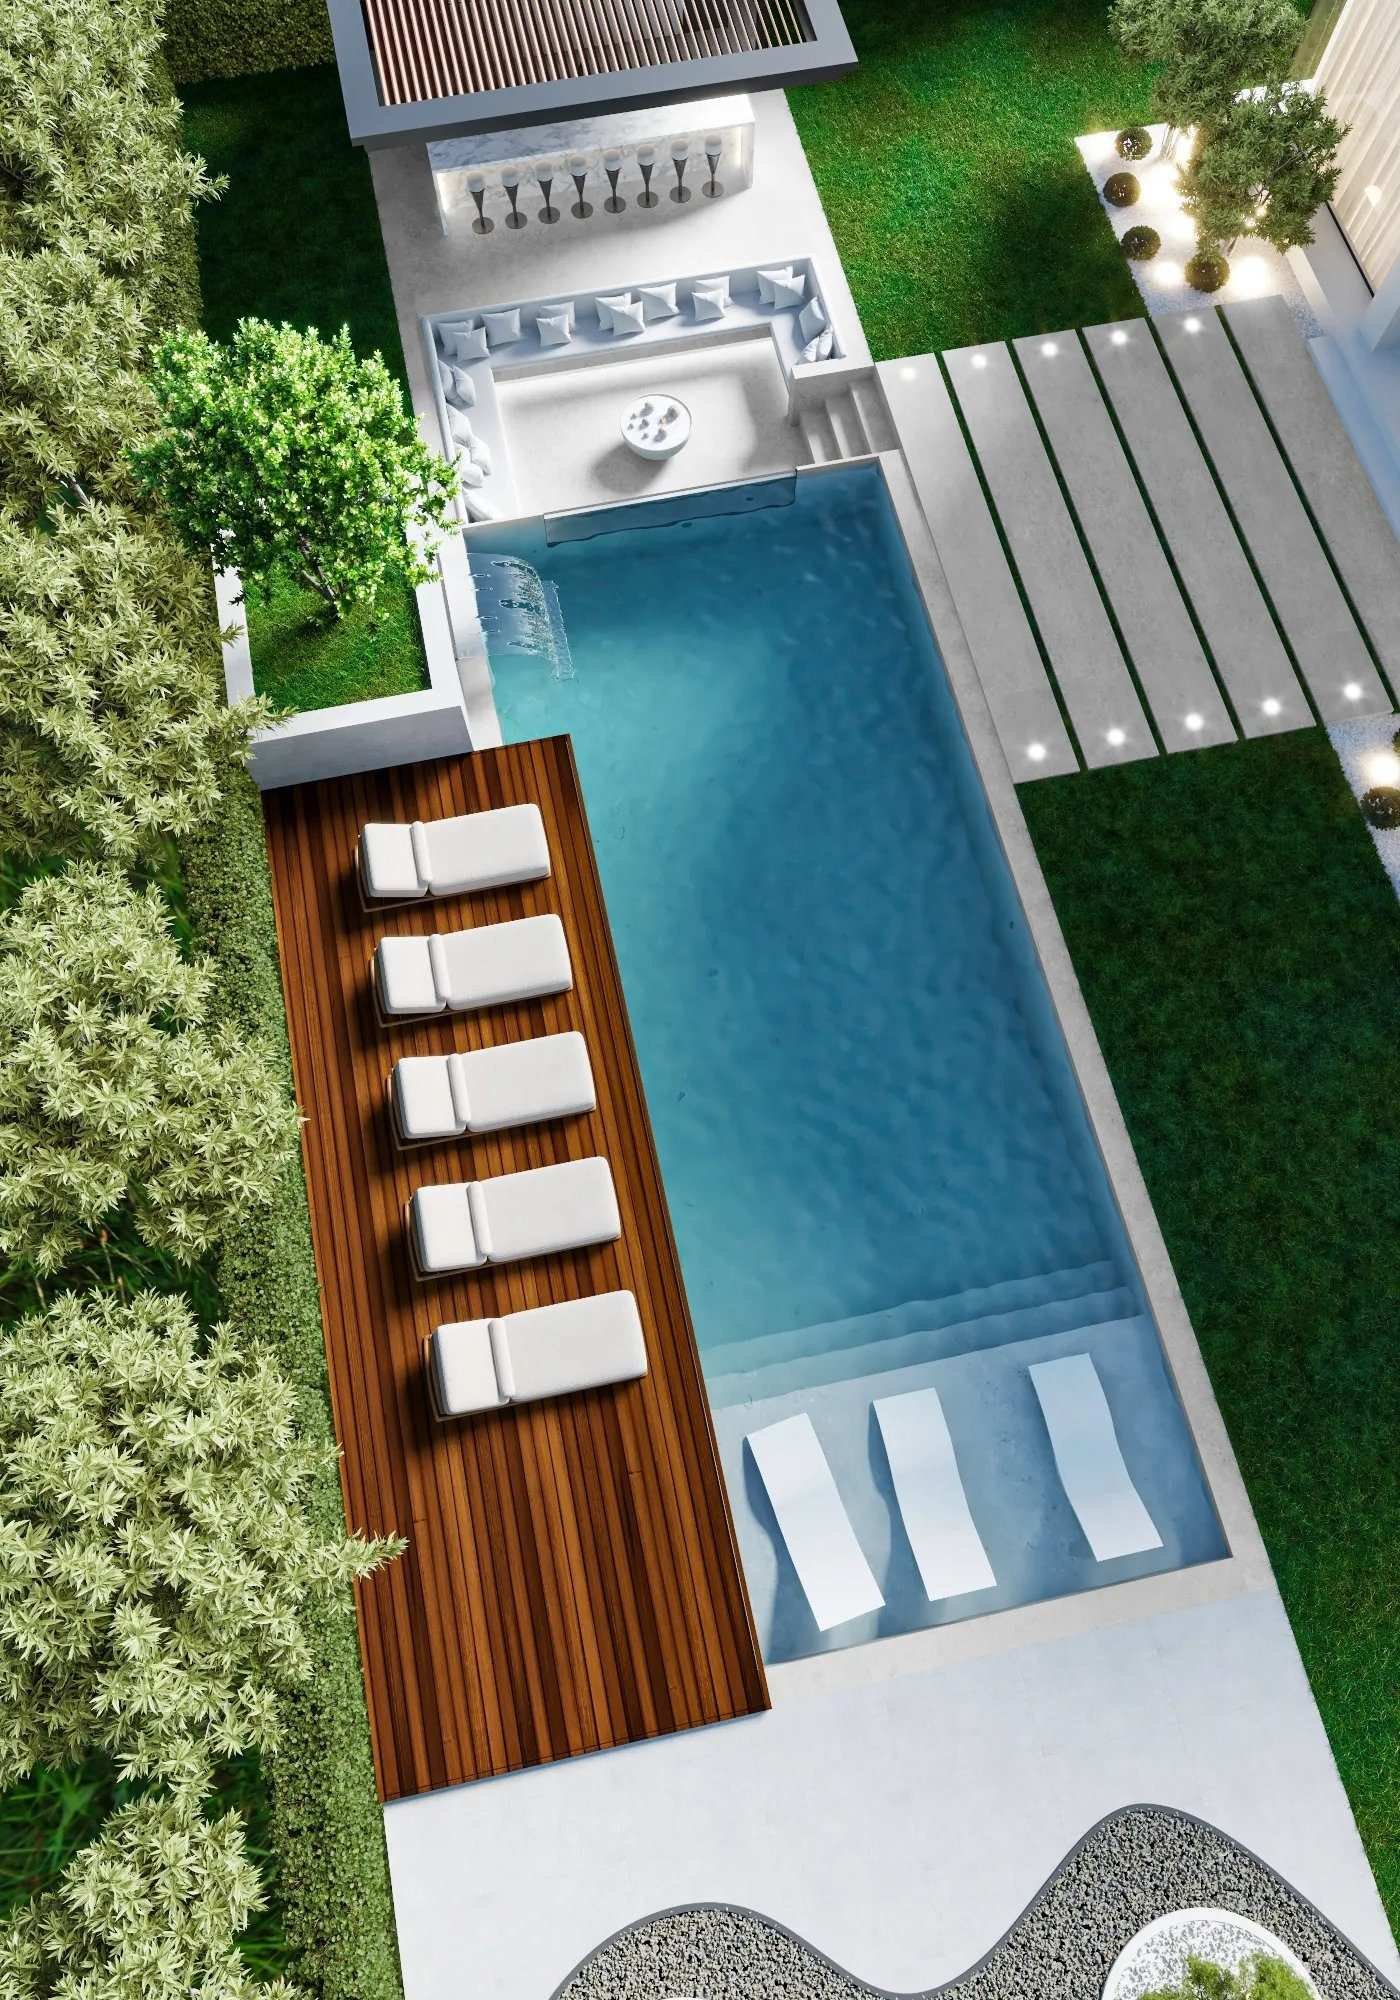
Built-in steps, bench seating, lounger platforms and planter boxes in the same board, made in our workshop.
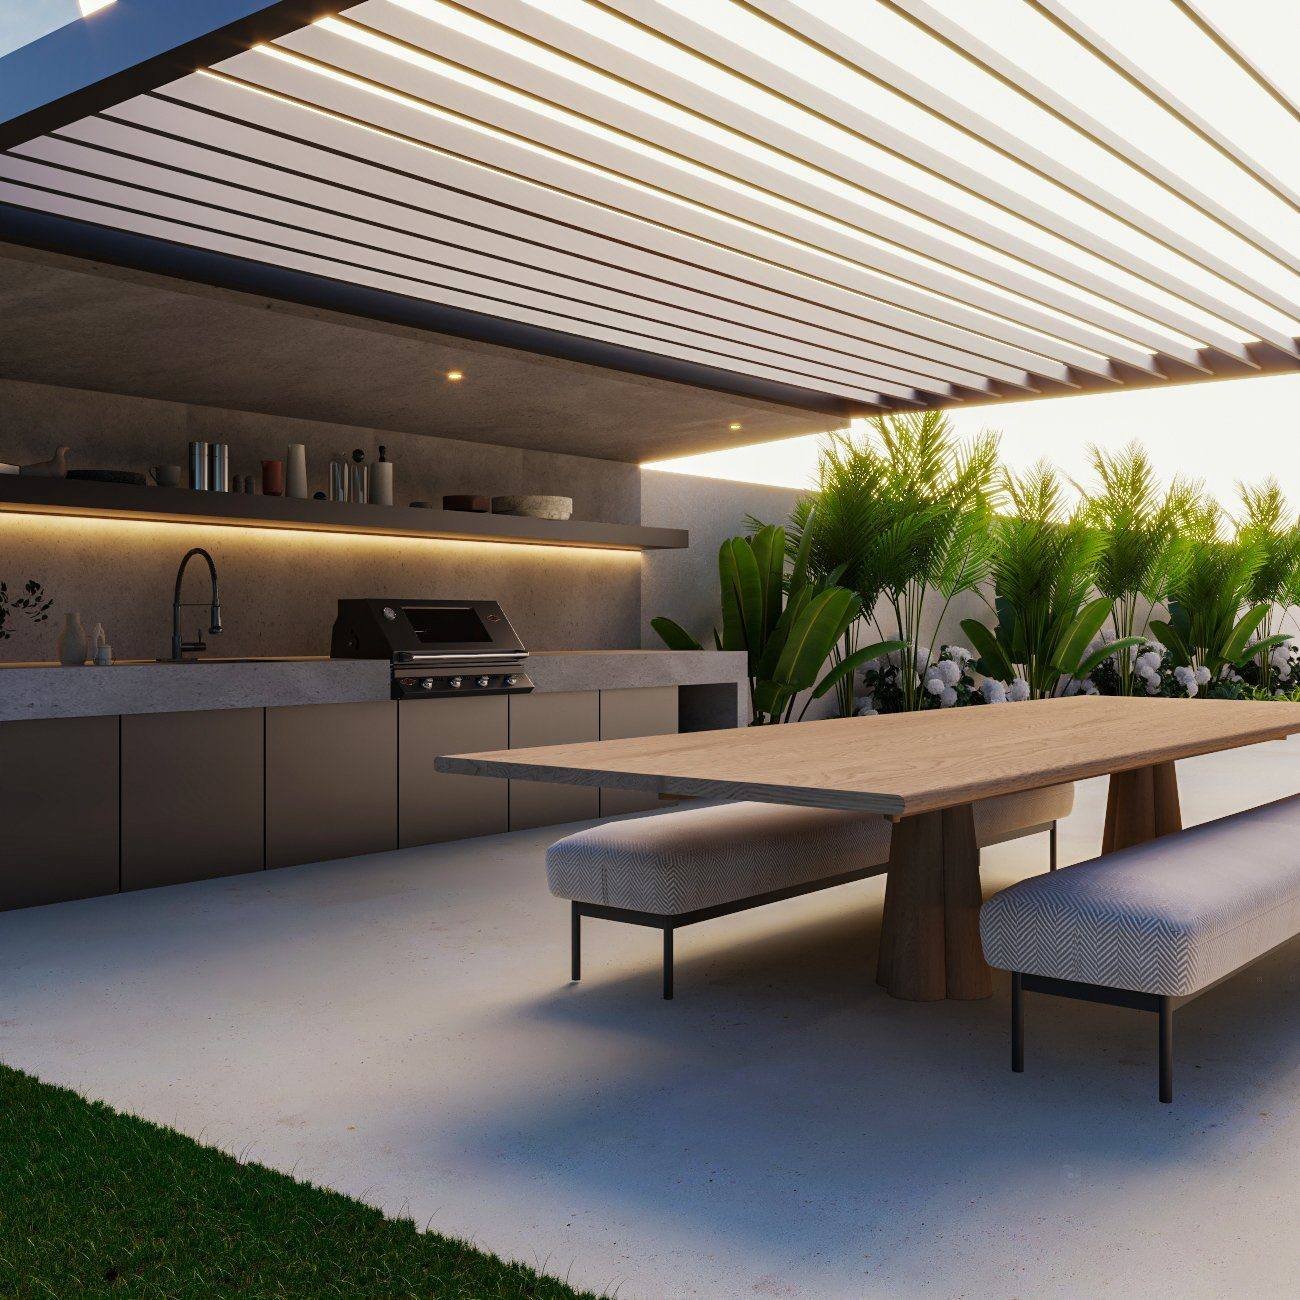
Deck and shade structure designed together so the posts, the footings and the lighting are one set of drawings.
Design & build
Four decisions, made in this order, separate a deck that lasts from one that is replaced in a few summers.
Book a site visitThe finished deck level is set against the door thresholds, the pool coping and the garden, then we work down to the base. The slab or ground beneath must fall to a drain; if it does not, we create the fall in the substructure. Water trapped under a deck is what rots timber, corrodes steel and grows the smell nobody can trace.
Dark boards in full afternoon sun get too hot to walk on barefoot; lighter tones, capped composites and some hardwoods stay usable. We look at the orientation of the deck, whether it is shaded, and whether children and bare feet will use it at midday, then choose the board and the colour. Near a pool the board also has to tolerate chlorinated or salt water and be slip-resistant when wet.
Aluminium joists on adjustable pedestals are our default on slabs and roofs: they do not rot, do not corrode in pool water, carry the board level and leave air beneath. Treated-timber frames are used where the ground and the budget suit. On roofs nothing is fixed through the waterproofing; the system sits on it. Lighting cables, irrigation lines and any pool pipework are run through the void before the boards go down.
Boards are laid with the expansion gaps the material needs in Dubai’s temperature range and fixed with hidden clips so there are no screw heads to burn feet or snag. Edges are trimmed, steps and benches built in, access panels left over drains and pump chambers, and the lights connected and tested before handover with a cleaning note for the board you chose.
Recent outdoor work
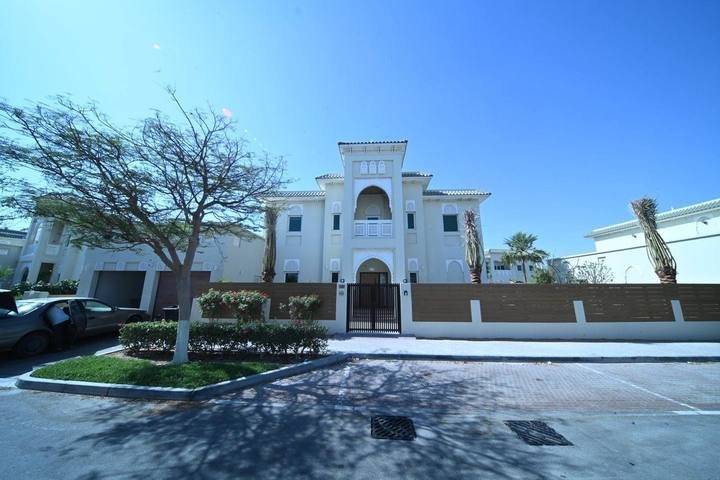
Al Furjan, Dubai Hills and Abu Dhabi.
Scope & programme
Board choice is the visible decision; the substructure and the base are the ones that set the price and the lifespan. We price both line by line after a site visit.
Capped composite costs more than uncapped but resists staining and fading. Dense hardwoods cost more again and need oiling or are left to silver. Porcelain on pedestals is the coolest underfoot and the most expensive to lay. Each has a place; the orientation decides it.
Aluminium joists on pedestals cost more than treated timber on pads and last indefinitely in pool water and irrigation. On roofs and over waterproofing they are the only sensible choice. Over soft ground a concrete base or pads come first.
Priced by area, but curves, angled boards, multiple levels and steps add cutting, framing and waste. A rectangular deck at one level is the most economical; a terraced deck down to a pool is not.
Fascia trims, mitred corners, built-in benches, planter boxes, lounger platforms and access panels over drains each add joinery. They are also what makes a deck look finished rather than laid.
Recessed step and edge lights, cabling for a pergola or speakers, and irrigation lines to planters all run in the void beneath, so they are cheap to add at construction and expensive after.
A clean, sound slab with falls is the easy case. A roof whose waterproofing needs attention, a terrace that holds water or an old deck to strip out and dispose of all sit in the price before the first new board.
Tell us where the deck goes and how it will be used. We will check the base, the falls and the afternoon sun, bring board samples you can stand on, and come back with a design and a BOQ.
Common questions
Heat, materials, pools, roofs and upkeep. If yours is not here, call +971 50 448 3095.
Composite for most pool surrounds and unshaded terraces: capped boards in a light tone resist fading and staining, need only washing, and stay cooler than dark timber. Hardwood for shaded terraces, balconies and where the warmth of real timber matters; our joiners make it up and it needs oiling periodically or is left to silver. Where a deck is in full sun all afternoon and used barefoot at midday, porcelain on pedestals may be the honest answer. We bring samples and leave them in the sun on your terrace.
Dark composite in direct sun does, as does dark timber. Lighter colours, capped boards with a reflective surface and any shade over the deck make a large difference. We choose the colour for the orientation of your deck rather than from a catalogue, and tell you honestly where a board will not be usable barefoot at two in the afternoon in August.
On a slab or roof, aluminium joists on adjustable pedestals, which do not rot or corrode, carry the deck dead level and leave a ventilated void for drainage and cables. On prepared ground, a concrete base or pads with aluminium or treated-timber joists. In every case the base falls to a drain, because water sitting under a deck is what shortens its life.
Yes, and it is the most common request. The deck falls away from the water, the substructure is aluminium so pool water does not corrode it, the fixings are hidden so there are no hot screw heads, the board is chosen for slip resistance when wet and the coping detail is designed with the pool so the two meet level and stay level.
Yes, on a pedestal system that sits on the waterproofing without a single fixing through it, with the pedestals adjusted to take out the fall and leave the deck level. We inspect the waterproofing first, keep the outlets accessible under lift-out panels and check the slab can take the load. Roof structures are visible from the street, so the developer’s rules on what may be seen above the parapet apply to pergolas and screens on the deck.
A deck at garden level within the plot is usually covered by the developer’s NOC for the landscape works rather than approved separately. A raised deck, one with a structure over it or one on a roof may need its own NOC and, where the height or structure requires it, a Dubai Municipality or Trakhees permit. We include it in the external-works submission for communities such as Dubai Hills Estate and Al Furjan.
Composite: hose down, a soft brush and a mild cleaner for stains; nothing else. Hardwood: a wash and an oil when the colour starts to fade, or let it silver and wash it. Both benefit from a check of the drainage outlets under the access panels before each summer. We hand over with the routine for the board you chose.
Yes. We lift boards to inspect the frame, replace rotten timber or corroded steel joists with aluminium, re-establish the falls and drainage, and re-board with a material suited to the exposure. Where the frame is sound and only boards have failed, we re-board. Where the base has no drainage, we tell you before pricing.
Yes. We deliver across the UAE, including Abu Dhabi and Sharjah, as part of the landscape and exterior scope.