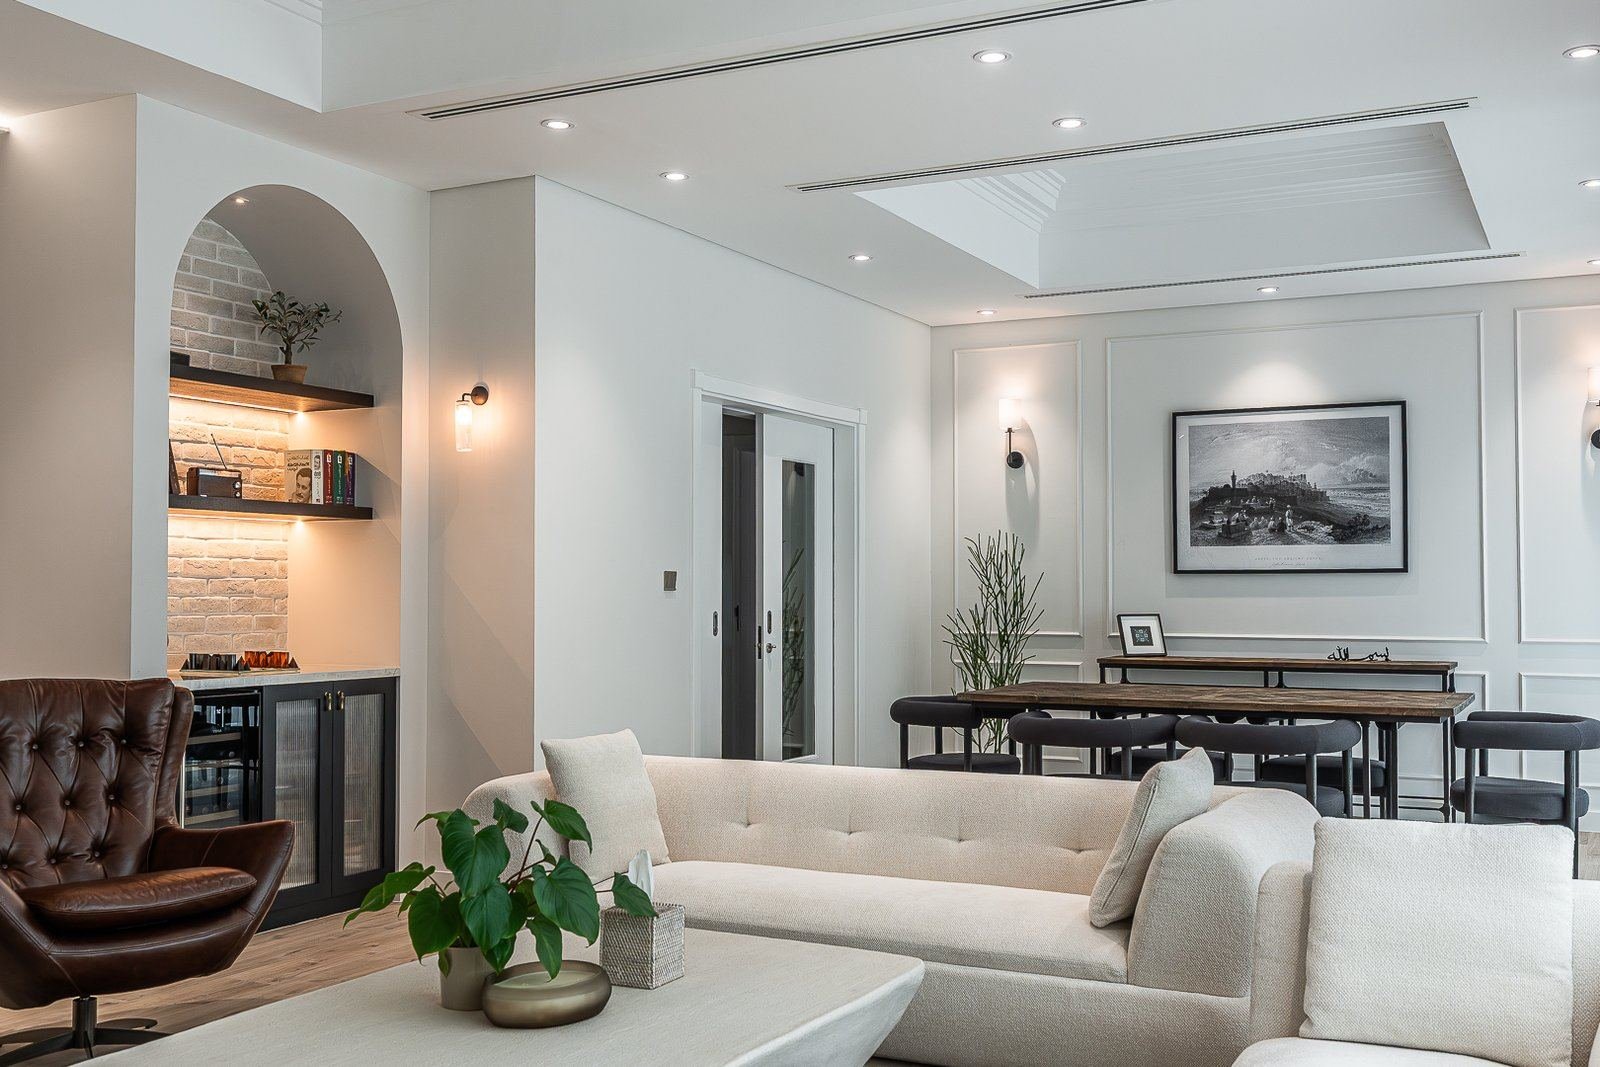
Indoor majlis
Formal and family majlis, men’s and women’s majlis, in Arabic, contemporary and mixed styles — seating joinery, panelling, ceilings and lighting made in our own Al Quoz workshop, with the entrance, washroom and service route planned as part of the room.
The majlis is the one room in a Dubai villa with rules that have nothing to do with trends. Guests must be able to enter without crossing the family’s living space. Everyone must be able to see everyone; nobody should have their back to the door. Coffee and food must reach the room without passing through it. The seating must hold the number you actually receive at Eid, not the number in a render. Most majlis design in Dubai is sold as a style — Arabic, modern, Moroccan — and the room is drawn before any of those questions are asked.
We design and build the majlis from how it is used. The seating is drawn to a headcount and made and upholstered in our own workshop, floor-level or sofa-height; the panelling, arches and ceiling are shop-drawn and made in Al Quoz; the entrance, the guest washroom and the service route from the kitchen or a pantry are planned with the room, not after it; and the lighting is layered for a long evening rather than a photograph. The formal reception rooms at Villa Al Quortaj and the Villa at The Greens, and the outdoor majlis at Golf Place, were built this way.
What a majlis fit-out covers
Each is a different room with different rules. All of them are made in the same workshop.
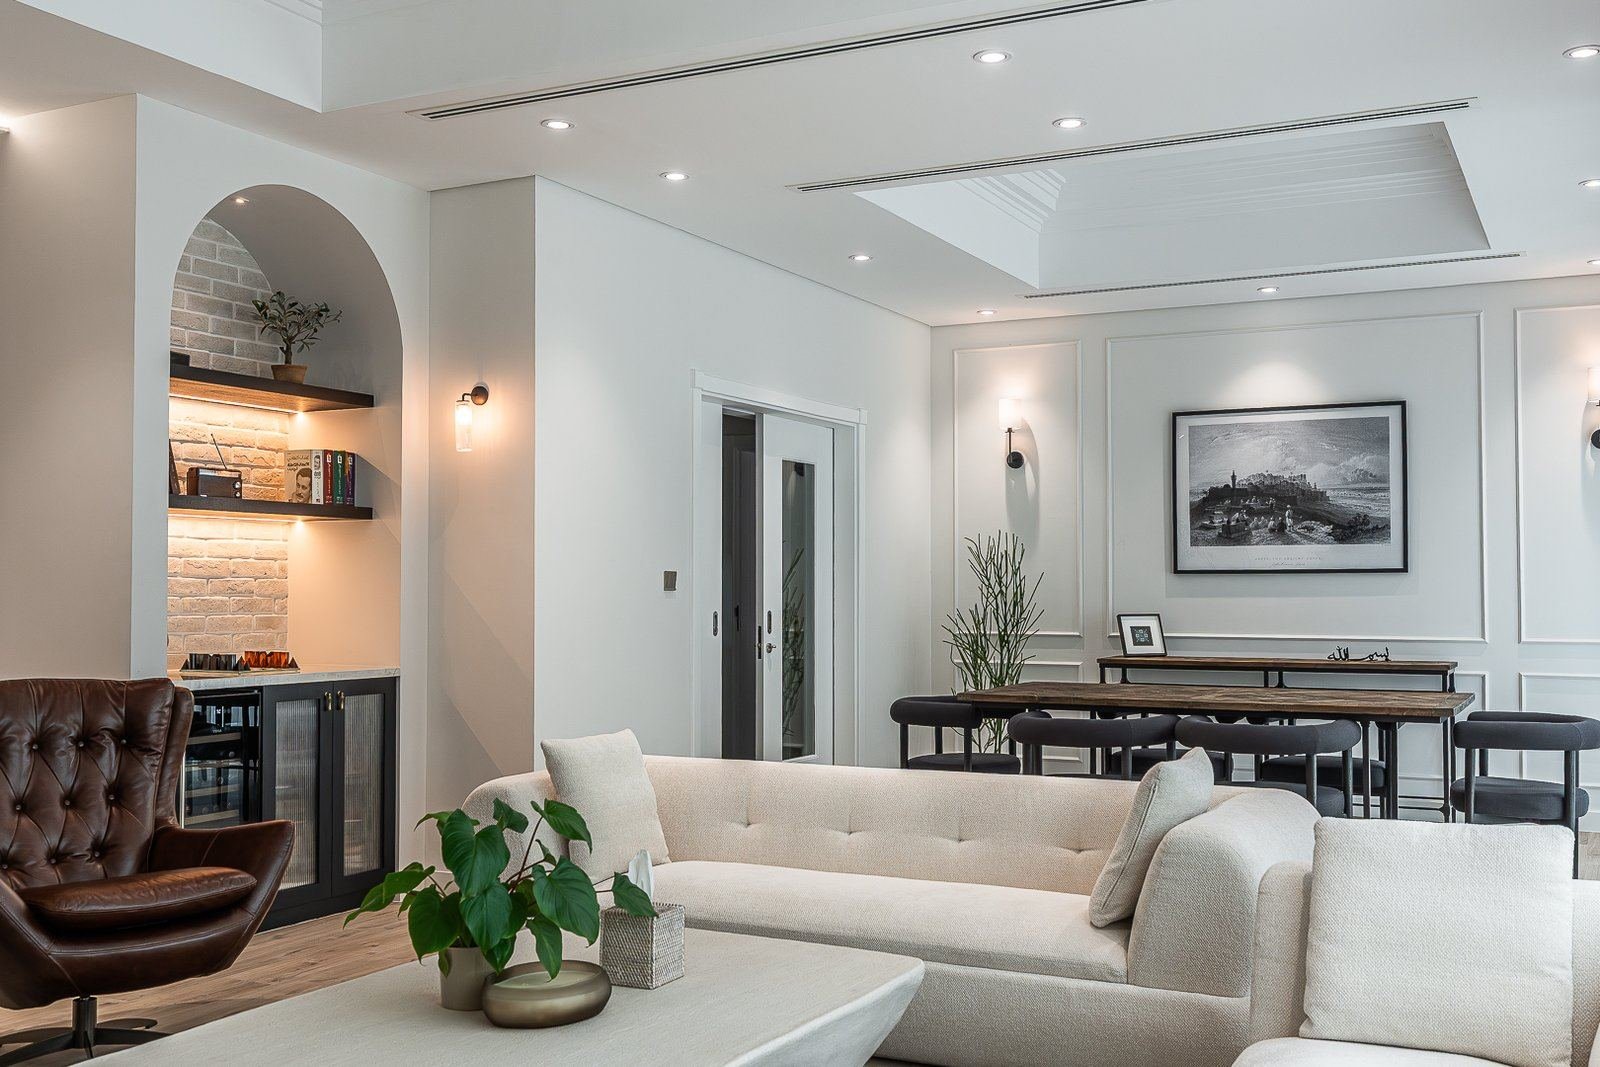
The reception room: proportioned seating, a focal wall, a ceiling that holds the room and lighting for the evening.
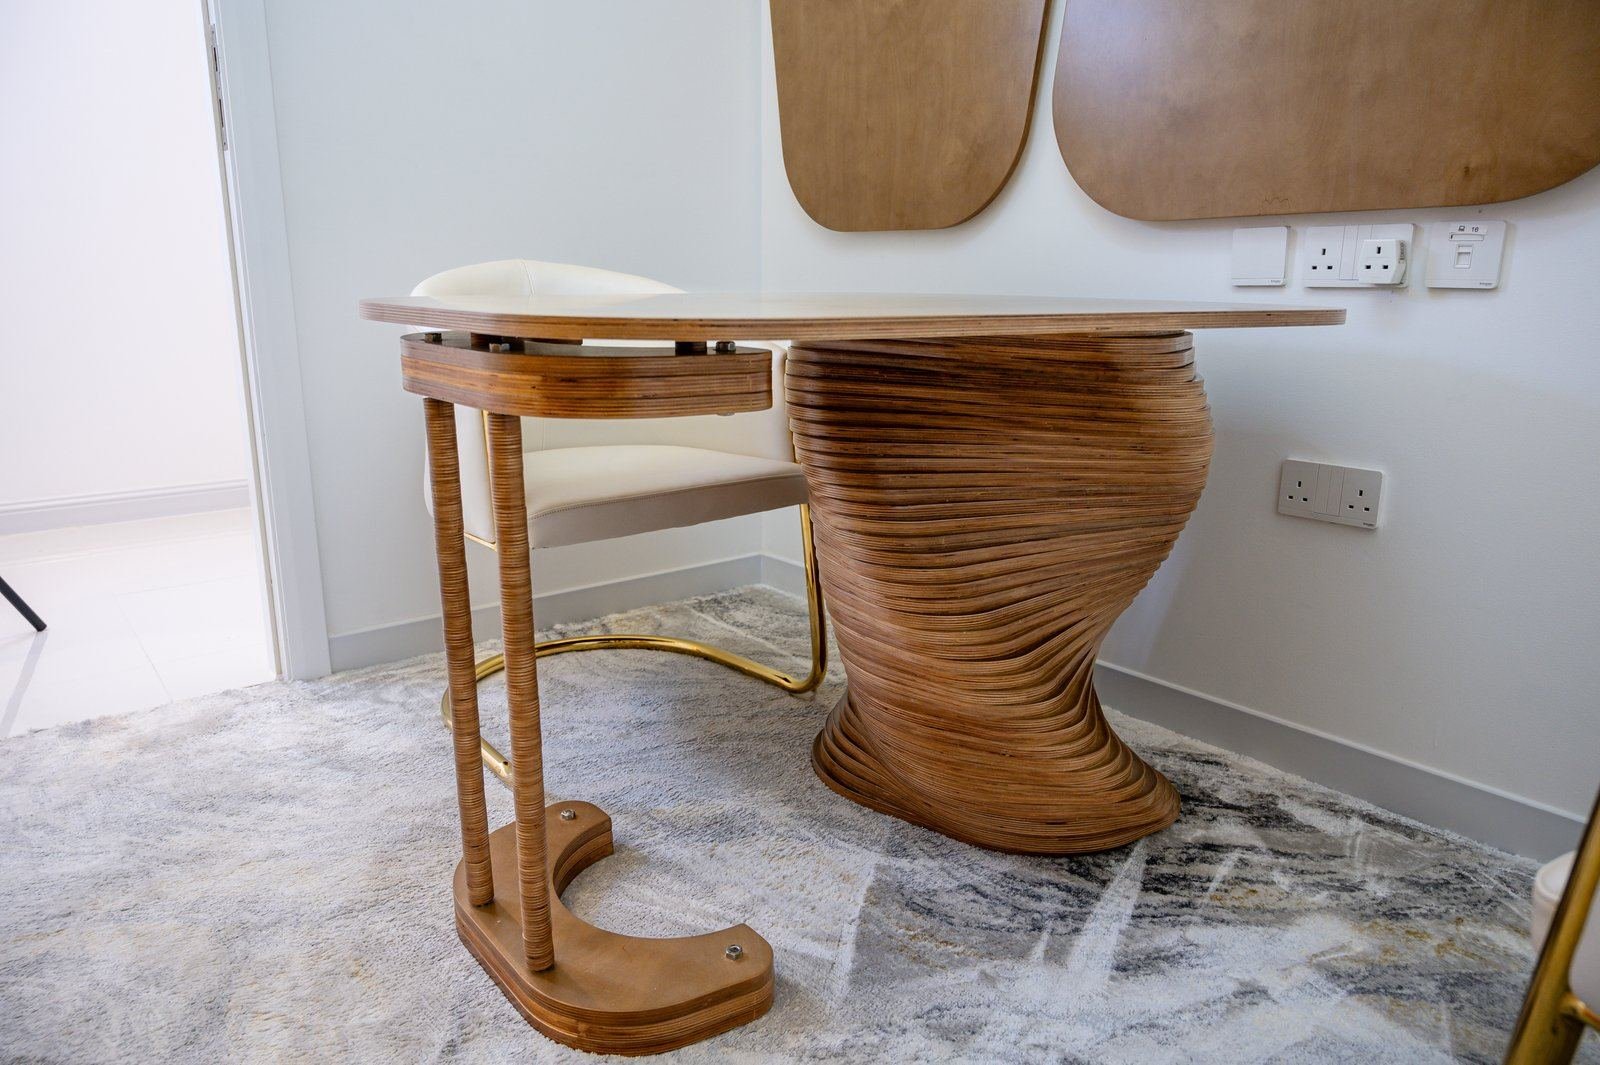
Floor-level seating with bolsters, or built-in and loose sofas, made and upholstered in our own workshop to a headcount.
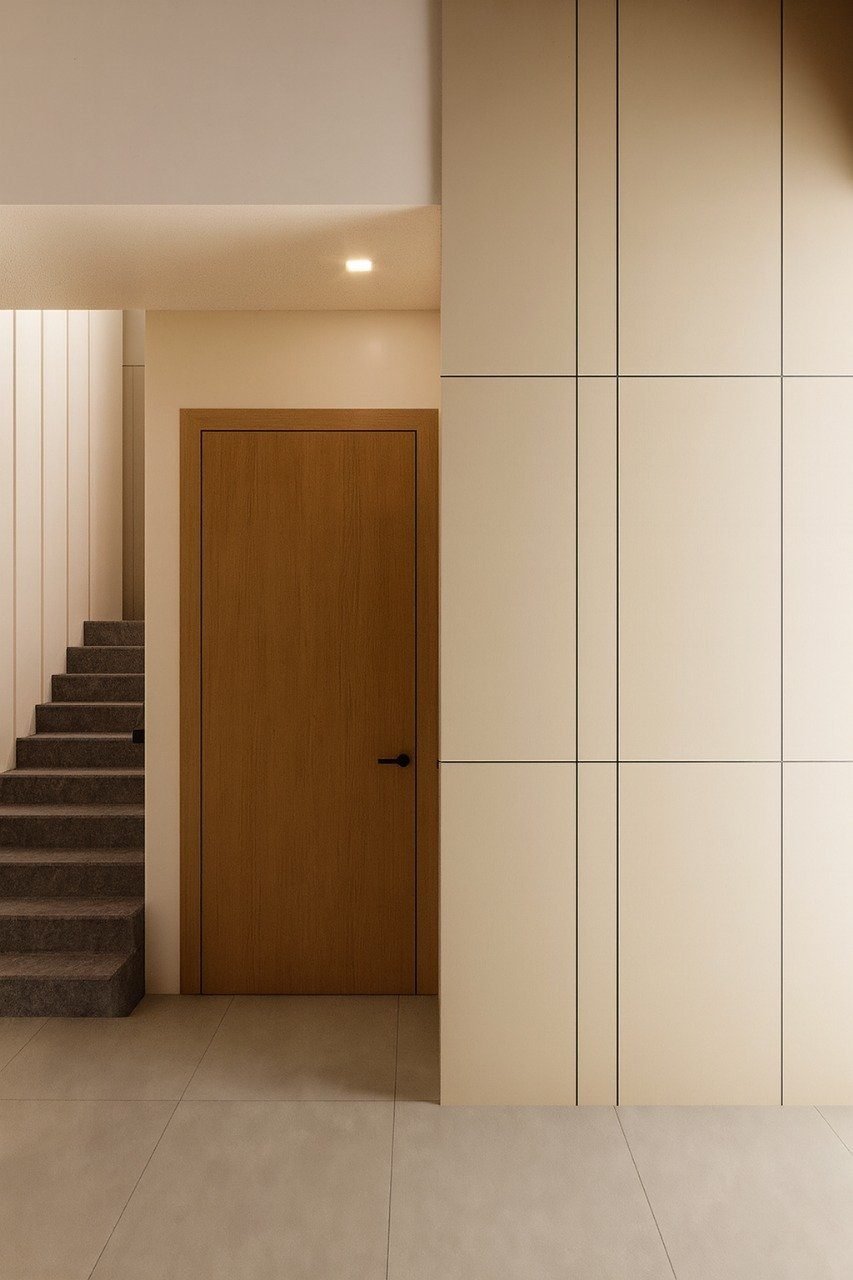
Timber or stone panelling, mashrabiya screens and arched niches, drawn as shop drawings before fabrication.
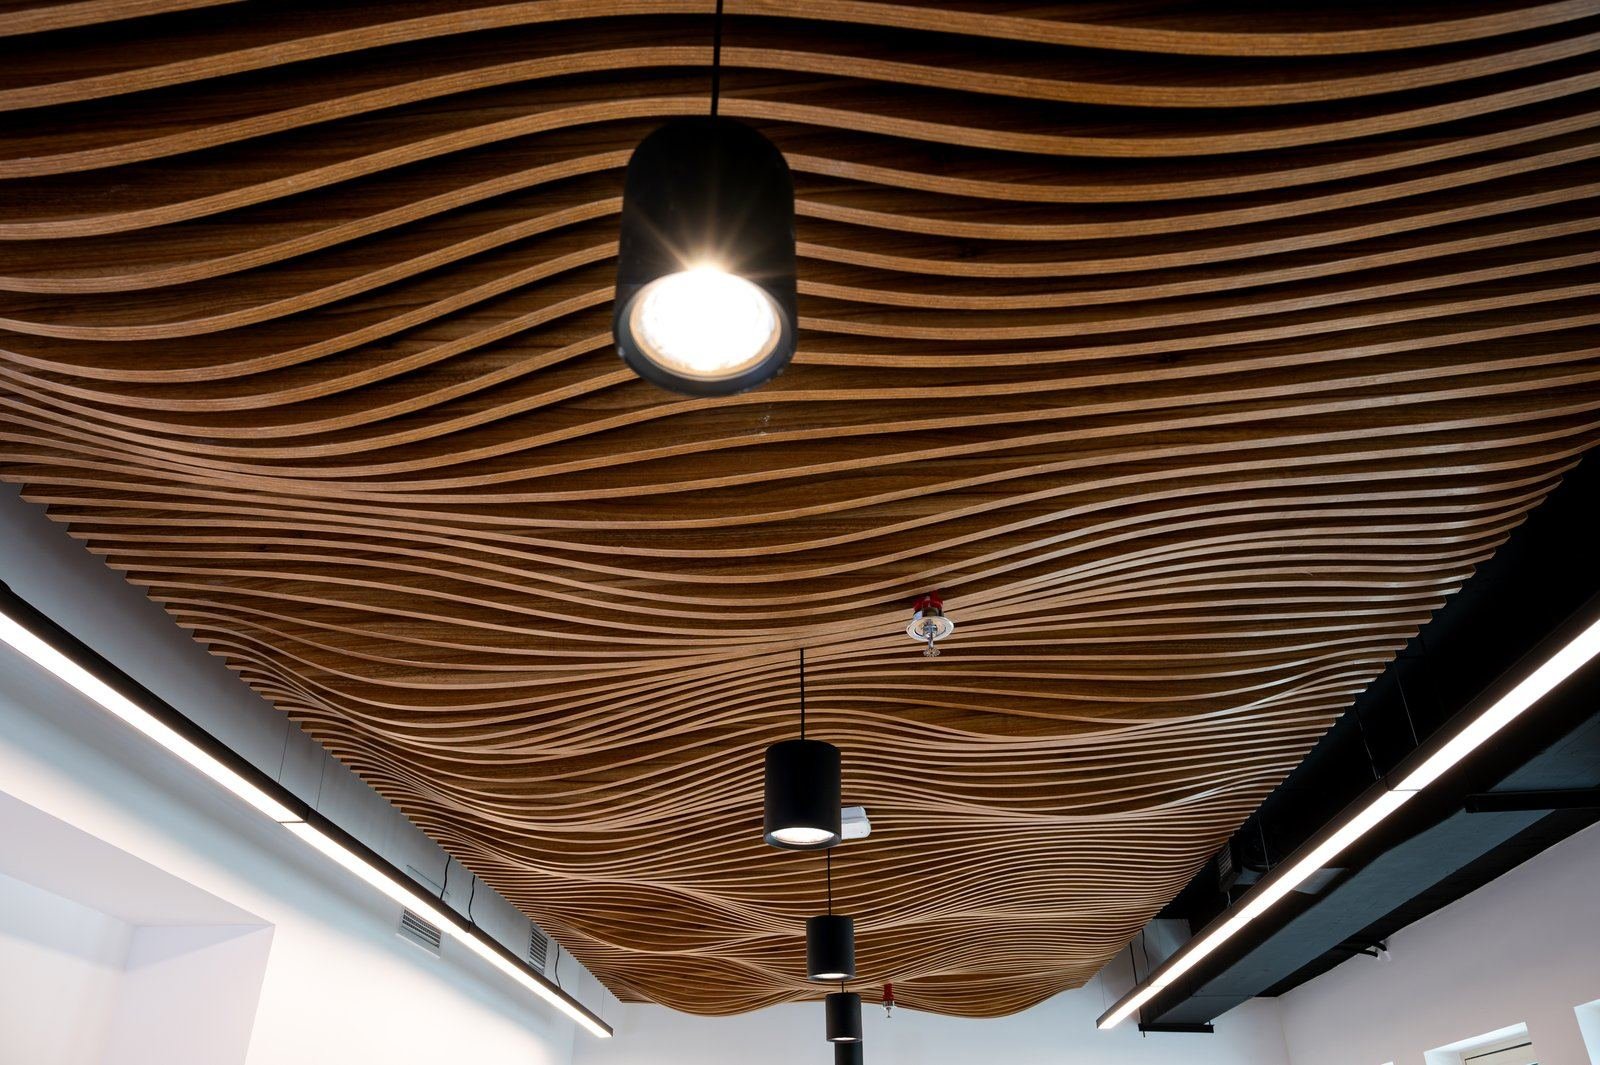
Coves, a chandelier point and circuits layered for arrival, conversation and late evening.
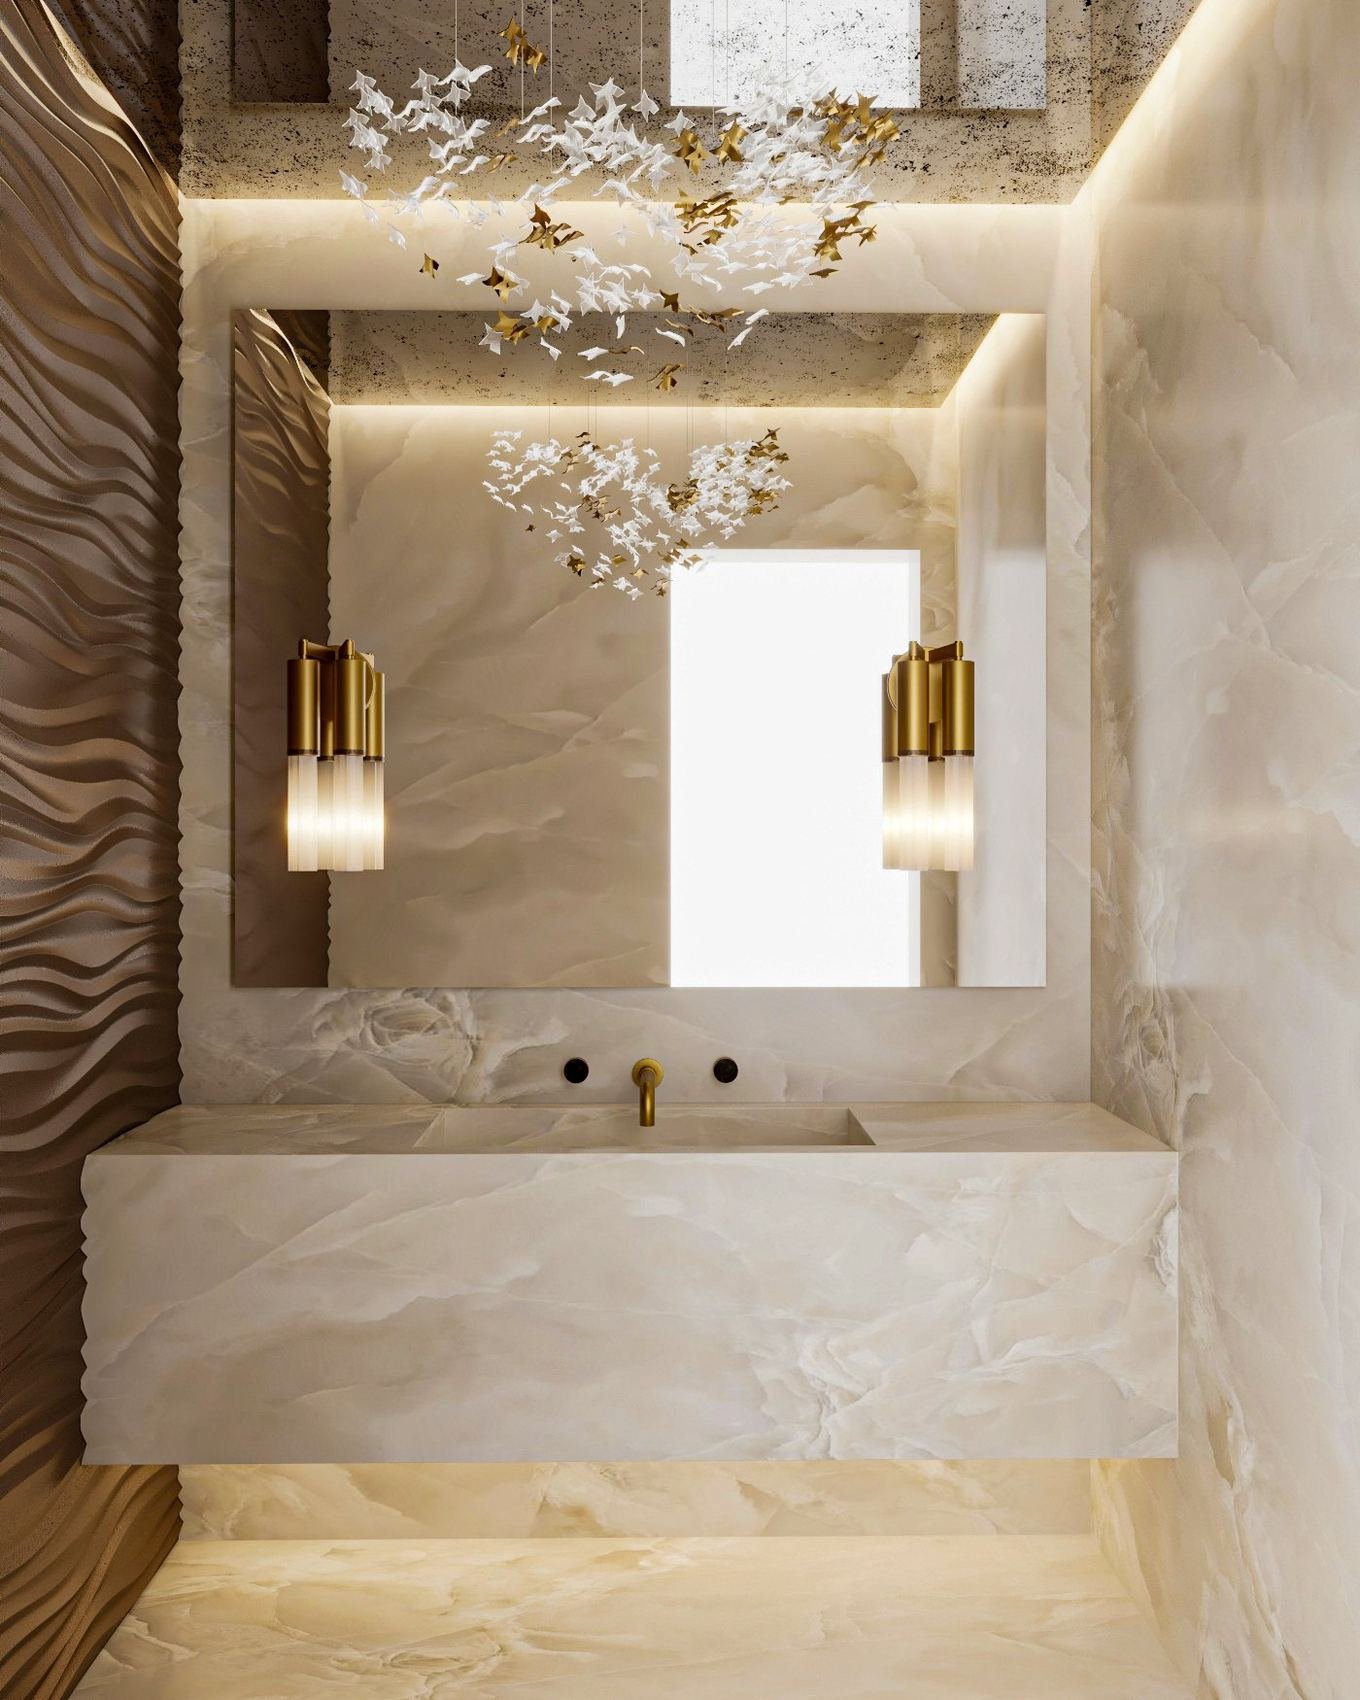
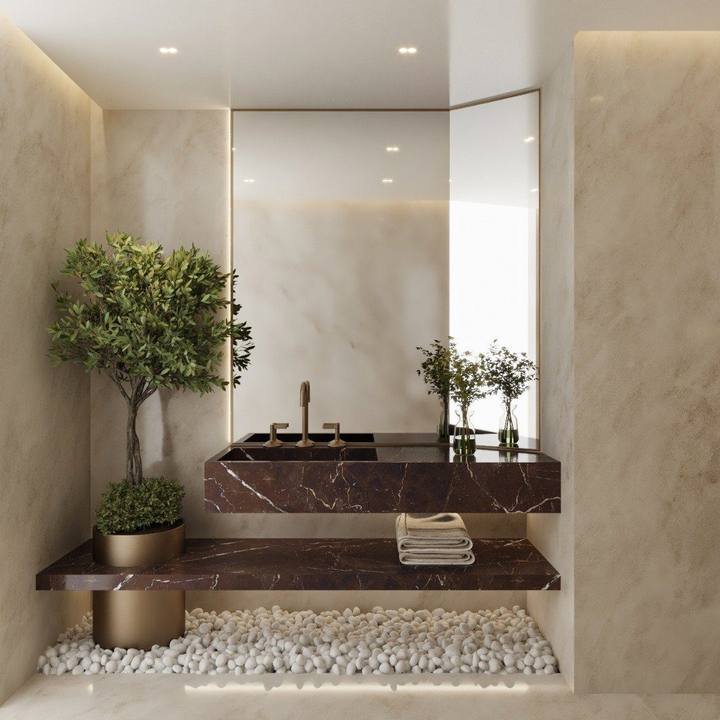
The washroom guests use, reached without crossing the family areas, finished to the standard of the majlis.
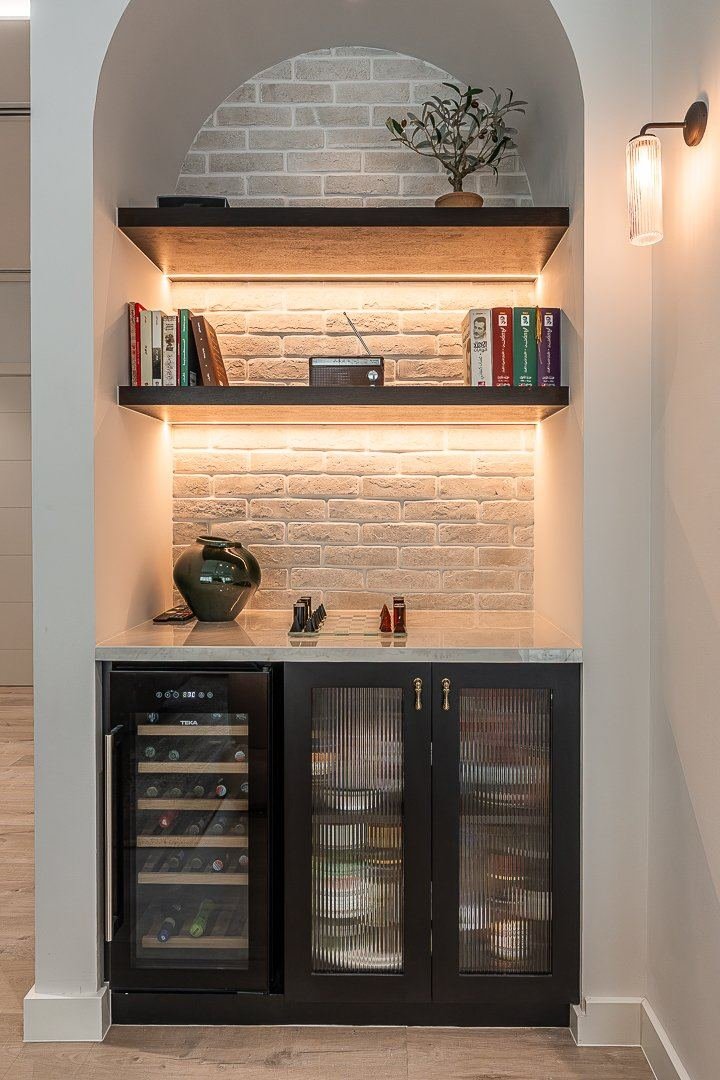
A pantry or coffee station on the route from the kitchen, so service never passes through the room.
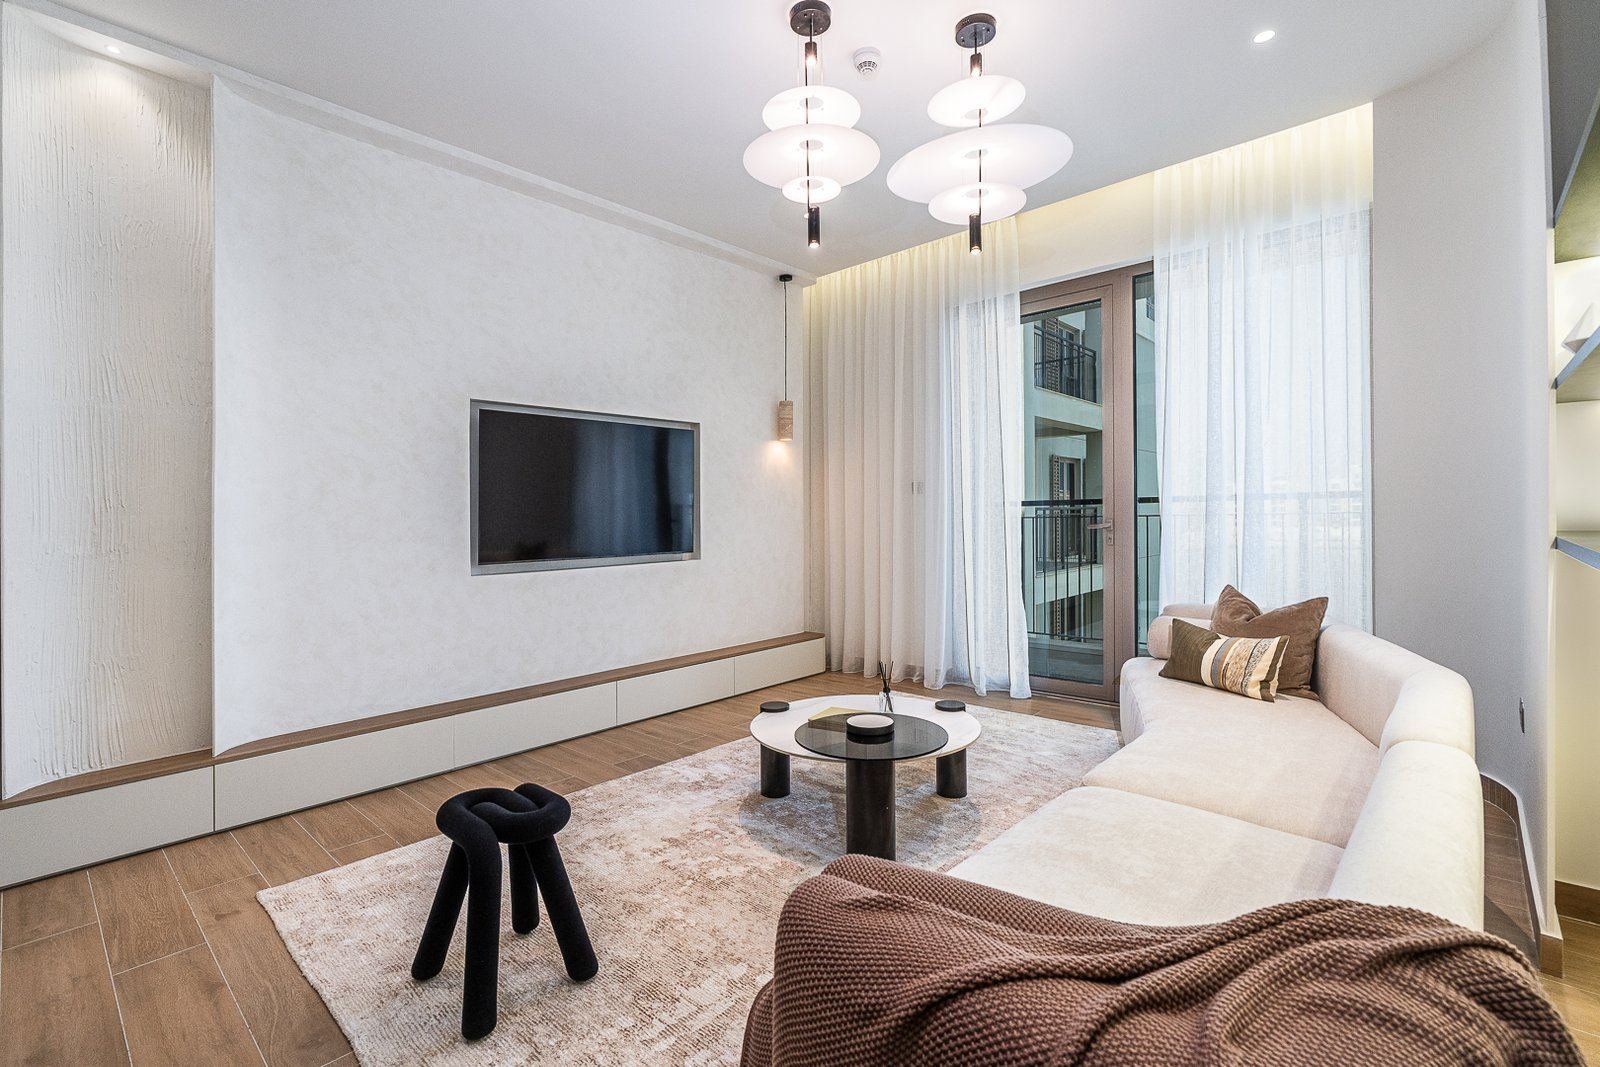
The everyday room: deep seating, a TV wall, storage and finishes that survive children.
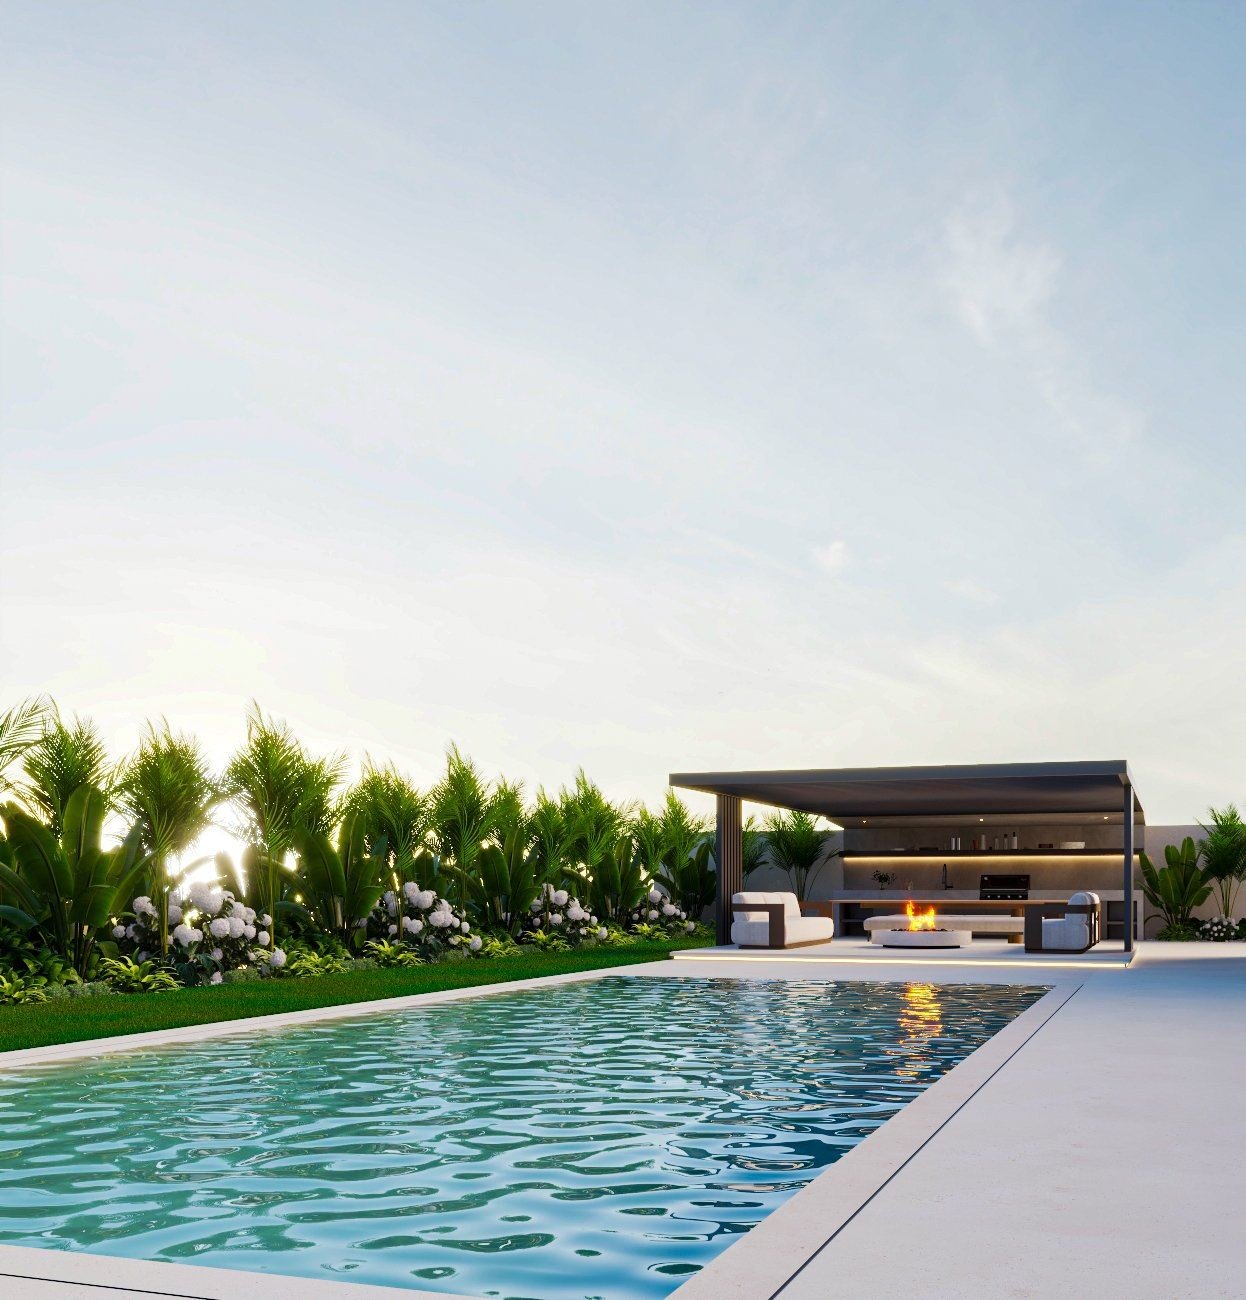
The covered garden majlis, planned with the indoor one, on its own page under landscaping.
Process
The questions come first. The style comes after the plan works.
Book a surveyWho is received and how many on an ordinary evening and at Eid; whether men and women are received separately and need separate entrances and washrooms; how coffee, dates and food reach the room; whether the TV is watched here; and which door guests arrive through. The answers set the plan before any style is discussed.
The seating count and arrangement so every guest can see every other and nobody sits with their back to the door; the focal wall; the entrance and the service route; the washroom. Shown in 3D so the room is agreed before anything is cut.
Seating joinery, panelling, arches and the ceiling as shop drawings; fabrics, leathers, stone, carpet and lighting selected and sampled. Floor-level seating, sofa seating or a mix is decided here, with the upholstery made in the same workshop as the frames.
A new ceiling, new circuits, a chandelier point or a new washroom bring the developer NOC, which we handle. First fix and the ceiling run while our Al Quoz workshop makes the seating, panelling and arches to the drawings.
Flooring and paint, panelling and ceiling installed and scribed, seating installed and upholstered, carpet laid, curtains measured to the finished ceiling and fitted, lighting commissioned and the room snagged before the first guests.
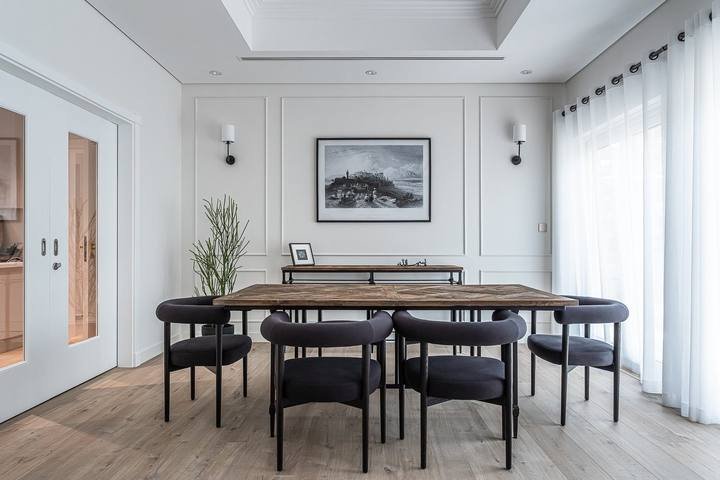
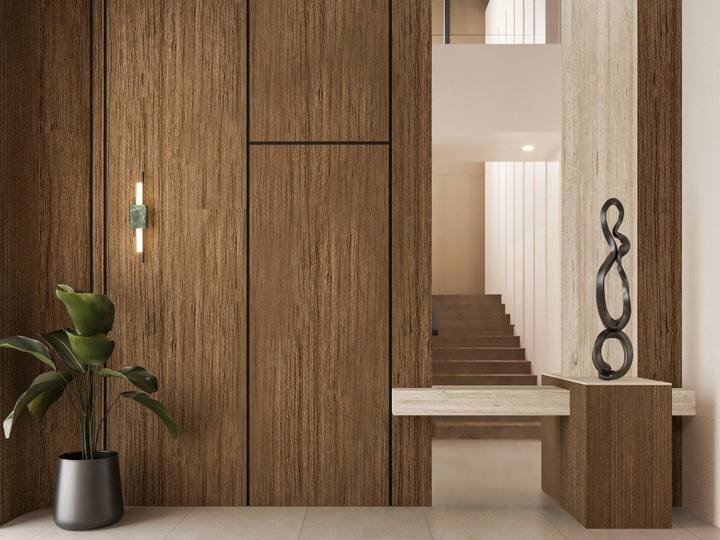
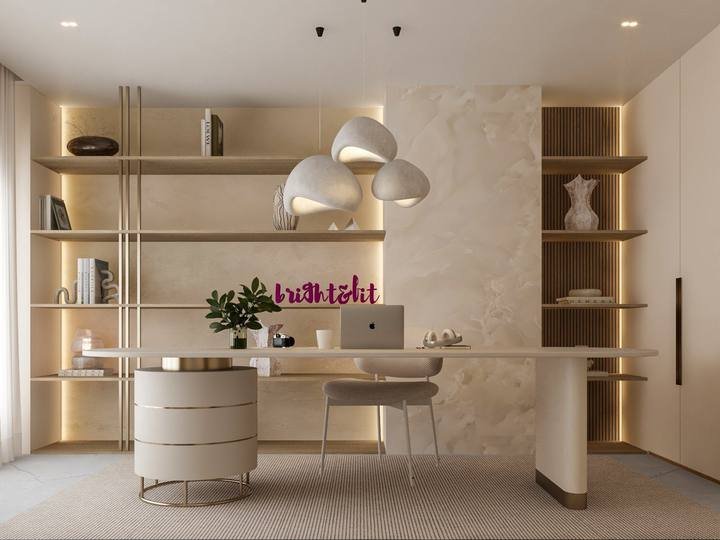
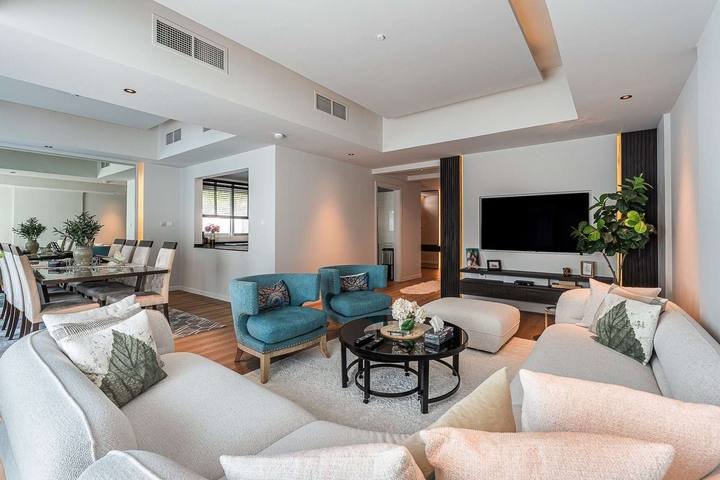
Recent reception rooms
Al Furjan, The Greens, Dubai Hills, Tilal Al Furjan, Meydan and Abu Dhabi.

Scope & programme
We price line by line in a BOQ after the survey rather than quoting by the room, and show you which lines move the number before you decide.
The number of guests sets the room. Floor-level seating with bolsters is a joinery and upholstery package; built-in sofa seating is a larger one; loose sofas the lightest. Fabric and leather choice moves the line more than the frame.
Flat panelling is modest. Full-height timber, stone cladding, mashrabiya screens and arched niches with lighting are the showpiece lines, all made in-house.
A gypsum ceiling with coves and a chandelier point is what gives a majlis its proportion, and it brings the developer NOC with it in most communities.
Two rooms, two entrances and two washrooms is a different plan from one reception room, and often means a new washroom with drainage and a fuller permit.
A pantry or coffee station on the route from the kitchen is a small joinery item that changes how the room works every evening. It is cheapest when planned with the room.
Traditional Arabic, contemporary or a mix changes the materials, not the process. The plan, the seating count and the service route are the same whichever you choose.
Tell us the villa, the room and how the majlis is used. We will survey, draw the seating and the service route, and show you the room in 3D before anything is made.
Common questions
Seating, separate majlis, style and approvals. If yours is not here, call +971 50 448 3095.
Yes. Floor-level seating, built-in sofa seating and loose sofas are made in our Al Quoz workshop, frames and upholstery together, to the headcount and dimensions on the drawings. Fabrics and leathers are sampled with you first. See custom furniture and upholstery.
Both work, and many households mix them: floor-level seating along the walls for the traditional majlis and sofa seating for the family room. Floor seating holds more guests in the same room and suits a traditional reception; sofa seating is easier for older guests. We draw both options against your headcount.
Yes. The plan then has two reception rooms with separate entrances, a washroom for each and a service route that reaches both without crossing either. It is a different layout from a single majlis and often means a new washroom with drainage, which brings a fuller permit. We plan it from the first drawing.
Any of them, and the plan does not change. Traditional rooms lean on panelling, arches, mashrabiya and pattern; contemporary rooms on proportion, stone and light; modern Arabic on a mix. The seating count, the sight lines, the entrance and the service route are the same whichever you choose, and they are what make the room work.
For seating and panelling alone, usually not. For a new gypsum ceiling, a chandelier point and new circuits, a new entrance or a new washroom, yes: the developer NOC and, where drainage or structure changes, a Dubai Municipality or Trakhees permit. We identify which at survey and handle it.
Often, by reassigning a formal dining room, a ground-floor bedroom or a large hall, or by opening two rooms into one. Adding an external door for guests and a washroom nearby is what makes it a true majlis rather than a second living room, and both need approvals that we handle. In some communities a garden majlis is the easier route; see outdoor majlis.
In layers on separate circuits: a cove or indirect wash so faces are lit evenly, a chandelier or pendant as the centre of the room, and low lamps or wall lights for late evening. A single circuit of downlights is the most common mistake and the easiest to avoid at ceiling stage.
Yes, across the UAE including Abu Dhabi and Sharjah, with joinery made in Al Quoz and installed by our own team. The Dahlia in Abu Dhabi was fitted out this way.