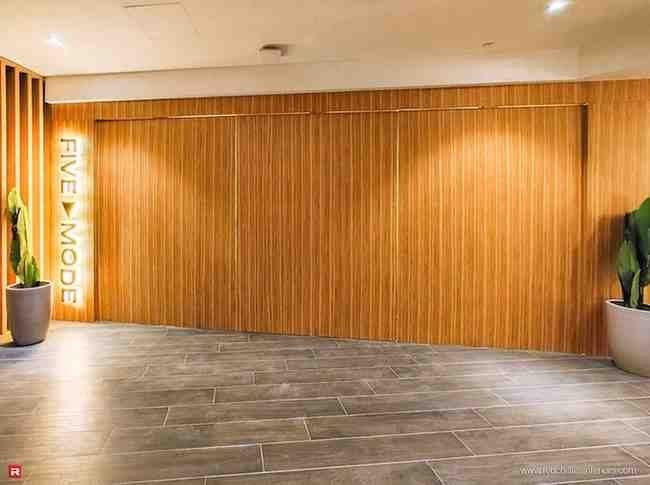
Showroom interior design & fit out
Vehicle, furniture, kitchen and bathroom, tile and stone, lighting and technology showrooms — concept, display systems and joinery from our own Al Quoz workshop, colour-accurate lighting, the floor loading and access that large stock needs, and the landlord and authority approvals, under one contract.
A shop sells many things to a passing customer. A showroom sells one category to a customer who came on purpose, and everything in the room should make that product look right and easy to buy: the light it is seen under, the height it sits at, the route to the consultation table, and the way the floor is replenished when the range changes. Most showroom fit outs in Dubai are designed as retail interiors with the product dropped in afterwards, and the compromises show — stone that reads grey under the wrong lamps, a kitchen display with no live water, a car that cannot be moved without closing the doors for a day.
We design showrooms from the product outward. The brief starts with what it weighs, how it is lit, how often it changes and how it is sold. Display systems and joinery are built in our own workshop to the product’s dimensions, services are routed to every live display, and the landlord, authority, Civil Defence and DEWA approvals run in parallel. Our Mirdif boutique was lit specifically so dark fabric reads correctly; Five Mode in JVC has display joinery that resets without a return to the workshop. The same thinking scales to a car floor.
What we design and build
The product decides the fit out. These are the categories we see most, and the technical problem that comes with each.
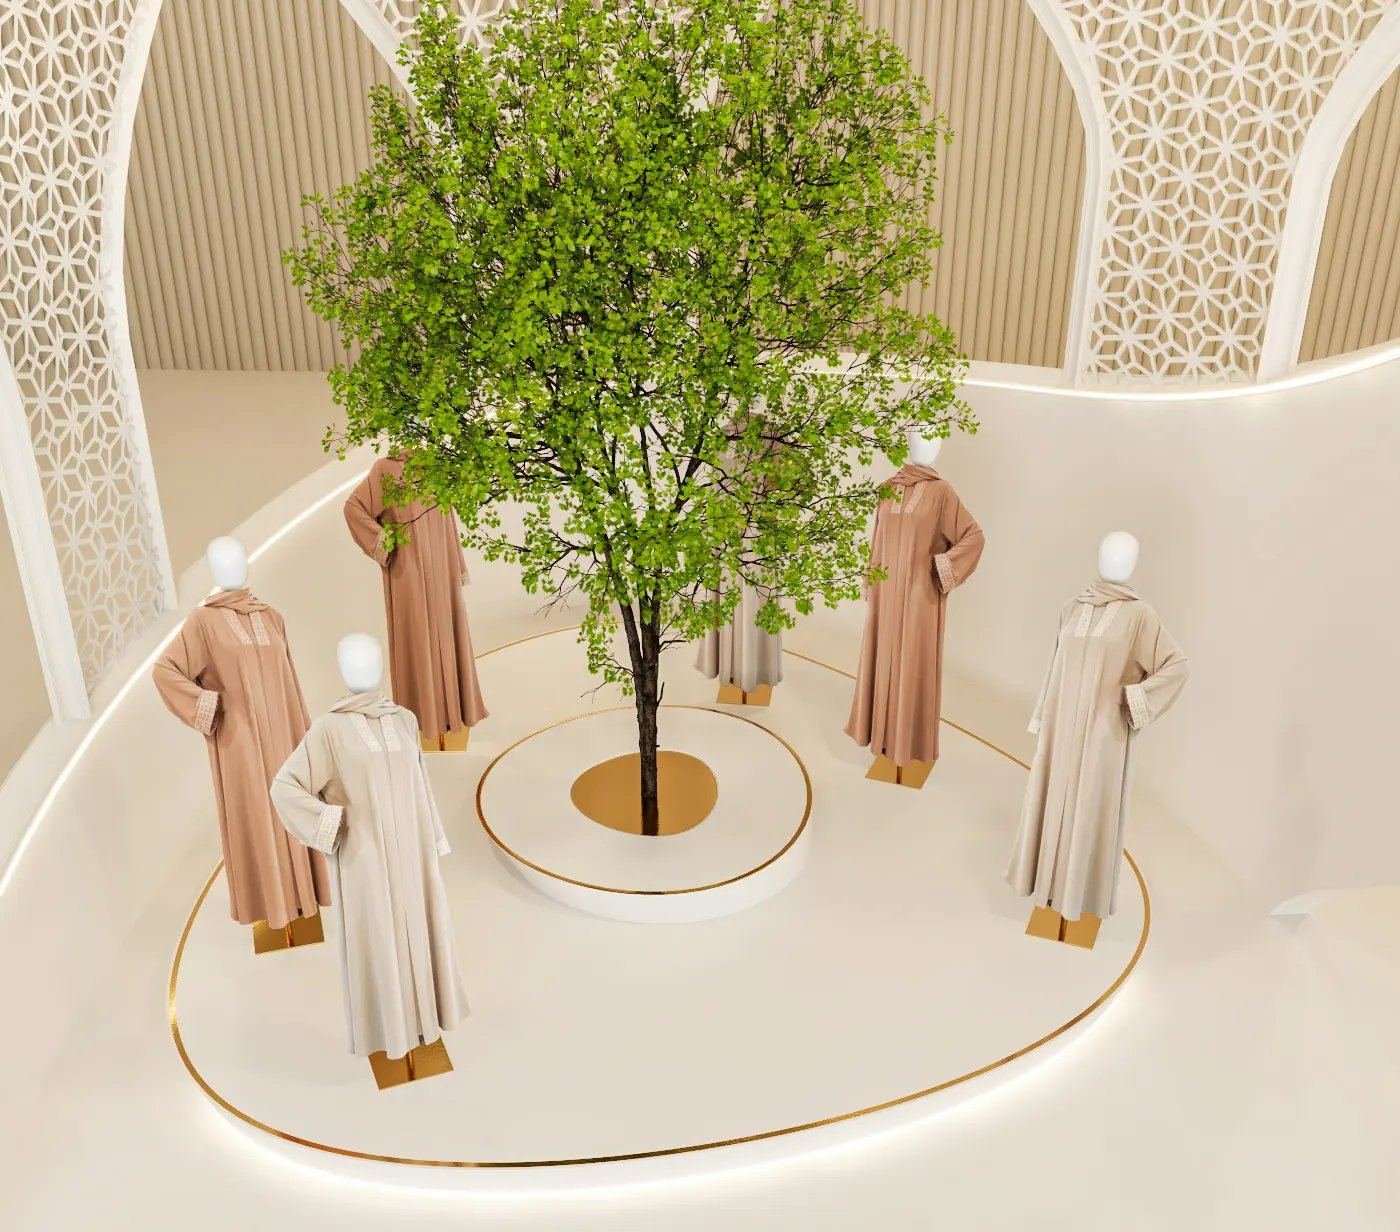
Floor build-ups and finishes for vehicle loads, turntable and display-bay power, wide access, and lighting that shows paint without glare.
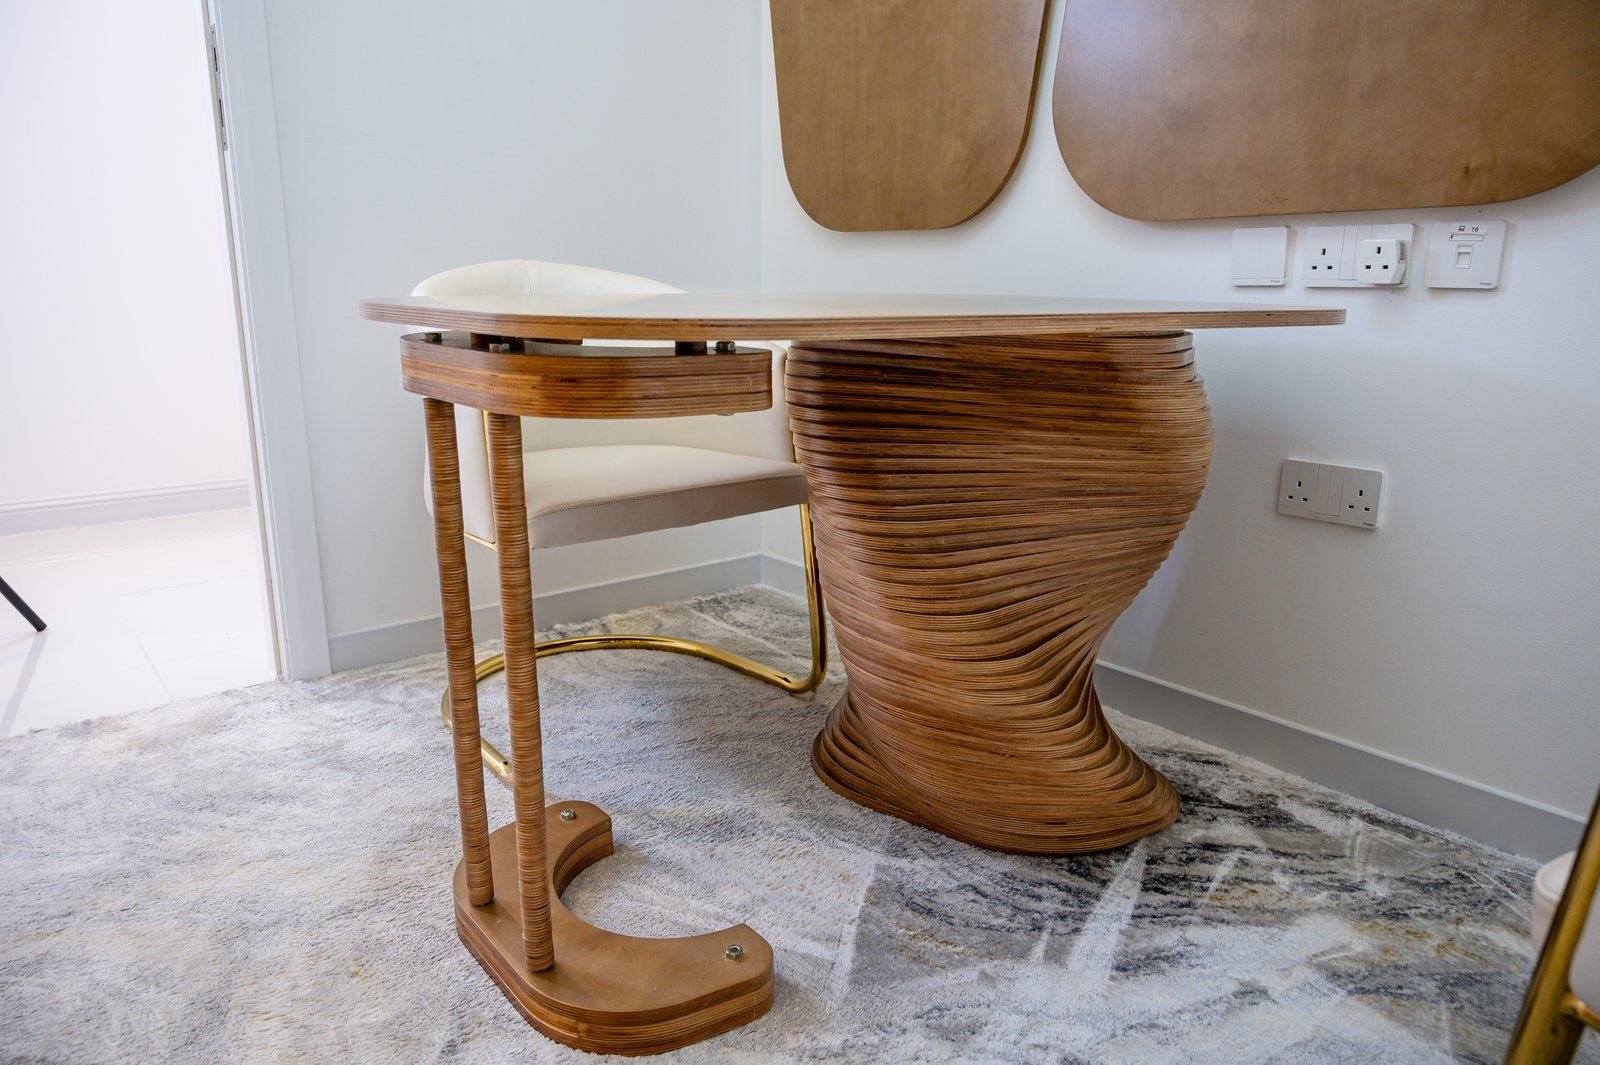
Room sets with scene-set lighting, flexible power in the floor, and a plan that changes with each season’s range.
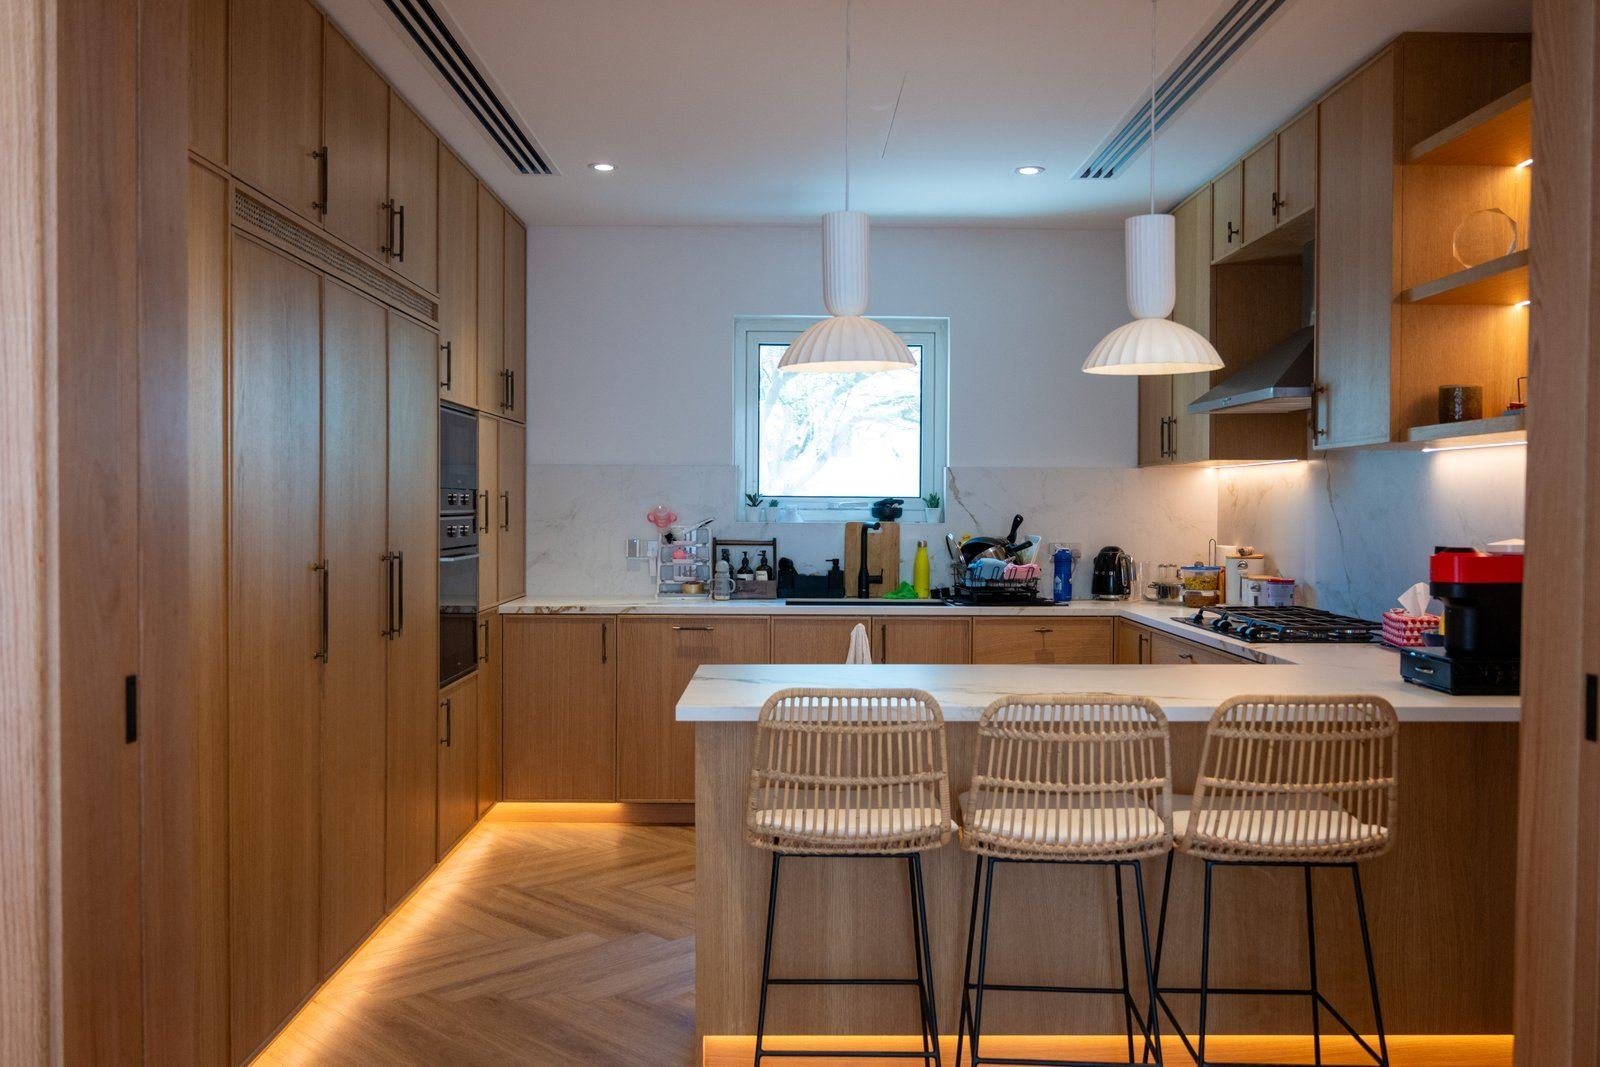
Live displays with water, drainage, extract and power routed to each set, so a tap runs and a hob lights in front of the customer.
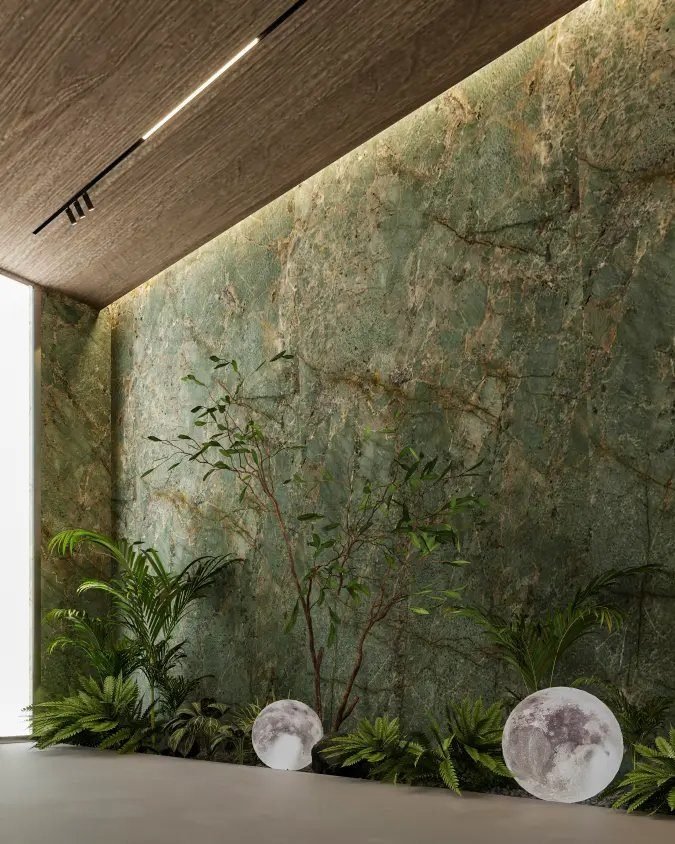
Sample libraries and large-format display bays with the structure for stone slabs and the light that shows true colour.
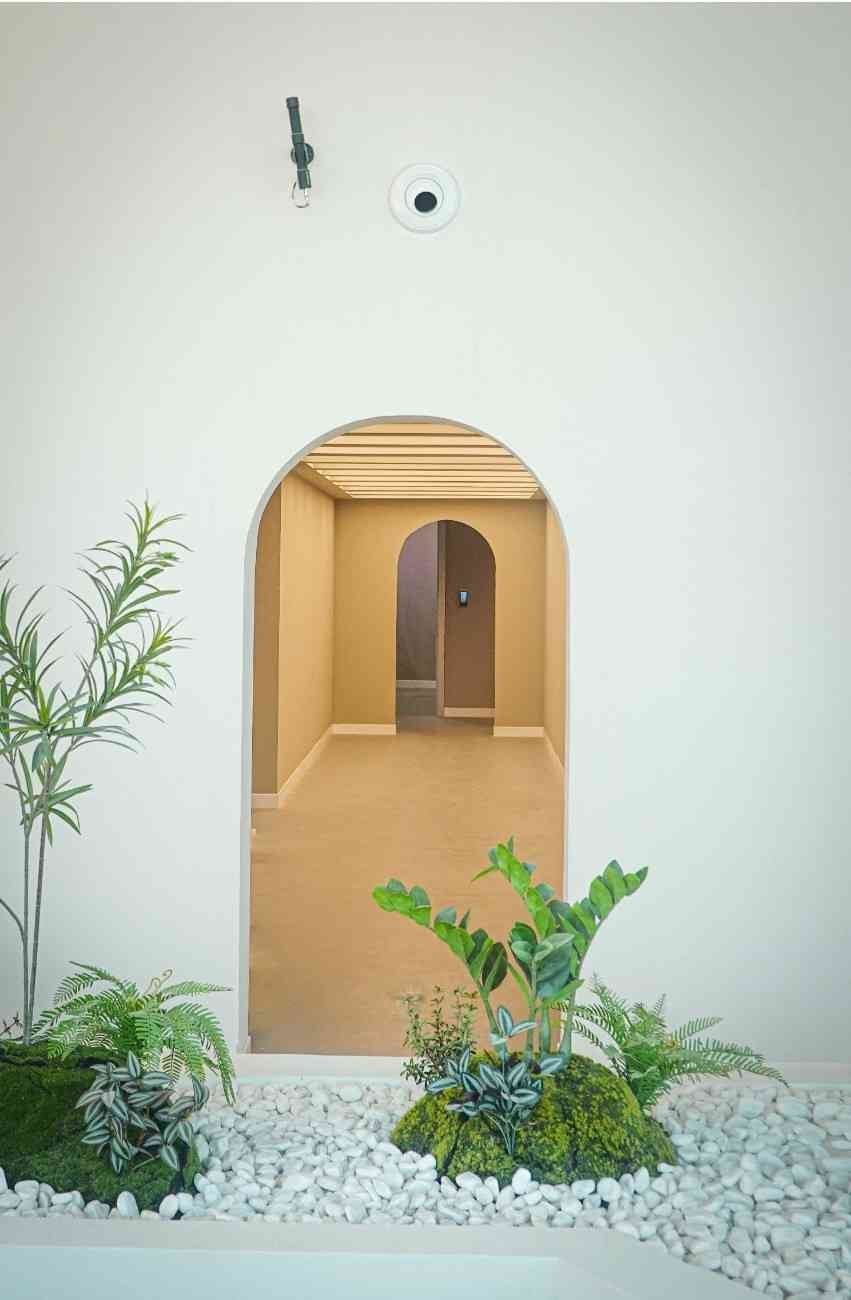
Controlled ambient levels, demonstration rooms with blackout, and the data and control wiring that lets every product be switched live.

Meeting tables, sample stations and quiet selling spaces placed where the customer journey naturally ends.
Process
Five stages. The first two decide whether the room sells; the last three decide whether it opens on time.
Discuss your showroomBefore a line is drawn: the dimensions, weight and finish of the range, how it is lit by the manufacturer, how often the floor changes, and how a sale actually happens. Then the unit — slab capacity, openings, ceiling height, where the base-build services arrive, and whether a vehicle or a stone slab can physically get in.
Zoning from the entrance to the consultation table. Display density set so the product carries the room rather than crowding it, sightlines to hero pieces, and the back of house placed so replenishment does not cross the customer route. 3D visualisation shows the client the room before anything is built.
Floor loadings and build-ups, services to every live display, lighting layouts with lamp specifications per zone, and shop drawings for the display systems and joinery. This is where a kitchen showroom gets its drainage and a lighting showroom gets its control wiring, rather than after the finishes are in.
Landlord or mall design review of the front and signage, then the authority for the jurisdiction — Dubai Municipality on the mainland, the free zone elsewhere — with Civil Defence for partitions, ceilings and fire systems and DEWA for the load the displays add. All submitted in parallel from our side.
Display systems, plinths, sample walls and consultation joinery are built and finished in our Al Quoz workshop during the approval window, then installed with the product in sequence so the floor is dressed, lit and tested before opening.
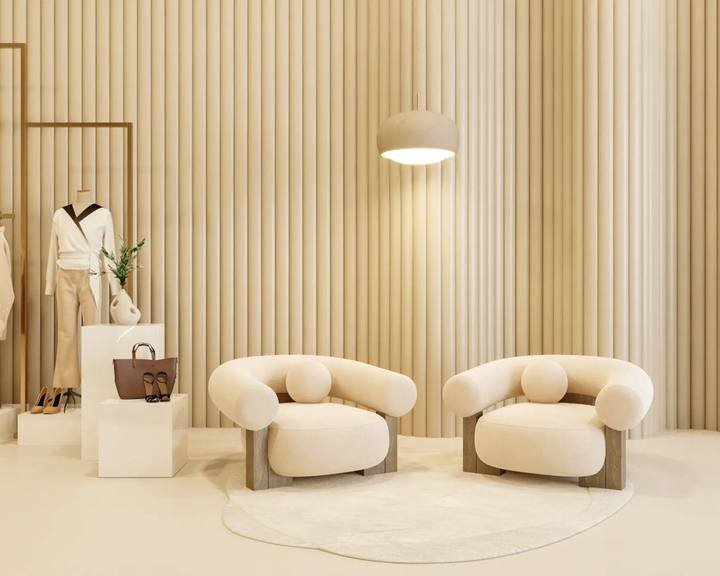
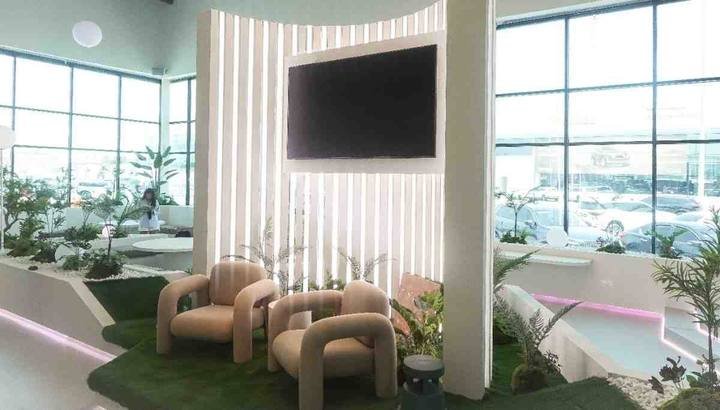
Recent retail and commercial work
JVC, Mirdif, Al Quoz, JLT and Jumeirah.


Scope & programme
We price line by line in a BOQ after the product brief and the survey, and issue a dated programme keyed to the approval gates and the stock delivery. These are the decisions that move both.
A kitchen with running water and a working hob, or a lighting wall switched live, needs plumbing, drainage, extract and control wiring to every set. Static displays need none of it. The choice is the biggest single swing in MEP scope.
Vehicles and stone slabs can exceed what a standard retail slab and screed are designed for. Confirming the structure at survey, and building up or reinforcing where needed, is cheaper than a cracked floor under a car.
Colour rendering, beam angles and dimming decide whether paint, veneer, stone and fabric look as they will at the customer’s home. It is the line that most separates a showroom that sells from one that looks like a warehouse.
Modular systems built to the product’s dimensions cost more than catalogue shelving and are replaced far less often, because the range changes and the system does not.
Raw shell versus a unit with ceiling and services, and whether large stock can enter through the existing openings. Both are confirmed at survey against the lease before we price.
The approval route, the product delivery date, and long-lead specialist lighting or imported display systems. Joinery is built in our workshop during approvals so it does not sit on top of the site programme.
The product, the unit and the date the stock arrives. We will survey, work out the floor loading, services and lighting the range needs, and come back with a concept, a programme and a BOQ priced line by line.
Common questions
Product types, live displays, lighting and approvals. If yours is not here, call +971 50 448 3095.
A retail store sells many products to a passing customer and is designed around browsing and the shopfront. A showroom sells one category to a customer who came on purpose, so it is designed around that product: its weight, how it is lit, how often the floor changes and how the sale is closed. The approvals are the same; the technical design is not. See the retail fit out page for stores.
Yes. Live displays need water, drainage, extract and power routed to each set and approved by DEWA and, where drainage is added, the authority. We route them at technical design stage and make the cabinetry in our own workshop, so the display is built the way a real kitchen is. See the kitchen page for the cabinetry.
Not always as delivered. We confirm the slab capacity at survey and specify the floor build-up and finish for the vehicle load, including any turntable or display-bay base. Access is checked at the same time: a car that cannot pass the entrance without removing the shopfront is a problem to solve before the glazing is ordered.
Because the customer decides on colour. Paint, veneer, stone and fabric all shift under the wrong lamp, and a product that looks different at home comes back. We specify colour rendering, beam angles and dimming per zone, and set scenes so a room set can be shown in daylight and evening conditions.
Yes. Display walls, plinths, bays, sample libraries and consultation joinery are built in our Al Quoz workshop to the product’s dimensions, with modular fixings so the floor can be re-planned as the range changes without replacing the system. See joinery.
The landlord or mall’s consent and design review of the front and signage, the authority for the jurisdiction (Dubai Municipality on the mainland, the free zone elsewhere), Dubai Civil Defence for partitions, ceilings and fire systems, and DEWA for the load the displays add. Showrooms in warehouse or industrial units have their own change-of-use considerations, which we check at survey. We handle every submission.
Yes. Concept, customer journey, 3D visualisation, lighting design and shop drawings are produced by our design team and built by the same company, so the room is drawn by people who know what it costs to build. If a brand studio has already produced the concept, we build to their drawings and coordinate with them.
It depends on the approval route, whether displays are live or static, and the lead time on specialist lighting, imported display systems and the product itself. We issue a dated programme before mobilising and build joinery in the workshop during the approval window, then install the systems and dress the floor in sequence with the stock delivery.