Villa interior
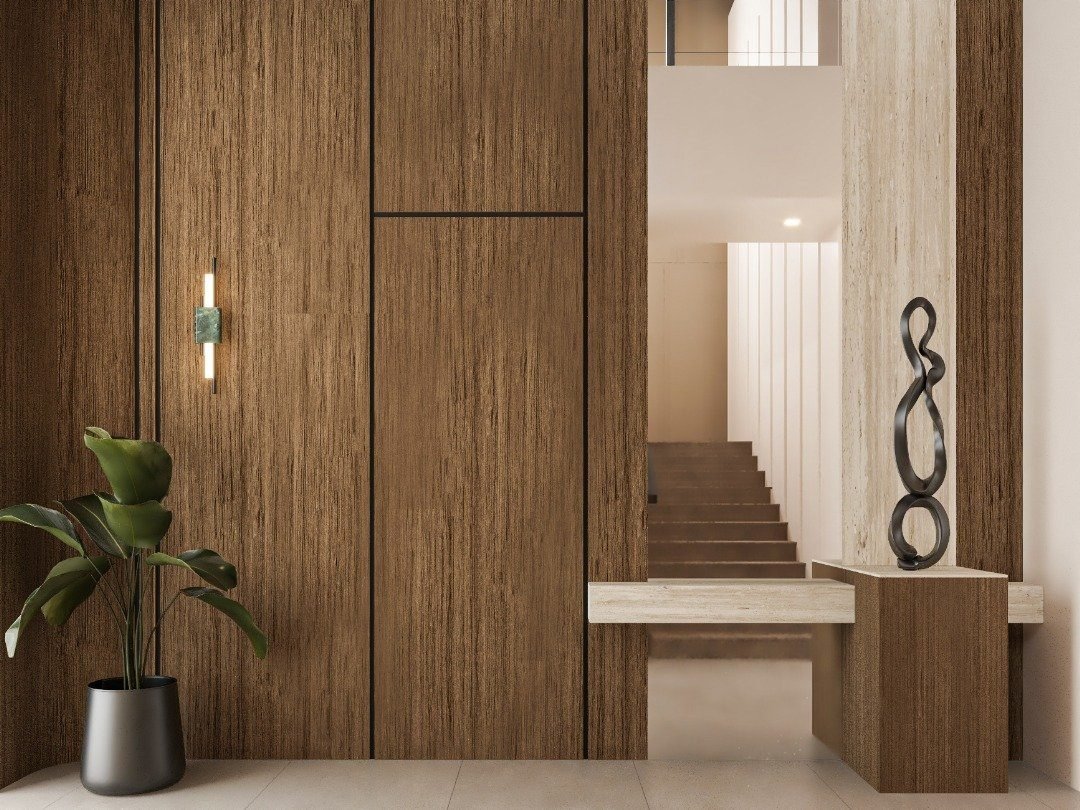
A villa at Tilal Al Furjan defined by its joinery — wardrobes, wall panelling and a stair detail carrying through the main spaces.
This villa is defined by restraint, proportion and a refined interplay of light and material — a series of calm, sculpted spaces where architectural form takes precedence over ornamentation.
Careful spatial planning and precise execution produce an interior that feels composed and timeless. The joinery carries the detail: full-height timber panelling, the stair treatment and the wardrobes are the elements that give the house its character, with the finishes kept deliberately quiet behind them.
Full-height panelling is unforgiving. The panel module has to be set out against the real room dimensions and the ceiling line, and the vertical joints have to land consistently across openings — which is why we measure as built and draw every elevation before anything is cut.
Entrance, living spaces, staircase and bedrooms
Full-height timber panelling, stair detail and fitted wardrobes
Panel modules drawn against as-built dimensions and the ceiling line
Nakheel community NOC via the Trakhees route
The project
8 images — select any to view full size.
Tell us the property and the scope. We will visit, measure, and come back with a design proposal and a BOQ priced line by line. See how we approach this kind of work.