Dubai Hills Estate
A villa at Golf Place taken from interiors through to the garden under one contract. Dubai Hills is an Emaar community, so the work runs on a Community Construction NOC with drawings in Dubai Municipality format — not Trakhees.
It sounds like a technicality until a submission comes back. Dubai Hills Estate sits on Emaar land under Dubai Municipality jurisdiction, so a villa here needs a Community Construction NOC from Emaar Community Management, and any permit-requiring work is submitted to Dubai Municipality in DM format. That is the opposite of Nakheel communities like Al Furjan and Palm Jumeirah, where the same job goes to Trakhees on a different drawing standard and a different contractor register.
Contractors who work mostly in one jurisdiction tend to submit the set they always produce. We hold registration with all six major Dubai developers including Emaar, and we prepare each submission in the format that community actually requires — which is why we ask which community you are in before we quote a programme.
Our Dubai Hills work
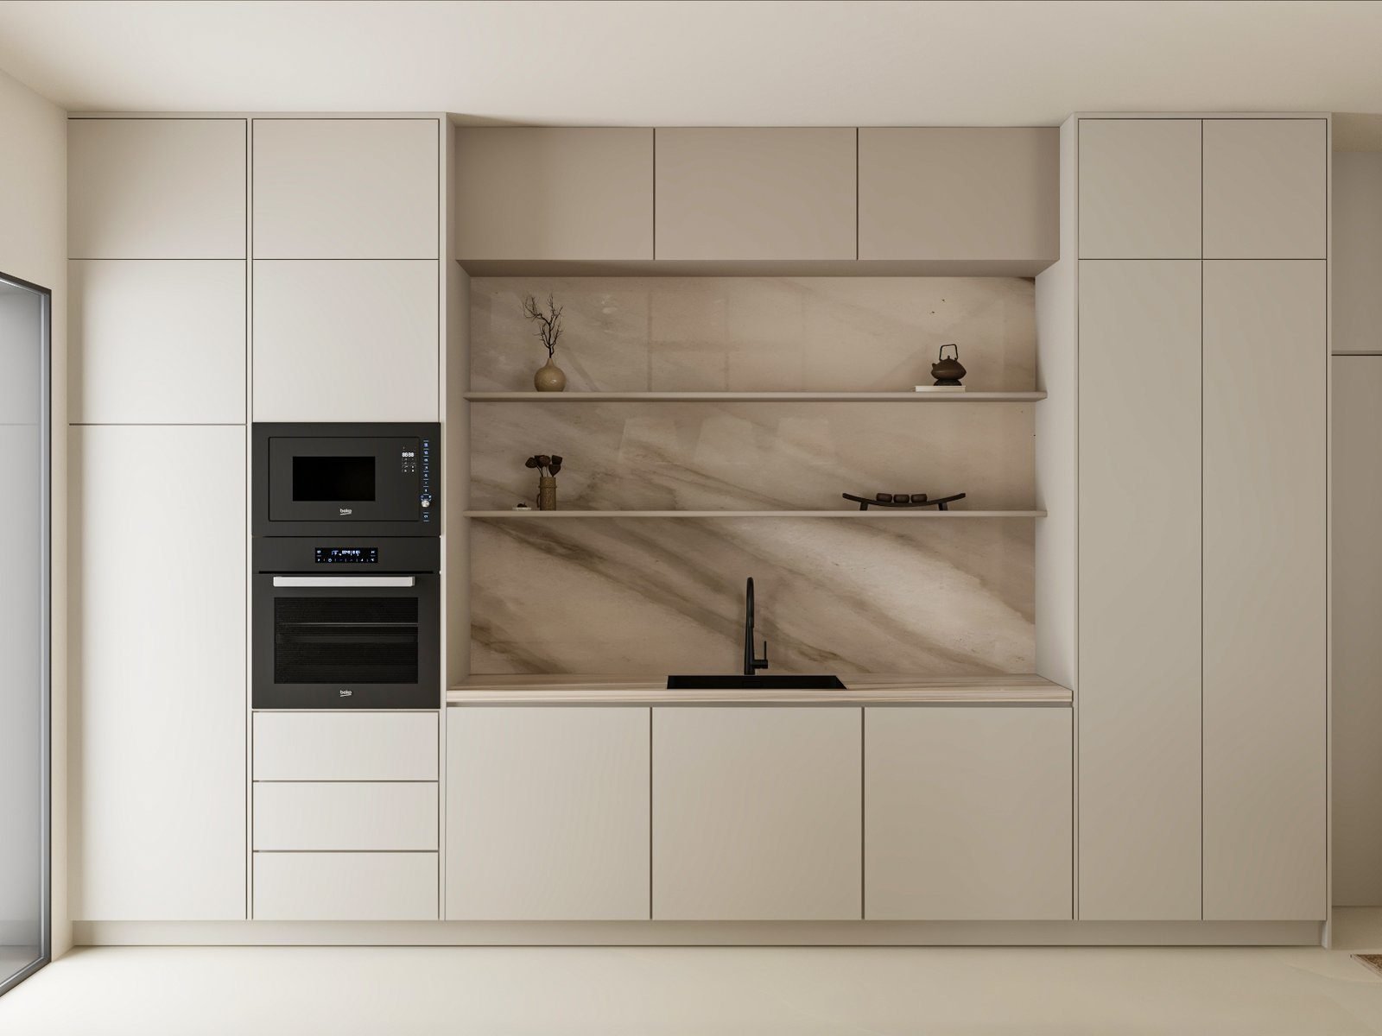
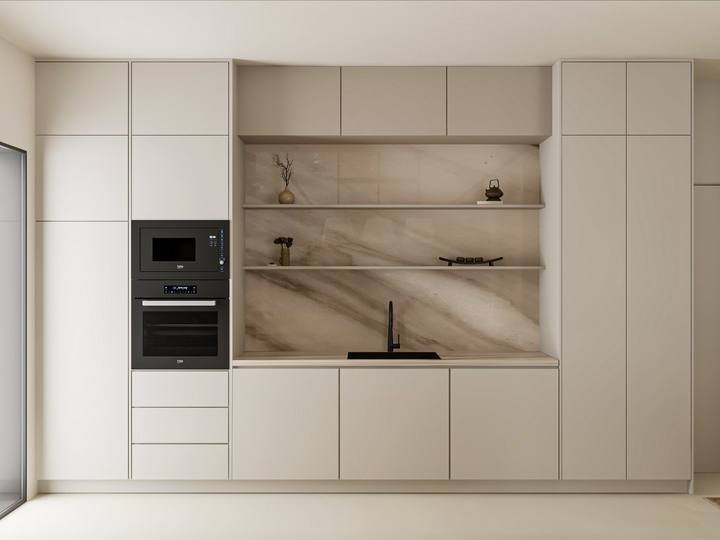
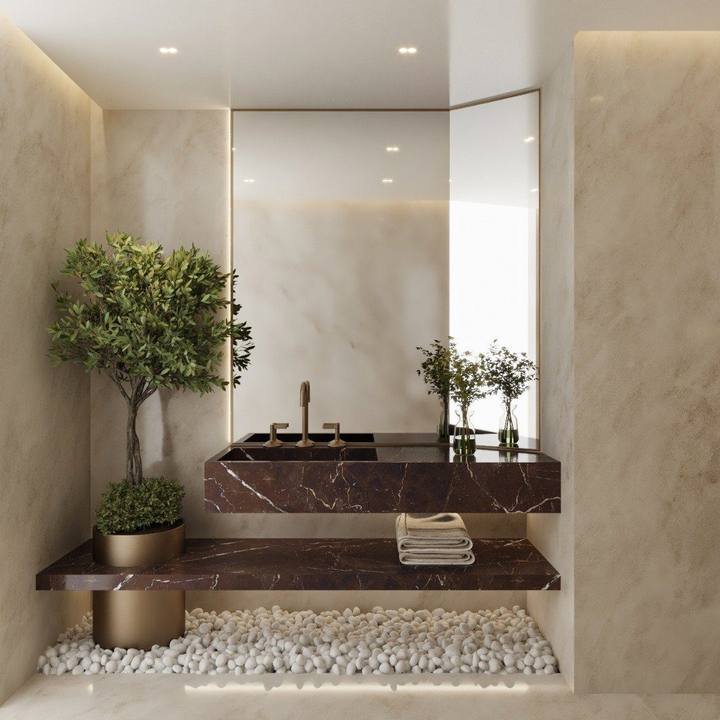
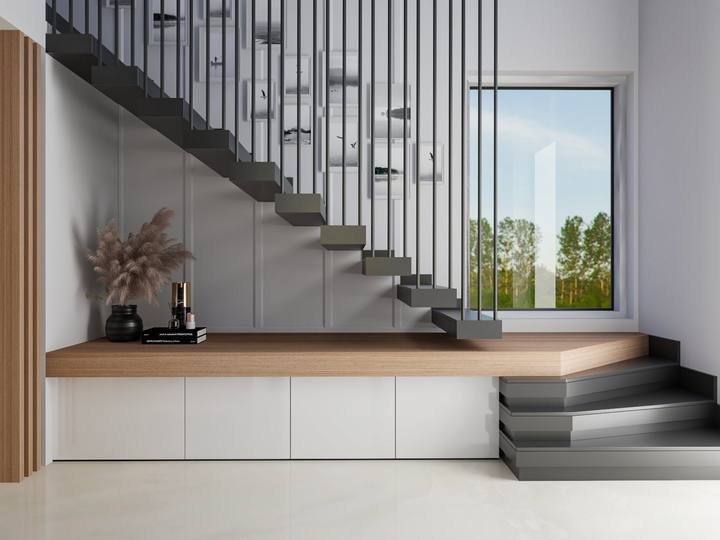
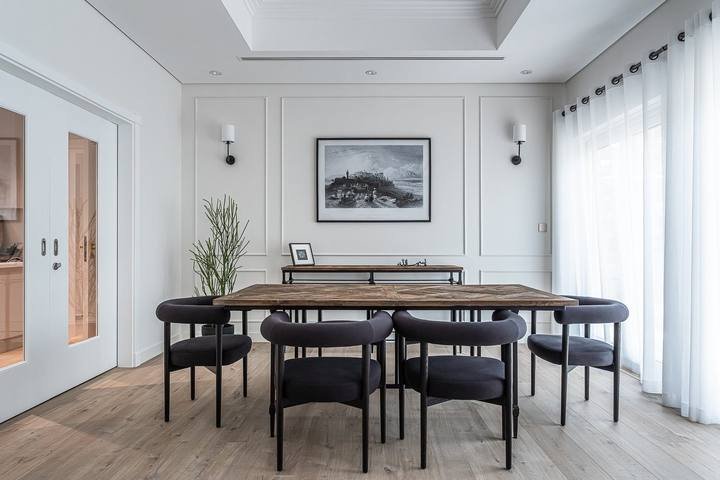
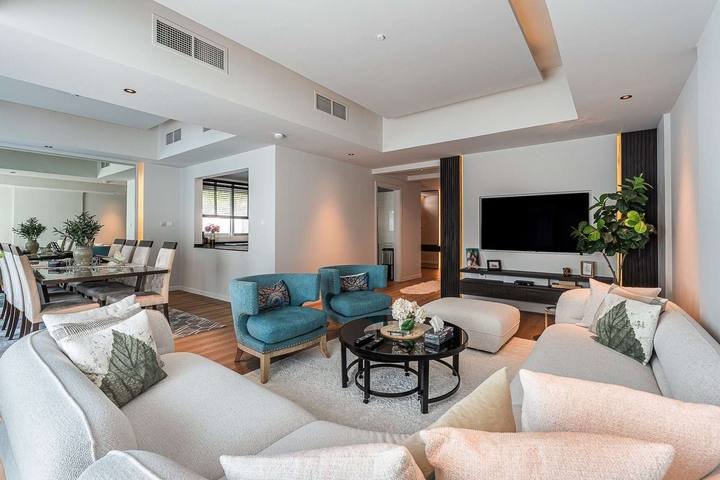
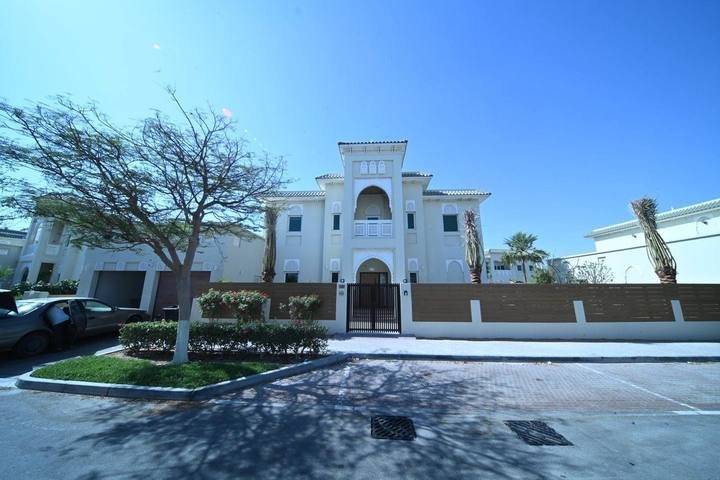
A villa taken from entrance, living, dining and kitchen through to the pool, dining pavilion and planting, under one contract.

Approvals
Most pages mention a Community Construction NOC and leave it there. Here is what the submission is made of, and where it tends to come back.
Ask about your sub-communityBefore any contractor reaches site, Emaar Community Management needs a submission: the contractor’s trade licence and insurances, scope drawings showing existing and proposed, and a refundable security deposit. Emaar also checks the contractor against its approved list. The community has its own rules on working hours, site access, skip placement and waste routes — and on what may change externally, which varies between Golf Place, Sidra, Maple, Parkways, Fairway Vistas and Park Heights rather than applying uniformly.
Structural change, facade alteration and significant MEP work need a Dubai Municipality building permit. Dubai Hills is under DM jurisdiction, not PCFC, so the drawing set is prepared to the DM standard by a registered consultant. This is the step most often got wrong by contractors whose usual work is in Nakheel communities, where the same job would go to Trakhees on a different standard entirely.
Pools, pergolas, shade structures, boundary treatment and landscape lighting are governed by the sub-community’s design guidelines as well as by the permit. Some changes are approved as a matter of course; others are refused outright regardless of how well they are drawn. We establish what your plot allows before you commit to a design, not after.
Load increases, new distribution boards and relocated wet areas need DEWA sign-off. Civil Defence applies where the work touches detection, escape routes or any sprinklered area. We programme both early rather than discovering them at handover.
What we do here
Most Dubai Hills work falls into one of these. All of it delivered by our own team, with joinery from our Al Quoz workshop.
Concept, 3D visualisation, materials and joinery shop drawings — drawn against the villa measured as built, not the Emaar handover drawings.
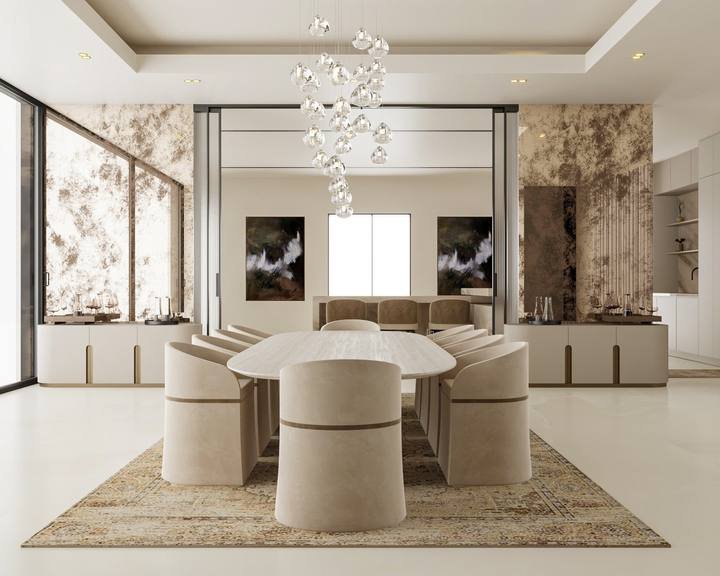
Entrance, living, dining, kitchen and bathrooms reworked, with the Emaar NOC and Dubai Municipality permit handled inside our scope.
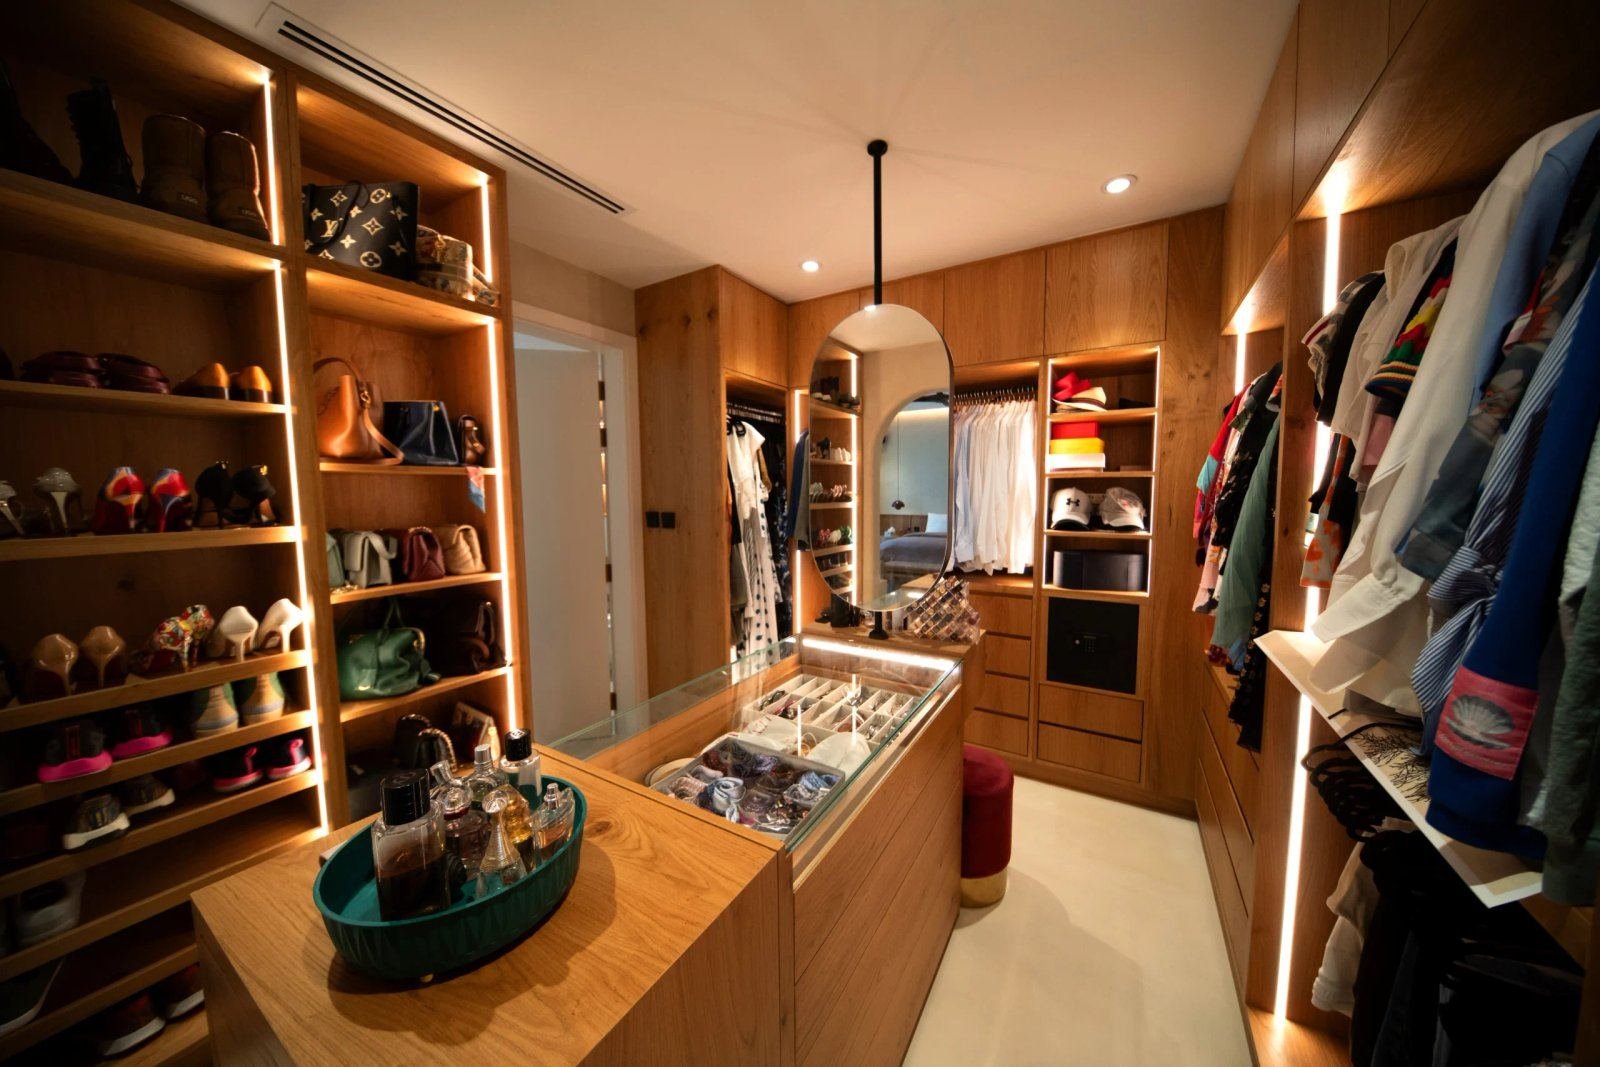
Kitchens, wardrobes and panelling replacing the builder-standard units an Emaar handover arrives with, made in our own workshop.
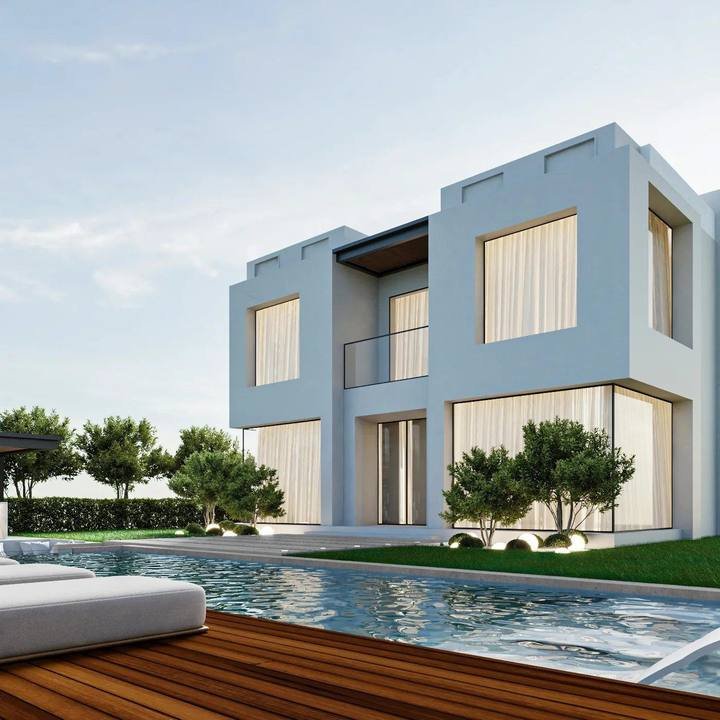
Pool surround, shaded lounge, dining pavilion and planting — with falls, drainage and lighting set out before any stone is laid.
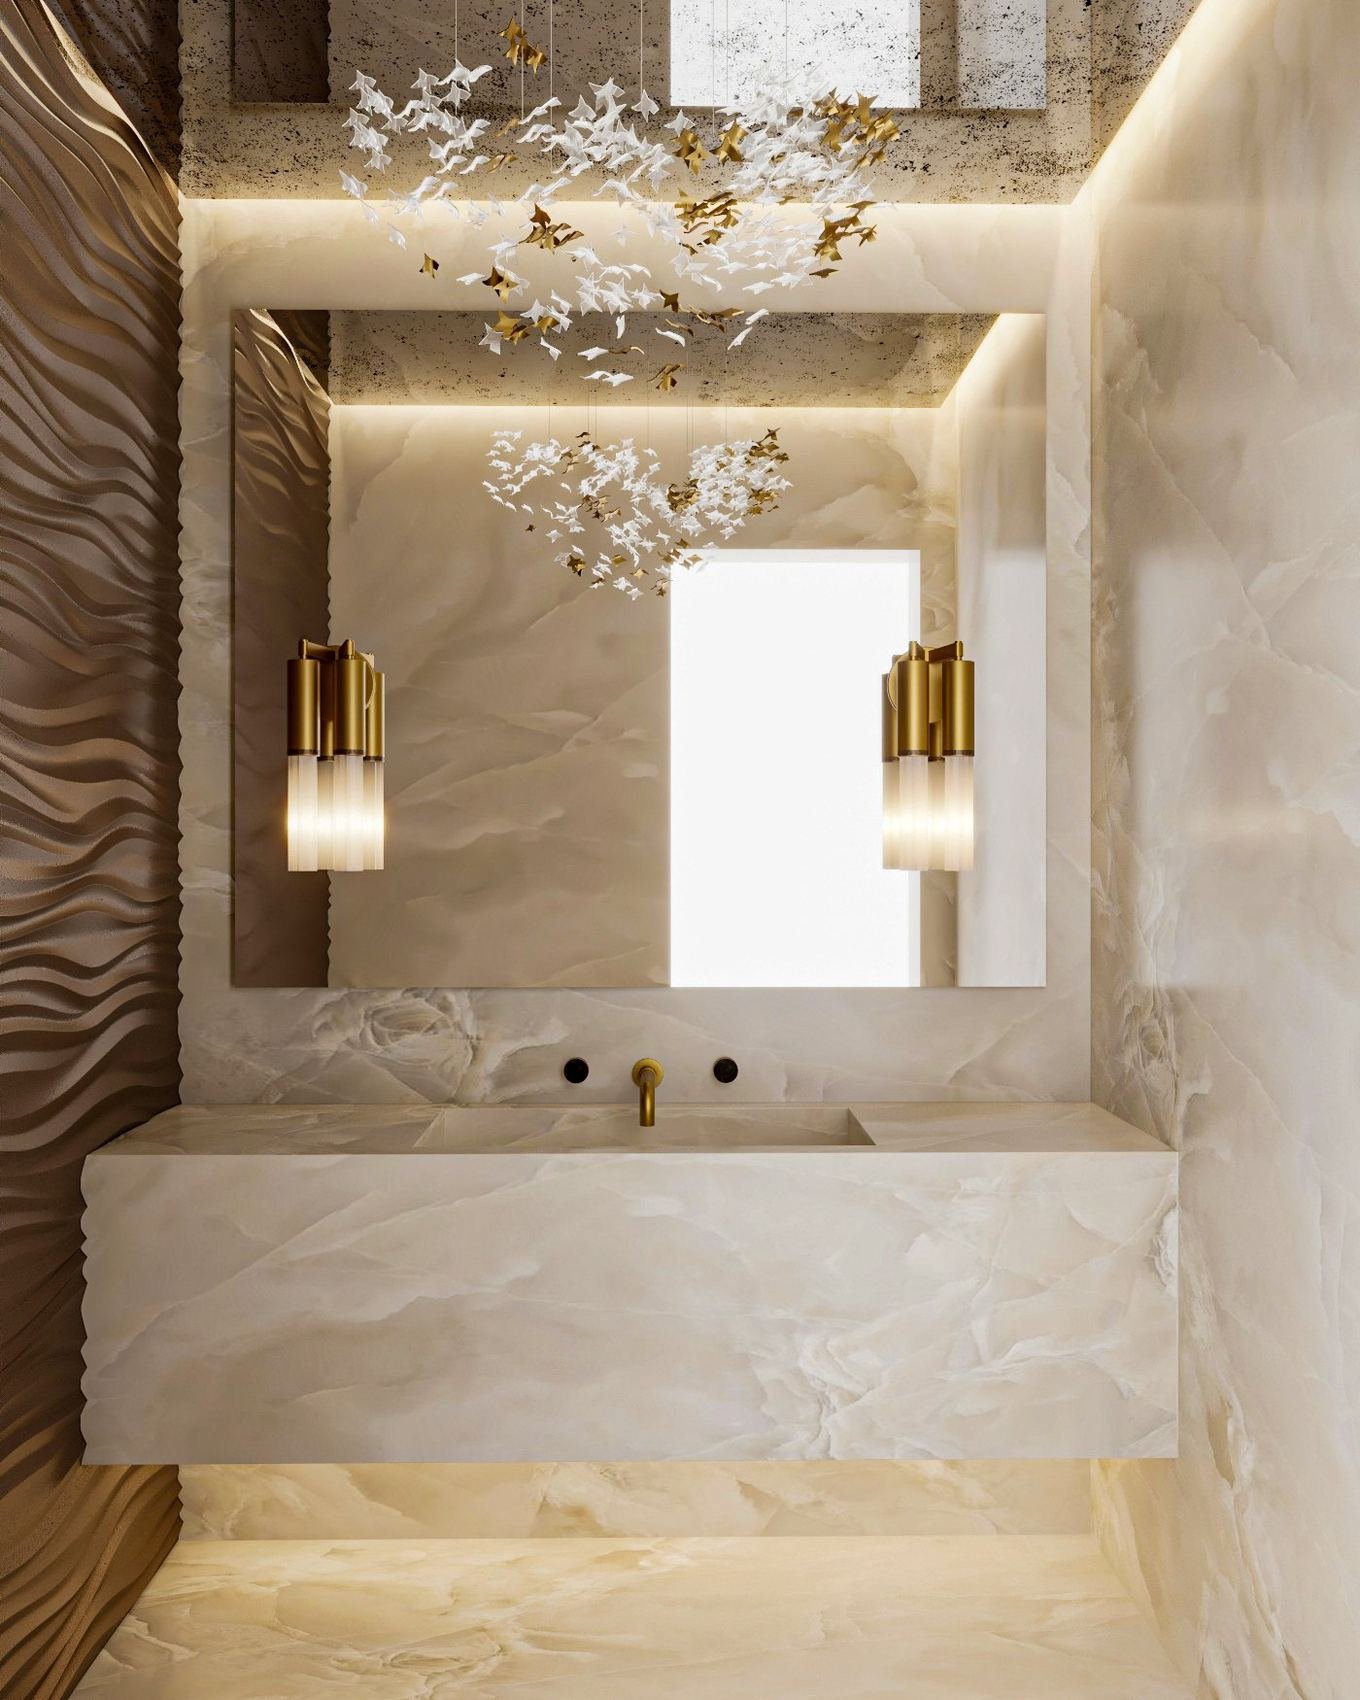
Waterproofing, falls, templated worktops and the plumbing alterations a wet-area change actually needs.
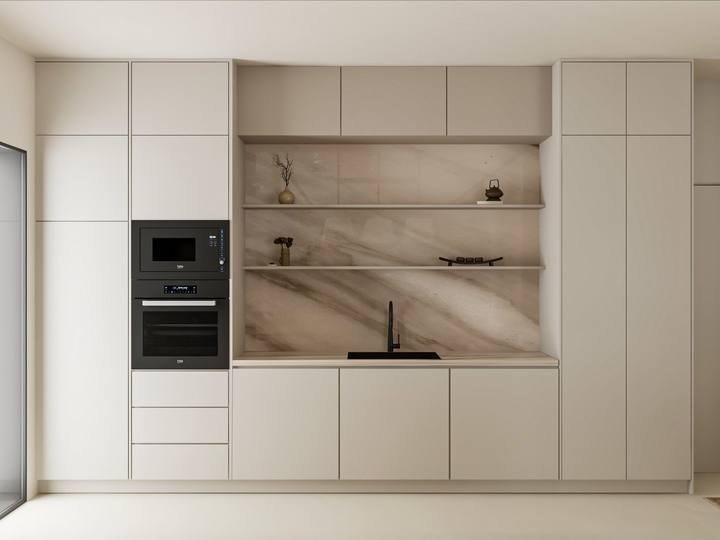
Design, approvals, joinery, MEP, build and landscape under a single contract — which is how the Golf Place terrace levels resolved against the internal finishes.
Scope & programme
We price line by line in a BOQ after a site visit and issue a dated programme before work starts. These are the decisions that move both.
Joinery, lighting, paint and flooring with no layout change — the most common Dubai Hills brief, and the quickest route because it rarely needs more than the Emaar NOC.
New kitchen and bathrooms, reconfigured layouts and upgraded MEP. Moving wet areas is the single biggest step up in both cost and programme.
Running both under one contract is what lets terrace levels, drainage falls and outdoor lighting circuits be coordinated against the internal finishes rather than resolved afterwards.
Kitchens, bathrooms and joinery usually account for over half a villa renovation. Flooring and MEP follow. Paint is the smallest line and the most visible.
The Emaar NOC on every job, a Dubai Municipality permit where structure or facade is touched, and long-lead imported stone. We run approvals in parallel and start joinery production during the wait.
Relocating wet areas, structural change, and external works your sub-community may restrict. We check the guidelines before you commit to a design.
Give us the sub-community and the scope. We will visit, measure as built, confirm what the Emaar guidelines allow on your plot and whether the work needs a DM permit, and come back with a BOQ you can compare properly.
Common questions
Approvals, sub-communities, external works and timing. If yours is not here, call +971 50 448 3095.
Yes. Emaar Community Management requires a Community Construction NOC before any contractor reaches site, covering the contractor’s trade licence and insurances, drawings showing existing and proposed, and a refundable security deposit. Emaar also checks the contractor against its approved list. We hold Emaar registration and handle the submission as part of our scope rather than handing it back to you. If you are renting rather than owning, you need the owner’s written consent first.
Dubai Municipality. Dubai Hills Estate sits on Emaar land under DM jurisdiction, so structural, facade and significant MEP work is permitted by Dubai Municipality with the drawing set prepared to the DM standard. Trakhees governs Nakheel and PCFC communities such as Al Furjan and Palm Jumeirah, on a different standard and a separate contractor register. A contractor used to one and not the other will submit the wrong set, and the application comes back.
It depends on scope far more than on floor area. A handover upgrade — joinery, lighting, paint and flooring with no layout change — sits at one end; a full renovation with structural change, new wet areas and bespoke joinery throughout at the other. Kitchens, bathrooms and joinery usually account for more than half the total. We survey the villa, then price line by line in a BOQ so you can see each decision and adjust before committing, rather than quoting a rate blind.
All of them, including Golf Place, Sidra, Maple, Parkways, Fairway Vistas, Hills Grove, Hills View, Park Heights and Collective. Our delivered work here is a villa at Golf Place covering interiors and landscape. Sub-community matters more than people expect: the design guidelines on facade, boundary treatment and what may be built in the plot differ between them, so the same external change can be approved in one and refused in another.
Usually yes, but it is governed by your sub-community’s design guidelines as well as by the permit, and some changes are refused outright regardless of how well they are drawn. Our villa at Golf Place covered the pool area, shaded lounge, dining pavilion and planting alongside the interiors. We establish what your plot allows before you commit to a design.
Yes, and it is worth doing. At Golf Place, running both under one contract meant the terrace levels, drainage falls and outdoor lighting circuits were coordinated against the internal finishes rather than resolved afterwards. Split between two firms, that interface is where levels fail to meet and a threshold ends up with a step nobody intended.
Yes, and it is the most common request we get here. Handover joinery is built to a developer specification rather than to how the house gets used. We make replacements in our own Al Quoz workshop and template against the villa as built rather than cutting to a drawing dimension — Emaar handover drawings are frequently out by enough to matter for fitted joinery. See our joinery page for boards, hardware and tolerances.
For a handover upgrade or single-room work, usually yes. For a full renovation we would advise against it — strip-out, MEP first fix and floor screeds make a villa genuinely unliveable, and working around occupants adds to the programme. Where clients do stay we phase by floor or wing and seal the active area, but it is slower and costs more.
We are a registered contractor with Emaar and work across its communities, including Arabian Ranches, The Springs, The Greens and The Valley — our delivered work includes a villa at The Greens and a townhouse at Emaar Valley. We also hold registration with Nakheel, Meraas, Dubai Holding, Nshama and DAMAC, so we can take a project through whichever community it sits in.