Apartment interior
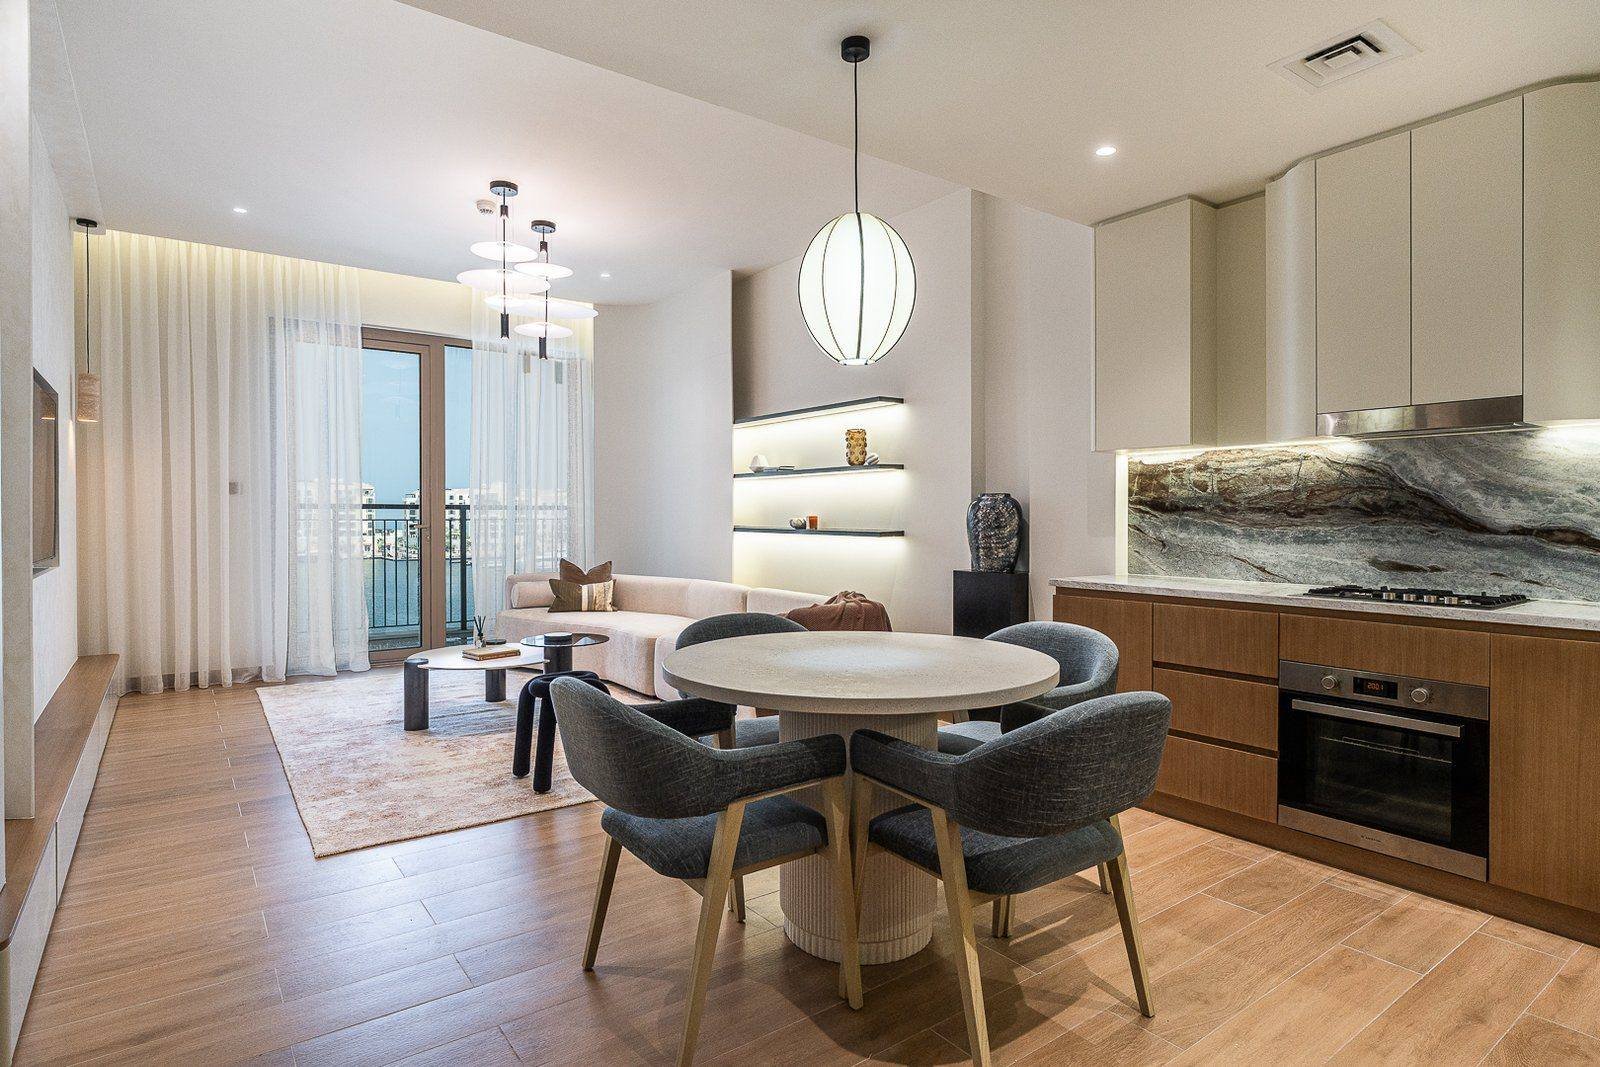
A contemporary apartment interior at La Mer, designed and executed with joinery from our own workshop.
A contemporary apartment interior at La Mer focused on clean lines, warm materials and a cohesive neutral palette throughout.
The open-plan living, dining and kitchen areas were planned to improve spatial flow while keeping each function usable. Custom joinery, integrated lighting and curated furnishings run through the apartment to create a refined but genuinely comfortable home.
An apartment fit out is governed by the building as much as the design. Works were phased around the building’s approved contractor requirements, service lift booking and permitted working hours, with deliveries consolidated to limit disruption to neighbours.
Living, dining, kitchen, bedrooms and bathrooms
Open-plan layout reworked for flow between living, dining and kitchen
Custom units with integrated lighting, made in our own workshop
Phased around lift slots, working hours and building management consent
The project
8 images — select any to view full size.
Tell us the property and the scope. We will visit, measure, and come back with a design proposal and a BOQ priced line by line. See how we approach this kind of work.