Healthcare fit out
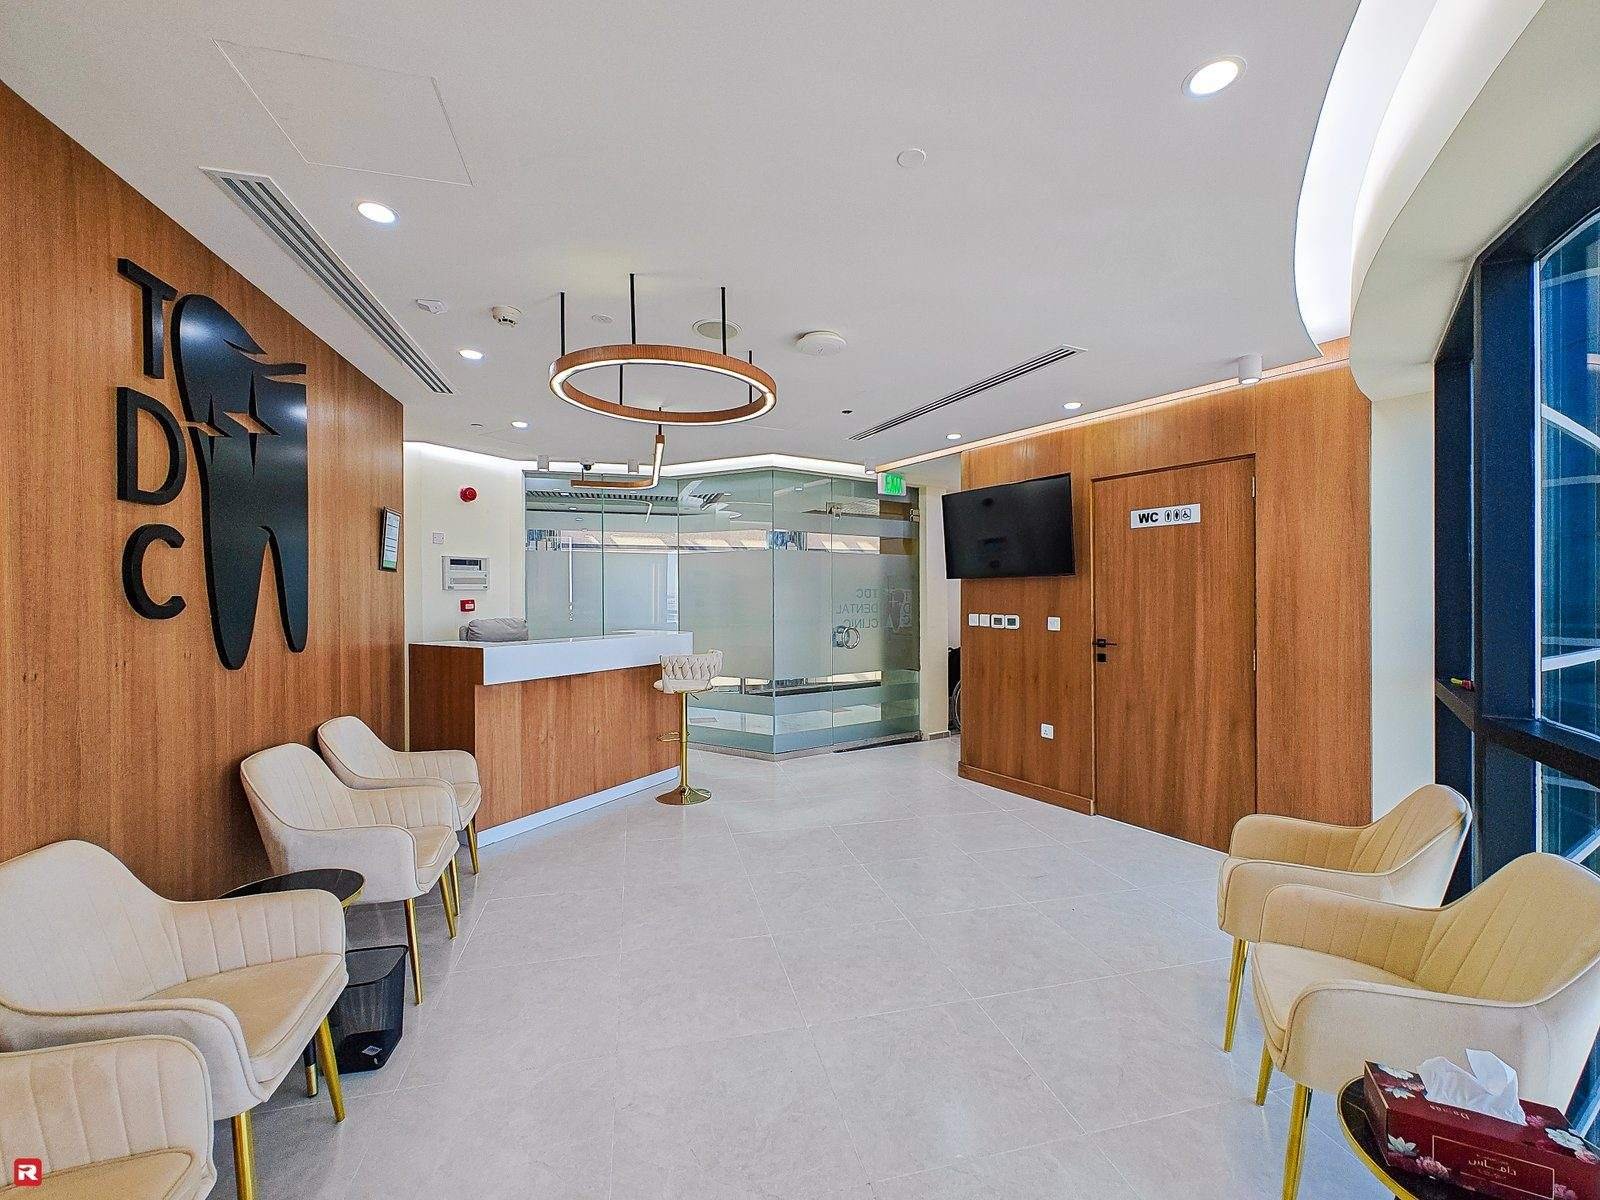
A calm, contemporary dental clinic designed to feel closer to a considered interior than a conventional medical space.
A calm, contemporary dental clinic designed to feel welcoming from the moment a patient steps inside. The project covered the complete interior design and execution, balancing clinical efficiency against warmth and comfort.
Soft neutral tones, warm timber accents and clean lines set a reassuring tone across the waiting, consultation and treatment areas. The layout is deliberately legible — a patient can see where they are going, which does more for anxiety than any finish does.
A dental fit out carries requirements an ordinary commercial interior does not: treatment room sizes and surface specifications, separation of clean and sterilisation zones, dedicated drainage and suction routes to each chair, and lead protection where imaging is installed. These were coordinated with the equipment supplier before partitions were framed, and the works required Civil Defence approval alongside health authority requirements.
Reception, waiting, consultation, treatment and sterilisation areas
Chair drainage, suction and power routed before partition framing
Specified for cleanability and infection control
Health authority requirements and Civil Defence sign-off
The project
4 images — select any to view full size.
Tell us the property and the scope. We will visit, measure, and come back with a design proposal and a BOQ priced line by line. See how we approach this kind of work.