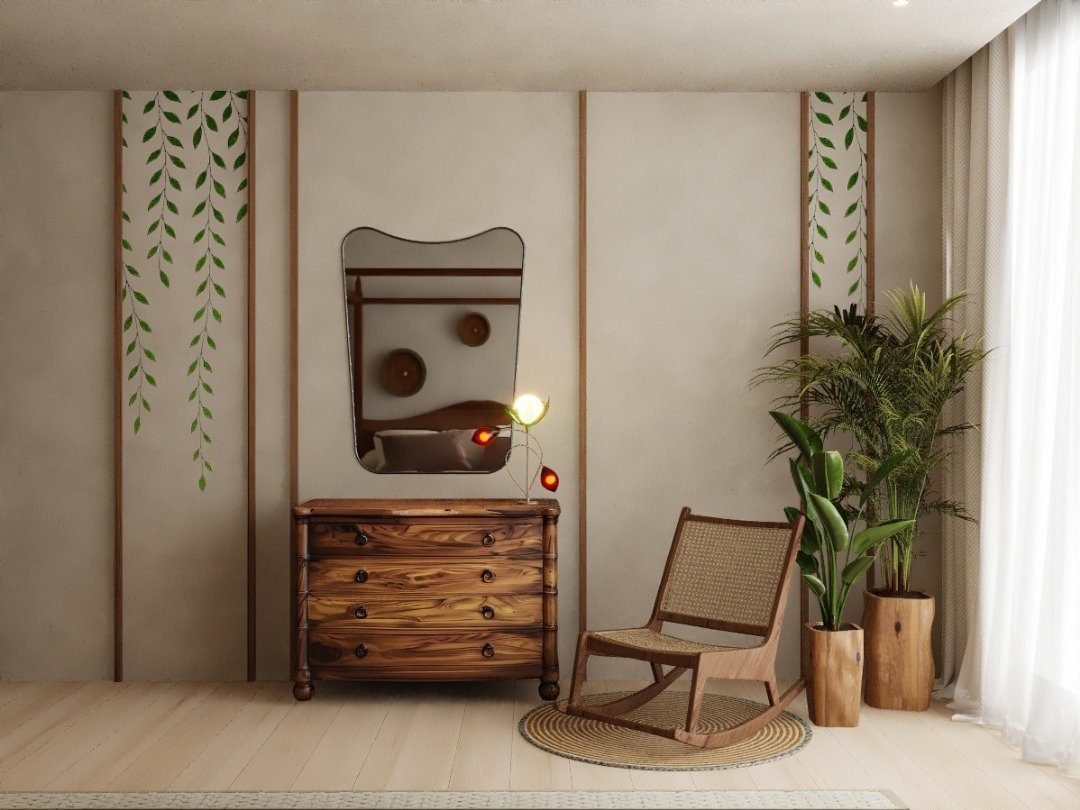
Private residence
Set in the heart of Downtown Dubai, an apartment interior shaped around light, restraint and a tightly detailed joinery package.
A residence in the heart of Downtown Dubai, reimagined as a quiet, light-filled interior defined by soft geometry and layered materiality. The existing layout fought the daylight the apartment already had.
The scope was a complete interior revamp across the living, dining, kitchen and bathrooms, unified through bespoke joinery, sculptural lighting and a restrained palette of stone, metal and warm neutrals. Soft geometry — rounded returns, curved joinery edges, arched openings — replaces the hard corners the original plan relied on.
Working in an occupied Downtown tower means the building sets the programme: service lift slots, approved working hours and noise limits. We phased deliveries into consolidated loads and scheduled the loudest work inside the window the building allowed.
Living, dining, kitchen and bathrooms — full interior revamp
Stone, metal and warm neutrals, with soft geometry throughout
Bespoke units made in our own workshop and templated on site
Phased around service lift slots, working hours and noise limits
The project
21 images — select any to view full size.
Tell us the property and the scope. We will visit, measure, and come back with a design proposal and a BOQ priced line by line. See how we approach this kind of work.