Fitness fit out
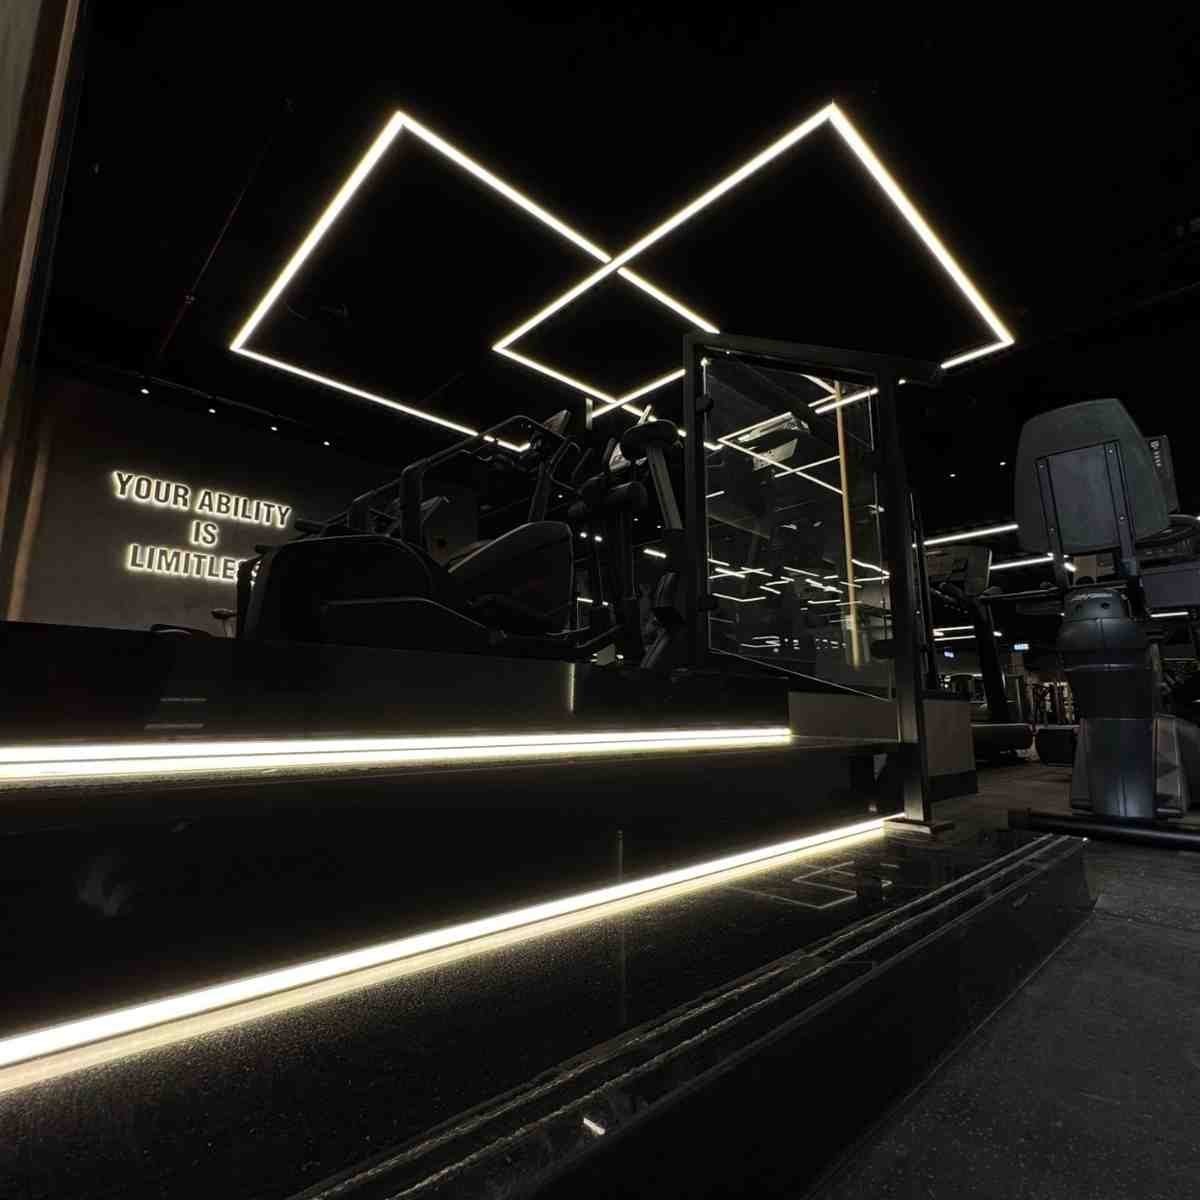
Strength, focus and discipline drove the brief. Dark immersive surfaces, warm timber and sharp linear lighting set a visual rhythm through the gym floor.
Strength, focus and discipline were at the heart of the brief for Platform Health Club — a space that feels powerful and energising while staying controlled rather than chaotic.
Dark, immersive surfaces are paired with warm timber texture and sharp linear lighting to establish a visual rhythm across the gym floor. The interplay of light and shadow adds depth and intensity, and illuminated branding is built into the architecture rather than applied to it.
A gym fit out is a structural and services problem before it is a finishes one. Free-weight zones need floor build-ups that handle dropped load and control noise transfer, and the HVAC has to cope with a very different heat and humidity load than an office of the same area.
Gym floor, free-weight zones, studios and reception
Build-ups specified for dropped load and noise transfer
Sharp linear runs with illuminated branding integrated into the build
HVAC sized for gym heat and humidity loads
The project
8 images — select any to view full size.
Tell us the property and the scope. We will visit, measure, and come back with a design proposal and a BOQ priced line by line. See how we approach this kind of work.