Office fit out
An agency office designed to feel open, energetic and adaptable — warm timber, bold brand graphics and breakout zones built into the layout rather than added to it.
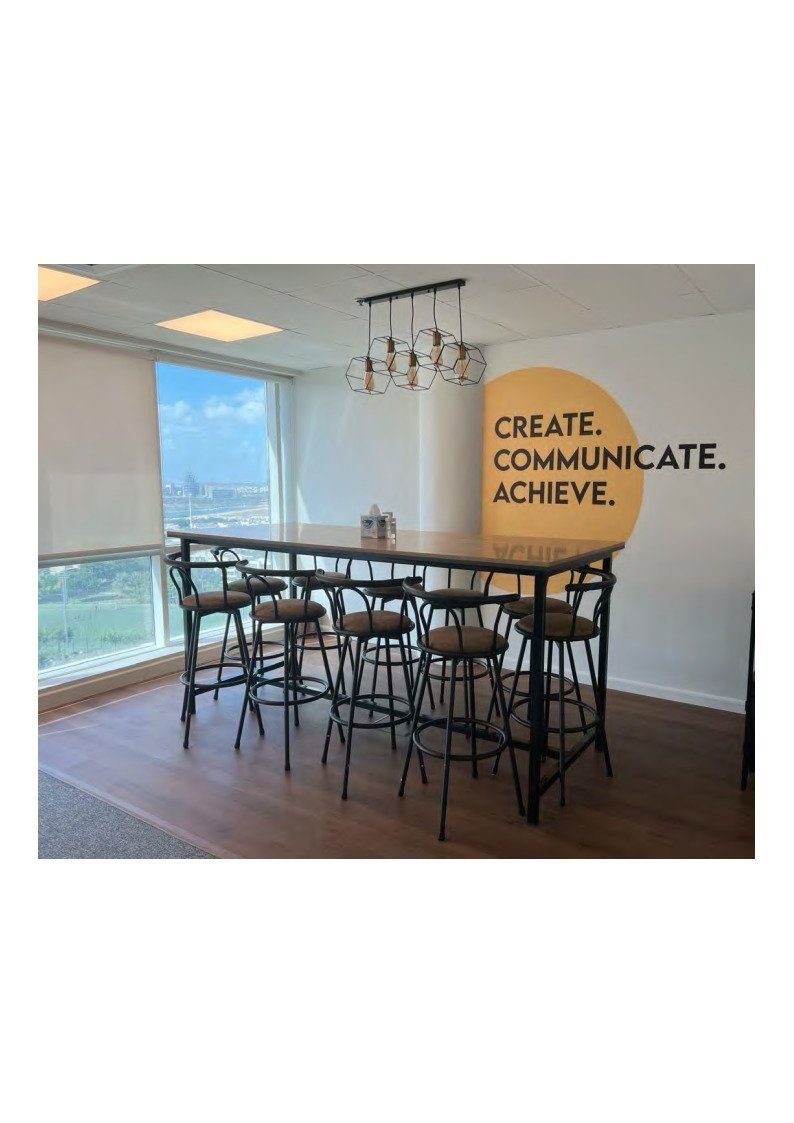
Creativity and collaboration guided the approach for Proglobal Media. The interiors needed to feel open, energetic and adaptable, supporting focused work and informal interaction in the same floor plate.
Warm timber finishes, soft seating and bold brand graphics give the space character, while breakout zones and collaborative tables are integrated into the layout rather than pushed to the edges. Lighting and material contrast do the zoning that partitions would otherwise do.
Silicon Oasis sits under its own free zone authority, so drawings were prepared to that authority’s standard rather than Dubai Municipality’s — and building management approval, method statements and insurances went in before any site access was granted.
Open-plan workspace, breakout zones, collaborative tables and meeting space
Defined by lighting and material contrast rather than partitions
Bold graphics integrated with the joinery and wall finishes
Free zone authority submission and building management consent
The project
4 images — select any to view full size.
Tell us the property and the scope. We will visit, measure, and come back with a design proposal and a BOQ priced line by line. See how we approach this kind of work.