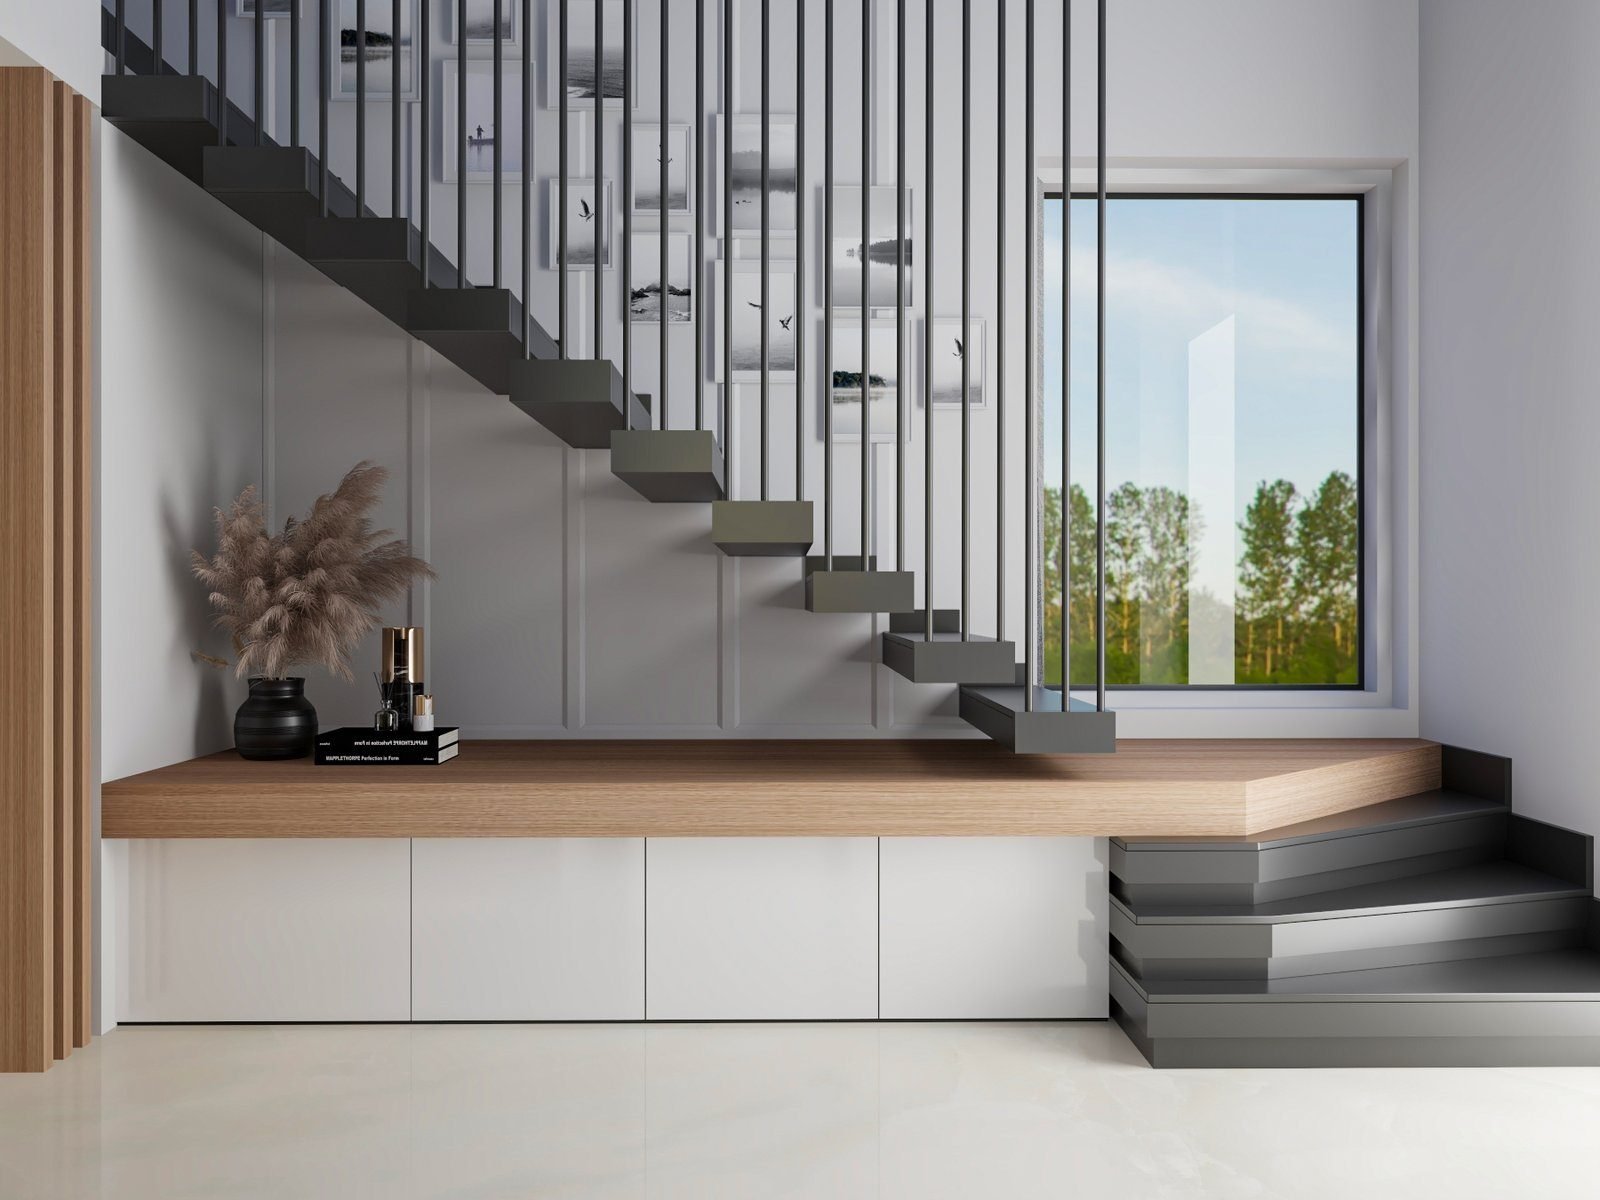
Townhouse interior
A study in lightness and restraint — a soft neutral palette layered with warm wood, and a ground floor that reads as one fluid living environment.
This townhouse at Emaar Valley was conceived as a study in lightness, restraint and seamless flow — a soft neutral palette layered with warm wood, letting natural light move across the spaces.
The ground floor unfolds as a fluid living environment where kitchen, dining and lounge read as one connected space rather than three rooms. Joinery does the dividing work instead of walls, which keeps the daylight moving through the plan.
Emaar townhouses hand over to a standard specification, and the handover drawings are frequently out by enough to matter for fitted joinery. We measured the house as built before drawing anything.
Kitchen, dining, lounge and bedrooms
Open ground floor with joinery defining zones instead of partitions
Soft neutrals layered with warm timber accents
Measured as-built rather than working from Emaar handover drawings
The project
8 images — select any to view full size.
Tell us the property and the scope. We will visit, measure, and come back with a design proposal and a BOQ priced line by line. See how we approach this kind of work.