Villa renovation
A villa reworked with a strong material direction — reconfigured living spaces, new joinery and a full finishes package.
This villa was reworked with a strong focus on comfort, flow and everyday usability, without losing a sense of quiet refinement. The client wanted a home that felt grounded and lived in rather than staged.
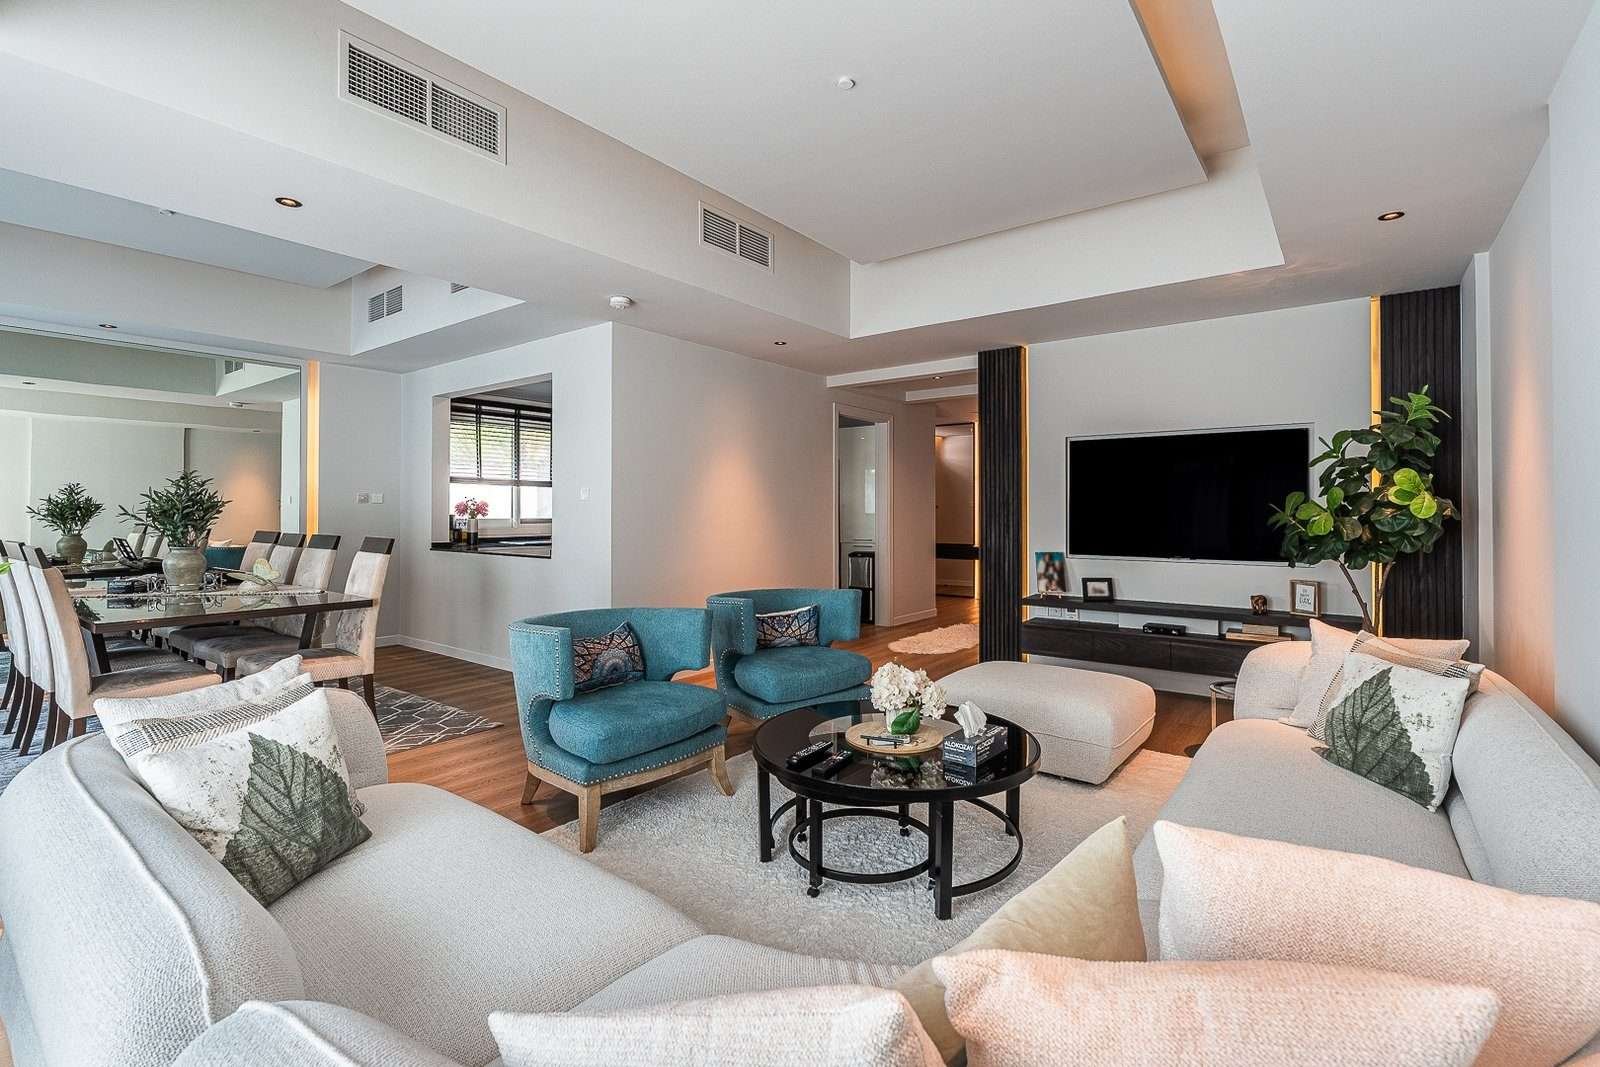
Interiors were upgraded to feel warm, contemporary and cohesive, bringing together material choices, lighting and custom elements. Living spaces are anchored by soft seating, warm timber flooring and layered lighting that lets the same room work for a family evening and for guests.
Renovating an occupied villa means sequencing matters more than speed. Strip-out, MEP first fix and floor screeds were phased so the family could stay through most of the programme, with the active zone hoarded and sealed.
Living, dining, kitchen and bedrooms — full renovation
Warm timber through the living spaces
Layered circuits so one room serves family use and entertaining
Phased and hoarded so the house stayed partly occupied
The project
13 images — select any to view full size.
Tell us the property and the scope. We will visit, measure, and come back with a design proposal and a BOQ priced line by line. See how we approach this kind of work.