Wellness fit out
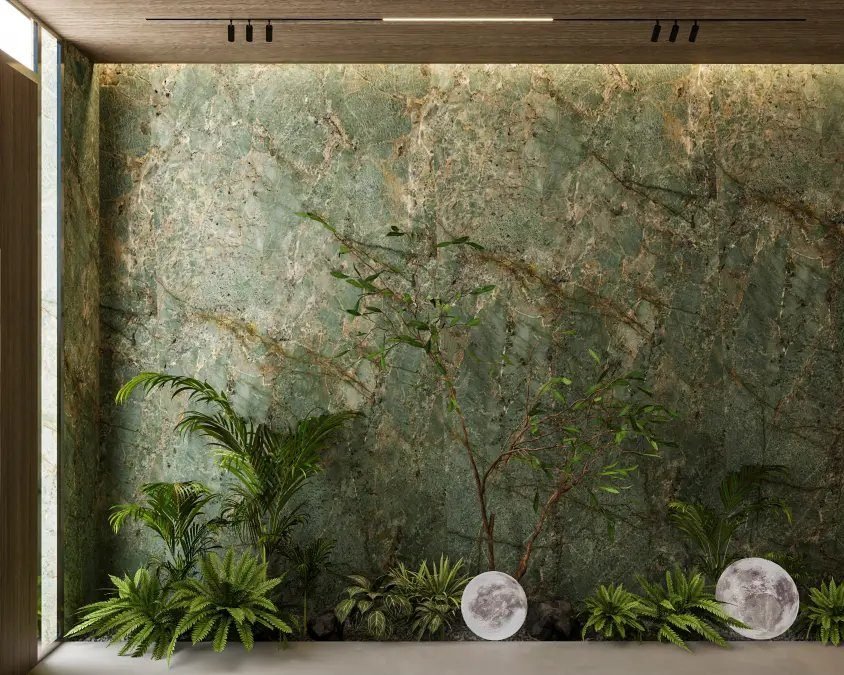
“A gateway to wellness” was the brief. Green marble against earthy wall texture, warm indirect lighting and biophilic planting make a genuinely calm commercial interior.
“A gateway to wellness” was the brief. The aim was a commercial space that genuinely embodies tranquility and balance rather than signalling it with a logo and a plant.
The design harmonises the green calm of marble against the earthy texture of the walls. Warm indirect lighting, biophilic elements and organic materials turn what is a commercial tenancy into a space that reads as a retreat from the tower it sits in.
JLT sits under DMCC, so the fit out ran through DMCC approval rather than Dubai Municipality, alongside building management consent and Civil Defence sign-off for the partition and ceiling works. The marble was templated on site and dry-laid before fixing to control the vein match across the feature wall.
Reception, treatment rooms and circulation
Green marble, templated and dry-laid on site for vein matching
Warm indirect lighting with concealed sources
DMCC authority approval, building management consent and Civil Defence
The project
8 images — select any to view full size.
Tell us the property and the scope. We will visit, measure, and come back with a design proposal and a BOQ priced line by line. See how we approach this kind of work.