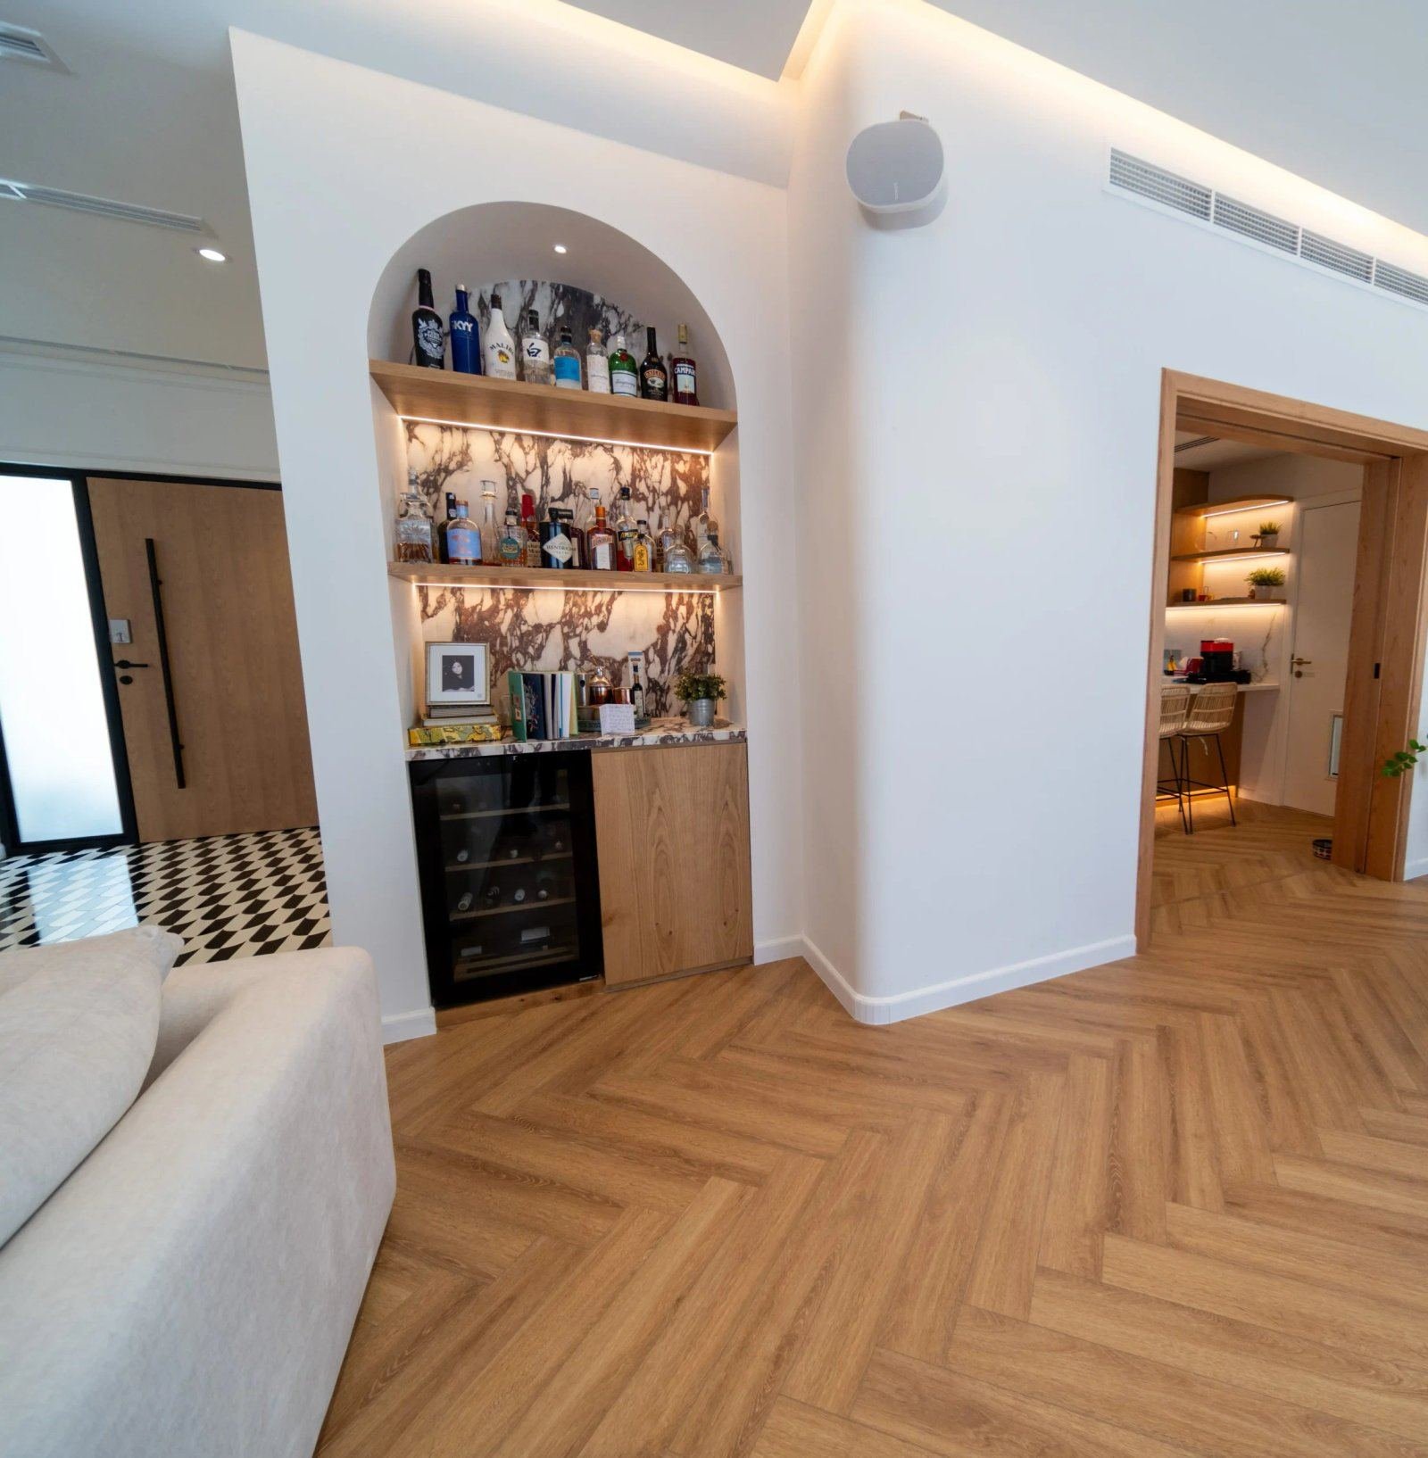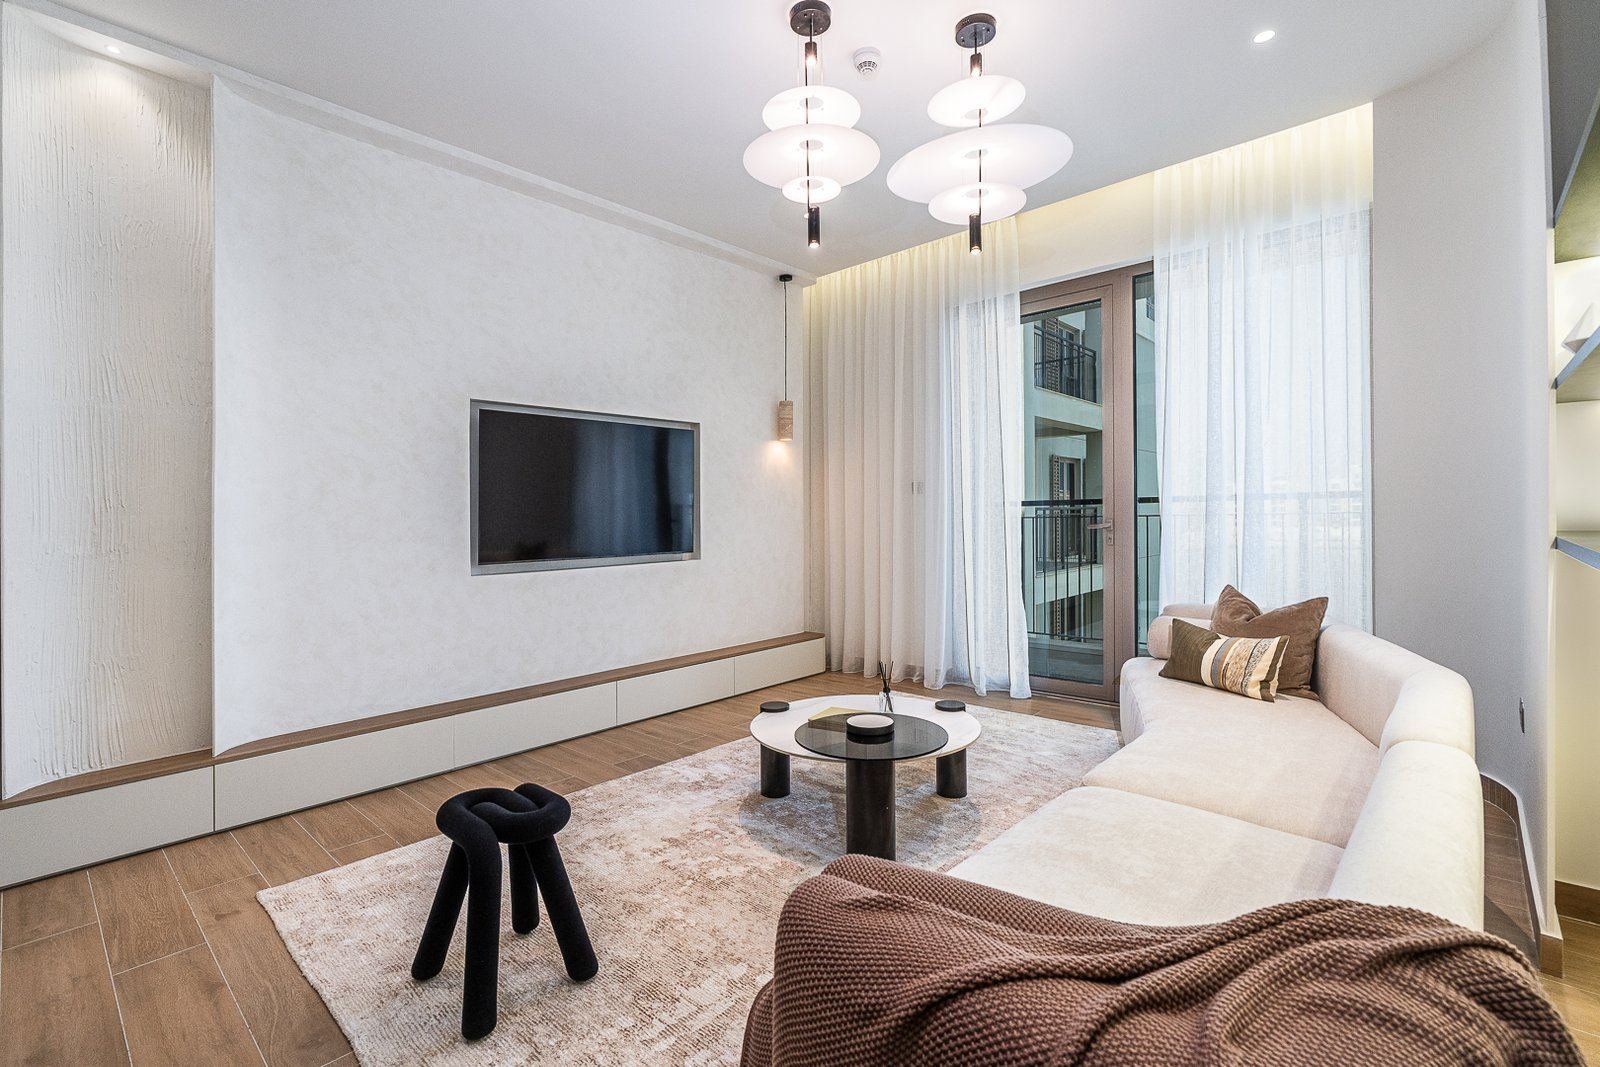
Interior design & consultancy
Villas, apartments, offices, stores and restaurants: concept, space planning, 3D visualisation, material schedules and shop drawings from a design-and-build team with its own joinery workshop in Al Quoz.
The city has no shortage of studios that will produce a beautiful set of images. What they often will not produce is the setting-out drawing the tiler needs, the joinery detail the workshop needs, or a drawing set the developer can review. Those get handed to a contractor to interpret, and the design changes on site, usually for the worse.
We design and build under one contract. The joinery details our designers draw are reviewed by the craftsmen in our Al Quoz workshop who will make them, and the site team checks the setting-out before you sign off. You can engage us for design only, and many clients do, but the drawings you receive are the ones a builder can price and build from, because that is how we use them ourselves.
Design services
Full design for a property type, or a single stage: a consultation, a space plan, a set of renders, or the technical drawings on their own.
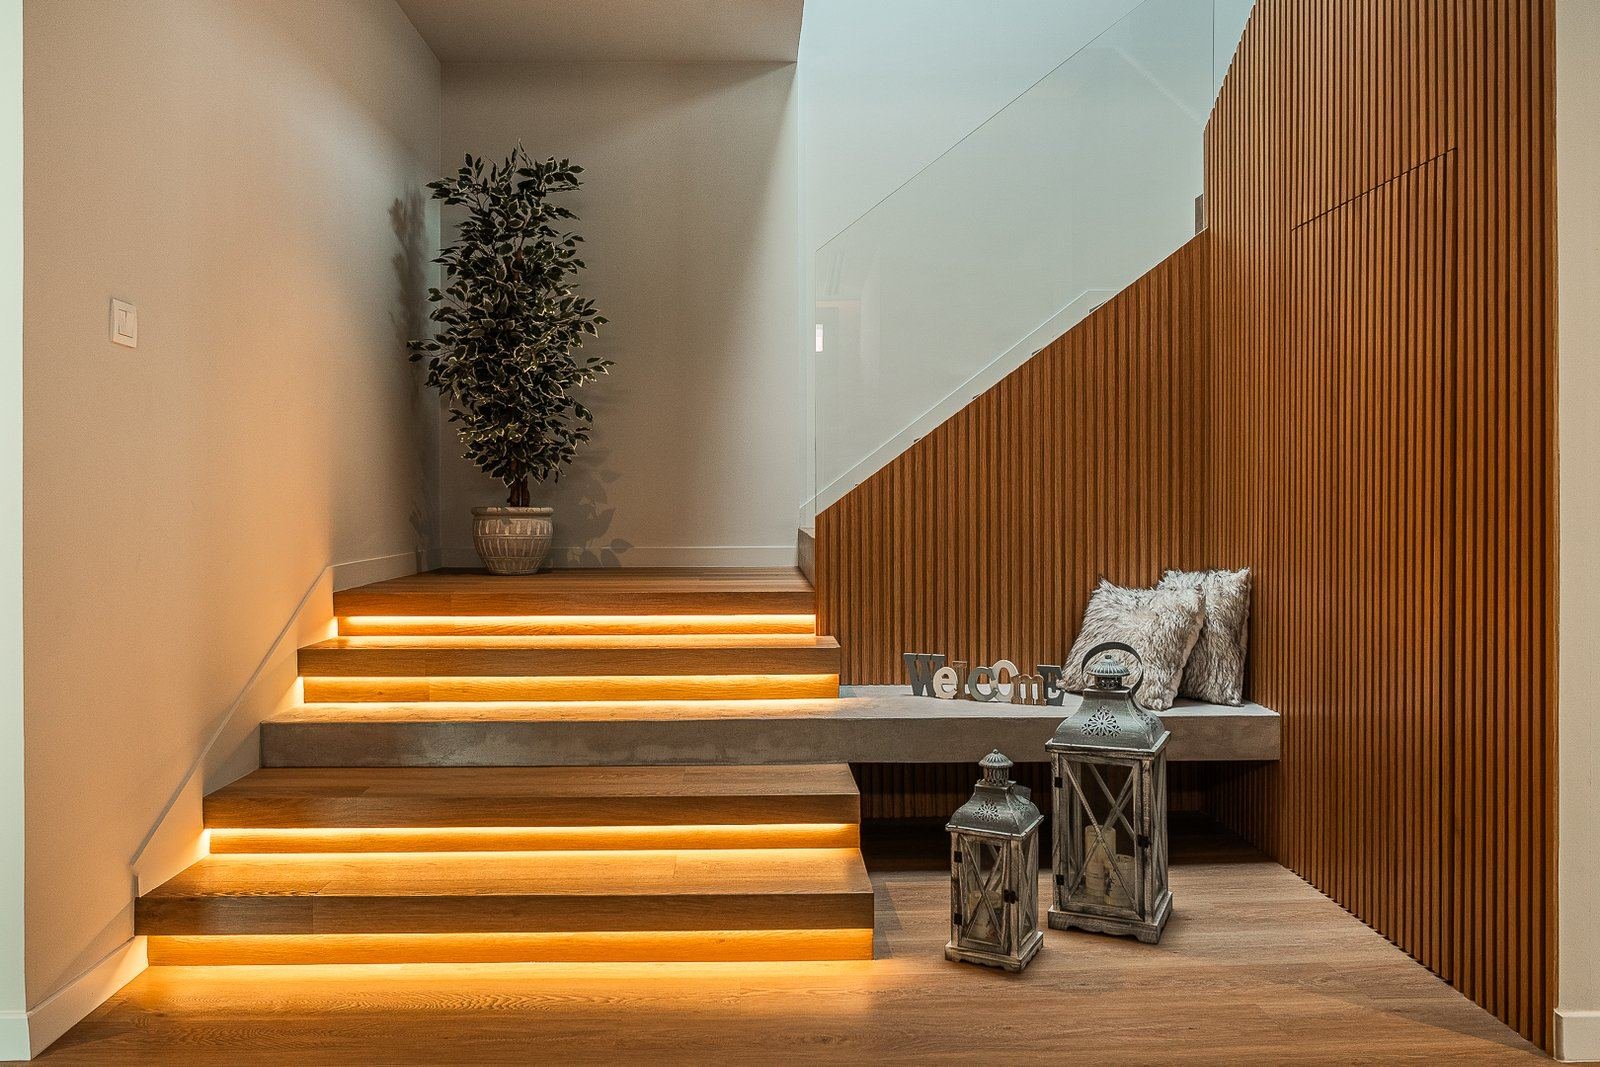
Concept to shop drawings for villas in Dubai Hills, Arabian Ranches, Al Furjan and beyond.
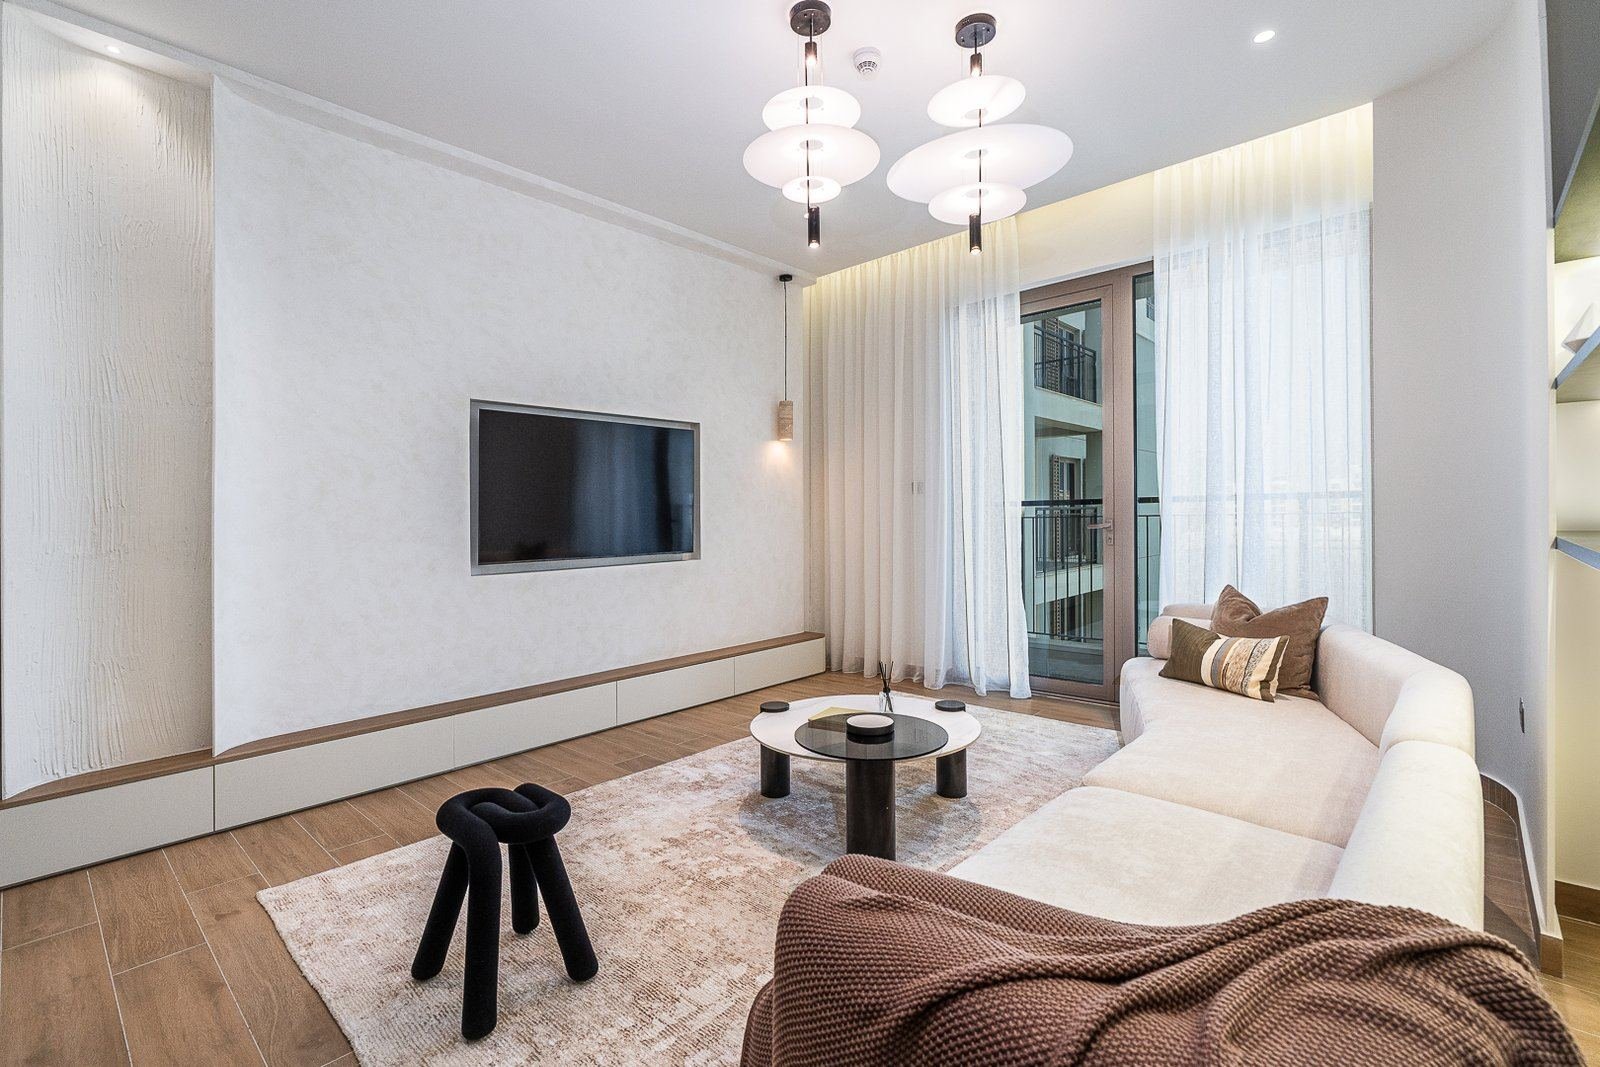
Handover, resale and rental apartments, designed around the space and the building’s rules.

Offices, clinics, gyms and workspaces, with the drawing packages the landlord asks for.

Stores and boutiques designed to the mall’s fit-out guide, with display joinery from our workshop.
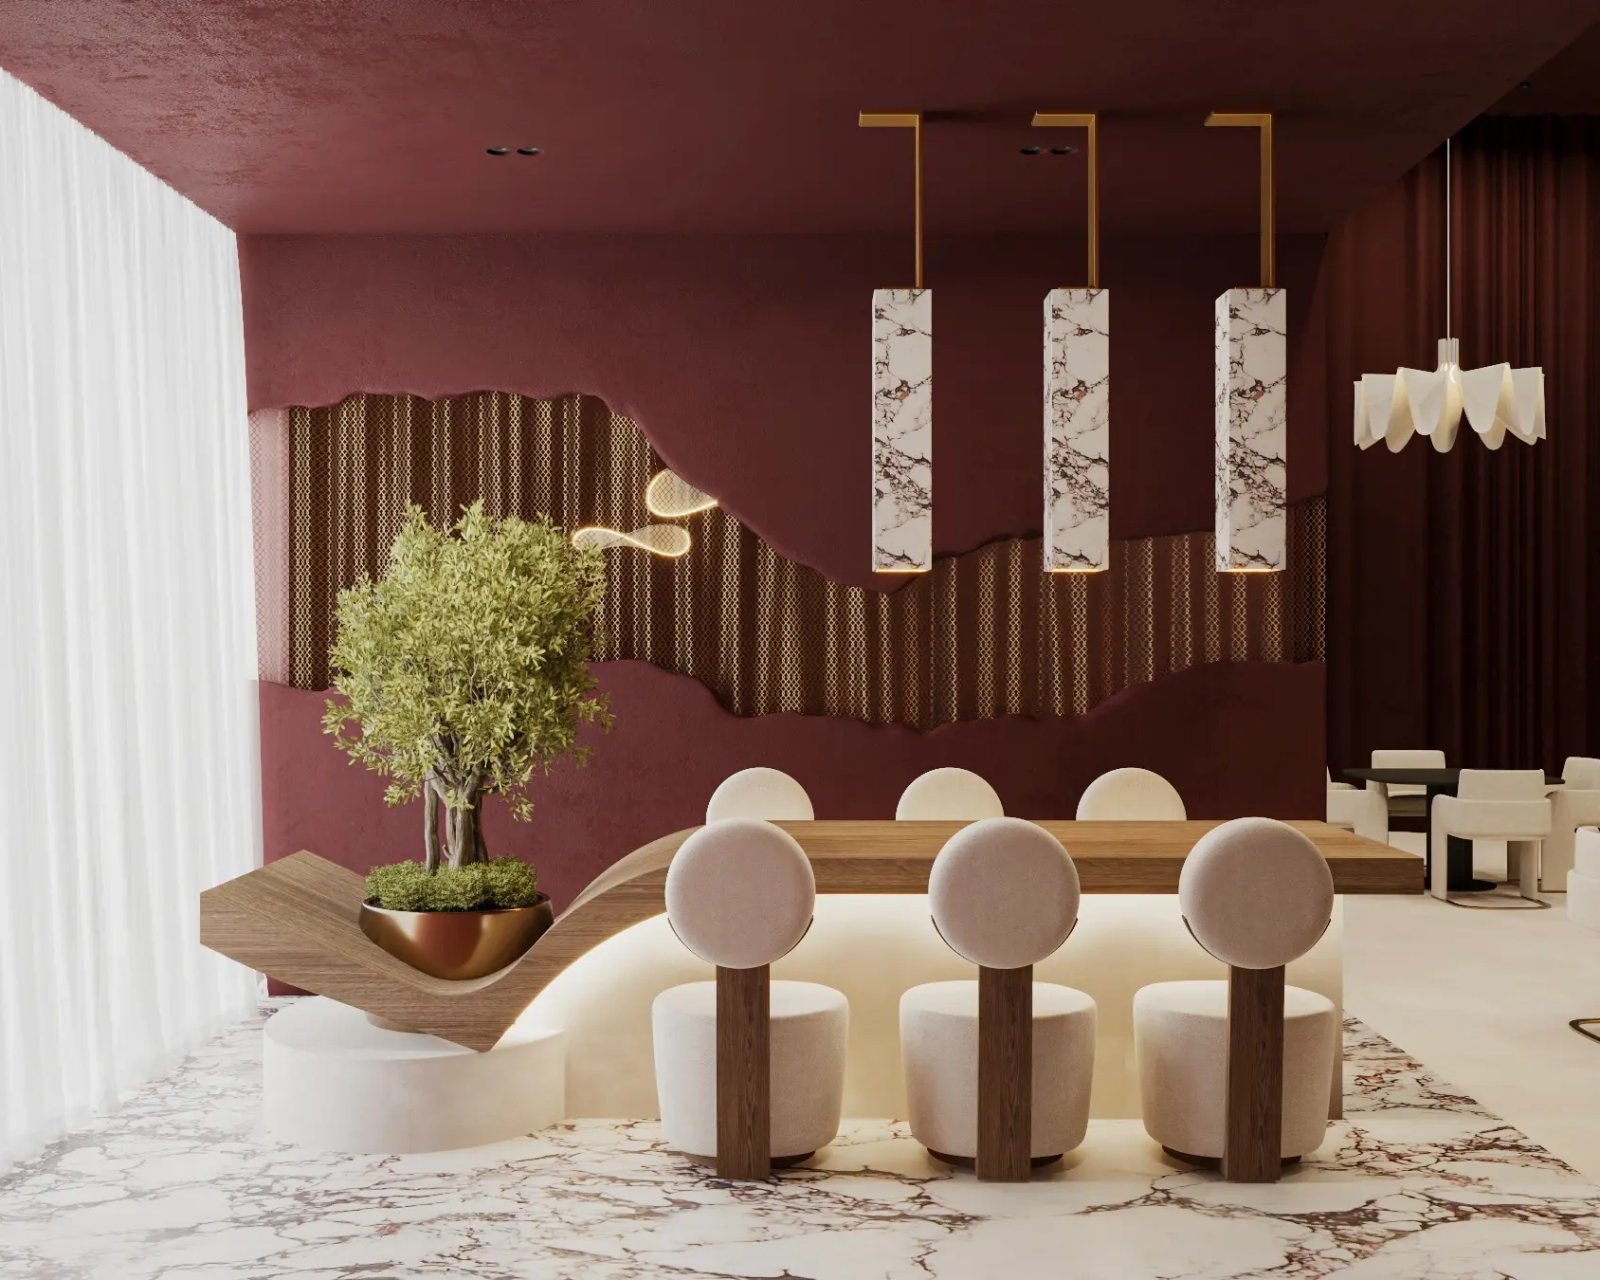
Hotels, restaurants and cafés with kitchen, extraction and food-control layouts coordinated from day one.
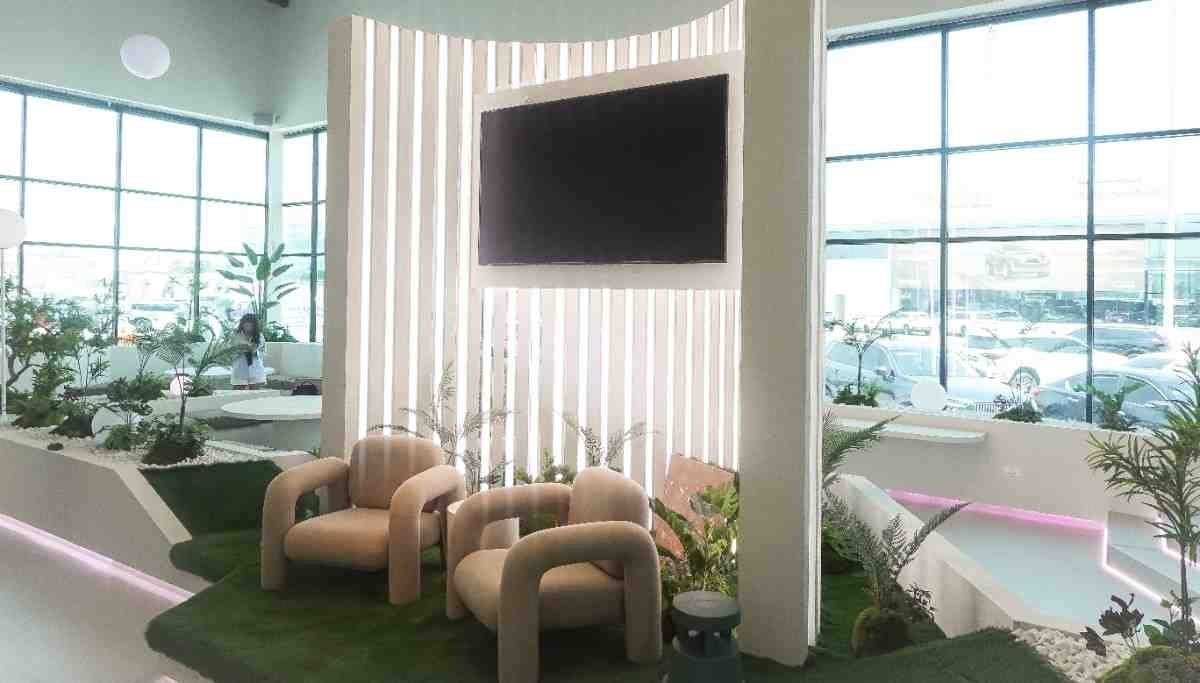
An on-site or remote session that ends in a written brief and drawings you can act on.
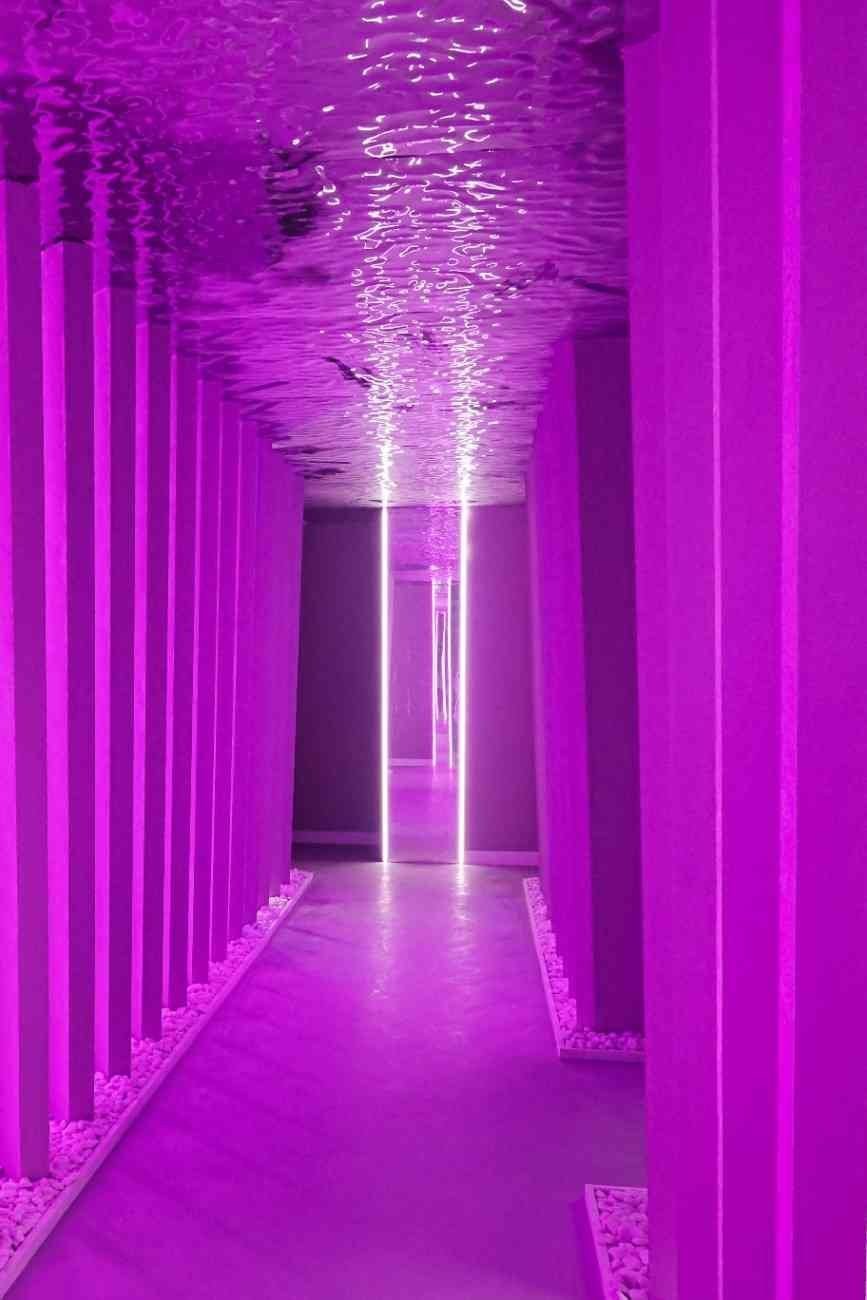
Test fits, layouts and concept packages for homes and workplaces, before you commit to a lease or a build.
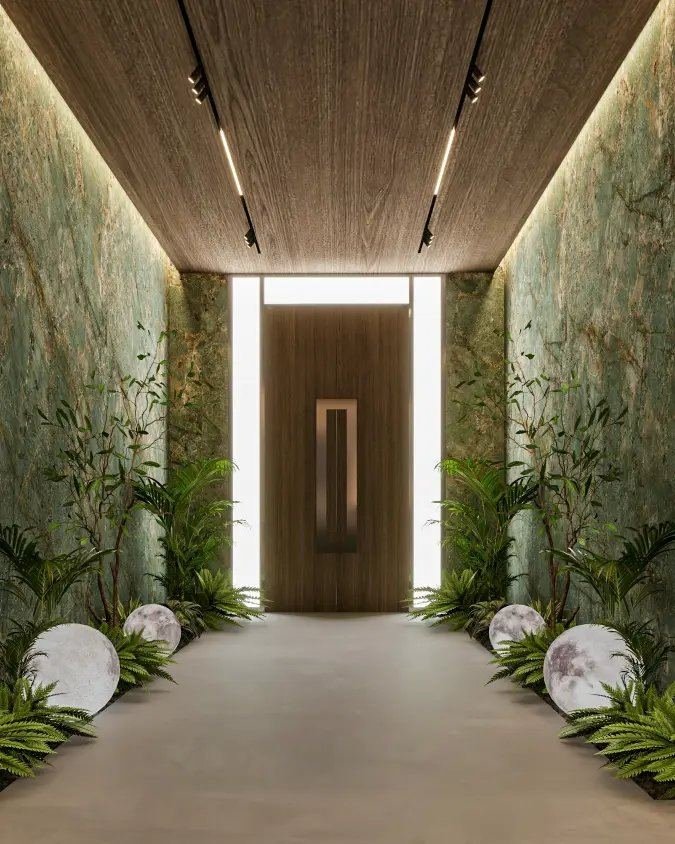
Photoreal 3D views from the model that also produces the shop drawings.
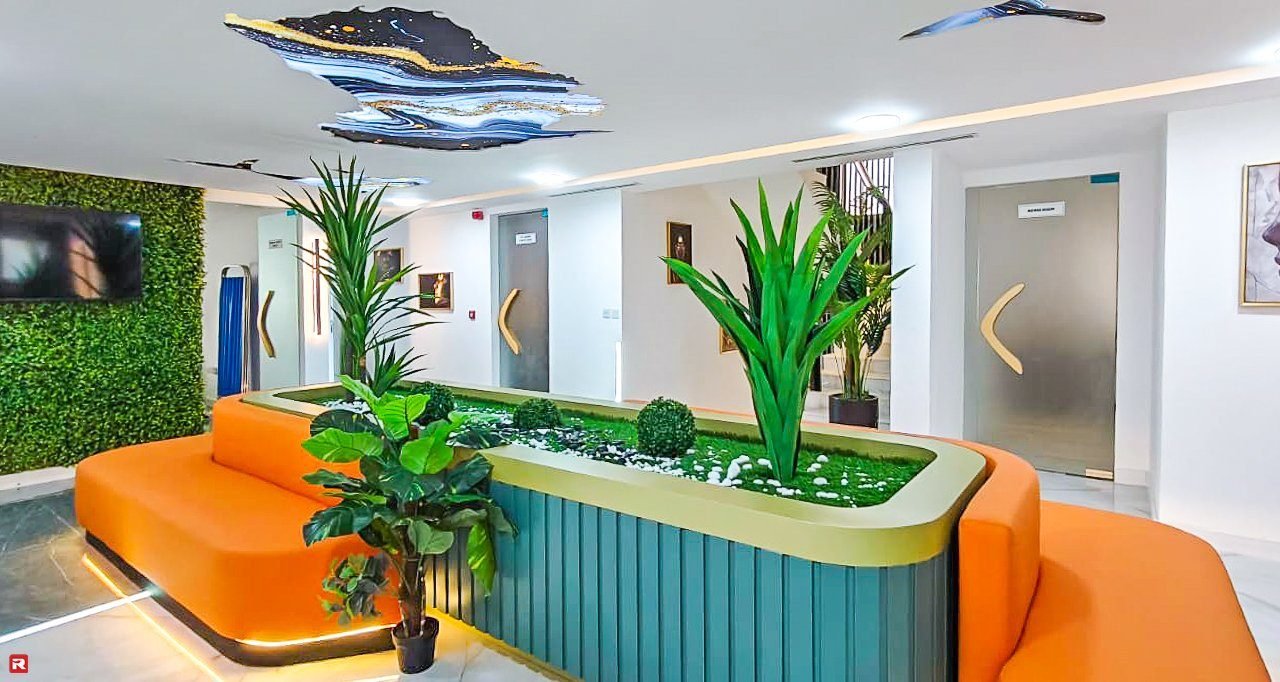
The developer NOC and the permits your project needs, prepared from the same design drawings.
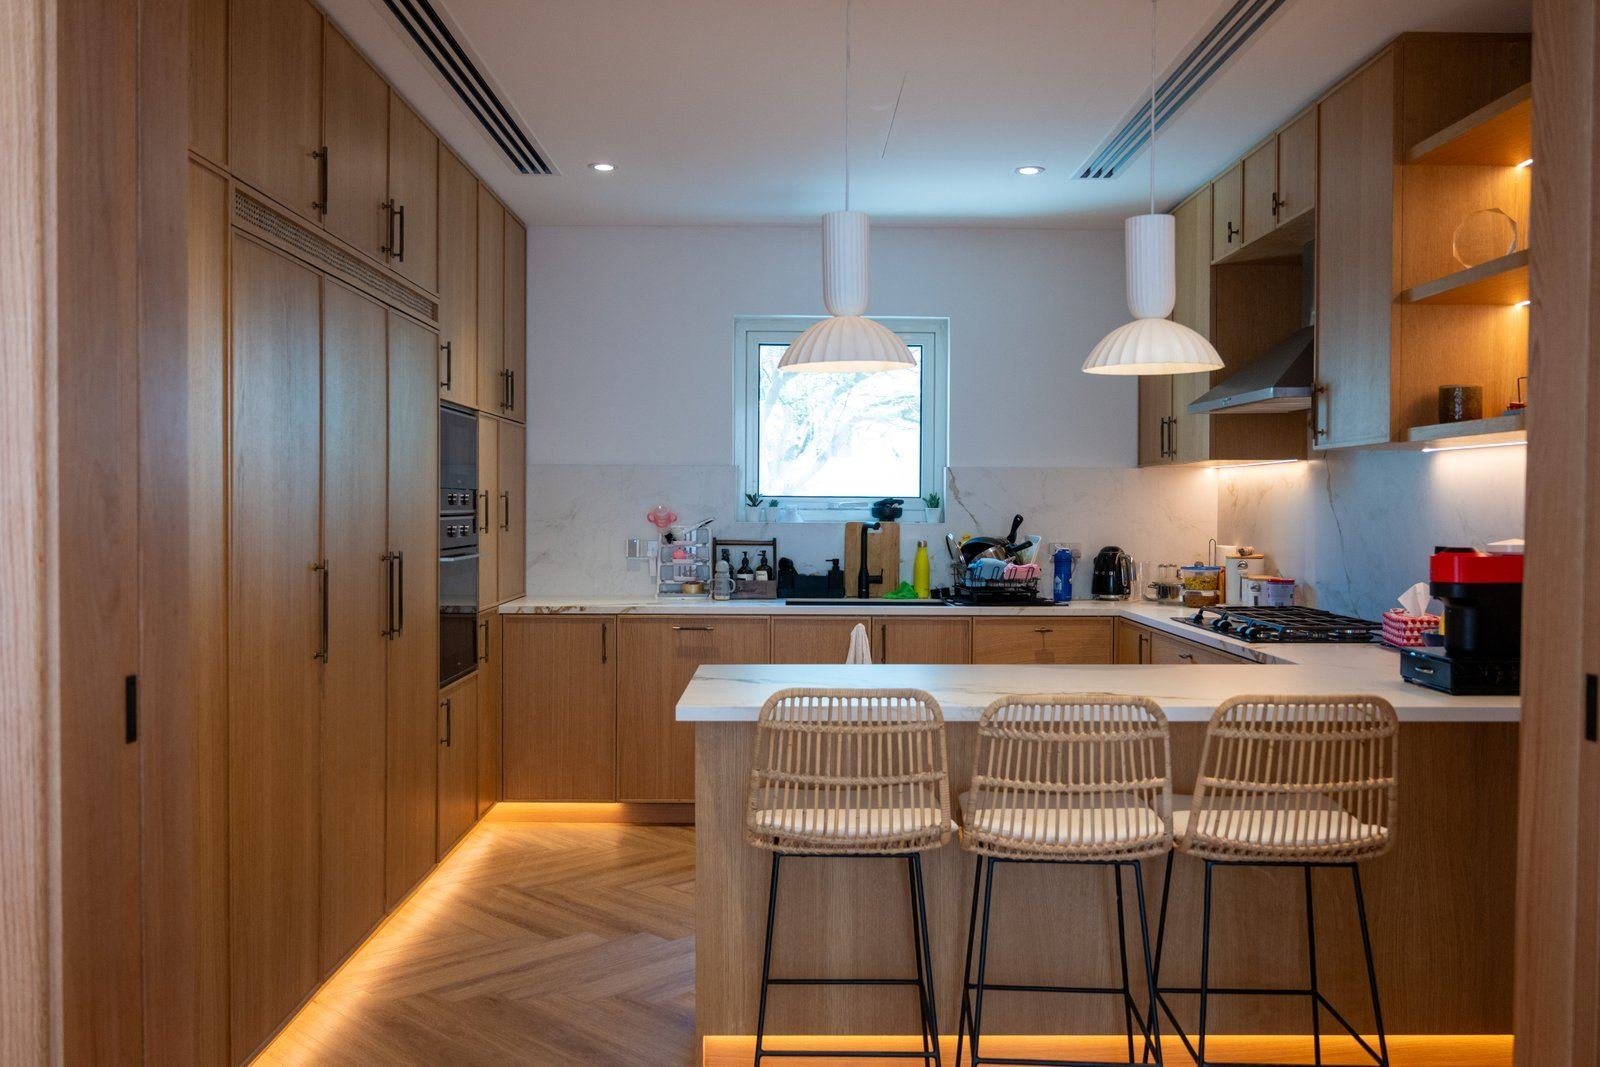
Kitchens, wardrobes and panelling detailed by the designer and made by our own workshop.
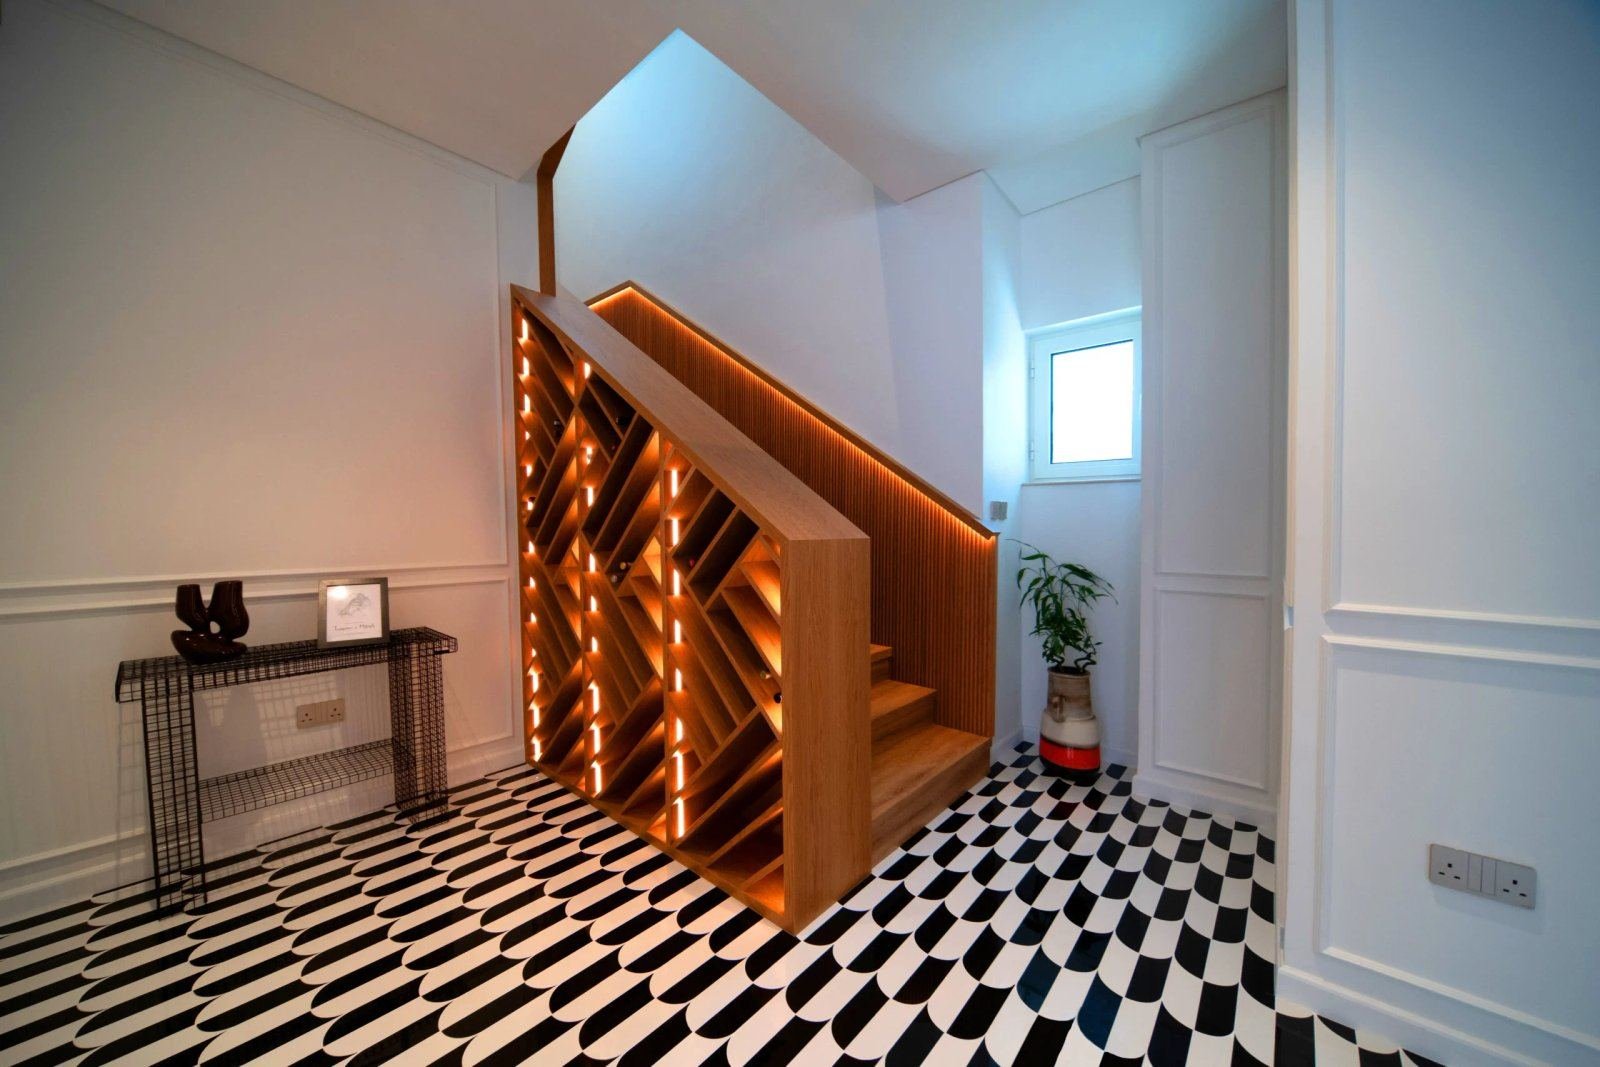
When the design is signed off, the same team builds it, or you take the drawings to another contractor.
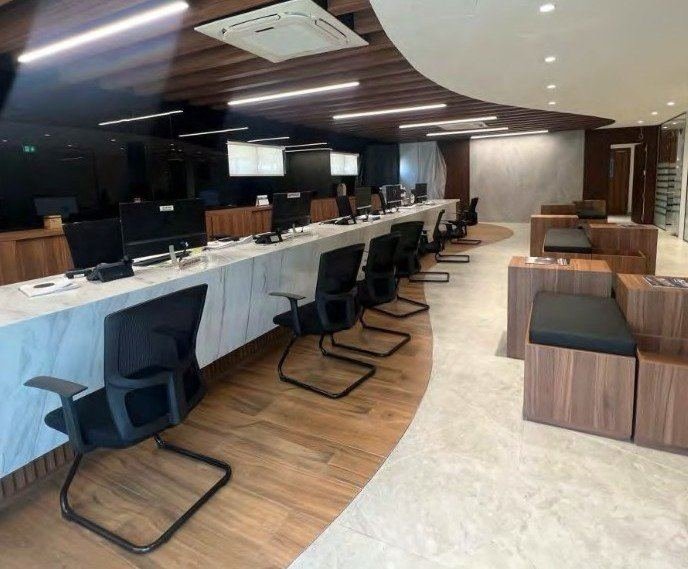
Office, retail, F&B and clinic fit-out delivered from our own design under one contract.
The design process
You know what you receive at every stage before you commit to it, and you can stop after any of them with a usable set of documents.
Start with a surveyWe measure the property ourselves rather than working from developer plans, which are often out by enough to misplace a kitchen run. We photograph every room, check where the services actually are, and write a brief: rooms, uses, who lives or works there, what you dislike about the current space and the budget band the design has to respect.
Two or three layout options where the plan is open to change, then a concept board per space: palette, materials, lighting direction and the feel of the room. This is where the big decisions are made (open or closed kitchen, where the majlis sits, how many desks the floor really takes) and they are made cheaply, on paper.
Photoreal views of the agreed concept, produced from the model we go on to detail from. Decisions are made on what the room will look like, not on a sample board, and the model is updated as the finishes schedule firms up so the images and the drawings stay in step.
A room-by-room schedule of floor and wall finishes, sanitaryware, ironmongery, lighting, loose furniture and fabrics, with physical samples laid out together and signed off. Imported items with long lead times are flagged here so they can be ordered early.
Setting-out, reflected ceiling, electrical and plumbing layouts and full joinery drawings to the millimetre. Our joinery drawings are reviewed by the craftsmen who will build them, so the drawer that will not open past the skirting gets caught on paper.
Most projects need the developer NOC and, for structural or MEP changes, a permit from the authority that covers the area. We confirm the route at the site visit and prepare the submission drawings from the same set. How the approvals work explains the steps.
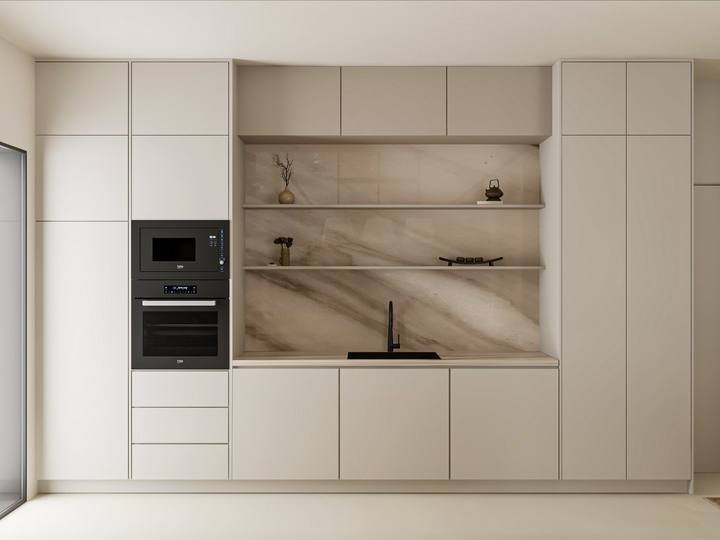
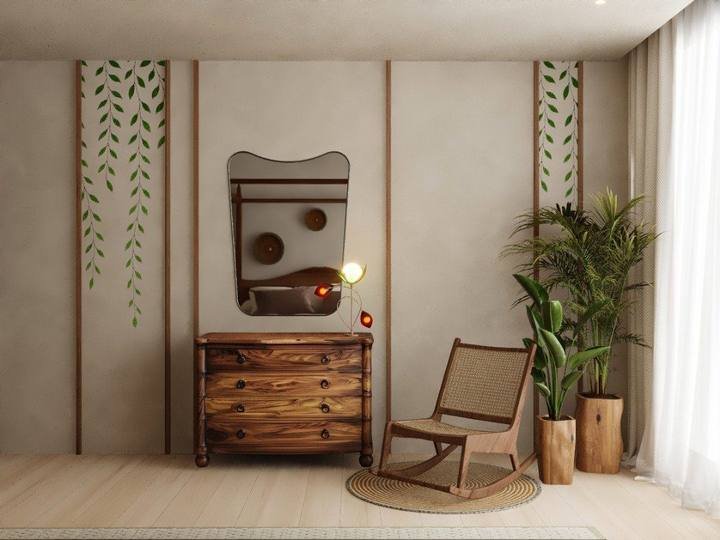
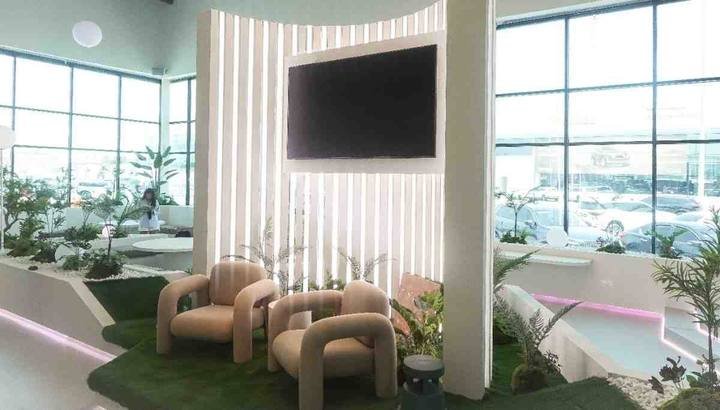
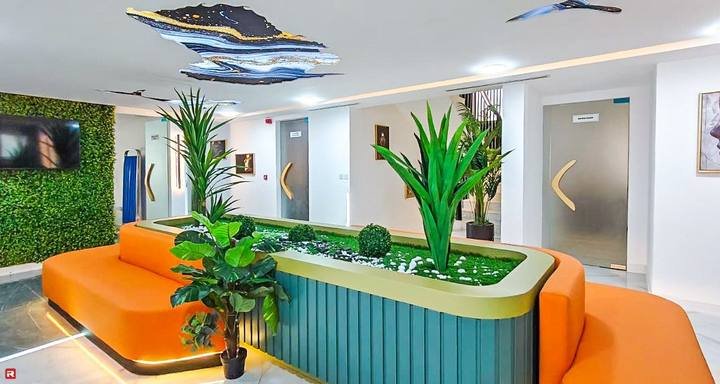
Recent design work
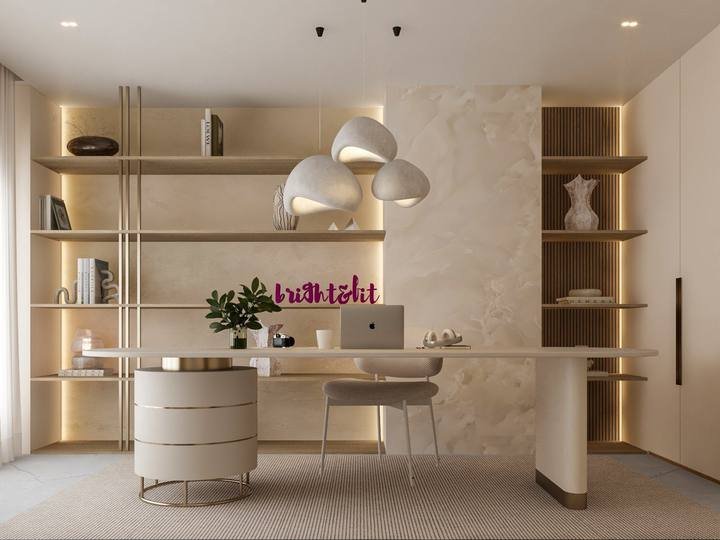
A selection of homes, offices, clinics, stores and restaurants we have designed and delivered.


Scope & fees
We quote design stage by stage after the survey, so you can decide how far to take it. These are the things that move the fee.
A consultation, a space plan, a concept with renders, or the full set through to shop drawings. Each stage is quoted on its own and you can stop after any of them.
Design-only clients receive exactly the same drawings we build from ourselves. Where we also build, the same drawings go straight to the workshop and site, with no second team reinterpreting them.
A double-height entrance with a feature stair, a commercial kitchen or a clinic with treatment rooms carries more drawing hours than a bedroom. We count the rooms and the services in each, not the floor area.
Bespoke joinery is the most drawing-intensive part of any interior. A villa with a fitted kitchen, dressing rooms, a media wall and a majlis wall carries far more detailing than one furnished loose.
Specifying loose furniture, lighting, curtains and accessories room by room is its own body of work. Curtains and upholstery can be made in-house, which keeps the schedule and the finished room in step.
Each stage includes a set number of revision rounds, agreed before we start. Changes after a stage is signed off are quoted as additional work, which is why we make sign-off explicit.
Tell us the property, where it is and what you want from it. We will measure it, write the brief with you, and quote each design stage separately so you can decide how far to take it.
Common questions
Fees, deliverables, design-only engagements and approvals. If yours is not here, call +971 50 353 8845.
Yes. A design-only engagement delivers the same documents we build from ourselves: survey, concept, 3D views, material and FF&E schedule, shop drawings and, if you need them, the drawings for approval. You can take that package to any contractor, and because it is drawn to be built from rather than to be admired, it prices cleanly and holds up on site.
Stage by stage, quoted after the survey, so you are never committed beyond the stage you are in. What moves the fee is the number of stages you take, the number and complexity of the rooms, the joinery content and how much FF&E you want specified.
Depending on how far you take it: a written brief and measured survey; layout options and concept boards; photoreal 3D views; a room-by-room material and FF&E schedule with signed-off samples; setting-out, ceiling, electrical and plumbing layouts; full joinery drawings; and the drawings needed for approval. Each stage ends in a document you can use even if you stop there.
Yes. Offices, clinics, gyms, stores, showrooms, restaurants and cafés, as well as villas, apartments and townhouses. The commercial pages above explain what each sector adds: landlord fit-out guides, fire and life-safety coordination, food-control layouts for F&B and health-authority requirements for clinics.
The design is drawn with the approval in mind from the start. Most projects need the developer NOC and, where structure or MEP changes, a permit from the authority that covers the area. We confirm the route at the site visit and prepare the drawings; authority approvals explains the process.
They are produced from the same model we go on to detail from, and the model is updated as finishes are confirmed, so the images and the drawings stay in step. Where a material changes after the render, we tell you and re-render the affected view rather than leaving you with a picture of something else.
There are four decision points: the brief, the concept and layout, the 3D views, and the sample sign-off. We prepare each so you decide between clear options rather than from a blank page. Clients living abroad can make each of those decisions remotely.
Yes. We produce interior design and joinery packages for architects, and build to other designers’ drawings when a client already has a design. Where we are design-only, we answer the contractor’s questions during the build as part of the engagement.
Yes. We design and build across the UAE, including Abu Dhabi and Sharjah. Our Abu Dhabi work includes The Dahlia and the Apartment at Lamar.