Three stages: shell and core, Cat A, Cat B
Every office floor in Dubai passes through the same three stages, and the office fit out categories are simply names for them. The developer builds the shell and core: the structure, the facade, the lift and stair cores, the main plant and the risers. The landlord then turns that into a lettable space, which is Cat A. The tenant turns the lettable space into a working office, which is Cat B.
The terms are borrowed from the UK property market and they are not legal definitions. Two landlords can mean slightly different things by "Cat A", which is exactly why it is worth reading the handover specification for your floor before anyone draws a layout. The questions that matter are practical: what is already there, what you are expected to add, and what you will have to change.
What Cat A usually includes
A Cat A floor is a clean, open, serviced space with nothing in it that tells you whose office it is. In most Dubai towers that means:
- a raised access floor or a finished screed, ready for floor boxes or carpet;
- a suspended ceiling with basic lighting laid out for an open floor;
- air conditioning distributed across the floor, usually to an open-plan grid;
- fire detection, alarms and sprinklers set out for that open plan;
- finished core areas: toilets, lift lobbies and the stair cores;
- power and data capacity brought to the floor, but not taken to desks.
The important phrase is "for an open floor". Cat A services are designed for a space with no partitions. The moment you add a meeting room, the sprinkler heads, smoke detectors, air supply and lighting in that zone have to be checked against the new room, and most of the time some of them move.
Cat B office fit-out: a working definition
Here is the cat b office fit out definition we use with clients: Cat B is everything that turns a Cat A floor into your office, plus the changes to the building services that those things require. The second half of that sentence is the part most often left out of a quote.
A typical Cat B scope covers:
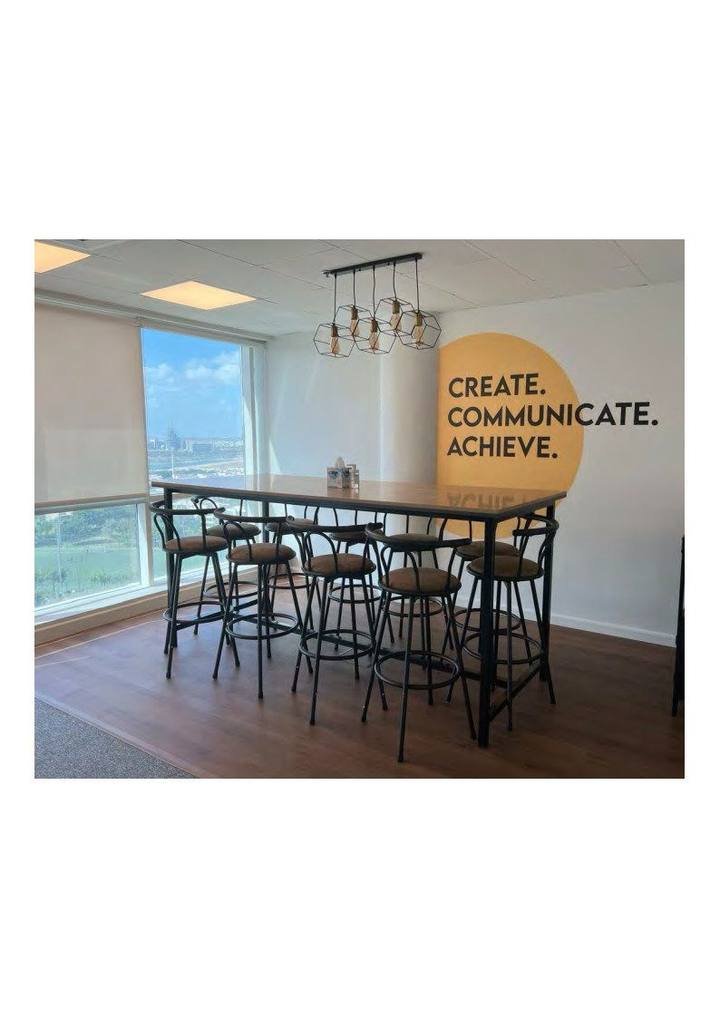
- partitions, doors and glass fronts for offices, meeting rooms and quiet rooms;
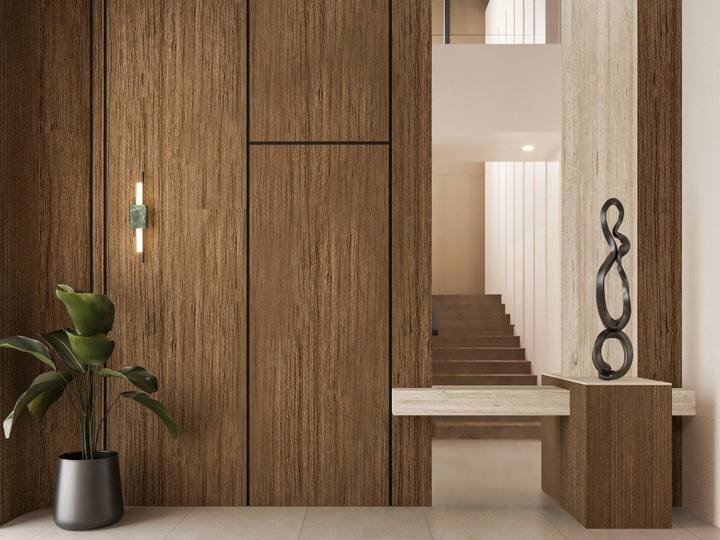
- the reception, with its desk, feature wall and branding;
- pantries and breakout areas, with the water, drainage and extract they need;
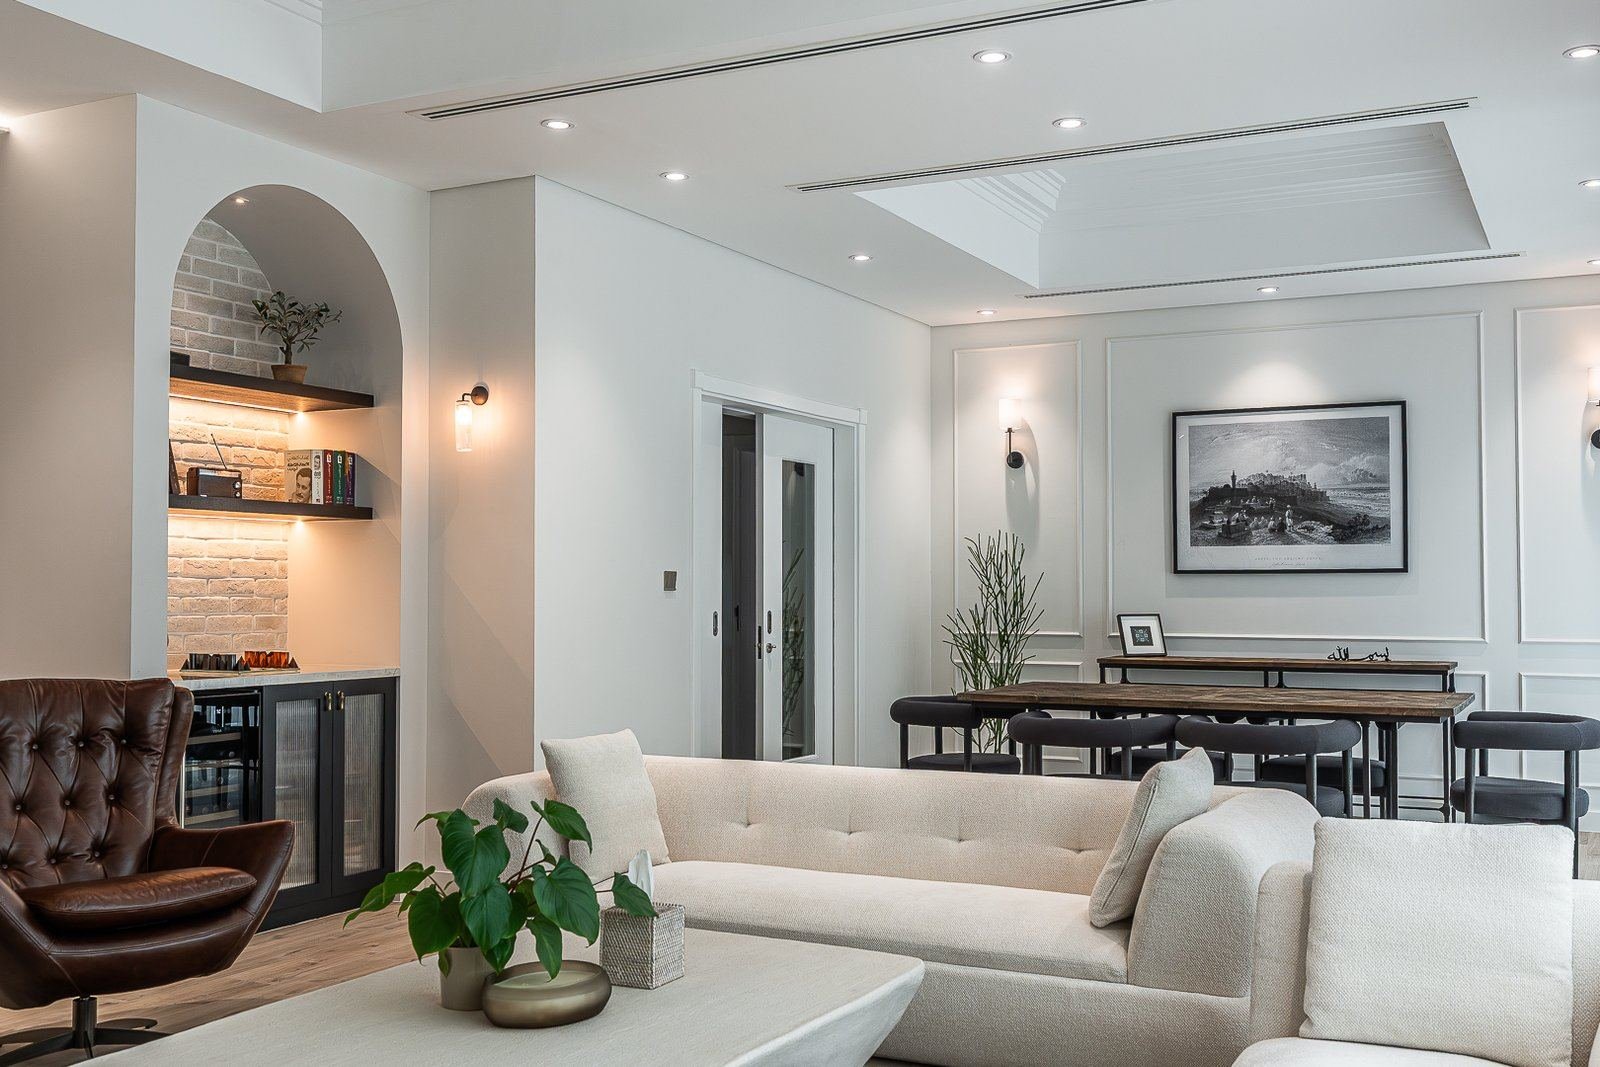
- floor finishes, wall finishes, ceilings in feature zones and acoustic treatment;
- joinery: reception desks, storage walls, lockers, meeting tables and banquettes;
- small power and data to desks, AV and video conferencing;
- alterations to the air conditioning, lighting, fire detection and sprinklers to suit the new rooms;
- loose furniture, if you choose to include it.
On our projects, the joinery in that list is made in our own Al Quoz workshop, and the MEP and fire alterations are coordinated under our contract by the group’s MEP specialists. That matters because those two packages are where most of the coordination problems in an office fit-out start.
Where the line blurs
Cat A plus
Some landlords now deliver "Cat A plus": a Cat A floor with a few Cat B items already in, often a pantry, a reception counter, toilets or a couple of meeting rooms. For a small team with a standard layout this can save a lot of work. For anyone else, look at the plan carefully. If the meeting rooms are in the wrong place for you, they become strip-out and rebuild inside your Cat B scope.
Inherited fit-outs
Many Dubai offices are let with the previous tenant’s fit-out still in place. It can be a genuine head start if the partitions and ceilings suit your plan. It can also hide old cabling, altered services and finishes that are tired underneath. We survey an inherited fit-out the same way we survey a Cat A floor, and we price what will be kept, adapted and removed as separate lines so you can see the trade-off.
Why the category matters when you compare quotes
Most confusion in office fit-out pricing comes from comparing quotes that are not pricing the same thing. One contractor prices partitions, finishes and joinery and calls it Cat B. Another also prices the sprinkler and air conditioning alterations, the fire alarm changes, the data cabling and the approvals. The first quote looks cheaper and is not comparable.
When you compare Cat B proposals, put them side by side against the same list:
- Are MEP and fire alterations priced, or excluded "subject to survey"?
- Is the building’s fit-out application and the authority permit handled, or left to you?
- Is the joinery made by the contractor or bought in, and is it drawn before it is priced?
- Is loose furniture in or out, and if in, is there a schedule you can check?
- Are night or weekend works needed for your building’s rules, and are they allowed for?
We price line by line in a BOQ after visiting the floor, so each of those items is either a priced line or a stated exclusion. That is the only fair way to compare.
Approvals and the building’s rules
A Cat B fit-out is an alteration to the building, so it needs approval. Expect the building’s own fit-out application first, then a permit from the authority that covers your building; free-zone offices go to the zone’s own authority. We confirm the route at the site visit and prepare the drawings. More on our authority approvals page.
Every tower also has a fit-out manual: working hours, noisy-work windows, service lift and loading bay bookings, and the documents the building manager wants before anyone starts. We read it before we plan the programme, because those rules shape the job as much as the drawings do.
What a Cat B looks like in practice
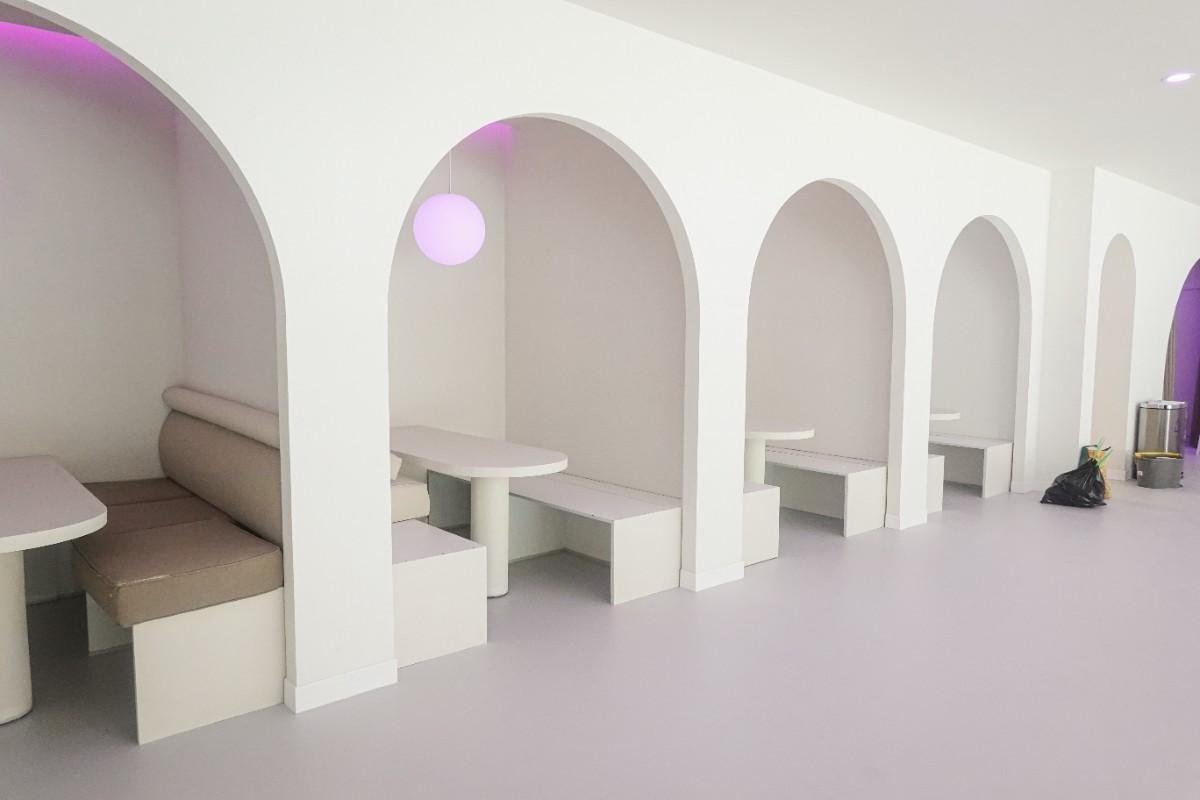
The Polygon Agglayer office in Al Quoz is a good example of how far a Cat B can go beyond partitions and carpet. The brief was a workspace that felt open and communal rather than a floor of desks. The answer used curved partitions, layered floor levels, bespoke joinery for the reception and banquette seating, layered lighting with concealed coves, and planting built into the plan rather than placed in pots.
Elements like these always touch the Cat A services: curved walls and soffits change where light, air and sprinkler coverage land. That is the point to take away: the more a Cat B design does, the more the MEP alterations need to be drawn with it from the start rather than worked out on site.
Before you ask for a Cat B proposal
- Get the landlord’s handover specification and the building’s fit-out manual.
- Know your headcount, the number of meeting rooms and how your team actually works.
- Check the lease for reinstatement at the end of the term.
- Decide whether loose furniture sits with the fit-out contractor or with you.
- Ask every contractor to price the same scope, including MEP alterations and approvals.
If you would like a team that designs, makes the joinery and runs the site under one contract, see our office fit-out service.