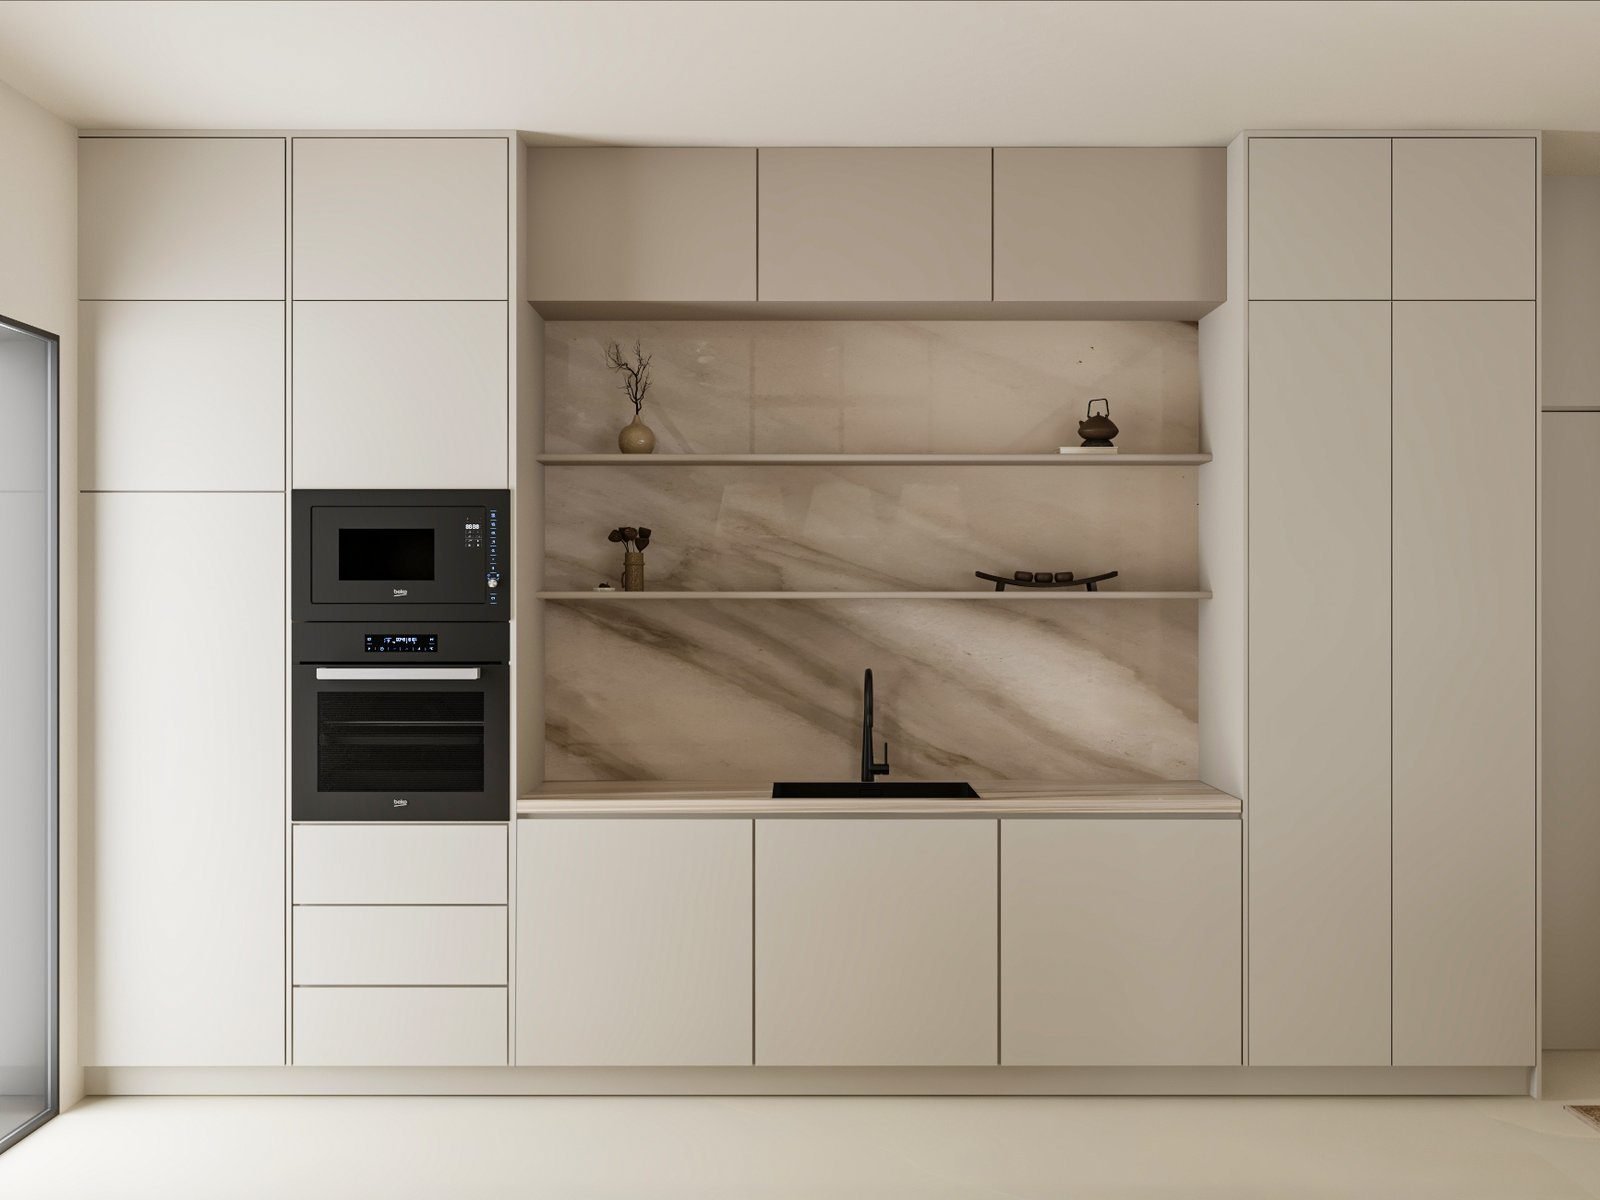
Start with how the house is used
The best villa interior design ideas start with a question, not a mood board: who uses which room, at what time of day, and for what? A Dubai villa often has to work for a family day to day, for guests at the weekend, and for large gatherings a few times a year. The ideas below are the ones we come back to most often, grouped by the decision they belong to. Most of them have to be settled before the drawings are fixed, because they change the joinery, the ceilings or the services behind the walls.
1. Design for the light you actually get
Dubai light is strong, low in the late afternoon and very bright off pale floors. Good villa interiors work with it rather than against it.
- Layer the window treatment. A sheer for daytime glare and a blackout or lined curtain for evenings and bedrooms. Plan the curtain pockets in the ceiling so the tracks disappear.
- Use matt finishes where the sun lands. Polished floors and gloss joinery near west-facing glass show every reflection.
- Plan the artificial light in layers. Concealed coves for general light, task light where people cook and read, and a few feature pieces. One room can then work for a family evening and for guests.
2. Let the joinery carry the design
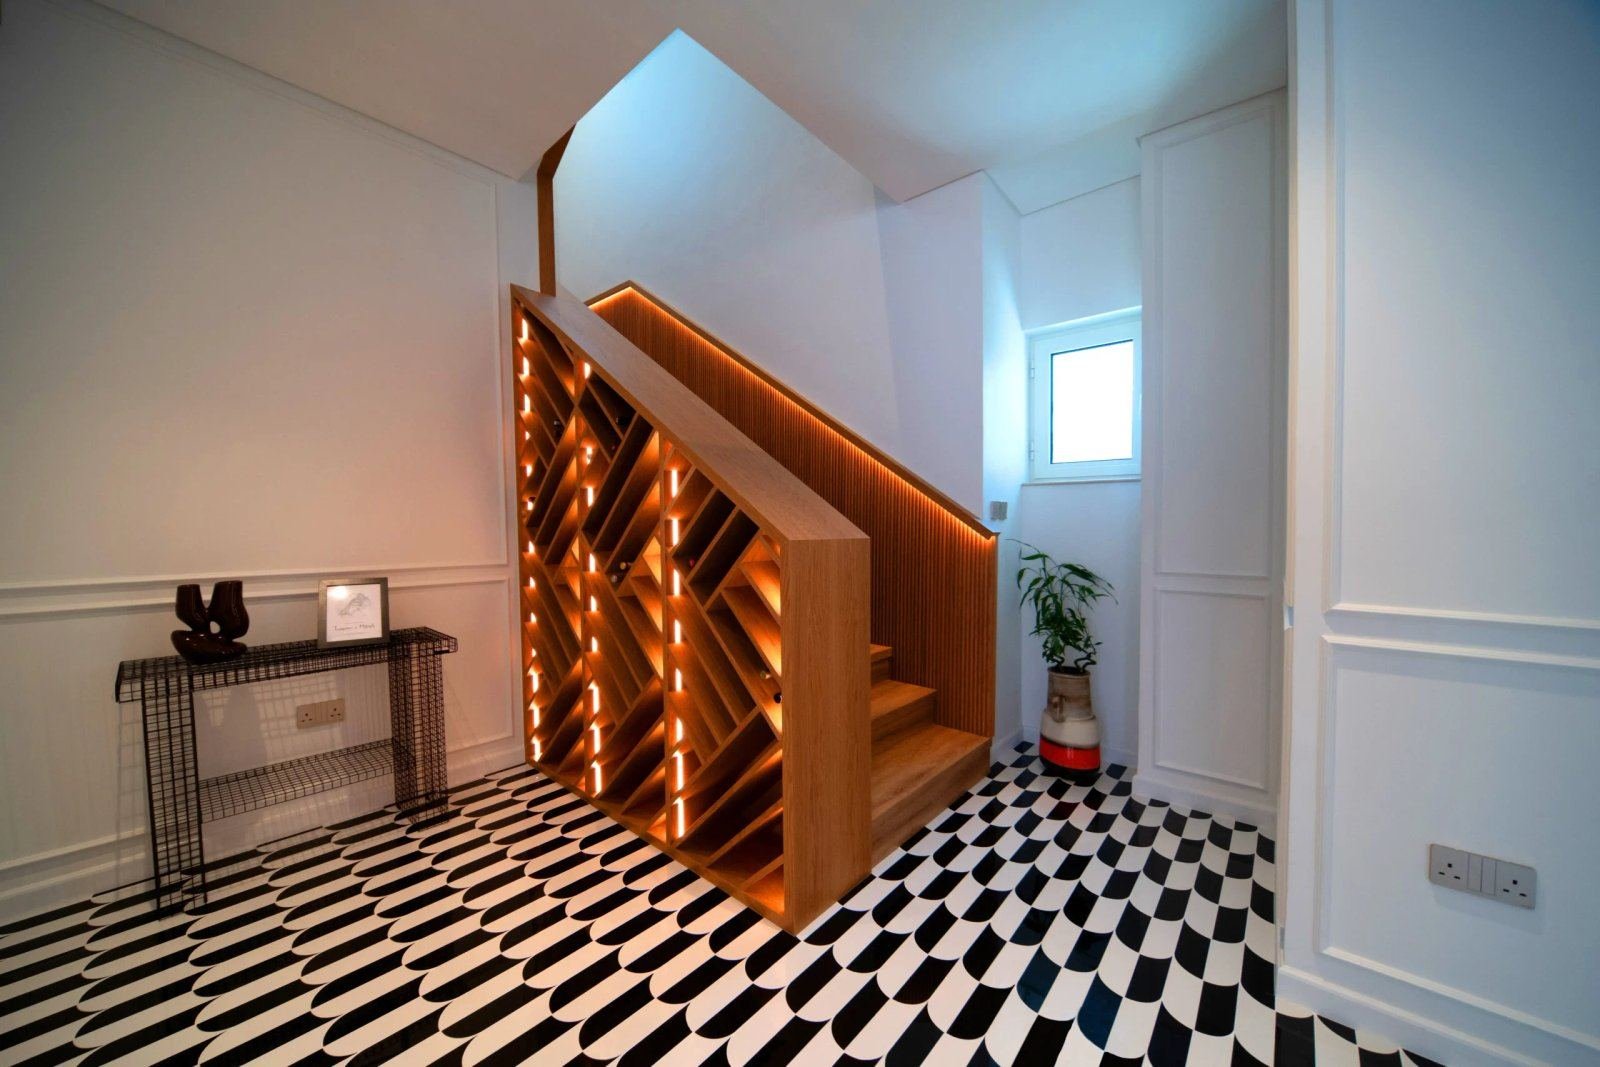
In the strongest villa interiors we build, the character comes from the joinery rather than from loose objects. At the Villa at Tilal Al Furjan, full-height timber panelling, the stair detail and the fitted wardrobes give the house its character, and the other finishes are kept deliberately quiet behind them.
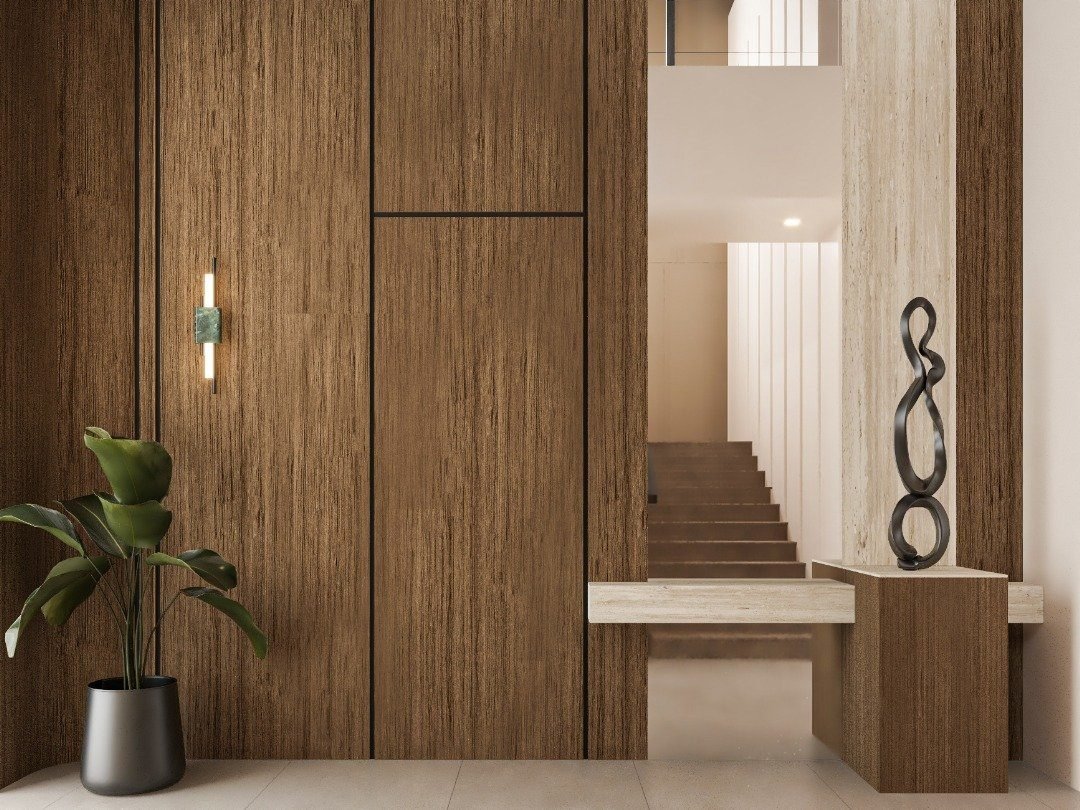
Full-height panelling is unforgiving. The panel module has to suit the room and the ceiling line, and the joints have to land consistently around doors and openings. That is why we draw panelling elevation by elevation in our Al Quoz workshop before anything is cut. If you like this look, ask any designer to show you the elevations, not only the render.
3. Modern villa interior design: detail, not decoration
Modern villa interior design in Dubai usually means clean lines, a neutral palette and minimal visible detail. The catch is that minimal is harder to build than ornate. At the Villa at The Greens, flush reveals, shadow gaps and seamless transitions between materials do the work. A shadow gap that drifts by a few millimetres reads as a mistake, where a moulding would have hidden it. If you want a modern interior, budget your attention for the junctions: where floor meets wall, where joinery meets ceiling, and where one material stops and another starts.
4. Classic detail, contemporary proportion
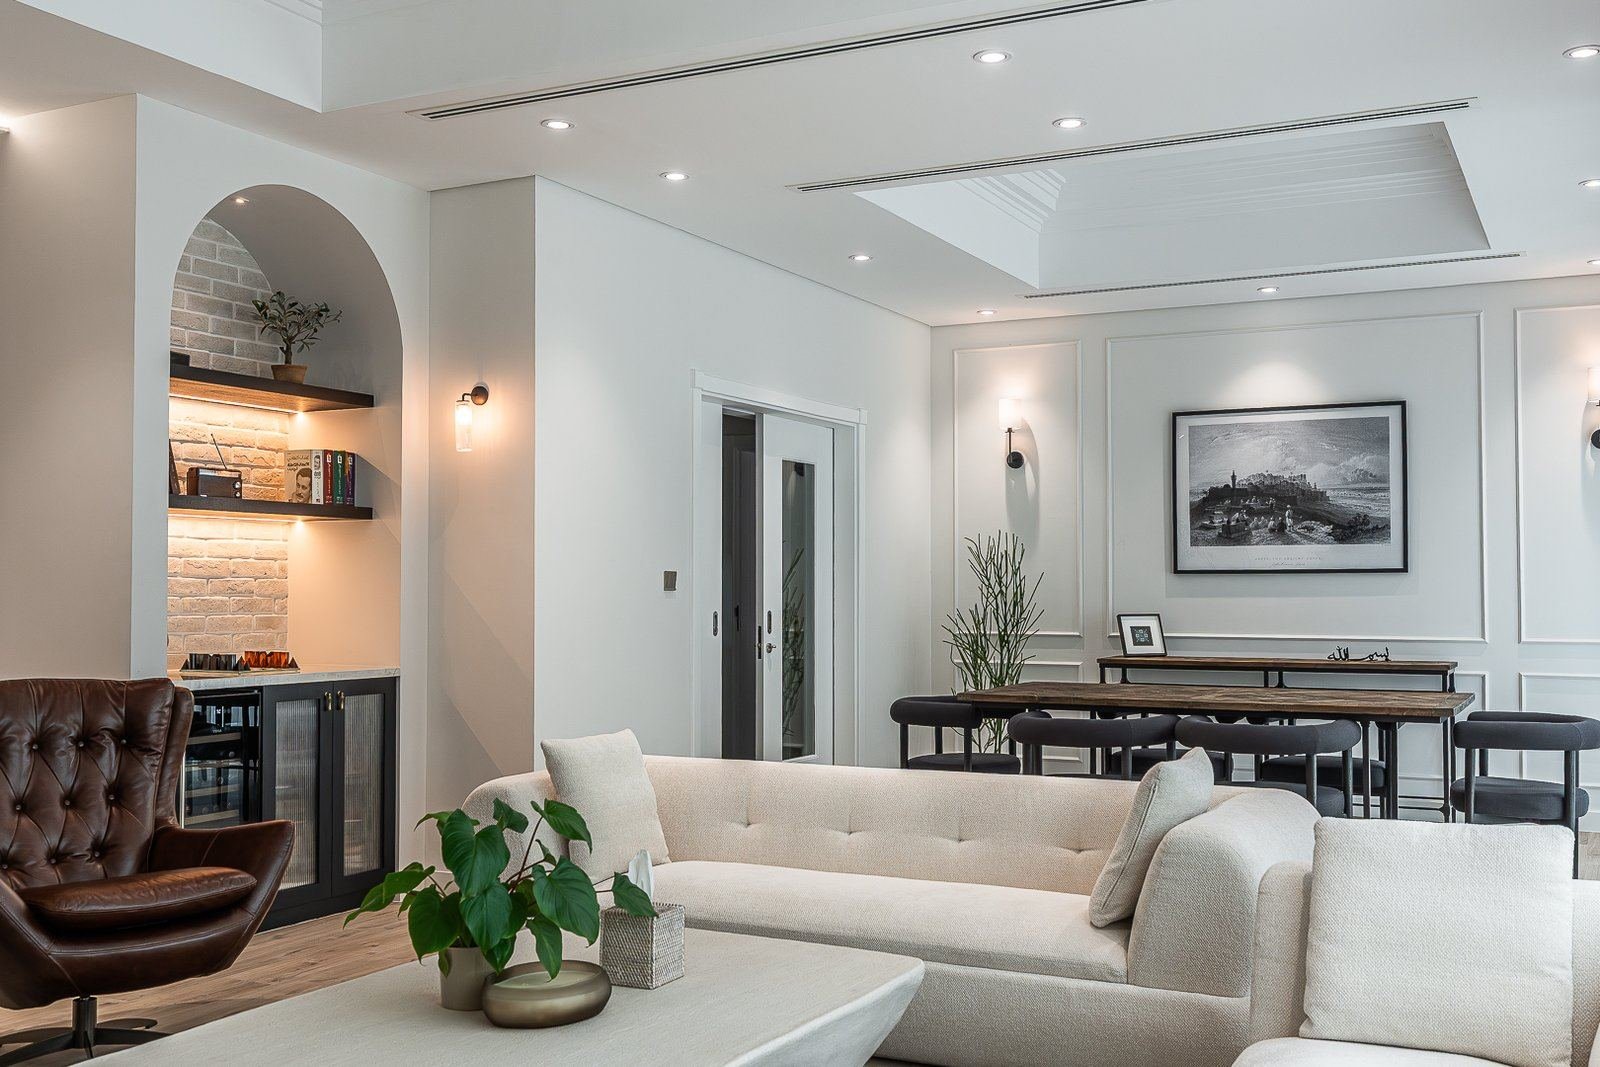
Not every family wants minimal. At Villa Al Quortaj in Al Furjan, panelled walls and mouldings bring a classic feel, handled with restraint so they read as architecture rather than decoration. The staircase links the formal ground floor and the private rooms above, so its joinery and balustrade carry the same panelling language. Children’s rooms and the study use bolder colour and pattern than the main living spaces. That split is a good idea for any family villa: calm, shared rooms downstairs and more personality in the private ones.
5. Use stone as a feature, and match it
Luxury villa interior design in Dubai often comes down to stone. The difference between a good stone bathroom and an ordinary one is usually in the selection and the setting out, not the price of the slab. At The Dahlia, bathrooms carry book-matched stone with custom vanities and integrated lighting. Book-matching means choosing slabs cut in sequence and laying them as mirror images, so the veining meets across the joint. It has to be planned on the drawing, because the slab layout decides where the vanity, mirror and niches can go.
6. One material language for the whole house
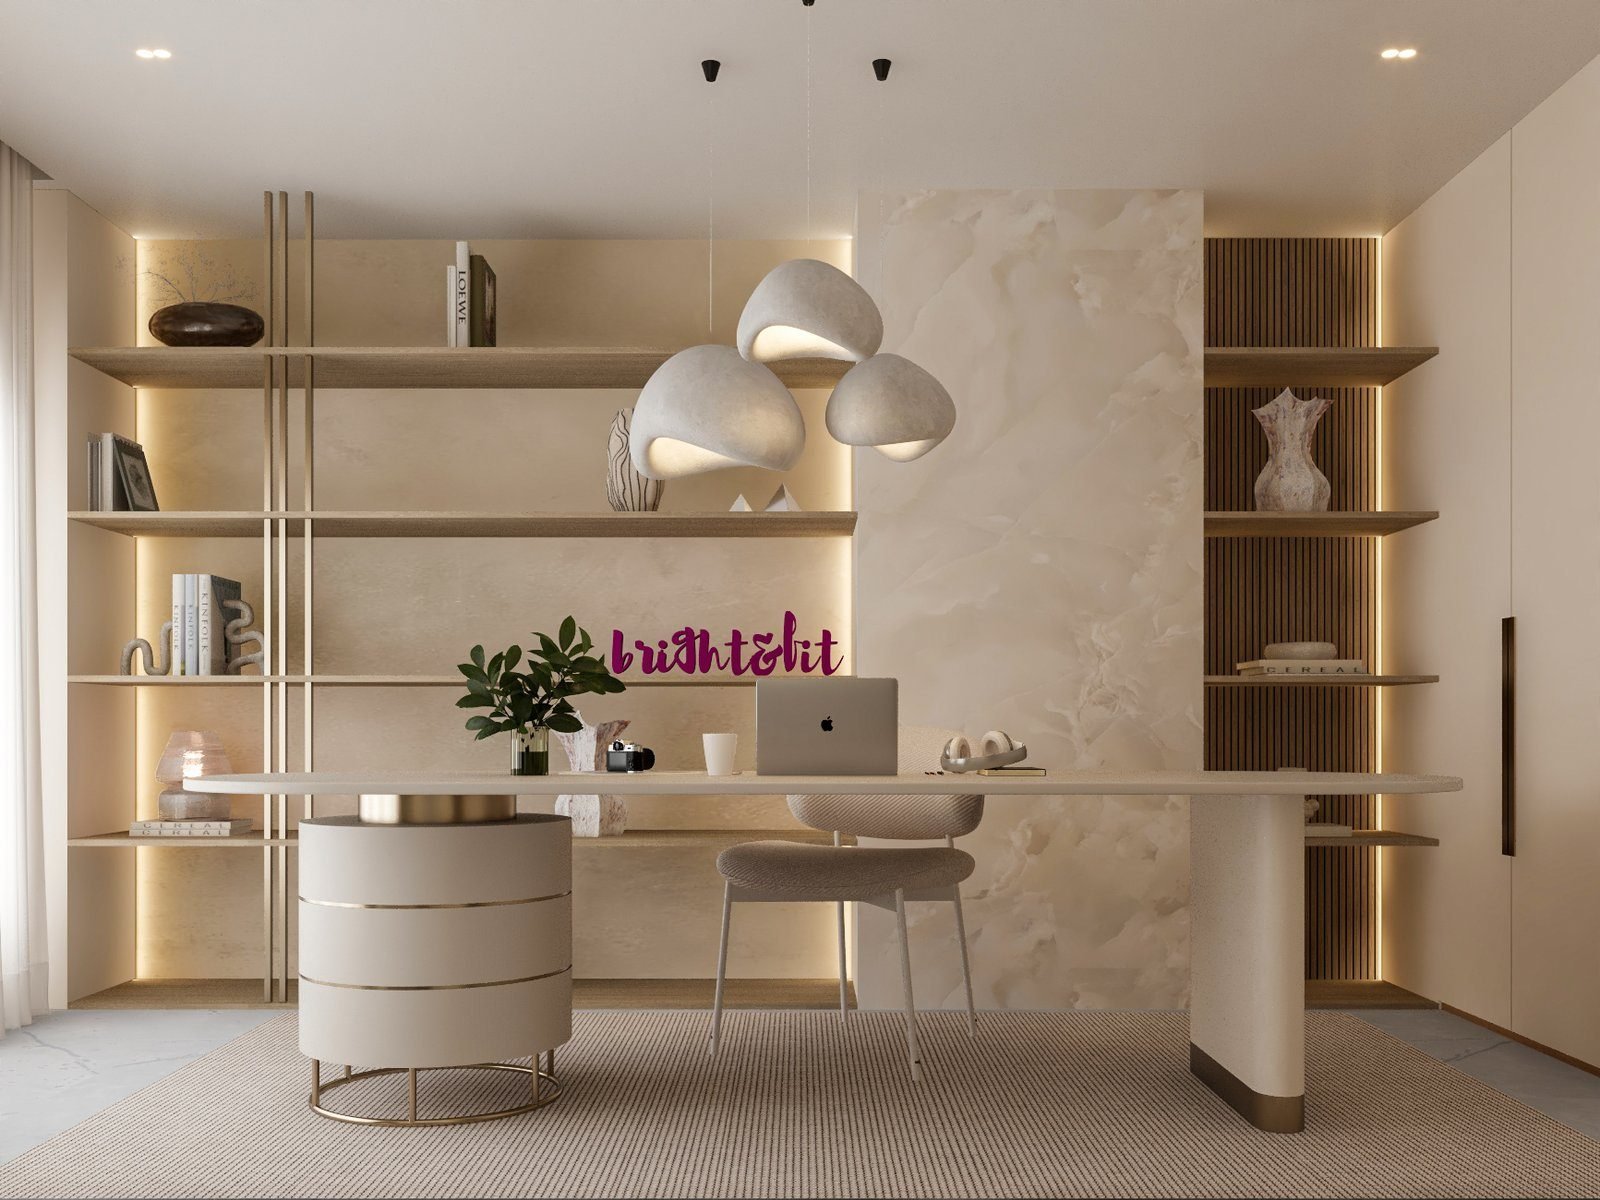
A villa feels considered when the same few materials and tones carry from room to room. At The Dahlia, soft neutral tones are warmed through timber and stone rather than colour, so the palette holds across the house instead of peaking in one room. A practical rule we use: choose the floor, one timber and one stone for the main spaces first, then let each room vary within that range.
7. Treat the garden as another room
In Dubai, the outdoor space is usable for a large part of the year, and the best villa designs link inside and out. At Golf Place in Dubai Hills Estate, the interior and the landscape were designed together: the pool area, shaded lounge, dining pavilion and barbecue zone pick up the same tones and lines as the living spaces they open from. If a garden project is on your list, design it at the same time as the interior, even if you build it later. See also our outdoor majlis work.
8. Plan the layout for Dubai life
- Separate guests from family. A formal majlis or reception near the entrance, with its own guest washroom, lets the family use the rest of the house freely. Our majlis design page goes into this.
- Consider a show kitchen and a working kitchen. Many Dubai villas keep an open kitchen for display and light use, with a closed kitchen behind for heavy cooking.
- Plan storage before you plan furniture. Walk-in closets, utility storage, luggage and seasonal items need homes, or they end up in the rooms you designed to be calm.
- Hide the services. Air conditioning grilles, access panels, speakers and sensors should be placed on the ceiling plan, not wherever they land on site.
9. Choose finishes for the climate
Sand, heat and strong sun wear finishes faster than many people expect. Light, matt and textured floors hide dust better than dark gloss. Upholstery near large windows needs fabrics that cope with sun. Outdoors, stone, decking and planting should be chosen for how they perform in heat as well as how they look. None of this means giving up on the look you want; it means picking the version of it that lasts.
10. Design with the people who will build it
The most useful idea on this list is the least visible. A villa design is only as good as what can be built from it. When the designer and the builder are the same team, every joinery detail becomes a shop drawing our workshop has to make, so it is checked against real material thicknesses, door clearances and site dimensions before you approve it. That is how we run our villa interior design projects, so the 3D you approve has already been checked by the people who will build it.