
When you're getting an apartment ready to rent out, one question follows you around the whole time. Is this actually worth it?
That question basically ran this entire project. The owner of this 1BHK apartment in Dubai was preparing it for the rental market, and it needed to feel new again, but without turning into a full structural overhaul. This wasn't a tenant's apartment we were renovating around someone's lease. It was the owner's own unit, sitting empty, that we fitted out from scratch so it would be ready to attract the right tenant. We didn't knock down a single wall. We didn't reinvent the layout. What we changed was where the money and the attention went, and honestly, where they didn't. This apartment taught us a lot about that, which is exactly why we wanted to write about it.
Starting With the Floor, Because Everything Else Sits On It
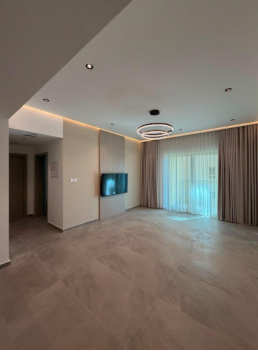
The first thing we changed was the flooring. It's not the decision that gets anyone excited on a moodboard, and it's not glamorous either. But flooring is the one material that touches every single room in the apartment. It's the constant. It's the thing your eye reads before it registers anything else in the space. Get it right, and the whole apartment shifts underneath everything you do next. Get it wrong, and no amount of styling on top fixes it.
The living space before styling, flooring and ceiling lighting already in place.
Designer's Note: We treat flooring as a foundation decision, not a finishing one. It's usually the first thing we lock in, because every other choice, cabinet tone, wall colour, even how warm the lighting feels, gets measured against it.
A Small Ceiling, Solved With Light Instead of Space
The ceiling in this apartment was low, which is fairly typical for the building. We couldn't change that without a scope of work way beyond what this project needed. So instead of leaving it flat and forgettable, we ran concealed lighting along the perimeter. It's a small move, but the effect is bigger than you'd expect. In a compact space, the right lighting doesn't just light the room up. It makes the room feel twice the size. That's a decision worth making every time.
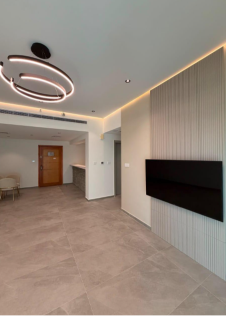
Concealed perimeter lighting, chosen to make a low ceiling feel taller and the room feel bigger.
The Kitchen: A Fresh Finish, Not a Full Rebuild
We left the kitchen's structure exactly where it was. There was nothing wrong with the layout, so rebuilding it would have added cost without adding much value. Instead we wrapped the counters, changed the cabinet doors, and updated the handles and colour. On paper that's a fairly short list. In the room, it reads as a completely fresh kitchen. That's really the whole idea behind a smart renovation. Spend where people can actually see the transformation, not just where it's expensive to spend.
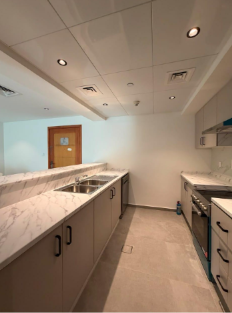
New counters and cabinetry finish, same original layout.
The Bathroom: The One Space We Rebuilt Completely
Unlike the kitchen, the bathroom got a full renovation. New tiles, new sanitary ware, all of it. We built a shower niche directly into the wall, and it's one of those details that doesn't really photograph as a headline feature, but future tenants will quietly appreciate it for years. No shelf to knock over, no clutter, just a clean recess doing its job.
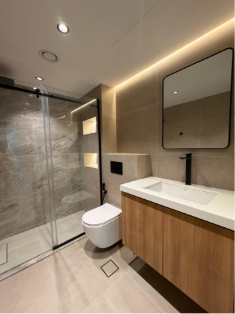
We also added a rolling shower with a sliding door instead of a fixed panel or a curtain. In a small bathroom, that one choice opens the whole space up and makes it a lot easier to keep clean too. It's as much a practical decision as it is a good-looking one.
New tiles, sanitary ware, and a sliding shower door built for a small footprint.
Explore our Bathroom Renovation services
The Master Bedroom Closet: Small Upgrade, Big Shift
The closet in the master bedroom was fully redone. New doors, better handles, better quality hardware throughout. None of it changed the footprint of the room. What it did change was how the room feels to walk into every day, and honestly, that's the metric that matters most in a space someone will actually live in, not just one that gets photographed once and forgotten.
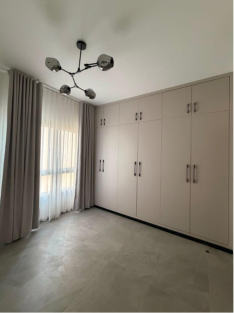
New closet doors and hardware in the master bedroom.
Tying It All Together With One Palette
Every surface, the walls, the kitchen, the bathroom, the bedroom, was painted in one consistent palette. This is the step people underestimate the most, and it makes the biggest difference to how finished the whole apartment feels. When every room speaks the same visual language, the apartment stops feeling like a bunch of separately renovated spaces and starts feeling like it was actually designed as one place, ready to show to a prospective tenant.
The One Question Behind Every Decision
Every choice on this project came back to the same test. Does this actually change how the space feels? Not does it look impressive in a render, not does it use the most expensive material available. Does it change something real about how the apartment lives day to day, and how quickly it rents out.
That's really the difference between spending on a renovation and investing in one. Knowing exactly where the transformation happens, and having the discipline to leave everything else alone. That's what a smart renovation looks like, and it's exactly what an owner needs when the goal is to get a unit rental-ready.
Thinking About Preparing Your Own Apartment for Rental?
Not every project needs a bigger budget. Most need better decisions about where that budget goes. If you're an owner weighing up a similar renovation before putting a property on the rental market, we're happy to walk through what's actually worth doing in your space, and just as importantly, what isn't.
See more of our completed projects
📞 Call or WhatsApp: +971 50 448 3095
📍 Al Quoz Industrial Area, Dubai | Mon to Sat: 9 AM to 6 PM
Because a smart renovation isn't about doing more.
It's about doing the right things.